3 St Mary's Road, Walkinstown, Dublin 12, Walkinstown, Dublin 12
 See Larger Images & 17 More Photographs >>
€550,000
Terraced House4 Bedrooms, 2 Bathrooms, Terraced House
Rating:


Contact Name: Eoin Boylan
Agent:
Sherry FitzGerald Sundrive
PSR Licence Number: 002183
Email Agent Call 014922444
Save This Ad
Key Features
Extended Family HomeThree Reception Rooms
Four Double Bedrooms
En-suite Bathroom
South East Facing Garden
Ample Off- Street Parking
136 Sqm
Property Description
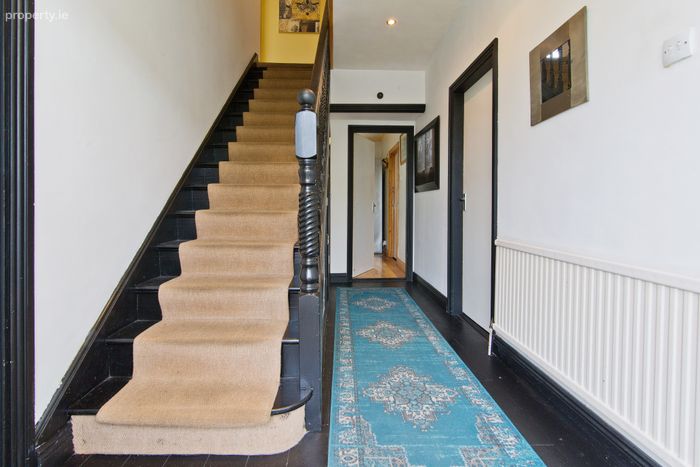
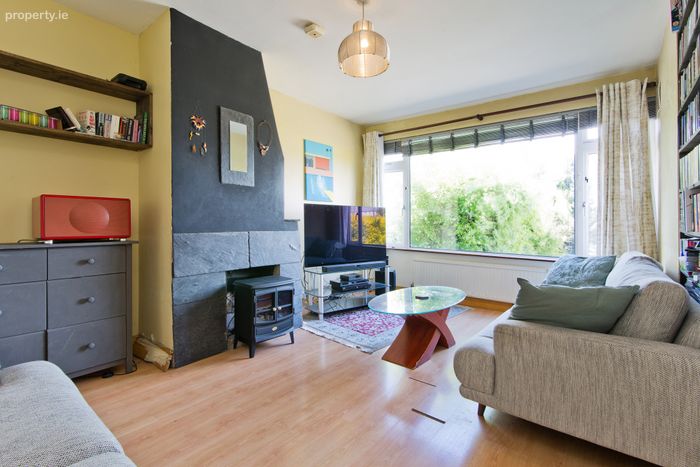
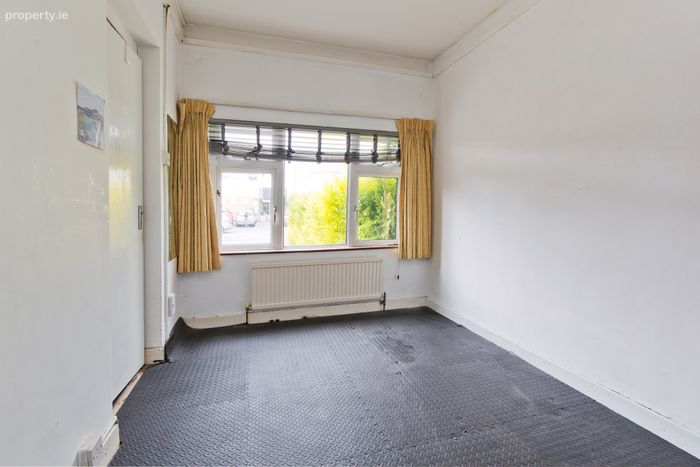
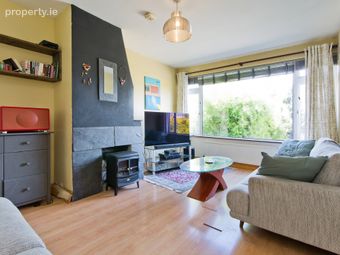
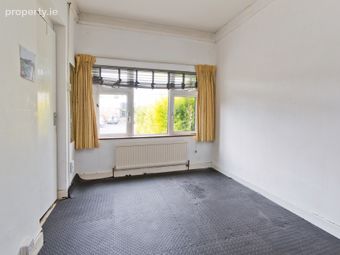
Upon entering this charming property, you are welcomed by a bright and spacious entrance hall with stairs leading to the first-floor landing and access to the sitting room, study, and dining room. The sitting room is generously proportioned and features a large front-facing window, a feature fireplace, built-in storage, and laminate flooring. Also located to the front of the property, the study is a well-proportioned room with a front-facing window, wall-mounted radiator, and durable rubber floor coverings.
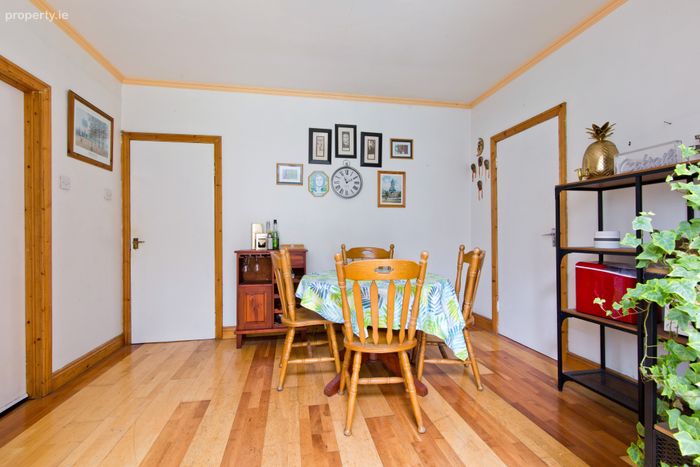
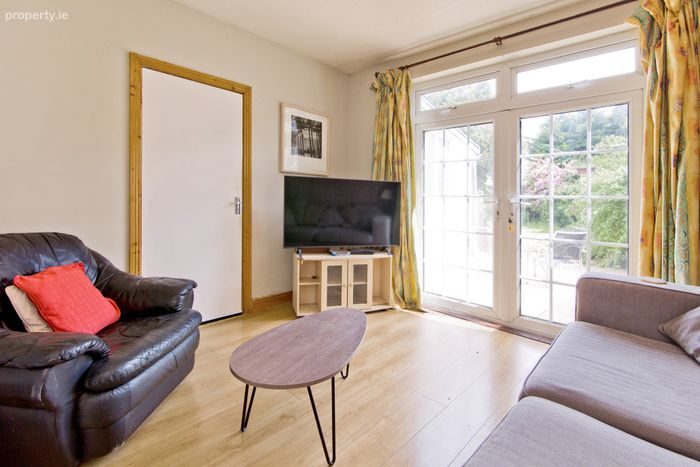
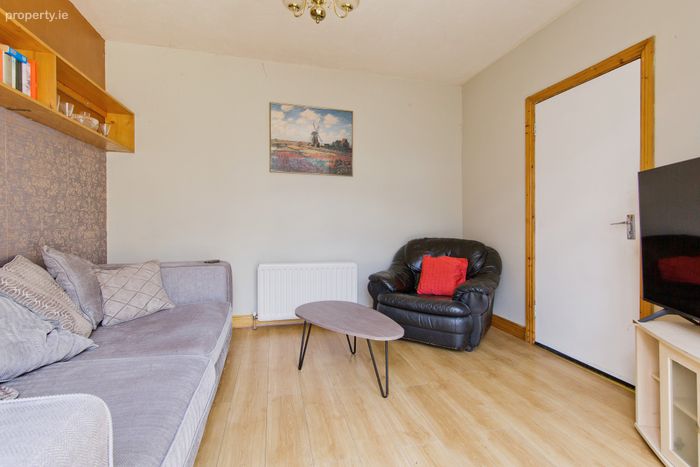
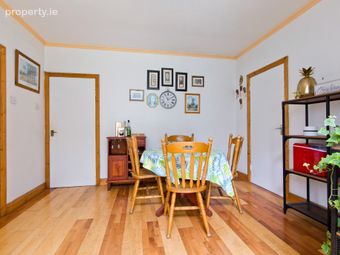
To the rear, the living room offers a comfortable family space with laminate flooring, a wall-mounted radiator, and double doors opening onto a generous patio area and the rear garden. The dining area is ideal for family meals and entertaining, with an open-plan layout that flows seamlessly into the kitchen.
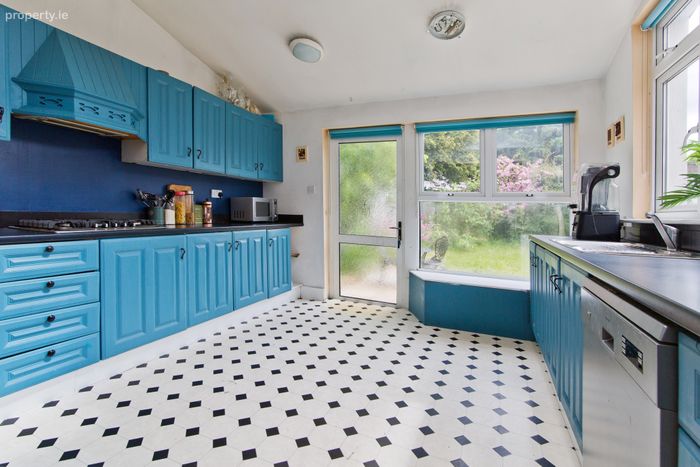
The kitchen is fitted with matching base/wall units offering ample worktop space. Features include an inset six-burner gas hob with extractor overhead, built-in electric oven, inset sink with mixer tap, space for a fridge freezer, plumbing for a dishwasher, a Velux skylight, lino flooring, and a rear door providing direct access to the garden.
Moving to the first floor, you'll find four spacious double bedrooms and a well-appointed family bathroom.
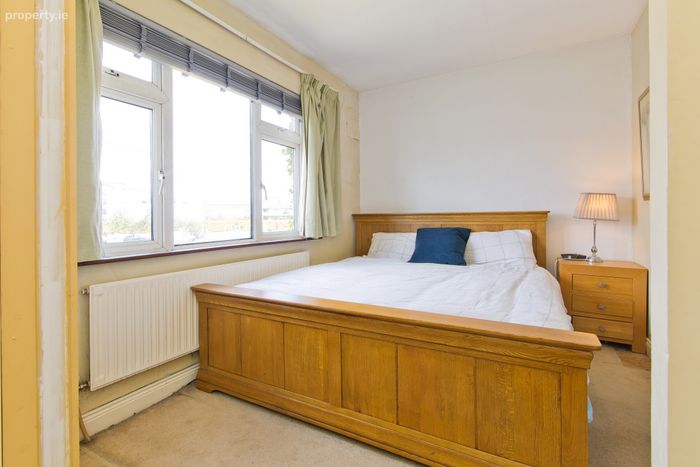
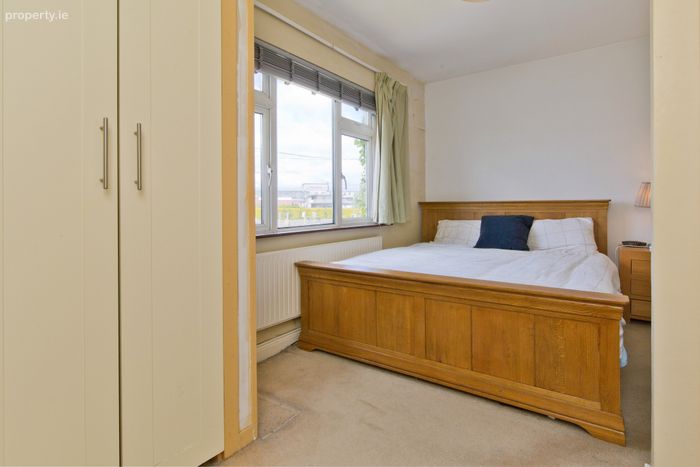
Bedroom 1 is a generously sized double bedroom featuring a front-facing window, wall-mounted radiator, built-in wardrobes, carpeted flooring, and access to the en-suite bathroom. The en-suite is fitted with a built-in shower with a mains-fed shower, WC, wash hand basin with mixer tap, and tiled flooring.
Bedroom 2 mirrors the spaciousness of Bedroom 1 and benefits from a front-facing window, wall-mounted radiator, space for a free-standing wardrobe, and laminate flooring.
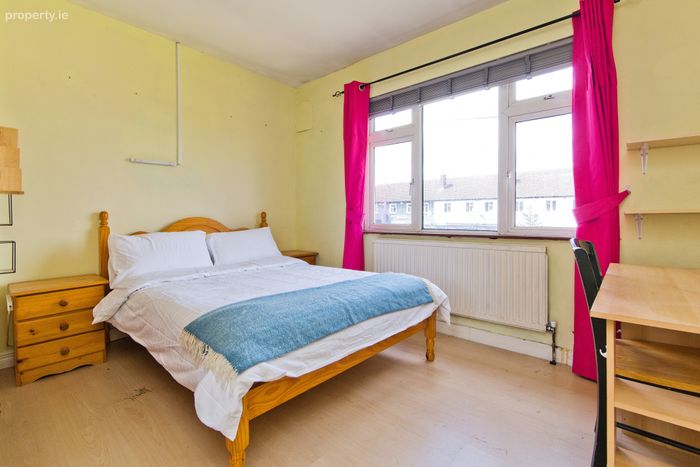
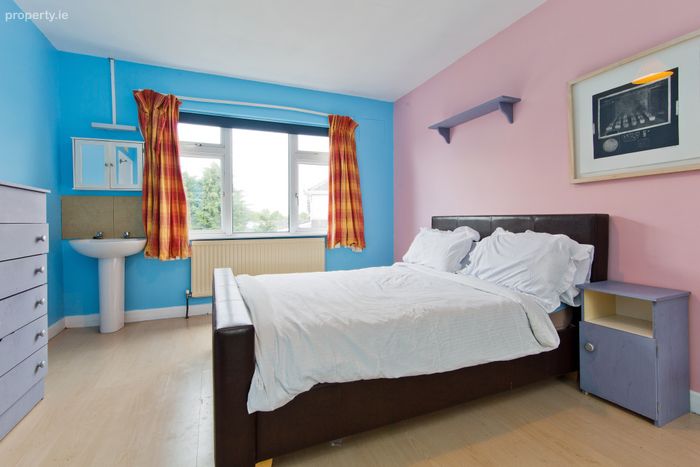
Bedroom 3 is another generous double bedroom with a rear-facing window, built-in wardrobes, wall-mounted radiator, wash hand basin with mixer tap, and laminate flooring.
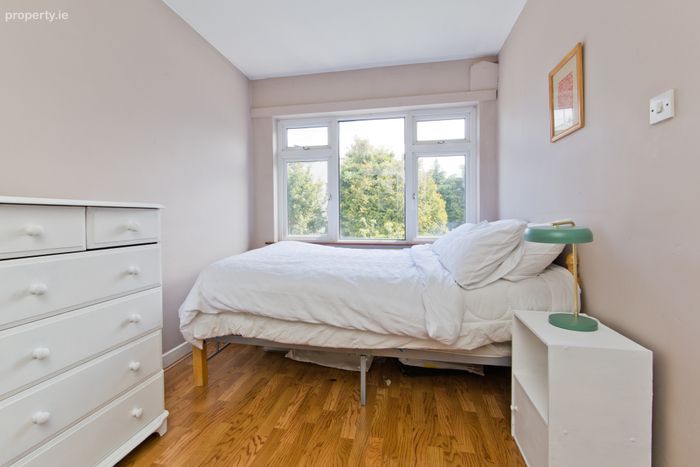
Bedroom 4 is a double bedroom with a rear-facing window, wall-mounted radiator, wash hand basin with mixer tap, and laminate flooring.
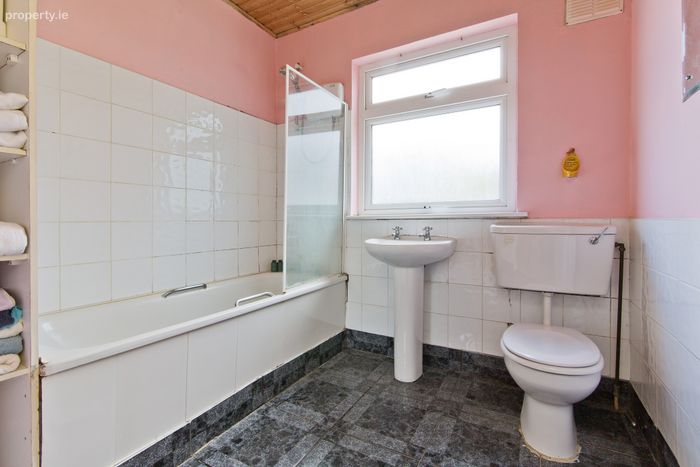
The family bathroom is fitted with an opaque rear-facing window, a deep-fill bath with an electric shower overhead, fixed glass shower screen, WC, wash hand basin with taps, built-in storage, and tiled flooring.
This completes the well-appointed living accommodation throughout this family home.
Location:
The location is second to none in terms of convenience with a host of nearby amenities in Sundrive, Kimmage, Terenure and Harold’s Cross including shops, restaurants, established schools, as well as being a stone’s throw from the new Crumlin Road Shopping Centre development and within close proximity to the new National Children's Hospital. The area is serviced by an excellent road network with multiple bus routes operating less than 150 metres away and the red-line Luas within walking distance, providing easy access to the city centre, M50 and beyond.
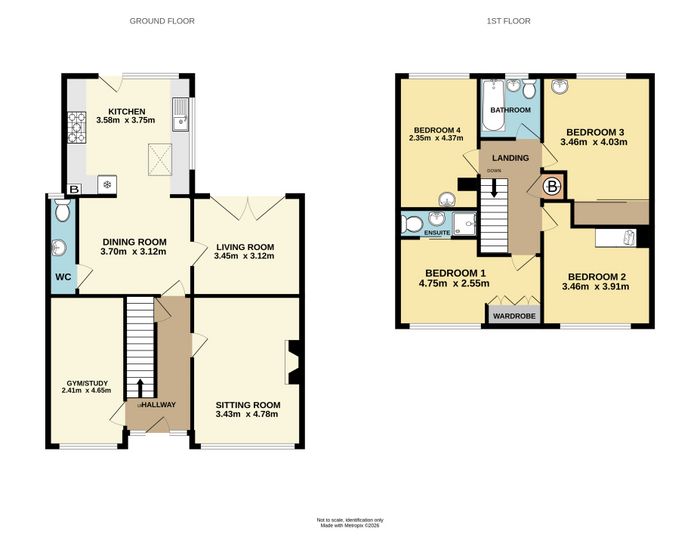
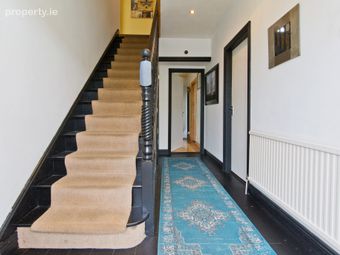
Entrance Hall 2.09m x 4.28m. Opening from the front door into a welcoming entrance hall with stairs leading to the first-floor landing and access to the sitting room, study, and dining room.
Sitting Room 3.43m x 4.78m. Bright and spacious room featuring a large front-facing window, feature fireplace, built-in storage, and laminate flooring.
Gym/Study 2.41m x 4.65m. Window to the front wall-mounted radiator, built-in wall storage, and rubber floor coverings.
Living Room 3.45m x 3.12m. Good-sized living room featuring a wall-mounted radiator, laminate flooring, and double doors leading out to a spacious patio area
Dining Room 3.70m x 3.12m. Generous dining area with laminate flooring and an open-plan layout leading directly into the kitchen
WC 0.92m x 3.27m. Fitted with an opaque rear-facing window, WC, wash hand basin with mixer tap, and tiled flooring.
Kitchen 3.58m x 3.75m. Bright & spacious kitchen with dual-aspect windows to the rear and side, fitted with matching base and wall units offering ample worktop space. Features include an inset six-burner gas hob with extractor overhead, built-in electric oven, inset sink with mixer tap, space for a fridge freezer, plumbing for a dishwasher, Velux skylight, lino flooring, and a rear door providing access to the garden.
Landing 2.09m x 3.63m. First-floor landing leading to four double bedrooms, a hot press, and the family bathroom.
Bedroom 1 4.75m x 2.55m. Generous double bedroom with a front-facing window, wall-mounted radiator, built-in wardrobes, carpeted flooring, and access to the en-suite bathroom.
En-suite Bathroom 2.52m x 0.90m. Fitted with a built-in shower with mains fed shower, a WC, wash hand basin with mixer tap and tiled flooring.
Bedroom 2 3.46m x 3.91m. Sizeable double bedroom with window to the front, wall-mounted radiator, space for free-standing wardrobe and laminate flooring.
Bedroom 3 3.46m x 4.03m. Generous double bedroom with window to the rear aspect, built-in wardrobes, wall-mounted radiator, wash-hand basin with mixer-tap and laminate flooring
Bedroom 4 2.35m x 4.37m. Double bedroom with window to the rear, wall-mounted radiator, wash hand basin with mixer-tap, and laminate flooring.
Bathroom 2.30m x 2.01m. Opaque window to the rear, fitted with a deep-fill bath with electric shower above, fixed glass shower screen, a WC, wash hand basin with taps. built-in storage and tiled flooring.
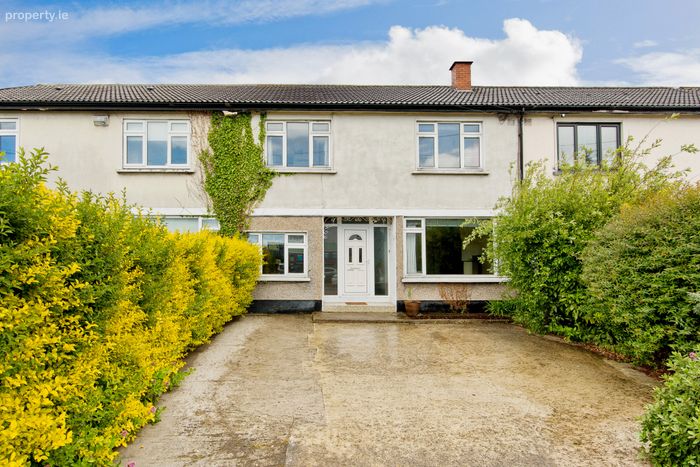
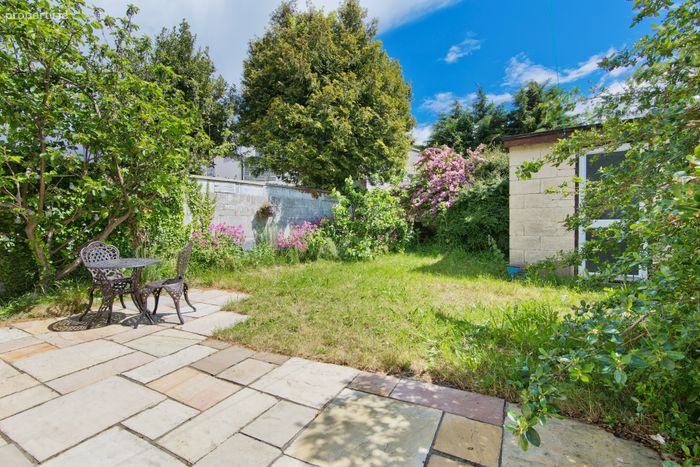
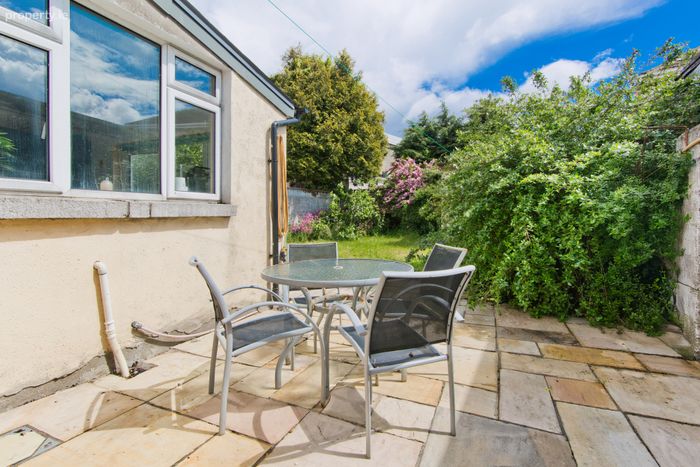
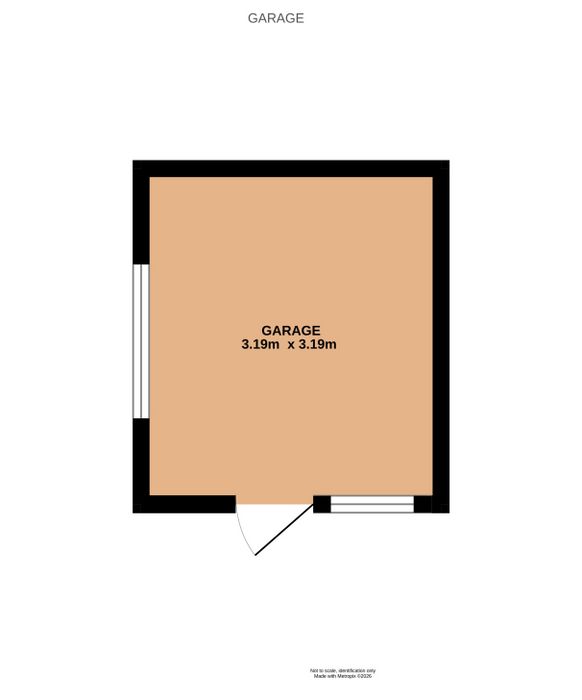
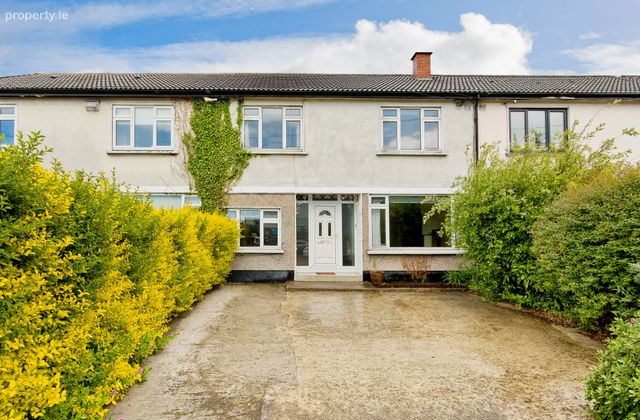
Outside The property benefits from a large, enclosed south-east-facing garden bordered by mature shrubbery. A spacious sandstone patio extends from the rear of the home, providing an ideal outdoor entertaining area. The garden also features a large garage/brick-built storage shed. To the front of the property, there is ample off-street parking.
Boiler Room 0.75m x 0.90m
BER Details
BER No. 111936159
Energy Performance Indicator: 221.86 kWh/m2/yr
This property was last updated: today, 7 hours ago