62 Greenpark Road, Hillcrest, Lucan, Co. Dublin
 See Larger Images & 18 More Photographs >>
€430,000
Semi-Detached House3 Bedrooms, 1 Bathroom, Semi-Detached House
Rating:


Contact Name: Jamie Taylor
Agent:
Smith & Butler Estates
PSR Licence Number: 004200
Email Agent Show Number
Save This Ad
Key Features
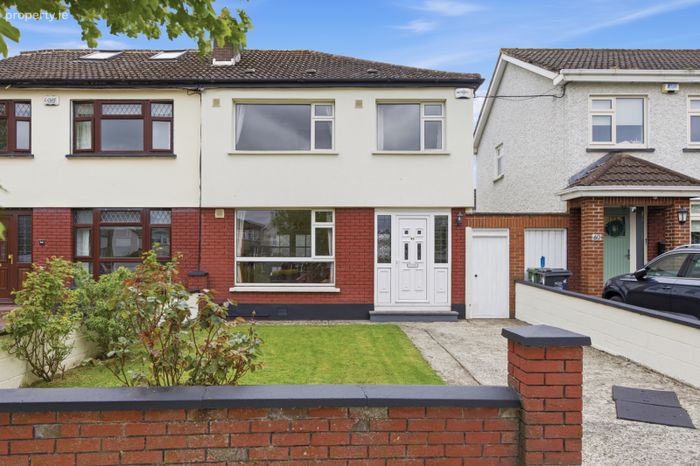
Side access and off-street parkingFeature fireplace
Fitted wardrobes
Fully retrofitted
Gas-fired central heating (Boiler located externally)
The heating pipework replaced with copper piping
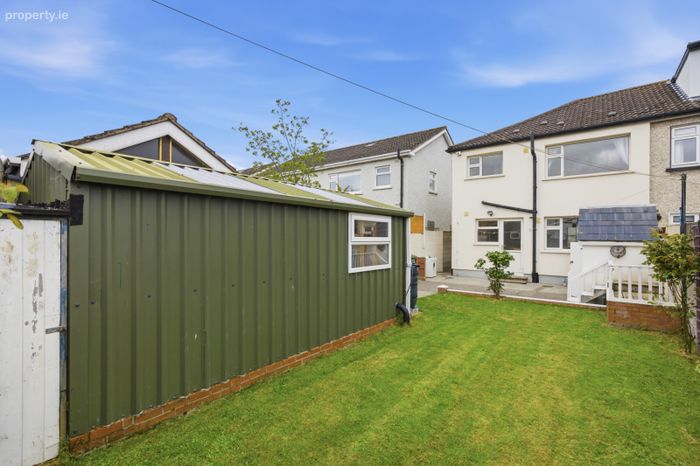
South-facing rear garden
Double-glazed windows
External insulation wrap and attic fully insulated
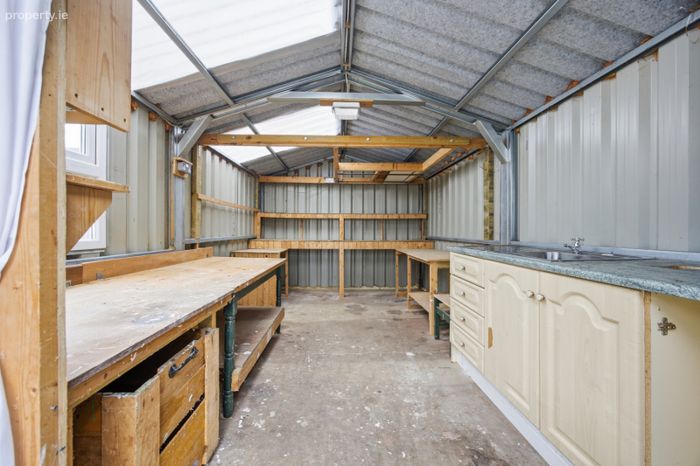
Steel-built shed and block-built outdoor storage
Property Description
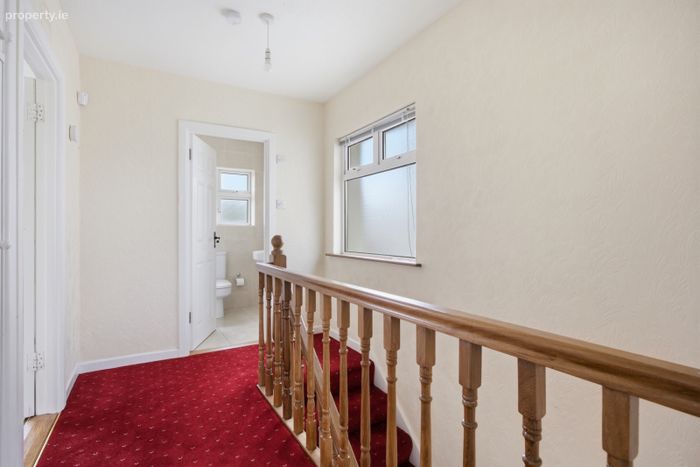
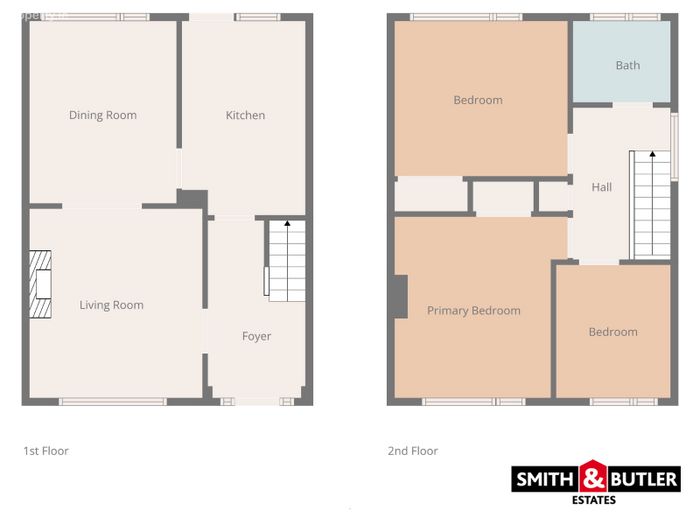
The accommodation is well-proportioned throughout and briefly comprises a welcoming entrance hallway with understairs storage, a bright living room with a large front-facing window, and double doors leading through to a rear dining room. The kitchen, located to the rear, provides direct access to the garden, completing the ground floor. Upstairs, the property offers three generous double bedrooms, built-in wardrobes in the larger bedrooms, along with a fully tiled family bathroom featuring a walk-in shower.
Greenpark Road is a mature and highly convenient residential location, within close proximity to a wide range of local amenities including schools, shops, cafés, and parks. The area is well serviced by excellent transport links, with easy access to Lucan Village, the N4, M50, and regular public transport routes, providing straightforward connectivity to Dublin City Centre and beyond.
The accommodation comprises of:
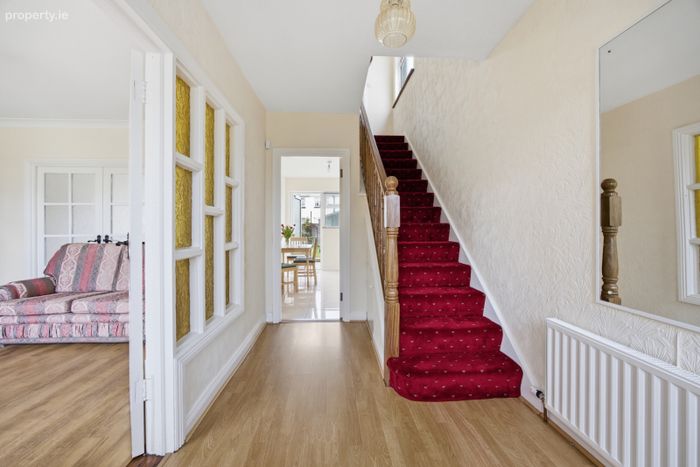
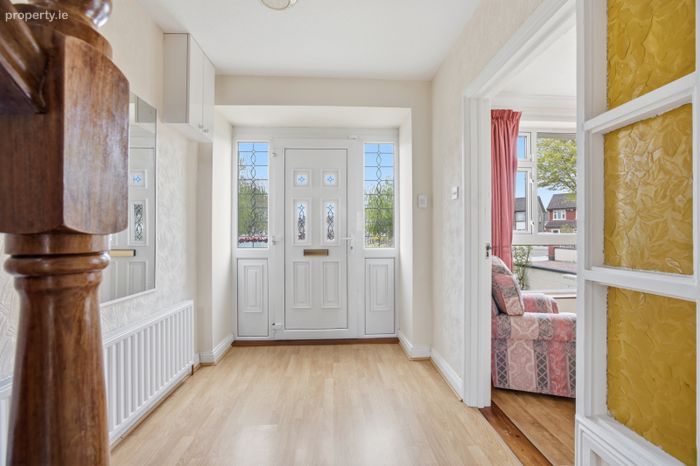
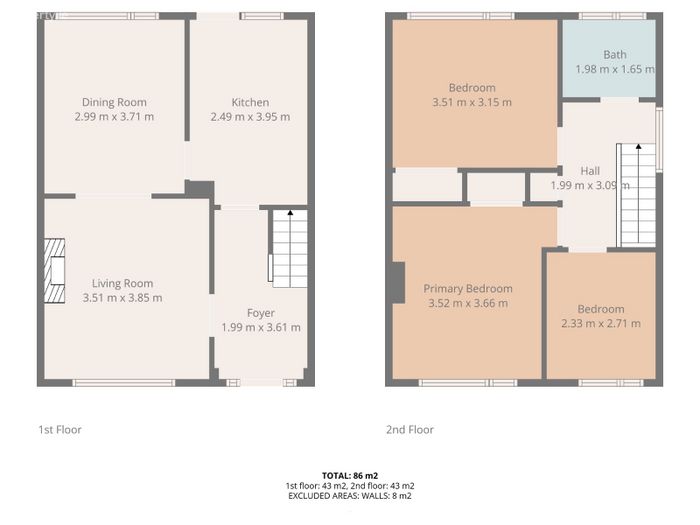
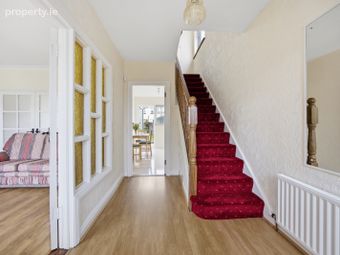
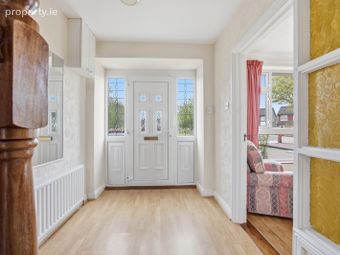
Entrance Hall: 1.99m x 3.61m
With laminated wood flooring, carpeted staircase to first floor and pendant lighting.
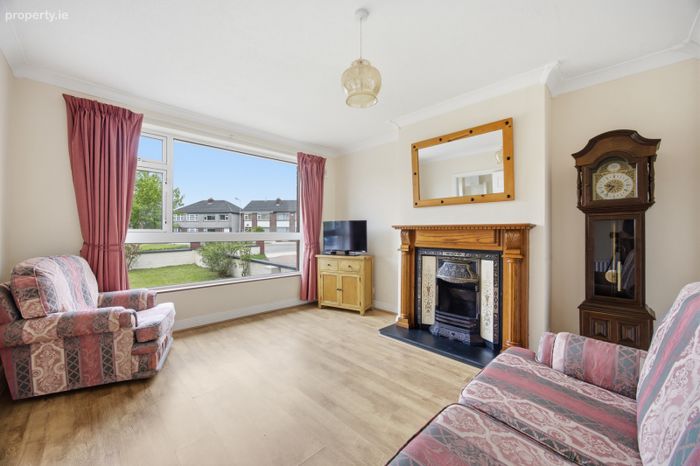
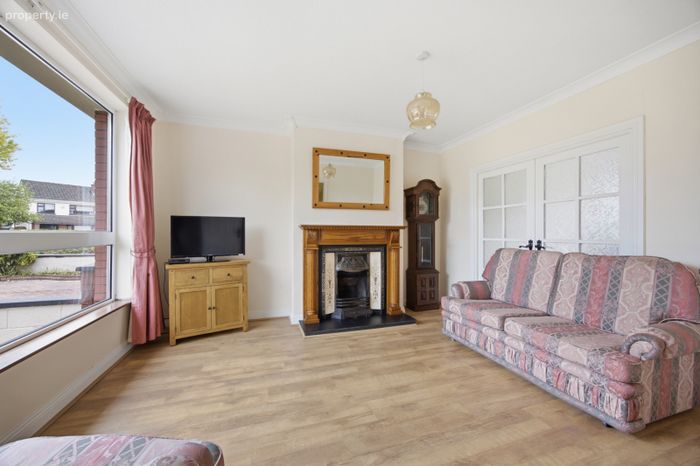
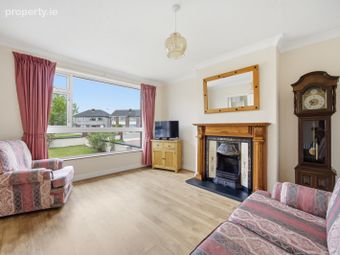
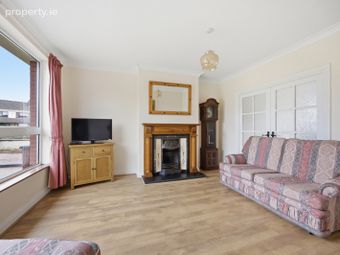
Living Room: 3.51m x 3.85m
With laminated wood flooring, pendant lighting, feature fireplace, coved ceiling, curtain rails with curtains, and double doors leading to the dining room.
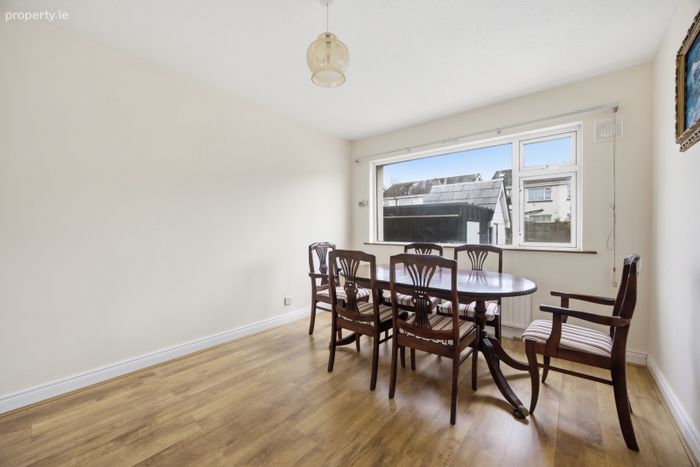
Dining Room: 2.99m x 3.71m
With laminated wood flooring, pendant lighting and a double-glazed window overlooking the rear garden.
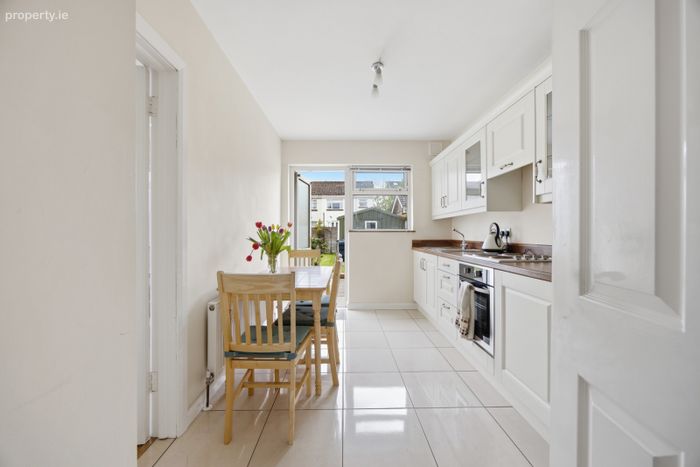
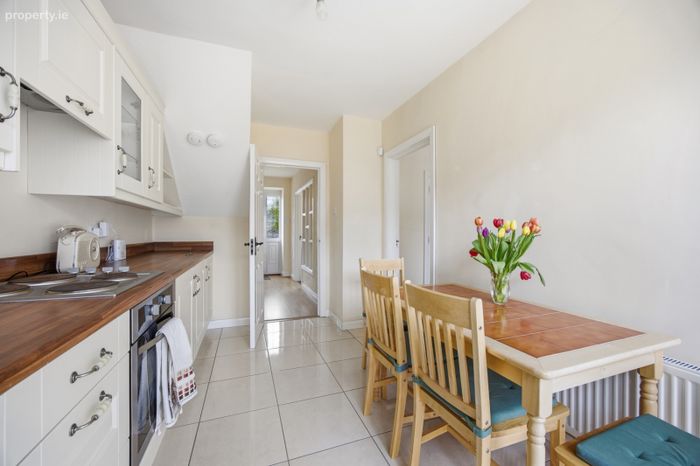
Kitchen: 2.49m x 3.95m
With tiled flooring, fully fitted kitchen with floor and wall units, spot lighting, integrated appliances including electric hob, oven/grill and extractor fan, and access to the rear garden.
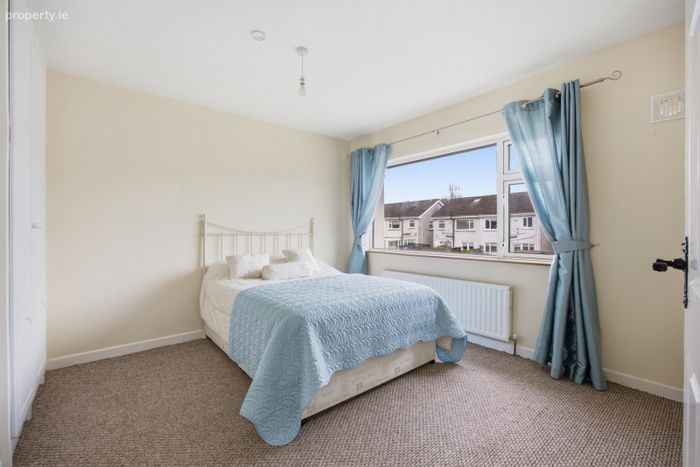
Primary Bedroom: 3.52m x 3.66m
With carpet flooring, pendant lighting, built-in wardrobes and curtain rails with curtains.
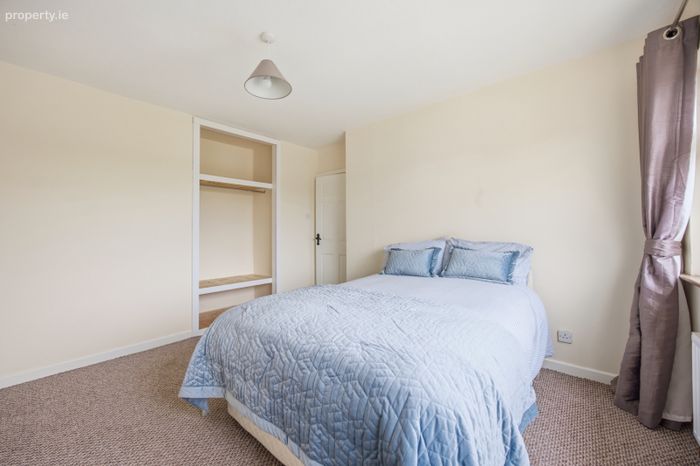
Bedroom 2: 3.51m x 3.15m
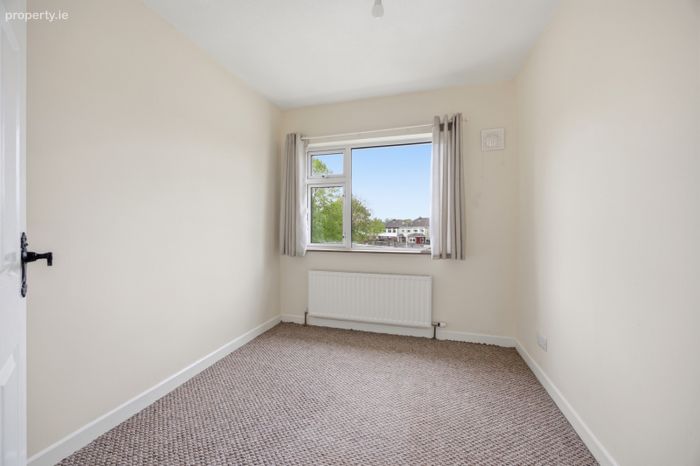
With carpet flooring, pendant lighting, built-in wardrobes and curtain rails with curtains.
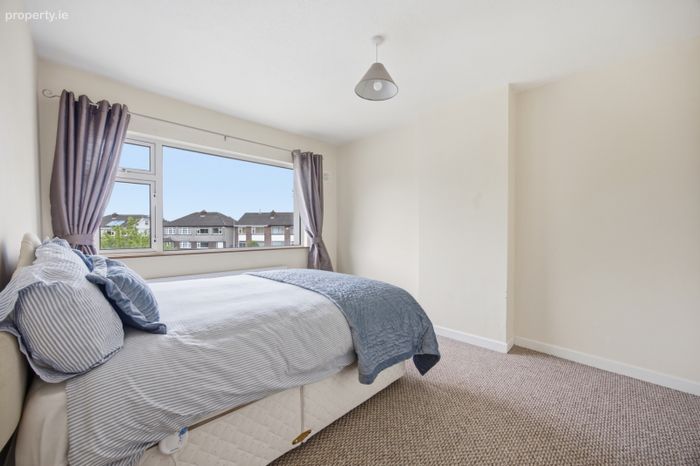
Bedroom 3: 2.33m x 2.71m
With carpet flooring, pendant lighting and curtain rails.
Bathroom: 1.98m x 1.65m
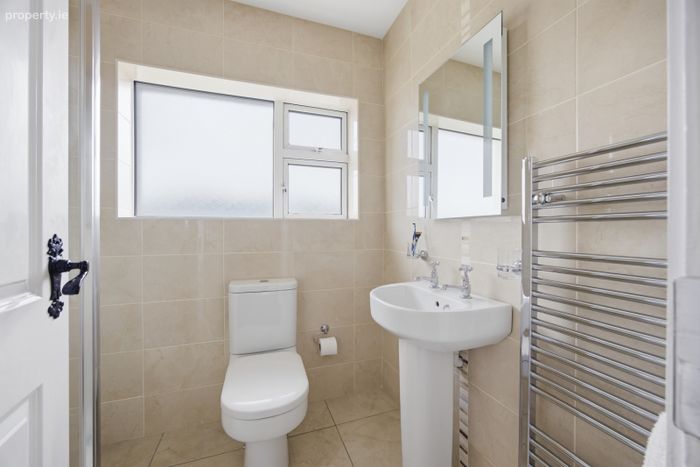
Fully tiled floor to ceiling, with corner glass shower unit, WHB and WC.
Total Floor Area: 86 sq.m (925 sq.ft approx.)
Externally:
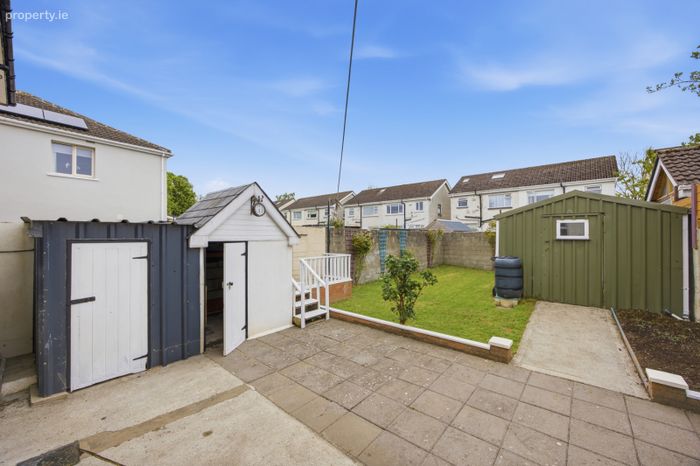
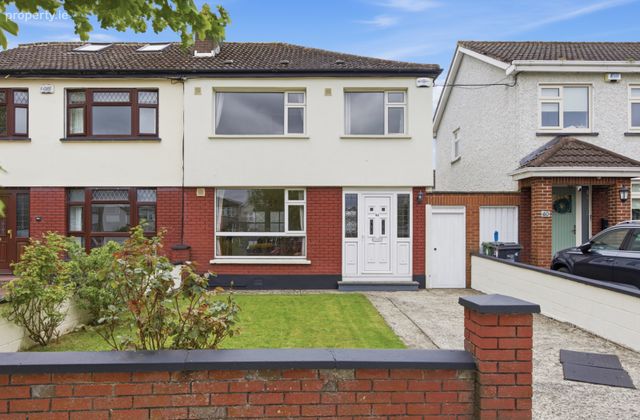
Lawned front driveway providing off-street parking. Spacious south facing rear garden with a steel-built shed and an external block-built shed housing the boiler. The property also benefits from side access and additional outdoor storage, ideal for gardening equipment.
BER Details
BER No. 114418312
Energy Performance Indicator: 165.48 kWh/m2/yr
This property was last updated: yesterday morning