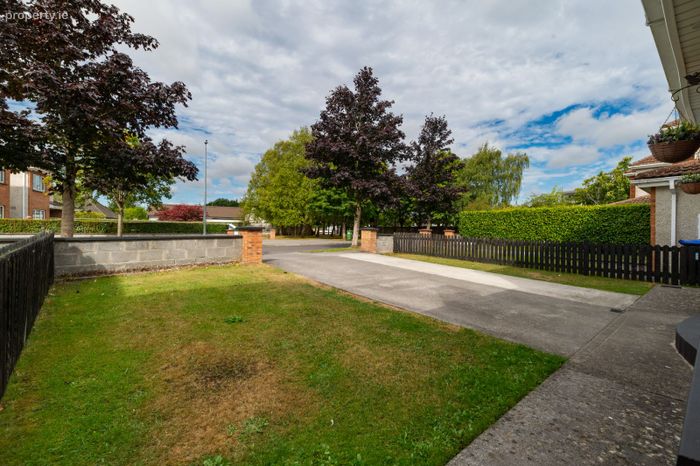
61 Station Court, Portarlington, Co. Laois
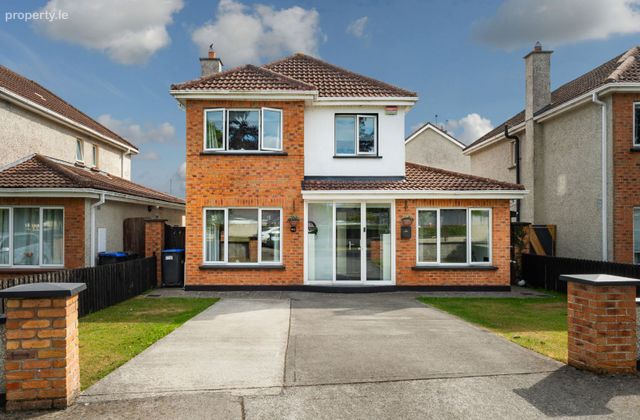 See Larger Images & 49 More Photographs >>
€399,000
Detached House5 Bedrooms, 2 Bathrooms, Detached House
Rating:


Contact Name: Marie Kiernan MIPAV TRV
Agent:
Tom McDonald & Associates
PSR Licence Number: 001171
Email Agent Call 0578623643
Save This Ad
Key Features
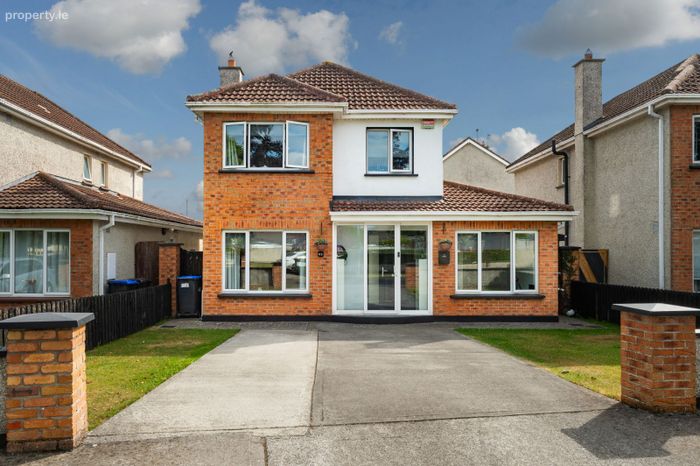
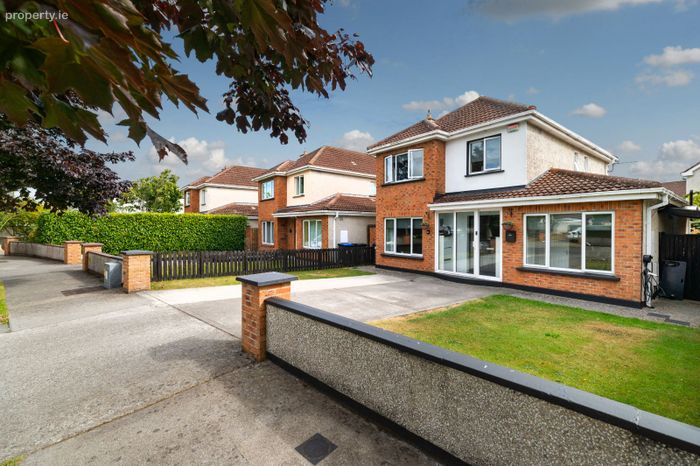
Wonderful, Concrete Built, 4/5 Bed Detached Home presented in Excellent Condition.Approx. 1,395 sq. ft. of well-designed accommodation
Prime residential location close to all amenities
Fibre broadband connectivity
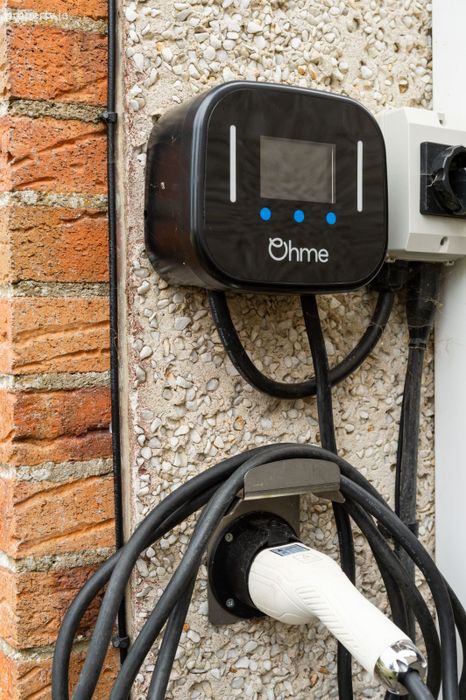
Electric vehicle charging point
New gas boiler installed in recent years
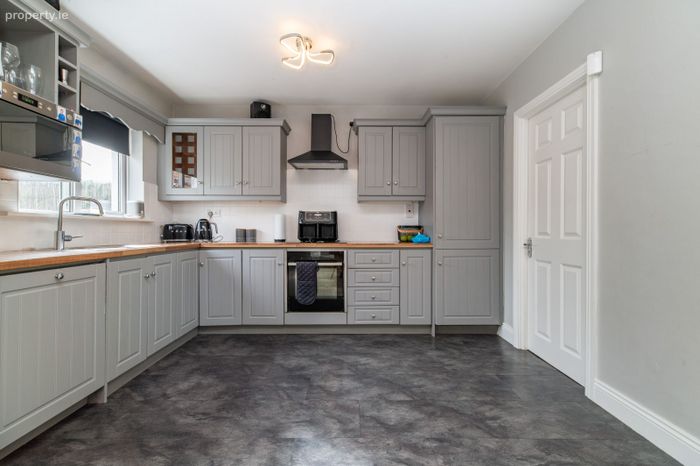
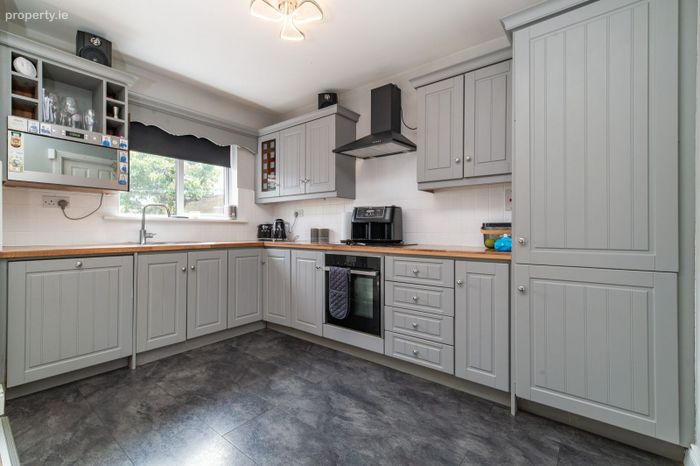
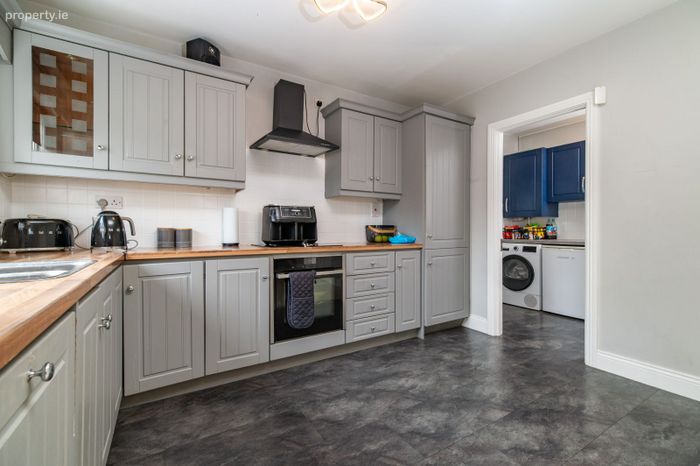
Quality fitted kitchen with integrated appliances
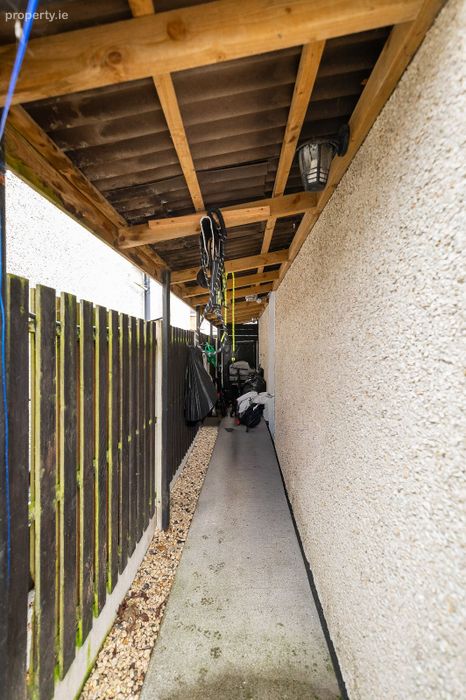
Covered side access and additional storage space
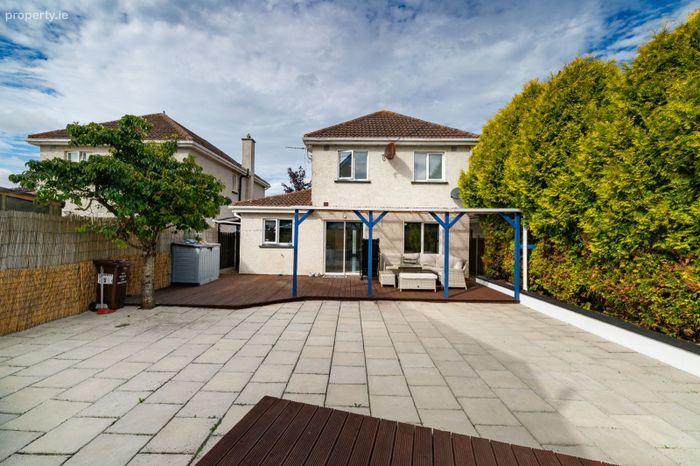
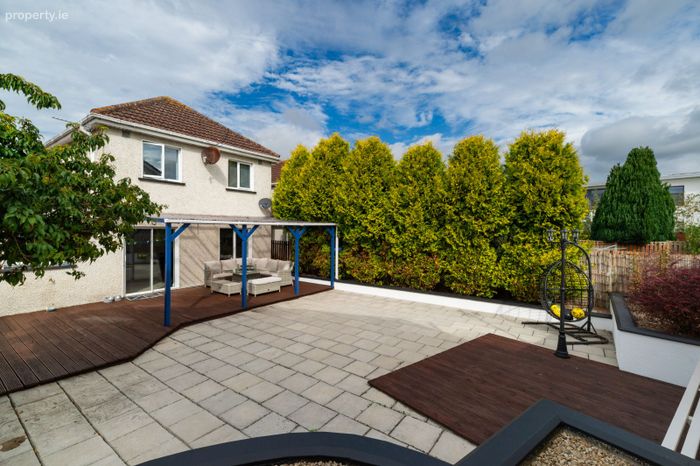
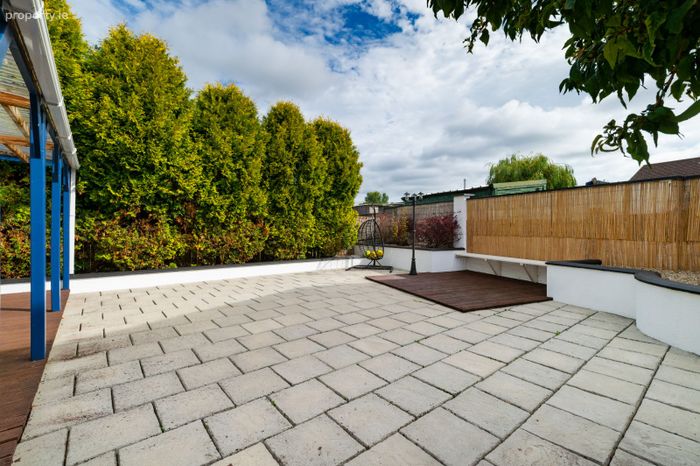
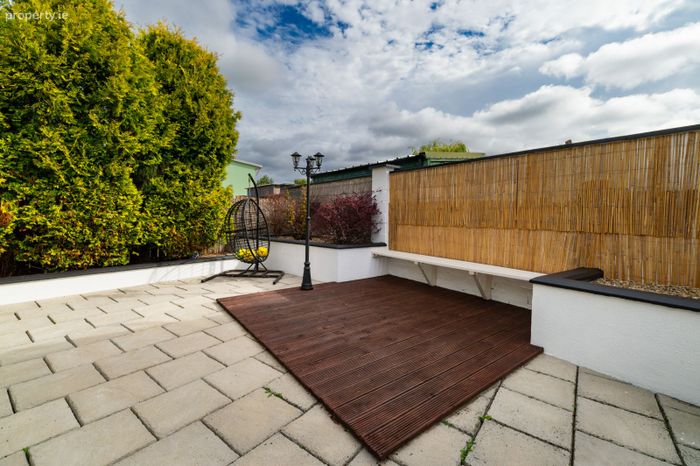
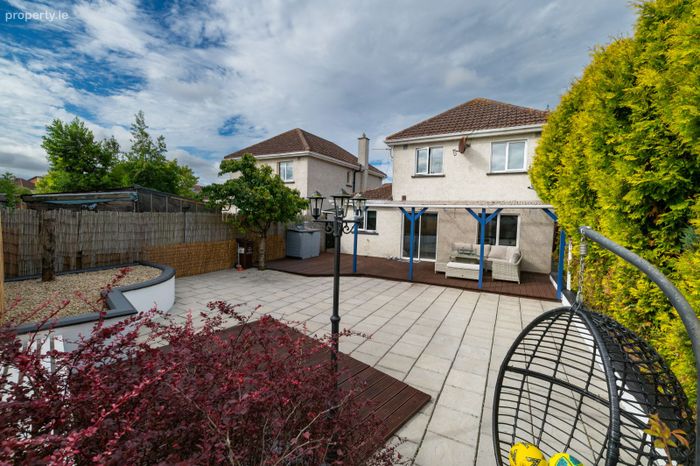
Low-maintenance secure rear garden
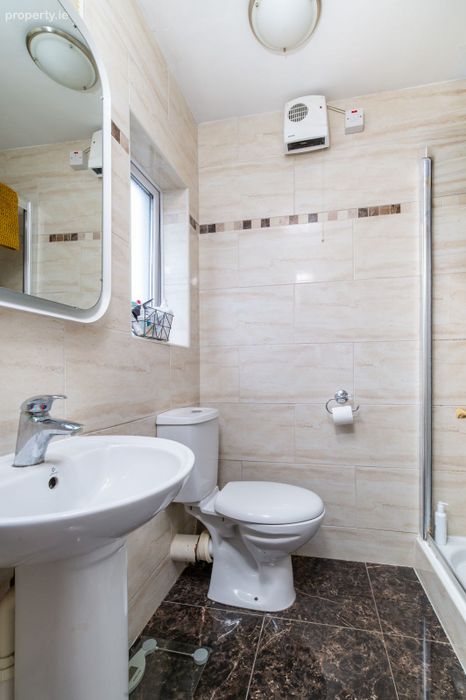
Fully tiled bathroom and en-suite
Property Description
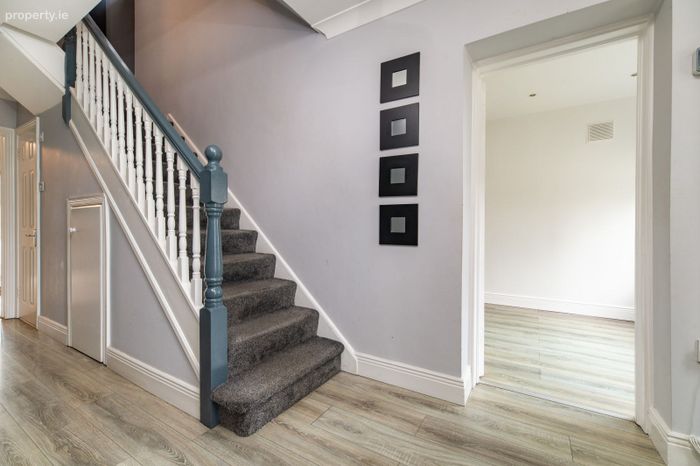
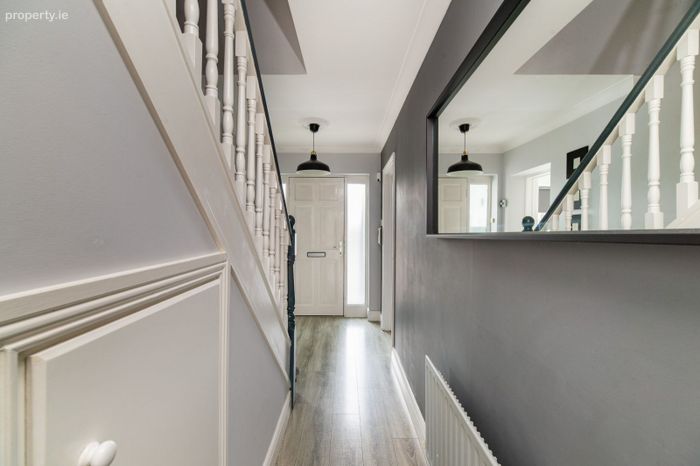
Perfectly situated within walking distance of schools, the train station, shops, and the full range of amenities that Portarlington has to offer, this impressive family home combines convenience, comfort, and style in equal measure. Extending to approximately 1,395 sq. ft., the property has been meticulously maintained and presented in excellent condition throughout, offering spacious and versatile accommodation for today’s modern lifestyle.
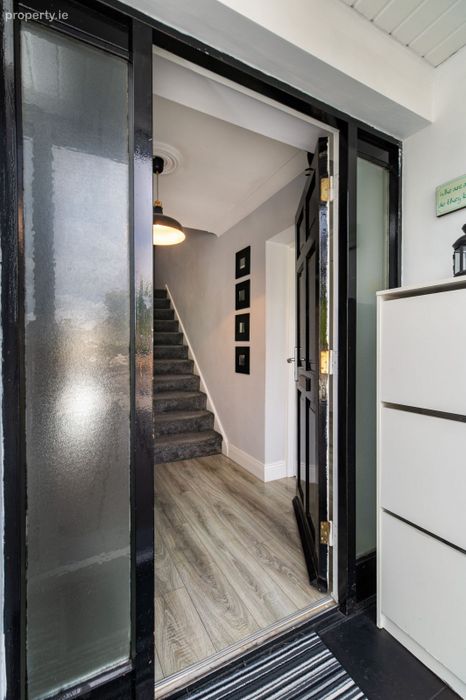
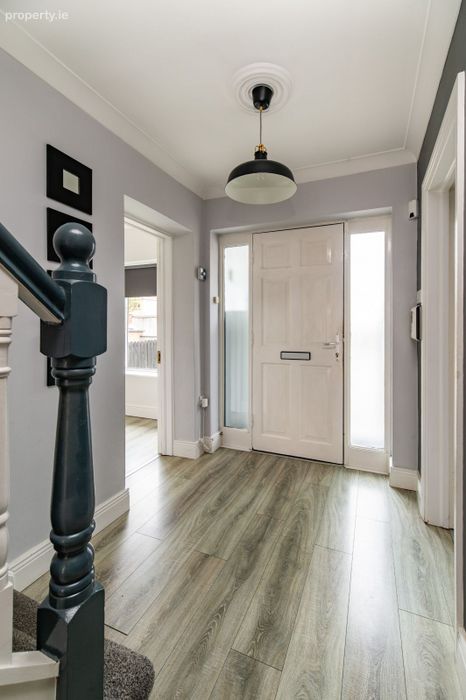
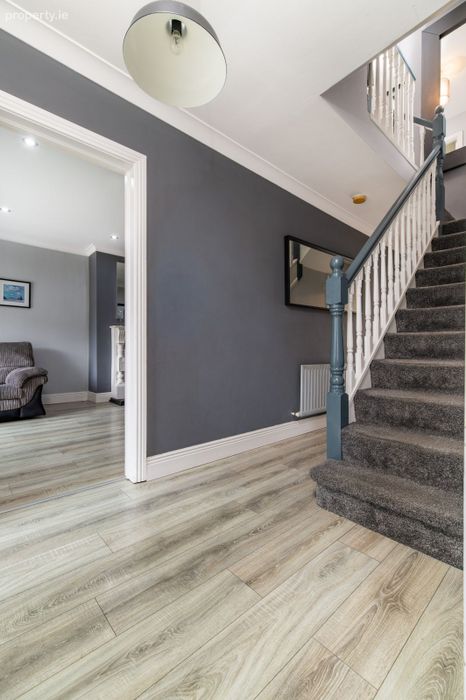
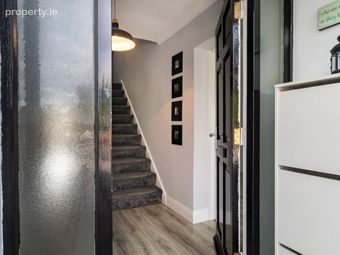
From the moment you step through the front door, the quality and care invested in this home are immediately apparent.
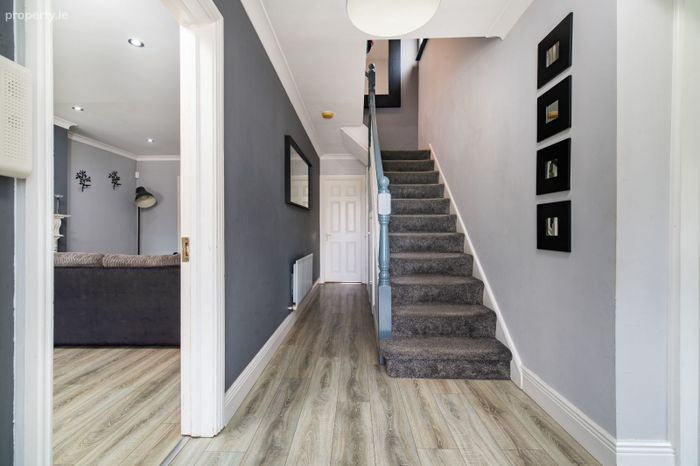
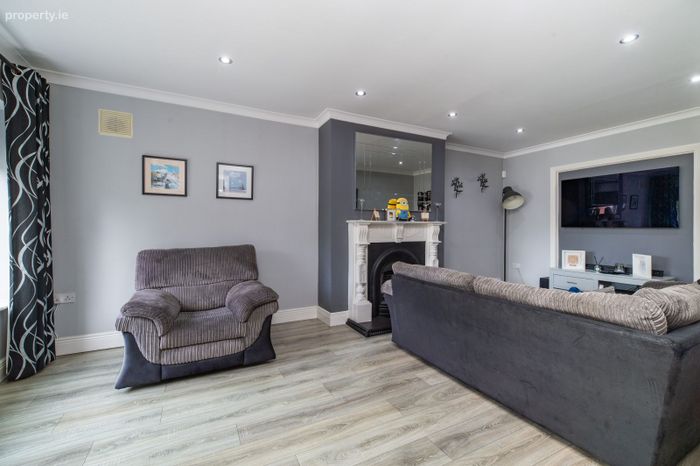
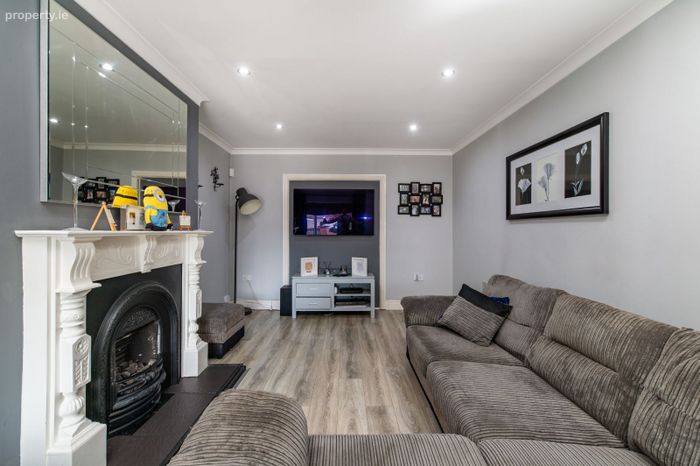
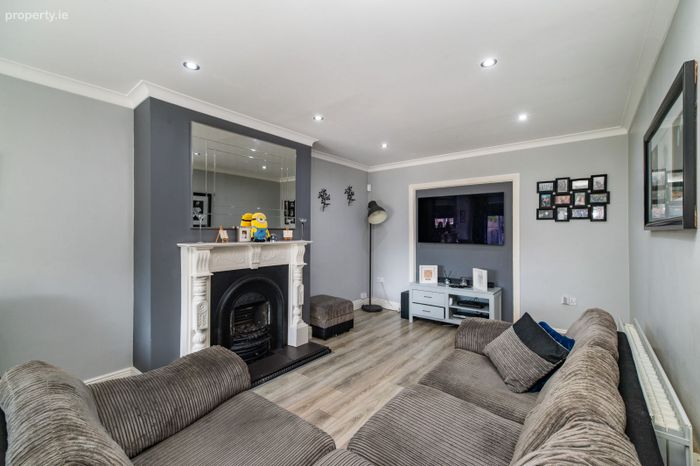
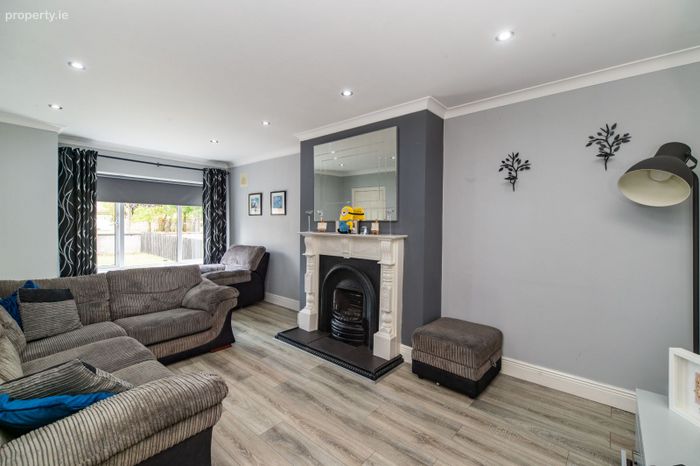
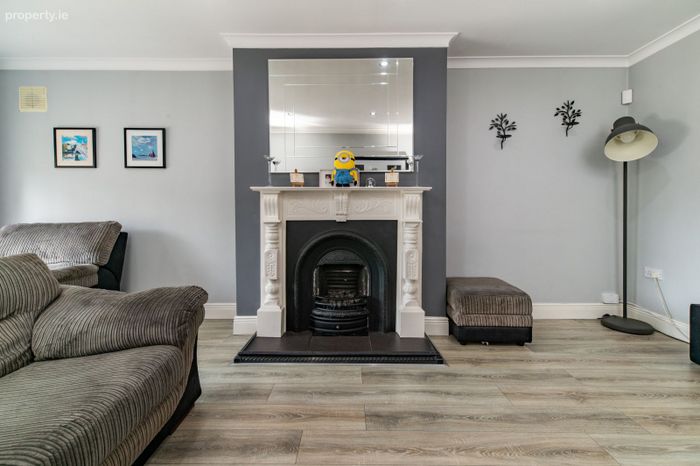
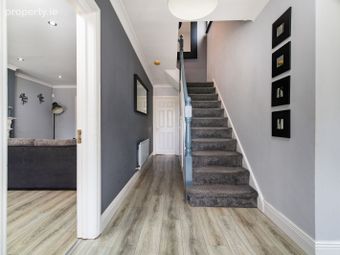
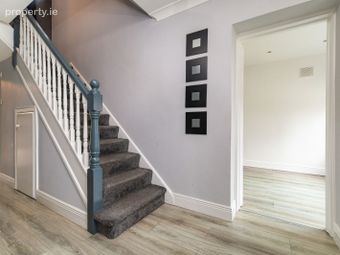
The welcoming entrance hall leads to a beautifully appointed living room, where a solid fuel open fireplace creates a warm and inviting atmosphere. A bespoke framed television feature provides the perfect focal point for family movie nights or relaxing evenings at home.
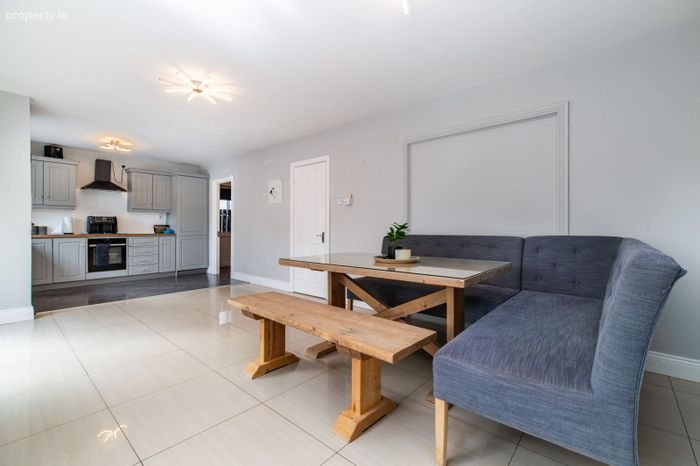
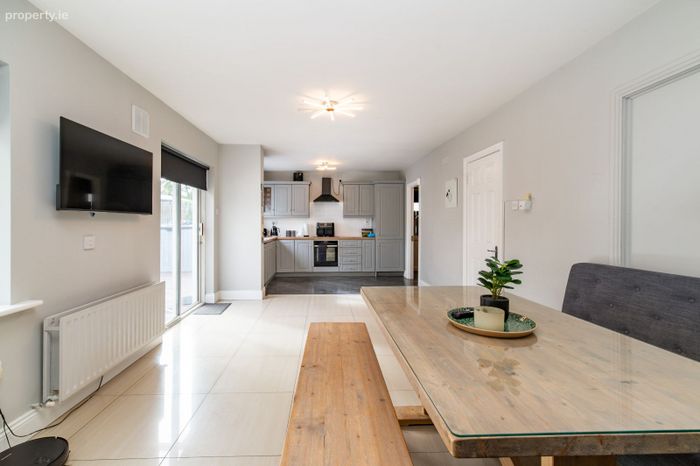
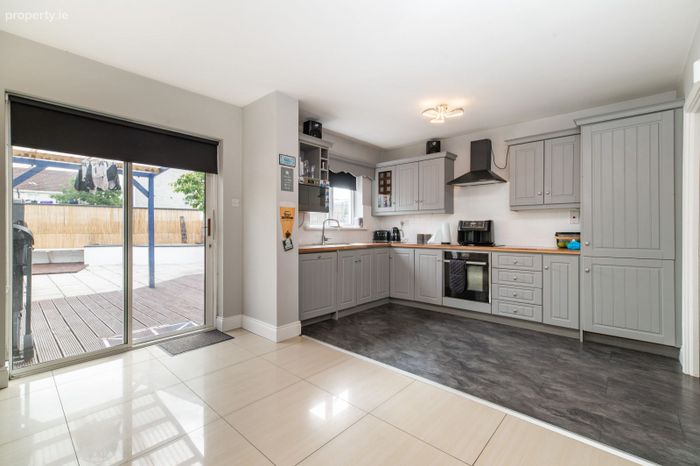
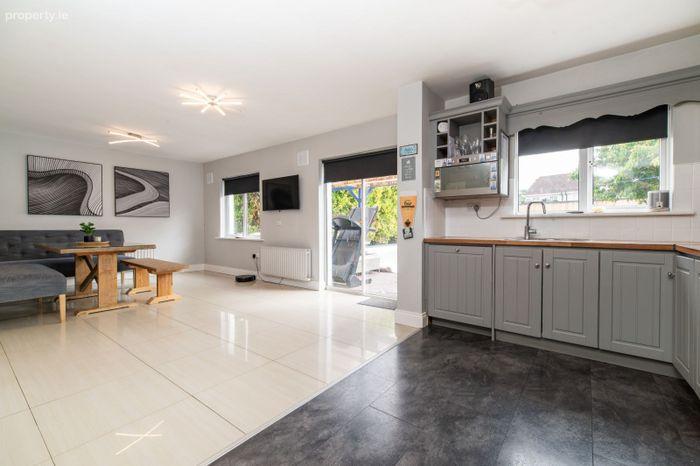
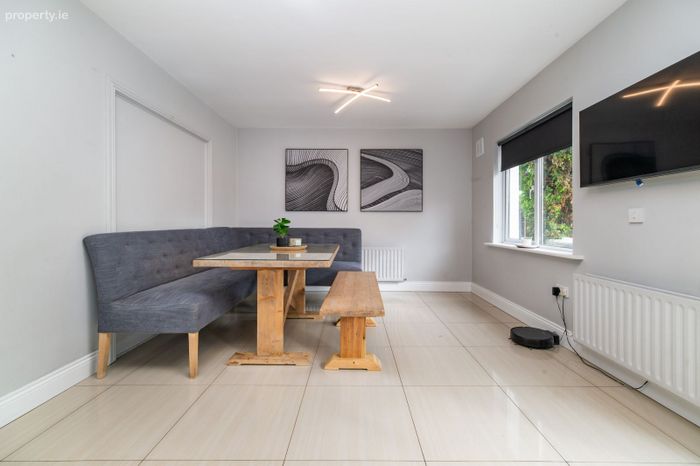
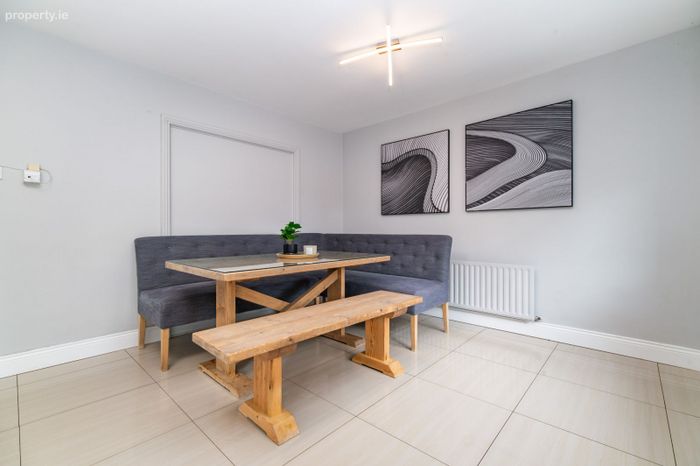
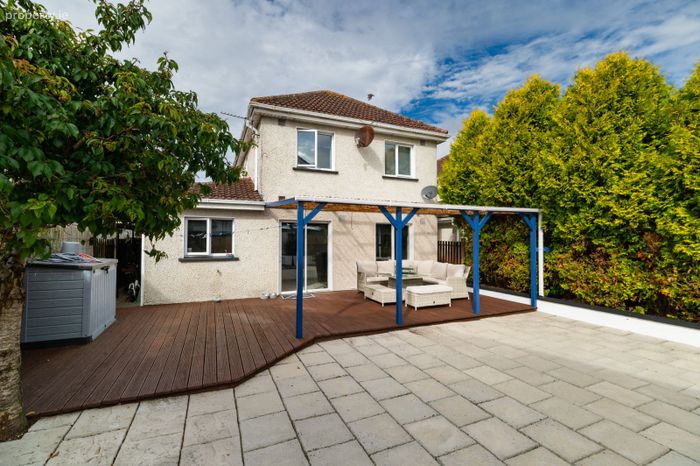
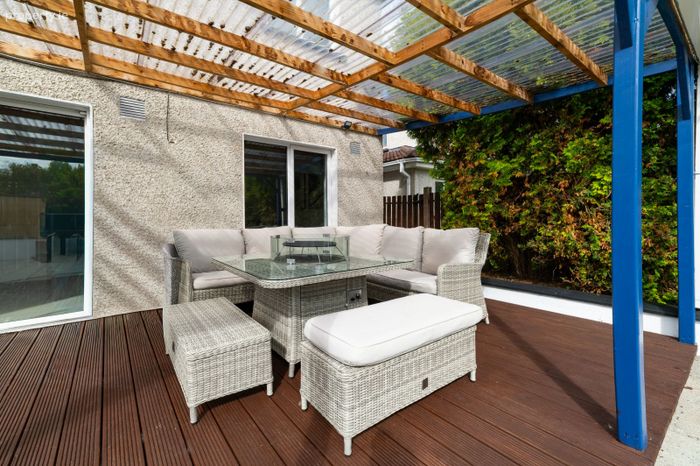
At the heart of the property lies the expansive kitchen/dining area. Finished with tiled flooring and a quality fitted kitchen complete with oven, hob, dishwasher, and fridge freezer, this space has been designed for both everyday family living and entertaining. Natural light floods the room, while sliding patio doors seamlessly connect the indoors with the outdoor entertaining area.
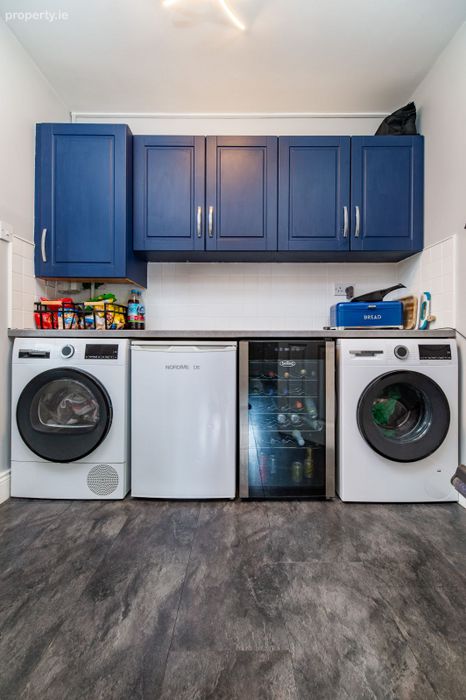
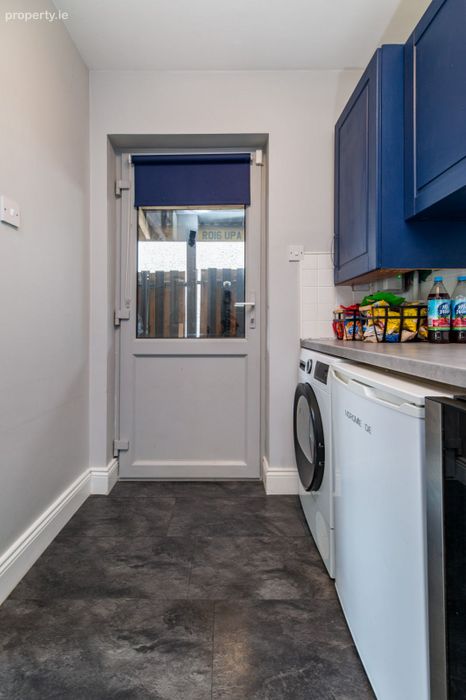
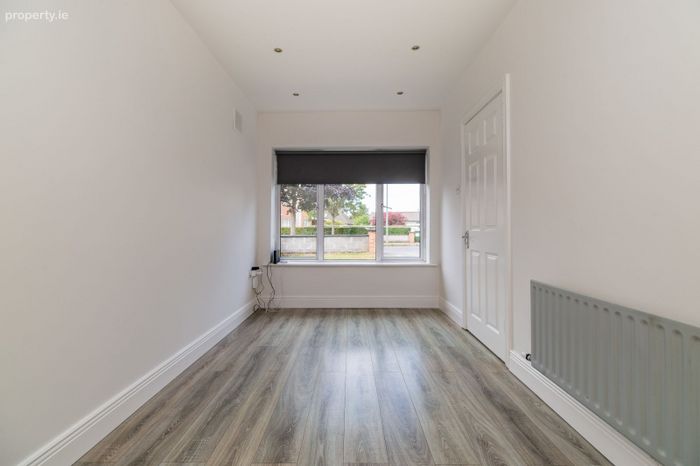
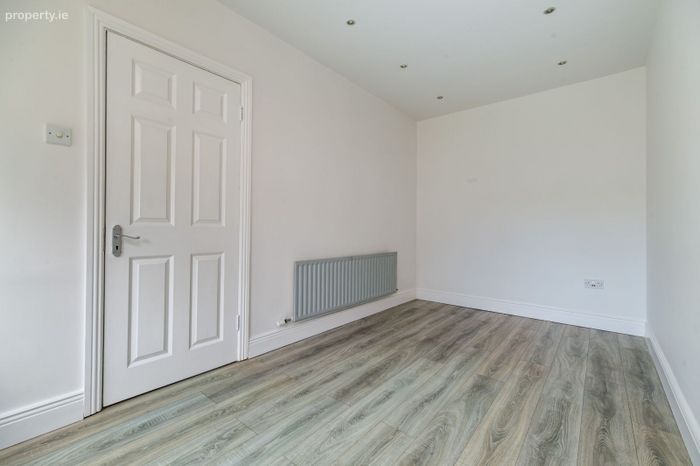
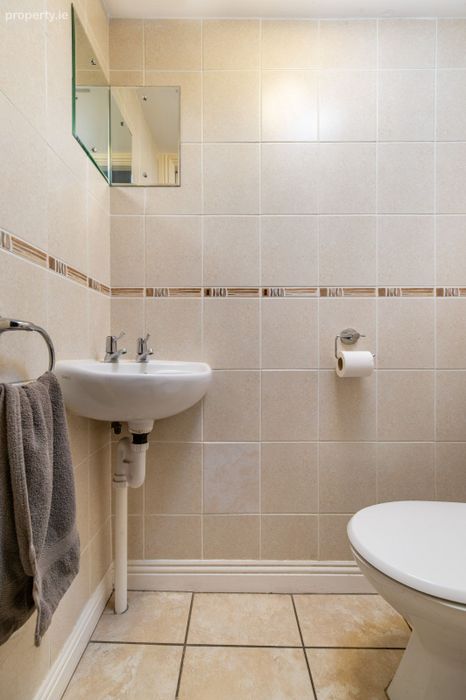
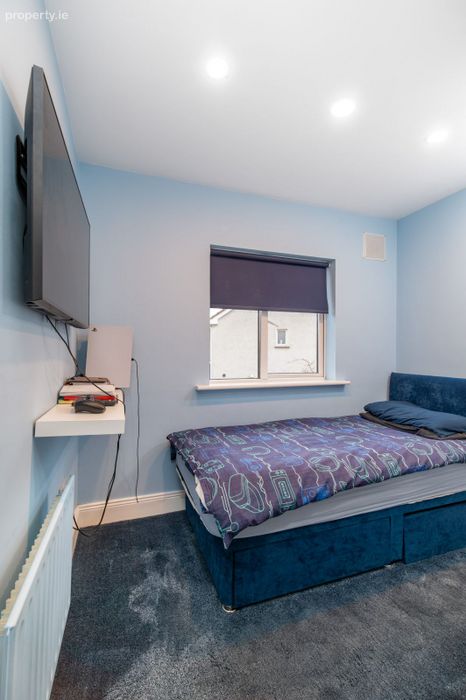
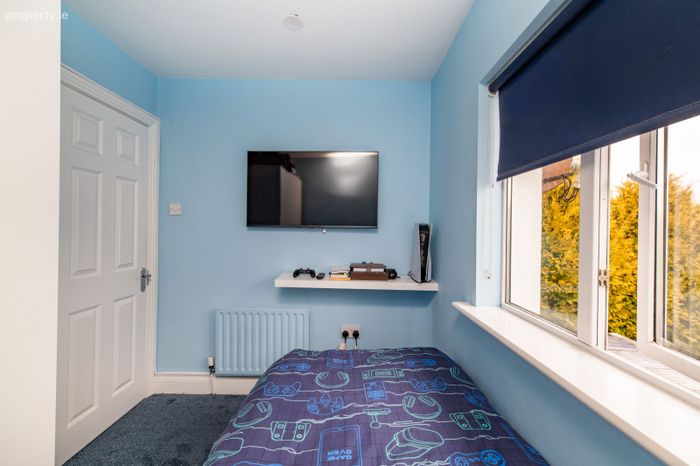
A versatile second reception room on the ground floor offers exceptional flexibility and can easily serve as a fifth bedroom, playroom, guest accommodation, or additional family living space. A utility room with fitted units, plumbing for a washing machine, and independent access to the exterior further enhances practicality, while a guest WC completes the ground floor accommodation.
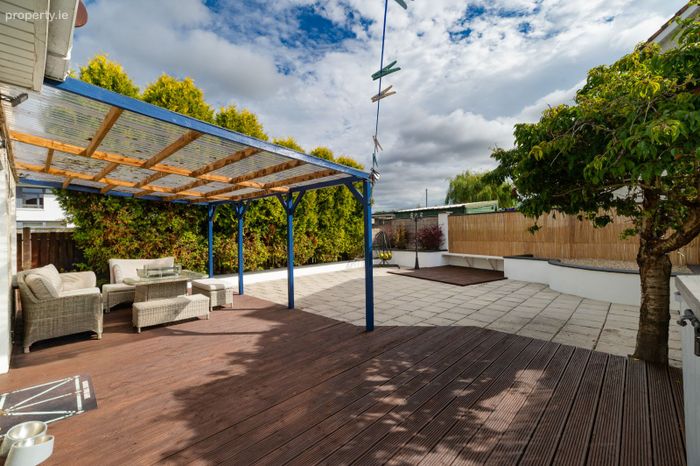
Step outside and discover a superb outdoor space designed for year-round enjoyment.
The attractive decking area, complete with pergola, provides an ideal setting for al fresco dining, entertaining guests, or simply unwinding in comfort regardless of the weather. The covered side entrance offers valuable additional storage, while the secure rear garden is partially walled and designed for low-maintenance living, allowing more time to relax and enjoy your surroundings.
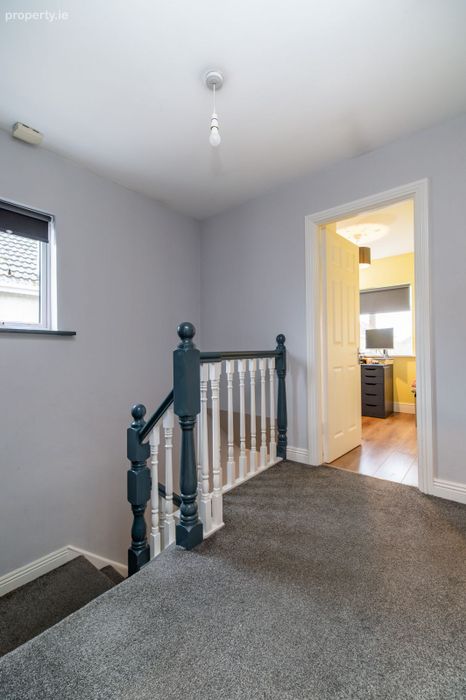
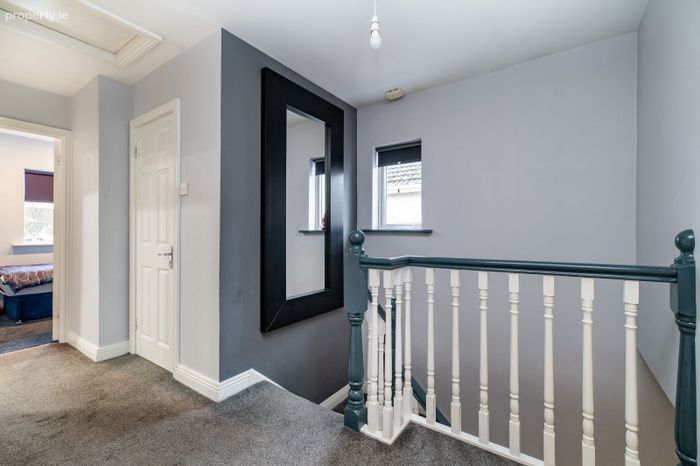
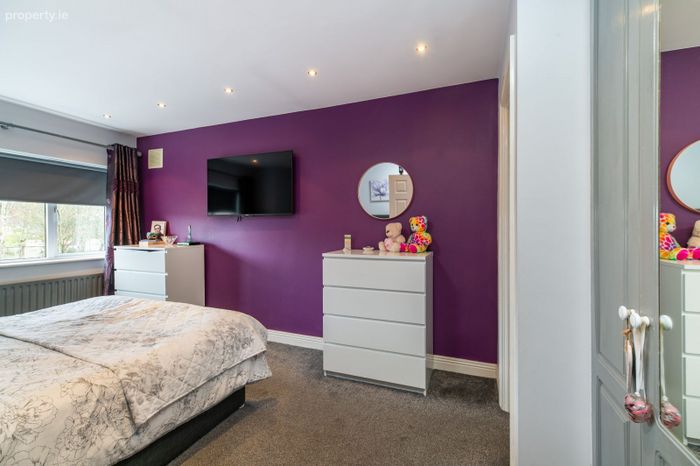
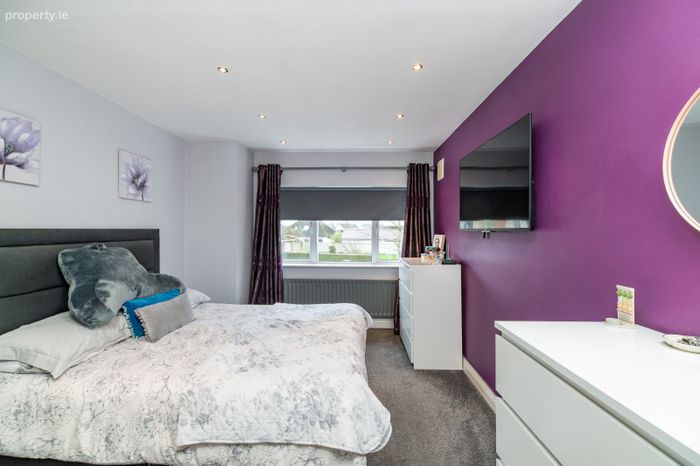
Upstairs, four generously proportioned bedrooms provide excellent accommodation.
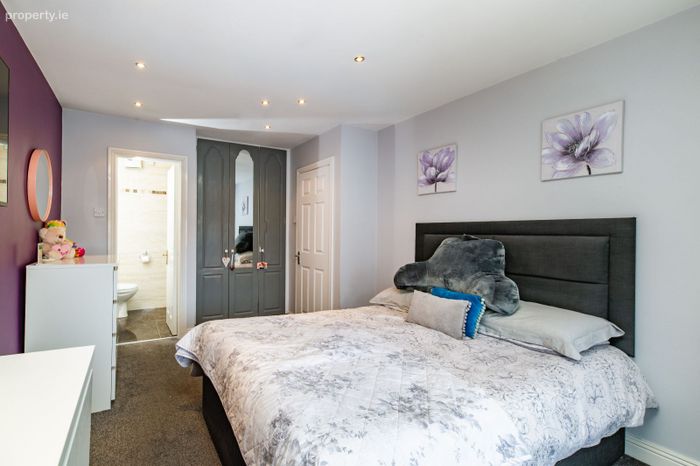
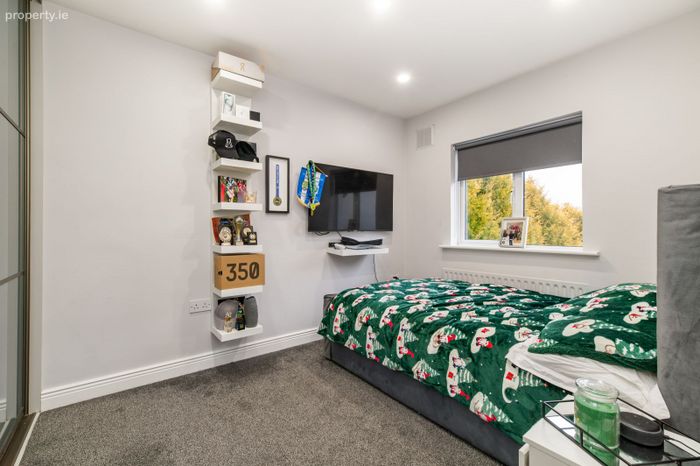
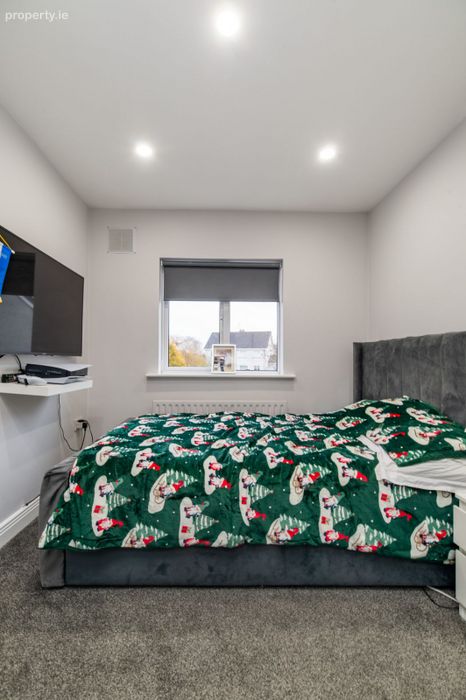
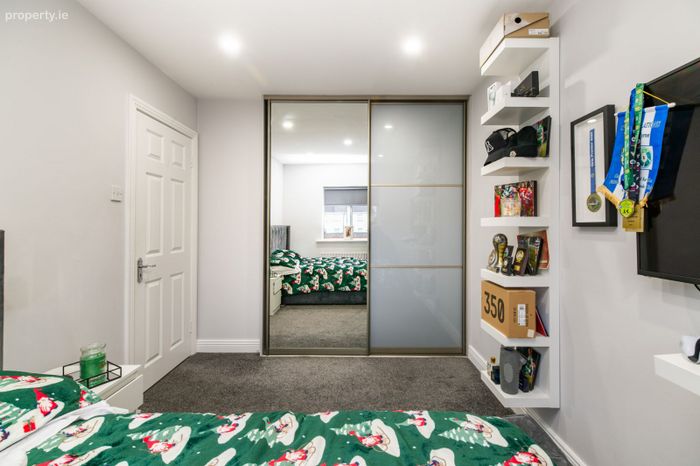
Each bedroom benefits from fitted wardrobes, while three feature comfortable carpet flooring. The fourth bedroom is currently configured as a home office, perfectly suited to remote working thanks to the property's fibre broadband connection.
The principal bedroom enjoys the luxury of a fully tiled en-suite bathroom, while the stylish main family bathroom has been finished to an exceptional standard. Features include a walk-in shower, rainwater pump shower, and contemporary anti-frost mirror, creating a spa-inspired retreat within the home.
This exceptional property is packed with Modern Features & Energy-Efficient Enhancements
Few homes offer such an exceptional combination of location and lifestyle. Residents can enjoy easy access to excellent schools, commuter rail services, shopping facilities, sporting amenities, and the vibrant town centre, making this a truly outstanding choice for growing families, professionals, and commuters alike.
Beautifully presented, exceptionally maintained, and ideally located, this is a property that effortlessly delivers on every level. Combining generous living space, modern conveniences, excellent outdoor entertaining areas, and a highly sought-after address, this home represents a rare opportunity to secure a premium family residence in the heart of Portarlington.
Viewing is highly recommended. This is more than a house – it is a place to call home.
Let’s make it yours.
Built c. 2001. BER No. 118989763. 129.7sq.m. C3. Services: Mains Water, Electricity, Sewerage, Natural Gas & Fibre Broadband
ACCOMMODATION:
Living Room - 5.547m X 3.405m.
Kitchen/Diner - 7.942m X 3.503m.
Utility Room - 2.301m X 1.822m.
W.C. - 1.524m X 0.792m.
Bedroom 5 - 4.323m X 2.289m.
Bedroom 1 - 4.228m X 2.557m.
En-suite - 1.498m X 1.104m.
Bedroom 2 - 2.651m X 2.155m.
Bedroom 3 - 3.185m X 2.547m.
Bathroom - 2.010m X 1.437m.
VIEWING STRICTLY BY APPOINTMENT WITH SOLE SELLING AGENTS TOM MCDONALD & ASSOCIATES. No information, statement, description, quantity or measurement contained in any sales particulars or given orally or contained in any webpage, brochure, catalogue, email, letter, report, docket or hand out issued by or on behalf of Tom McDonald & Assoc. or the vendor in respect of the property shall constitute a representation or a condition or a warranty on behalf of Tom McDonald & Assoc. or the vendor. Any information, statement, description, quantity or measurement so given or contained in any such sales particulars, webpage, brochure, catalogue, email, letter, report or hand out issued by or on behalf of Tom McDonald & Assoc. or the vendor are for illustration purposes only and are not to be taken as matters of fact. Any mistake, omission, inaccuracy or mis-description given orally or contained in any sales particulars, webpage, brochure, catalogue, email, letter, report or hand out issued by or on behalf of Tom McDonald & Assoc. or the vendor shall not give rise to any right of action, claim, entitlement or compensation against Tom McDonald & Assoc. or the vendor. All bidders must satisfy themselves by carrying out their own independent due diligence, inspections or otherwise as to the correctness of any and all of the information, statements, descriptions, quantity or measurements contained in any such sales particulars, webpage, brochure, catalogue, email, letter, report or hand out issued by or on behalf of Tom McDonald & Assoc. or the vendor.
BER Details
BER No. 118989763
Energy Performance Indicator: 0.00 kWh/m2/yr
This property was last updated: yesterday afternoon