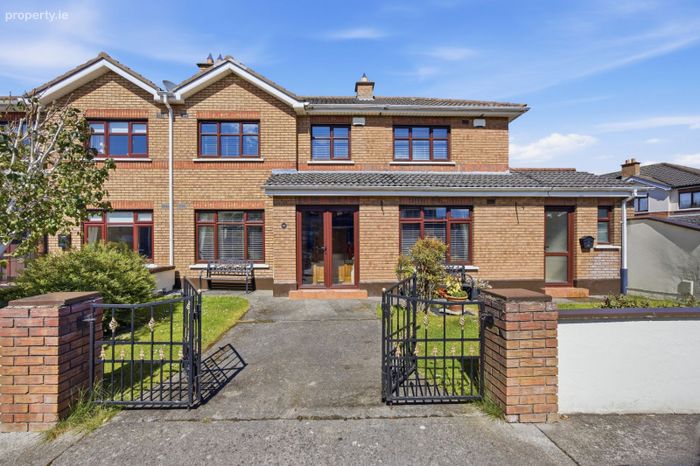
61 Collinswood, Collins Avenue, Collinswood, Dublin 9
 See Larger Images & 26 More Photographs >>
€700,000
Semi-Detached House5 Bedrooms, 4 Bathrooms, Semi-Detached House
Rating:


Contact Name: Danny Butler MIPAV MMCEPI
Agent:
Smith & Butler Estates
PSR Licence Number: 004200
Email Agent Show Number
Save This Ad
Key Features
Two self contained unitsRear extension
5 bedrooms 4 bathrooms
Gas central heating
Double glazed windows
Paved patio
Timber storage shed
Alarm
Feature fireplaces
Guest W.C.
Property Description
Ideally situated in the heart of Whitehall off of Collins Avenue, this home is within easy reach of local schools, shops, and cafés. Beaumont Hospital is just minutes away, and excellent transport links, including multiple bus routes and access to the M50 and M1, Dublin Port Tunnel, Swords Road is within 15 minutes walk ensure quick connections to Dublin City Centre and beyond. This is a superb opportunity to secure a spacious family home in a well-established and convenient location.
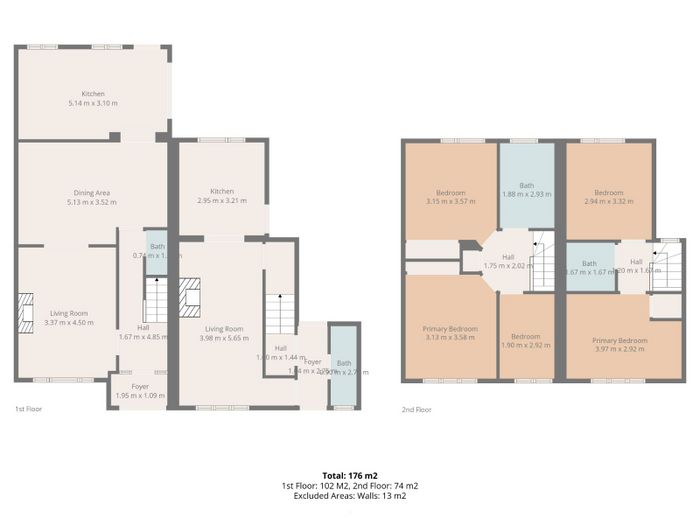
Storm Porch 1.95m x 1.09m
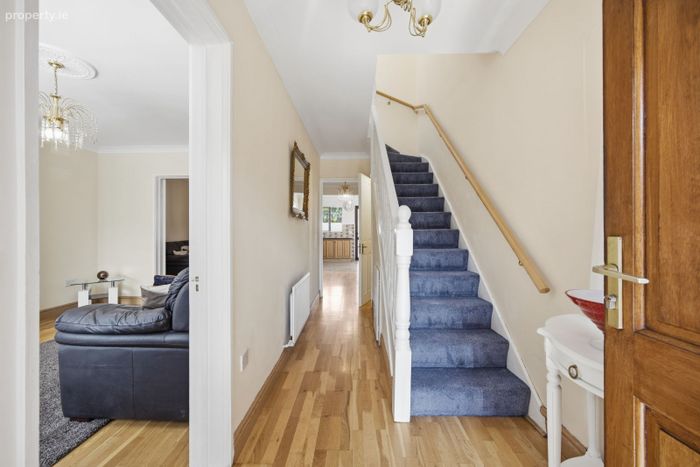
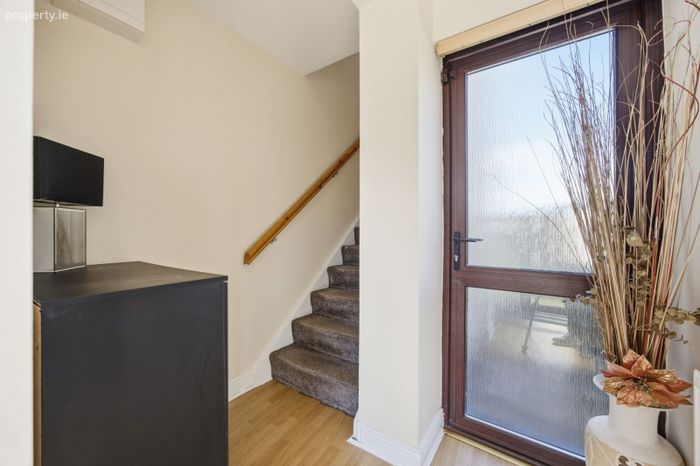
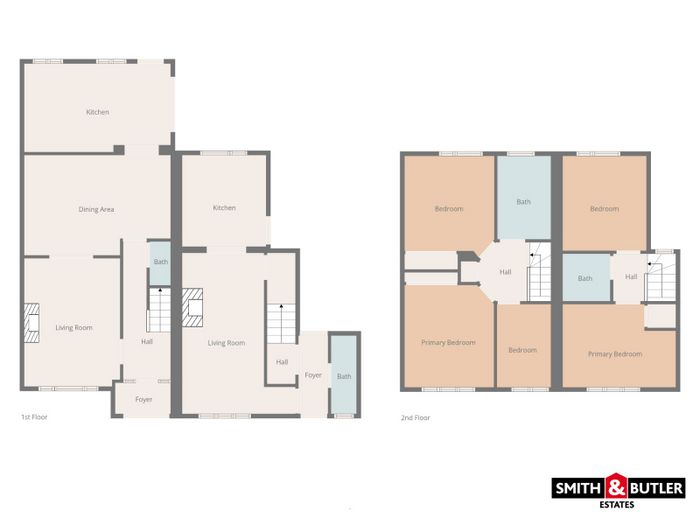
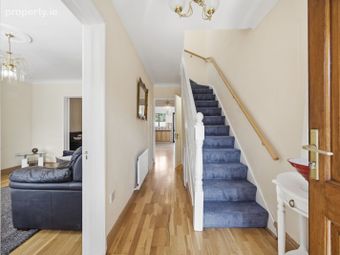
Hall 4.85m x 1.67m with hardwood flooring, ceiling coving, carpeted staircase and understaffs W.C. and storage.
Guest W.C. 0.74m x 1.3m with W.C. & W.H.B..
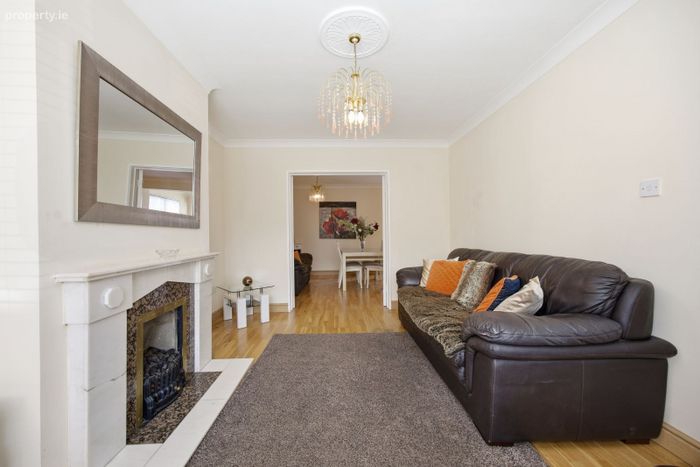
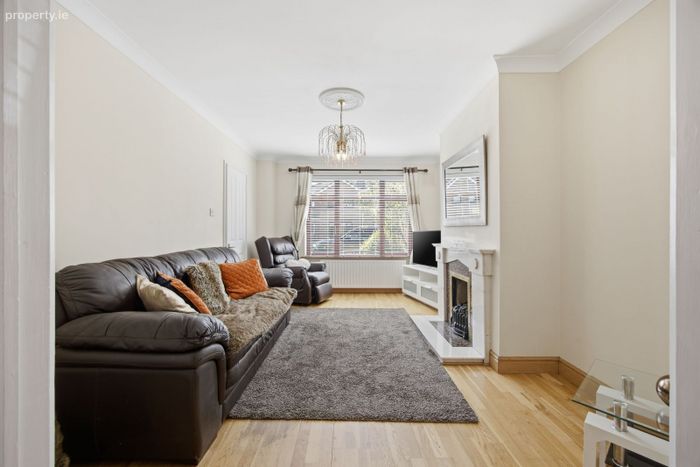
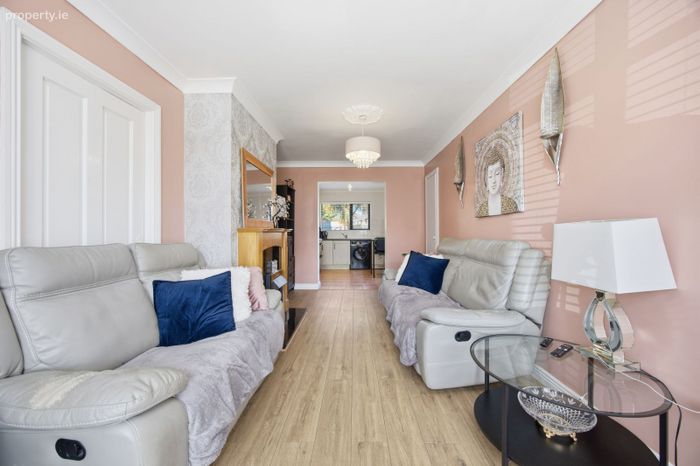
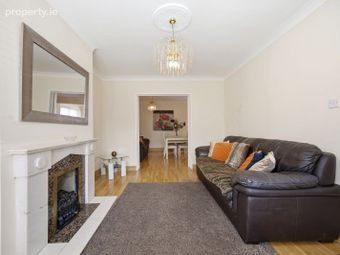
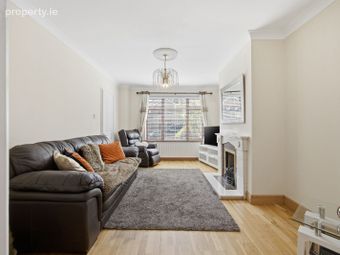
Living Room 3.37m x 4.50m with hardwood flooring, feature fireplace with marble surround, ceiling coving, curtain rails, pendant lighting and curtain rails.
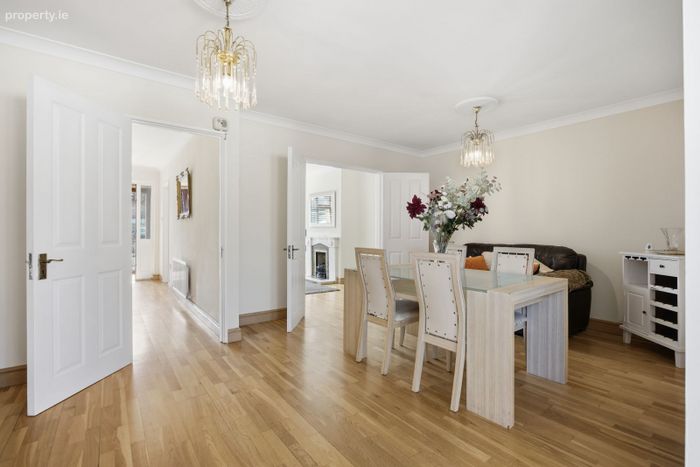
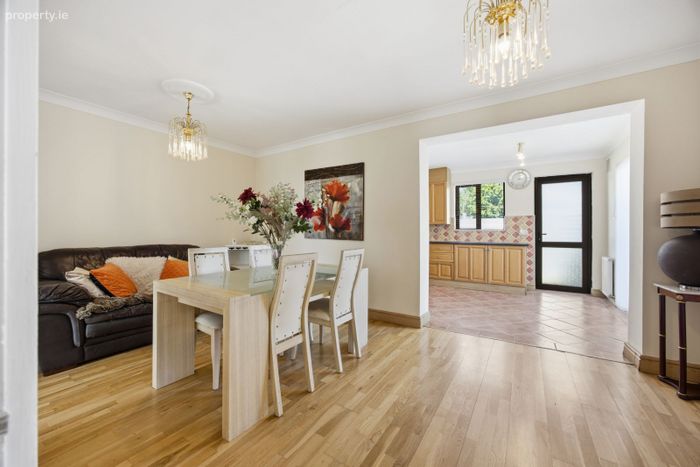
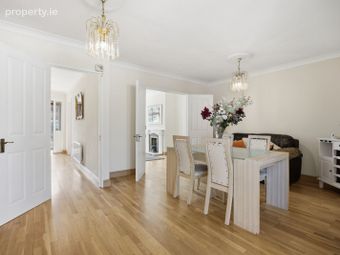
Dining Area 5.13m x 3.52m An open space with hardwood flooring, ceiling coving, pendant lighting and access through to the kitchen.
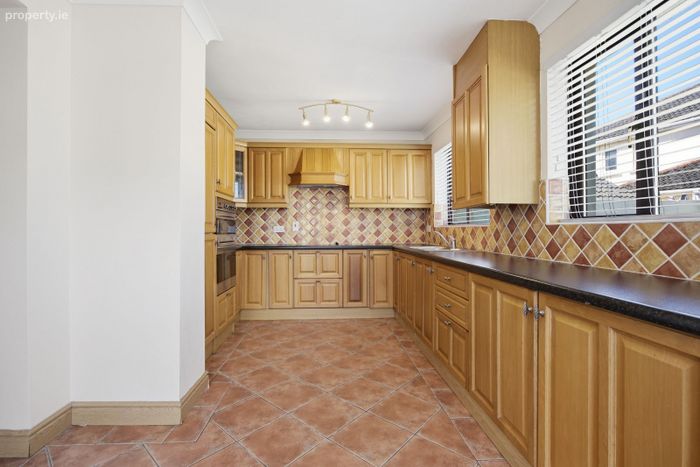
Kitchen 2.3m x 3.2m Fully fitted kitchen with tiled flooring, ceiling coving, ample fitted wall and floor units, tiled back-splash, integrated appliances such as fridge/freezer, oven/grill, electric hob and extractor fan. Garden access via a sliding patio door.
Upstairs
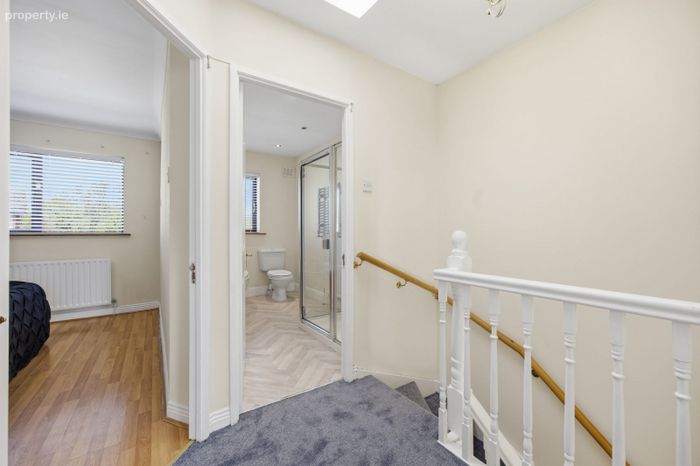
Landing 2.02m x 1.75m with carpeted flooring, pendant lighting and Hot-press access.
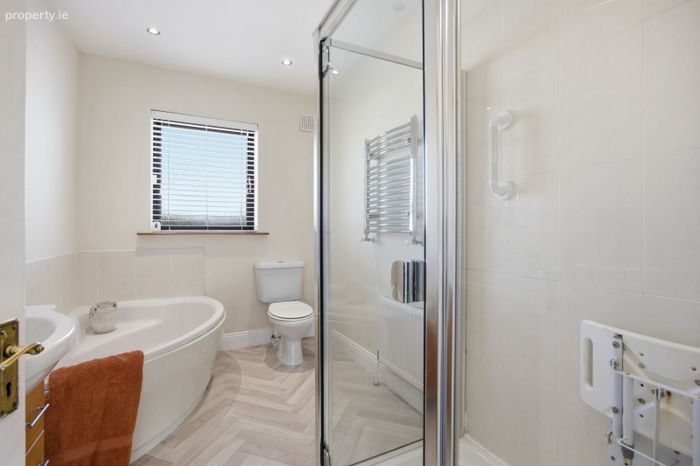
Bath 2.93m x 1.88m with corner shower unit with electric power shower, corner bath tub, spotlights, heated towel rail, wall mounted mirror, W.H.B. & W.C..
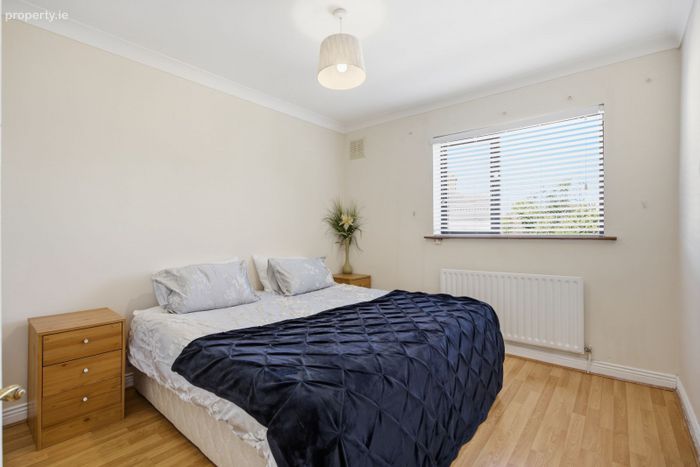
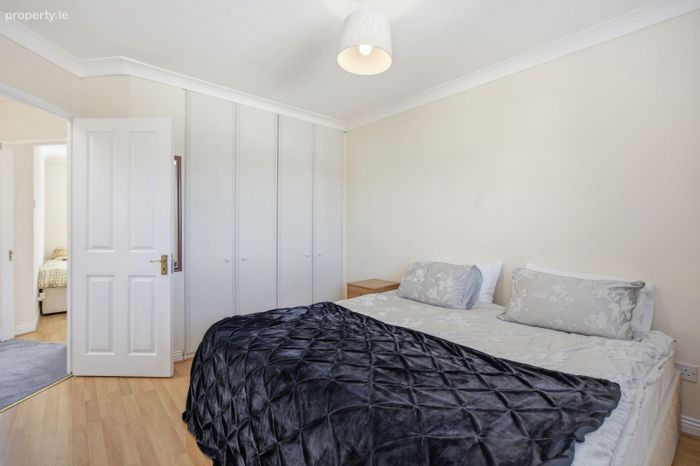
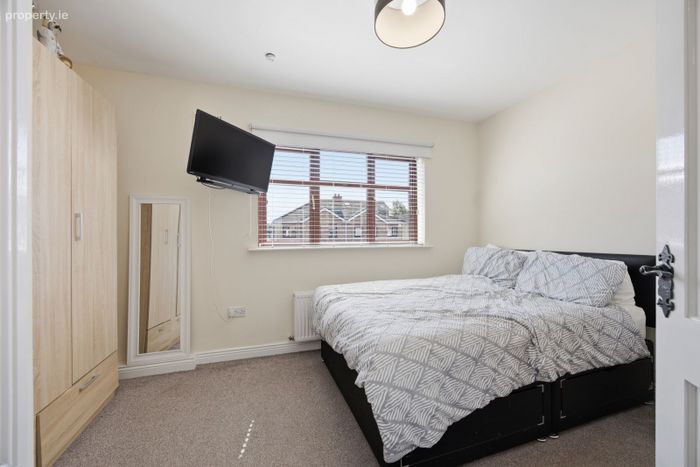
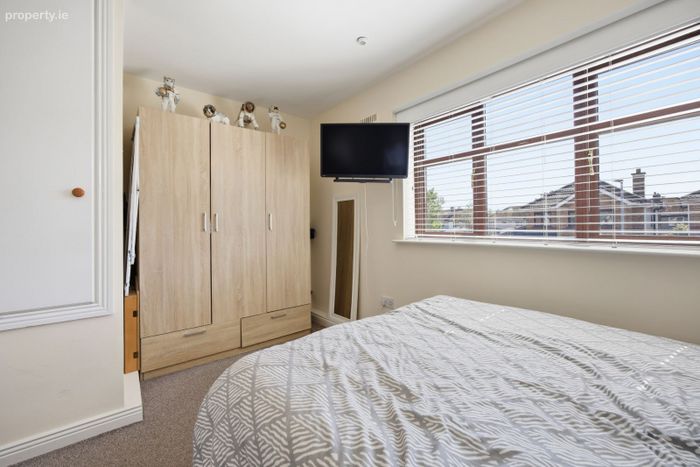
Bedroom 3.15m x 3.57m with laminate flooring, pendant lighting, fitted blinds, ceiling coving and wardrobes.
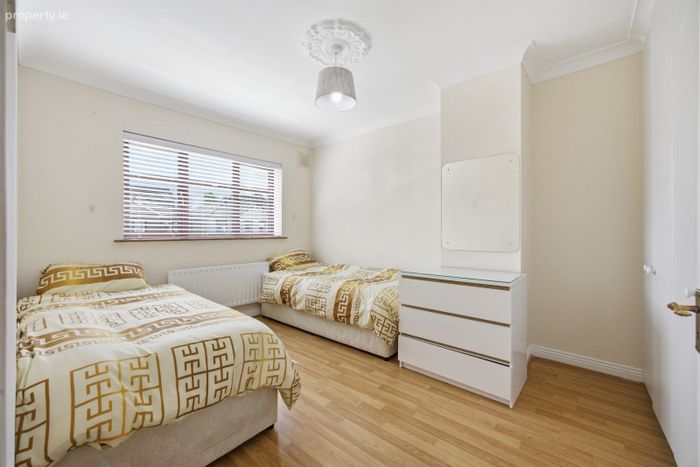
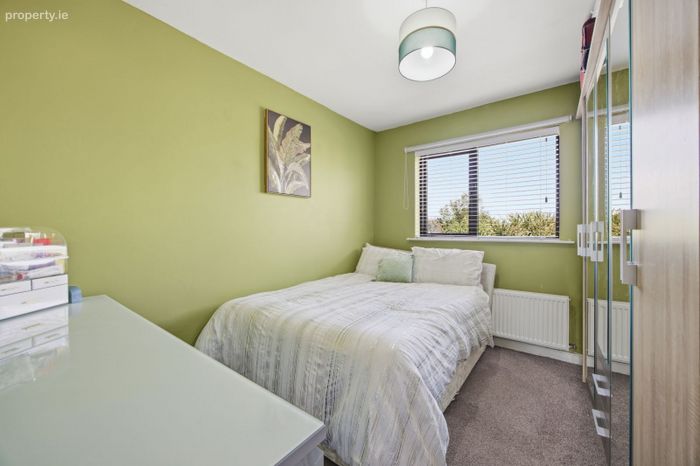
Bedroom 3.6m x 3.3m with laminate flooring, pendant lighting, curtain poles, fitted wardrobes.
Primary Bedroom 3.13m x 3.58m with hardwood flooring, pendant lighting, ceiling coving and fitted wardrobes.
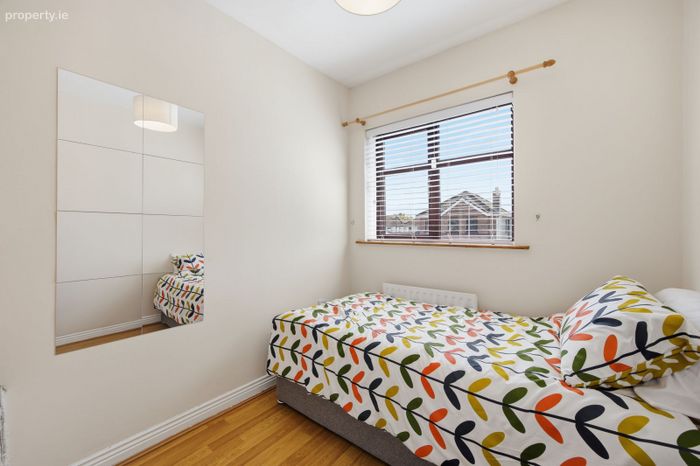
Bedroom 1.90m x 2.92m with laminate flooring, pendant lighting and curtain pole.
Annex
Foyer 1.44m x 2.75m with laminate flooring.
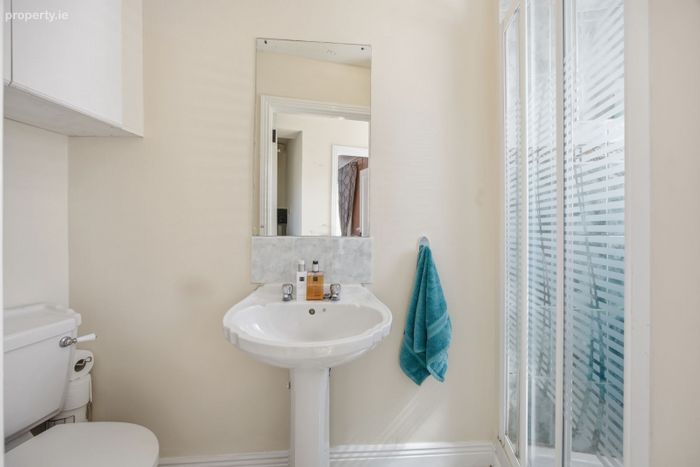
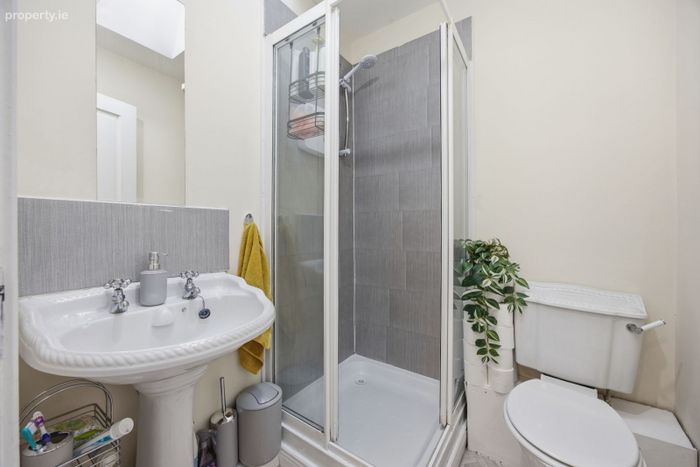
Guest W.C. 2.70m x 0.90m with tiled flooring, corner shower unit with glass screens and fully tiled shower enclosure, W.C. & W.H.B..
Hall 1.80m x 1.44m with laminate flooring and carpeted staircase.
Living Room 3.98m x 5.65m with laminate flooring, feature fireplace with marble surround, fitted blinds ceiling coving and curtain rails.
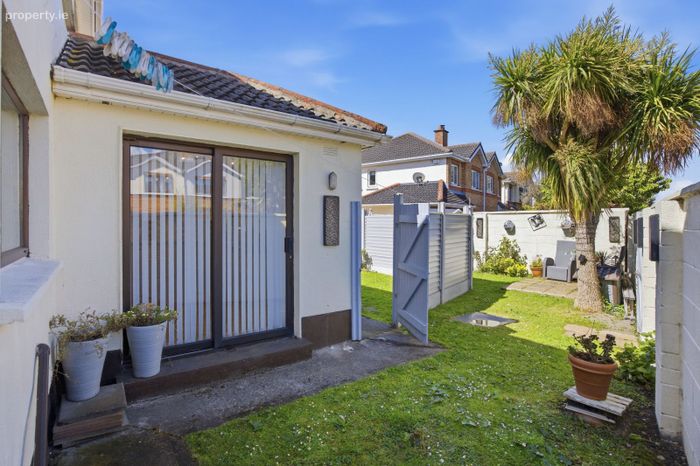
Kitchen 2.95m x 3.21m with tiled flooring, ample wall and floor cabinets, tiled back-splash, ceiling coving, free standing appliances and access onto the rear garden.
Bathroom 1.67m x 1.67m with lino flooring, corner shower unit with electric power shower and glass screens, heater, W.C. & W.H.B..
Bedroom 3.32m x 2.94m with carpet flooring, pendant lighting and fitted blinds.
Primary Bedroom 3.97m x 2.92m with laminate flooring, pendant lighting and fitted blinds.
Total 176 Sq.M - 1894 Sq.Ft.
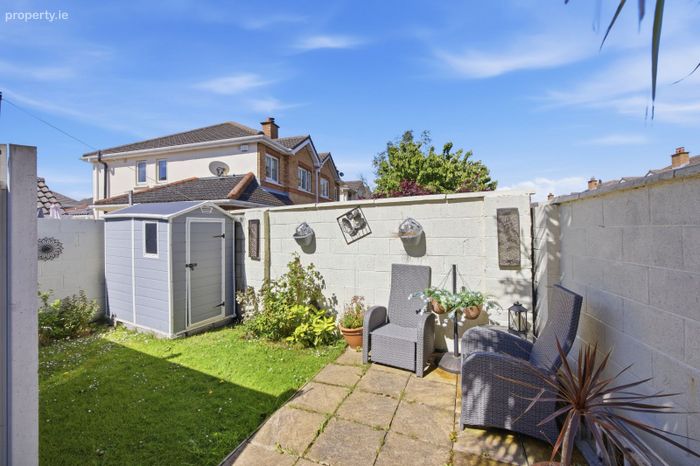
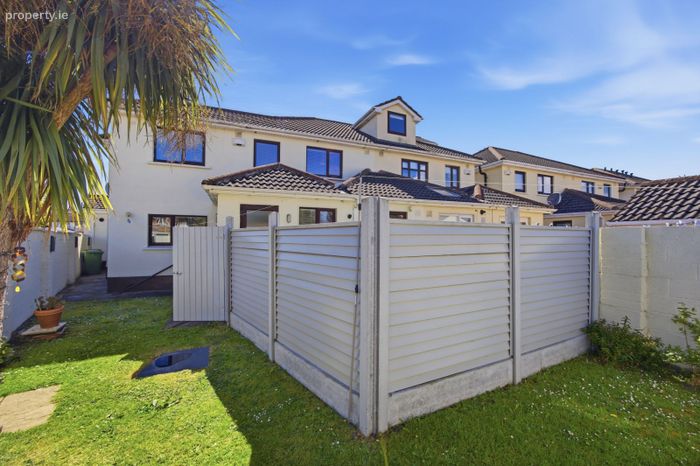
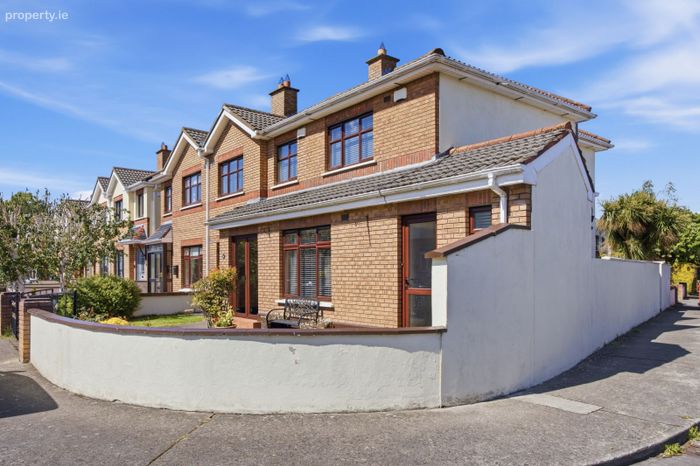
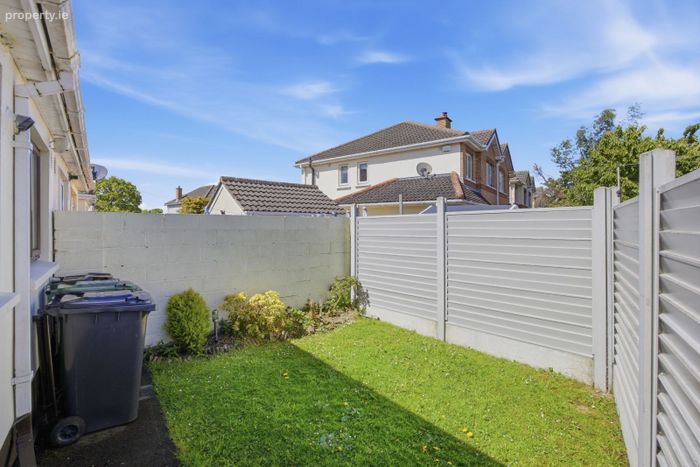
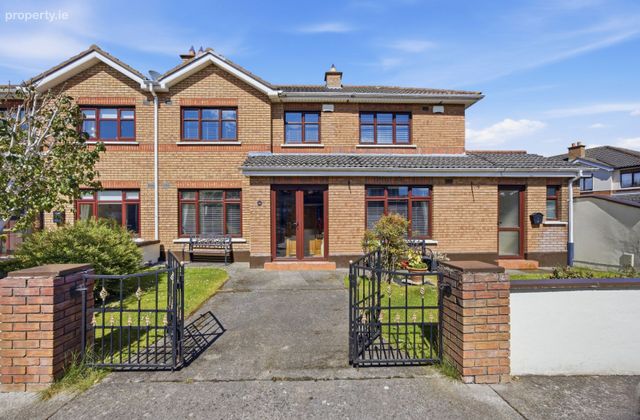
Externally: There is parking to the front driveway, lawn space and walled boundaries. There is a large rear garden which has been split for the annex and main house, there is lawn space and a paved patio area. Storage provided via a timber storage shed, side access and water tap.
BER Details
BER No. 113858690
Energy Performance Indicator: 247.40 kWh/m2/yr
This property was last updated: yesterday morning