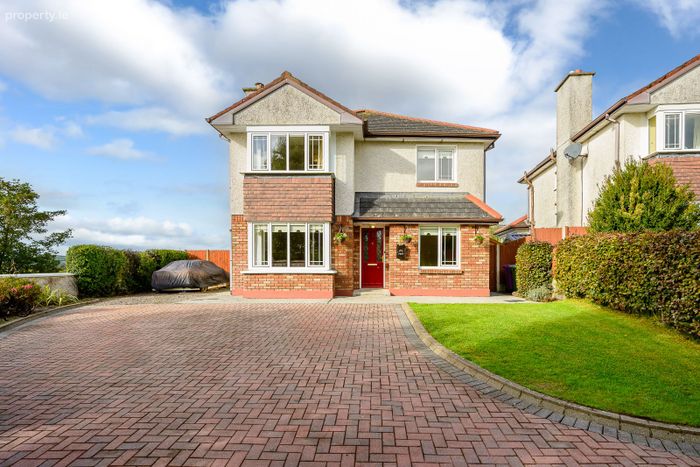
6 South Avenue, Carrig Na Curra, Carrigaline, Co. Cork
 See Larger Images & 39 More Photographs >>
€595,000
Detached House4 Bedrooms, 4 Bathrooms, Detached House
Rating:


Contact Name: Linda O'Donovan
Agent:
Bowe Property
PSR Licence Number: 003569
Email Agent Call 021 4879007
Save This Ad
Key Features
All mains servicesGas fired central heating
Private cul-de-sac position
Ample parking
Highly convenient Carrigaline location
Excellent commuter access to Cork city, Cork Aiport and Ringaskiddy
Property Description
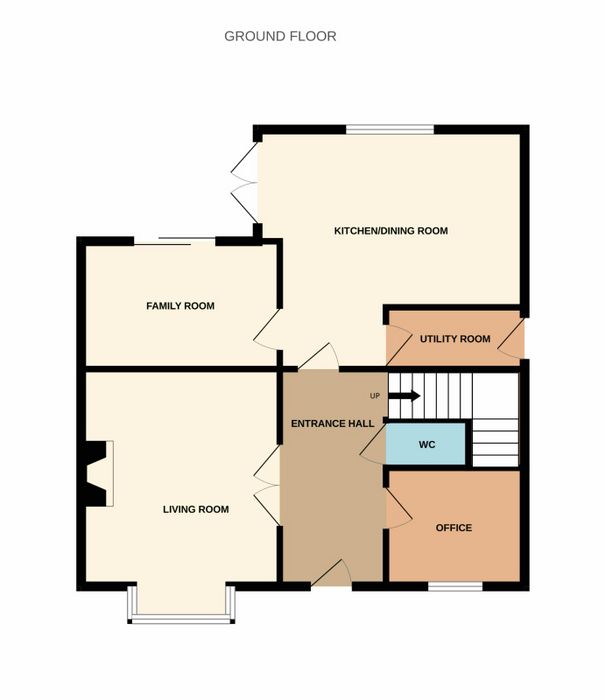
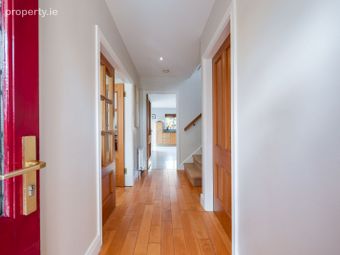
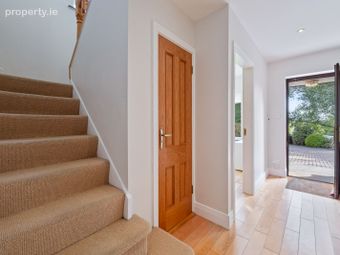
Entrance Hall
4.05m x 1.47m
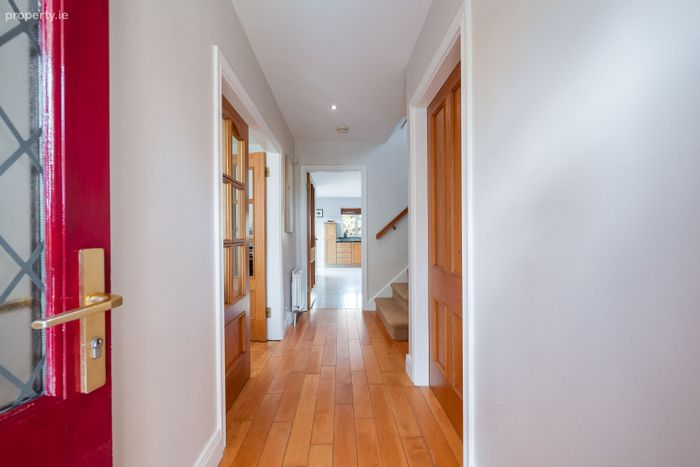
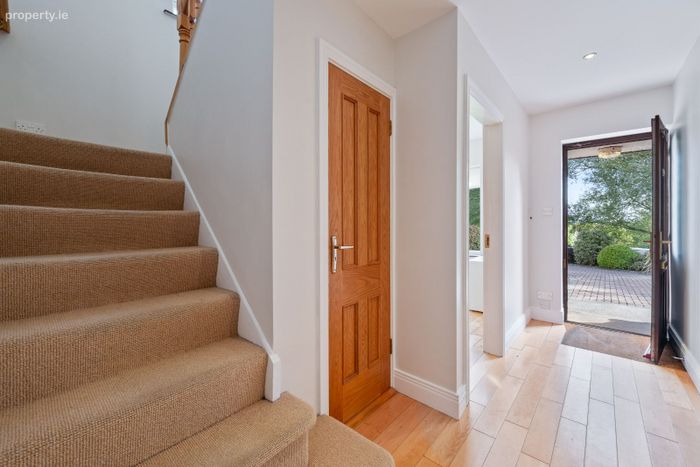
Warm and welcoming entrance with access to all accommodation. Timber flooring flows through to the living room and office.
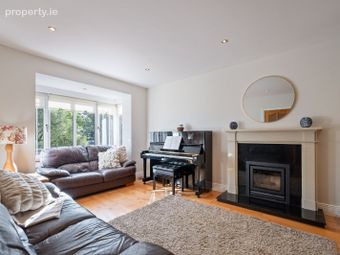
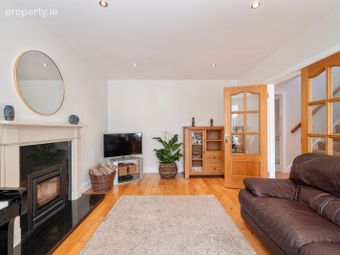
Living Room
5.90m x 3.3m
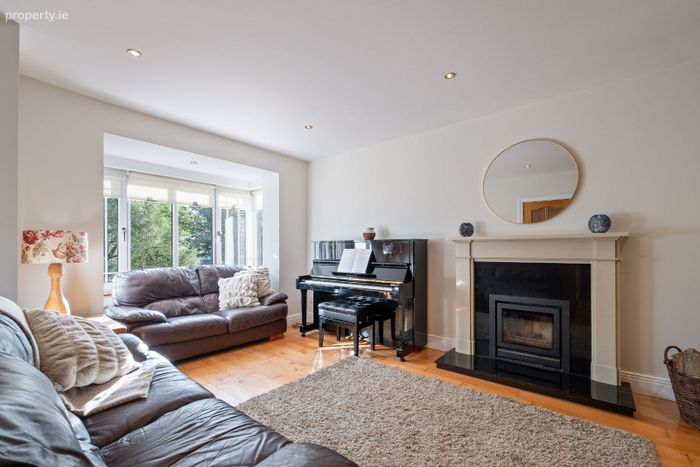
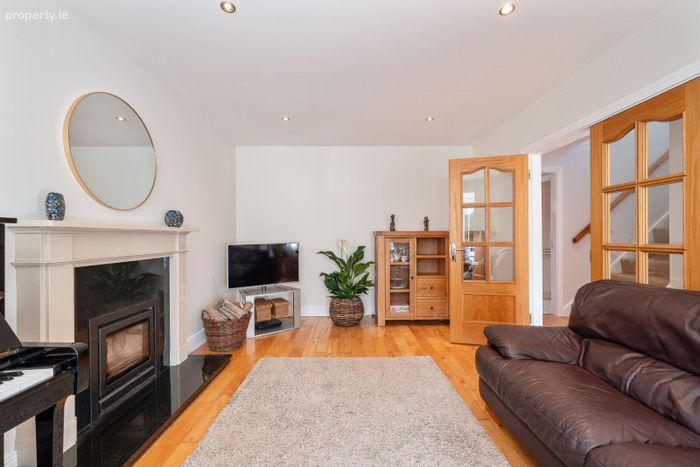
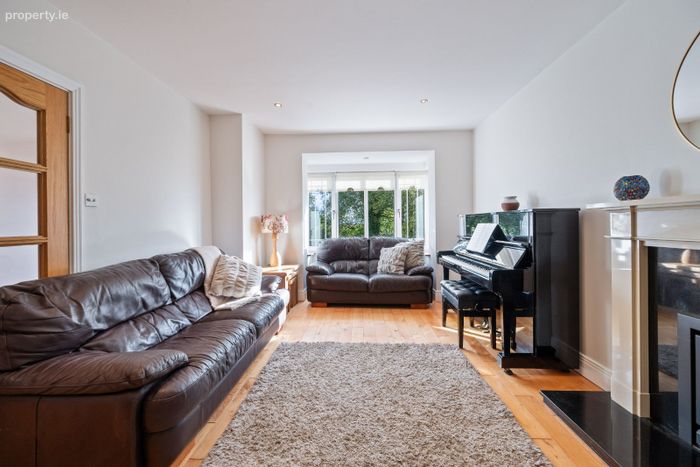
Spacious living room which features a beautiful bay window, recessed lighting and solid fuel stove to create a cosy atmosphere.
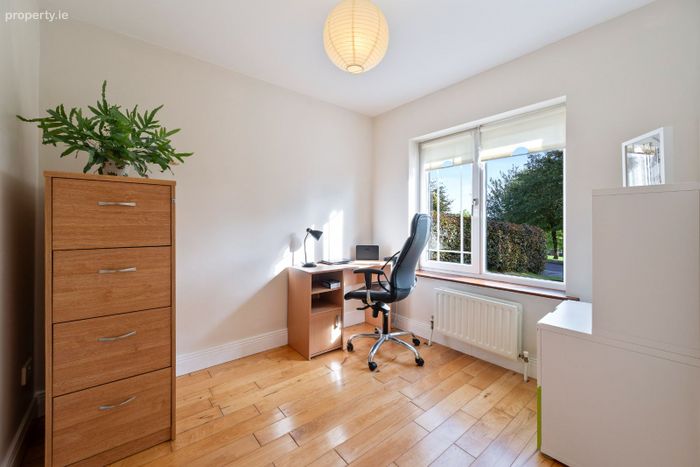
Office
2.78m x 2.35m
Overlooking the front garden, this versatile room is currently used by the owners as a home office but could easily be adapted to suit a variety of purposes, depending on the needs of the new owners.
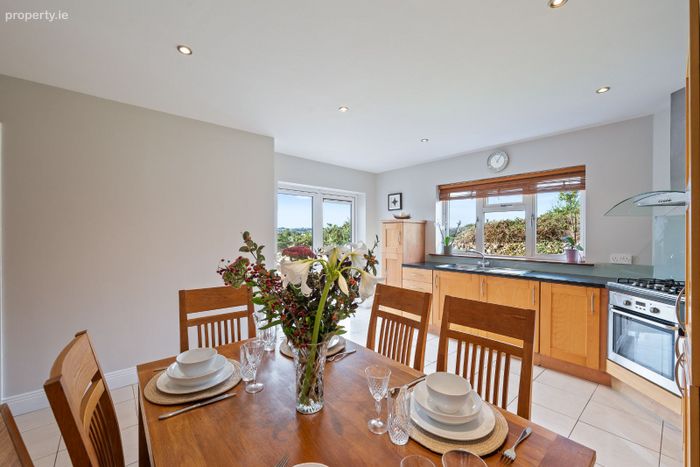
Kitchen/Dining Room
5.86m x 3.62m
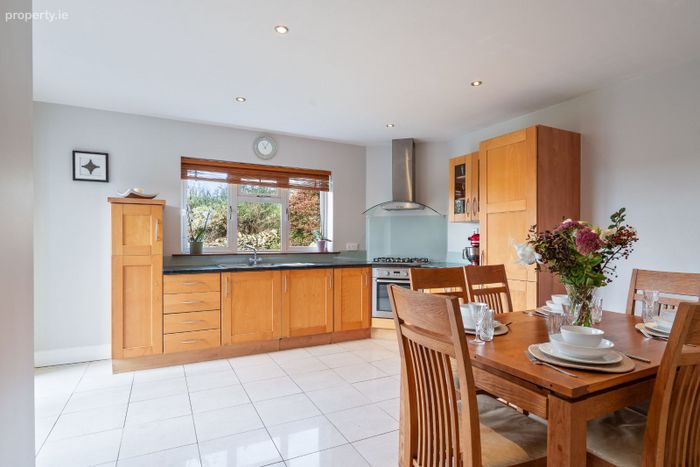
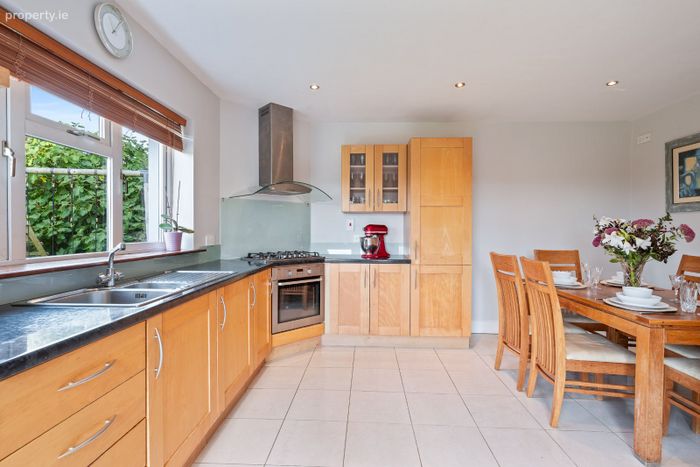
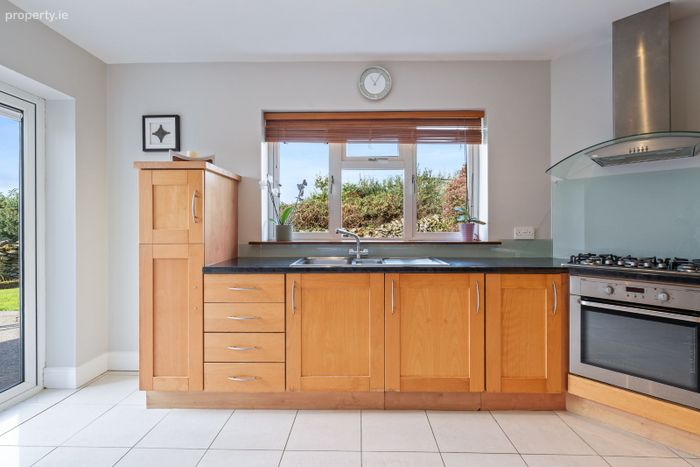
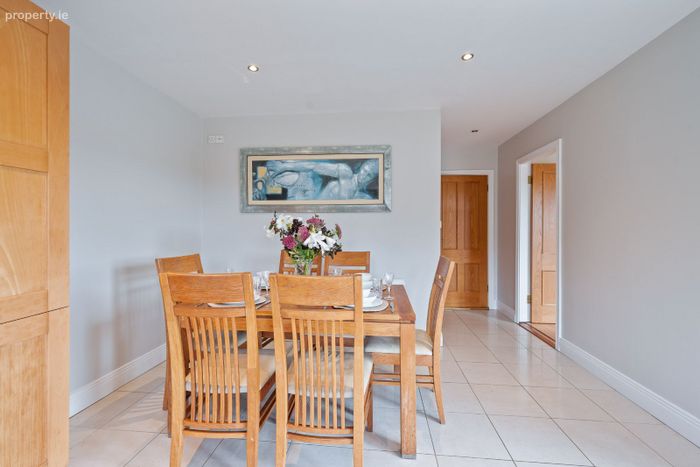
Features a fully fitted kitchen with both floor and eye level units. Benefits from integrated gas hob and electric oven, tiled floor and recessed lighting. Overlooks the rear garden with direct access to the rear garden via double doors.
Family Room
3.36m x 3.30m
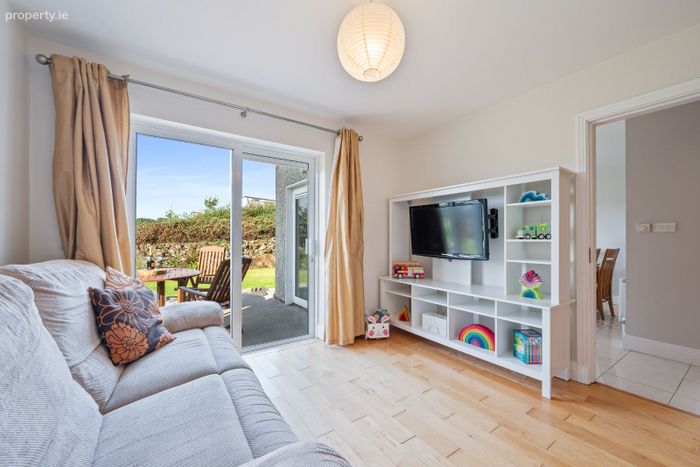
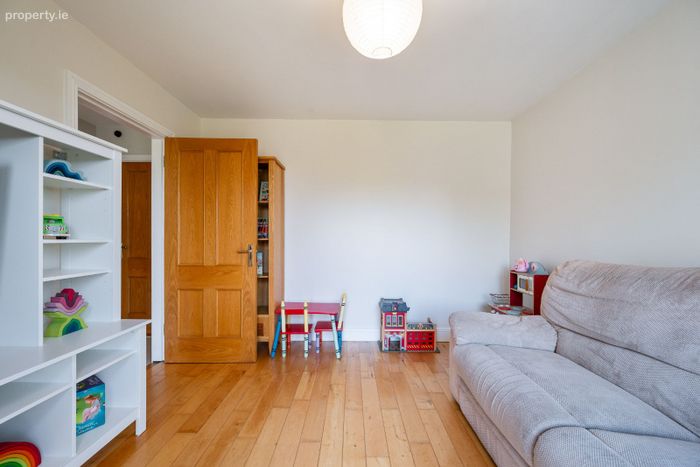
Great additional reception room located off the kitchen, it benefits from direct access to rear garden via sliding doors
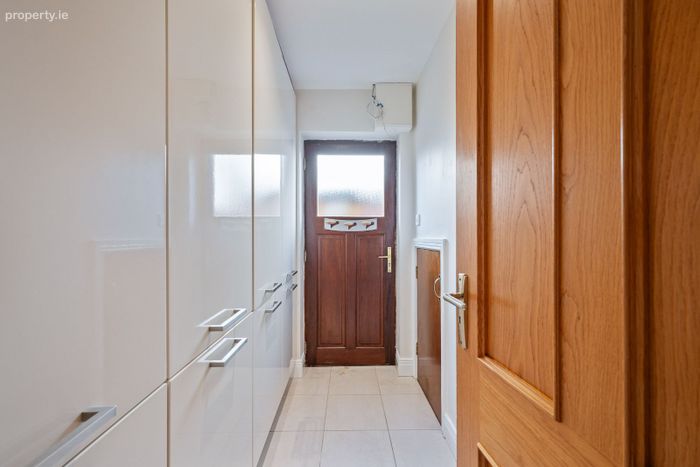
Utility Room
2.63m x 0.90m
The room located off the kitchen, offers ample storage, access to the side of the house and has plumbing for washing machine.
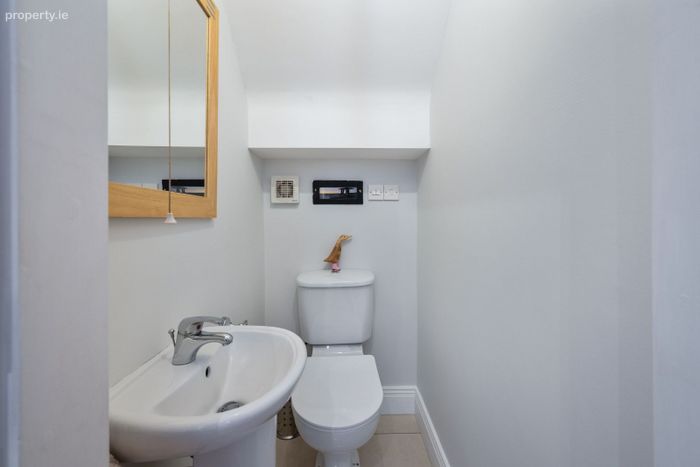
Guest WC
Comprises of two-piece suite, the floor is tiled. Located off the hallway.
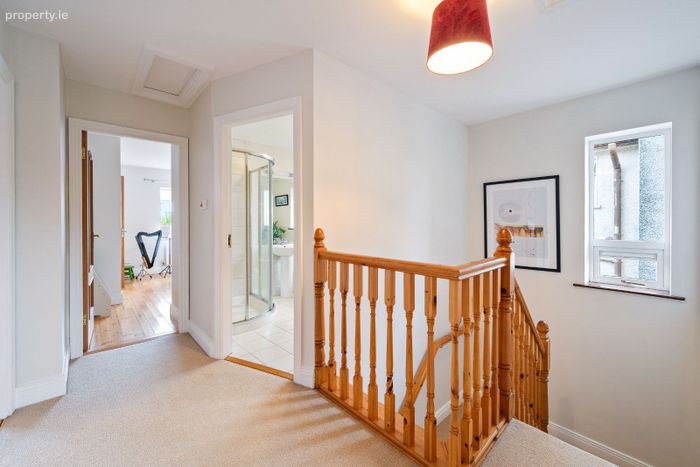
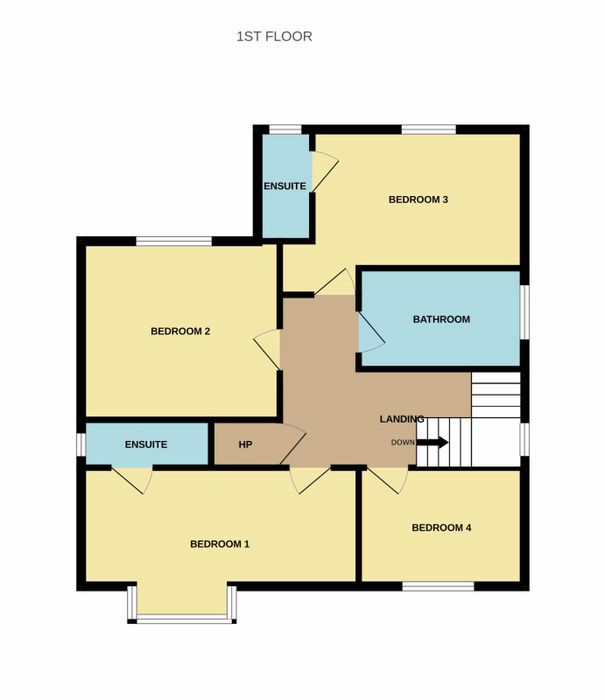
Landing
3.82m x 3.54m
Access to all bedroom accommodation and attic space.
Bedroom 1
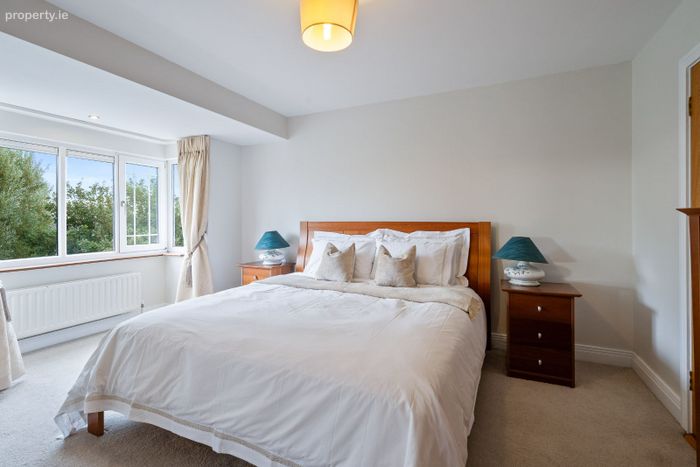
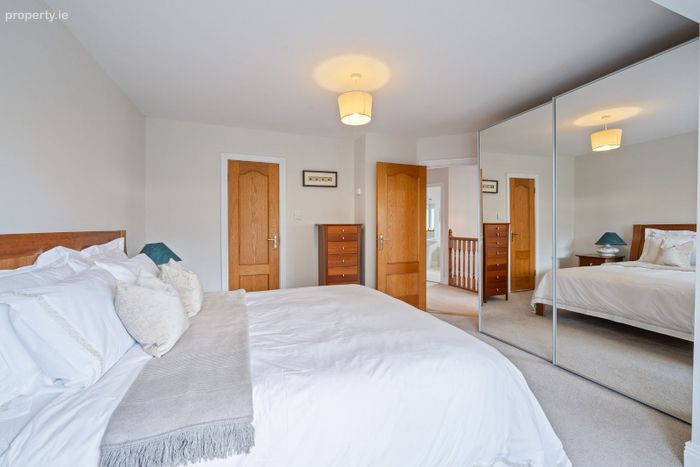
4.72m x 4.02m
A generous and spacious double bedroom overlooking the front garden, this bright room features a lovely bay window and carpet flooring.
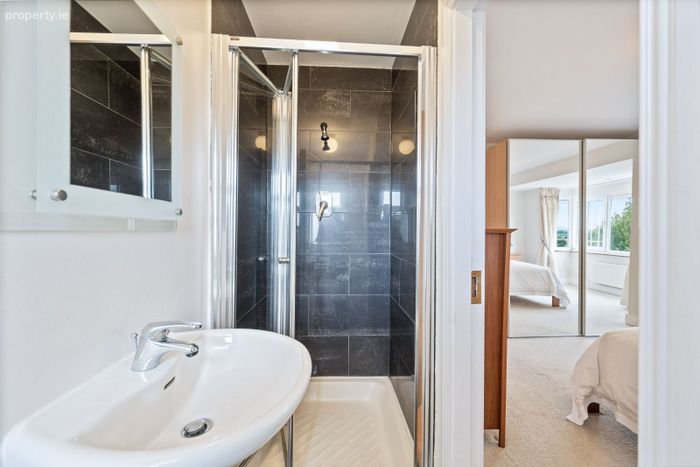
En-Suite (2.59m x 1.08m)
Comprising of three-piece shower cubicle suite, fitted with pump shower. The floor and shower cubicle are tiled.
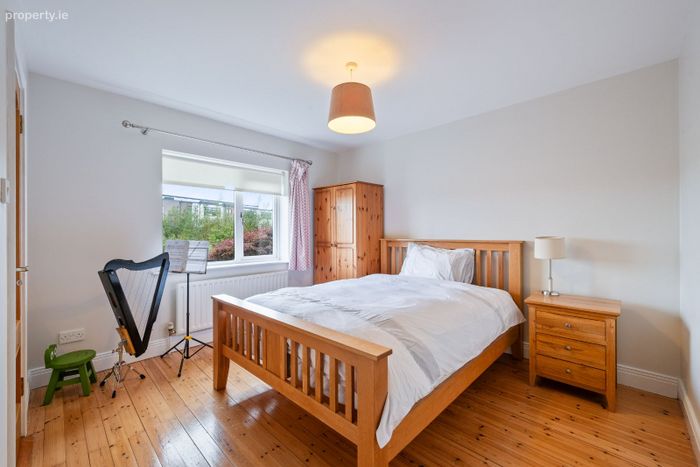
Bedroom 2
4.17m x 3.57m
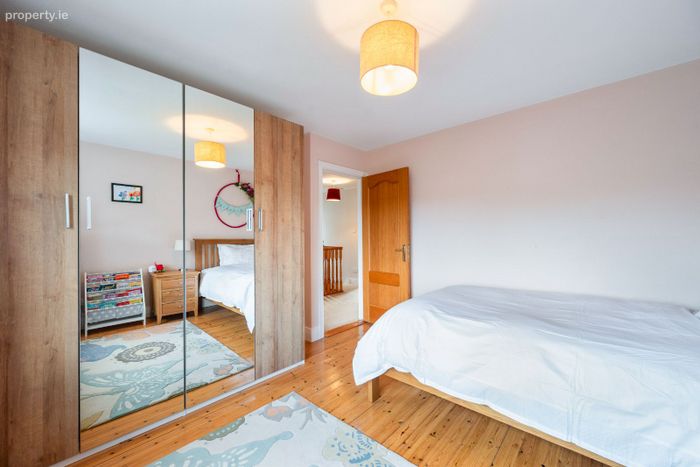
Spacious double bedroom overlooking the rear garden, fitted with timber floor
En-Suite (2.46m x 0.80m)
Comprising of three-piece suite including a shower cubicle, fitted with pump shower.
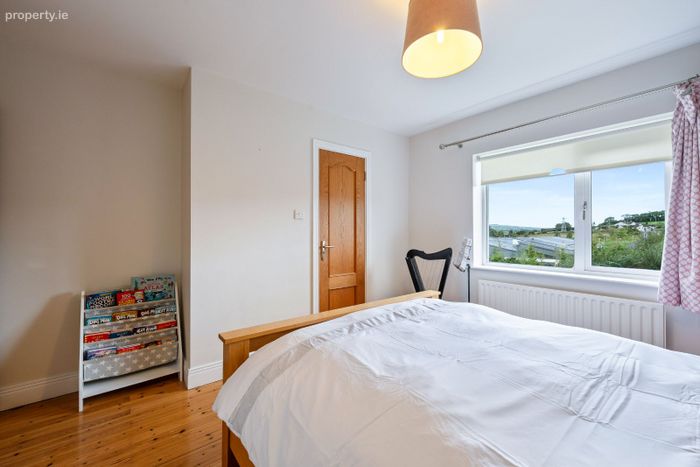
Bedroom 3
3.36m x 3.34m
Double bedroom overlooking the rear garden, finished with timber floor.
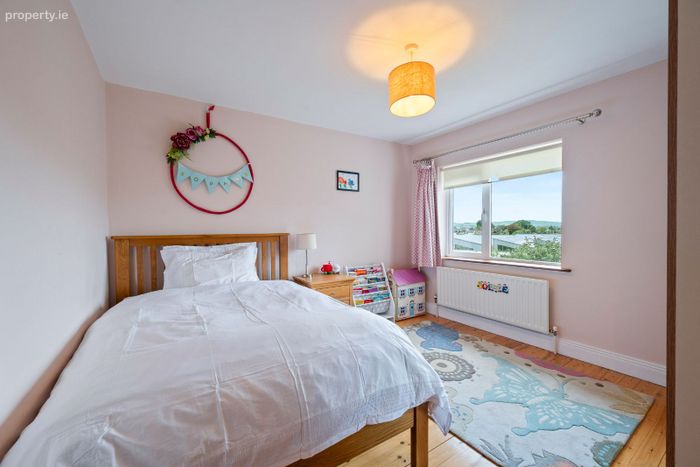
Bedroom 4
2.95m x 2.06m
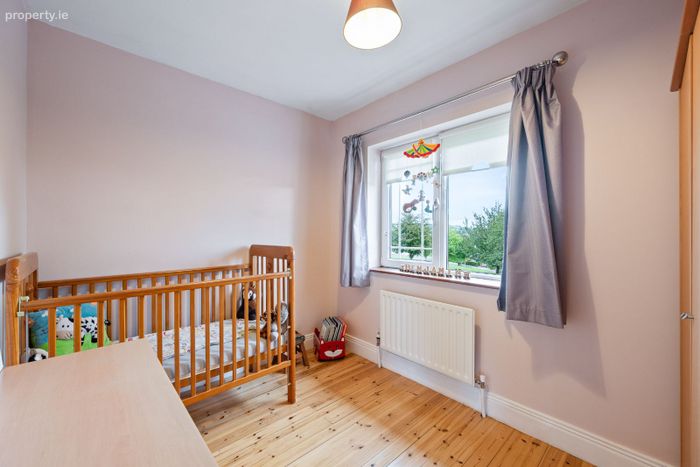
Single bedroom overlooking the front garden, finished with timber floor.
Bathroom
2.54m x 2.28m
A well-appointed four-piece bathroom suite comprising a bath and separate shower cubicle, fitted with an electric shower. The room features a tiled floor, with tiled surrounds to both the bath and shower area.
Gardens
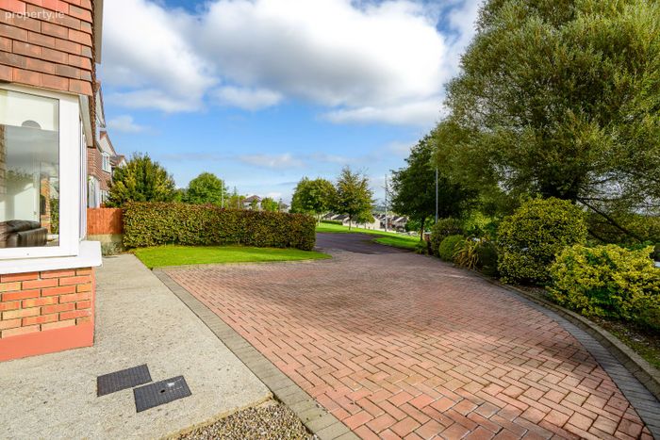
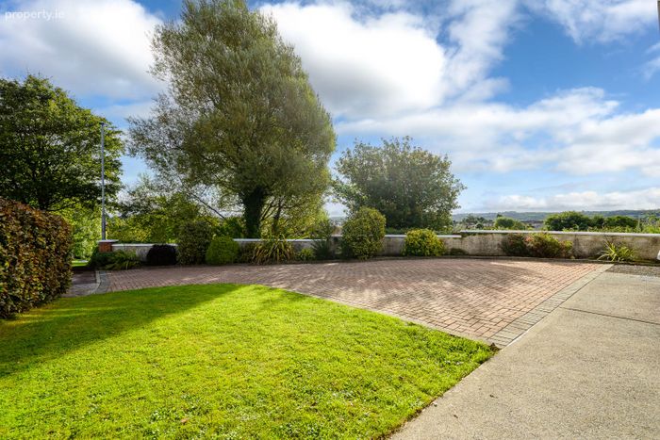
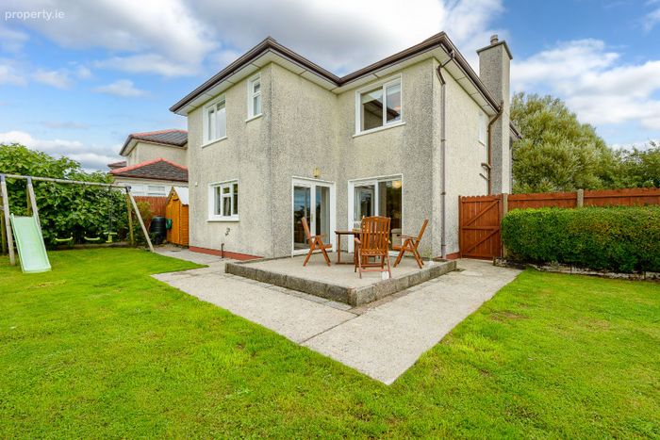
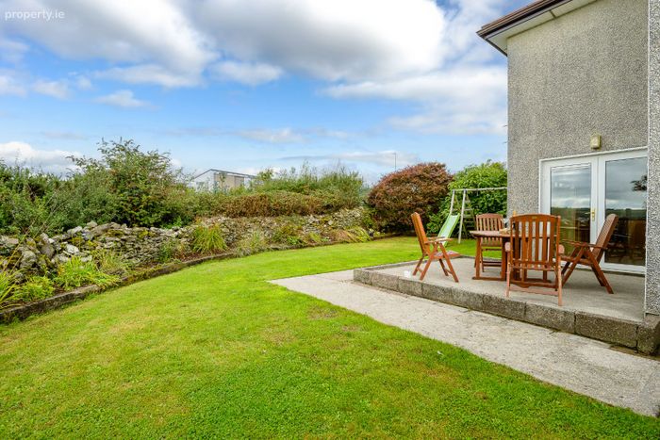
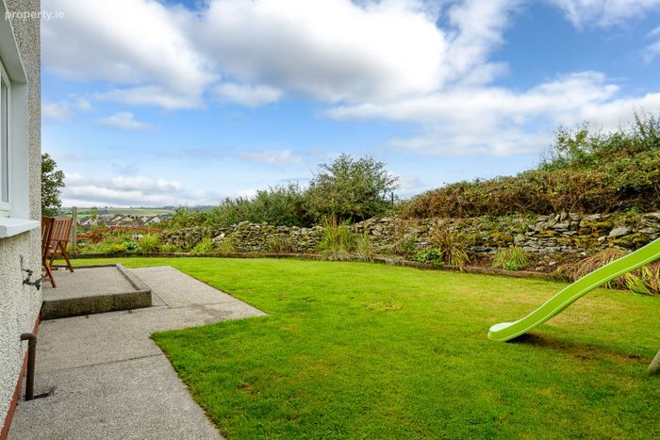
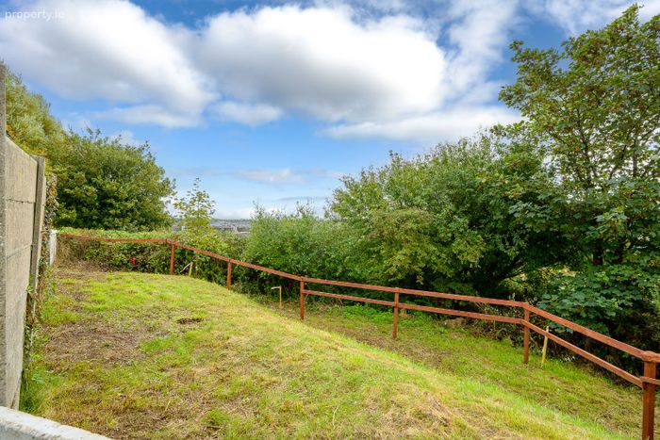
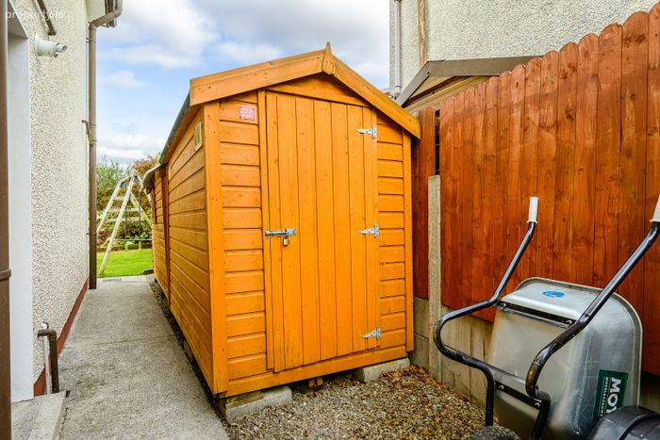
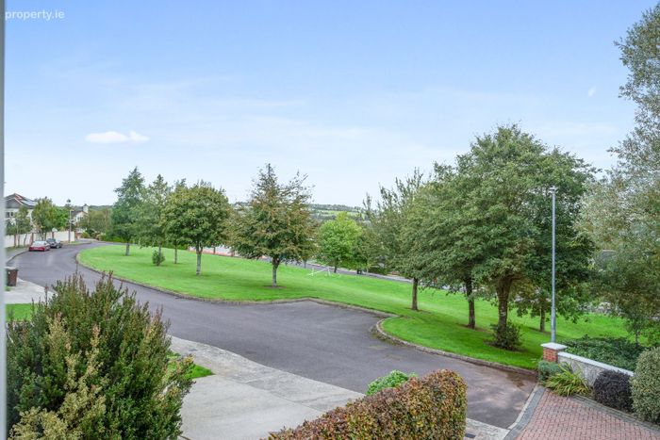
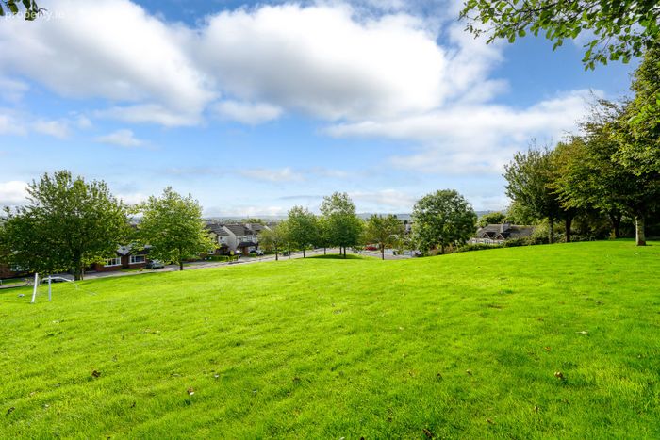
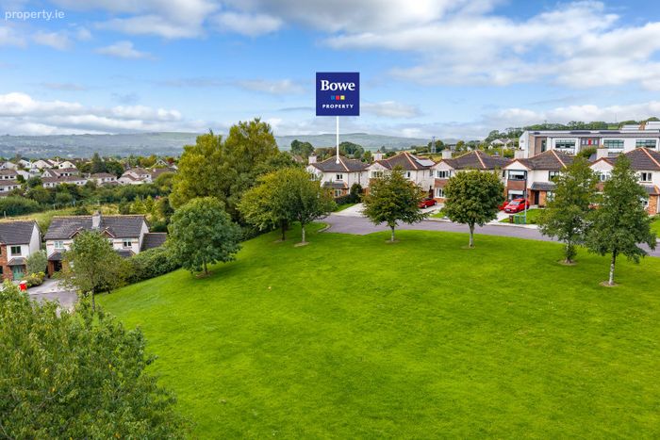
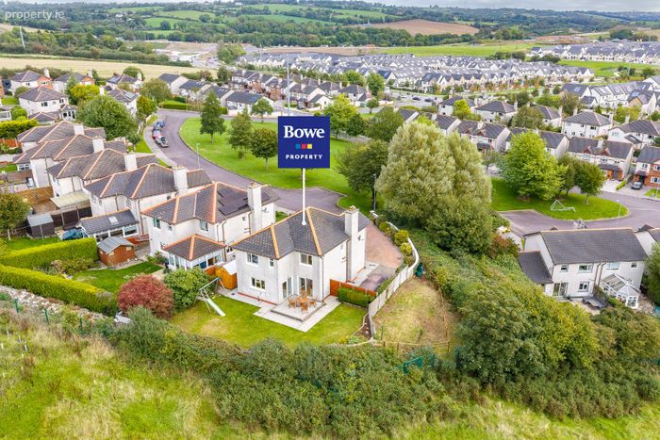
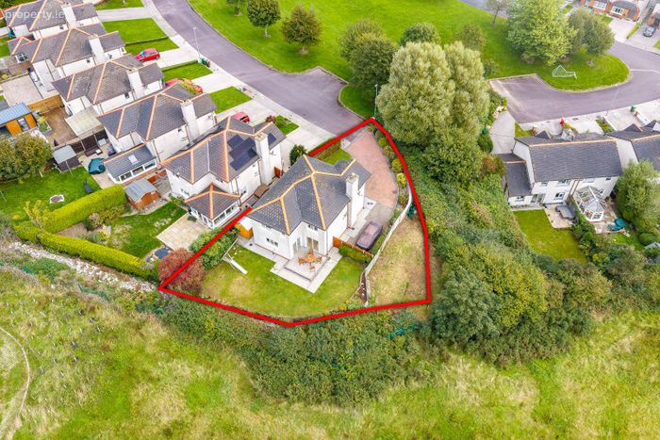
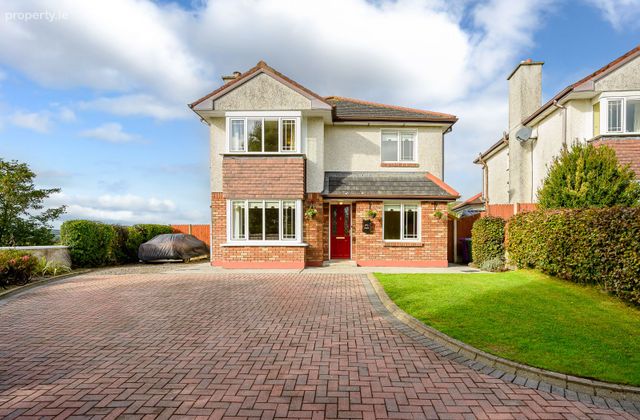
To the front, the property is approached via a cobble lock driveway providing ample off-street parking, with mature shrubs, trees and hedging creating a pleasant sense of privacy. The property also enjoys a lovely outlook over a generous green area. To the rear, the garden is mainly laid in lawn and is complemented by mature shrubs, a dedicated patio seating area and a excellent garden shed, providing ample additional storage.
BER Details
BER No. 102386174
Energy Performance Indicator: 0.00 kWh/m2/yr
This property was last updated: yesterday morning