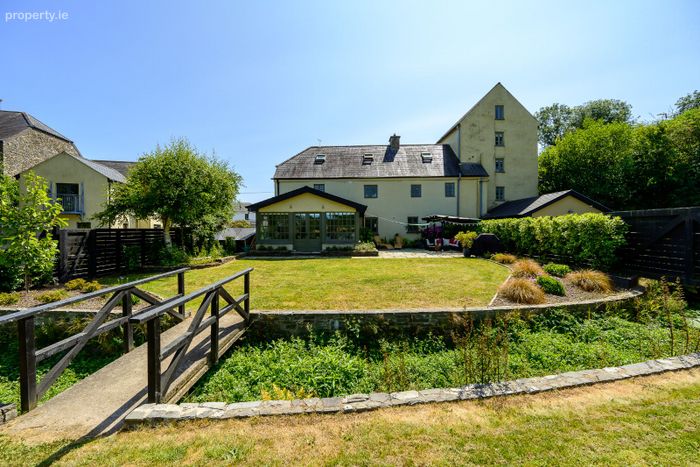
6 Old Mill, Brownsmills, Kinsale, Co. Cork
 See Larger Images & 27 More Photographs >>
€925,000
Semi-Detached House3 Bedrooms, 4 Bathrooms, Semi-Detached House
Rating:


Contact Name: Brendan Bowe.
Agent:
Bowe Property
PSR Licence Number: 003569
Email Agent Call 021 4772870
Save This Ad
Key Features
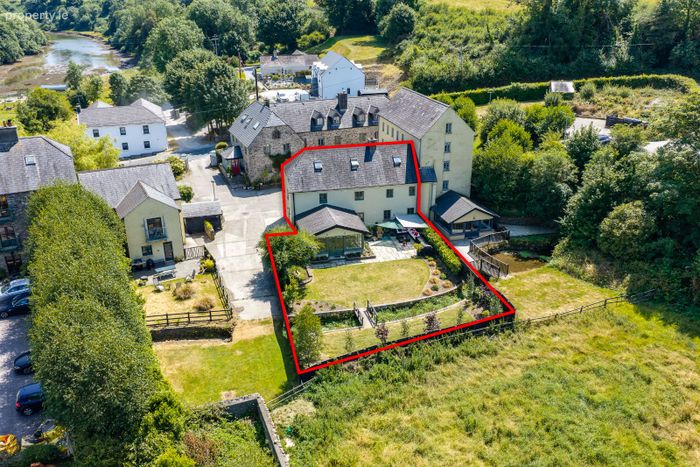
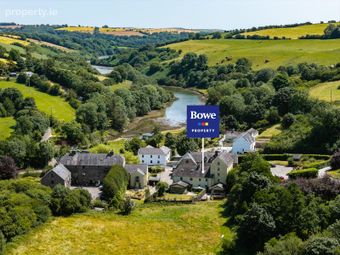
Unique three-bedroom converted mill house.Flawlessly presented throughout with generous room proportions of C. 252sq.m.
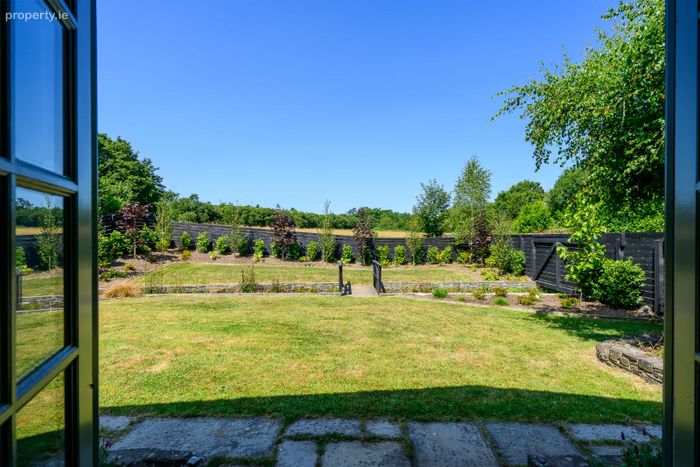
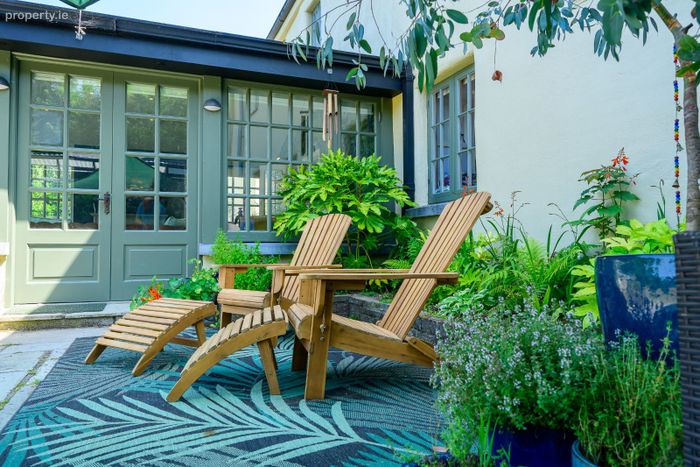
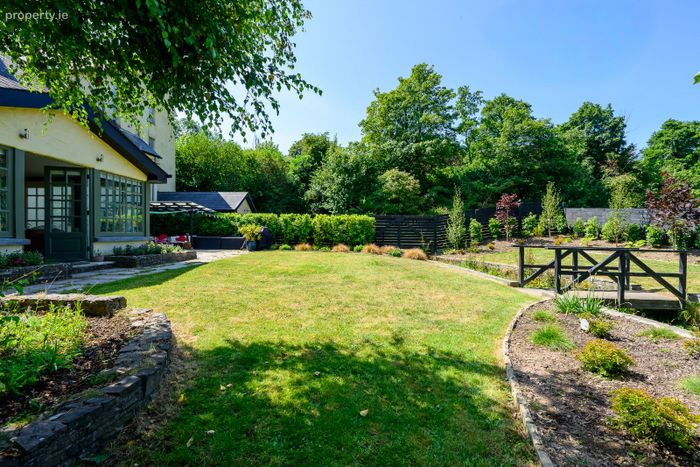
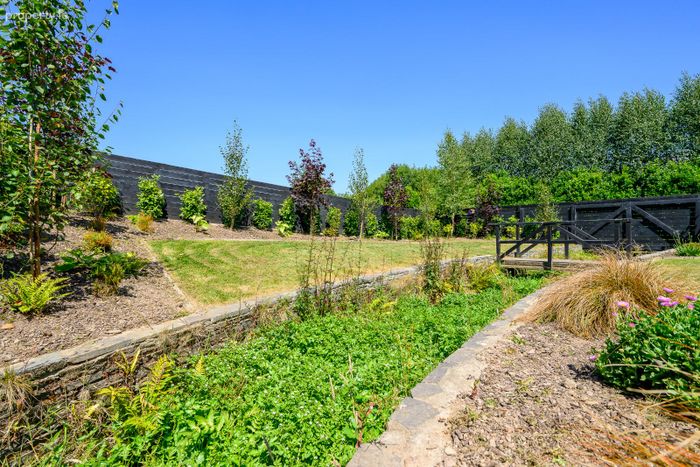
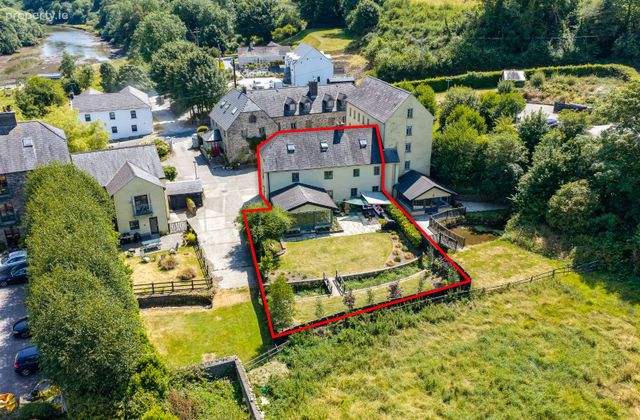
Private gardens & patio area with natural stream.
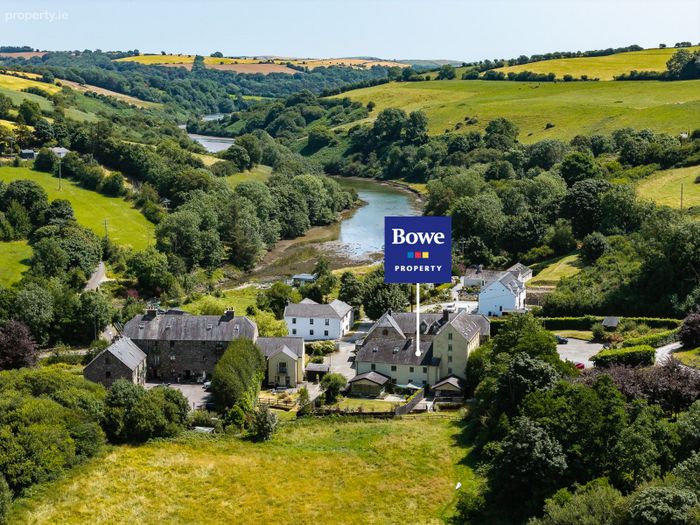
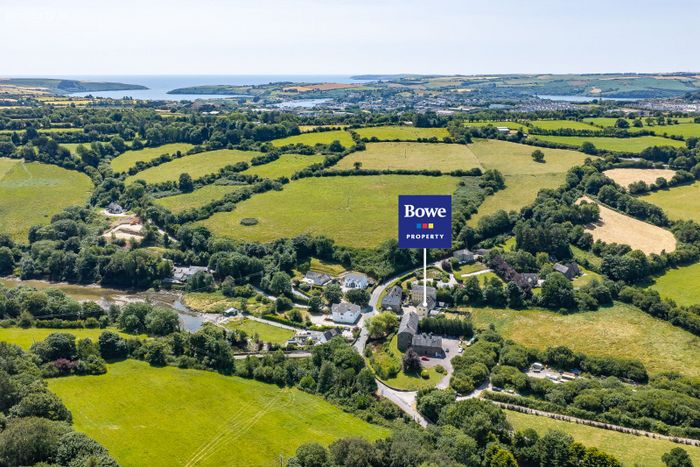
Within close proximity to Kinsale & all of its wonderful amenities.
Access to communal gardens with the Old Mill, Brownsmills Development.
Property Description
Viewings are strictly by prior appointment and are now available.
Accommodation
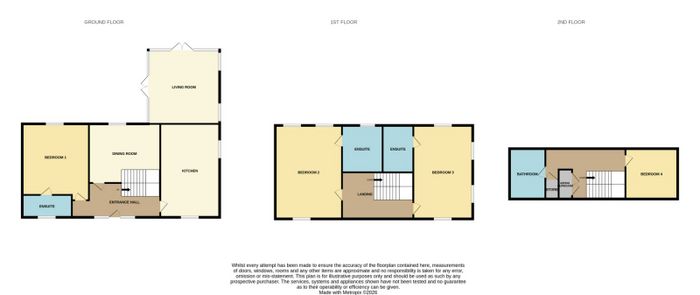
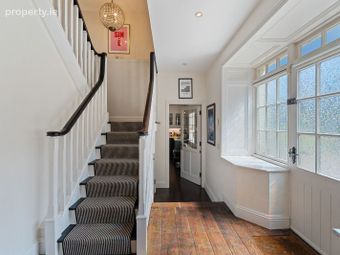
Entrance Hall- 5.57m x 2.68m
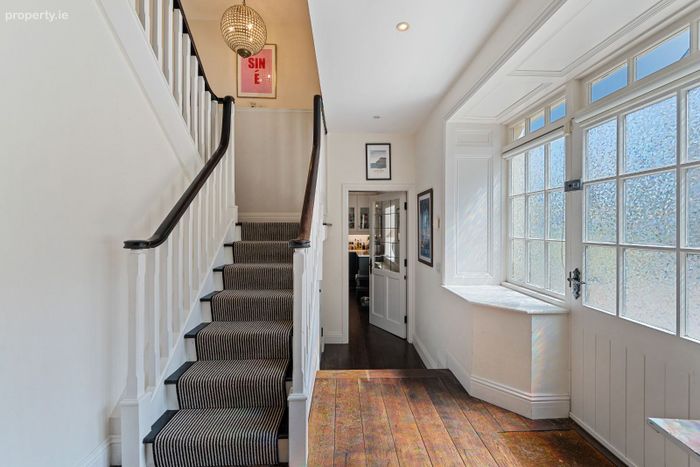
Feature staircase to overhead accommodation with understairs storage. Steps to kitchen/dining/living room. Access to ground floor bedroom. Partially glazed door & two windows to front. Recessed coconut mat. Wide plank hardwood floor. Recessed lightning. Radiator with cover.
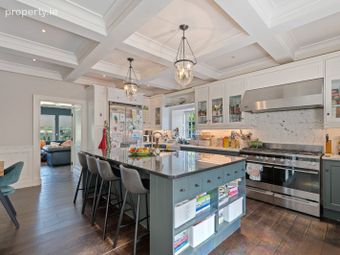
Kitchen/Dining/Living Room
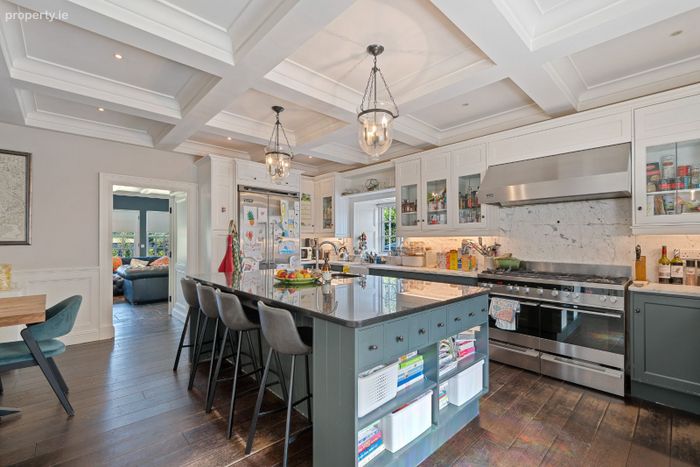
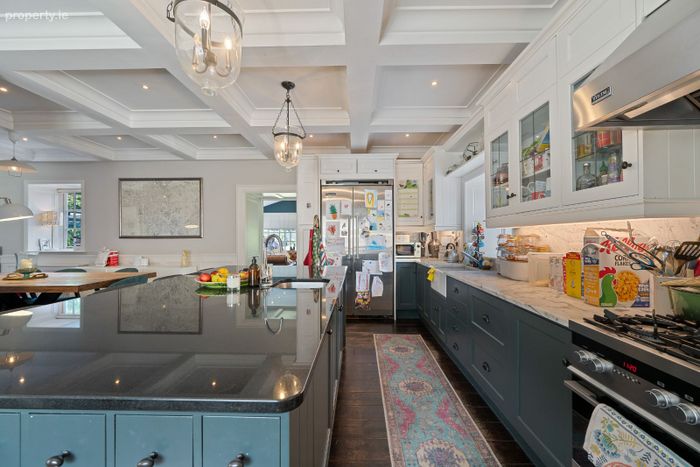
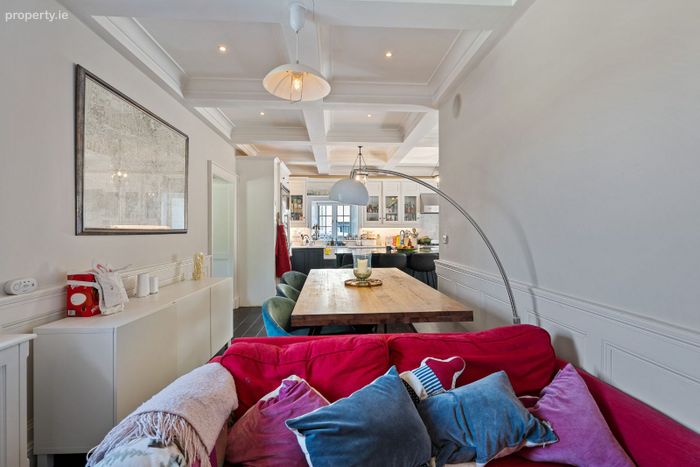
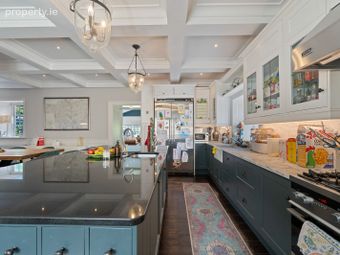
Fully fitted with solid wood kitchen cabinetry with a marble stone worktop and splashback. Feature centre island with ebony granite worktop with seating for four persons. Feature appliances include professional Fisher and Paykel stove incorporating two warming drawers, side by side electric ovens with overhead Viking extractor fan, Viking professional double fridge/freezer & dishwasher. Recessed lighting with alcove ceiling. Windows to side. Windows to front. Access to hidden utility cupboard plumbed for washing services. Wall panelling. Wide plank hardwood floor. Radiator with cover.
Living/Dining Section
Feature electric fire stove. Wall panelling. Window to rear. Door to hallway. Recessed dimmable lighting with alcove ceiling. Access to store room. Wide plank hardwood floor. Radiator with cover.
Garden Conservatory-5.78m x 5.57m
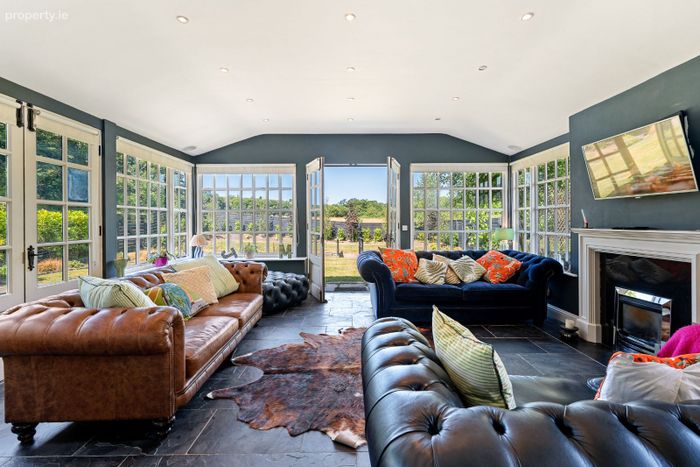
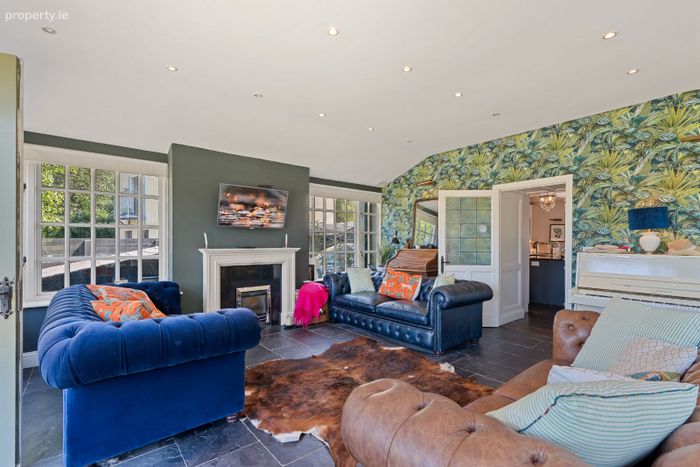
Stressed Ebony slate floor. Vaulted ceiling with recessed lighting. Double doors to side patio. Double doors to rear garden. Feature gas fire place. Surround sound speaker system. TV point.
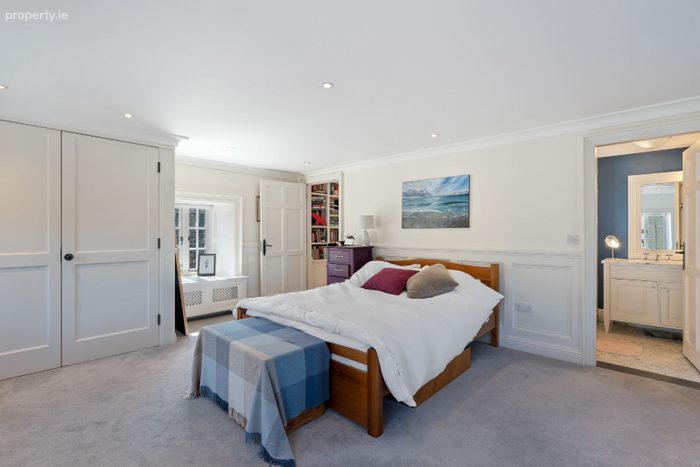
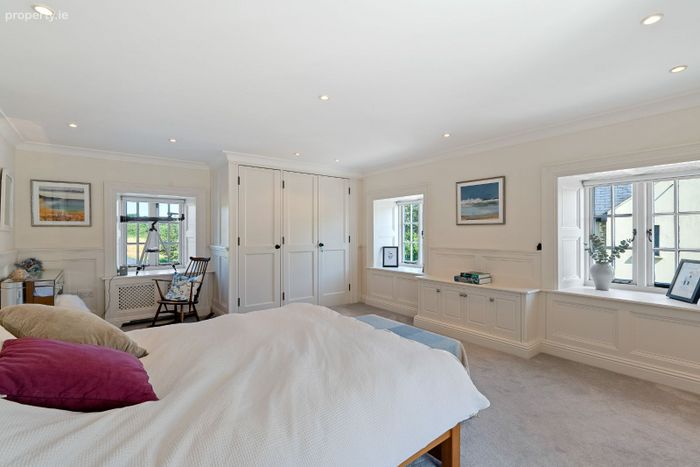
Bedroom 1 -4.83m x 4.71m
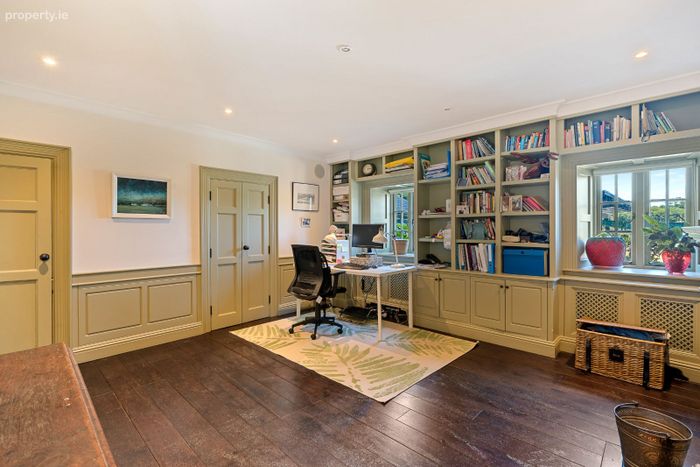
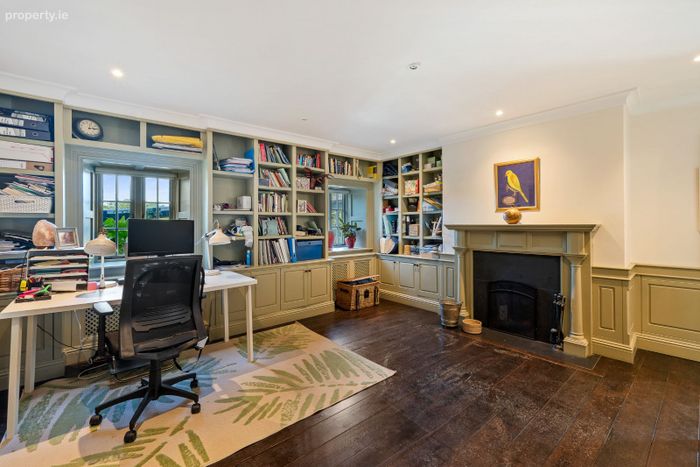
Two built in robes. Feature open fire place. Two box windows onto private rear gardens. Extensive built in shelving. Feature wall panelling. Wide plank hardwood floor. Ceiling cornicing. Recessed lighting.
En-Suite 3.54m x 1.93m
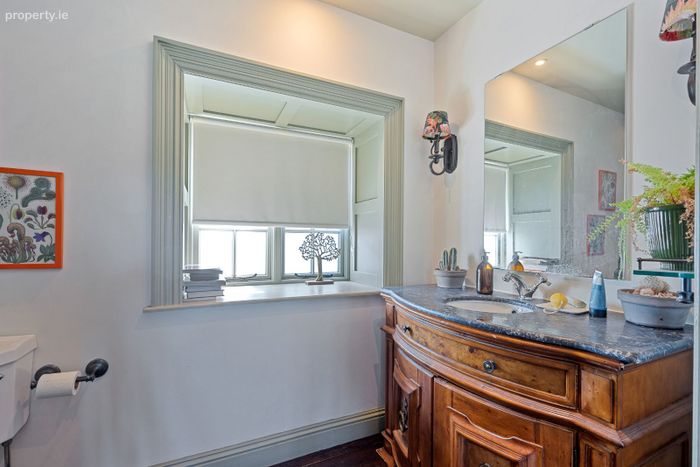
Fully fitted with w.c., wash-hand basin and feature vanity unit with granite worktop, shower with rainforest & telephone shower attachments. Ceramic tiled shower surround. Wide plank hardwood floor. Heated chrome towel radiator. Box glazed window to front.
First Floor Landing -4.46m x 3.62m
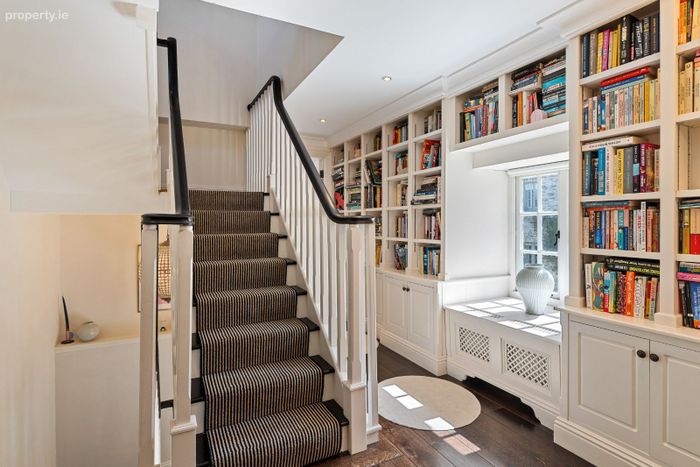
Extensive built in feature book shelving with lower cupboards. Feature window seat with radiator covers and vent. Two French style windows onto front courtyard. Ceiling cornicing. Recessed lighting.
Bedroom 2-6.08m x 4.94m
Two extensive built in robes. Feature fire place. Recessed lighting. Ceiling cornicing. Double French style window onto courtyard. French style window onto rear gardens.
En-suite 2.88m x 2.68m
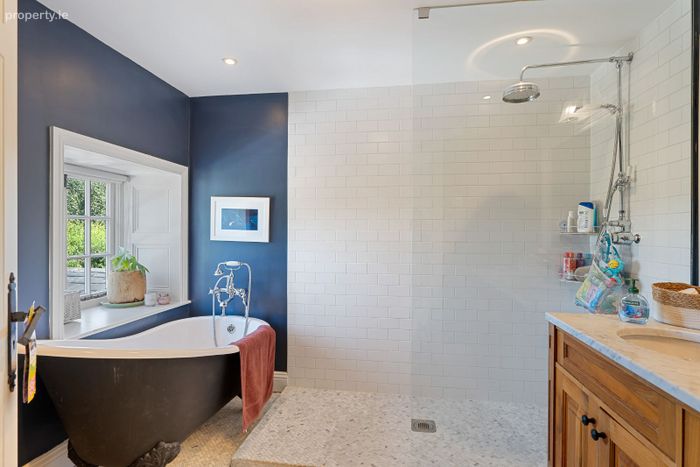
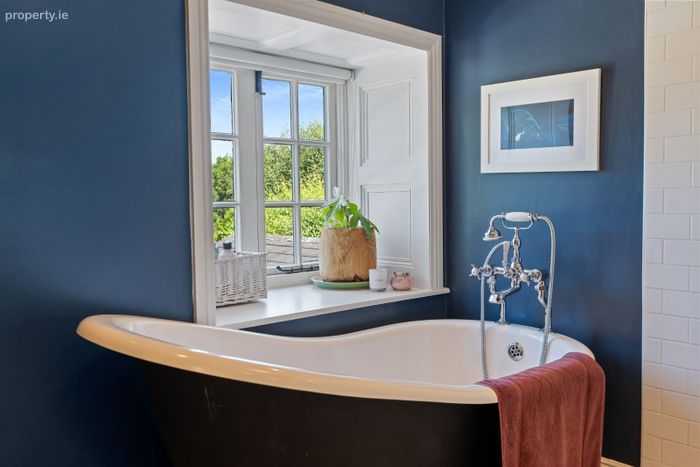
Fully fitted with w.c., double wash-hand basin with marble top and wooden vanity unit, free standing bathtub & oversized shower with rainforest and telephone shower attachment. French style window onto rear gardens. Herringbone style mosaic ceramic tiled floor. Feature wall lighting. Chrome heated towel radiator.
Bedroom 3-6m x 4.26m
Extensive built in robes. Two French style windows to side. French style windows to rear gardens. French style windows to front courtyard with feature window seats incorporating radiator. Wall panelling.
En-suite 2.86m x 1.76m
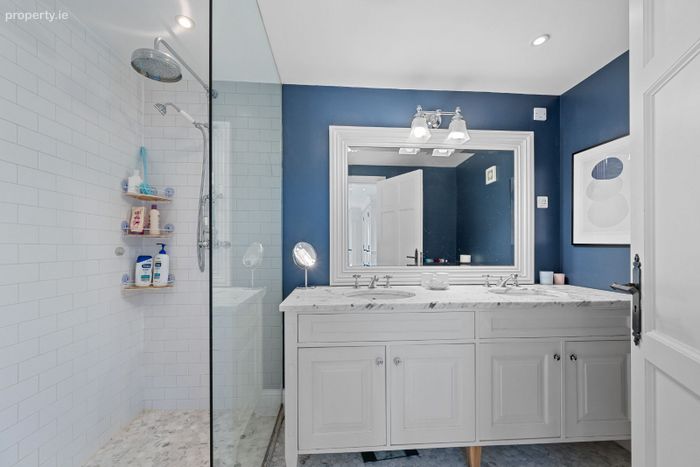
Fully fitted with w.c., double wash-hand basin with marble top and extensive built in vanity & oversized shower with rainforest and telephone shower attachments. Feature polygon ceramic tiled
floor & shower surround. Wall lights. Chrome heated towel radiator.
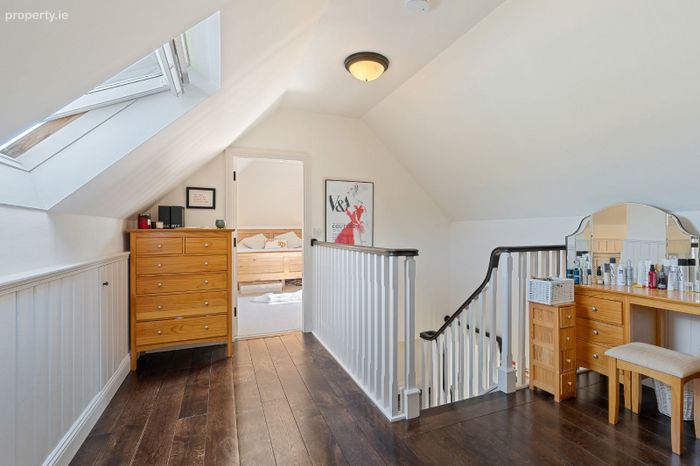
Second Floor Landing-6.24m x 3.7m
Feature wall panelling. Double eaves access with extensive storage. Velux window to rear with views of garden and surrounding countryside.
Wooden floor. Access to linen closet.
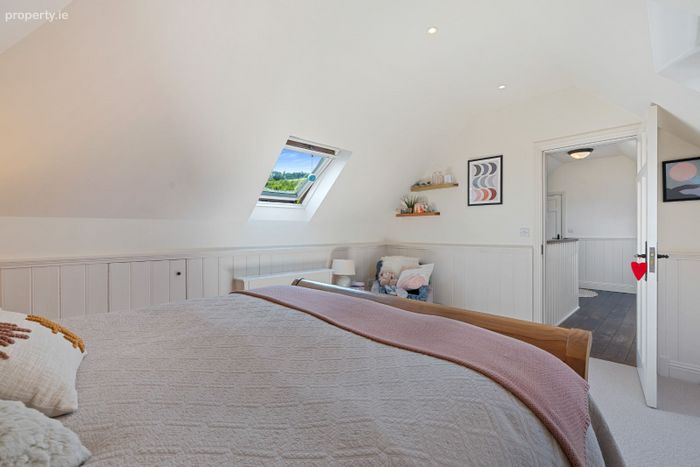
Den -4.46m x 3.69m
Velux window to rear with exquisite views of gardens, stream &
surrounding countryside. Recessed lighting. Velux window to front. Eaves access. Wall panelling. Bedside light points. Dimmable lighting. Two radiators
Bathroom-3.70m x 2.97m
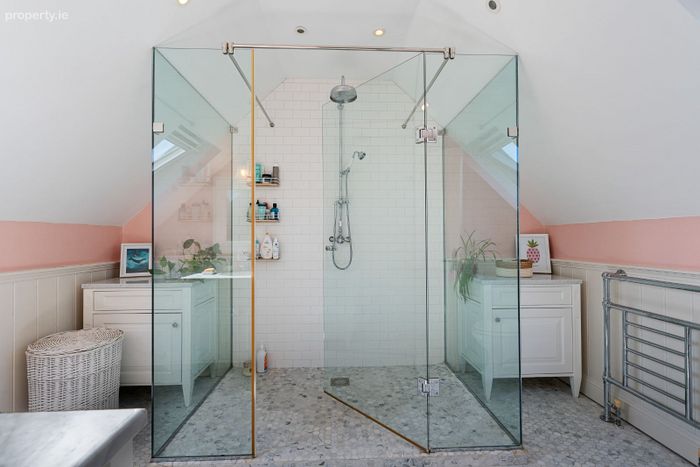
Fully fitted with w.c., wash-hand basin with vanity unit with marble counter top, feature raised oversized shower with rainforest & telephone shower attachments with large swing door. Feature polygon ceramic tiled floor. Wall panelling. Velux windows to front & rear. Recessed lighting. Wooden floor. Heated chrome towel radiator.
Services:
-Gas fired central heating.
-Mains water
-Commercial wastewater treatment system
-High-Speed Fibre Broadband.
-Management fees: Approx. €2,817.50/annum- Block building and roof insurance included in management fee.
-Private parking spaces, with overflow parking for guests.
BER Details
BER No. 105599021
Energy Performance Indicator: 145.62 kWh/m2/yr
This property was last updated: today, 16 hours ago