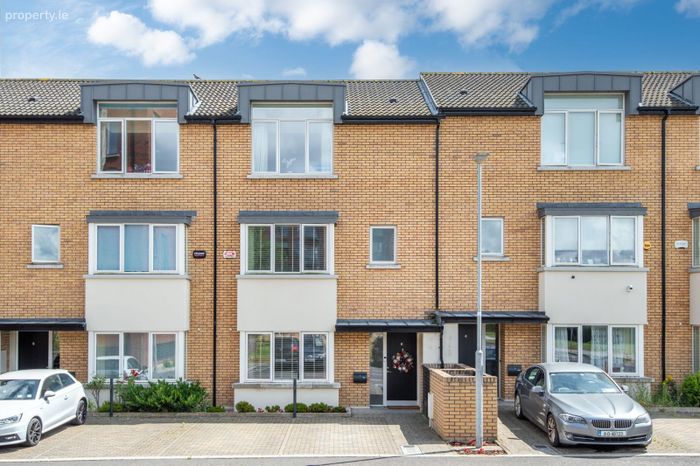
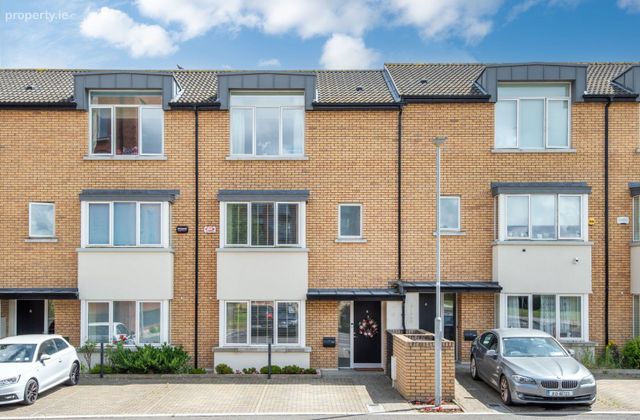
6 Larkfield Way, Dublin 18, Leopardstown, Dublin 18
 See Larger Images & 33 More Photographs >>
€795,000
Terraced House4 Bedrooms, 4 Bathrooms, Terraced House
Rating:


Contact Name: Tanya McFeely-Gaby
Agent:
Mark Kelly & Associates
PSR Licence Number: 004059
Email Agent Call 0873914523
Save This Ad
Property Description
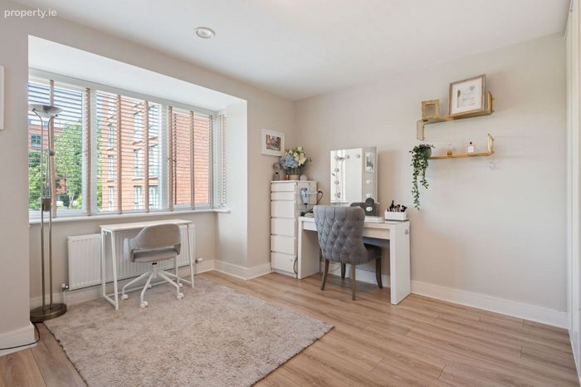
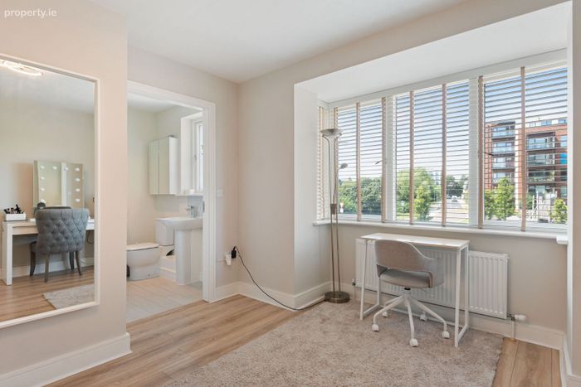
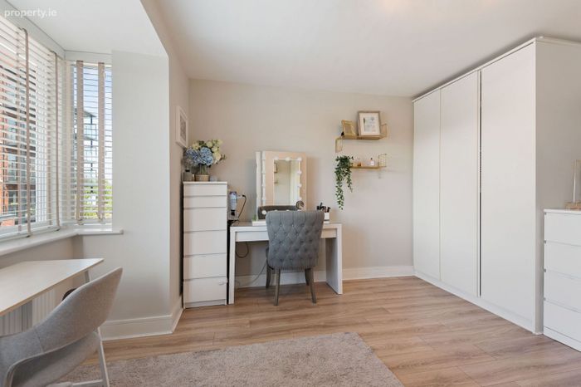
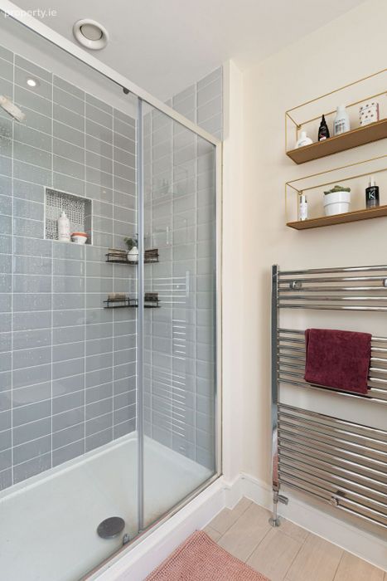
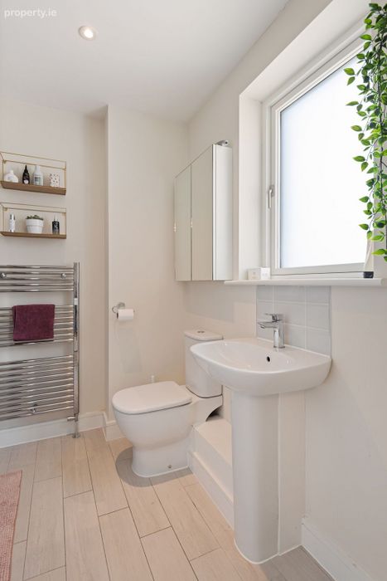
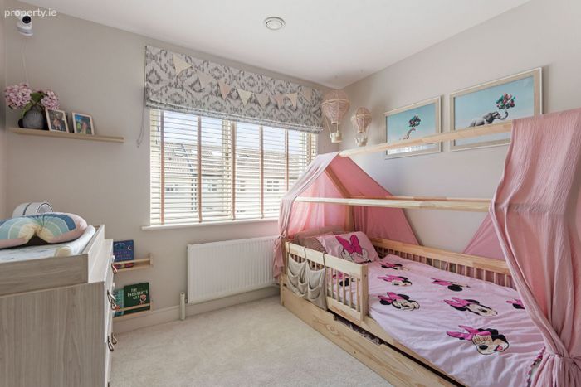
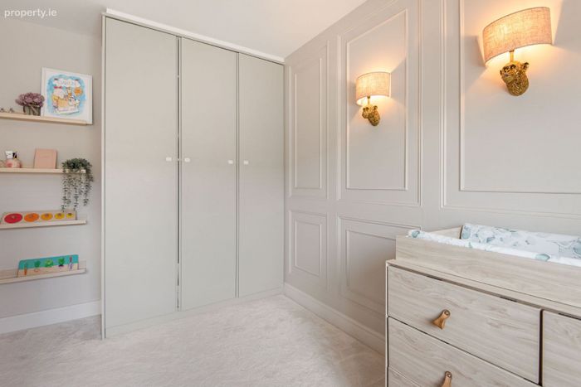
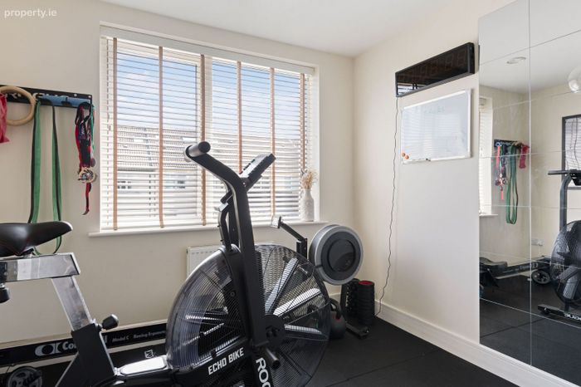
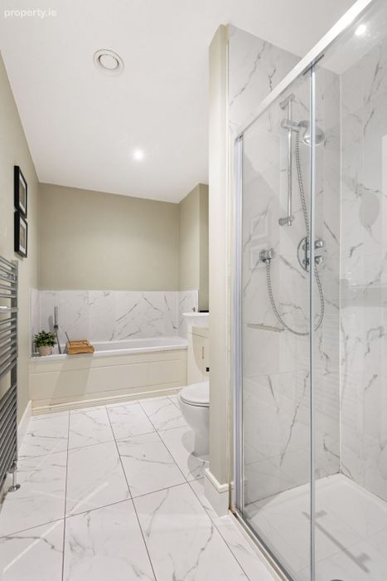
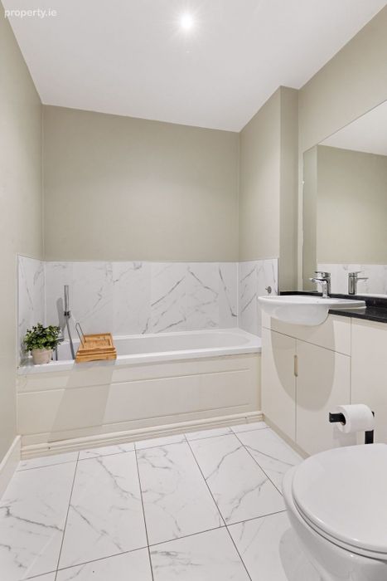
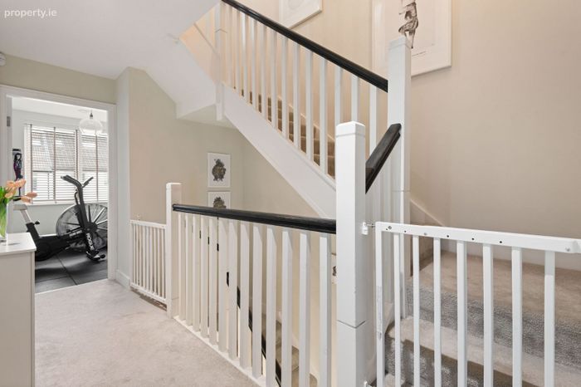
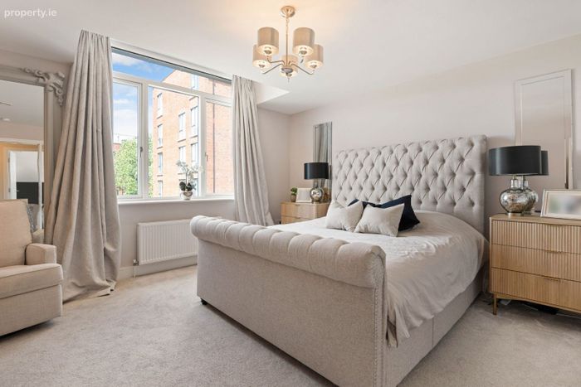
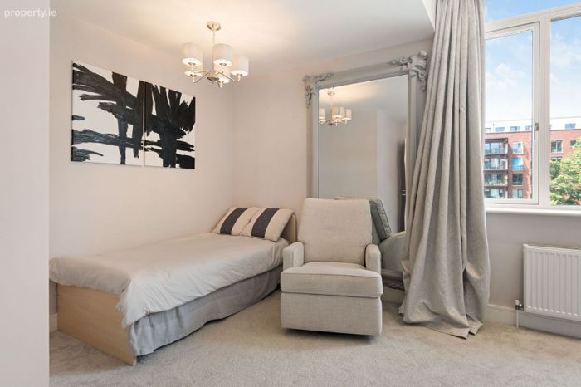
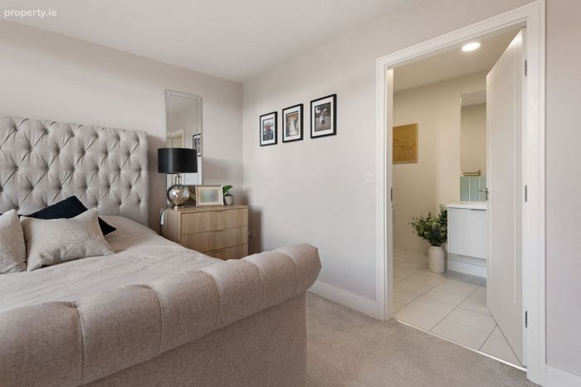
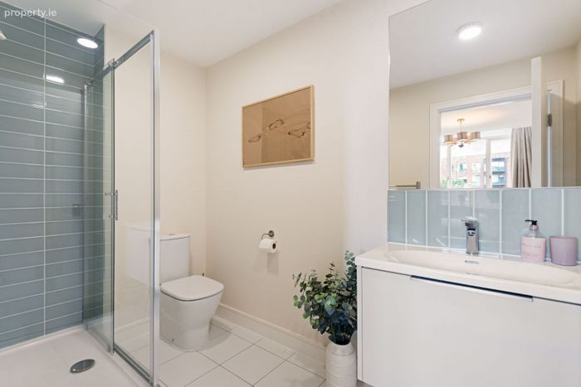
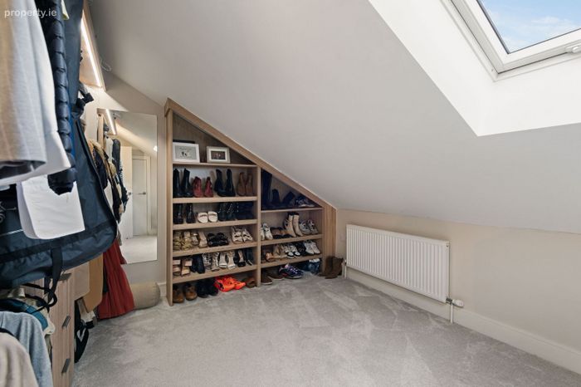
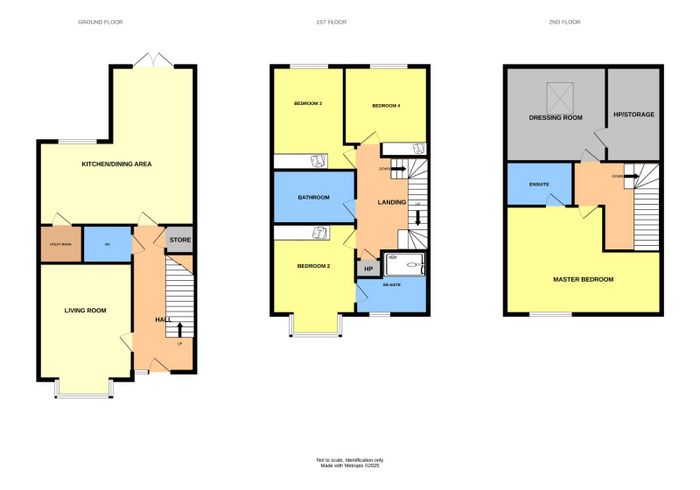
The first floor plays host to three generous and bright bedrooms, each with fitted wardrobes and one with en suite shower room and is completed by a luxurious family bathroom. The top floor houses the stunning master suite, featuring a large light filled bedroom, en suite shower room and an impressive walk in dressing room. Built in 2018 by Park Developments, this A2 rated home benefits from off street parking for two cars and nearby green spaces.
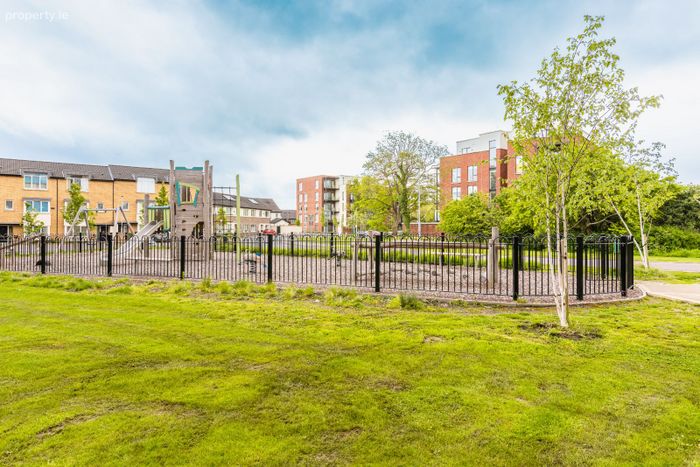
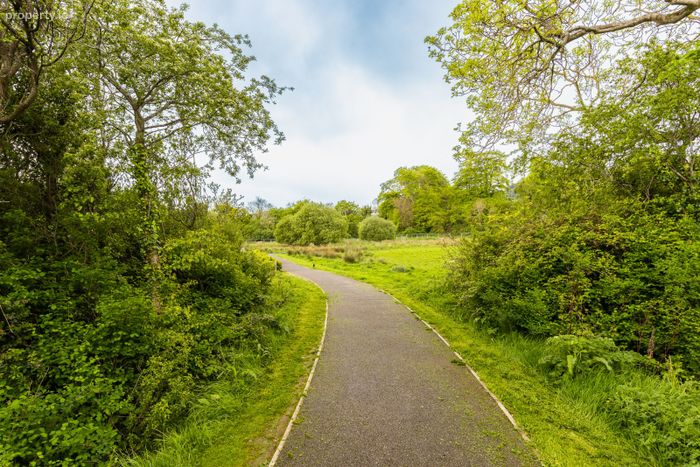
6 Larkfield Way enjoys an excellent position within the highly regarded Clay Farm development by The Park Developments Group. The property is conveniently located for the Leopardstown Valley Luas station, providing access to Dublin's City Centre in just 24 minutes while the M50 is on the doorstep for access to the city, airport and rest of the country. There are a wealth of amenities within the immediate area, with Leopardstown Shopping Centre within close proximity as well as Carrickmines Park less than a 5 minute drive from Clay Farm. Families have their choice of excellent primary and secondary schools including Holy Trinity National School, Stepaside Educate Together, St.Benildus College, Rosemont and Nord Anglia International School. For recreational amenities, Natural Eco Parkland sits directly behind the Clay Farm Development, green spaces, playgrounds, sporting facilities add to the appeal of this location.
Accommodation
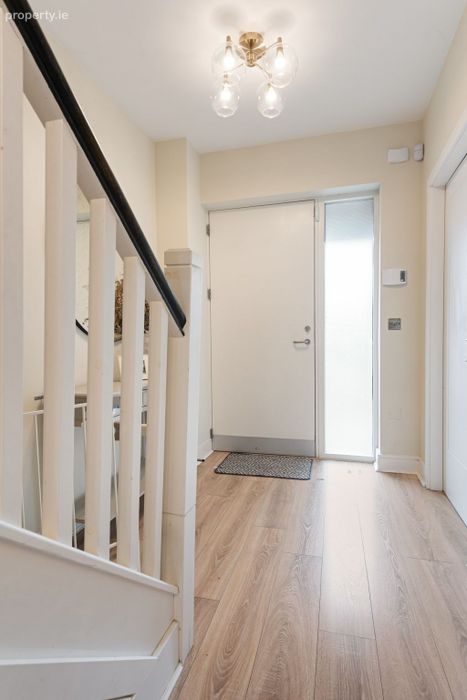
Entrance Hall
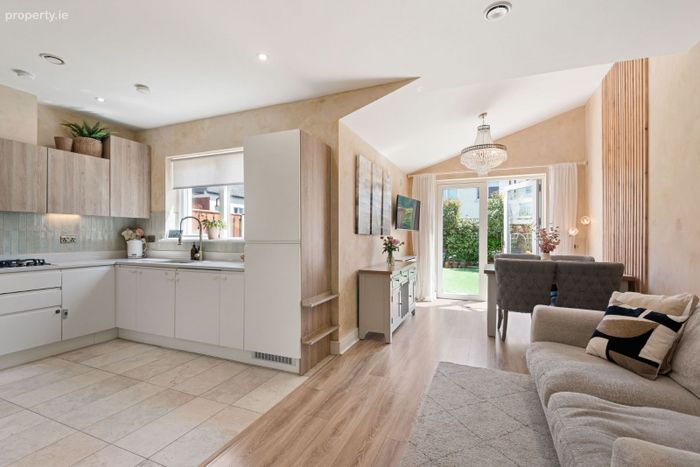
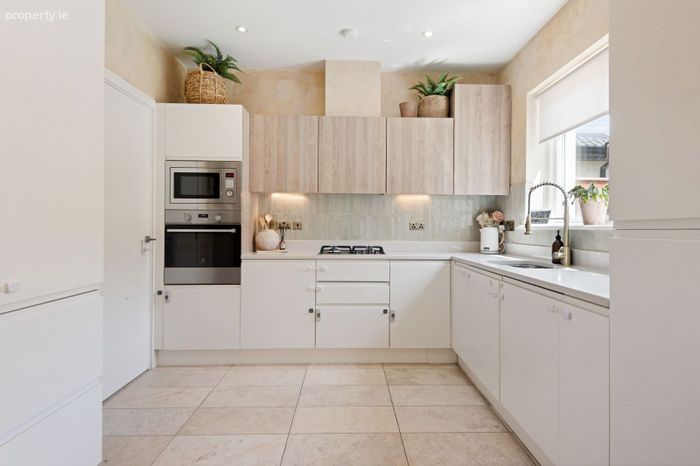
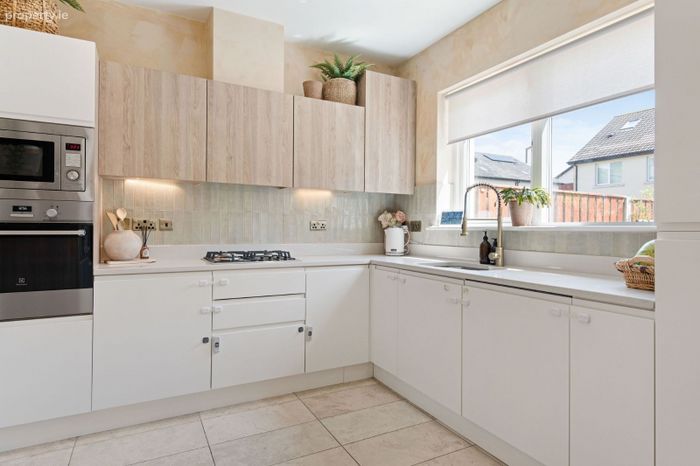
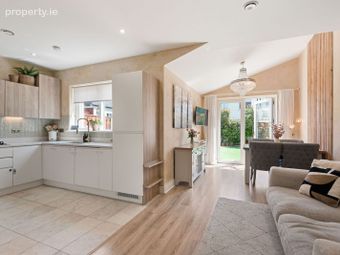
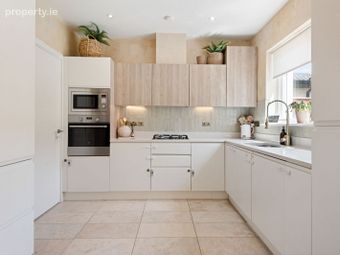
Kitchen/Diner (6.17m x 5.97m)
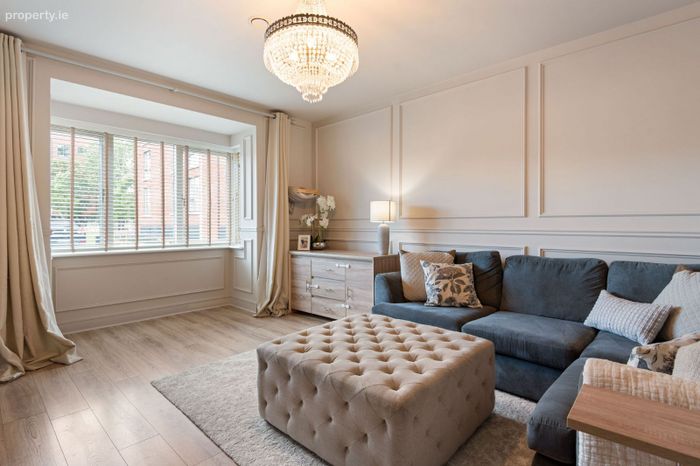
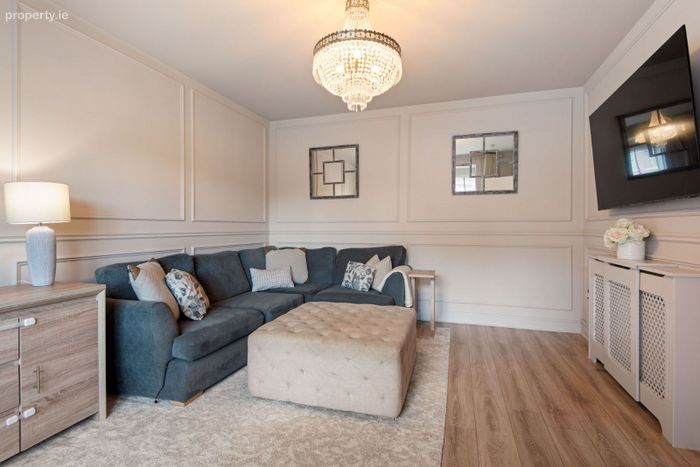
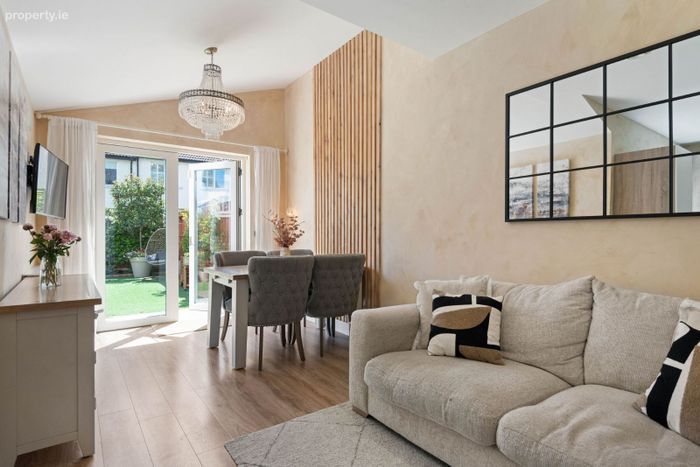
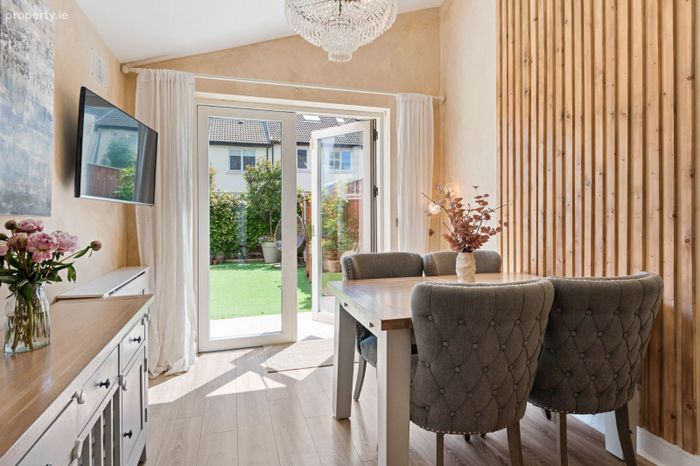
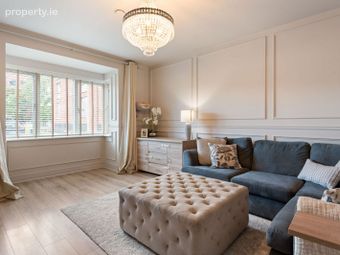
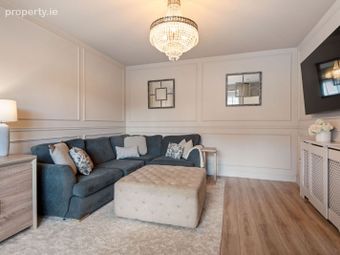
Reception Room (5.20m x 3.84m)
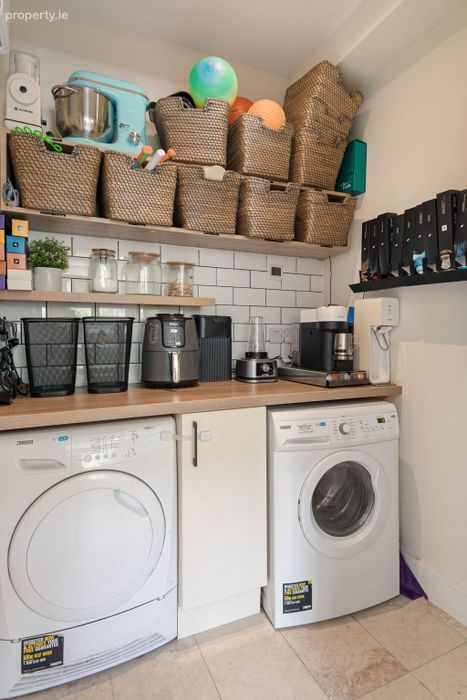
Utility Room
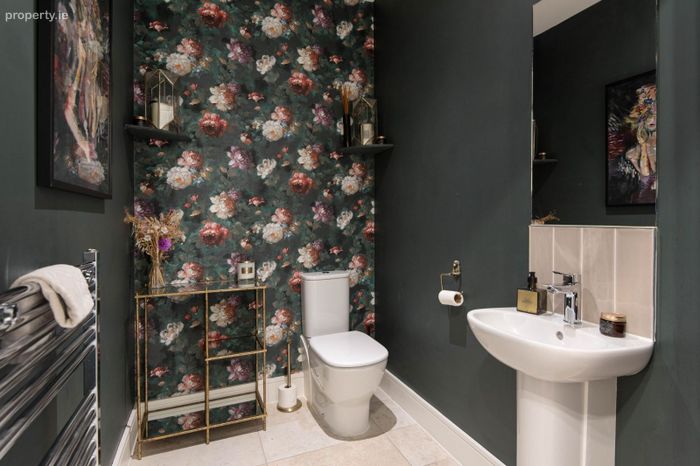
Guest W.C.
Master Bedroom (5.97m x 4.27m)
En suite
Dressing room (4.36m x 3m)
Bedroom 2 (4.14m x 3.37m)
En Suite shower room
Bedroom 3 (3.69m x 3.07m)
Bedroom 4 (3m x 2.80m)
Family bathroom
Hot Press
Features
4 Bedroom, 4 bathroom family home
Beautifully positioned, close to Eco Park and enjoying open aspects
Exceptionally bright with decorative upgrades throughout
Large Master suite with en suite and walk in wardrobe
Excellent storage throughout
A2 BER Rating
Gas Fired Central Heating
Triple Glazed Windows Throughout
2 dedicated car parking spaces
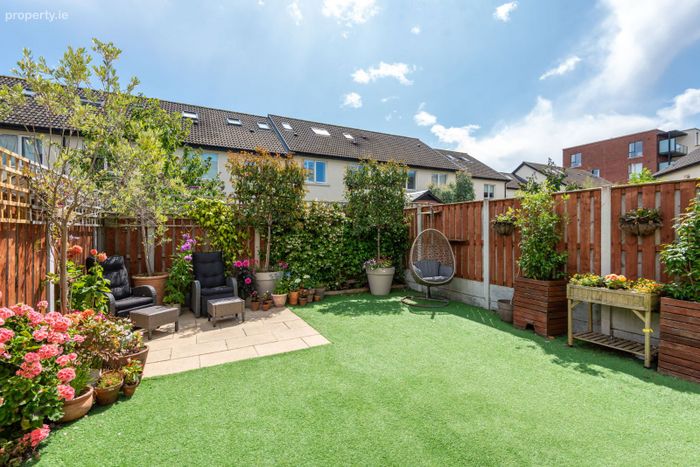
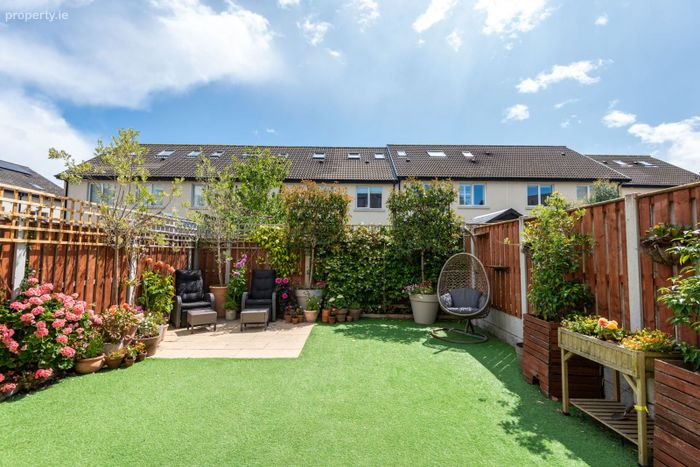
Private rear garden
Built in 2018 by Park Developments
Well serviced area for schools and amenities
LUAS stop on the door step
Disclaimer
The above particulars are issued by Mark Kelly & Associates (MKA) on the understanding that all negotiations are conducted through them. Information contained in the brochure does not form any part of any offer or contract and is provided in good faith, for guidance only. MKA have not tested any apparatus, fixtures, fittings, or services. Interested parties must undertake their own investigation into the working order of these items. Maps and plans are not to scale and measurements are approximate, photographs provided for guidance only. The particulars, descriptions, dimensions, references to condition, permissions or licenses for use or occupation, access and any other details, such as prices, rents or any other outgoings are for guidance only and may be subject to change. Intending purchasers / tenants must satisfy themselves as to the accuracy of details provided to them either verbally or as part of this brochure. Neither MKA or any of its employees have any authority to make or give any representation or warranty in respect of this property.
BER Details
BER No. 110519857
Energy Performance Indicator: 0.00 kWh/m2/yr
This property was last updated: yesterday morning