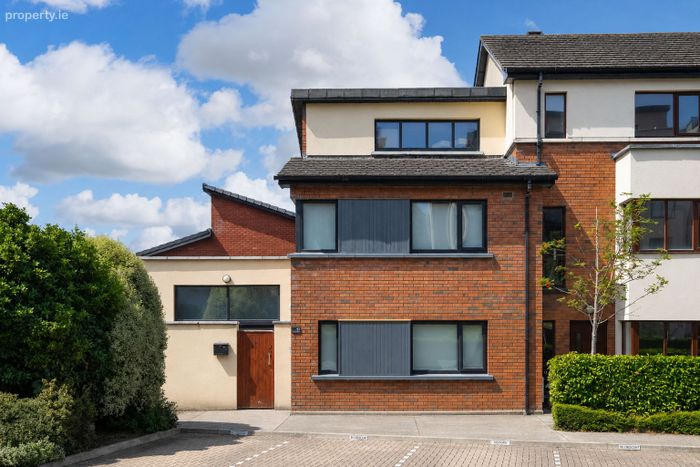
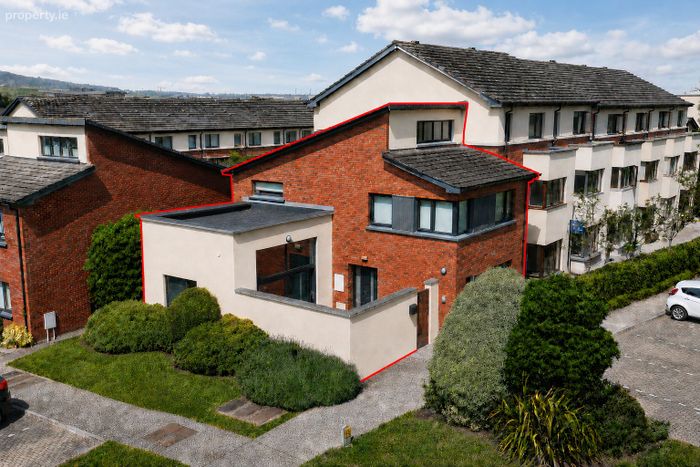
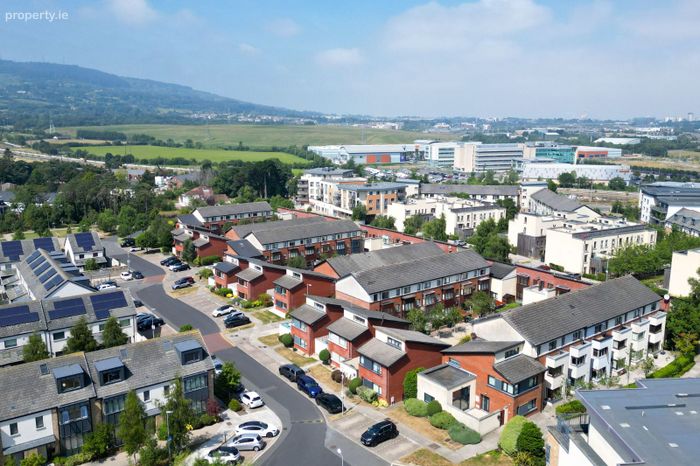
91 The Crescent, Carrickmines Manor, Carrickmines, Dublin 18
 See Larger Images & 27 More Photographs >>
€595,000
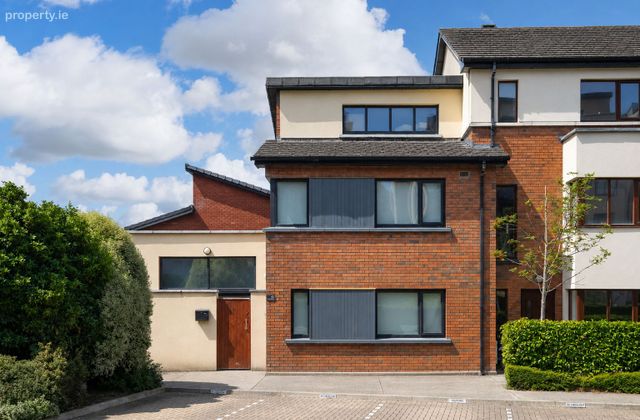
End of Terrace House3 Bedrooms, 3 Bathrooms, End of Terrace House
Rating:


Contact Name: Belinda Kelly
Agent:
Mark Kelly & Associates
PSR Licence Number: 004059
Email Agent Call 01 493 8969
Save This Ad
Property Description
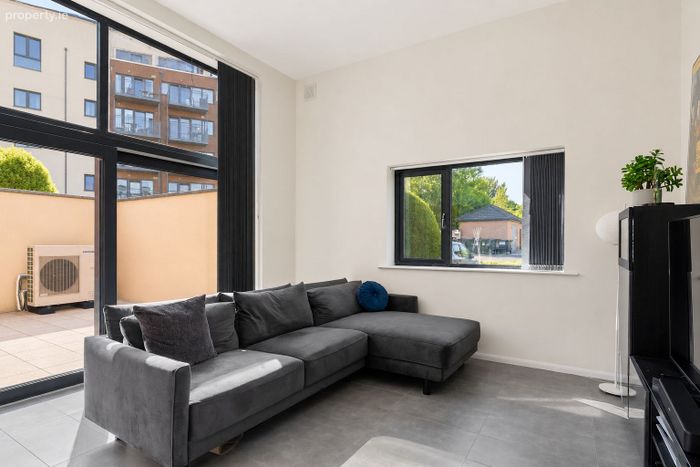
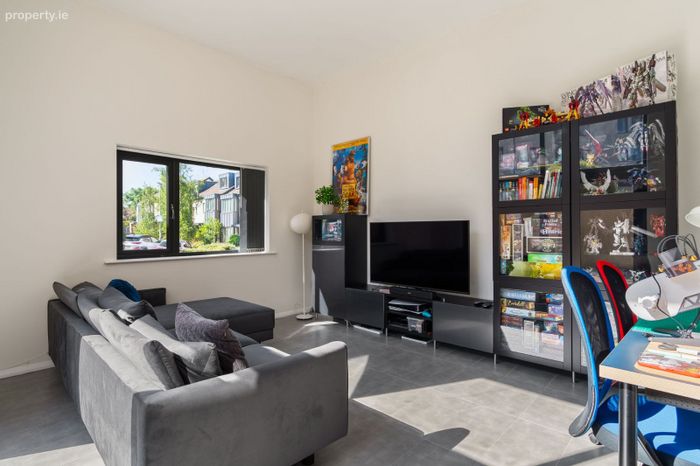
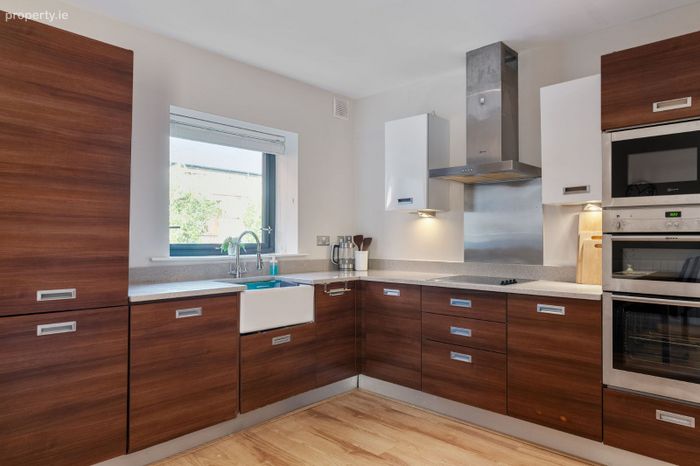
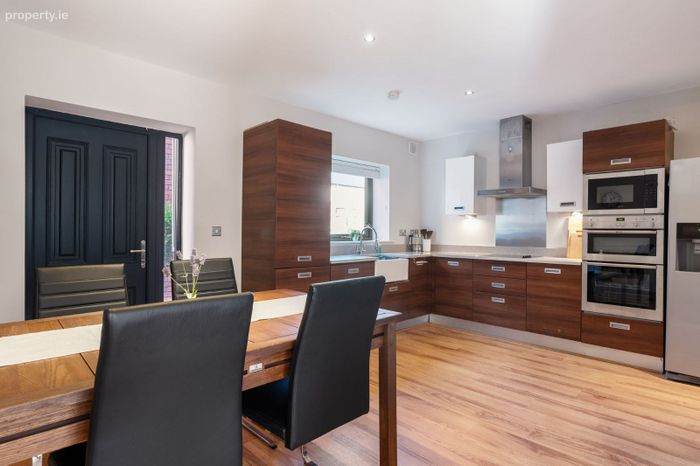
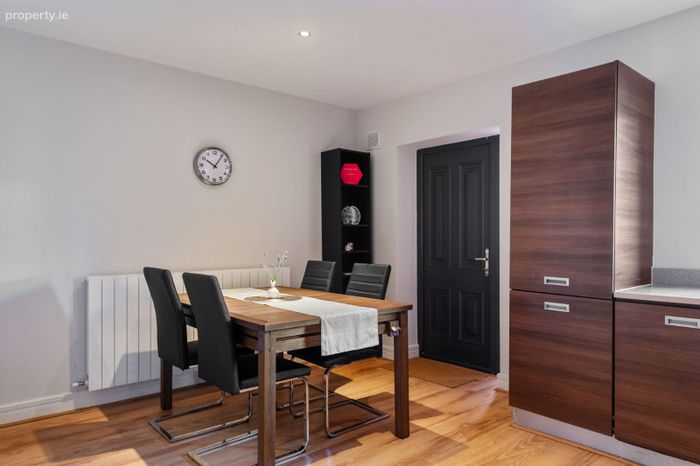
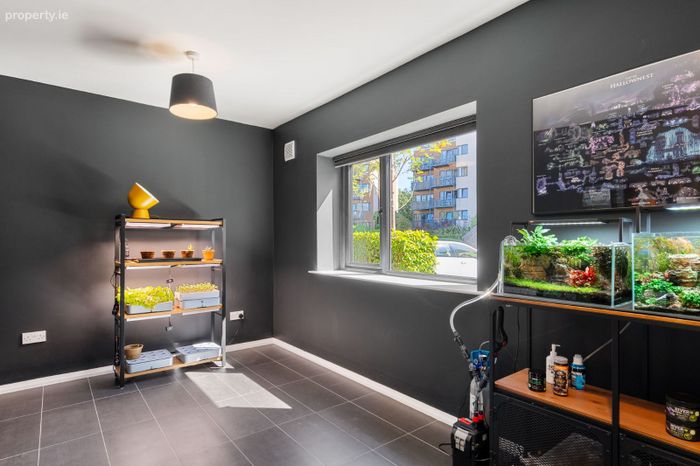
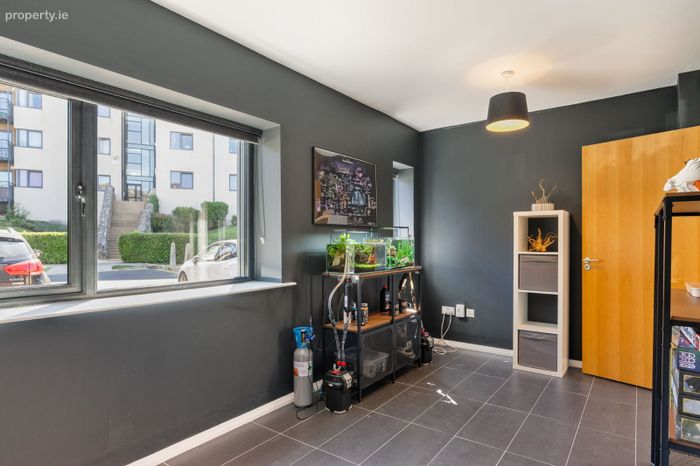
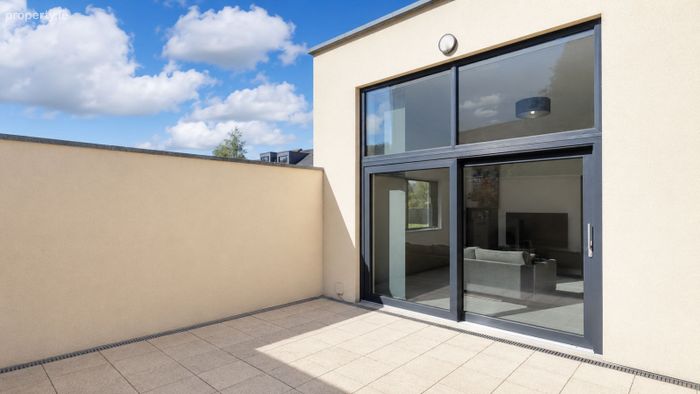
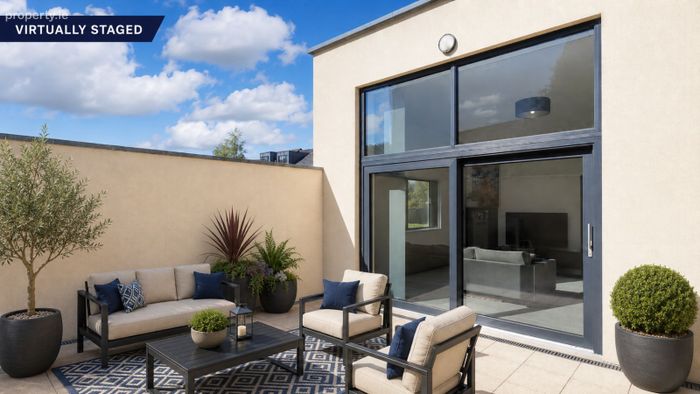
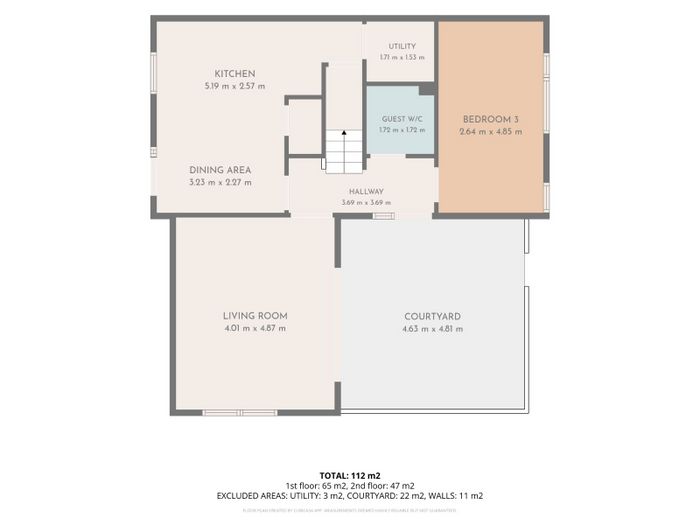
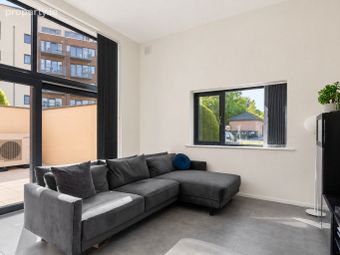
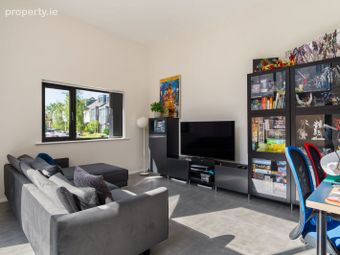
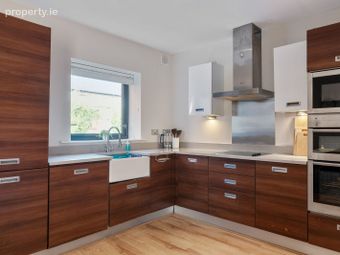
The exceptional dual-aspect living room is a particular highlight, featuring a striking full-height glazed extension that fills the space with natural light. Sliding doors open onto a private, walled, south-facing courtyard, ideal for outdoor dining and relaxation. The spacious open-plan kitchen and dining area features walnut-style fitted units, stone-effect worktops and integrated appliances, including a Neff double oven and microwave. The dining area opens directly onto the well-maintained communal gardens. A separate utility room, pantry/storage room, guest WC and generous ground-floor double bedroom, currently arranged as a second reception and media room, complete the ground floor.
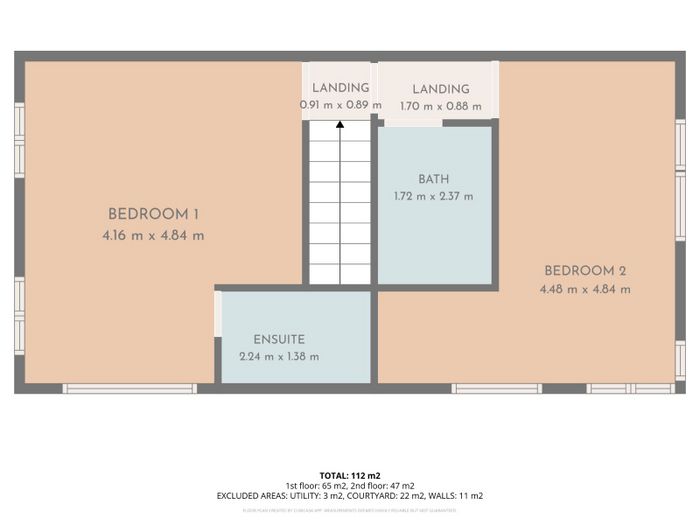
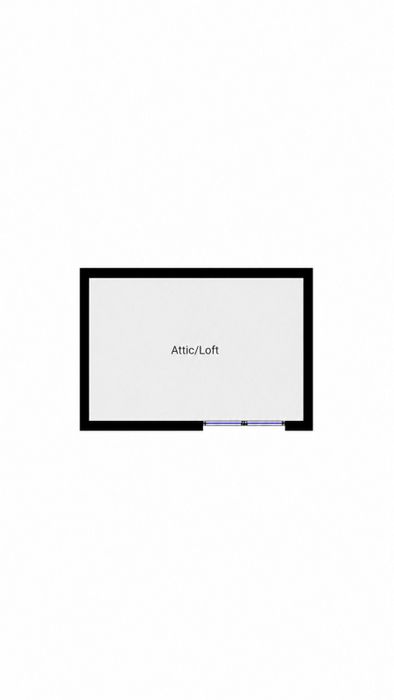
Upstairs, the principal bedroom enjoys a dual-aspect position, fitted wardrobes and a contemporary en suite shower room. A second generously sized double bedroom and family bathroom complete the first-floor accommodation. A Stira staircase provides access to a part-glazed attic/loft room, offering valuable additional storage and flexible space.
The property benefits from independent side access, one designated parking space and ample visitor parking throughout the development.
Carrickmines Manor is a well-established, family-friendly development with a crèche and Spar convenience store on site. The Park Carrickmines and Carrickmines Retail Park provide an extensive choice of shops, cafés and restaurants, while Foxrock, Cabinteely and Stepaside villages, Dundrum Town Centre and Beacon South Quarter are all within easy reach. An excellent selection of recreational amenities is available nearby, including Leopardstown Racecourse, West Wood Club, Carrickmines Golf Club, Carrickmines Equestrian Centre, Carrickmines Croquet and Lawn Tennis Club, Fernhill Park and Cabinteely Park. Families are well served by respected local schools, including Gaelscoil Shliabh Rua, Holy Trinity National School, Stepaside Educate Together National School and Rosemont School. Transport links are excellent. Carrickmines Luas stop is approximately a 10-minute walk away, while local bus services connect the area with Dún Laoghaire, Cornelscourt and Kilternan. The M50 and N11 are both within minutes, providing convenient access to Dublin city centre and North Wicklow.
ACCOMMODATION
Ground Floor
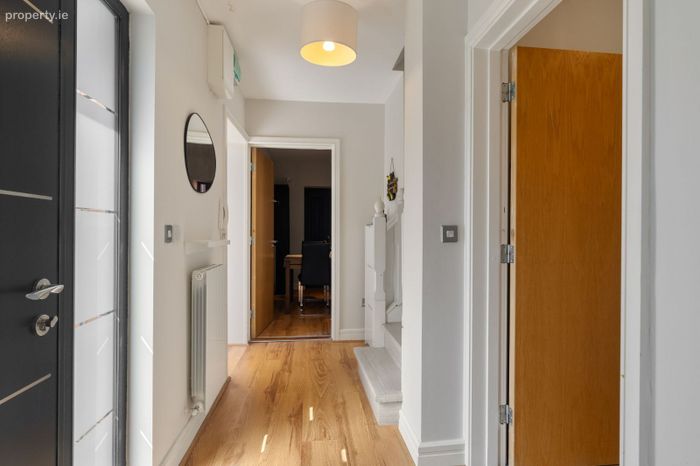
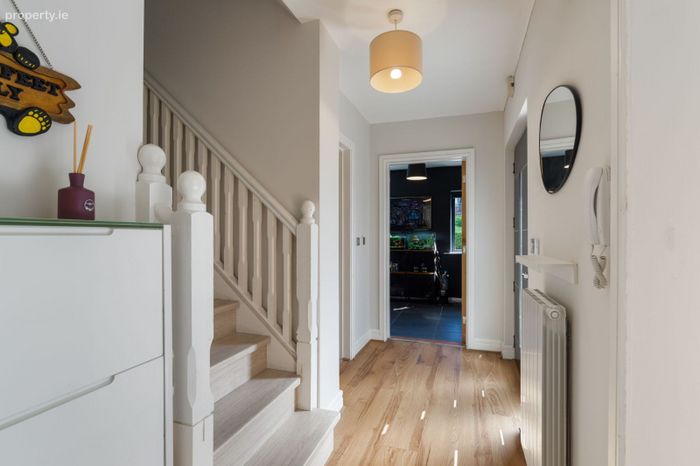
Entrance Hallway 3.69m x 3.69m
Welcoming entrance hallway with hardwood flooring.
Living Room 4.01m x 4.87m
Outstanding dual-aspect reception room featuring a full-height glazed extension and sliding doors opening onto the private courtyard.
Kitchen 5.19m x 2.57m
Fitted kitchen with walnut-style wall and base units, stone-effect worktops and integrated Neff double oven, microwave, dishwasher and American-style fridge freezer.
Dining Area 3.23m x 2.27m
Open-plan dining area adjoining the kitchen, with wood flooring and direct access to the communal gardens.
Utility Room 1.71m x 1.53m
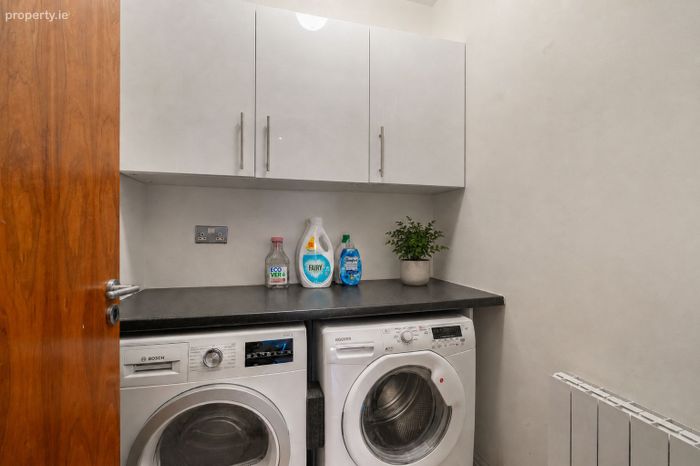
Fitted wall and base units, plumbed for washing machine and dryer.
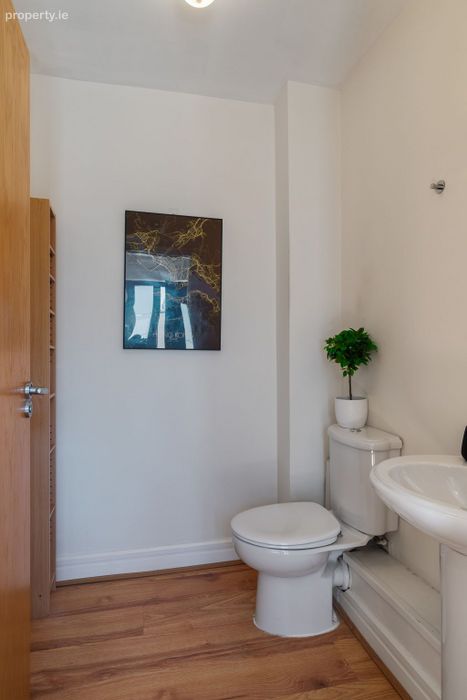
Guest WC 1.72m x 1.72m
WC and wash hand basin with tiled flooring.
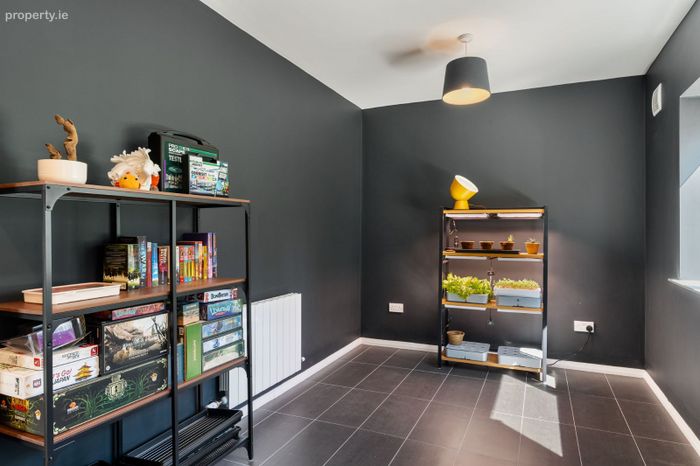
Bedroom 3 2.64m x 4.85m
Generous ground-floor double bedroom, currently arranged as a second reception and media room.
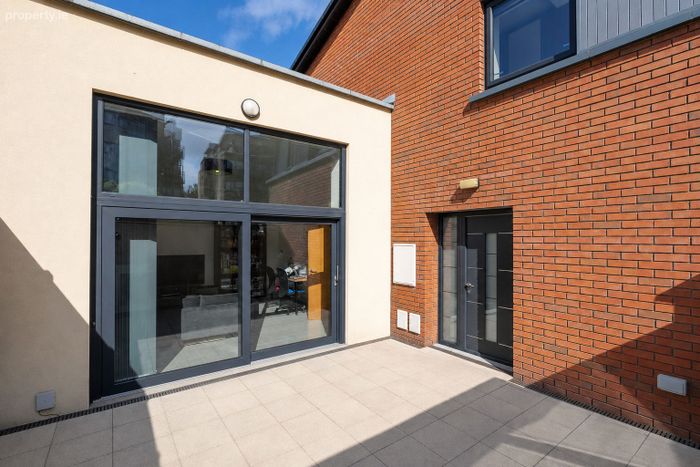
Courtyard 4.63m x 4.81m
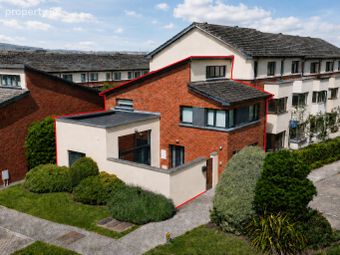
Private, paved and fully enclosed south-facing courtyard with independent side access.
First Floor
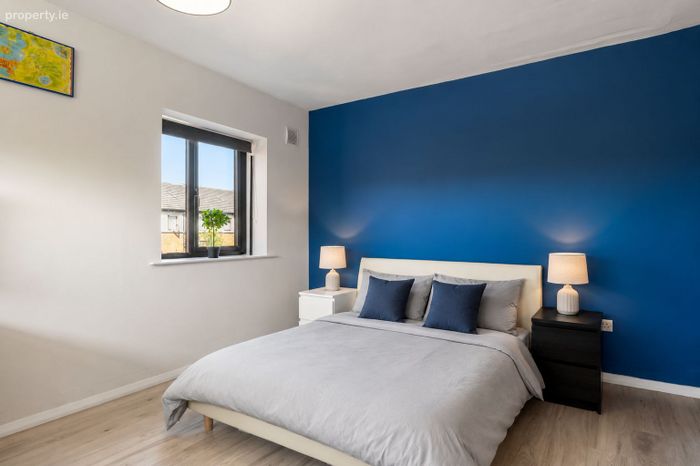
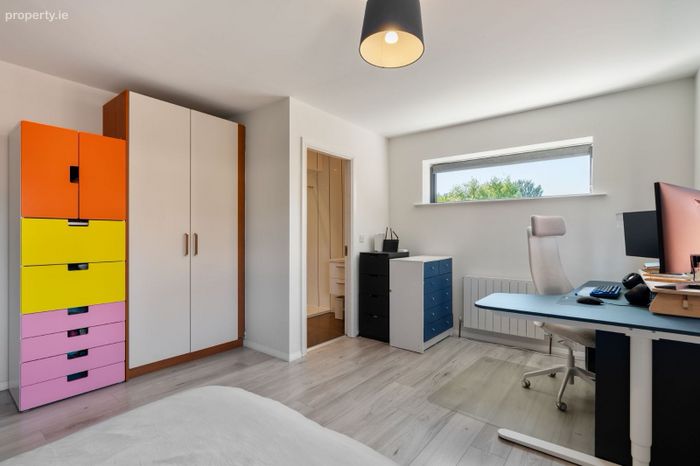
Principal Bedroom 4.16m x 4.84m
Spacious dual-aspect double bedroom with fitted wardrobes and en suite shower room.
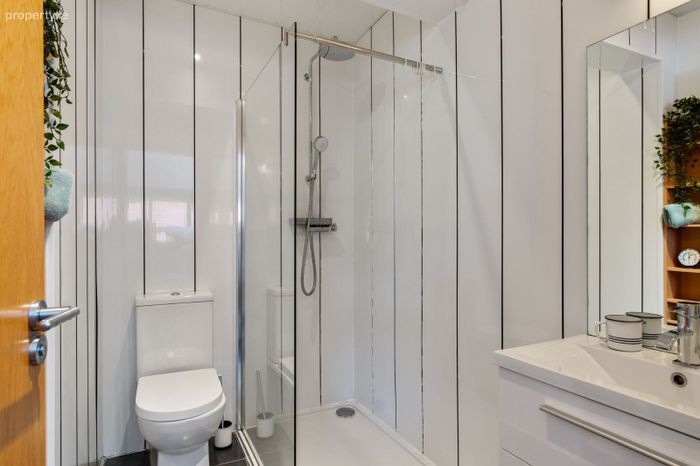
En Suite 2.24m x 1.38m
Walk-in shower enclosure, WC and wash hand basin. Fully tiled.
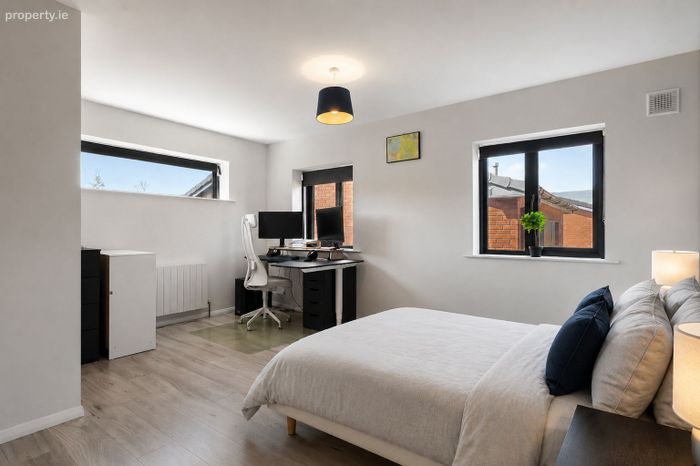
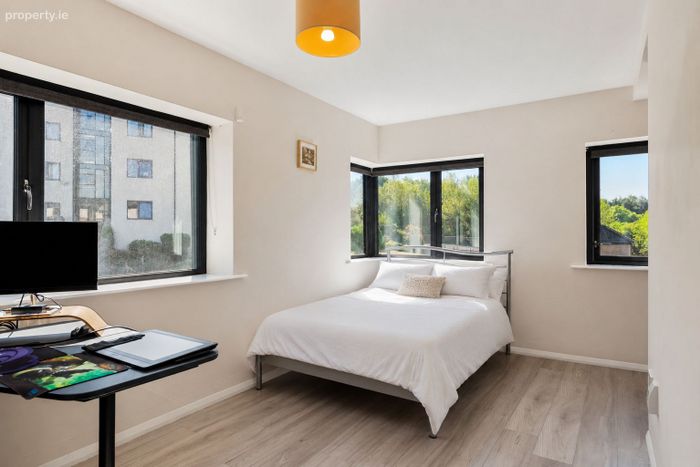
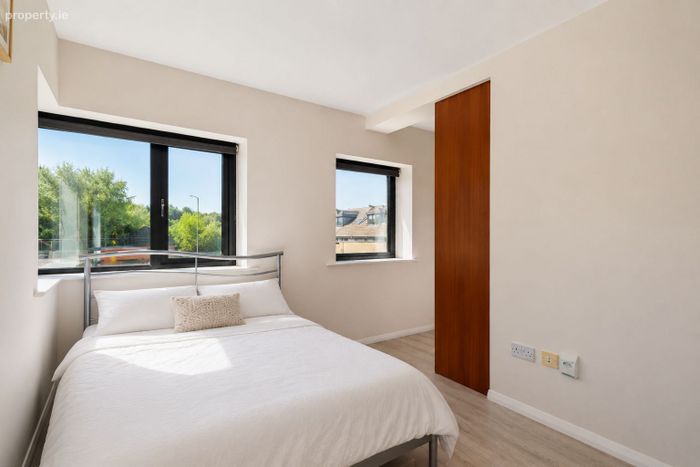
Bedroom 2 4.48m x 4.84m
Generously proportioned dual-aspect double bedroom with fitted wardrobes and wood flooring.
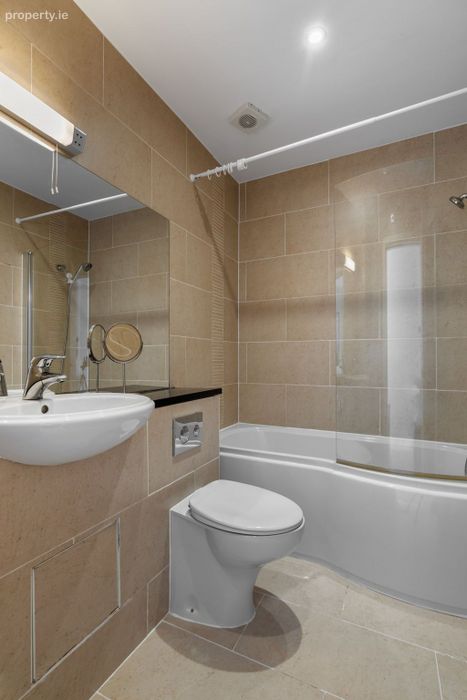
Family Bathroom1.72m x 2.37m
Bath with wall-mounted shower and glazed screen, WC and wash hand basin. Fully tiled.
Attic / Loft
Part-glazed attic room accessed by a Stira staircase, providing excellent additional storage and flexible space.
OUTSIDE
The property enjoys a private, fully enclosed south-facing courtyard, independent side access and beautifully maintained communal green spaces to the rear. One designated parking space is included, with ample visitor parking throughout the development.
FEATURES
• Impressive three-bedroom, three-bathroom end-of-terrace townhouse
• Highly energy-efficient A3 BER rating
• Approximately 112 sq. m. / 1,206 sq. ft.
• External wall insulation
• Newly fitted triple-glazed windows and doors
• Air-to-water heat pump and newly fitted radiators
• Outstanding dual-aspect living room with full-height glazed extension
• Private, fully enclosed south-facing courtyard
• Spacious open-plan kitchen and dining area
• Separate utility room and pantry/storage room
• Flexible ground-floor bedroom or second reception room
• Principal bedroom with en suite shower room
• Part-glazed attic/loft room accessed by Stira staircase
• One designated parking space and ample visitor parking
• Crèche and convenience store within the development
• Approximately 10 minutes’ walk from Carrickmines Luas stop
• Convenient to The Park Carrickmines, the M50 and N11
• Highly regarded Carrickmines Manor setting
• Management fee c.€1,000 p/a
• Built in 2007
BER: A3
BER No. 103319307
VIEWING
By appointment exclusively through Mark Kelly and Associates
DISCLAIMER
These particulars are issued by Mark Kelly & Associates on the understanding that all negotiations are conducted through us. They are provided in good faith for guidance only and do not form part of any offer or contract. We have not tested any apparatus, fixtures, fittings or services, and purchasers must satisfy themselves as to their condition and working order. Maps and plans are not to scale, measurements are approximate and photographs are for guidance only. Descriptions, dimensions, condition, permissions, licences, access, prices, rents and outgoings are guidance only and may change without notice. Neither MKA nor its employees have authority to give any representation or warranty in respect of the property. Note on Images Current images of the property are shown throughout. AI-assisted image refinement, enhancement or virtual furnishing may also be used for presentation purposes only, to help purchasers visualise layout, scale and potential. Such imagery is not intended to materially alter or misrepresent the structure, layout, condition or features of the property.
BER Details
BER No. 103319307
Energy Performance Indicator: 50.98 kWh/m2/yr
This property was last updated: yesterday morning