6 Inis Alainn, Curryclogh, Bandon, Co. Cork
 See Larger Images & 30 More Photographs >>
€395,000
End of Terrace House3 Bedrooms, 2 Bathrooms, End of Terrace House
Rating:


Contact Name: Brendan Bowe..
Agent:
Bowe Property
PSR Licence Number: 003569
Email Agent Call 023 8844599
Save This Ad
Key Features
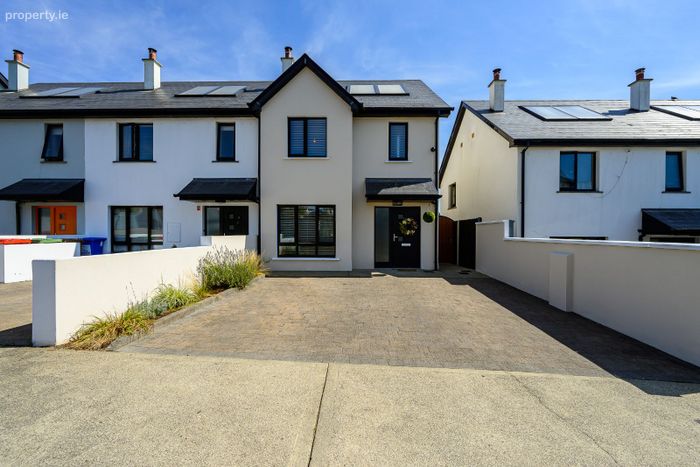
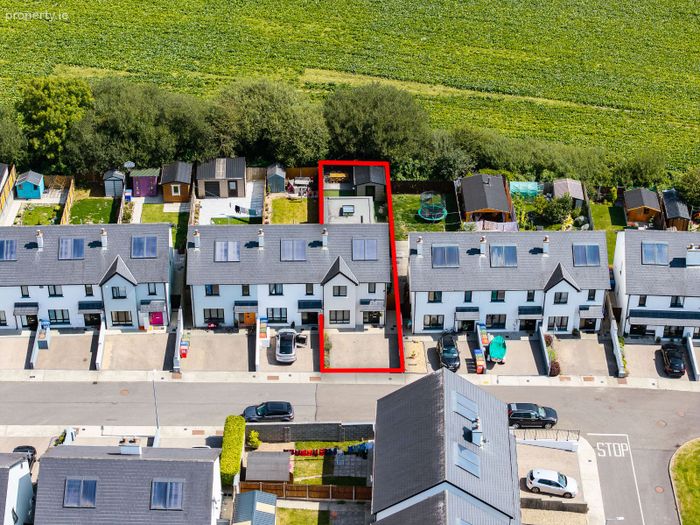
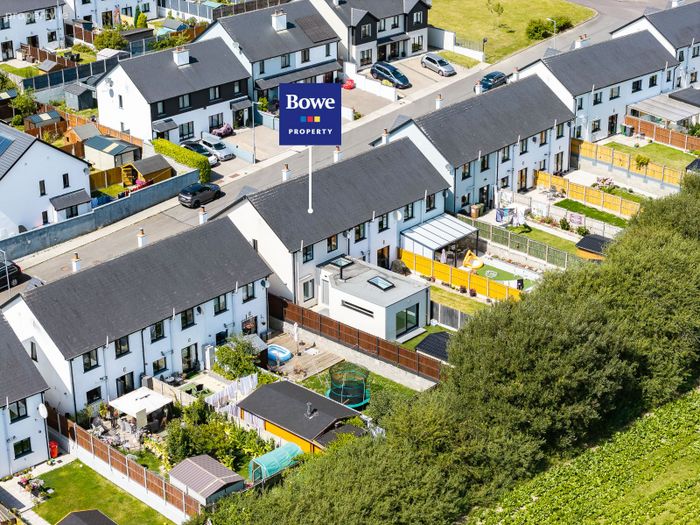
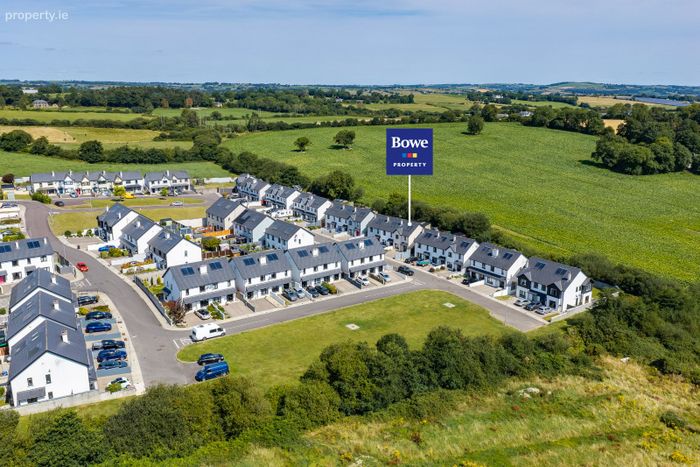
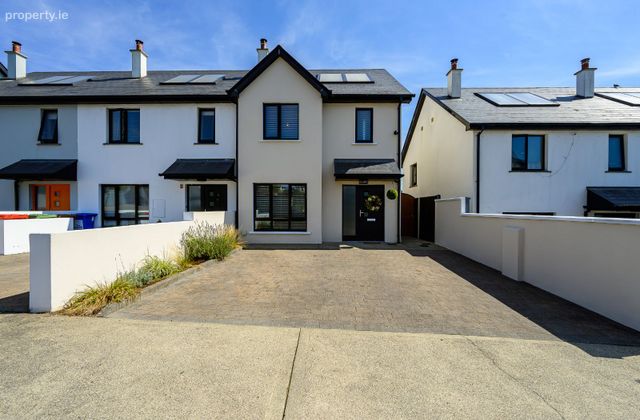
Flawlessly presented extended three bedroom end of terrace house.Within walking distance of Bandon town & all of its amenities.
High specification fit out throughout.
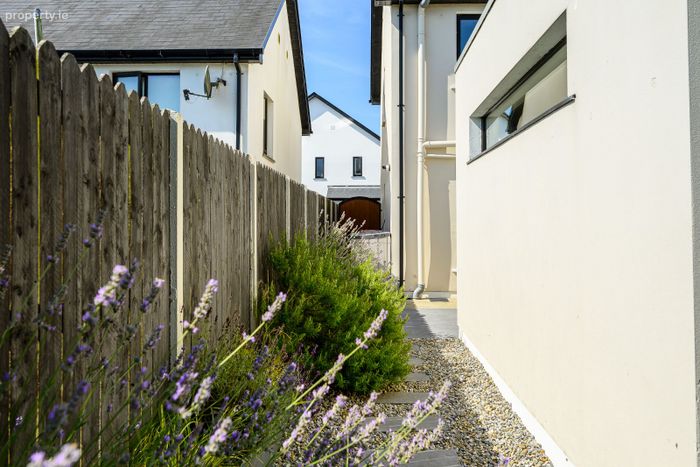
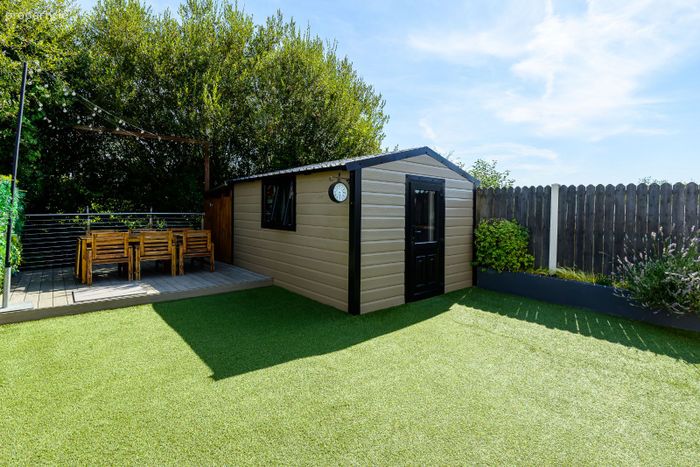
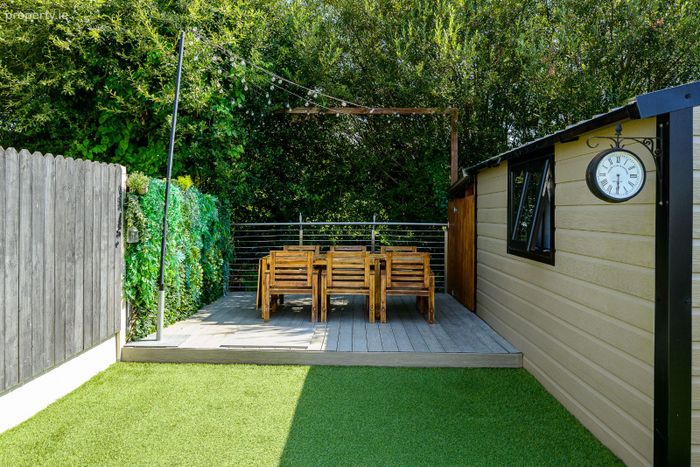
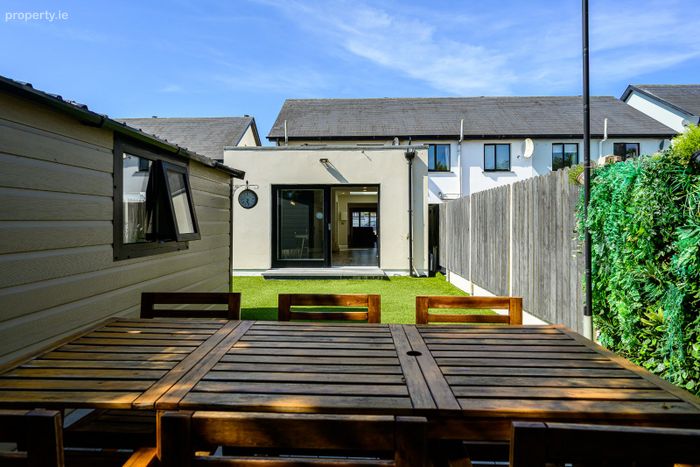
Private patio garden with large shed.
Heat recovery system, gas zoned heating & solar panels.
BER No.109816579
Property Description
Viewings are strictly by prior appointment with Bowe Property.
_______________________________________________________
Accommodation:
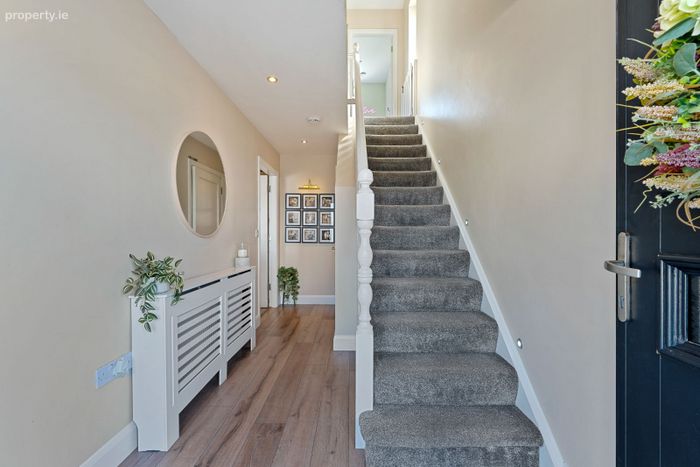
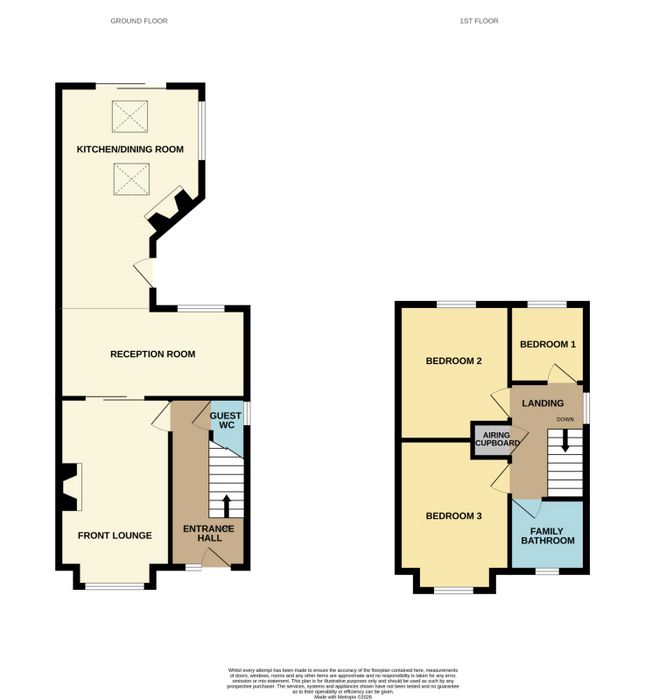
Entrance Hall - 4.78m x 2.09m
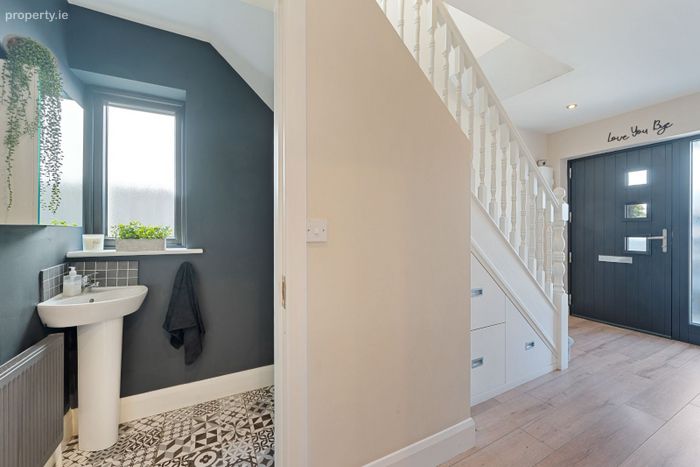
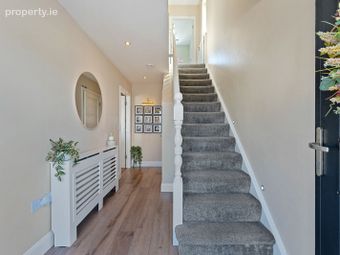
Stairs to overhead accommodation with integrated storage units. Access to front lounge, guest w.c. Feature staircase lighting. Laminate wooden floor. Recessed lighting. Wall light. Telephone point. Radiator.
Guest w.c - 1.81m x 0.96m
Fitted with w.c. and wash-hand basin with vanity unit. Ceramic tiled splashback and floor. Frosted window to side. Extractor system. Radiator.
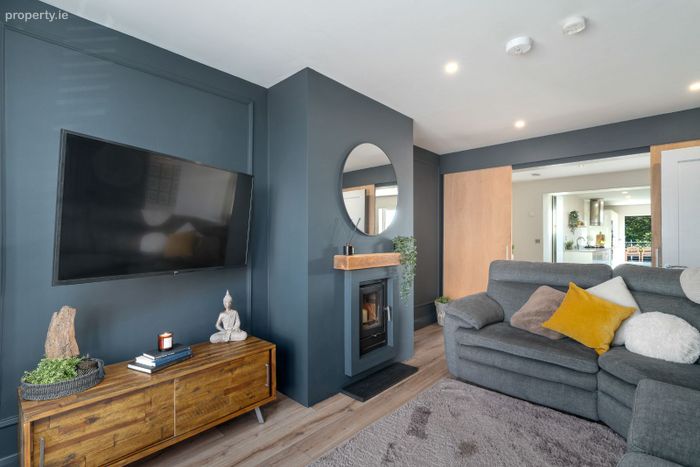
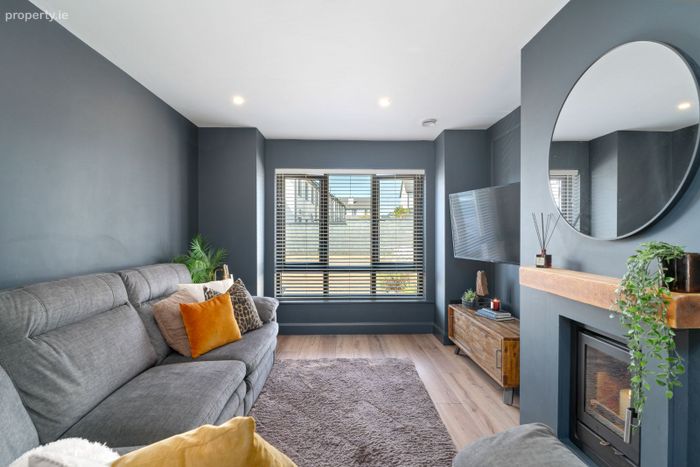
Front Lounge - 9.92m x 3.22m
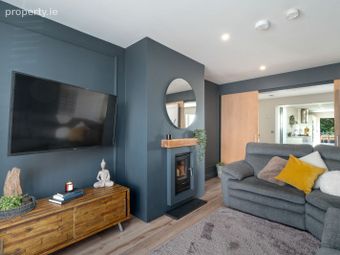
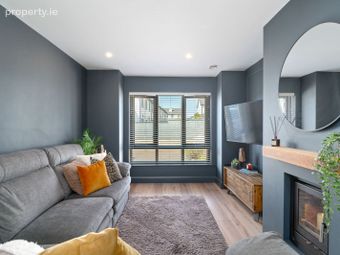
Sliding door access to reception room. Bay window to front drive. Solid fuel stove with overhead wooden mantel. Laminate wooden floor. TV point.
Reception Room - 4.96m x 3.10m
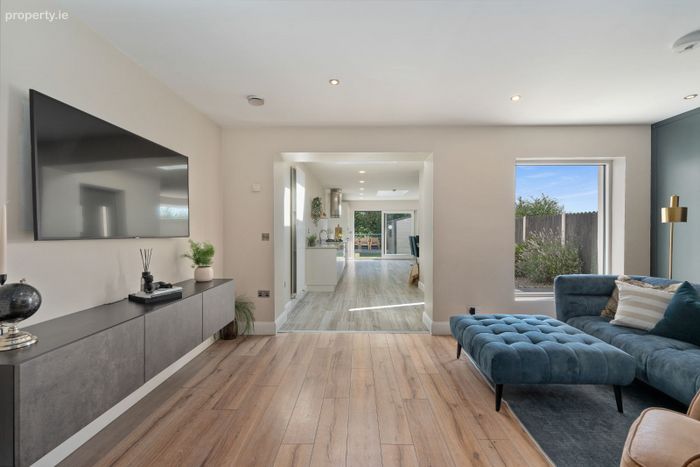
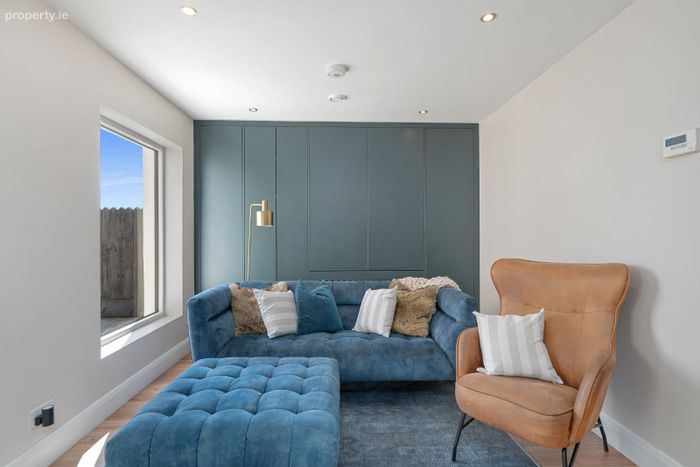
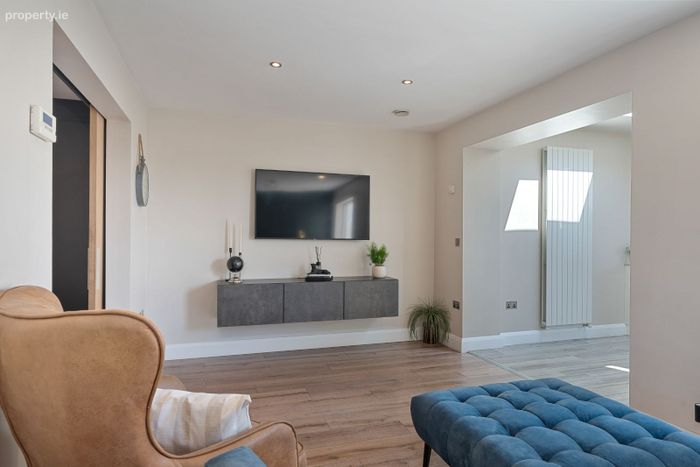
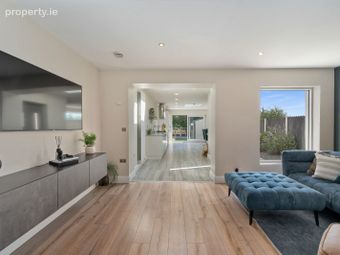
Open arch access to kitchen/dining room. Window to rear. Built in storage units. Floating cabinet. Laminate wooden floors. Recessed lighting. T.V point. Radiator.
Kitchen/Dining Room - 8.23m x 4.20m
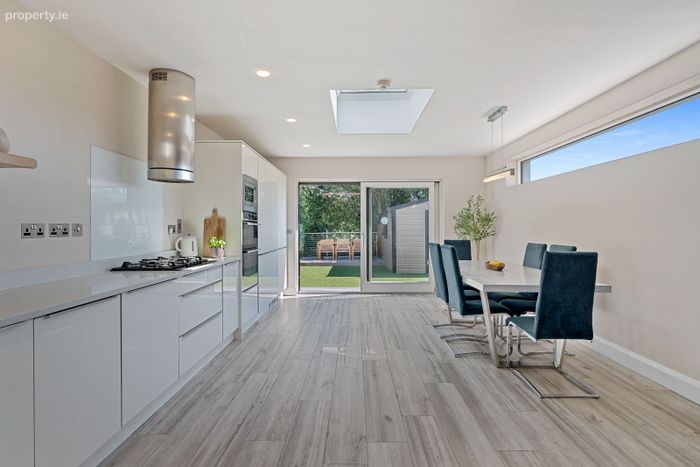
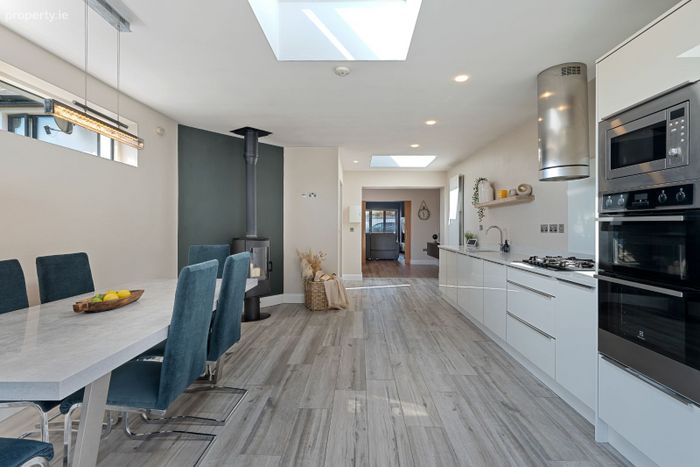
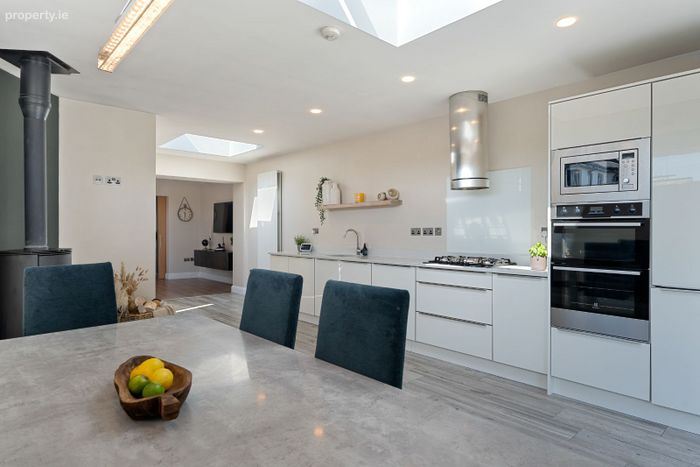
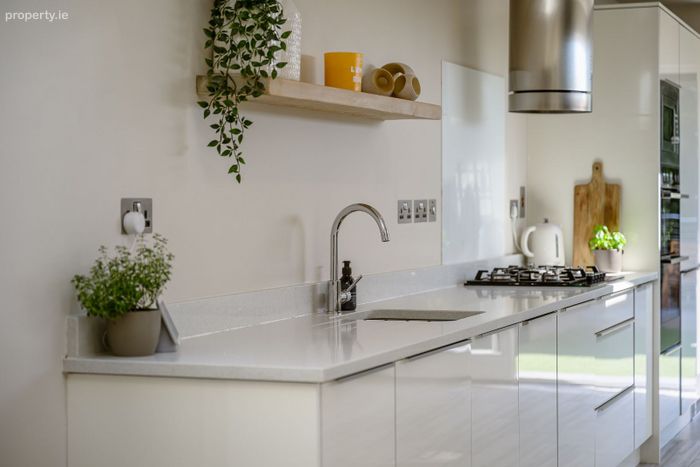
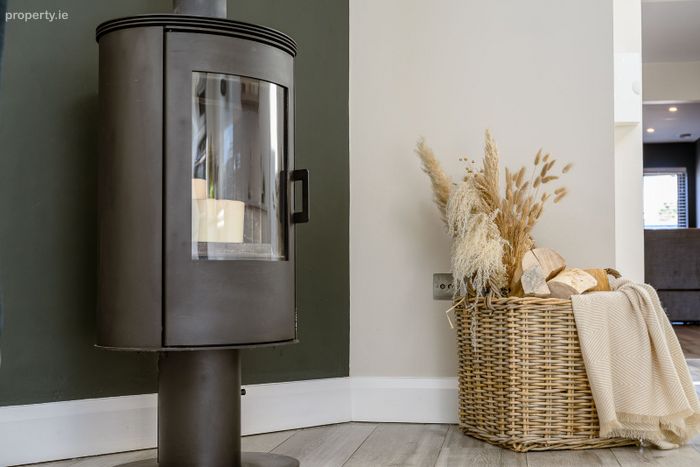
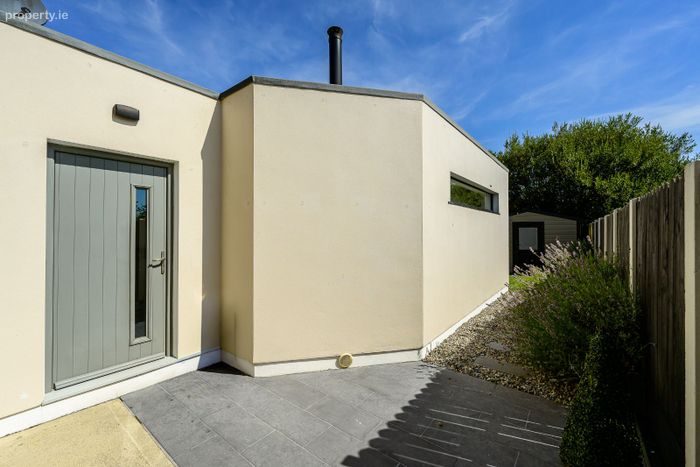
Fully fitted bespoke kitchen with presses and cupboards. Premium integrated appliances include double electric oven, gas hob with overhead Falmec extractor, fridge/freezer and dishwasher. Feature wood burner stove. Display shelving. Feature pendant dining table light. Sliding door access to rear garden and patio with ceramic tiled floor. Single door access to side patio. Window to side of property. Two rooflight windows. Laminate wooden floors. Recessed lighting. T.V points. Portrait style radiator.
Landing - 3.52m x 2.01m
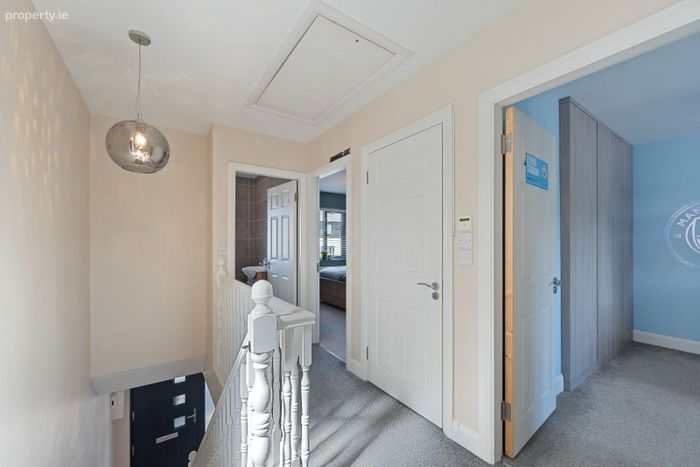
Access to all bedrooms, family bathroom & airing cupboard. Stira stair access to floored attic. Window to side.
Bedroom 1 - 2.73m x 2.55m
Window to rear. Radiator.
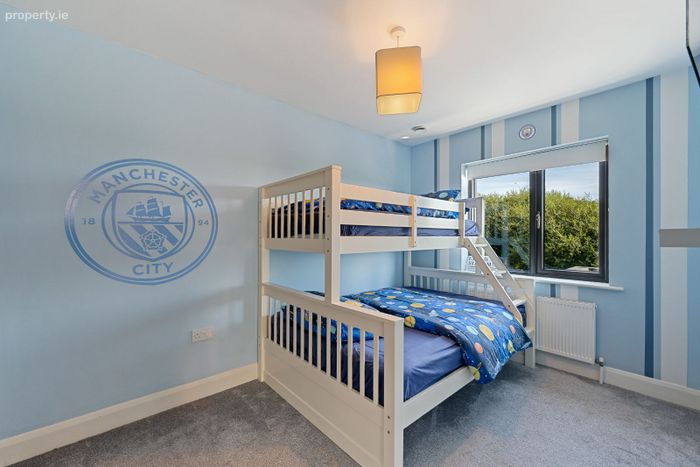
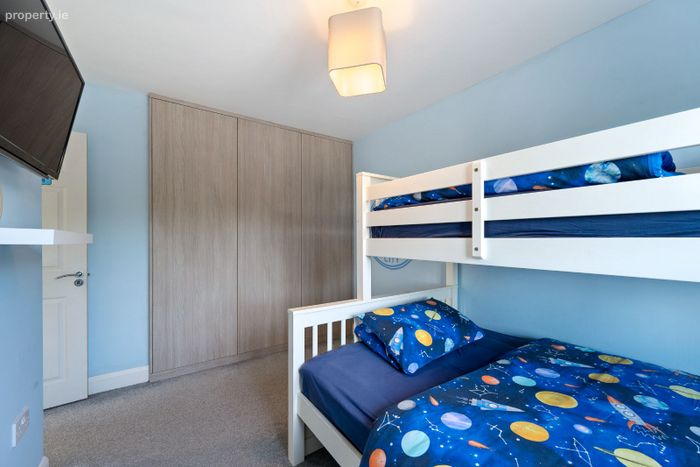
Bedroom 2 - 3.62m x 3.25m
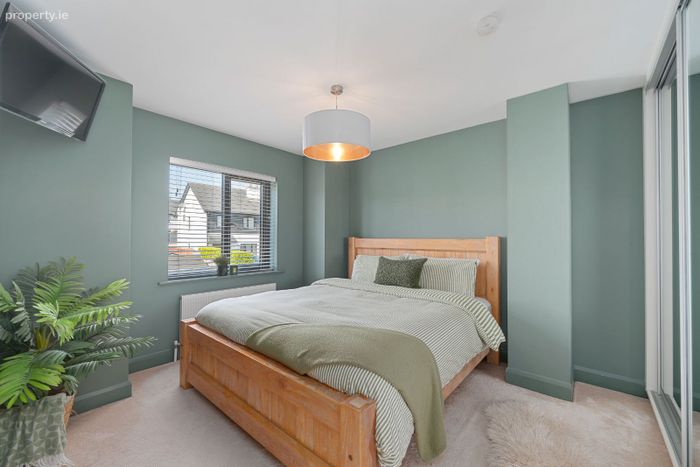
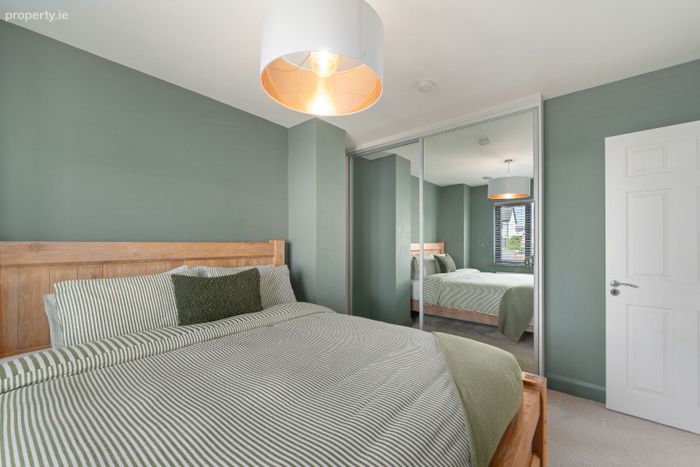
Large built in robe. Window to rear. T.V point. Radiator
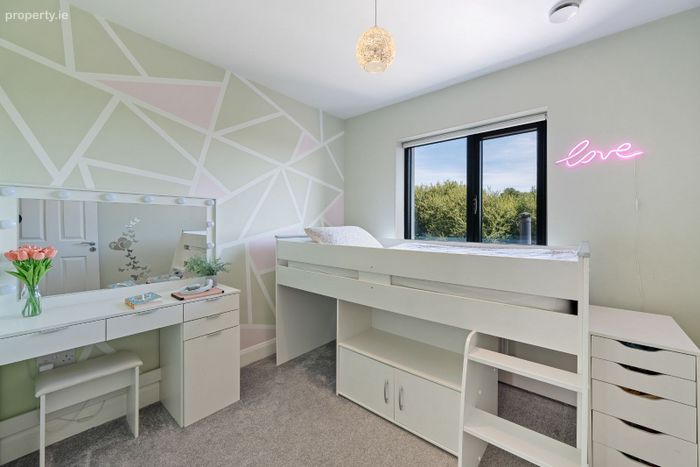
Bedroom 3 - 3.63m x 3.28m
Built in sliding robe. Window to front. T.V point. Radiator.
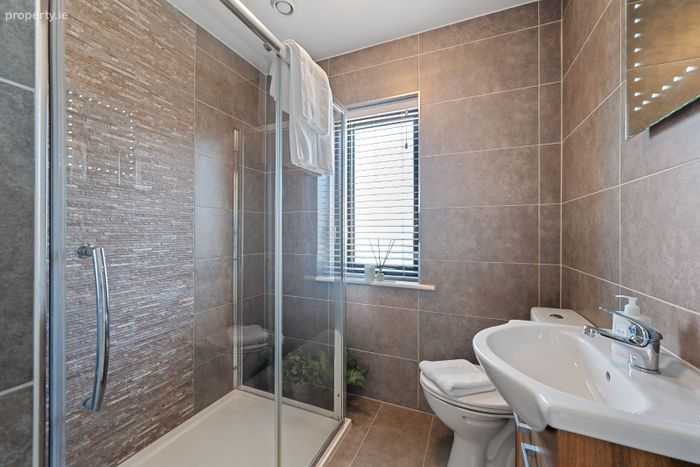
Family Bathroom - 2.08m x 1.99m
Fitted with w.c and wash-hand basin with vanity unit. Oversized corner shower with glazed shower screen. Window to front. Ceramic tiled walls and floor. Radiator.
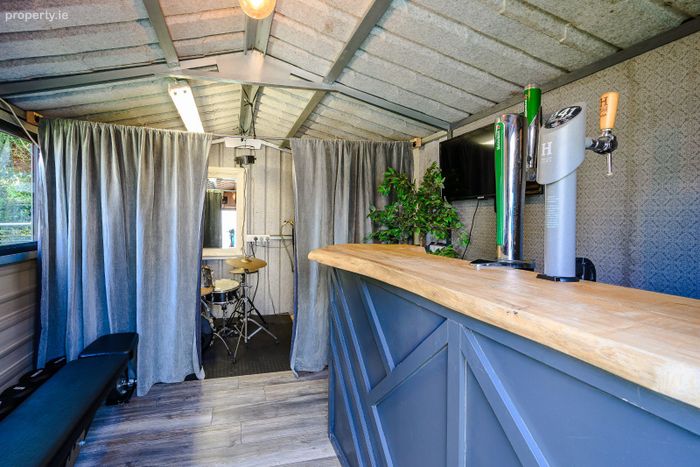
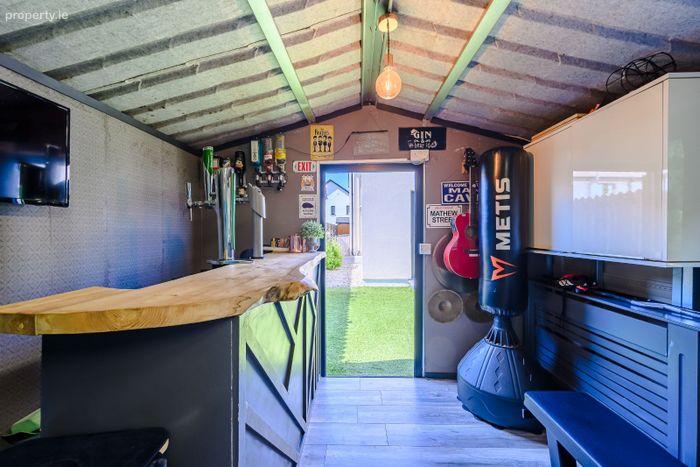
Outdoor shed/ office space - 3.97m x 2.93m
Fitted for washer/dryer. Fitted bar unit. Window to side. Laminate wooden floor. Electric & light points.
Features & Services
-Gas zoned heating
-Mains services
-Solar panelled
-Heat recovery system
-Wired external cameras.
BER Rating
BER:A3
BER No.109816579
Energy Performance Indicator: 74.57kWh/m²/yr
BER Details
BER No. 109816579
Energy Performance Indicator: 74.57 kWh/m2/yr
This property was last updated: today, 15 hours ago