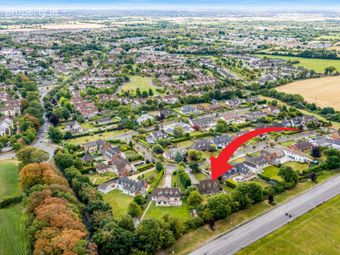
6 Brownstown, Ratoath, Co. Meath, Ratoath, Co. Meath
 See Larger Images & 47 More Photographs >>
€990,000
Detached House5 Bedrooms, 3 Bathrooms, Detached House
Rating:


Contact Name: Celine Geraghty
Agent:
Sherry FitzGerald Geraghty
PSR Licence Number: 003890
Email Agent Call 01 8350577
Save This Ad
Key Features
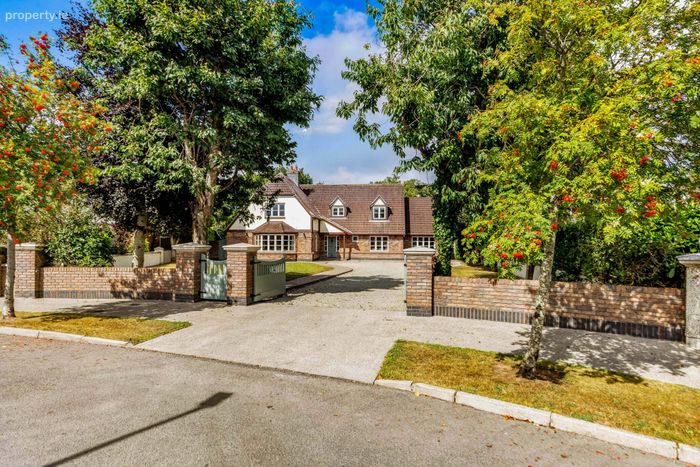
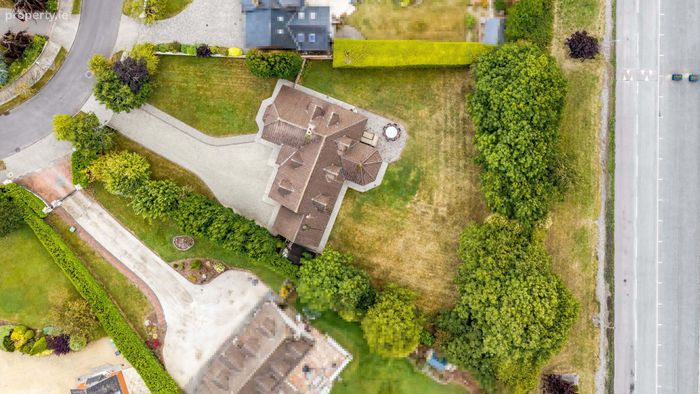
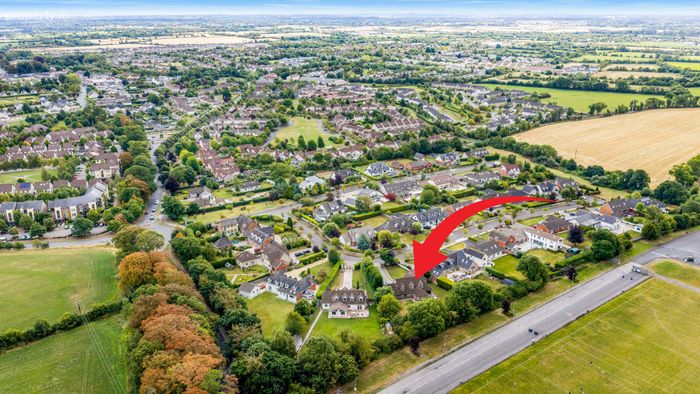
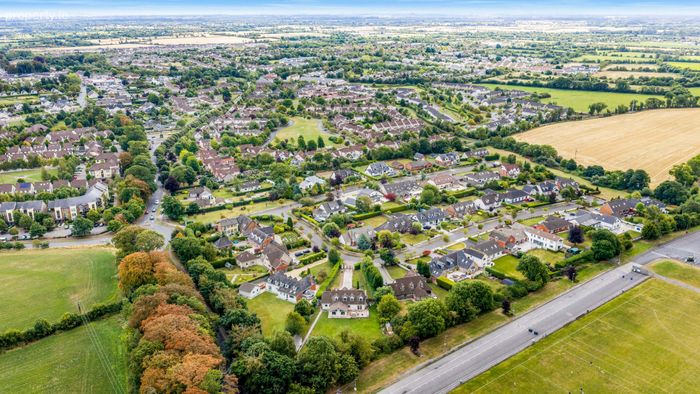
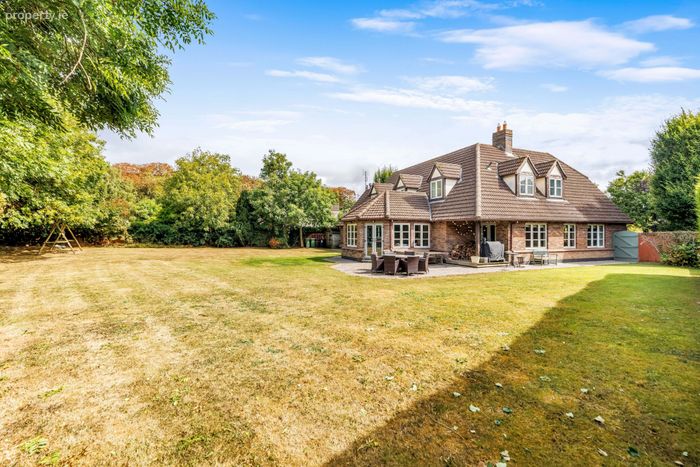
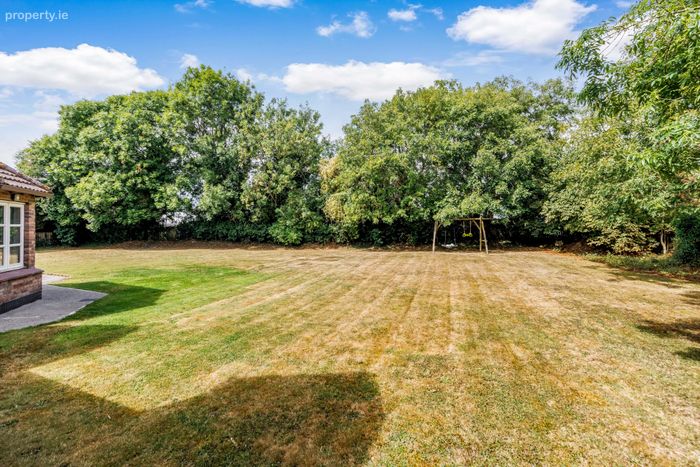
Very sought after, exclusive addressPrivate mature tree lined site
Walking distance village centre, bus stops, local theatre,
Supermarkets etc
Adjacent Ratoath GAA grounds
Short walk to Ratoath playground
Short drive to Fairyhouse Racecourse, Tattersalls Country House and Bloodstock Sales, Emerald Park Theme Park
Easy access all major road networks - M2, M3, M50 Interchange and the Park & Ride facility at Dunboyne/Clonee
Blanchardstown Shopping Centre and Retail Park and Ashbourne shopping centre are a short drive
Beautiful features - Country style kitchen, latch doors, feature beams and ceilings.
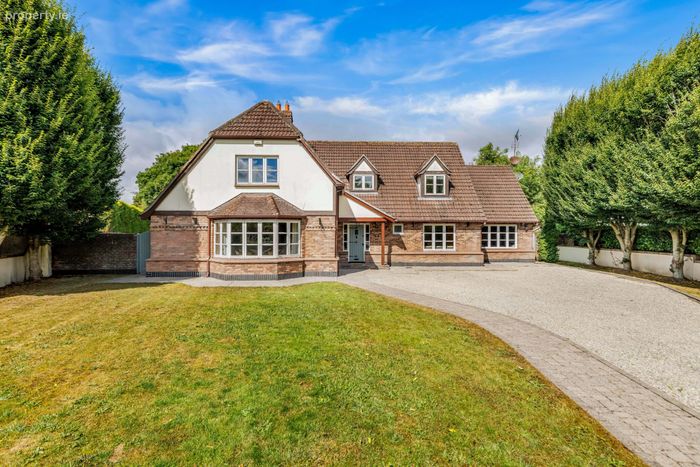
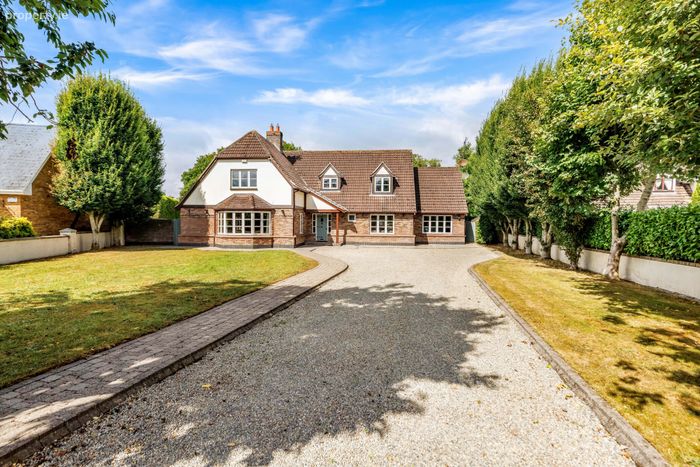
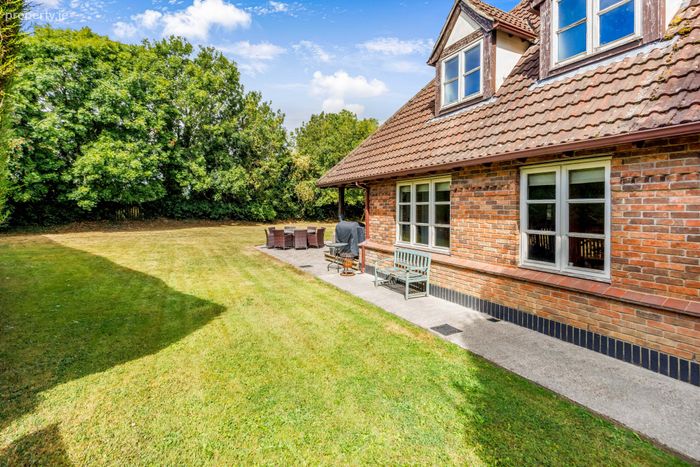
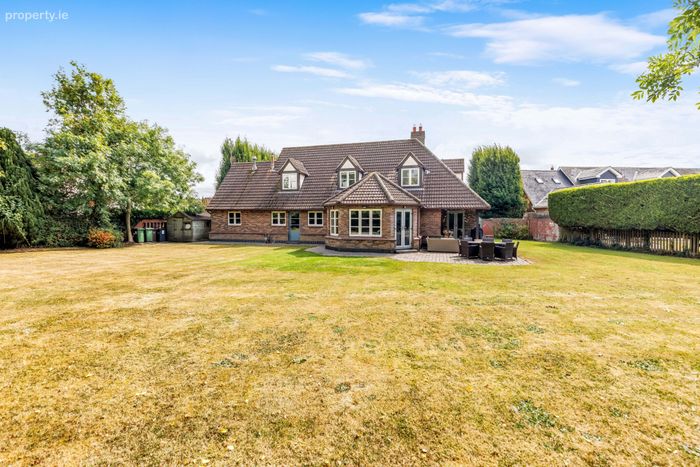
Park brick facade front and rear
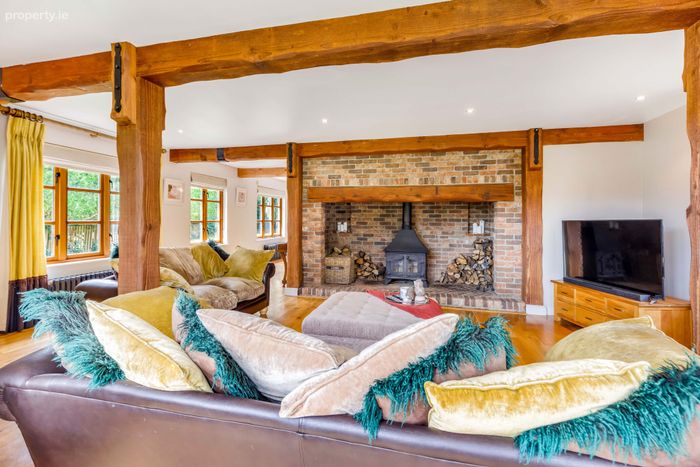
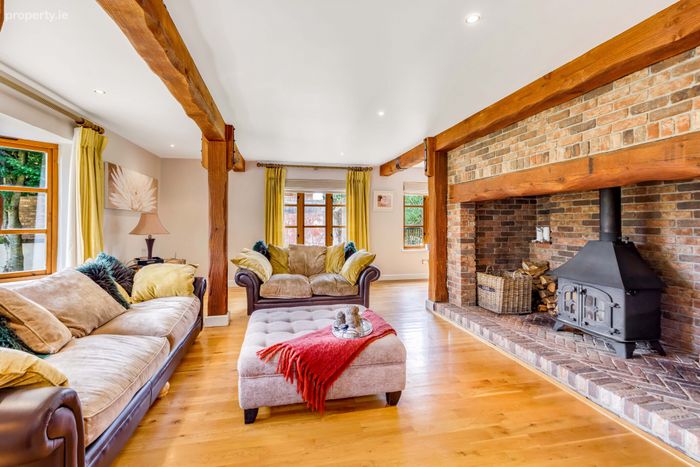
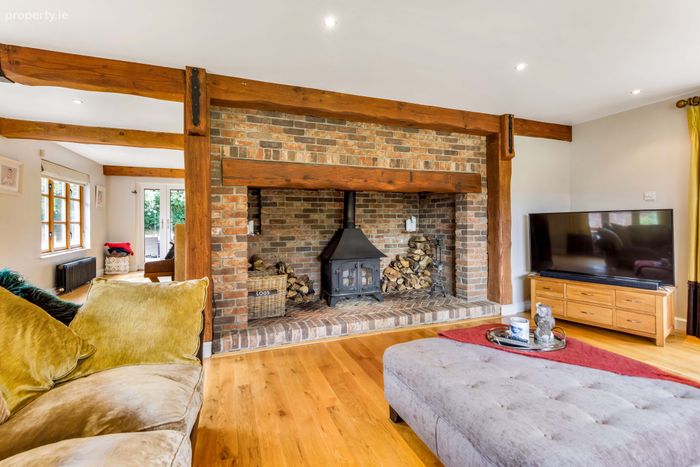
Feature brick fireplace and hearth in sitting room
Generous balance of reception rooms and bedrooms
Excellent flow to main reception rooms, linking to the garden
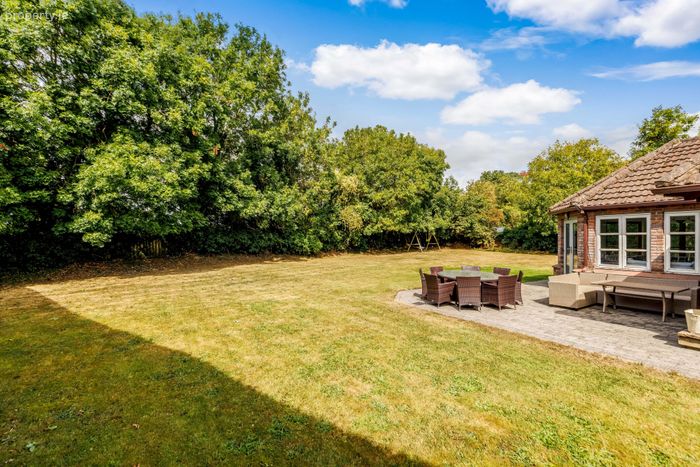
Very private gardens, not overlooked front or rear
No management fees - voluntary contribution to residents association of 250.00 annually approx.
Mains services, Mains sewerage, OFCH, Water filtration system, outdoor tap
Property Description
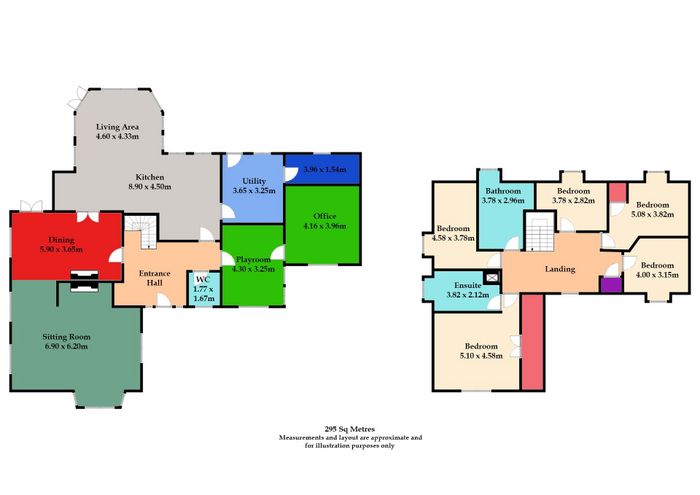
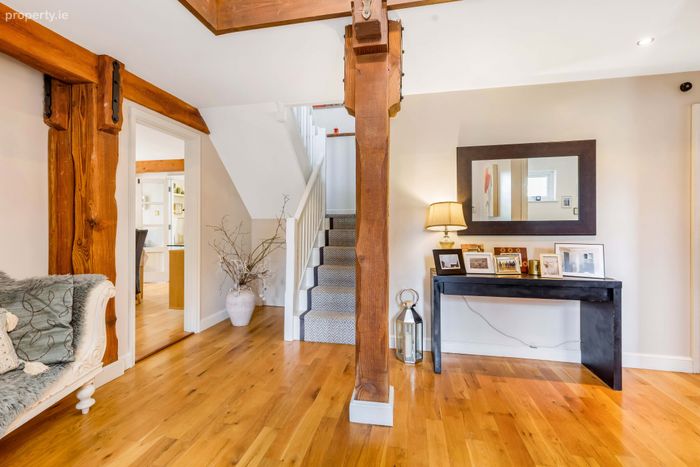
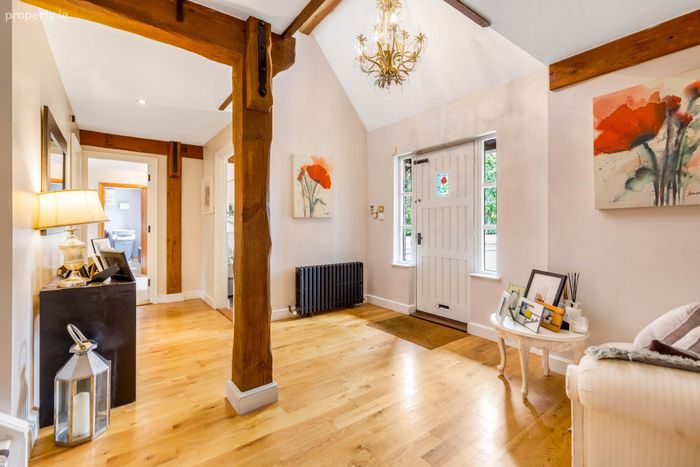
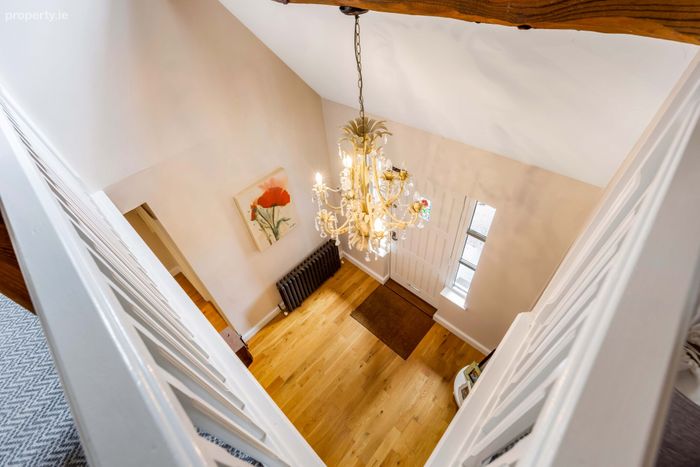
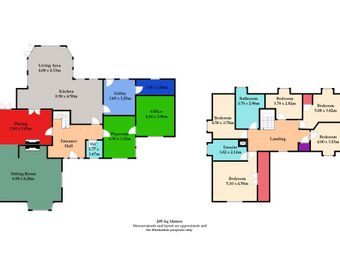
Entrance Hall Hardwood flooring feature timber beam pillars, cast iron radiator and gallery landing
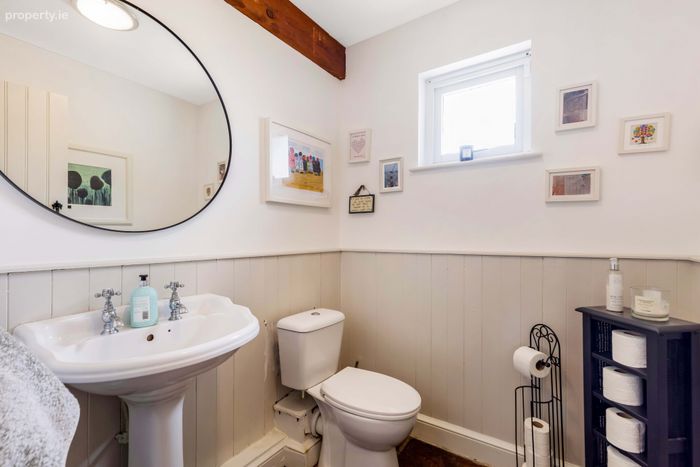
Guest WC and WHB Wainscotting detail and window for natural light and ventilation
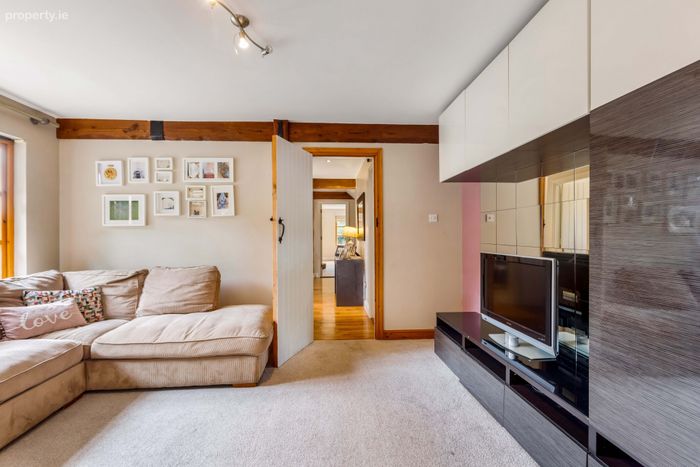
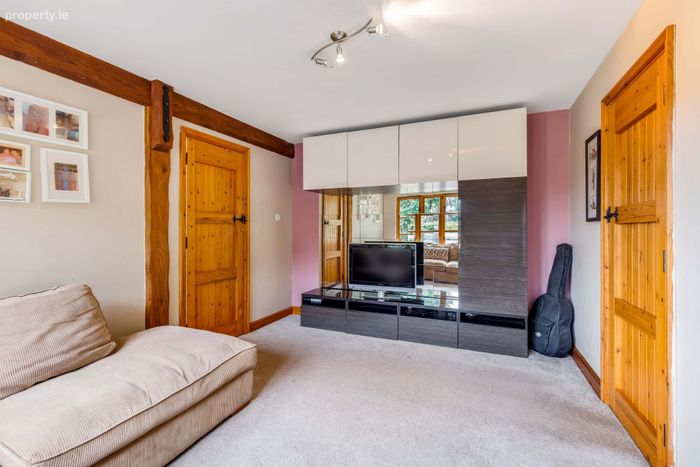
Reception Room Right of hallway adjoining home office
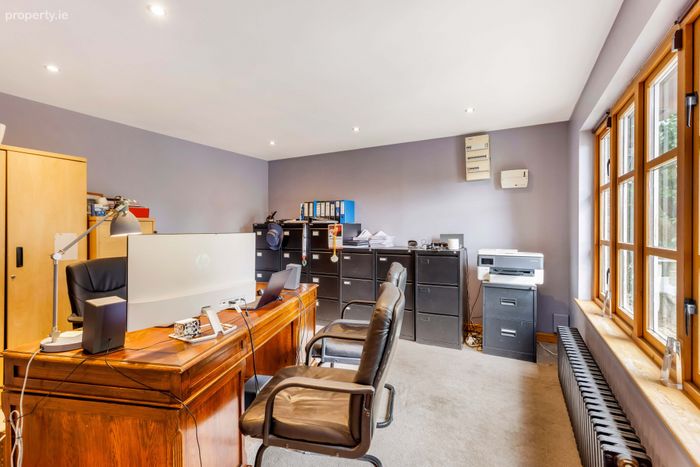
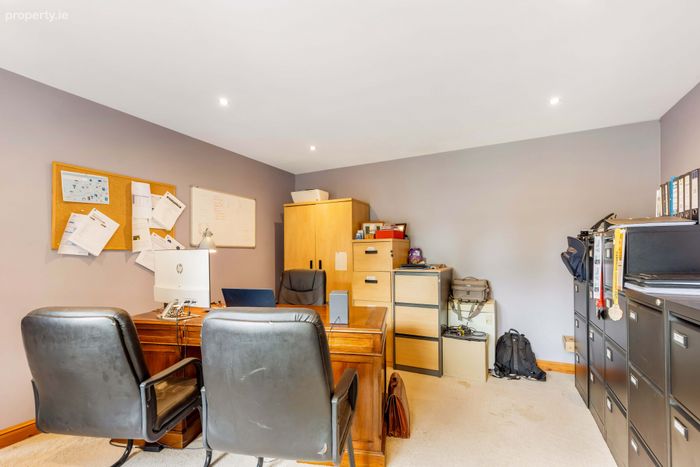
Home Office / Study Room Was the original garage which was converted prior to the current owners moving in
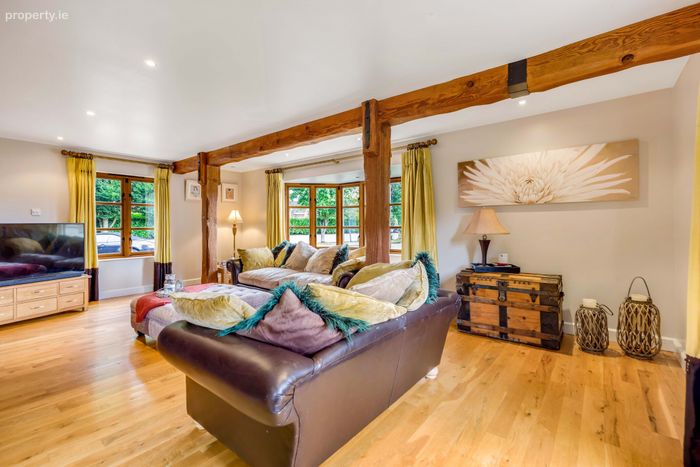
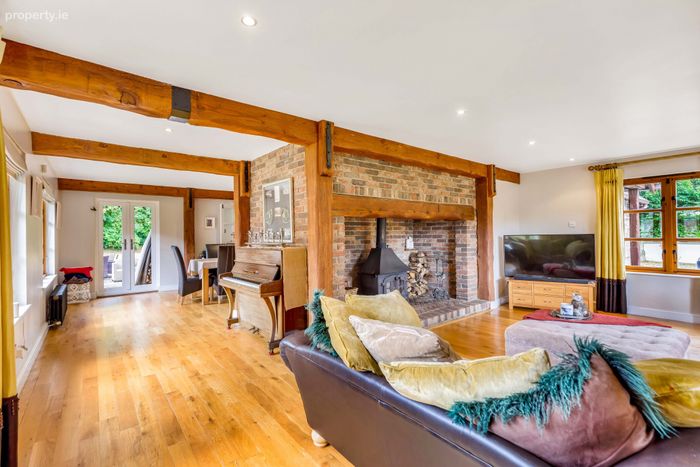
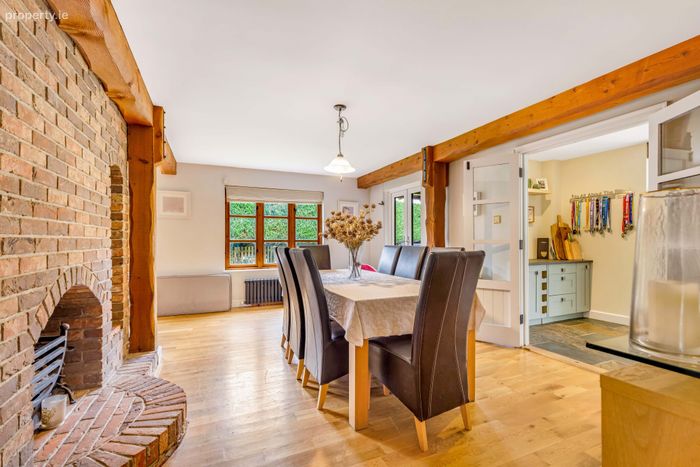
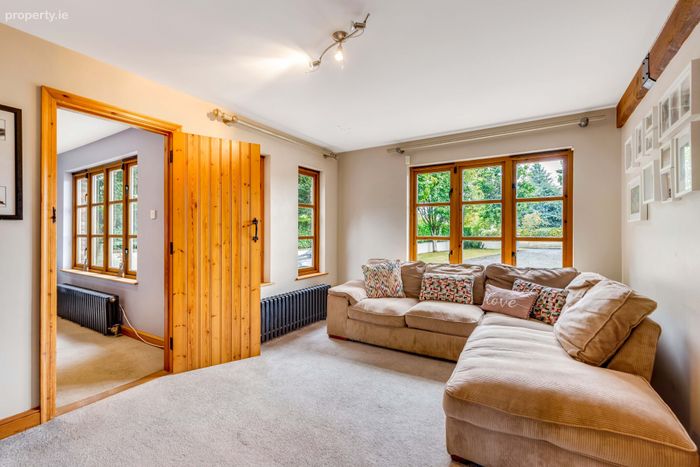
Sitting Room The focal point of the sitting room is the large brick fireplace and hearth with cast iron stove insert (standalone), this room has a dual aspect, a half hexagonal window, cast iron radiators, hardwood flooring and is open plan to the dining room
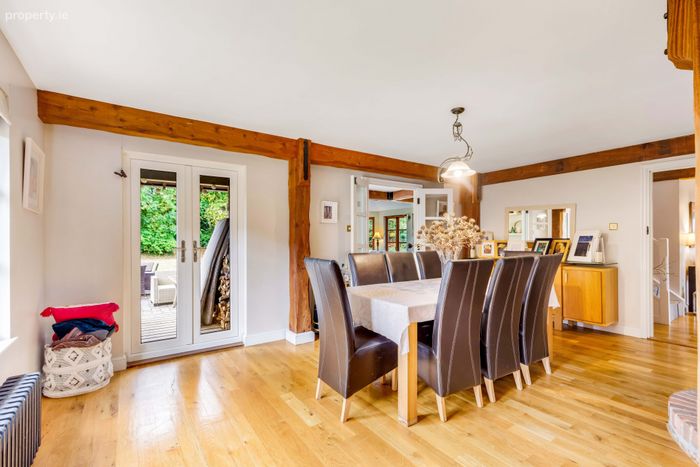
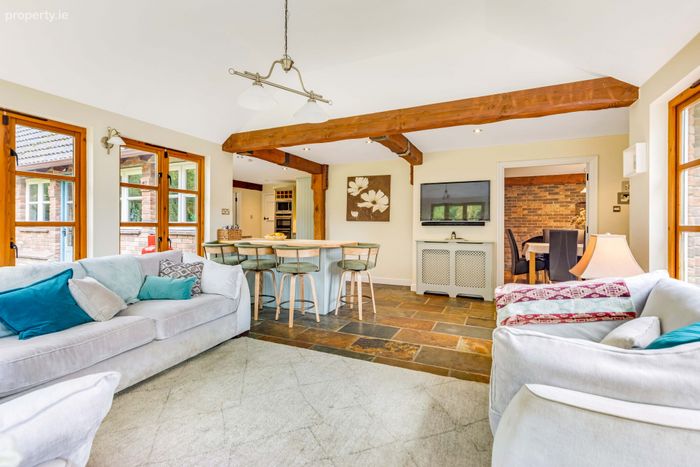
Dining Room / Reception Room Feature beam ceilings, hardwood flooring, double doors lead to the kitchen and a set of double doors also open to the garden. This room also has a brick fireplace and hearth with alcove shelving
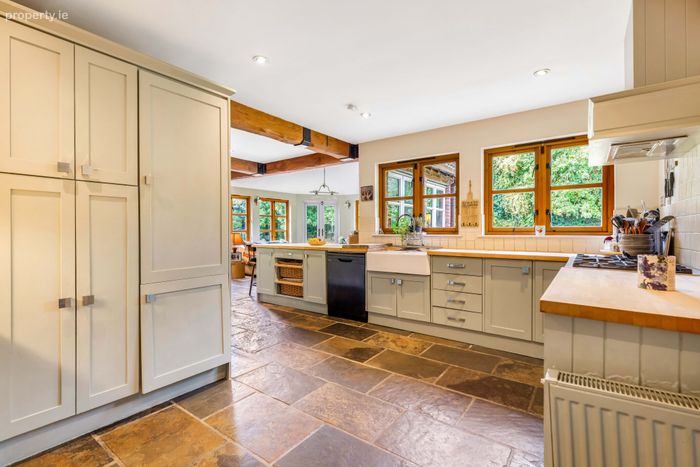
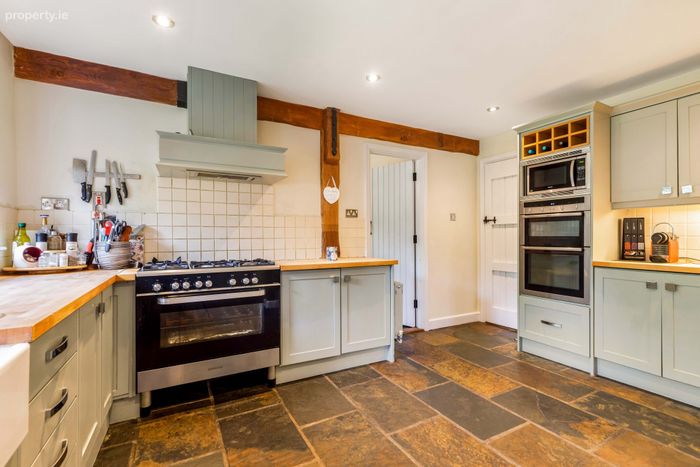
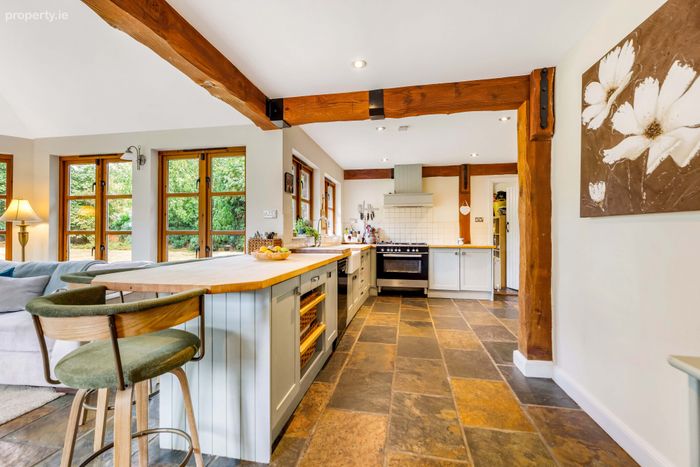
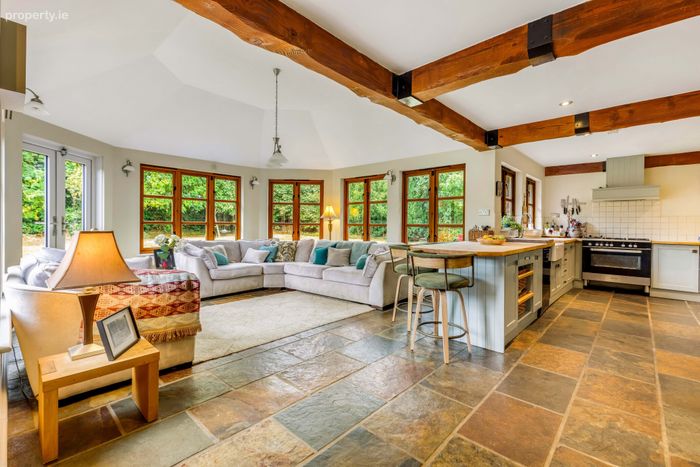
Kitchen Storage cupboards at base and eye level with double Belfast sink, feature beam ceilings, hardwood worktops and breakfast bar, double Neff oven, wine rack and is plumbed for dishwasher, slate tiled floor underfoot
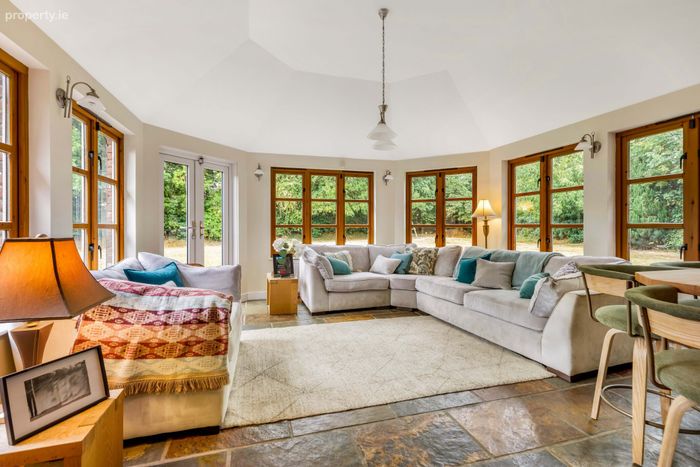
Sunroom / Living Room Vaulted ceiling, French doors to garden and Slate flooring
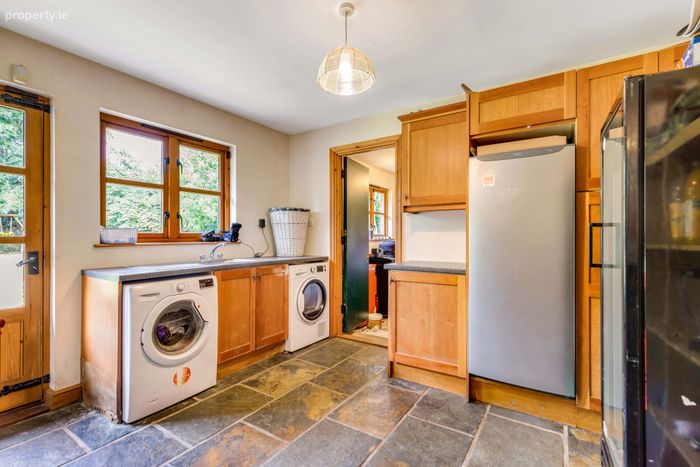
Laundry Room / Utility Room Slate floor, plumbed for washing machine and drier, storage cupboards, sink, cloak area and exit door to garden
Boiler Room The Water Filtration system is located here along with the oil-fired boiler. Separate attic area accessible from boiler room,suit conversion
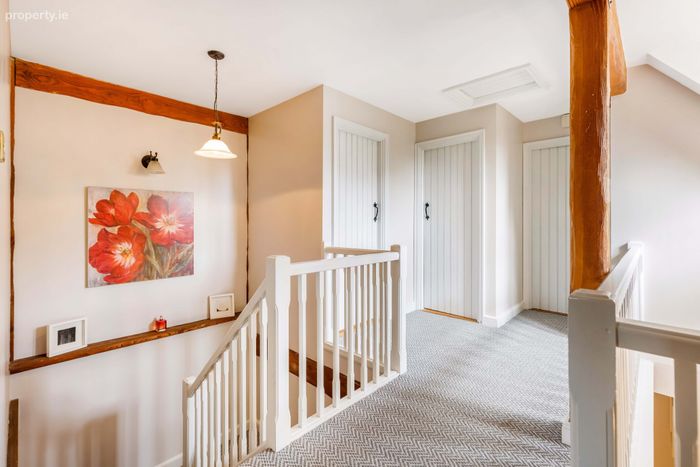
Upstairs painted staircase with carpet to gallery landing area, access to attic space
Airing Cupboard - large insulated tank, shelving and light installed for convenience
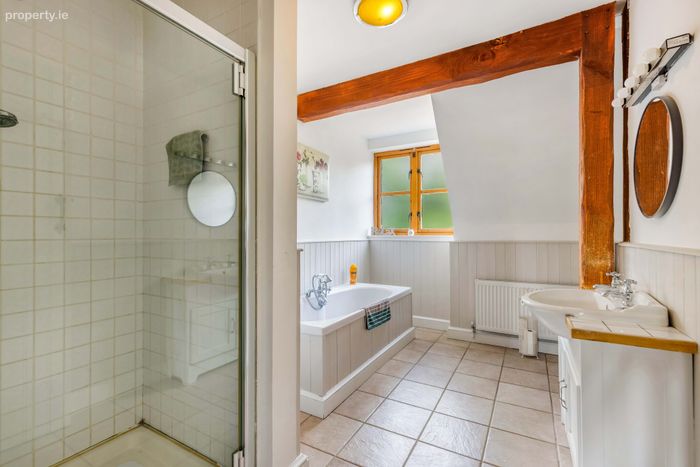
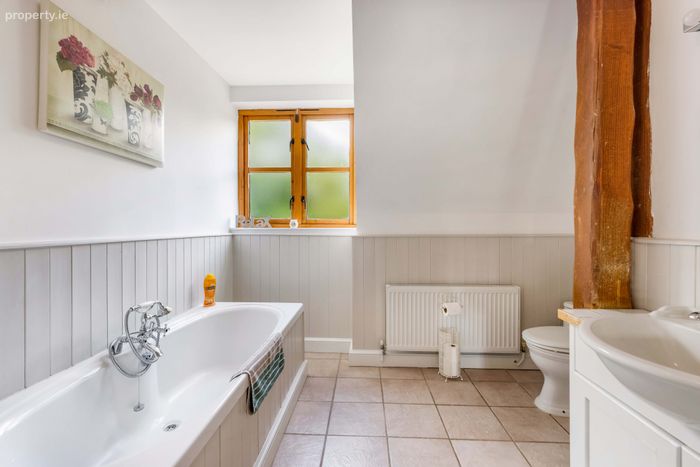
Bathroom Tiled floor, vanity basin, bath, separate shower, feature beams and window for natural light and ventilation
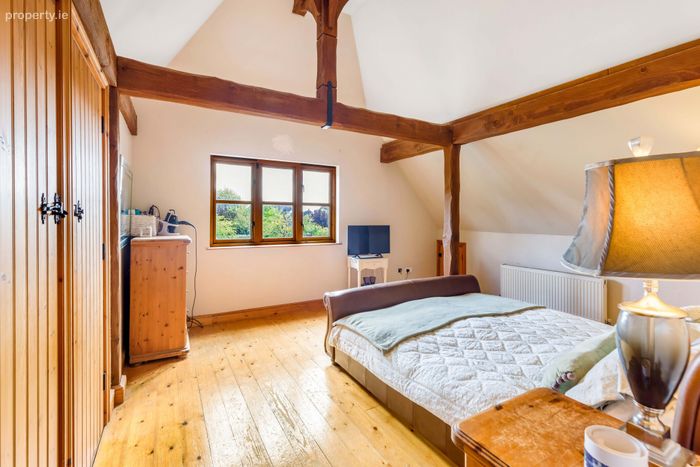
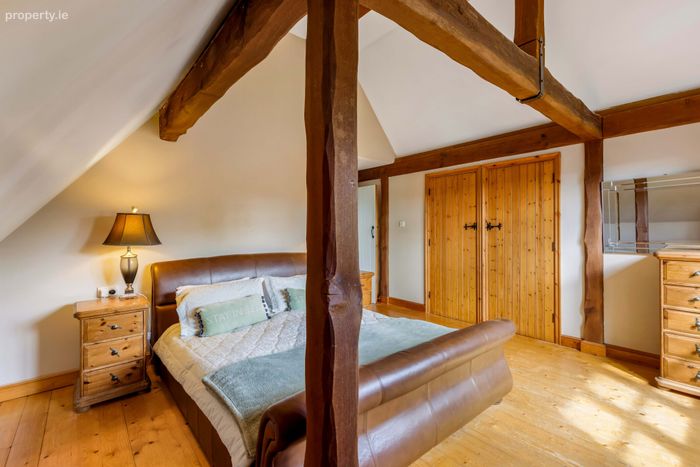
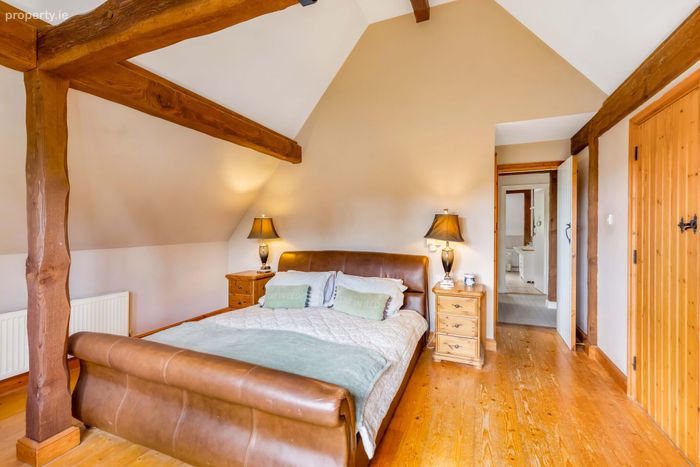
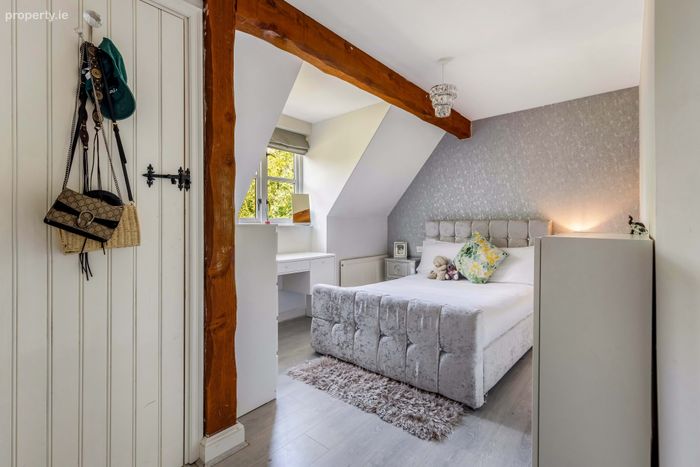
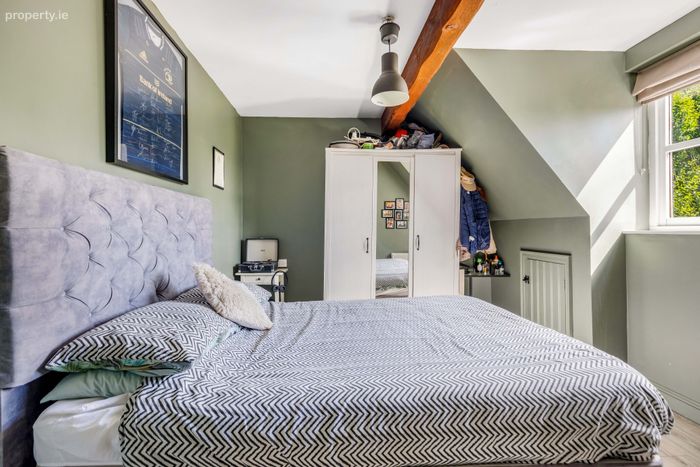
Main Bedroom Varnished floor boards, lovely high ceiling with timber beams, access to space in eaves, walk in wardrobes with two double door access points
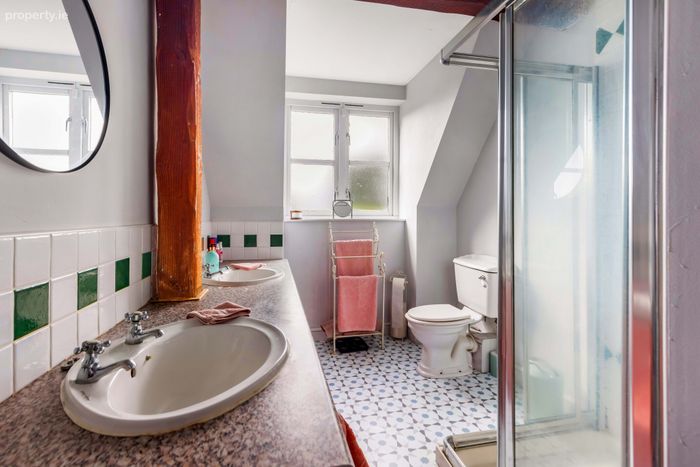
En-Suite Shower Room Dual sinks with storage beneath, tiled splashback, tiled shower and large window for natural light and ventilation
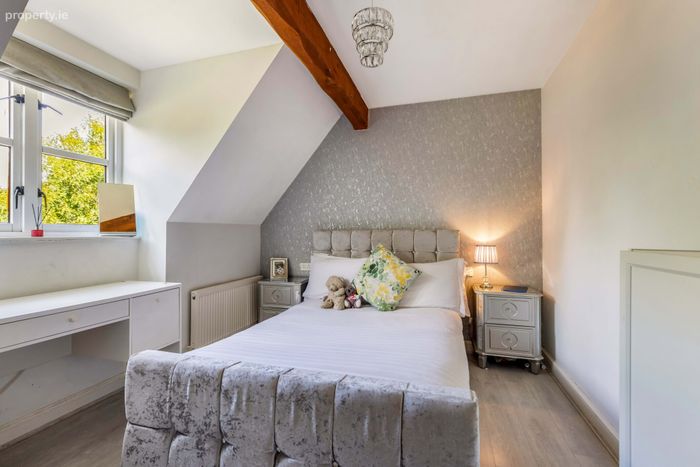
Bedroom 2 A double bedroom located at the front with access to storage in the eaves and feature timber beams
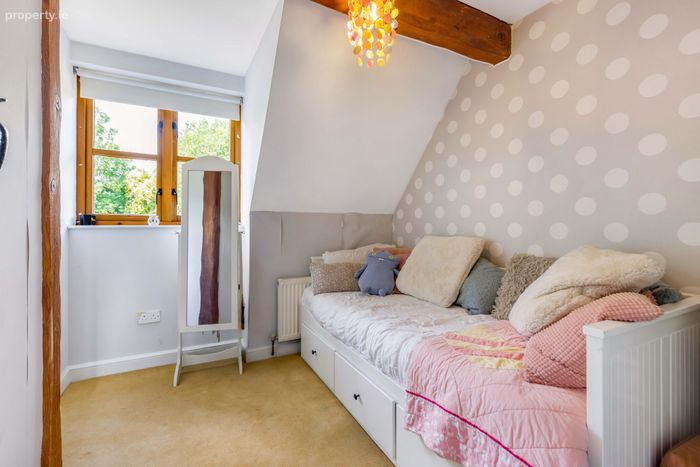
Bedroom 3 This double bedroom has a built in wardrobe/storage area which is shelved, laminate flooring in underfoot
Bedroom 4 another double bedroom with built in storage
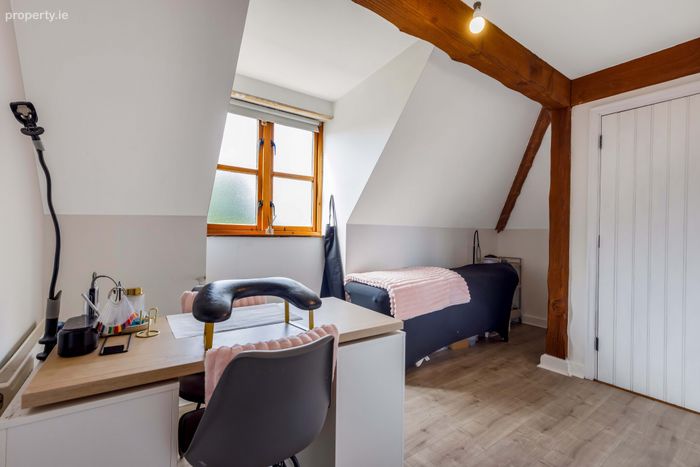
Bedroom 5 Having laminate flooring and timber beams
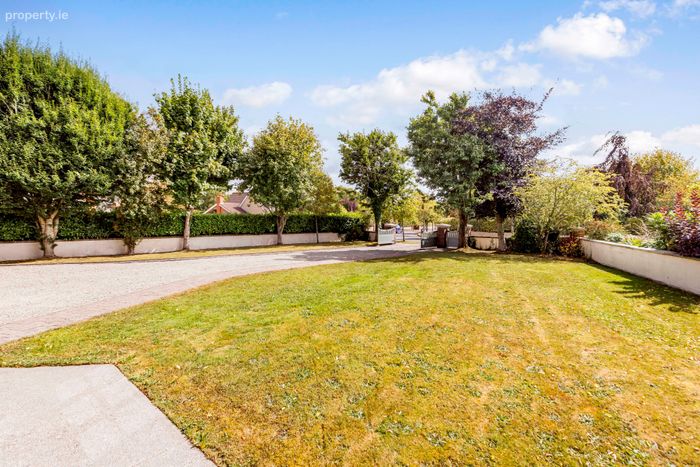
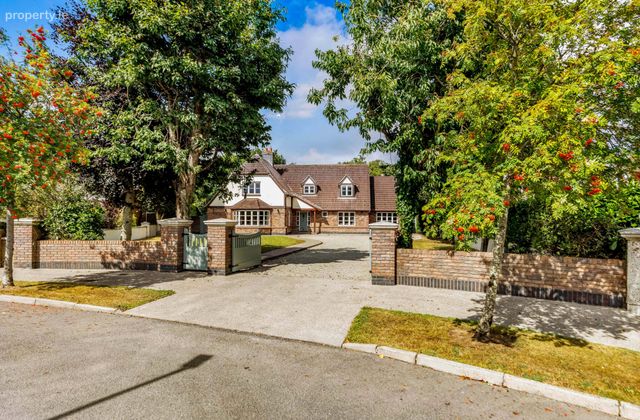
Outdoors Timber entrance gates, gravel driveway and parking area
Timber side gates
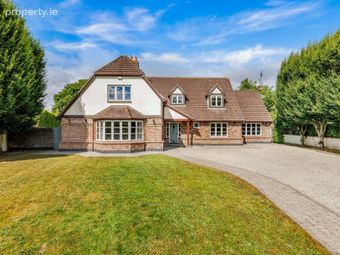
Part brick facade
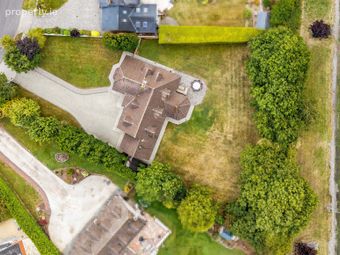
Mature tree lined boundaries to side and rear
Walled in front gardens
Deck area
Paved cobble lock patio area
Garden shed
Included in Sael Carpets, window dressings, light fixtures & fittings, oven, hob, and garden shed
Residents Association Voluntary Contribution of €250.00 per annum
BER Details
BER No. 119126555
Energy Performance Indicator: 181.33 kWh/m2/yr
This property was last updated: today, 19 hours ago