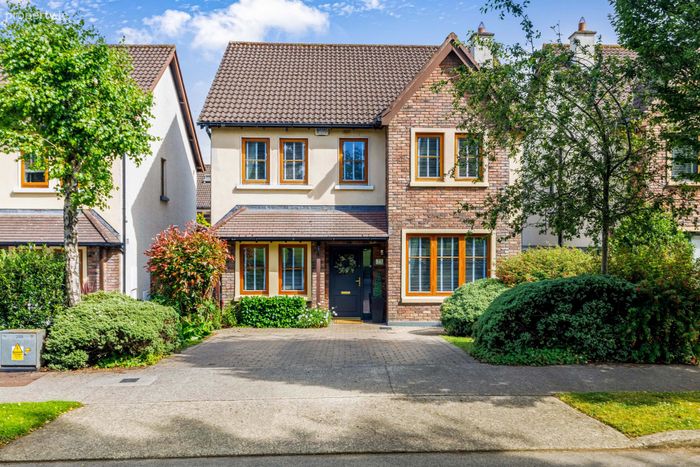
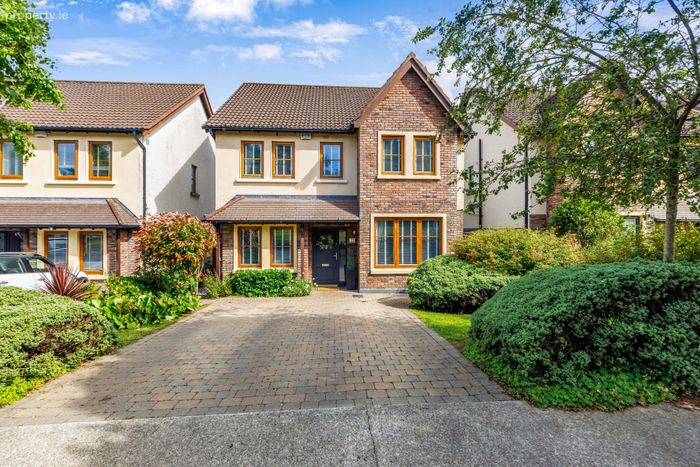
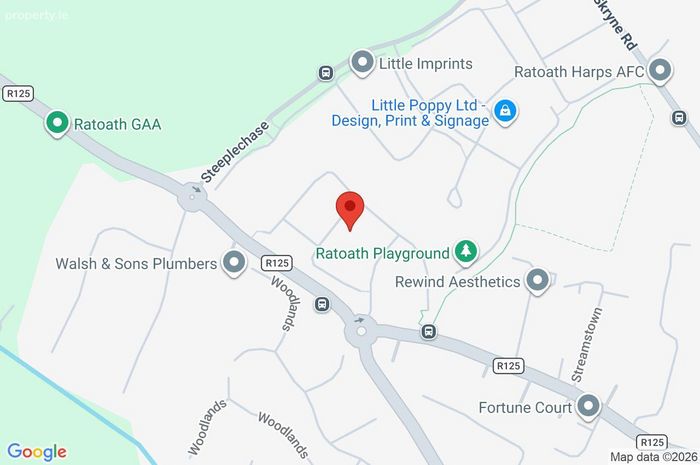
71 Steeplechase Hill, Ratoath, Co. Meath, Ratoath, Co. Meath
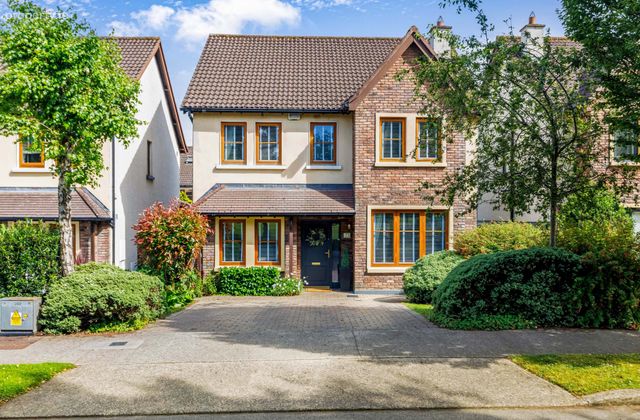 See Larger Images & 47 More Photographs >>
€650,000
Detached House5 Bedrooms, 3 Bathrooms, Detached House
Rating:


Contact Name: Celine Geraghty
Agent:
Sherry FitzGerald Geraghty
PSR Licence Number: 003890
Email Agent Call 01 8350577
Save This Ad
Key Features
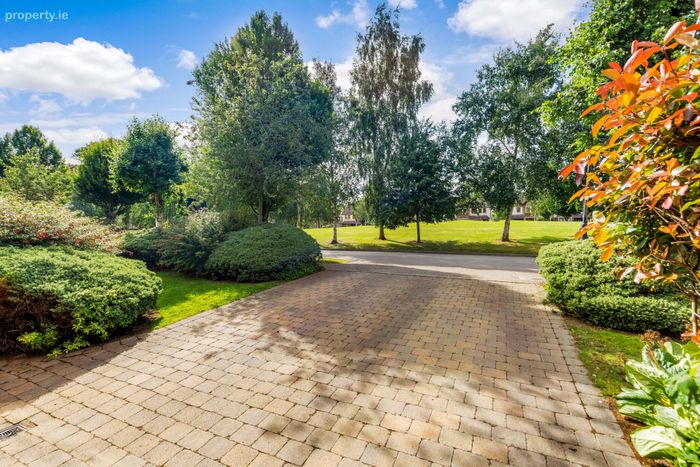
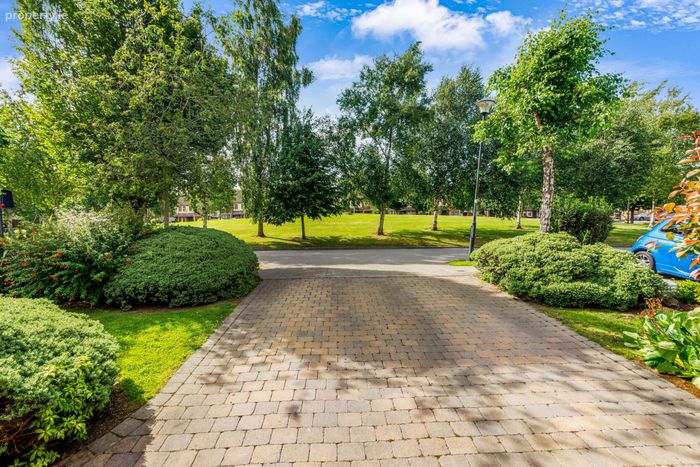
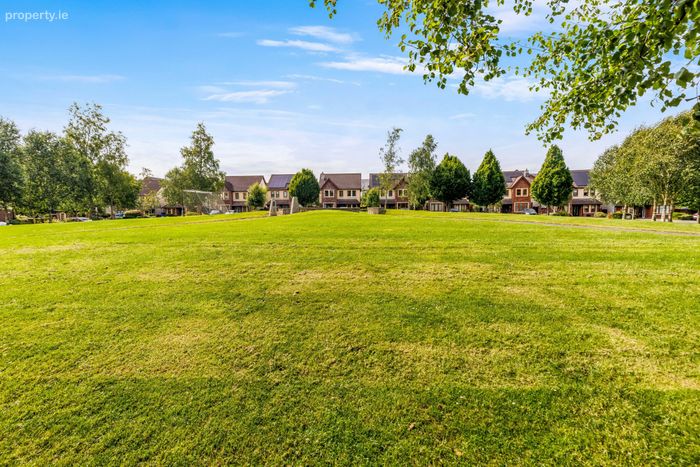
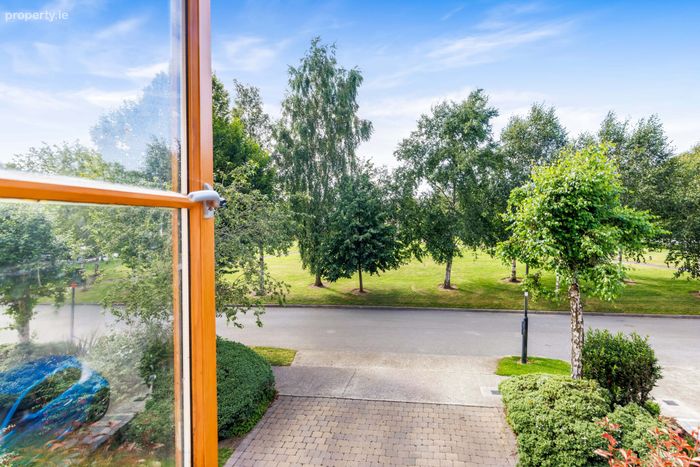
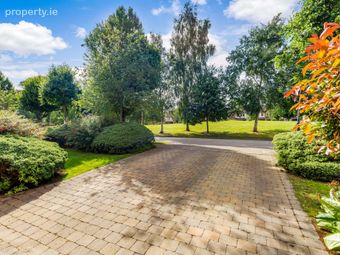
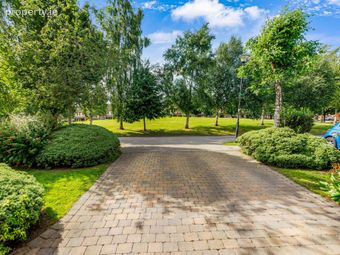
Superbly positioned in the developmentOpposite large green
Short walk to Ratoath village, schools, The Venue Theatre, playing fields, playground and bus stops
Easy access to the Park&Ride facility at Dunboyne/Clonee via the N3
Avoca gardens, store, cafe and restaurant a short drive away, as is Fairyhouse Racecourse and Tattersalls country house
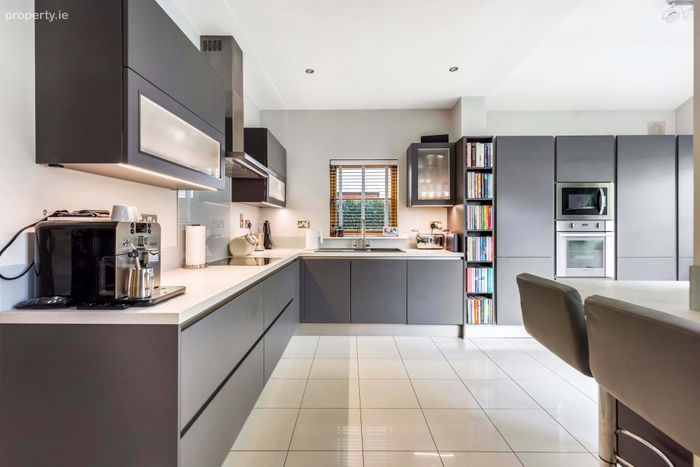
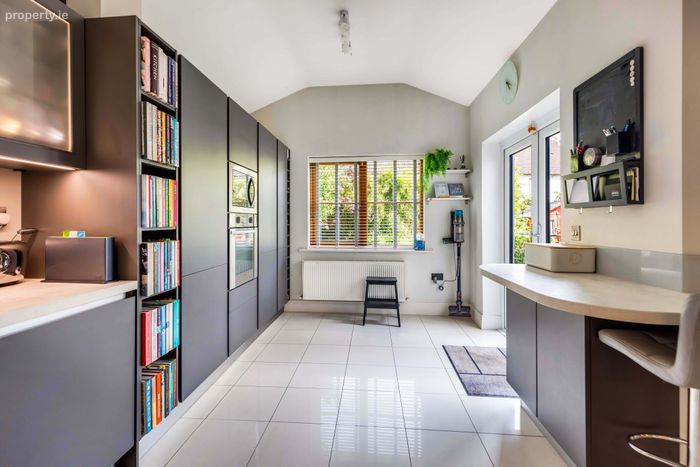
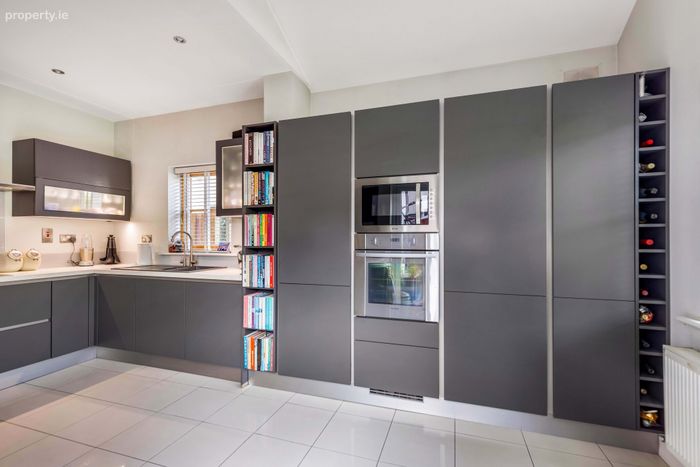
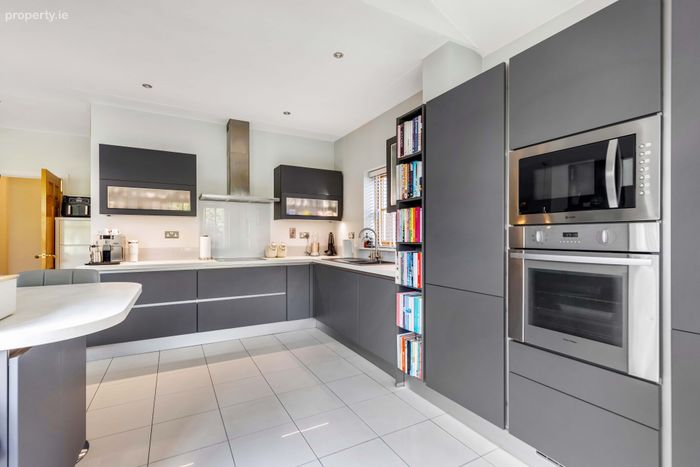
Kitchen recently replaced, including quality electrical appliances
Hardwood doors throughout
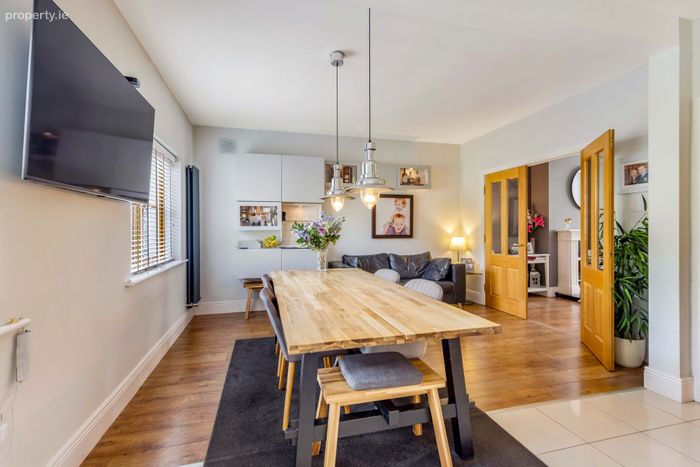
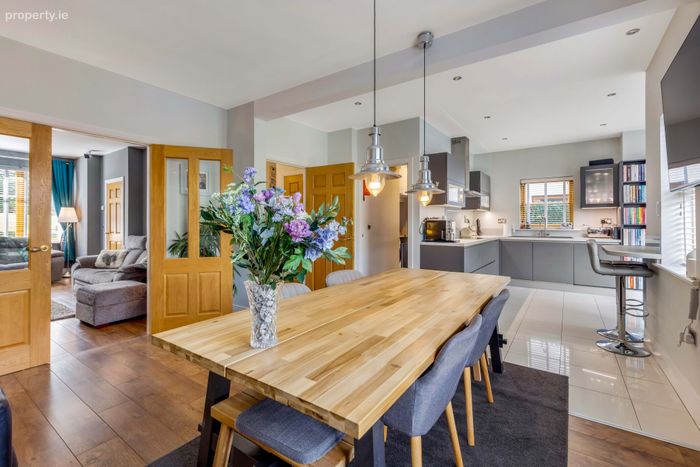
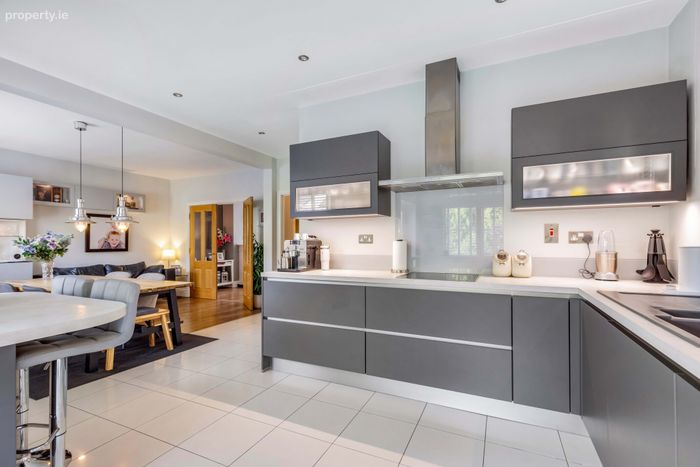
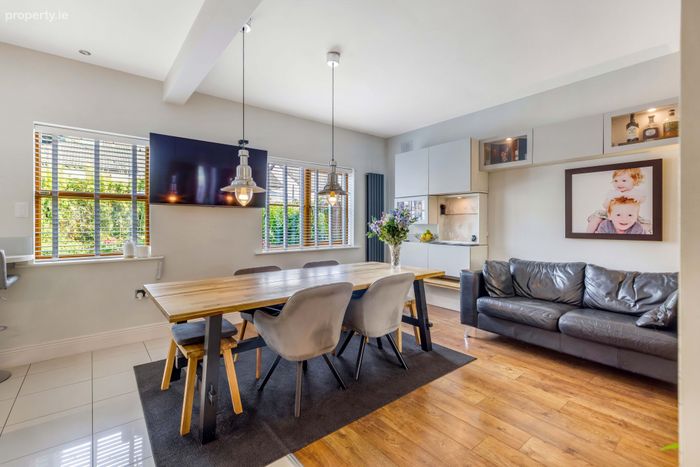
Open plan kitchen / dining / reception room
Bay windows in Sitting room and Main Bedroom
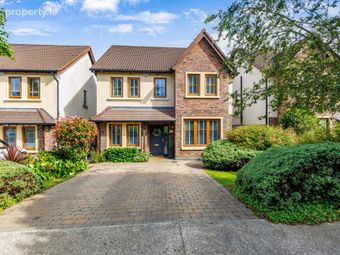
Cobble lock driveway
Mains services, GFCH, EV charger, outdoor tap
Property Description
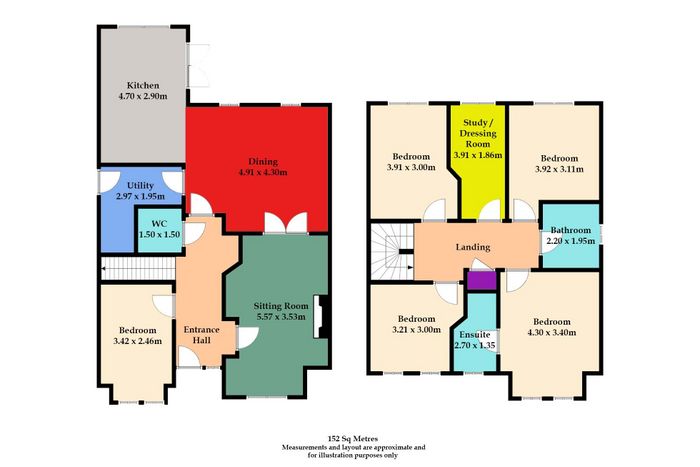
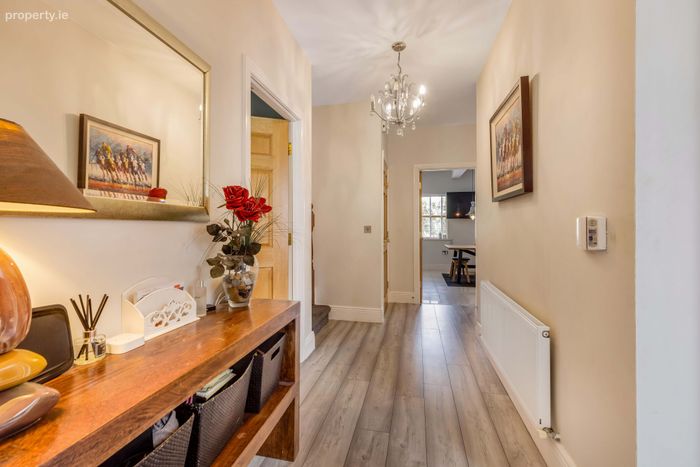
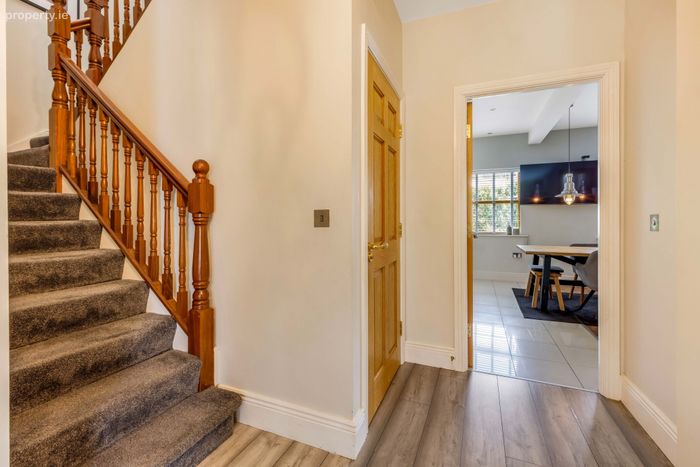
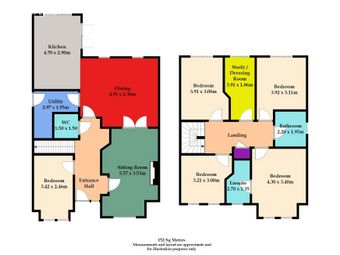
Entrance Hall Laminate flooring, key pad alarm
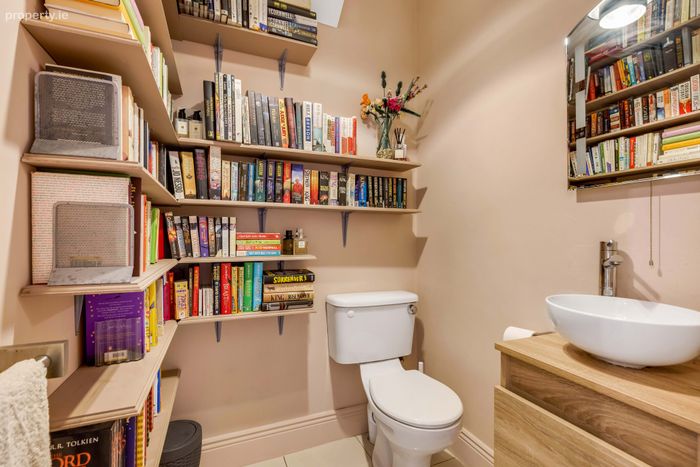
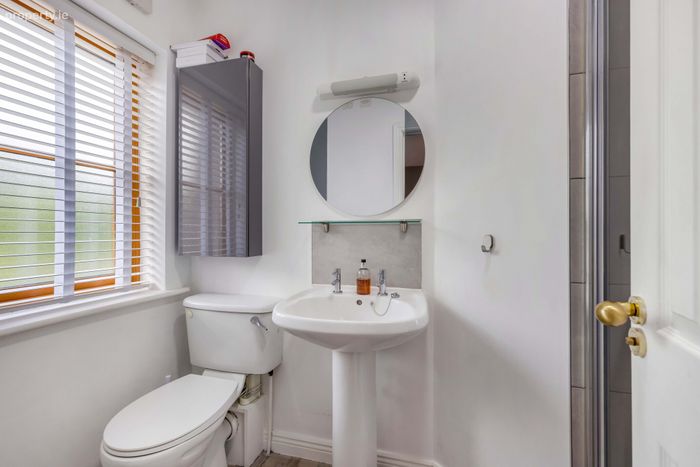
Guest WC and WHB Vanity basin and shelving
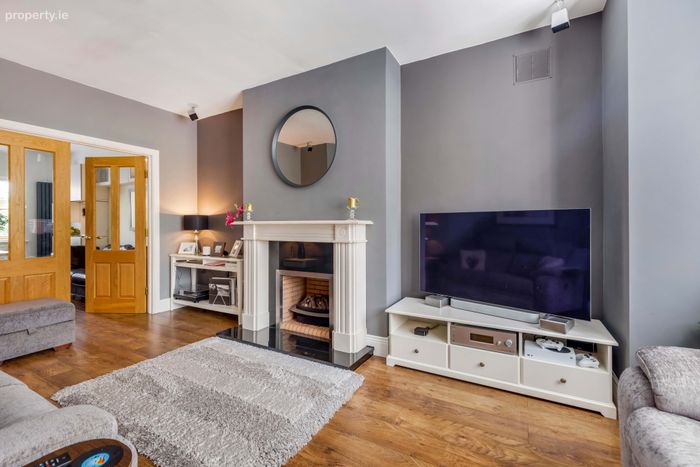
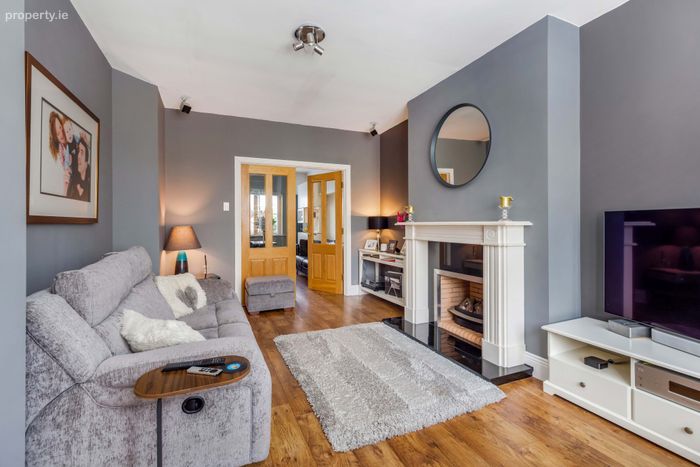
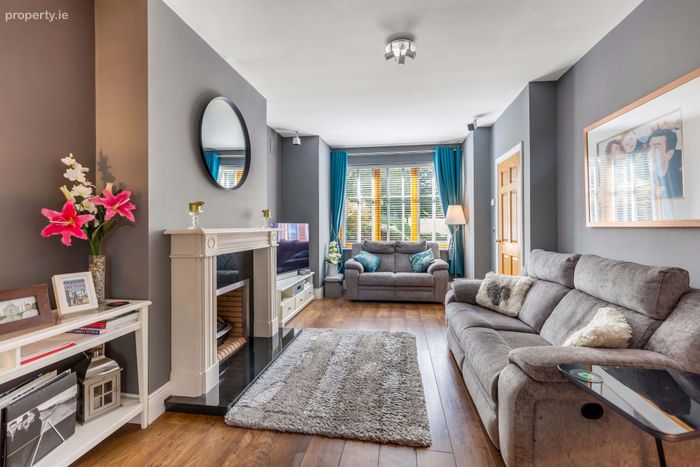
Sitting Room Feature fireplace with granite insert, bay window, laminate flooring and double doors to kitchen/dining room
Reception Room Laminate flooring and access to under stairs storage area
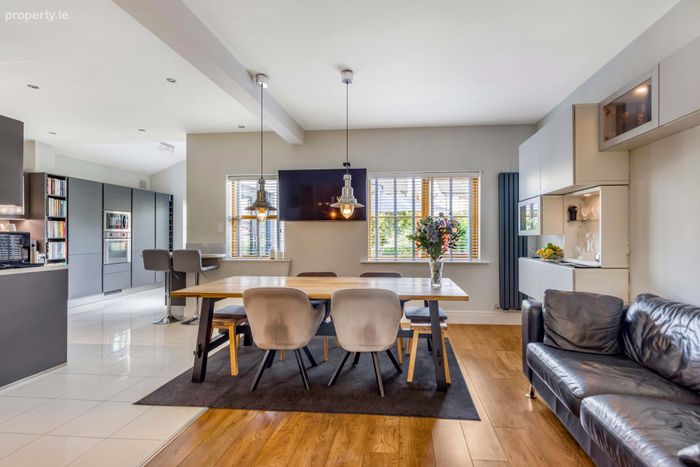
Kitchen / Dining The kitchen was recently replaced, with base and eye level storage cupboards, a wine rack, full size fridge, full size freezer, extractor hood, Fisher & Paykel oven and hob, a breakfast bar/work station neatly created where the wall was opened up to allow the flow into the dining space, floors are tiled and double doors open to the garden - these were replaced in 2024. The dining room has laminate flooring and a storage cupboards for optimum use
Utility Room Storage cupboards plumbed for appliances, side exit via a double glazed door, the gas boiler is housed here
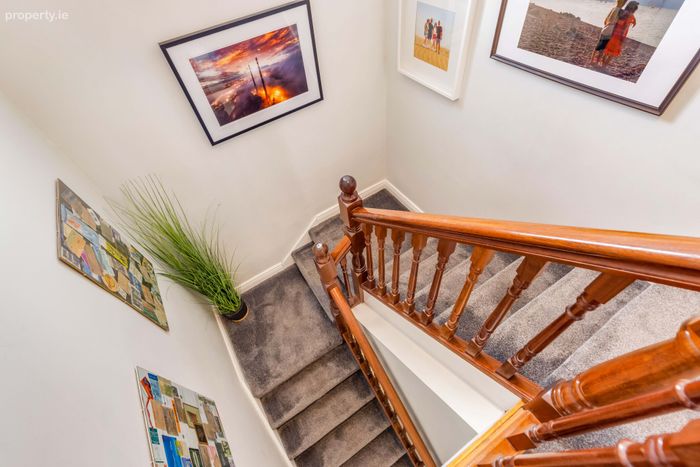
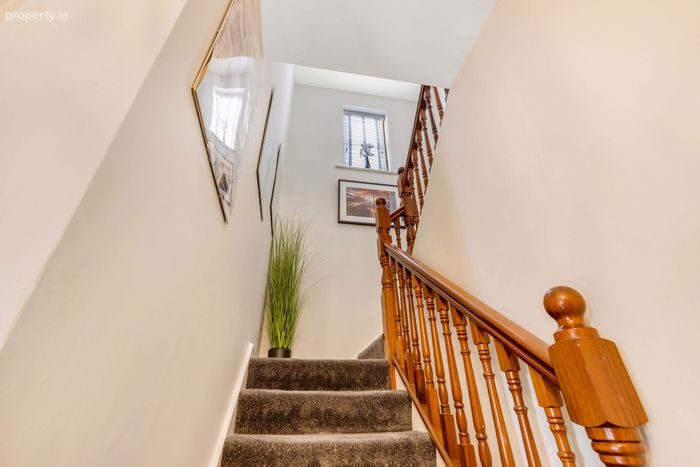
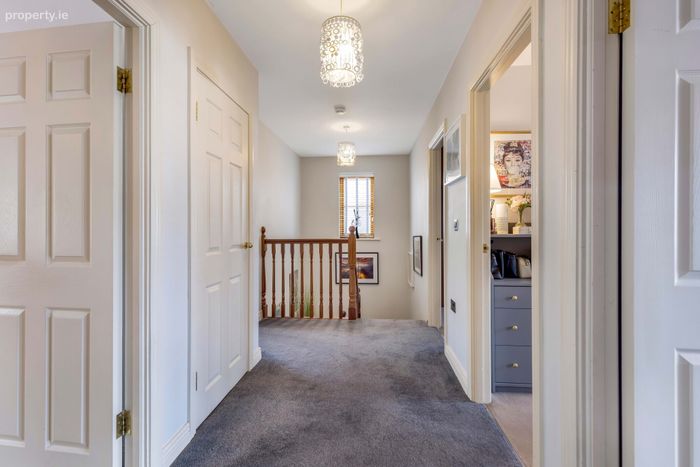
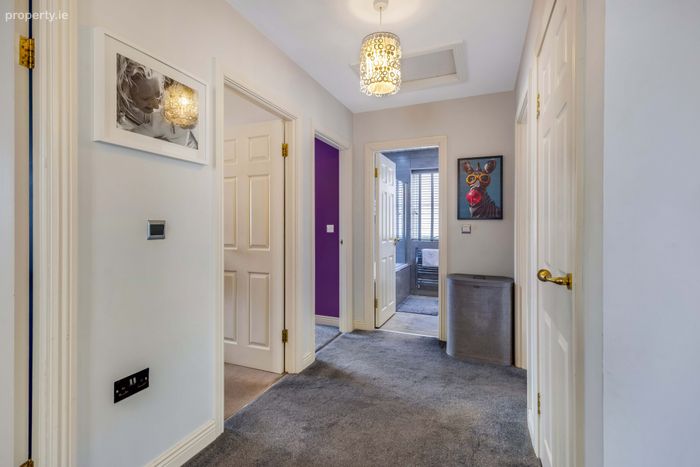
Upstairs Carpet stairs with window for light, carpet landing area
Access to attic space
Airing cupboard - insulated tank, shelving and dual immersion
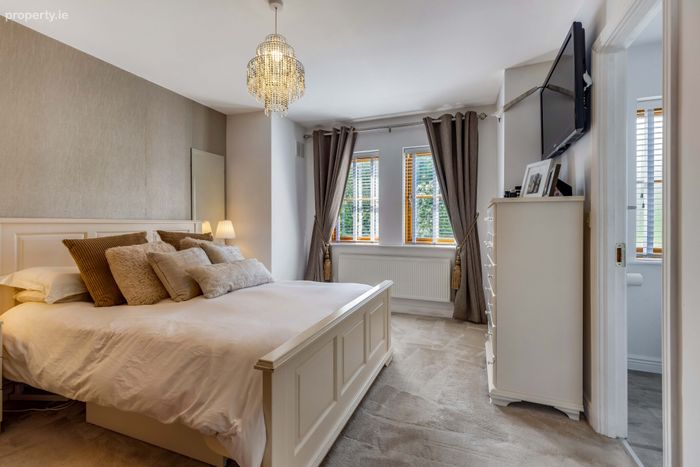
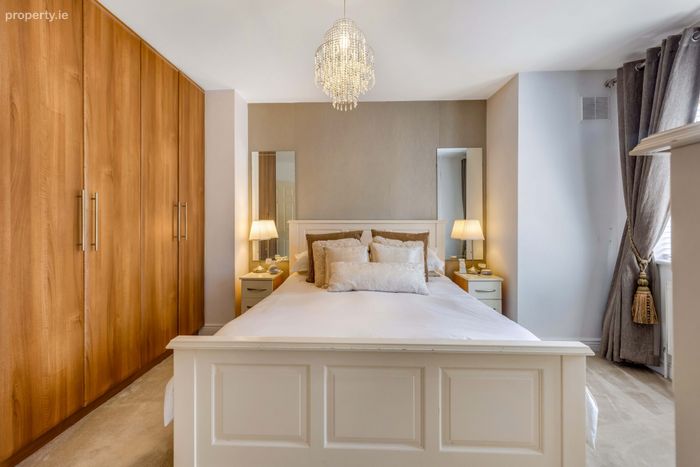
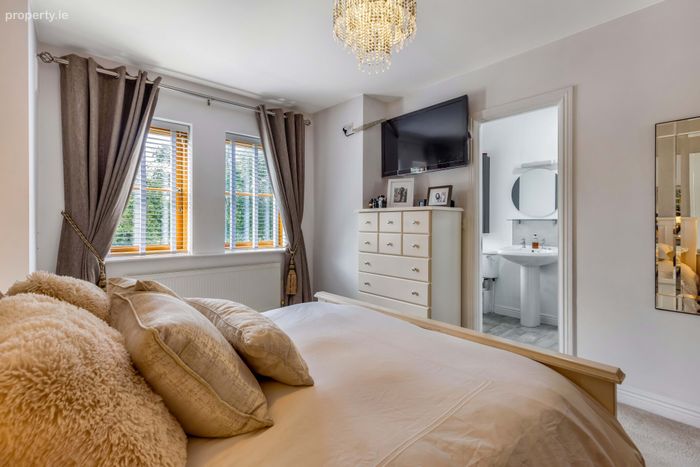
Main Bedroom Positioned to front of the residence, this spacious bedroom has built in wardrobe
En-Suite Shower Room Tiled floor, tiled shower, Mira power shower, tiled splashback, window for natural light and ventilation
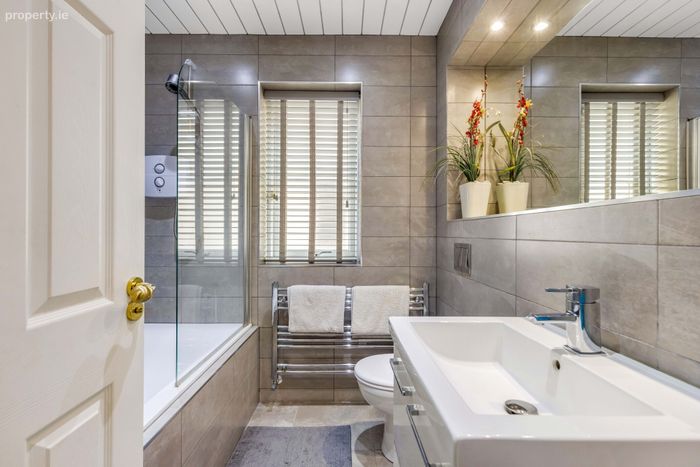
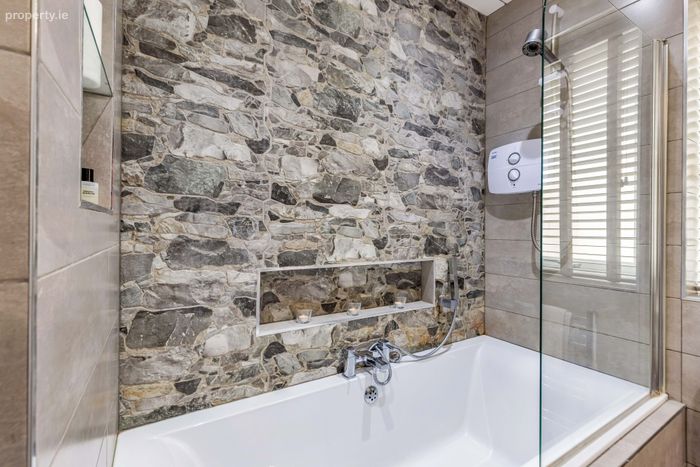
Bathroom The bathroom is fully tiled with floating vanity basin, large mirror and shelf, shower screen to bath, recessed shelf for toiletries and window for natural light and ventilation
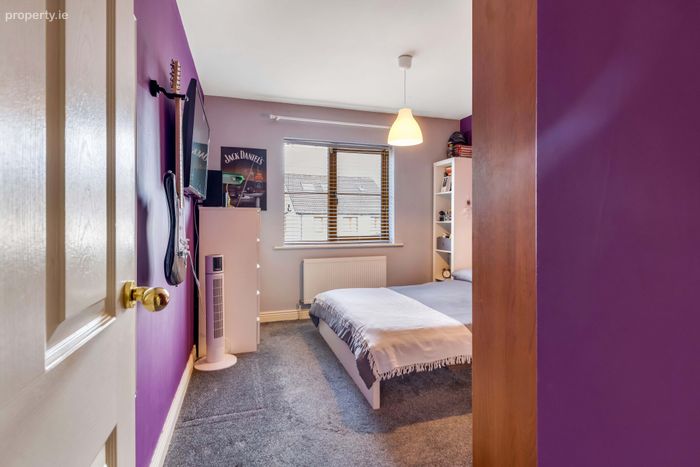
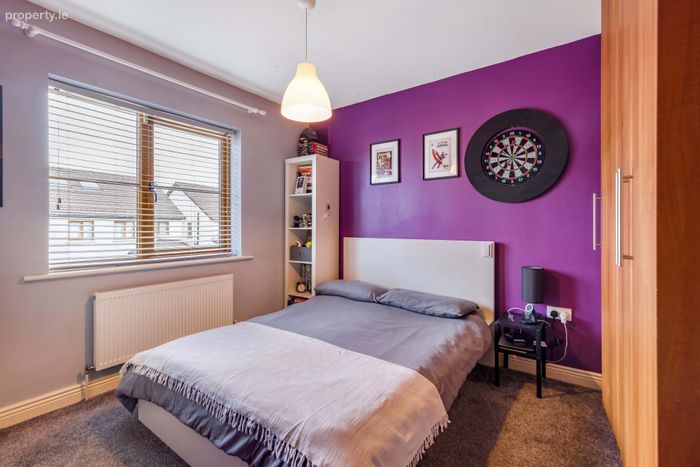
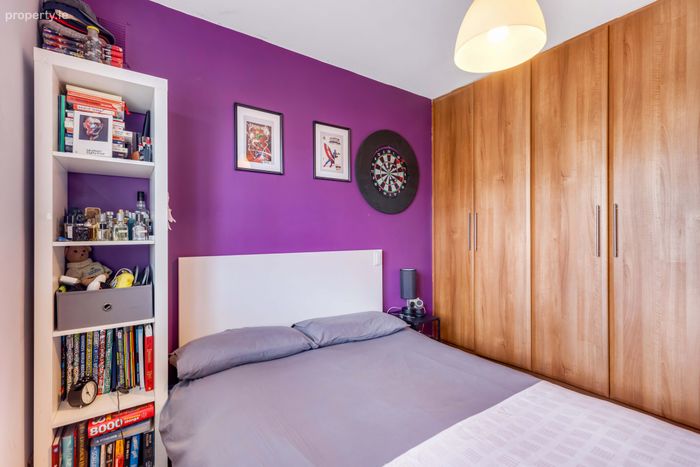
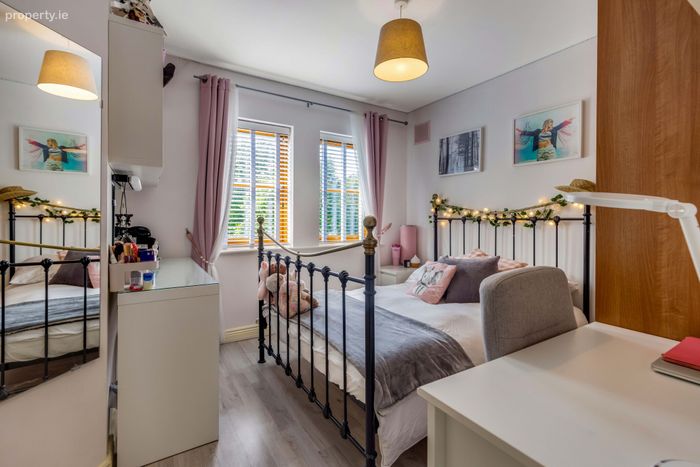
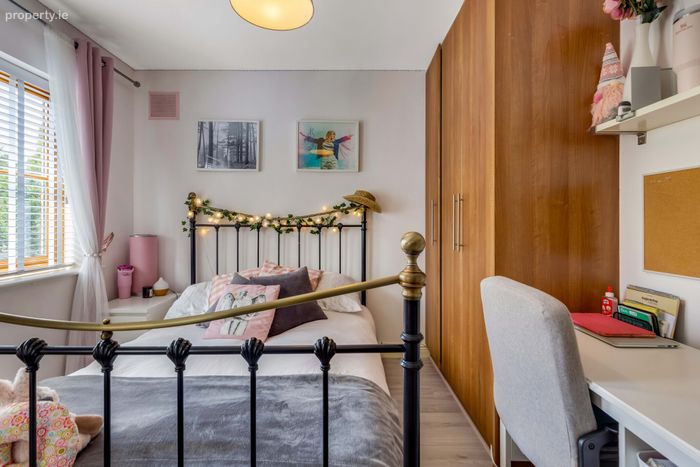
Bedroom 2 A double bedroom positioned to rear of residence, built in wardrobes
Bedroom 3 This double bedroom is also positioned at the rear and has built in wardrobes
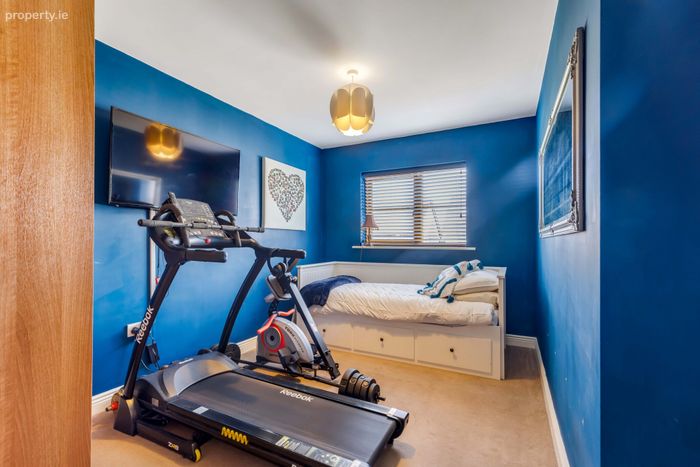
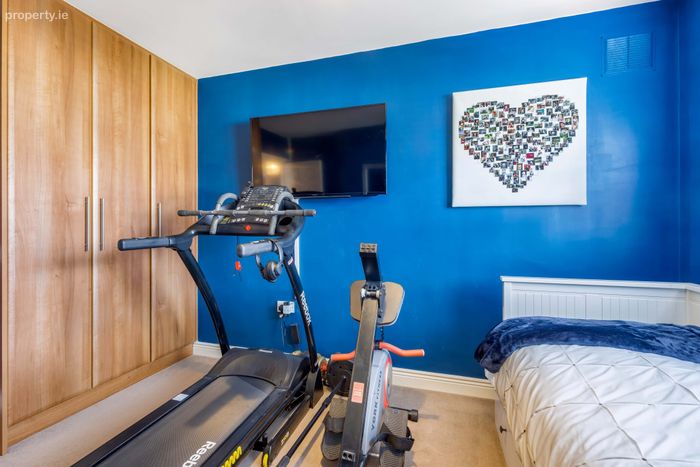
Bedroom 4 This bedroom at the front has laminate flooring and built in wardrobes
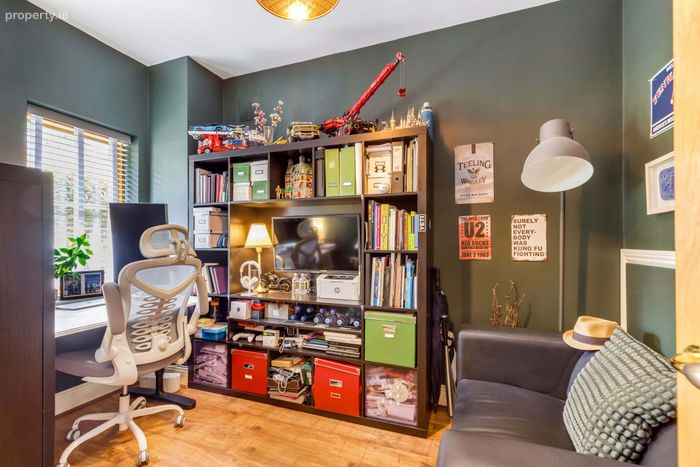
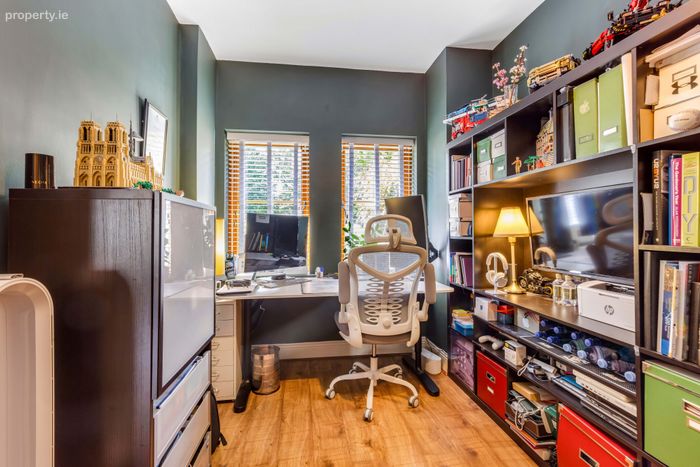
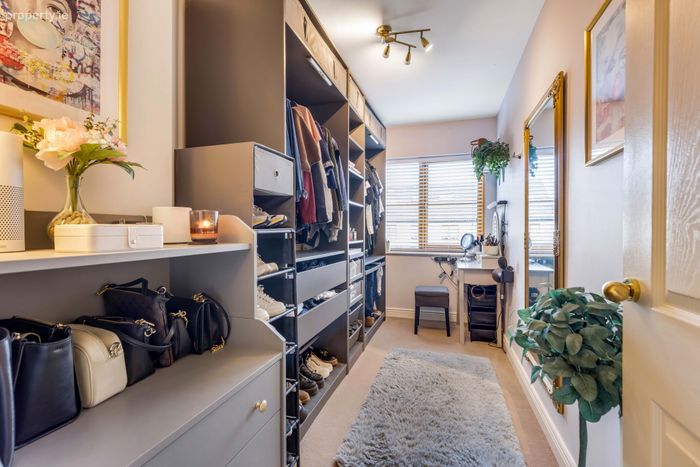
Bedroom 5 Currently used as a dressing room
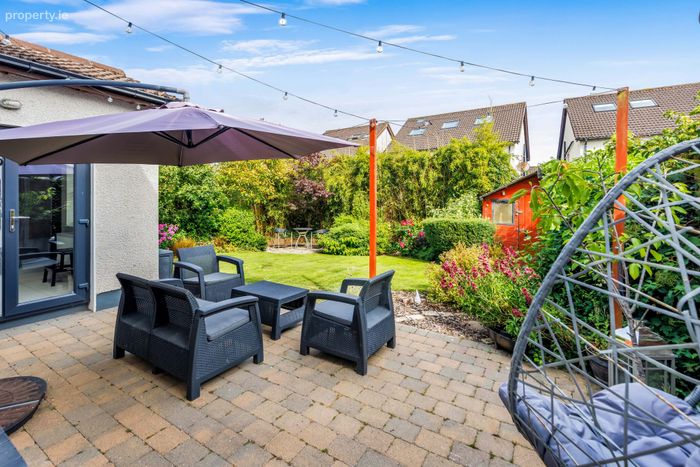
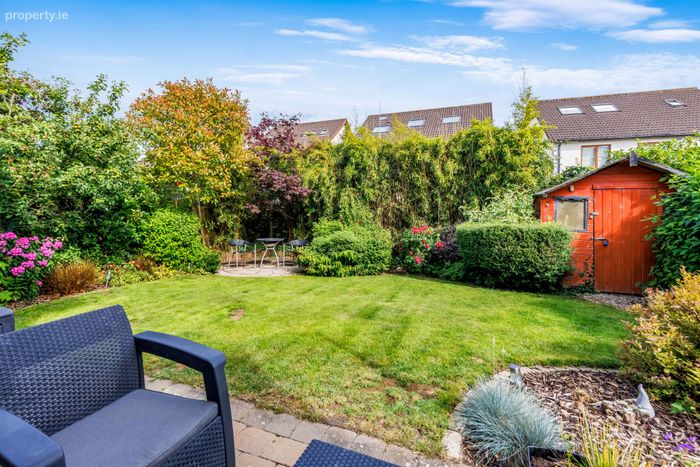
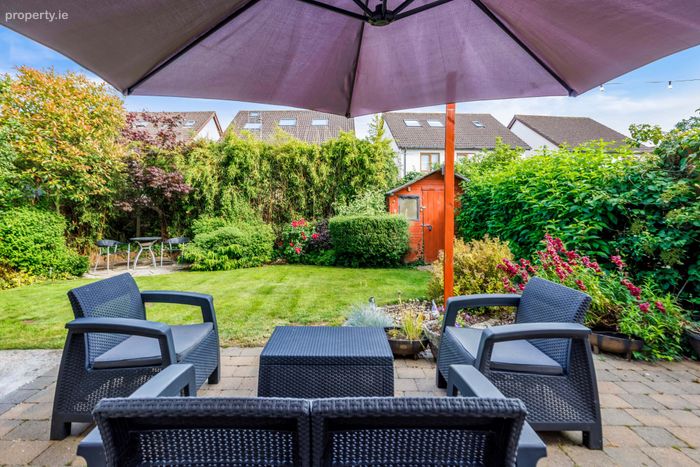
Inclued in Sale Carpets, window dressings, light fixtures & fittings, oven, hob, extractor hood, integrated appliances and garden shed
Outside Cobble lock driveway
EV charger
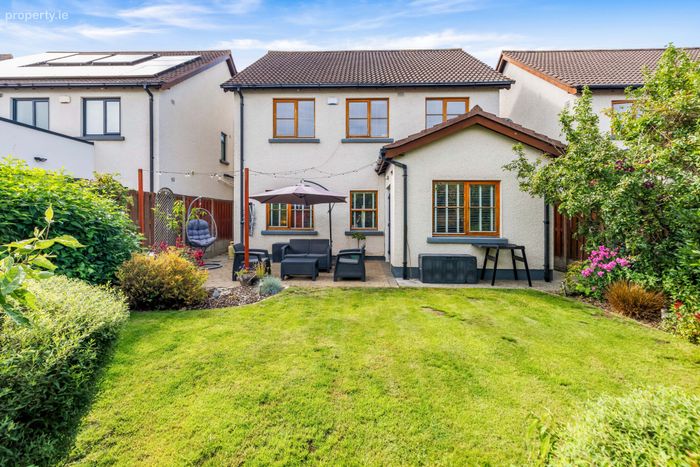
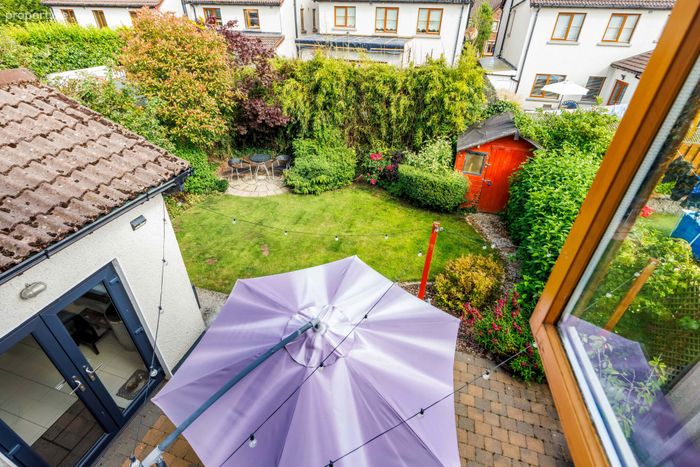
Enclosed, mature rear gardens
Circular patio and paved cobble lock patio area
Outdoor tap
Timber gates securing both side entrances
Management Fees €520.00 per annum
Management Company: TBA
BER Details
BER No. 119538767
Energy Performance Indicator: 162.71 kWh/m2/yr
This property was last updated: today, 2 hours 6 minutes ago