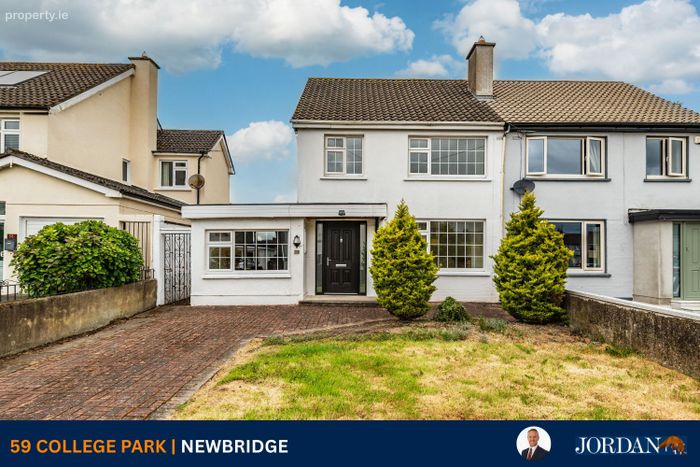
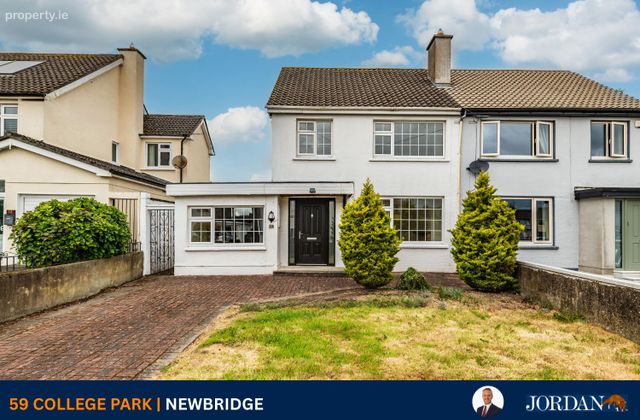
59 College Park, Newbridge, Newbridge, Co. Kildare
 See Larger Images & 22 More Photographs >>
€365,000
Semi-Detached House3 Bedrooms, 2 Bathrooms, Semi-Detached House
Rating:


Contact Name: Mark Neylon
Agent:
Jordan Auctioneers and Chartered Surveyors
PSR Licence Number: 001536
Email Agent Show Number
Save This Ad
Key Features
PVC double glazed windows.Oil fired central heating.
Central location within walking distance of all the amenities.
Large rear garden.
No onward chain.
Presented in very good condition throughout.
Good road and rail infrastructure.
Short walk to train station.
Property Description
*POSSIBLY ELIGIBLE FOR VACANT HOMES GRANT*
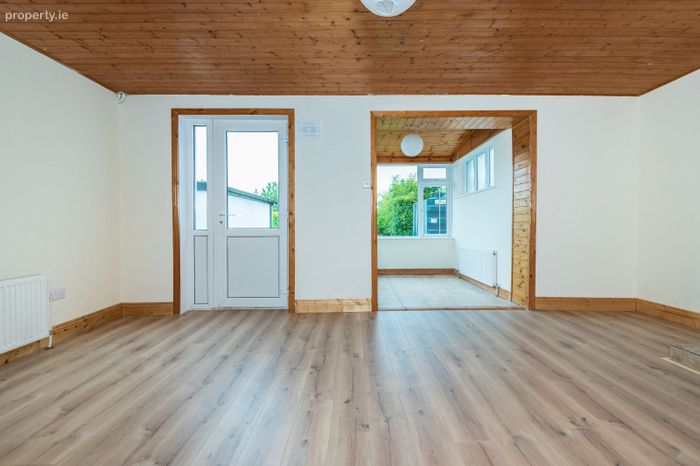
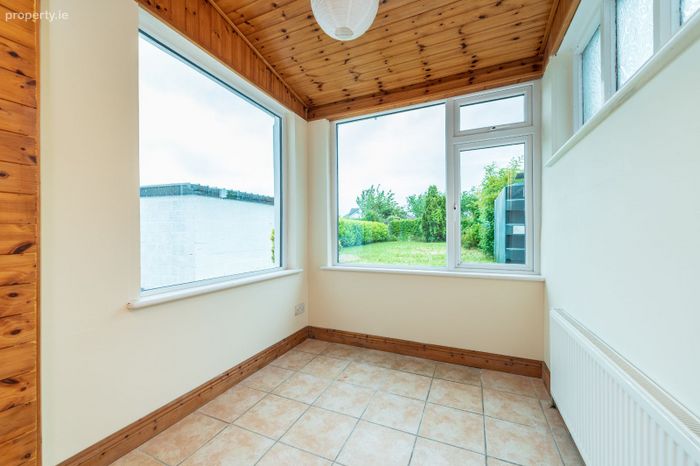
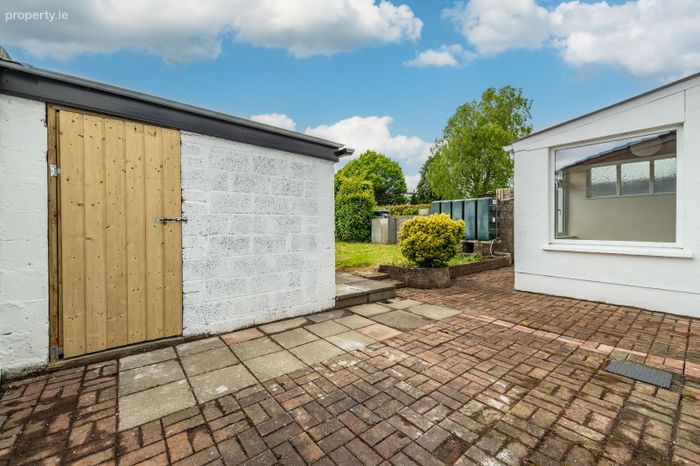
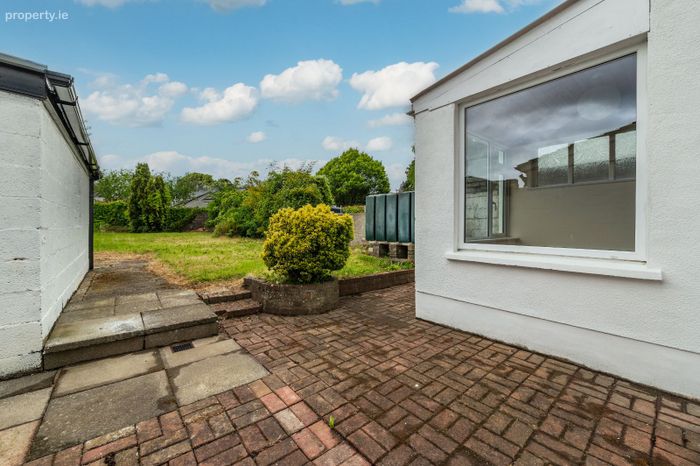
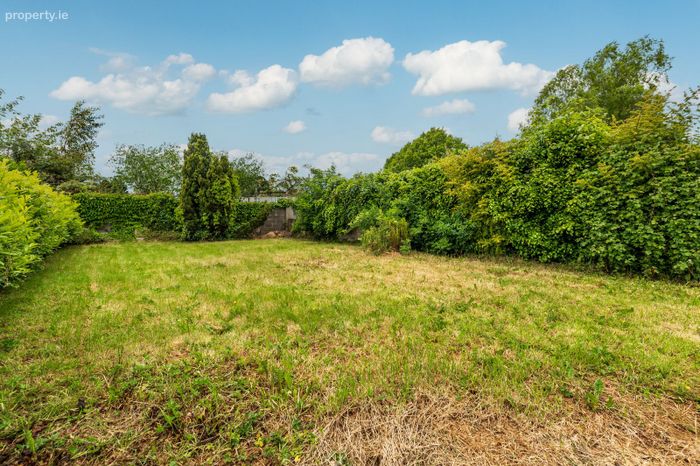
No. 59 is presented in very good condition throughout and benefits from a sunroom extension to rear along with two reception rooms, a large rear garden which is not overlooked and a block-built shed to the rear. It extends to c. 118.3 sq. m/c. 1,273 sq. ft and benefits from PVC double glazed windows and oil fired central heating.
The property is situated in an excellent central location in town only a short walk from all the amenities including schools, churches, banks, post office, pubs, restaurants, superb shopping to include Dunnes Stores, Tesco, Lidl, Aldi, Penney's, TK Maxx, Woodies, DID Electrical, Newbridge Silverware, SuperValu and the Whitewater Shopping Centre with 75 retail outlets, food court and cinema.
The town has the benefit of an excellent road and rail infrastructure with the bus route available from the Main Street, train service within circa 1km offering direct access to the City Centre (either Heuston Station or Grand Canal Dock) and M7 Motorway access at Junction 10.
Accommodation
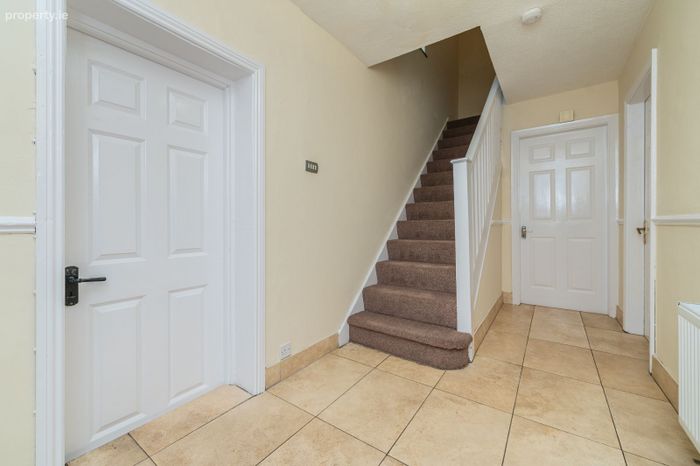
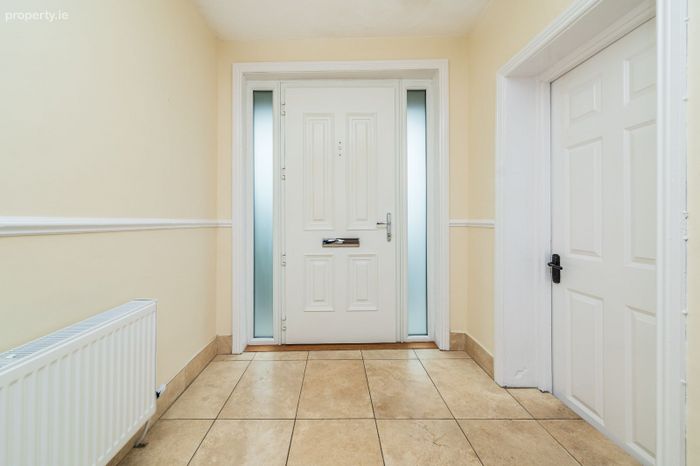
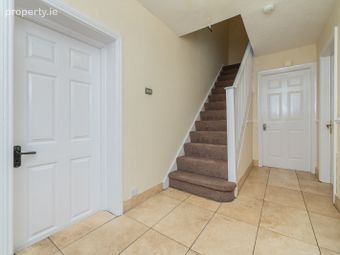
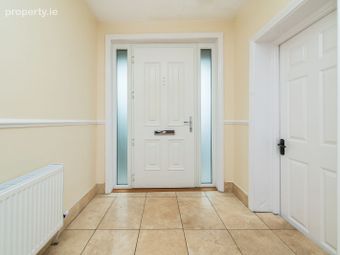
Entrance Hall (14.07 x 6.46 ft) (4.29 x 1.97 m)
With tiled floor.
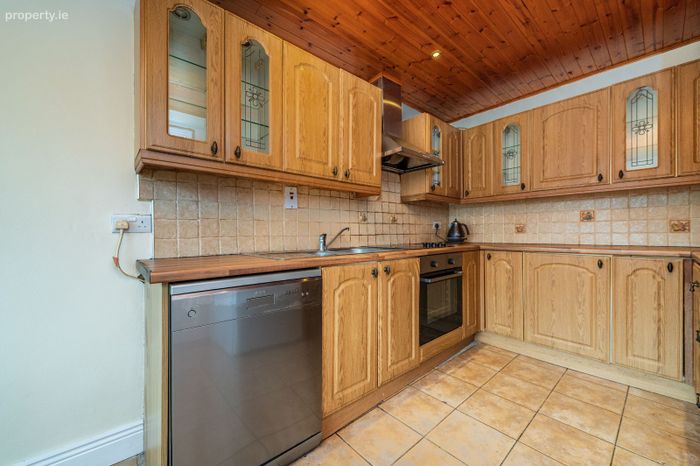
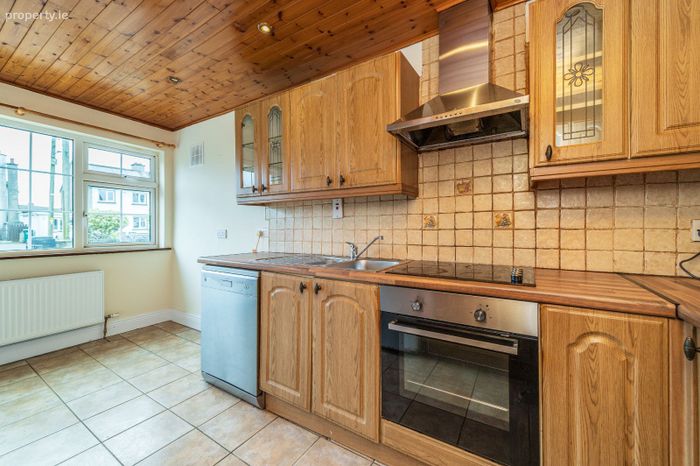
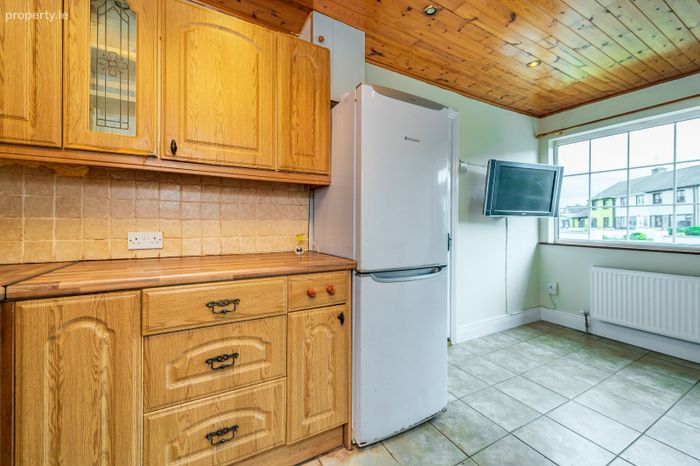
Kitchen (7.87 x 15.12 ft) (2.40 x 4.61 m)
With tiled floor and surround, build-in ground and eye level units, stainless steel sink, electric oven, electric hob, recessed lights, extractor, wood panel ceiling.
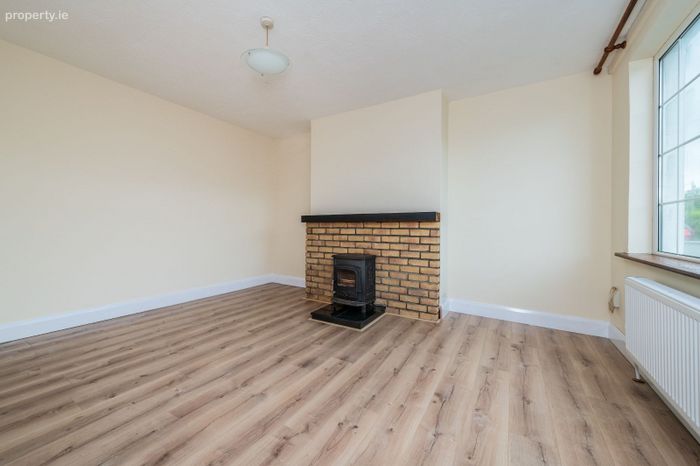
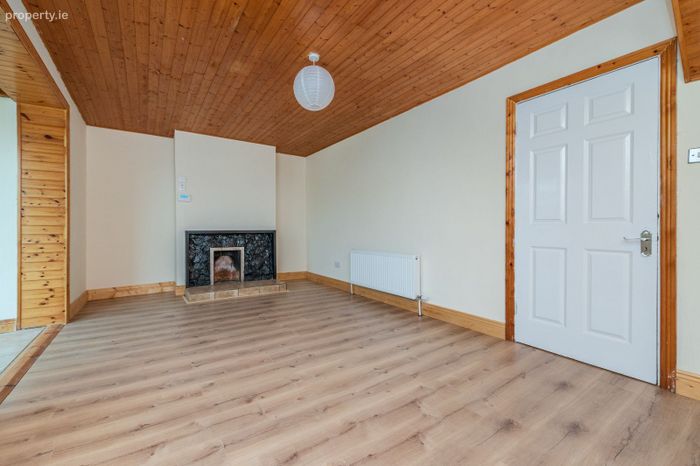
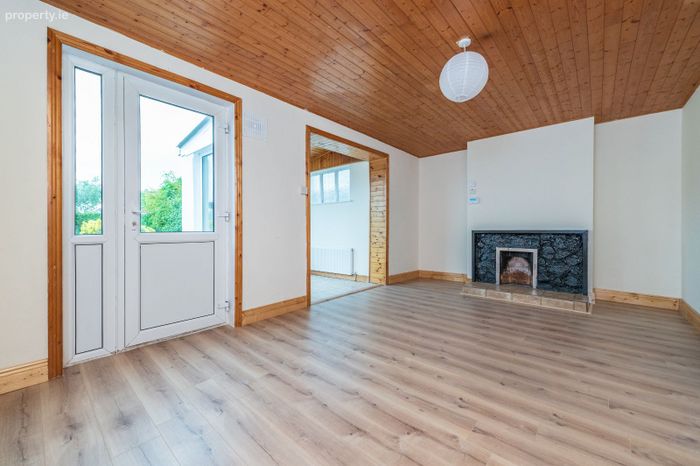
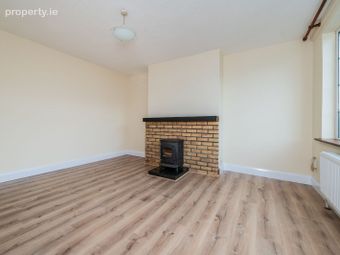
Sitting Room (14.34 x 11.88 ft) (4.37 x 3.62 m)
With laminate floor, brick fire with stove.
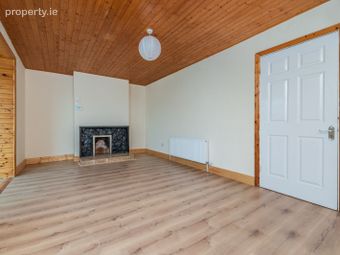
Living Room
With laminate floor, wood panel ceiling, stove fire.
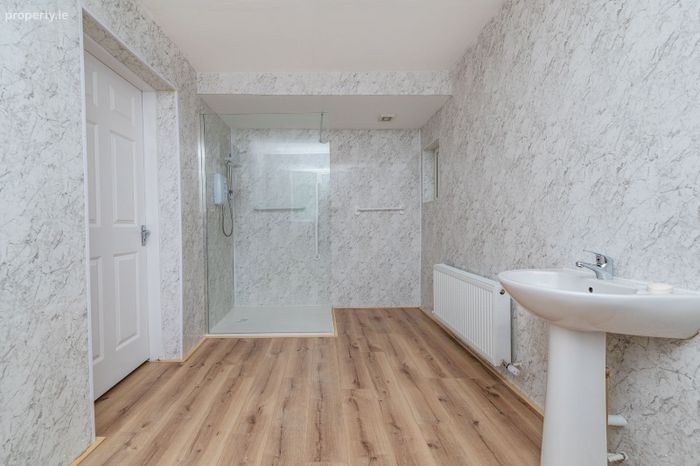
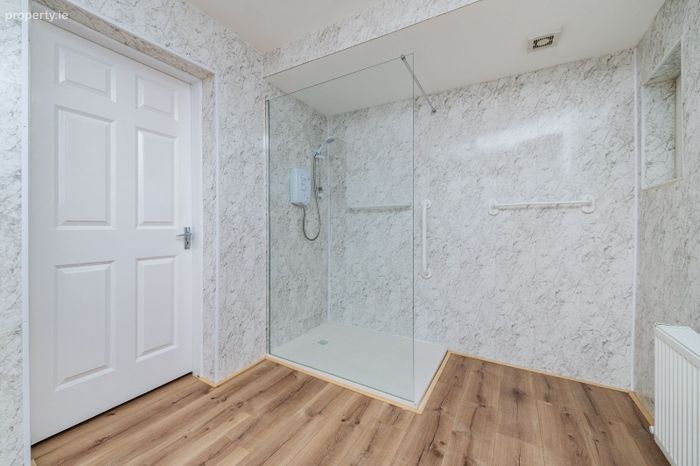
Shower Room (13.16 x 7.58 ft) (4.01 x 2.31 m)
With electric shower, w.c., w.h.b., laminate floor, PVC wall panelling.
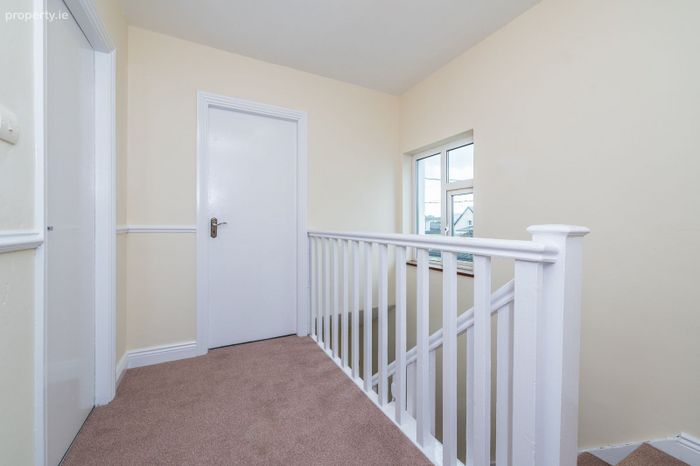
Upper Landing
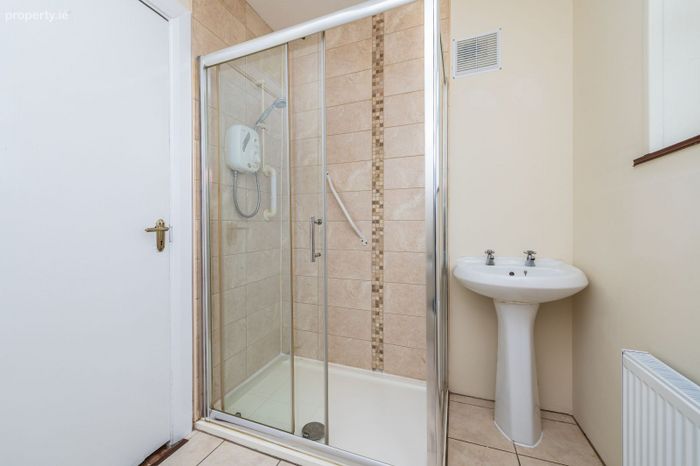
Shower Room
w.c., w.h.b., double electric shower, tiled floor.
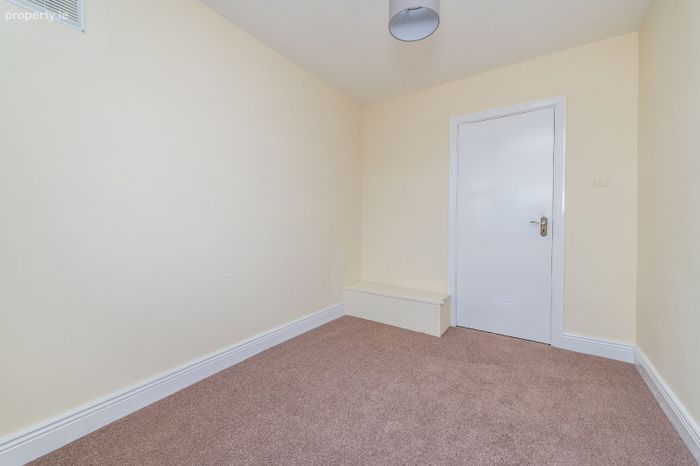
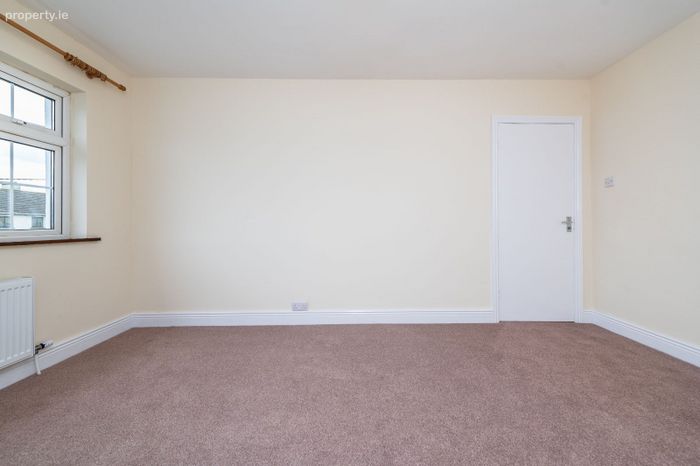
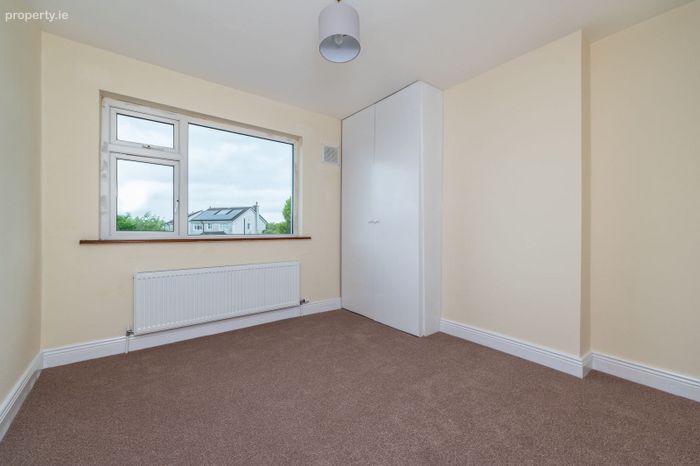
Bedroom 2 (10.70 x 10.63 ft) (3.26 x 3.24 m)
With built-in wardrobes.
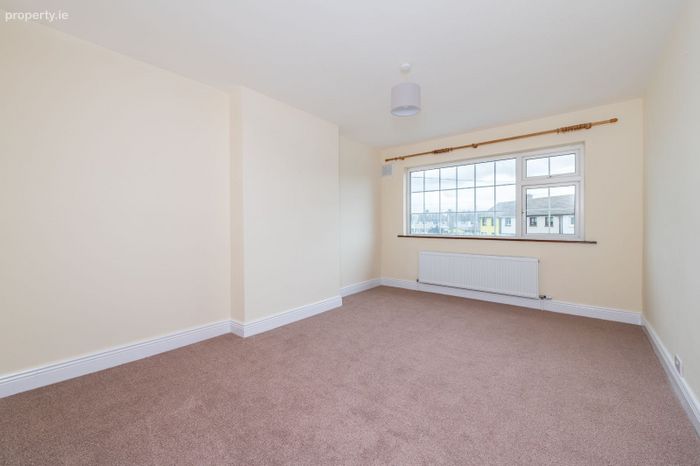
Bedroom 1 (10.79 x 1512.47 ft) (3.29 x 461.00 m)
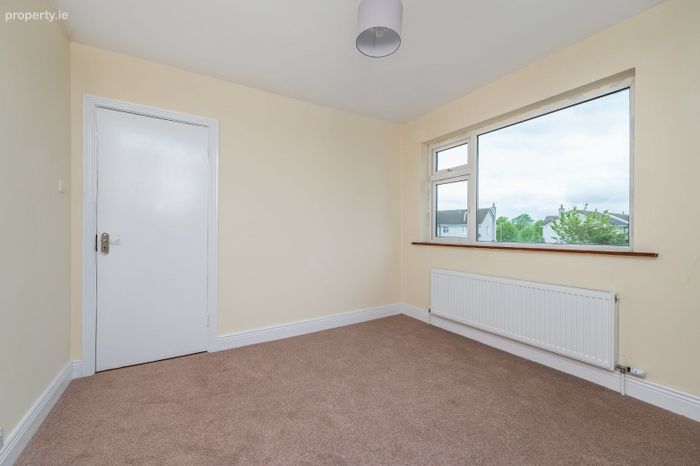
Bedroom 3 (10.07 x 7.84 ft) (3.07 x 2.39 m)
Inclusions
TBC
Outside
Large rear garden not overlooked.
Block-built shed.
Services
Oil fired central heating, refuse collection, mains water, mains drainage.
BER Details
Energy Performance Indicator: 0.00 kWh/m2/yr
This property was last updated: 5 days ago