57 Kenilworth Square South, Dublin 6, Rathgar, Dublin 6
 See Larger Images & 52 More Photographs >>
€2,250,000
Detached House6 Bedrooms, 5 Bathrooms, Detached House
Rating:


Contact Name: Pat Mullery
Agent:
Mullery O'Gara Estate Agents
PSR Licence Number: 004302
Email Agent Show Number
Save This Ad
Key Features
C. 3498 sq.ft 325 sq.mGFCH
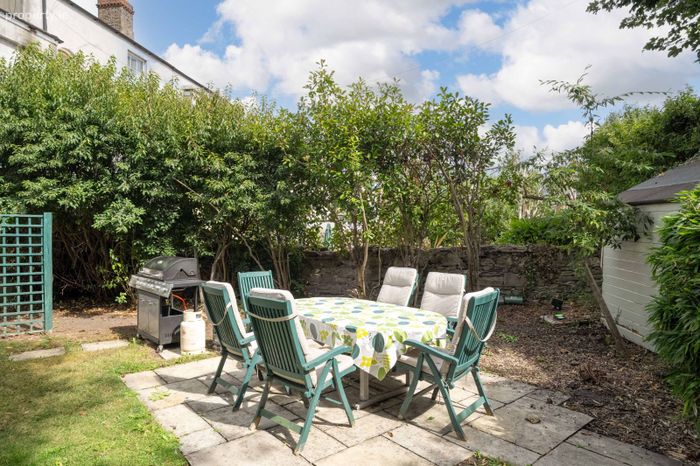
South facing to rear
Open aspect to front
Side entrance
Beside Rathgar and Rathmines Villages
Beside schools, bus routes, sports facilities, parks
Convenient to M50 and city centre
Property Description
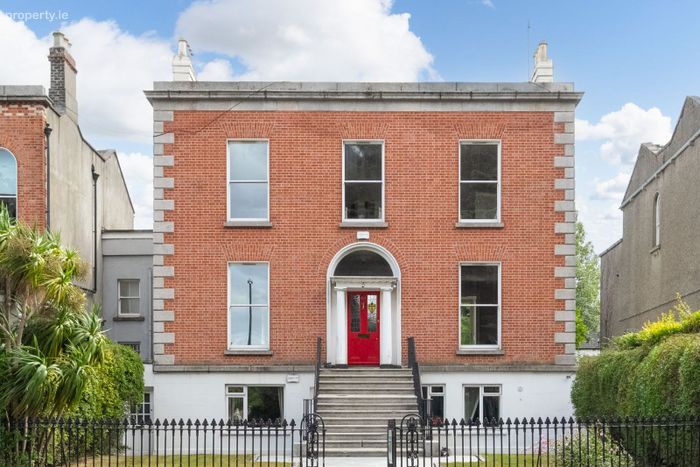
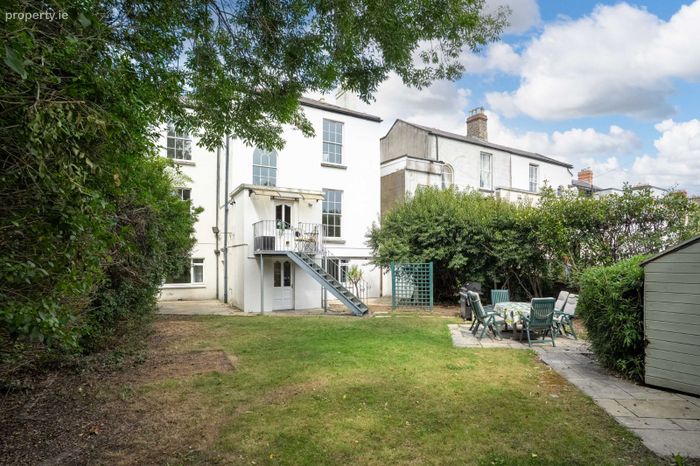
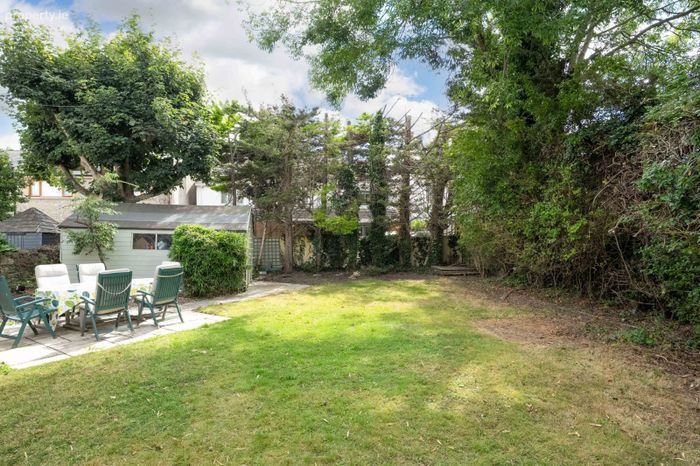
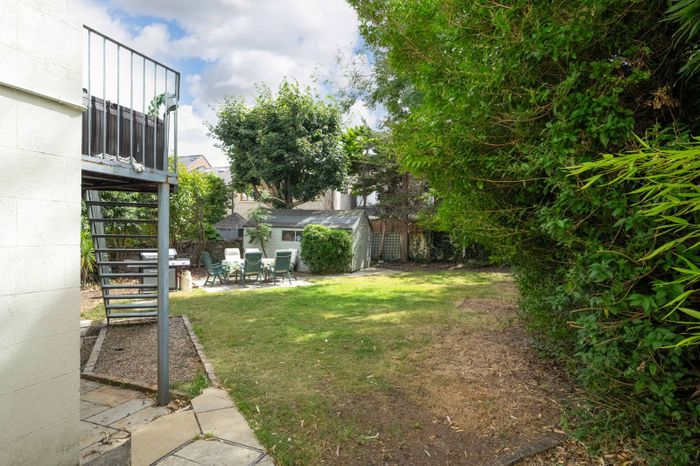
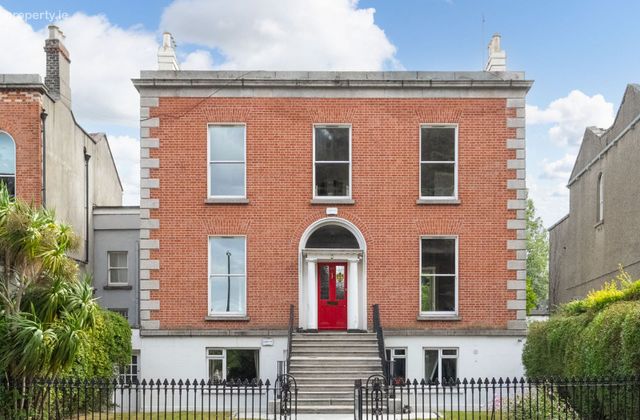
As one of only 5 detached homes of similar styles on the South side on The Square, it is arguably the one with the best setting of all, with a spectacular view looking right down the full length of Kenilworth Square East with secluded gardens south facing to rear with side access.
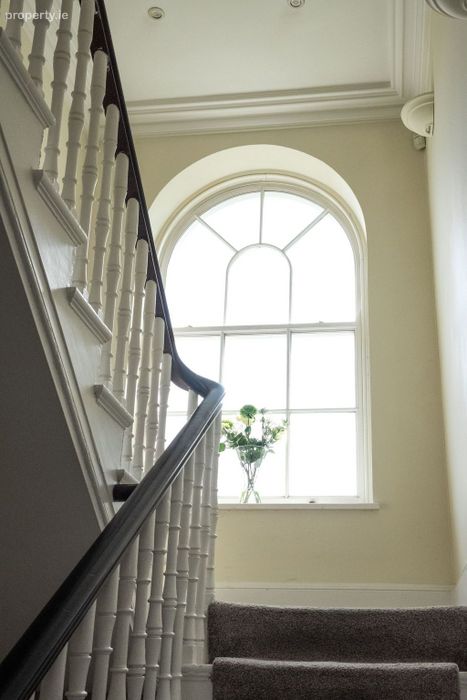
Carefully maintained throughout with high floor to ceiling heights, full of natural light with dual aspect in reception rooms.
Enviable location beside Rathgar and Rathmines Villages, a wide range of primary and secondary schools including Rathgar National and Junior schools, Kildare Place, High School, St Mary’s, Alexandra College etc.
The property is beside bus routes, parks, sports facilities and within easy reach of the M50 and city centre.
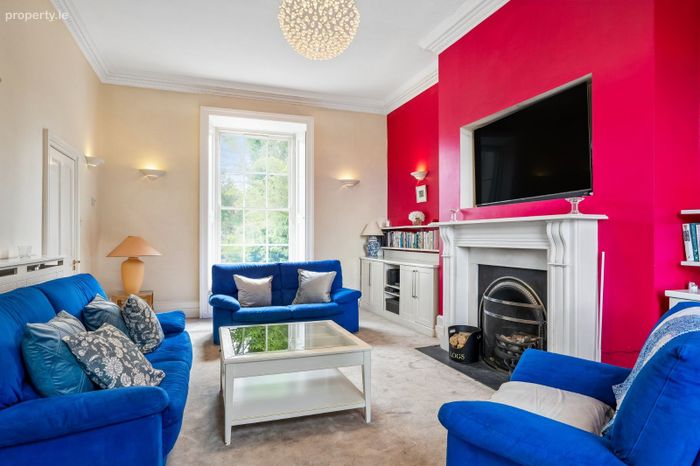
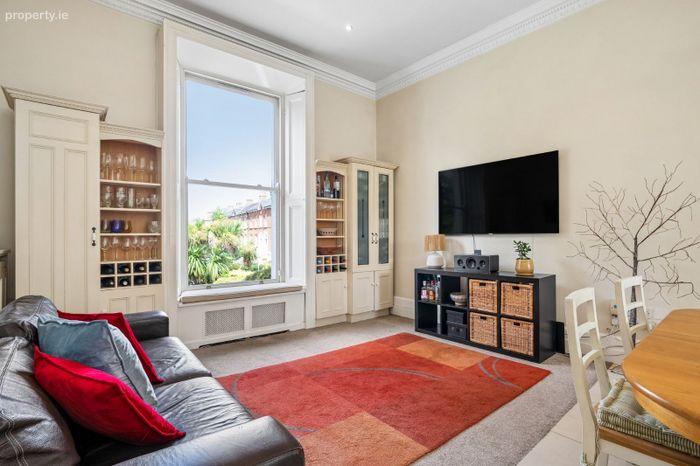
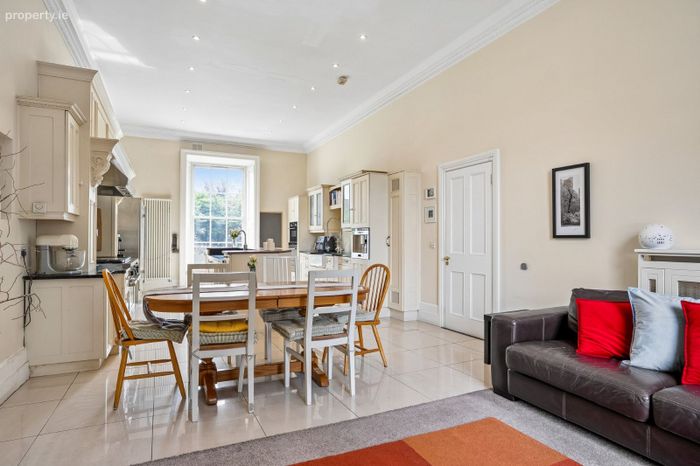
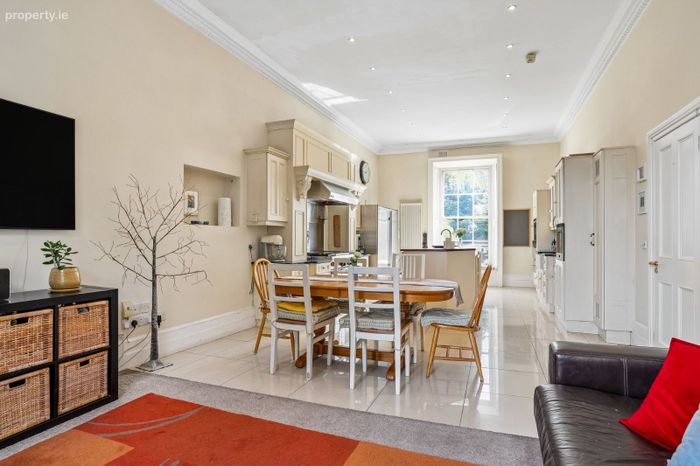
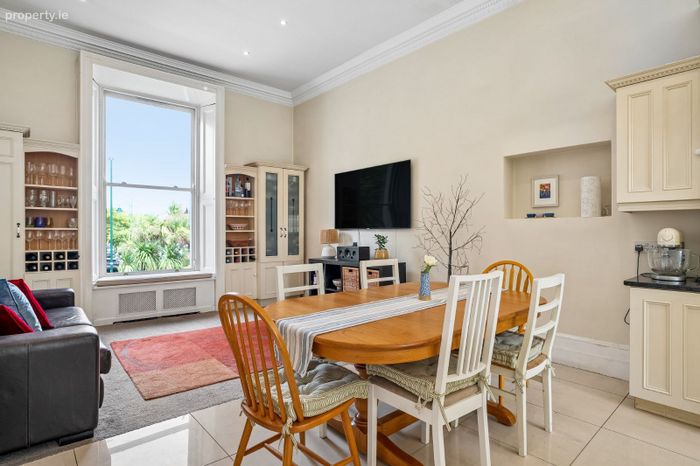
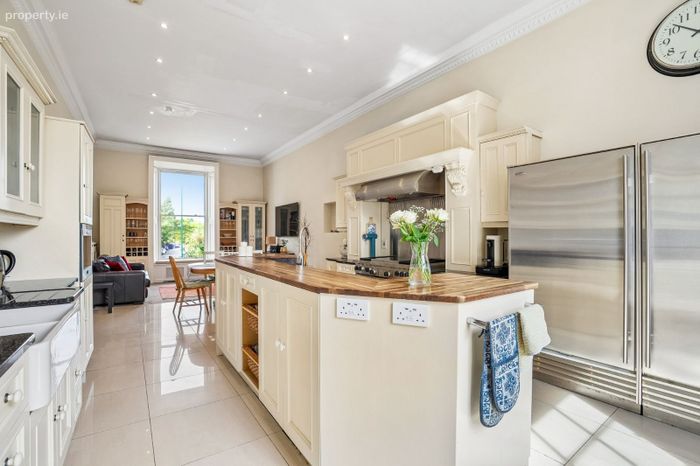
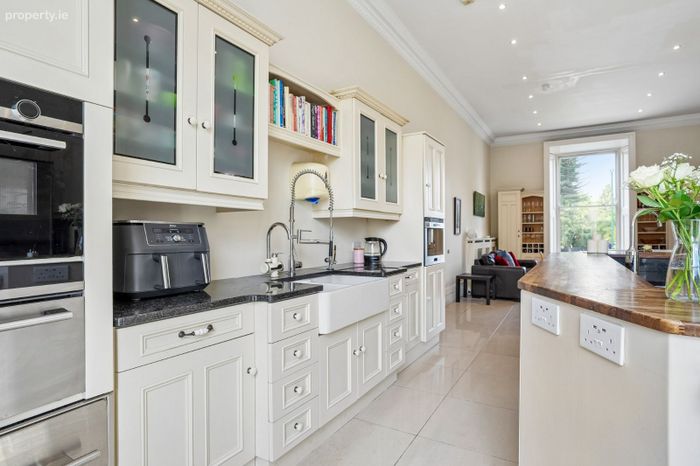
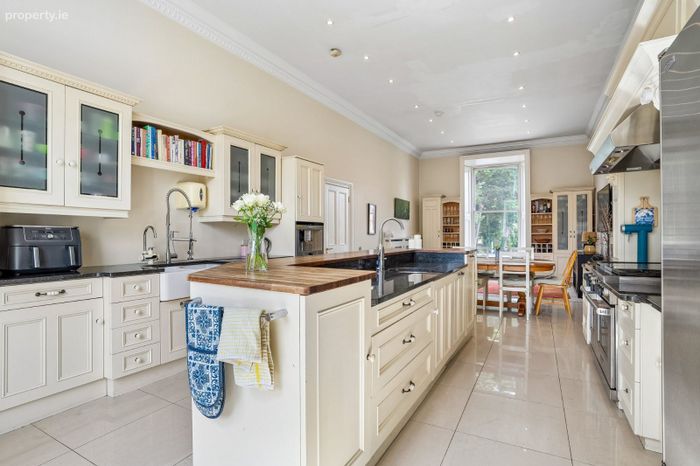
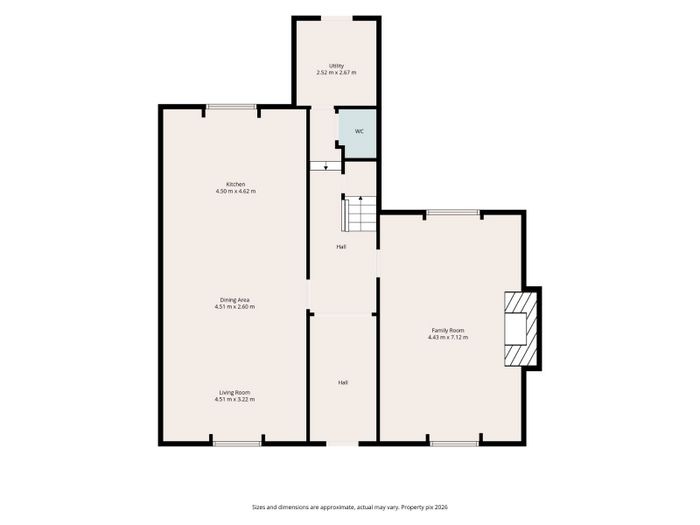
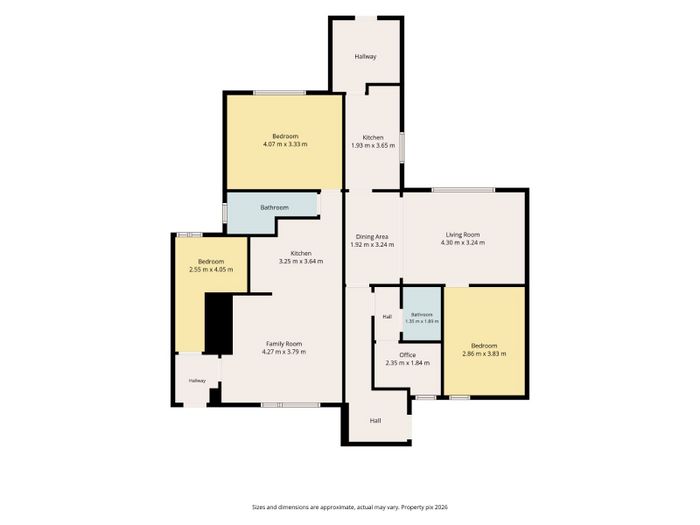
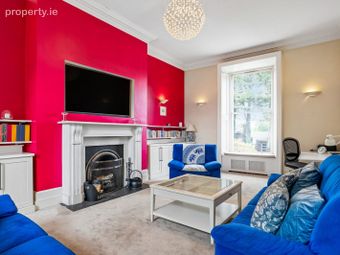
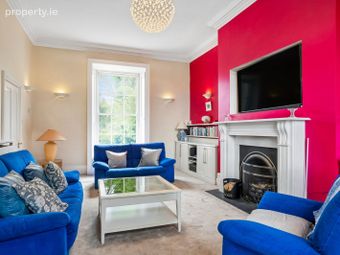
Comprising at hall level reception hall, Inner hall with w.c whb, utility room, lounge with marble mantlepiece, dual aspect. There is a large open plan living/kitchen/dining with extensive range of units, dual aspect.
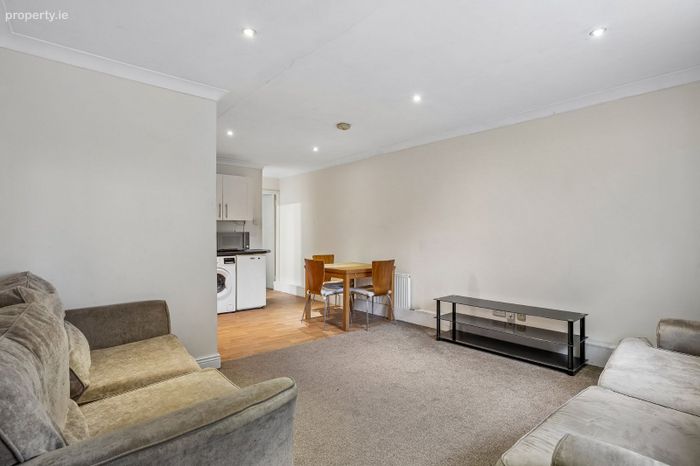
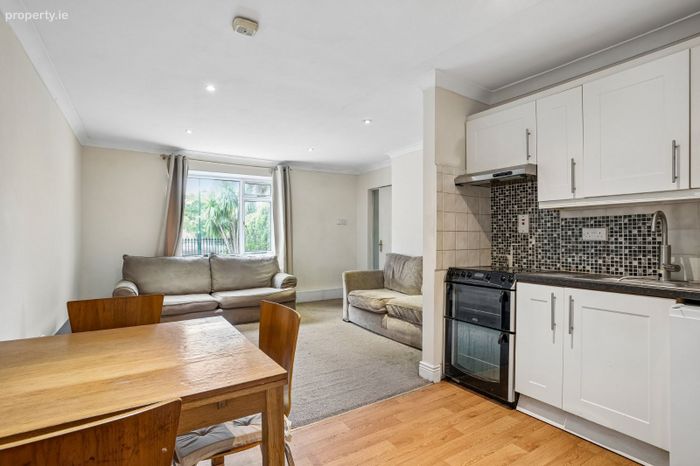
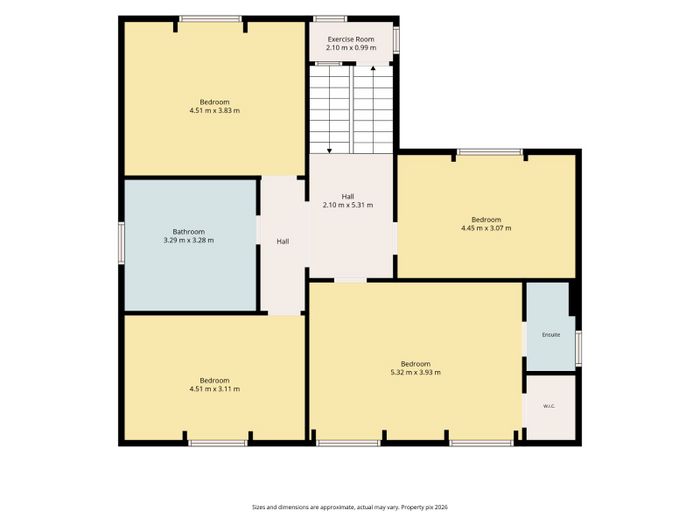
On the first floor are 4 bedrooms/ main ensuite and large family bathroom. At garden level are two apartments- one with living, kitchen, utility, bedroom, study, showerroom. The second has living/kitchen, bedroom, study, showerroom.
Accommodation
Hall level
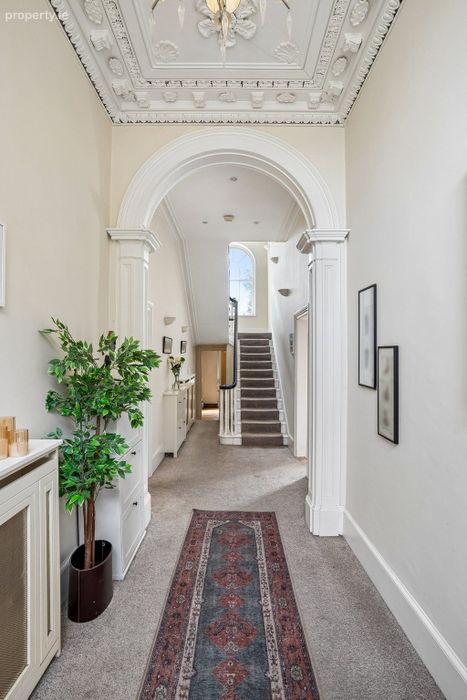
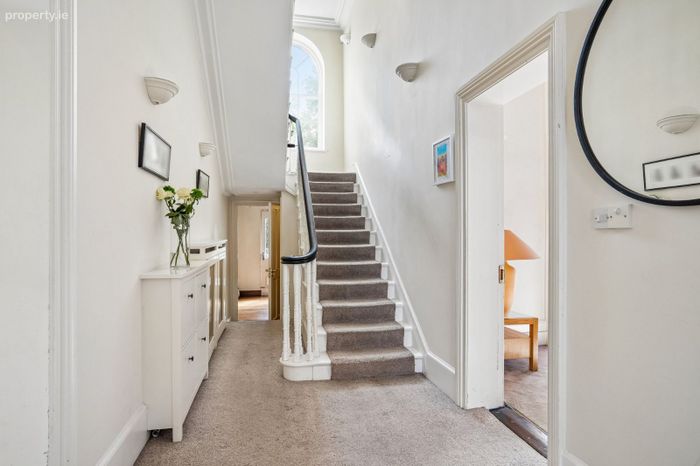
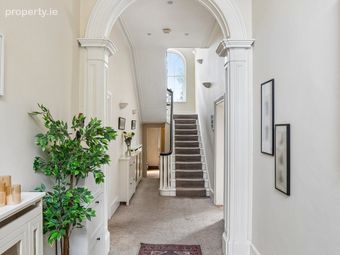
Reception Hall
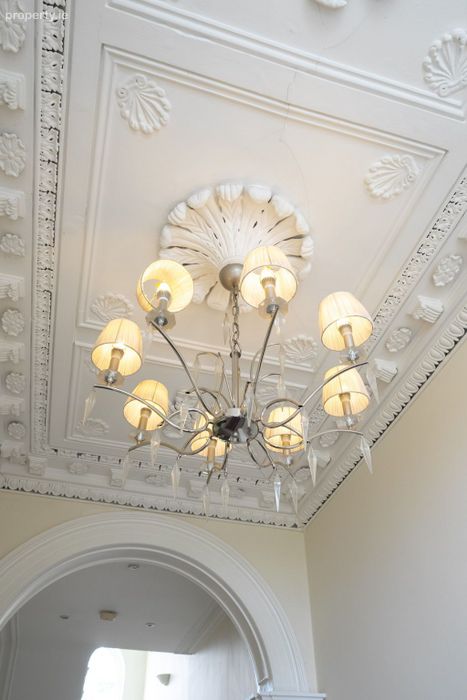
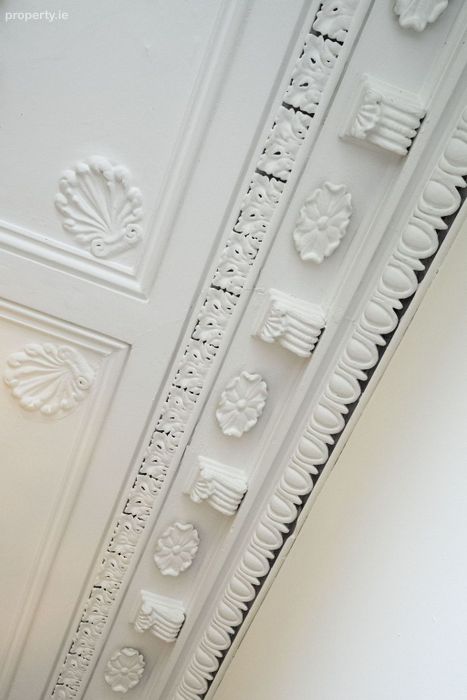
Ornate ceiling cornice and centre rose. Arch to inner hall
Inner hall
w.c, whb, tiled.
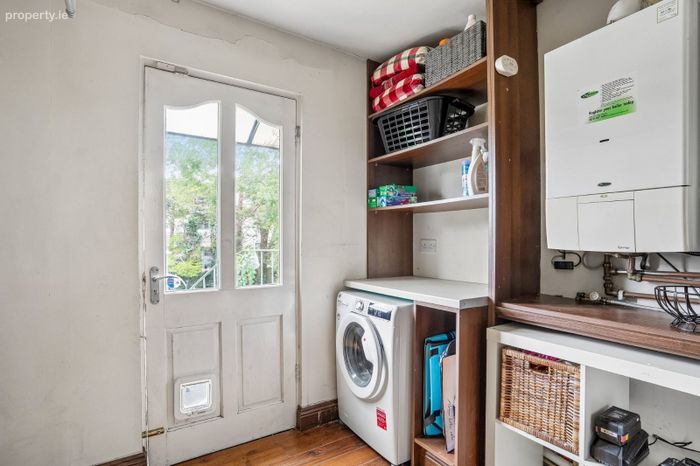
Utility
Plumbed for washing machine, shelving. 2 x central heating boilers. Steps to garden.
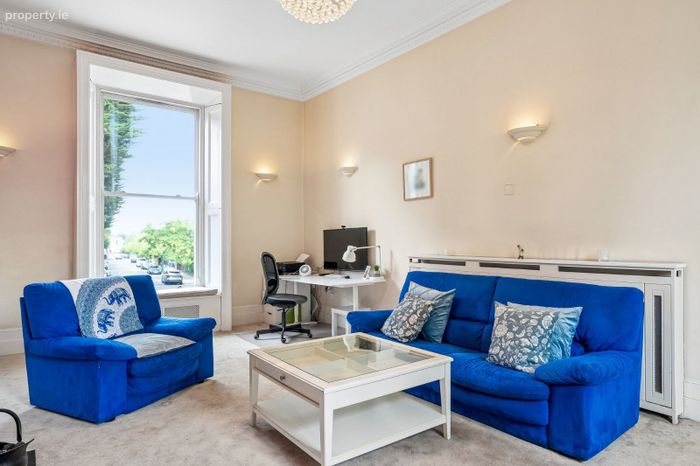
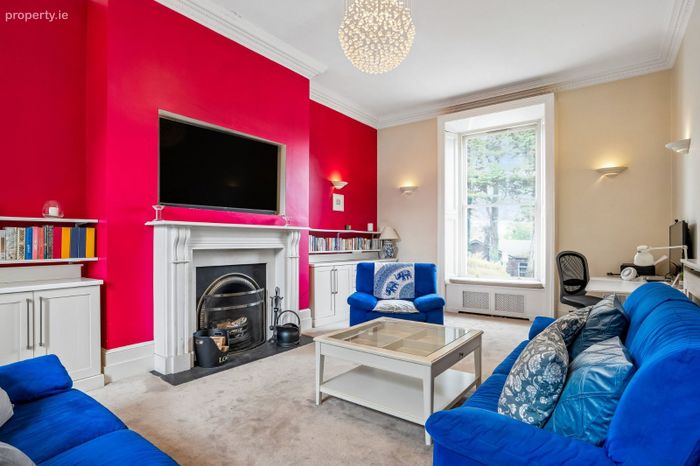
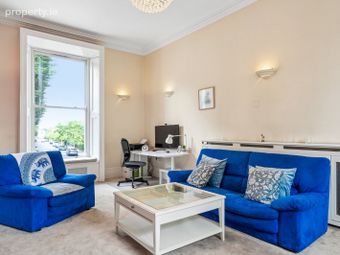
Lounge
Marble mantlepiece, ceiling cornice, dual aspect.
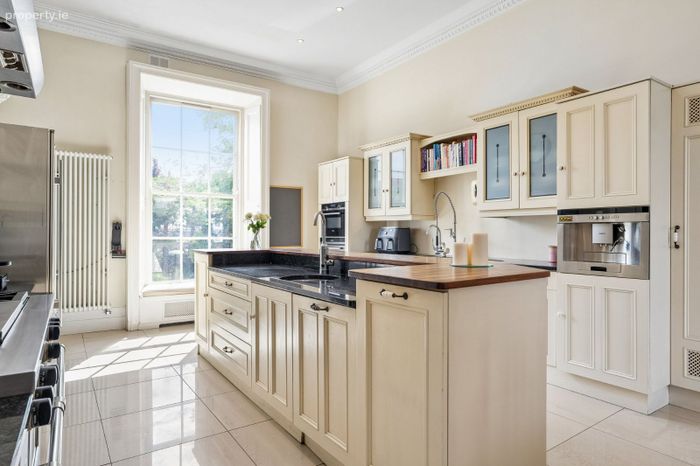
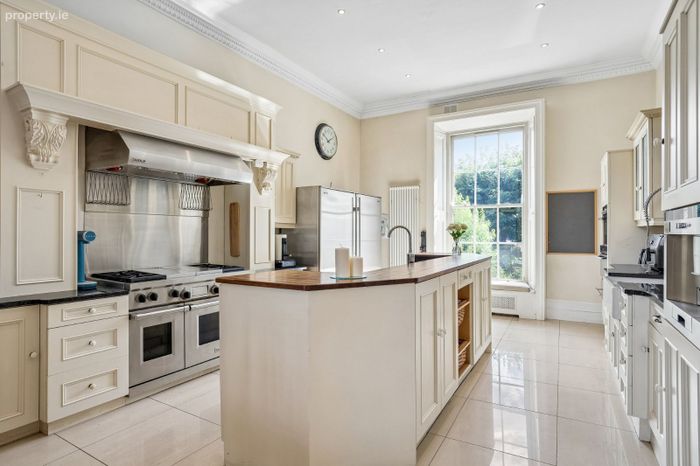
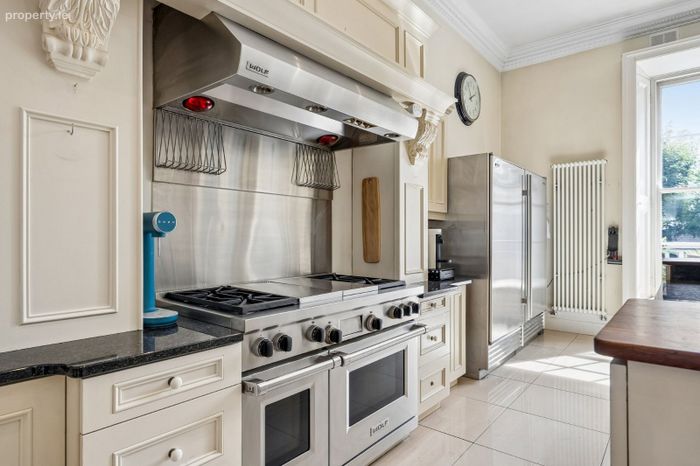
Living/Kitchen/dining
Dual aspect, ceiling cornice, recessed lights, wolf gas and electric cooker with extractor. Range of units. Island unit with marble worktop, sink, fitted units. Fitted wall units with twin Earthenware sinks, marble worktops.
1st floor
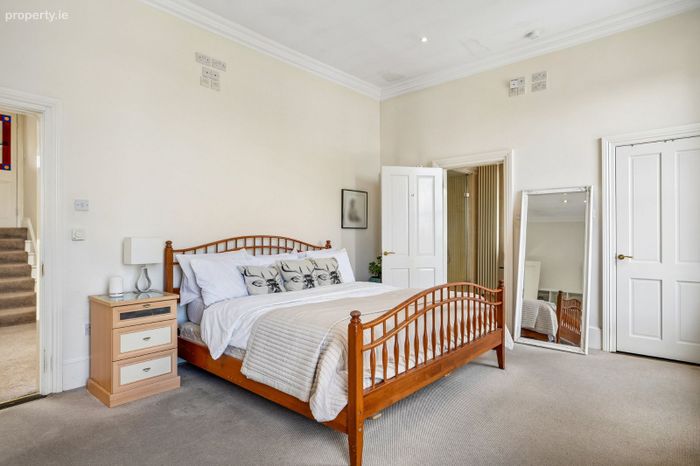
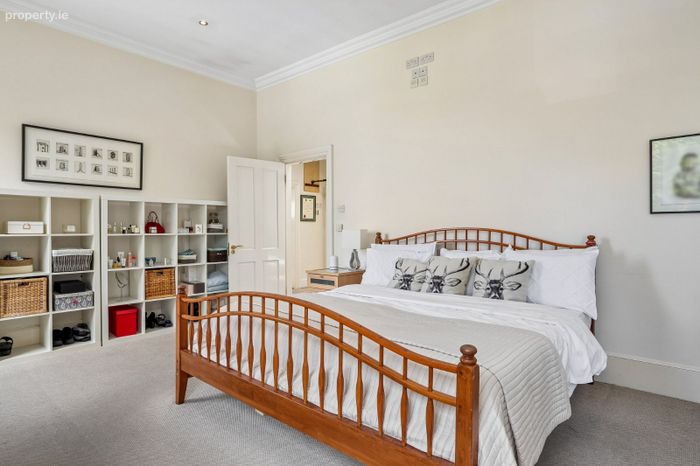
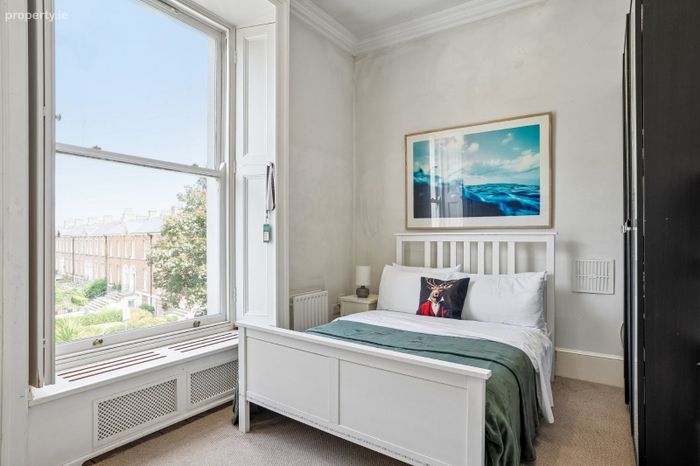
Bedroom 1 (rear)
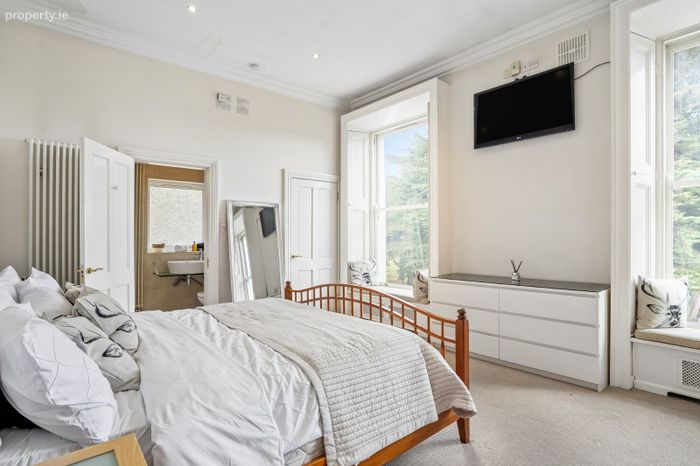
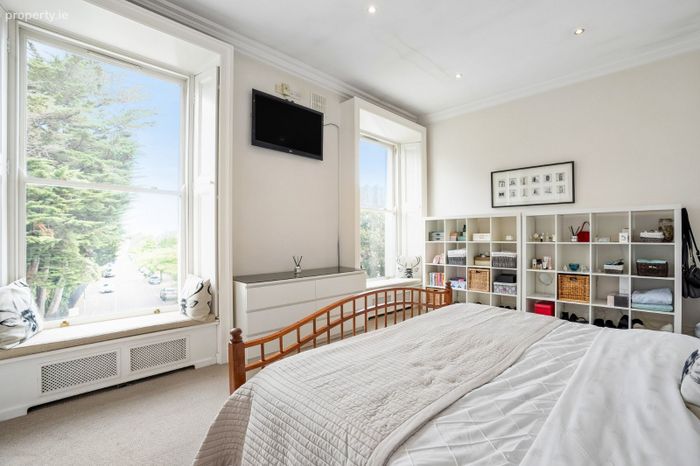
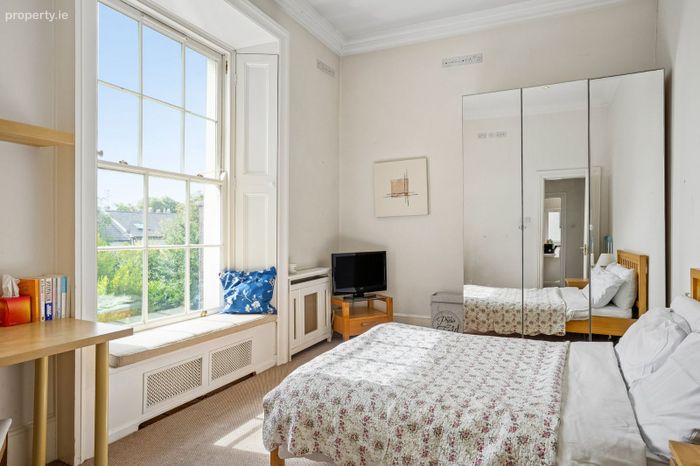
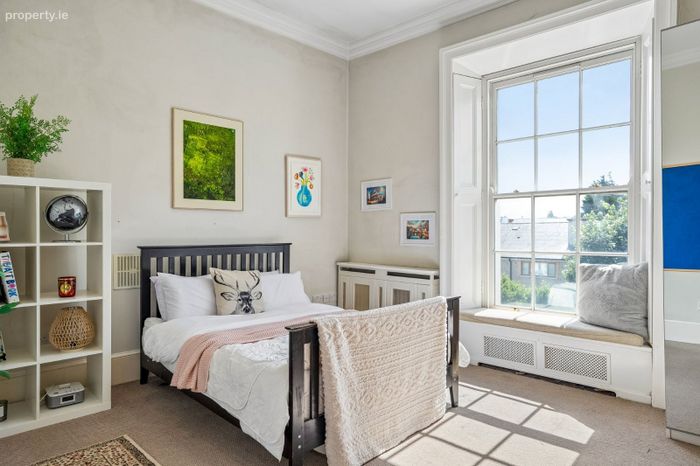
Ceiling cornice, recessed lights.
Bedroom 2 (Front)
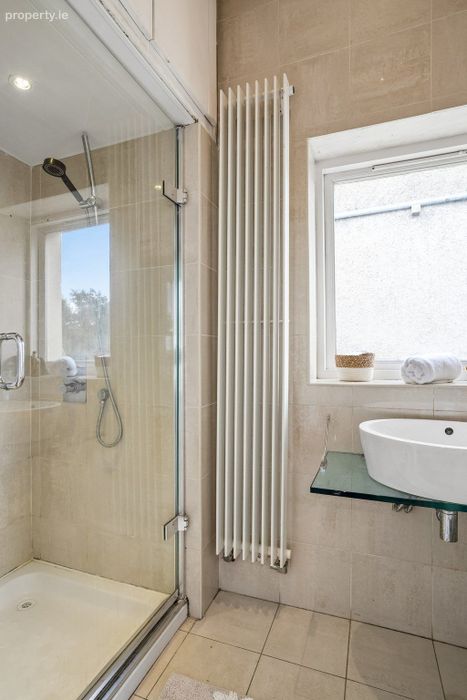
Ceiling cornice, walk-in-wardrobe, ensuite, shower, w.c, whb on glass base. Tiled.
Bedroom 3 (Front)
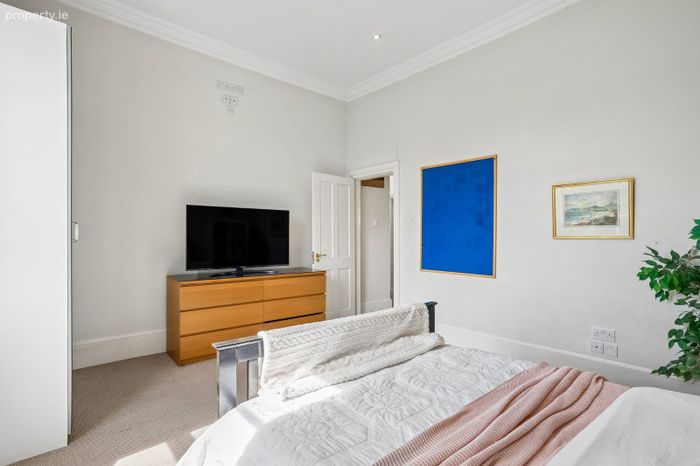
Ceiling cornice, recessed lights.
Bathroom
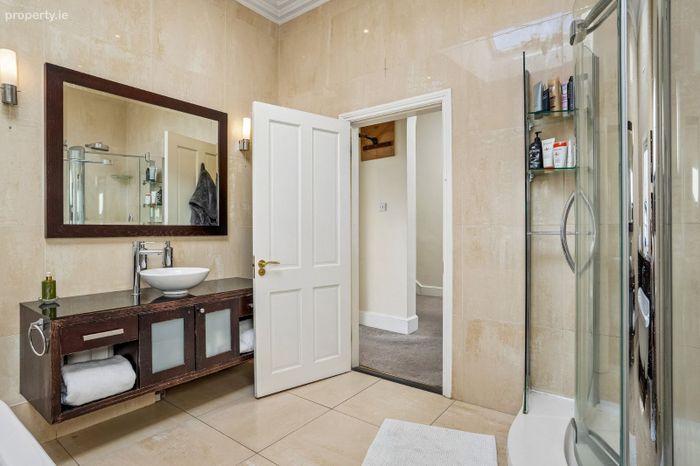
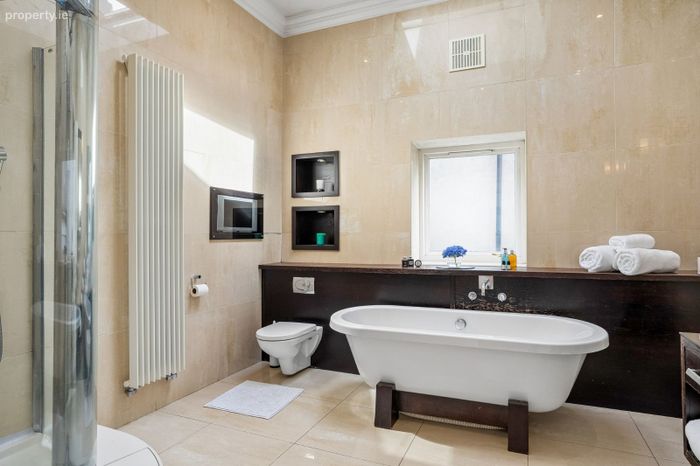
Stand alone bath. Rainfall and telephone shower, whb, w.c. Tiled, ceiling cornice, recessed lights, velux window.
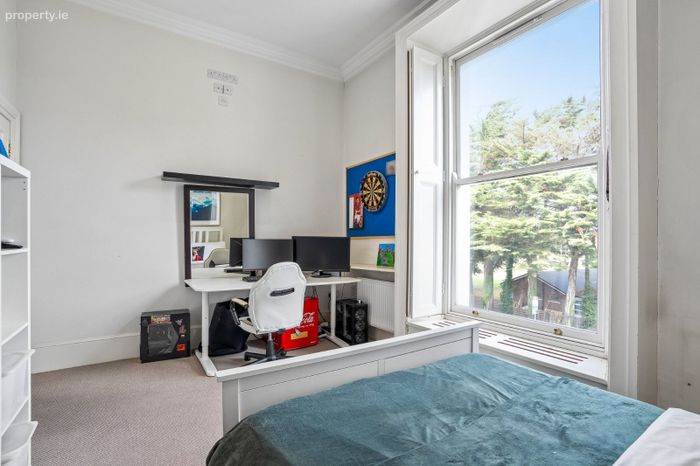
Bedroom 4 (rear)
Ceiling cornice, recessed lights.
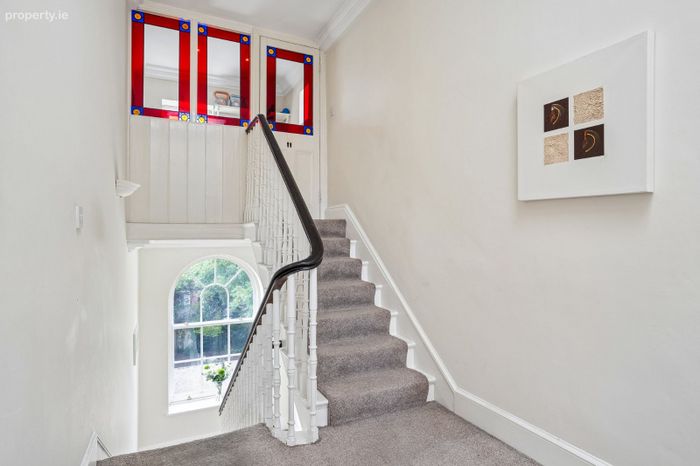
Stairs to study
Ceiling cornice, recessed lights.
Garden level
Flat 1
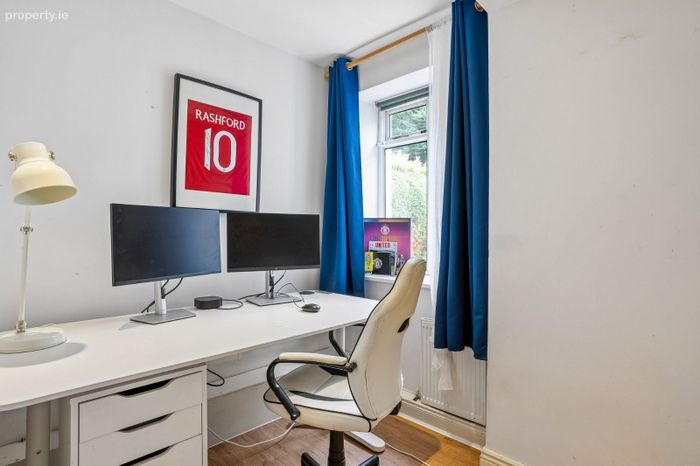
Study
Recessed lights.
Showerroom
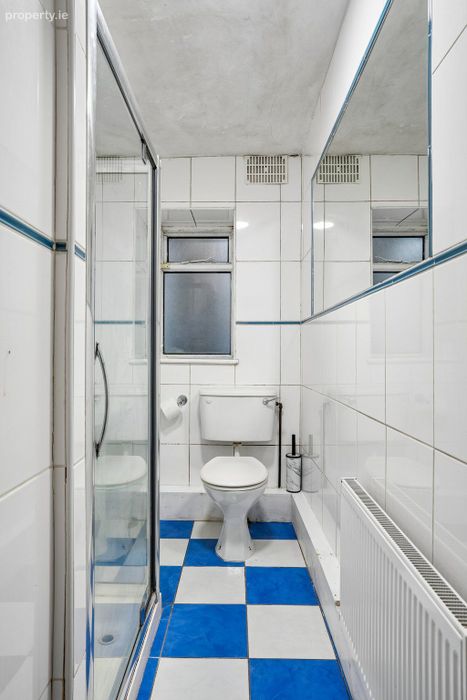
Mira shower, w.c, whb, tiled.
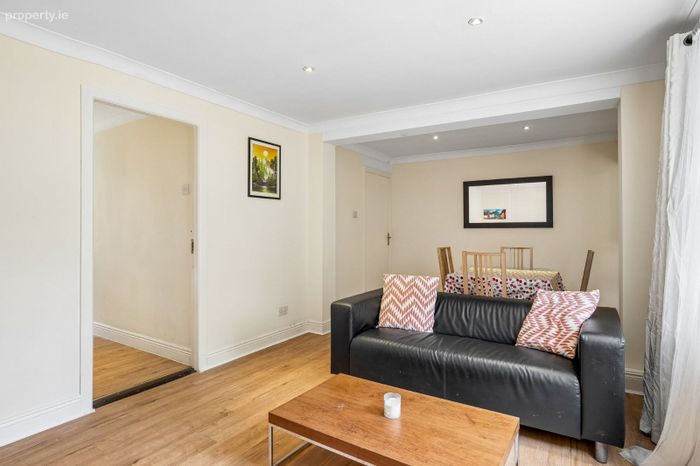
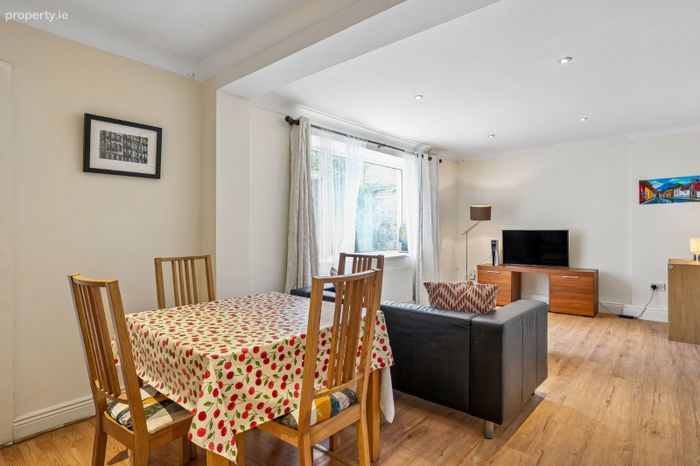
Living/dining
Ceiling cornice, recessed lights.
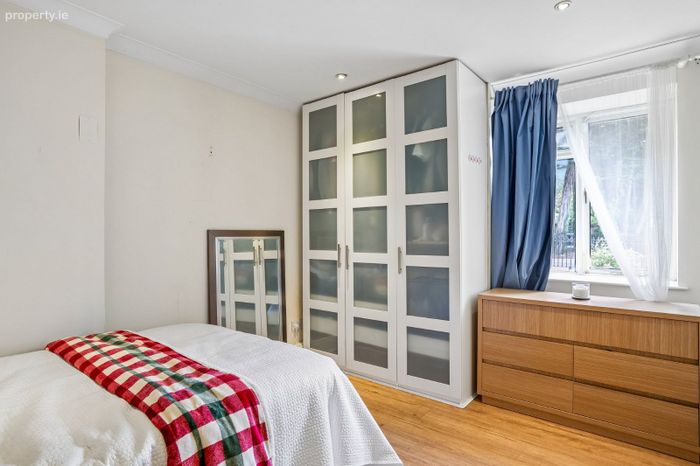
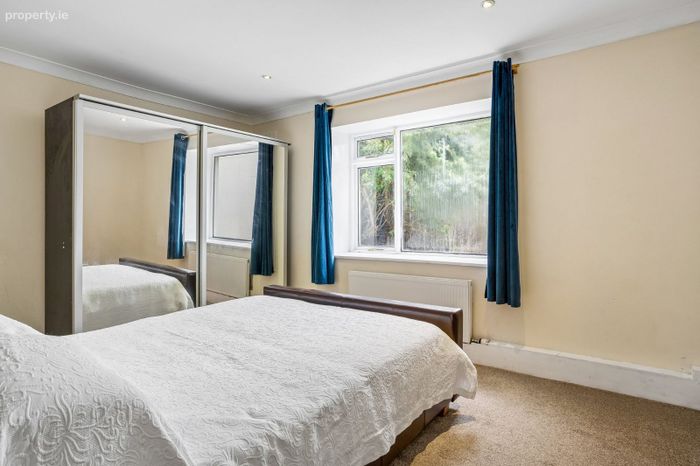
Bedroom
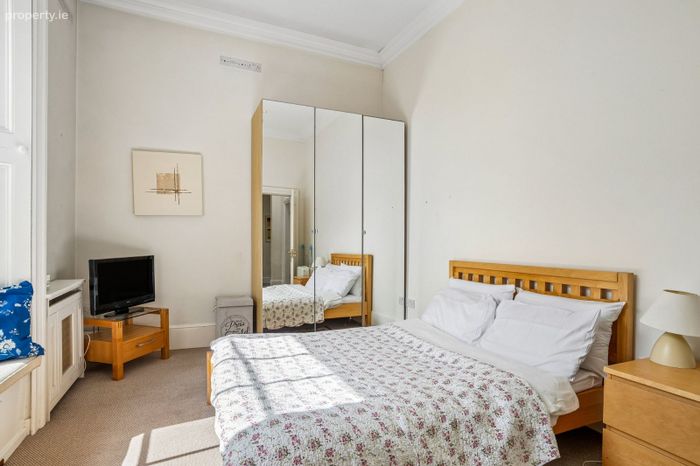
Ceiling cornice, recessed lights.
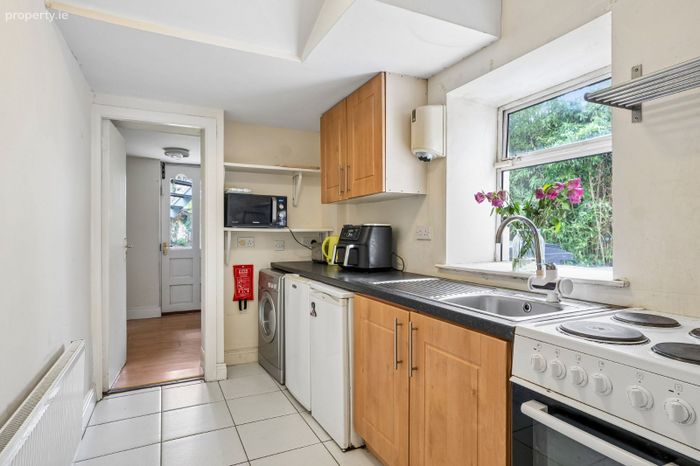
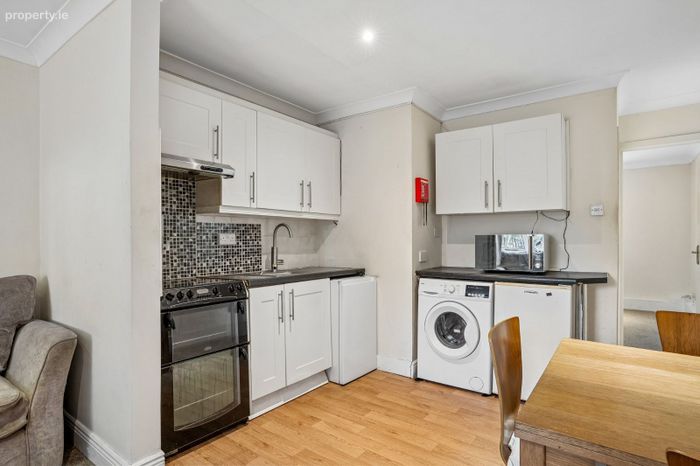
Kitchen
Fitted units, sink unit. Plumbed for washing machine.
Utility
Doors to rear
Flat 2
Study
Living/Kitchen
Fitted units, sink unit, plumbed for washing machine
Bedroom
Ceiling cornice, recessed lights.
Showerroom
Mira shower, w.c, whb, tiled.
Outside
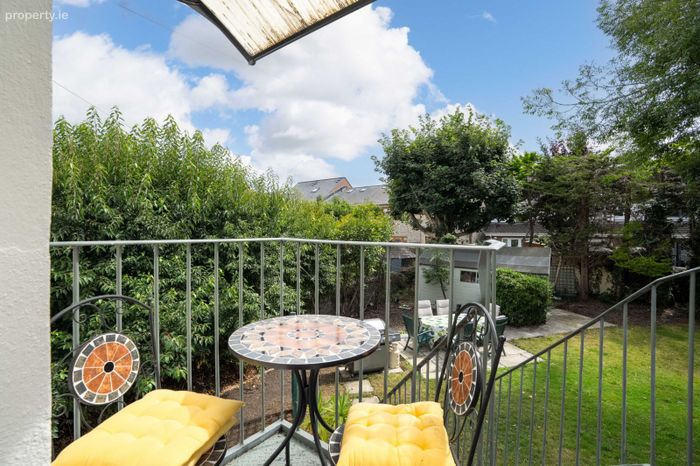
Front garden in lawn. Side entrance. South facing rear garden and paved patio areas. Trees, hedging.
BER Details
Energy Performance Indicator: 0.00 kWh/m2/yr
This property was last updated: yesterday morning