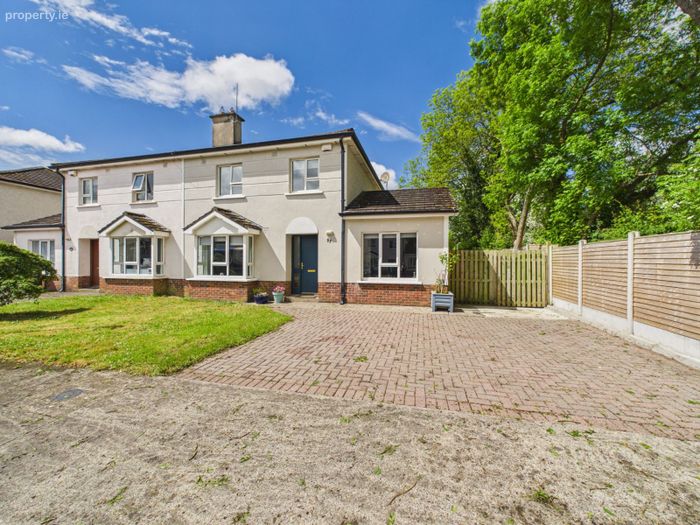
57 College Green, Green Road, Carlow Town, Co. Carlow
 See Larger Images & 20 More Photographs >>
€300,000
Semi-Detached House4 Bedrooms, 3 Bathrooms, Semi-Detached House
Rating:

Contact Name: Niamh Jacob
Agent:
PSR Licence Number: 004279
Email Agent Show Number
Save This Ad
Key Features
Well-maintained 4 bedroom / 3 bathroom semi-detached homeFeature open fireplace in the living room
Primary bedroom en-suite
Convenient ground floor bedroom
Exceptionally generous rear garden
Cobblelock double driveway
Property Description
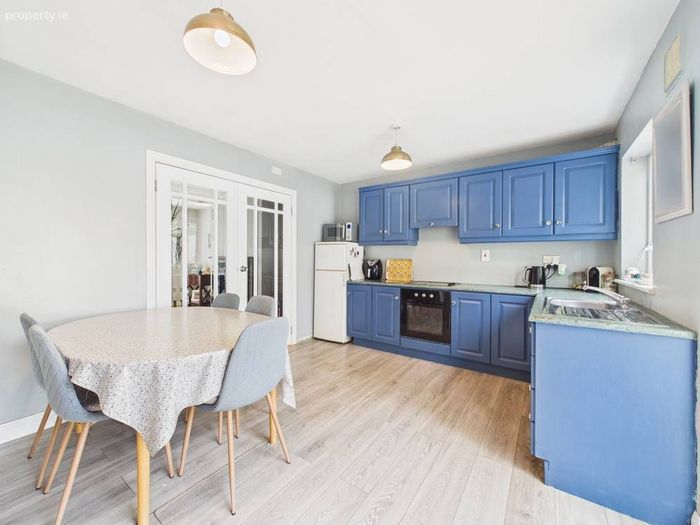
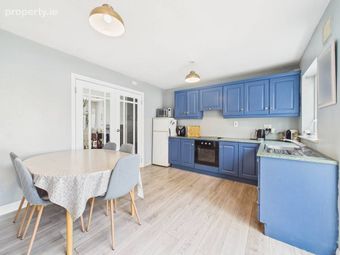
Presented in good condition throughout, this attractive property offers a number of appealing features including a feature open fireplace in the living room, a modern fitted kitchen with ample storage, a primary bedroom en-suite and a practical utility room.
The property has a C3 BER rating and has recently benefited from several energy efficiency upgrades, including a new condensing boiler and pumped wall insulation.
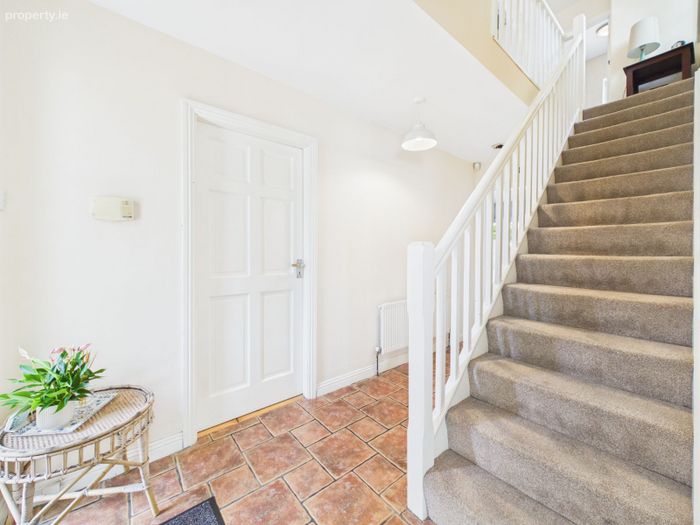
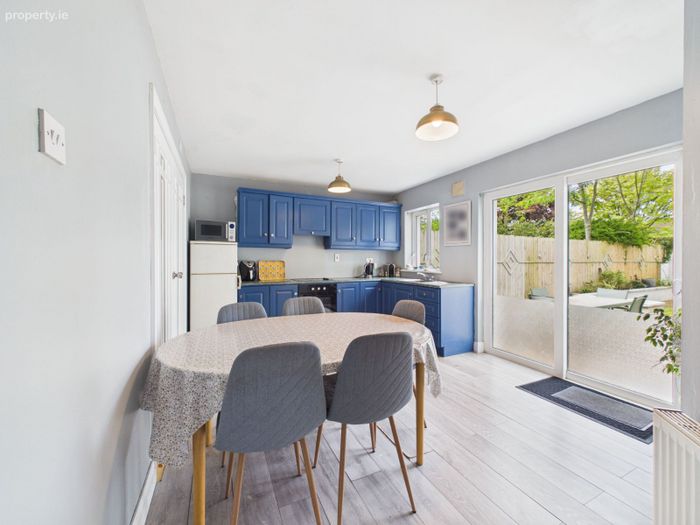
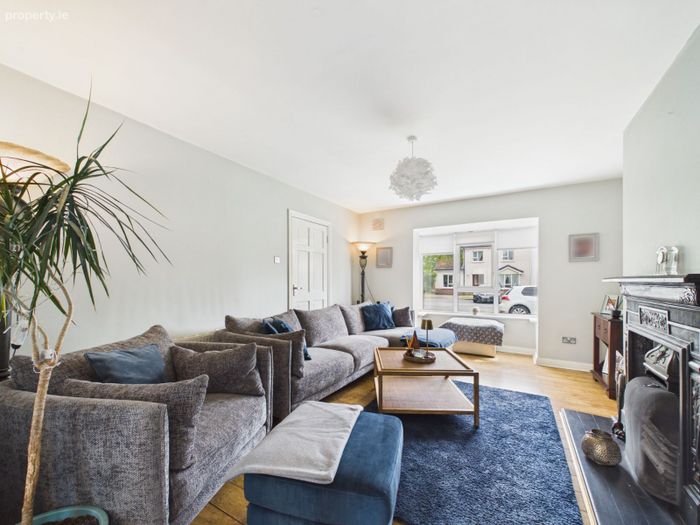
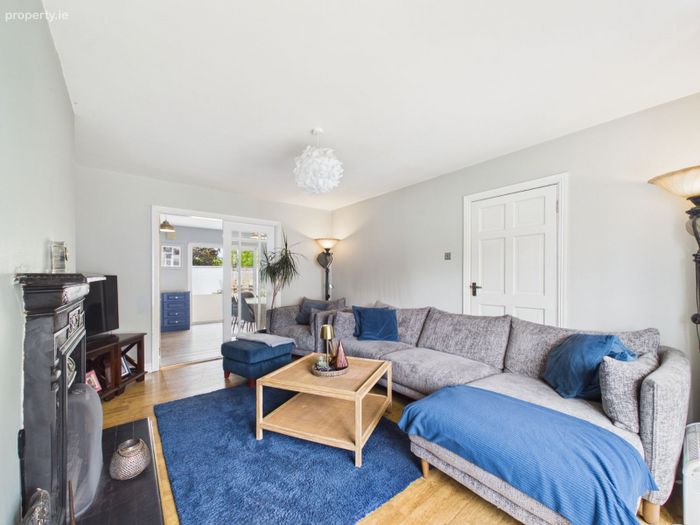
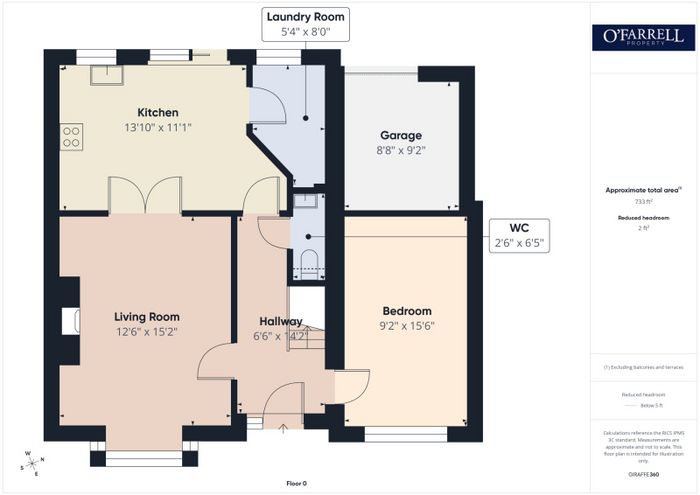
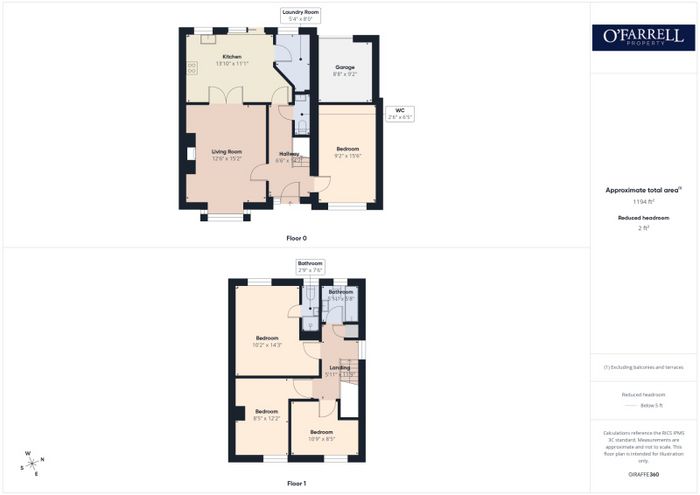
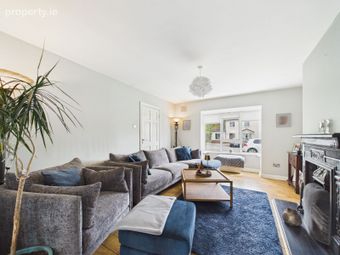
The ground floor accommodation comprises an inviting entrance hallway, a convenient ground floor bedroom, understairs guest WC, a spacious front living room featuring a bay window and open fireplace, and a bright fitted kitchen with patio doors opening onto the rear garden. A separate utility room completes the ground floor accommodation.
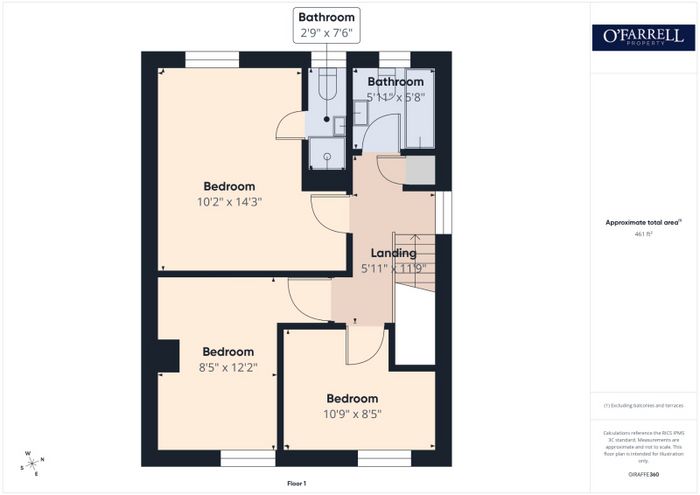
Upstairs, the first-floor accommodation comprises a bright landing area. The primary bedroom is positioned to the rear of the property and benefits from fitted wardrobes and an ensuite bathroom. The main family bathroom is also located to the rear, while bedrooms two and three are situated to the front of the property.
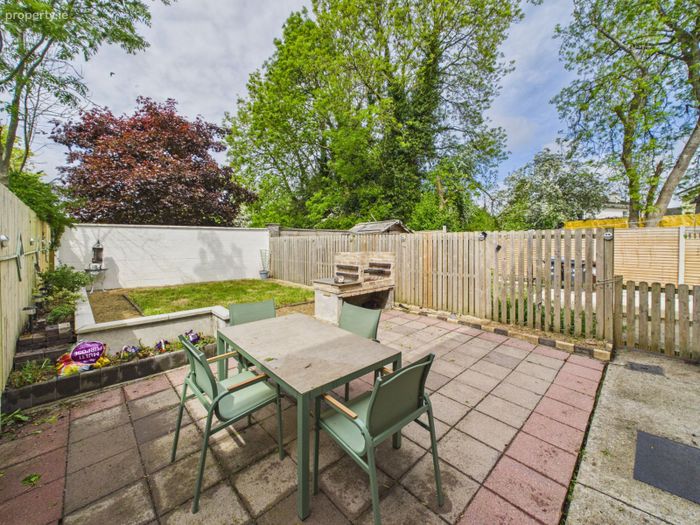
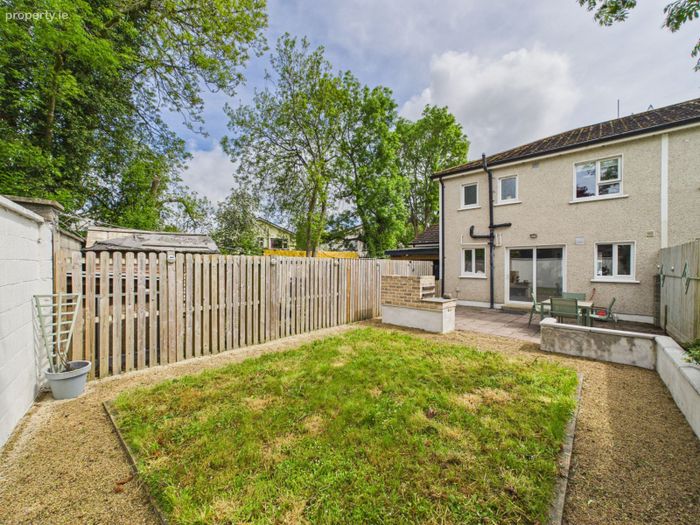
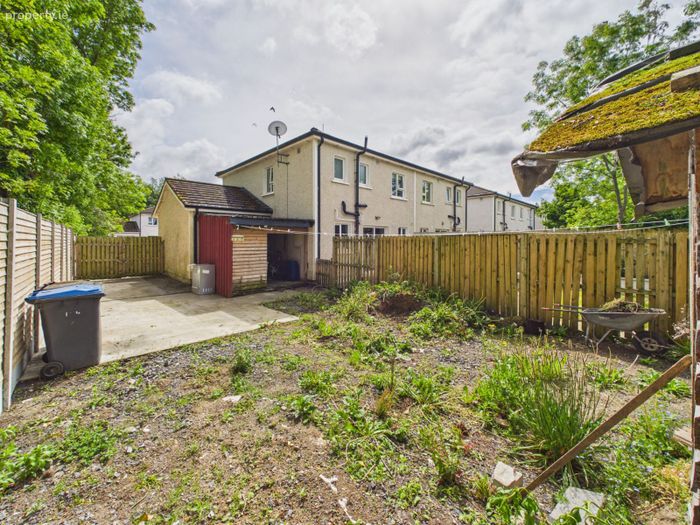
Externally, the property enjoys an exceptionally generous rear garden offering excellent potential for future extension, subject to the relevant planning permission. The rear garden features a paved patio area, raised flower beds, a stoned pathway, and a block-built BBQ area — ideal for outdoor entertaining and a storage shed. The garden is particularly peaceful and quiet, providing a private outdoor space perfect for relaxing and enjoying the surroundings.
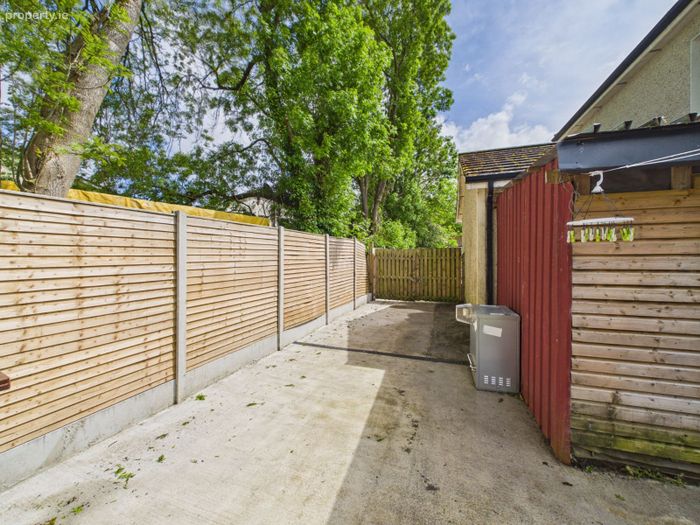
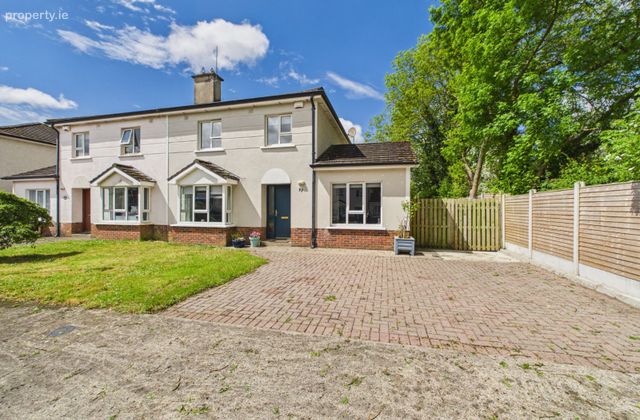
To the front, there is a cobblelock double driveway providing ample off-street parking, together with secure side access leading to a concrete side driveway.
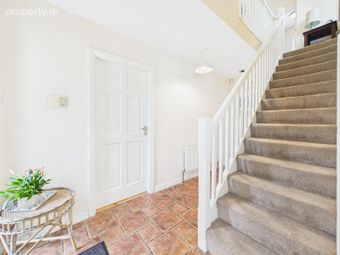
Hallway
Tiled flooring
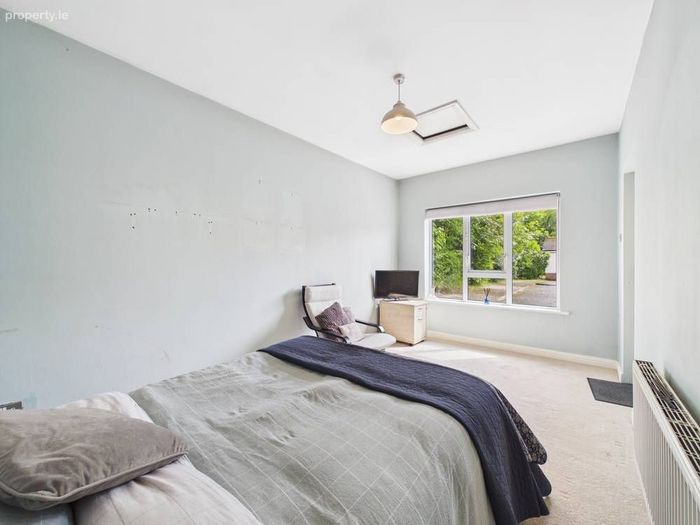
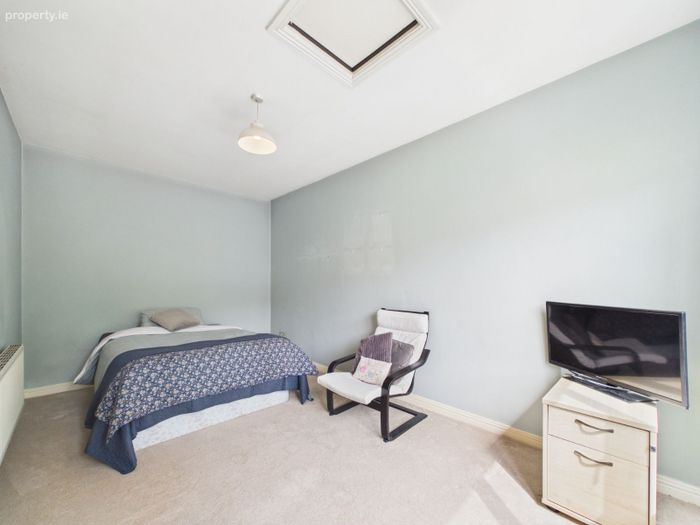
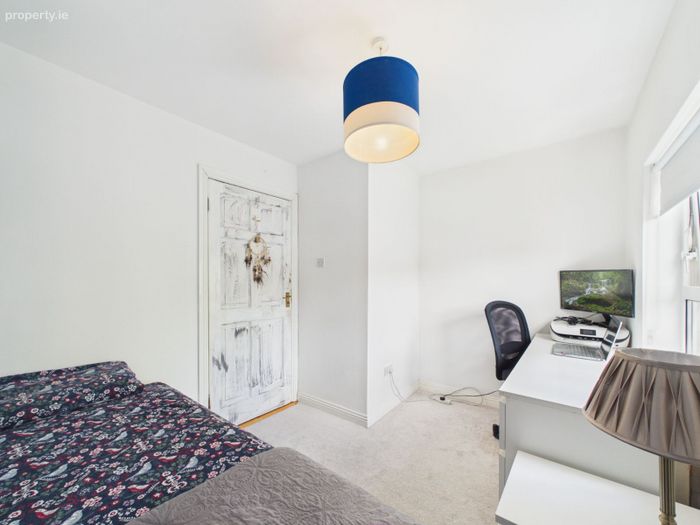
Bedroom 4
Carpet flooring, to the front of the property, attic access
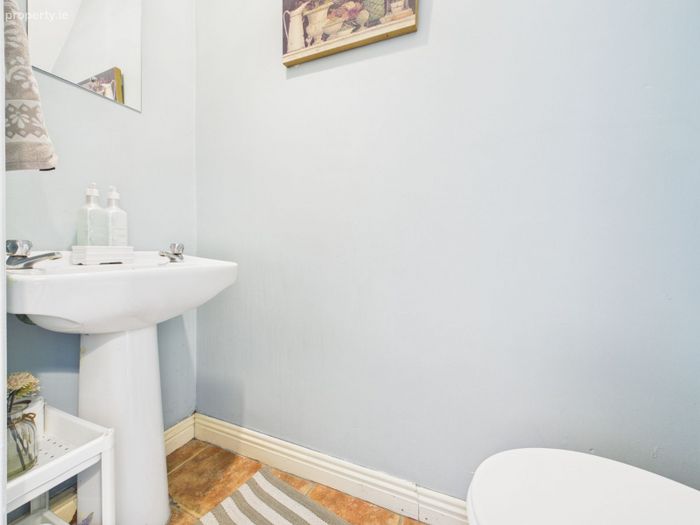
Guest WC
Tiled flooring, WC, WHB
Living room
Feature open fireplace, bay window, timber flooring, double doors to kitchen
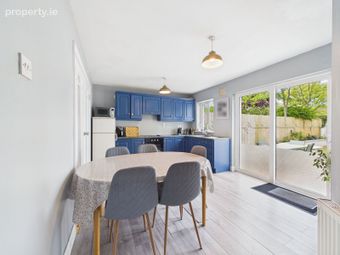
Kitchen
Fitted kitchen with wall & floor units, laminate flooring, patio doors to garden, double doors to living room
Utility
Timber flooring, plumbed for appliances
Landing
Carpeted, attic access, hot press
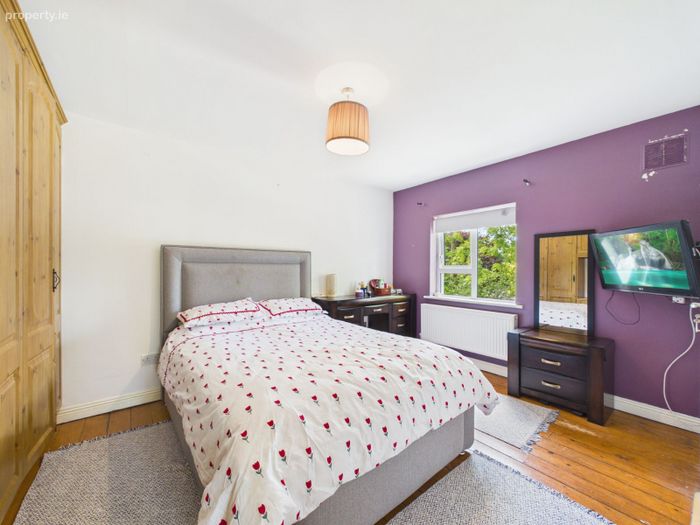
Bedroom 1
Timber flooring, fitted wardrobes, to the rear of the property
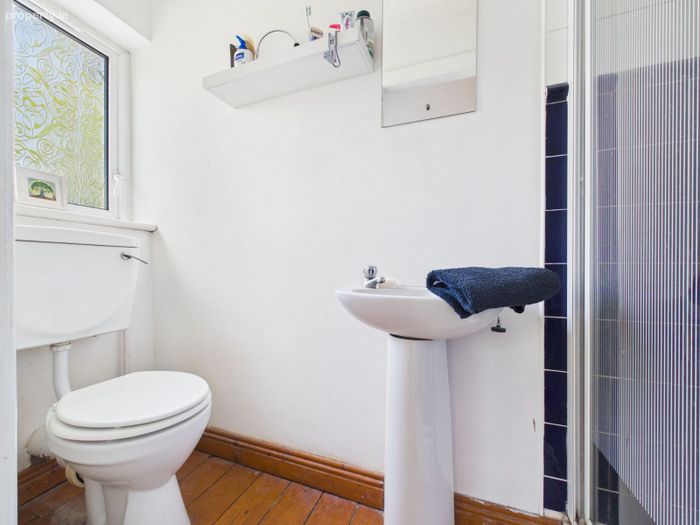
Ensuite
WC, WHB, shower, timber flooring, partially tiled wall
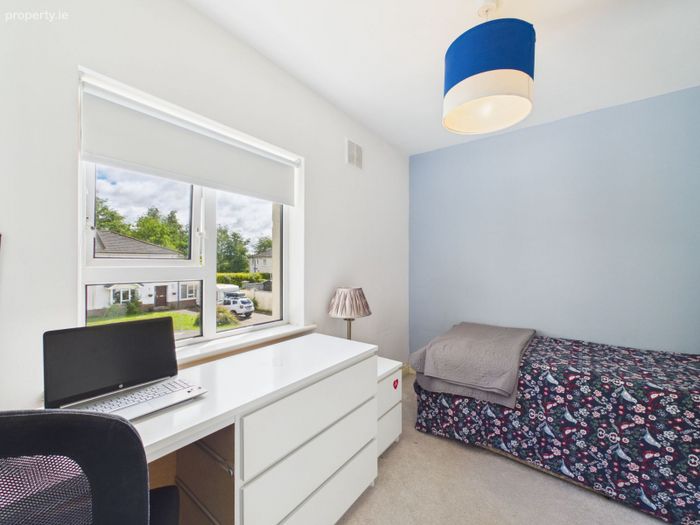
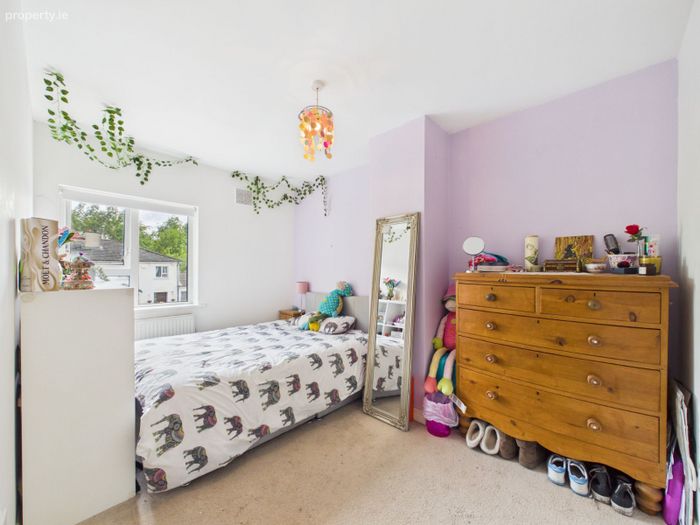
Bedroom 2
Carpeted, to the front of the property
Bedroom 2
Carpeted, to the front of the property
Bathroom
WC, WHB, bath, shower, tiled floor & walls
Services: Mains water, mains sewerage, electricity, oil central heating
Eircode: R93 W8Y4
BER Details
Energy Performance Indicator: 0.00 kWh/m2/yr
This property was last updated: 50 days ago