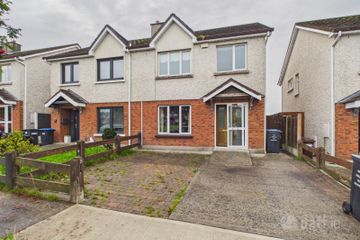
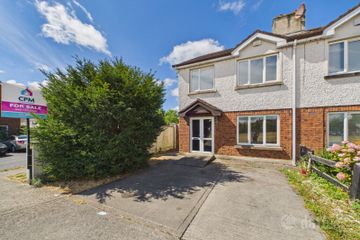
73 Friars Green, Tullow Road, Carlow Town, Co. Carlow, R93P9V0
3 Bed · 2 Bath · Semi-D
€300,000
Highlights
- Great location & close too many local amenities
- GFCH
- Low maintenance rear garden with raised planters and seating area
- Off Street Parking
- PVC double glazed windows
Maher Property Advisors are pleased to offer this three-bed semi-detached house to the market. A property that will be popular with viewers due to the beautiful private garden area to the rear. The low maintenance area has raised planters and seating area that will prove popular with people who value their outside area and hosting. The property further benefits from side entrance, garden shed with electricity and views of the green area from the front of the property. The property is situated in friars Green a popular development that was built in 2002 on the Tullow Road in Carlow. The property is within walking distance to local schools, Lidl and Eire Og playing fields, and Carlow Town with local bus stopping outside the estate. The property comprises sitting room to the front with beautiful wood flooring and open fire, kitchen/ diner and utility to the rear, with access to the rear garden area. Upstairs comprises master bedroom to the front with fitted wardrobes and ensuite. The family bathroom is in the middle of the house with double and single bathrooms to the rear. The attic is also partial floored for extra storage, and the current owners have upgraded both the boiler this year and new kitchen units in the last few years. Viewing is advised and strictly by appointment only Accommodation Entrance Hallway: 1.785m x 5.495m Tiled threshold, pine wood flooring, dolly rail and storage potential under stairs. Sitting Room: 5.269m x 3.269m Wood flooring, open fire with black marble hearth, Curtains, and blinds Kitchen/ Dining Area: 5.181m x 3.689m Part tiled floor, pine wood flooring, tiled splashback, Wall and floor units, White goods, blinds Utility: 2.301m x 1.736m Tiled floor, wall and floor units, tiled splashback, white goods Landing: Carpet, hot press, dolly rail, attic access Main Bathroom: 2.550m x 1.792m Part tiled Wall, wood floor, WC, WHB, Bath, blinds Master Bedroom: 3.718m x 3.19m Wood flooring, fitted wardrobe, curtains, Blinds Ensuite: 1.679m x 1.654m Wood floor and part tiled walls, WC, WHB, shower unit, blinds Double Bedroom: 3.694m x 2.451m Wood flooring, curtains, Blinds Single Bedroom: 2.787m x 2.622m Wood flooring, fitted wardrobe, curtains, Blinds Disclaimer: The above particulars are issued by Maher Property Advisors on the understanding that all negotiations are conducted through them. Please note that we have not tested any apparatus, fixtures, fittings, or services. Interested parties must undertake their own investigation into the working order of these items. All measurements are approximate and photographs provided for guidance only
BER Details
B E R C3€300,000
3 Bed · 2 Bath · Semi-D

Derry Maher MIPAV MCEI
Maher Property Advisors
Asset HouseShamrock Square,Staplestown Road,Carlow,R93 CD96
PSR Licence No. 003837
Similar properties in the area
152 The Close, Willow Park, Carlow Town, Co. Carlow, R93C3H9
€270,000
3 Bed3 Bath94 m²Semi-DB E R C144 The Green, Willow Park, Carlow Town, Co. Carlow, R93N6E8
€275,000
3 Bed3 Bath103 m²Semi-DB E R C280 Friars Green, Tullow Road, Carlow Town, Co. Carlow, R93F9K2
€275,000
3 Bed2 Bath90 m²TerraceB E R C24 Ashgrove, Tullow Road, Carlow, R93F7T2
€289,000
3 Bed1 BathSemi-DB E R E1