56 College Manor, Dundalk, Co. Louth, Dundalk, Co. Louth
 See Larger Images & 16 More Photographs >>
€290,000
Semi-Detached House3 Bedrooms, 3 Bathrooms, Semi-Detached House
Rating:


Contact Name: Karl Tracey
Agent:
Sherry FitzGerald Carroll
PSR Licence Number: 003177
Email Agent Show Number
Save This Ad
Key Features
Off street parkingSide pedestrian access
Alarm
Gas fired central heating
Windows with double glazing
Fibre broadband
Property Description
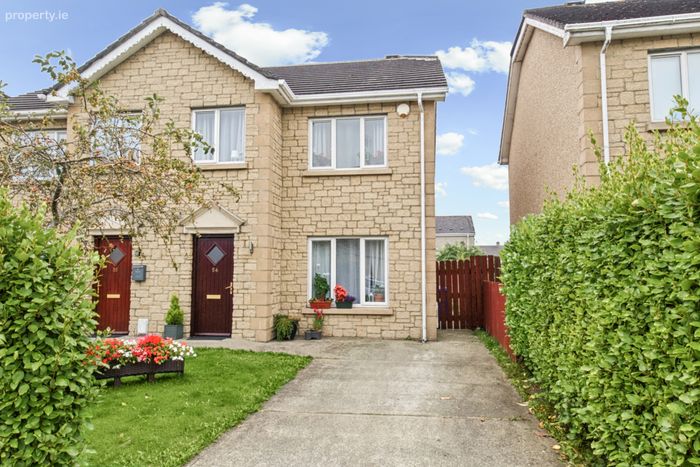
No 56 College Manor is a turn-key, three-bedroom, semi-detached home located in a much sought after residential area approximately 2km south of Dundalk Town Centre. The property is within walking distance of Dundalk Institute of Technology, DKIT Gym, Dundalk Retail Park, Dunnes Neighbourhood Shopping Centre and a bus stop with services running to Dublin City via Matthews Coach Hire & Bus Eireann and services to Dublin Airport via 100X Expressway. In addition, the property is convenient to IDA Business & Technology Parks and the MSD / WuXi Pharmaceutical facility. This location cannot be overstated with the N52 (Inner Relief Road) being 1.5km from the property and providing easy access to both Dublin & Belfast City via M1 Motorway Junction 16. In addition, Dundalk Town offers superb facilities and conveniences including; primary & secondary schools, professional services, retail outlets, Dundalk Clarke Train Station and several efficient bus services operating locally.
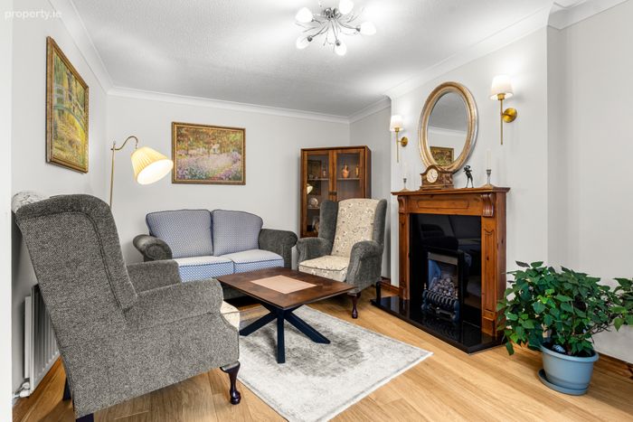
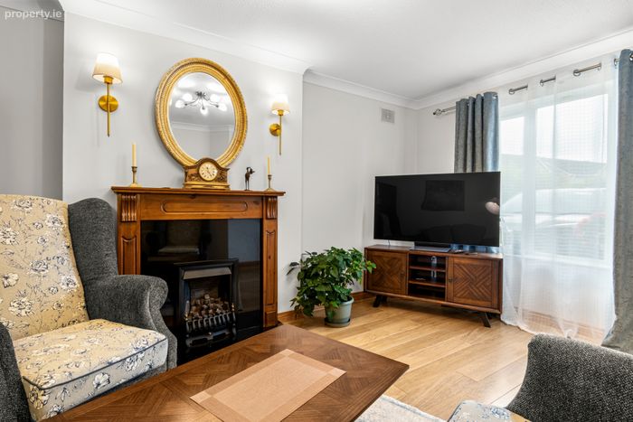
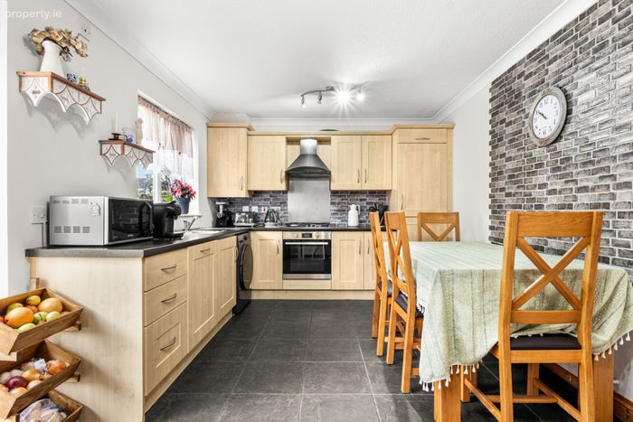
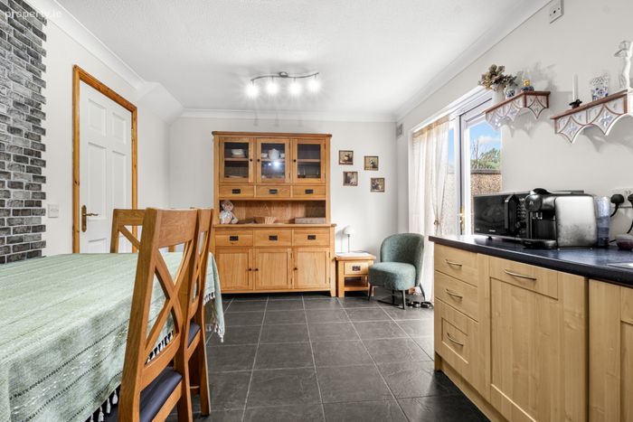
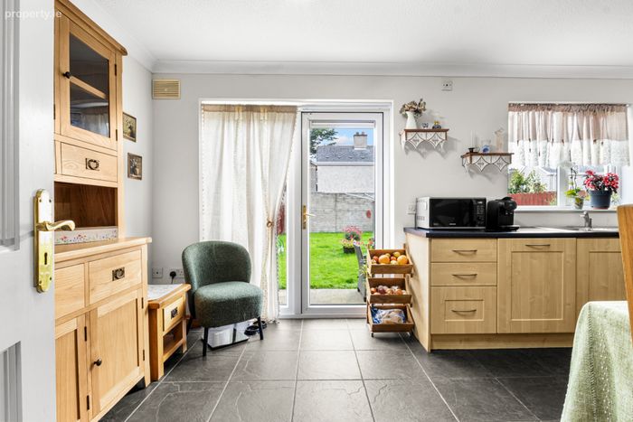
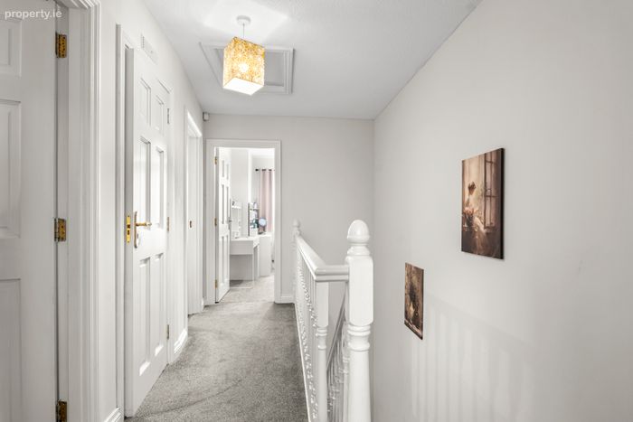
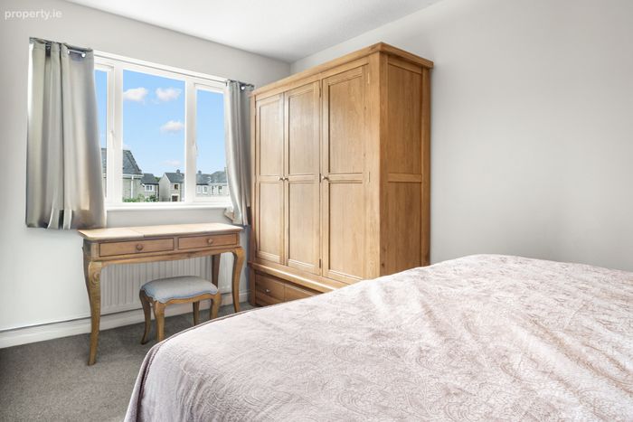
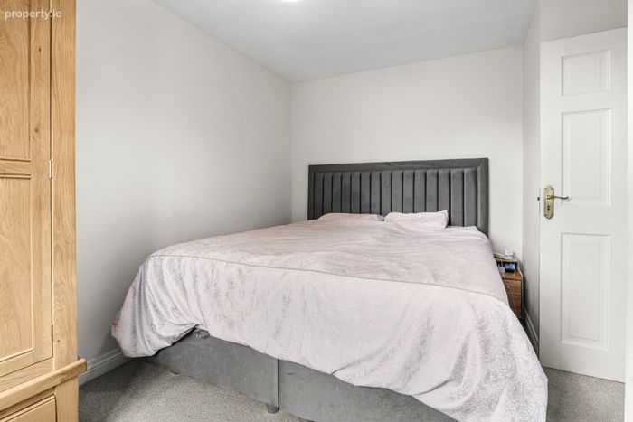
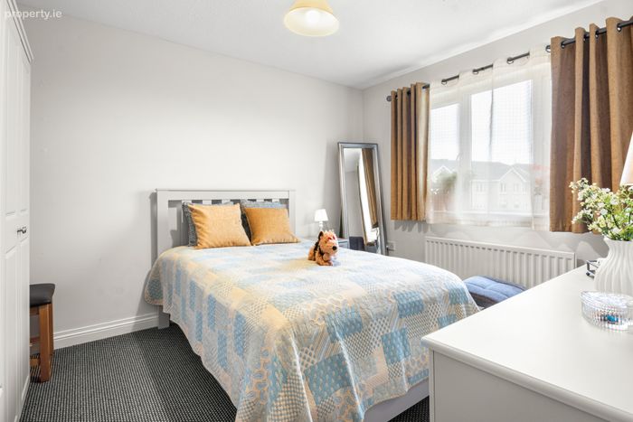
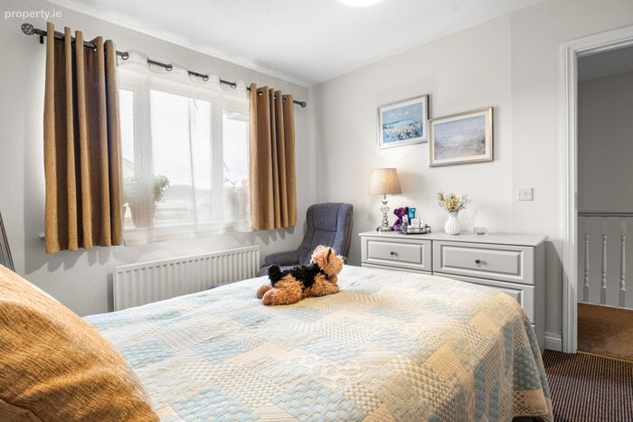
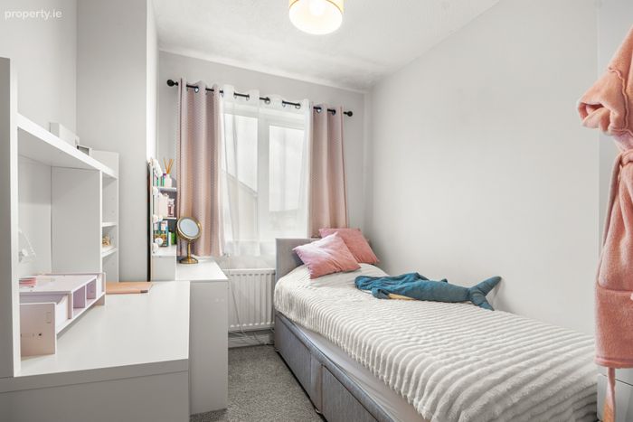
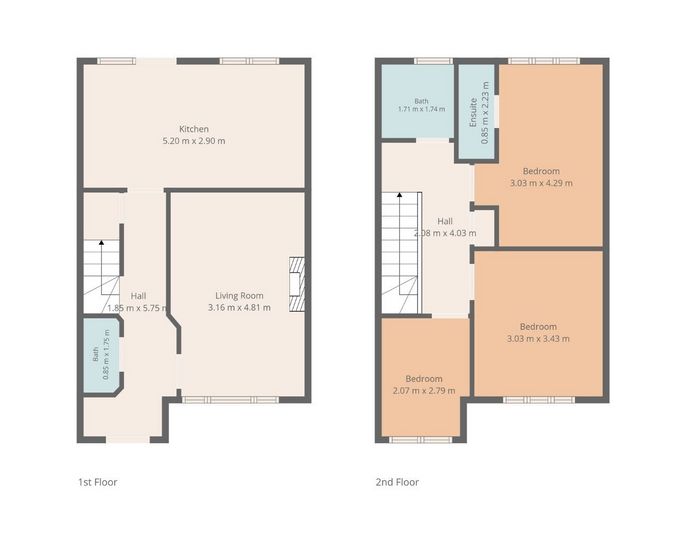
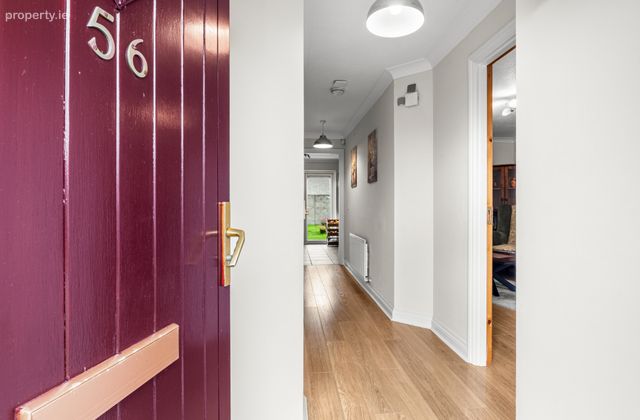
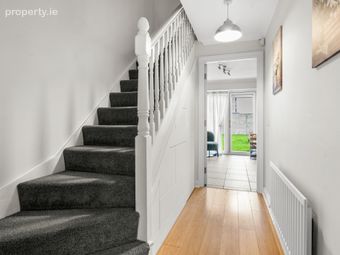
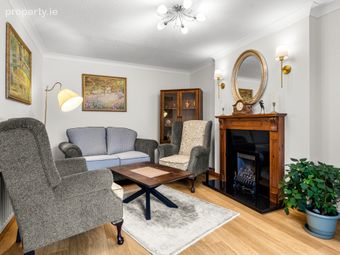
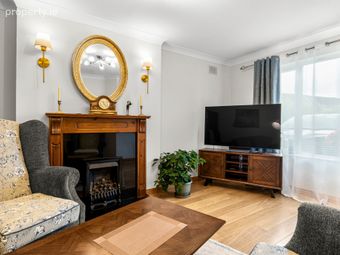
This turn-key, two storey home extends to 88 sq.m. / 947 sq.ft. approx. and provides well apportioned accommodation to include an entrance hall, bright & spacious living room, guest w.c. and a light filled kitchen / dining room at ground floor together with three bedrooms (master en-suite) and a main bathroom at first floor.
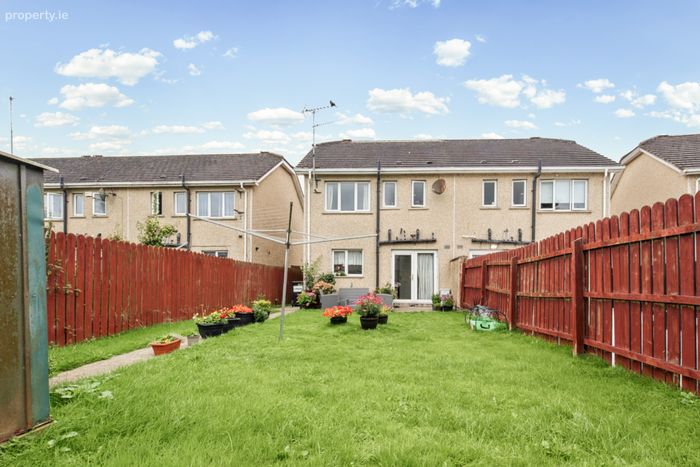
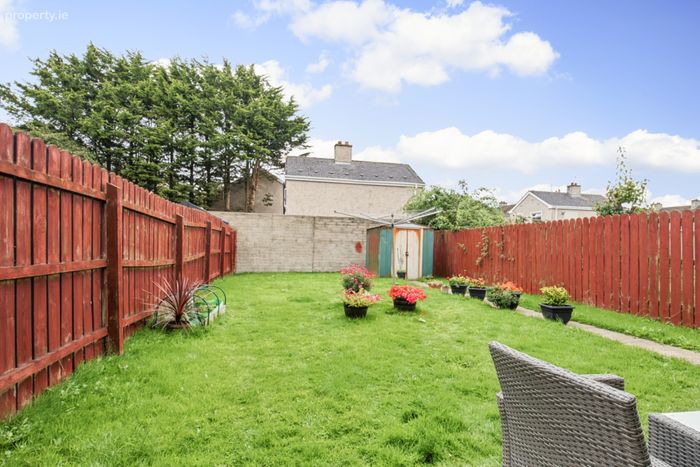
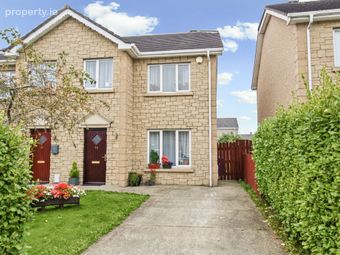
Externally, the property benefits from generous lawns to the front and rear together with side pedestrian access and off-street parking – an added bonus.
This home is sure to attract the interest of a wide range of purchasers including first time buyers, those looking to trade up or down and investors! Viewing is highly recommended.
GROUND FLOOR
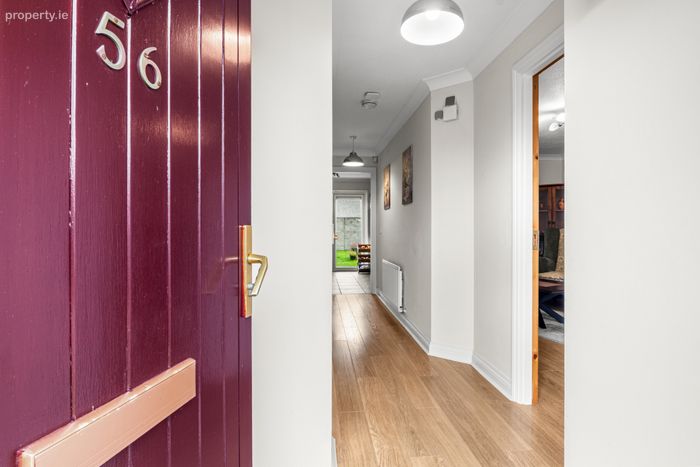
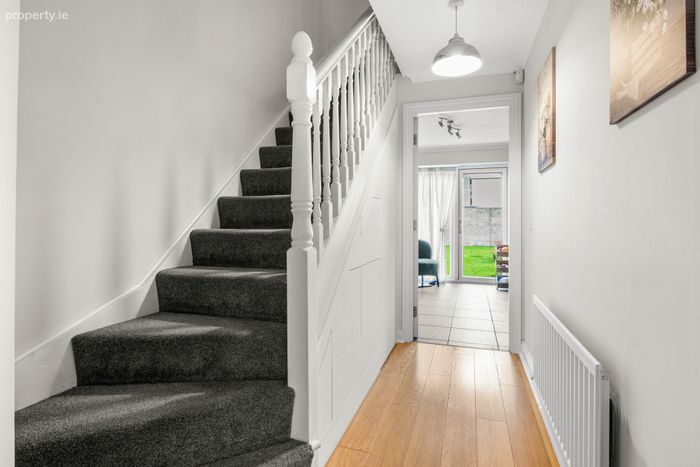
Entrance Hall
Living Room 3.16m x 4.81m
Kitchen / Dining 5.20m x 2.90m
W.C. 0.85m x 1.75m
FIRST FLOOR
Bedroom 3.03m x 4.29m
Ensuite 0.85m x 2.23m
Bedroom 3.03m x 3.43m
Bedroom 2.07m x 2.79m
Bathroom 1.71m x 1.74m
TOTAL FLOOR AREA: 88 sq.m. / 947 sq.ft. approx.
BER Details
BER No. 117321745
Energy Performance Indicator: 174.35 kWh/m2/yr
This property was last updated: today, 16 hours ago