54 Meadowbrook, Tramore, Co. Waterford
 See Larger Images & 29 More Photographs >>
€485,000
Semi-Detached House5 Bedrooms, 2 Bathrooms, Semi-Detached House
Rating:


Contact Name: Sales department
Agent:
Herterich Auctioneers
PSR Licence Number: 001285
Email Agent Show Number
Save This Ad
Key Features
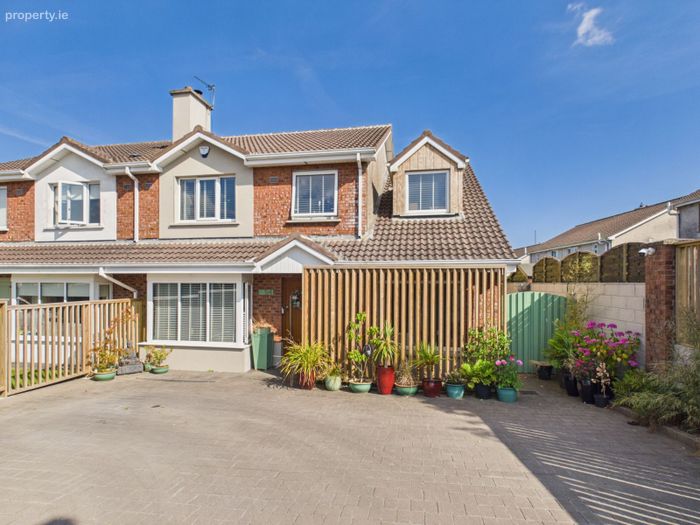
Stunning 5 Bedroom Semi-Detached Family Home with Garden Office, Solar Panels & B Energy RatingLocated in the highly regarded Meadowbrook development, one of Tramore's most convenient and sought-after residential addresses.
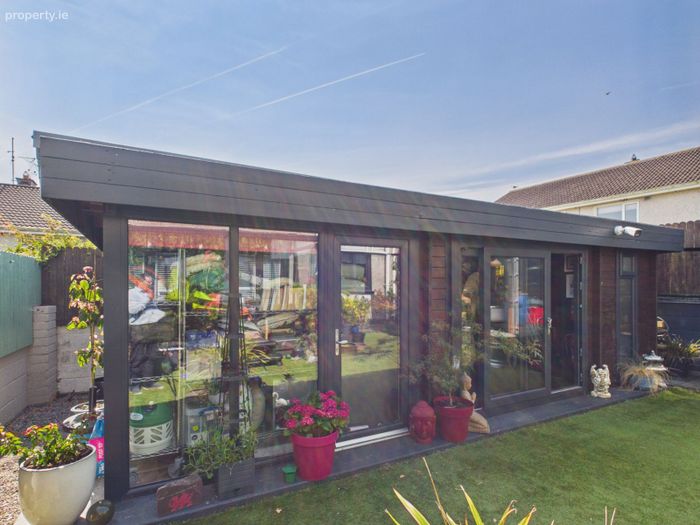
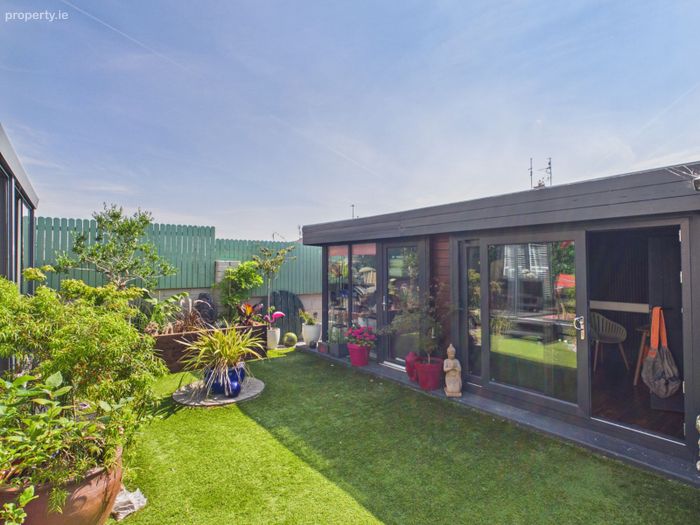
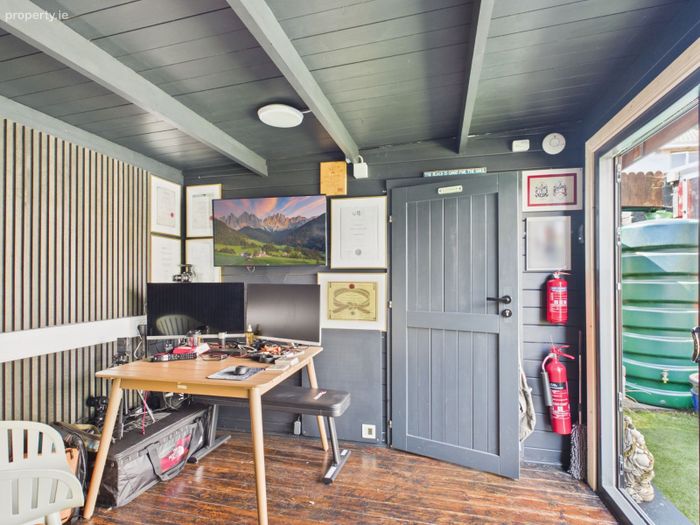
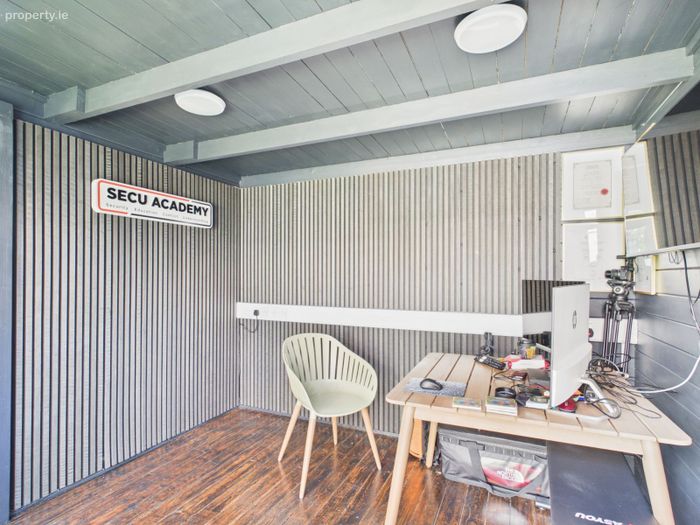
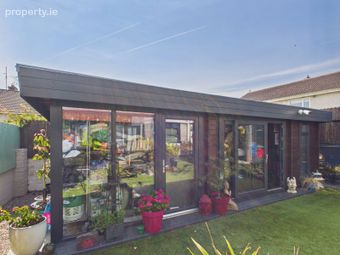
Garden cabin extending to approximately 22 sq.m. Fully wired and incorporating its own WC
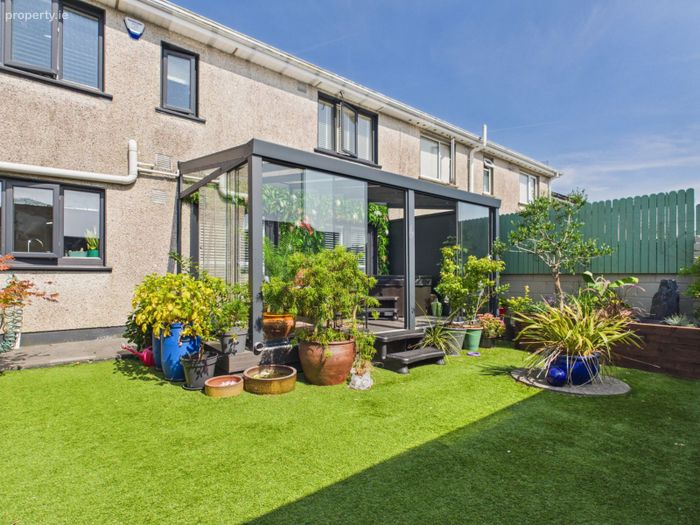
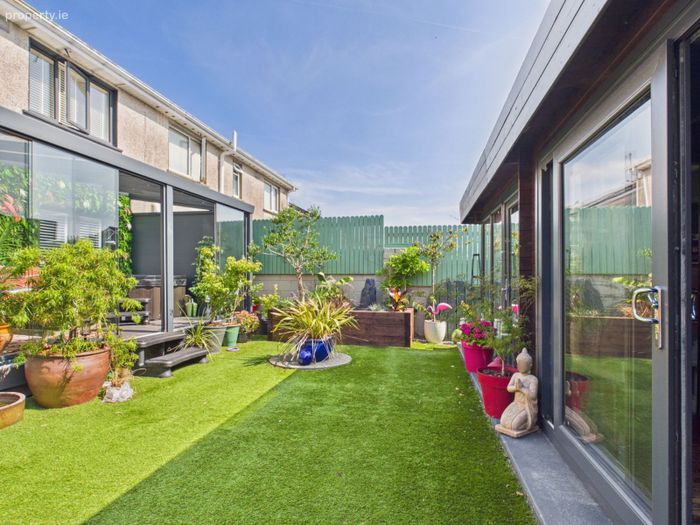
Private south-east facing rear garden
Property Description
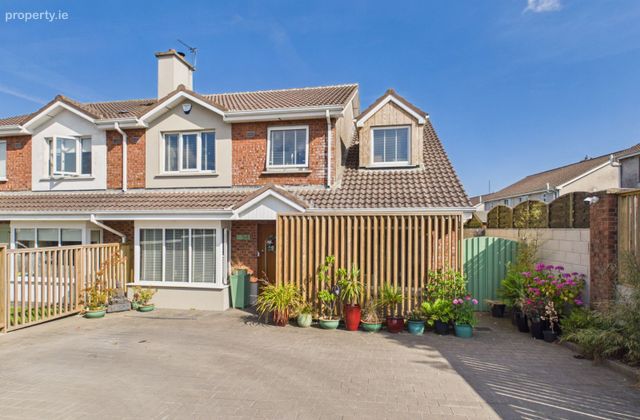
Herterich Auctioneers are delighted to bring to the market this exceptional five-bedroom semi-detached family home located in the highly regarded Meadowbrook development, one of Tramore's most convenient and sought-after residential addresses.
Ideally positioned within walking distance of primary and secondary schools, Summerhill Retail Park, Tramore town centre and an extensive range of local amenities, this property offers the perfect combination of space, comfort and convenience for modern family living.
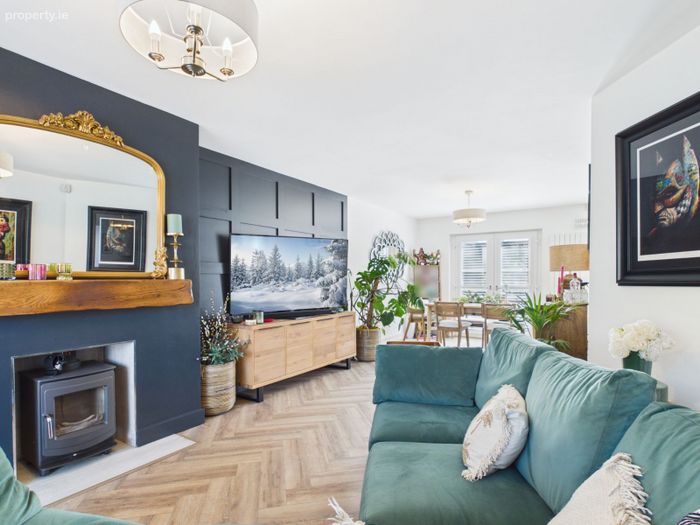
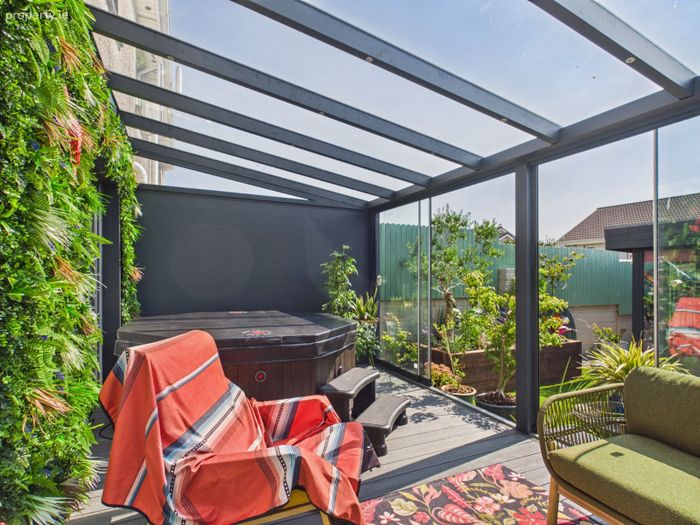
Extending to approximately 150 sq.m., the property is presented in excellent decorative order throughout, with stylish interiors, quality finishes and bright, well-proportioned accommodation. The ground floor is centred around a superb open-plan kitchen, dining and living area, creating a practical and sociable space for everyday family life. Double French doors open onto a sun porch with sliding glass panels, allowing you to enjoy the private south-east facing rear garden throughout the year.
The accommodation comprises five spacious bedrooms, including a generous principal bedroom with en-suite, together with a family bathroom, utility room and guest WC.
A standout feature of this property is the detached garden cabin extending to approximately 22 sq.m. Fully wired and incorporating its own WC, this versatile space is ideal as a home office, treatment room, studio, gym or business workspace, providing valuable additional accommodation separate from the main residence.
The home further benefits from PV solar panels, oil-fired central heating and an impressive B Energy Rating, offering excellent energy efficiency and reduced running costs.
This is a rare opportunity to acquire a spacious turnkey family home in a prime Tramore location, with the added benefit of a substantial garden office that will appeal to families, remote workers and home business owners alike.
ACCOMMODATION
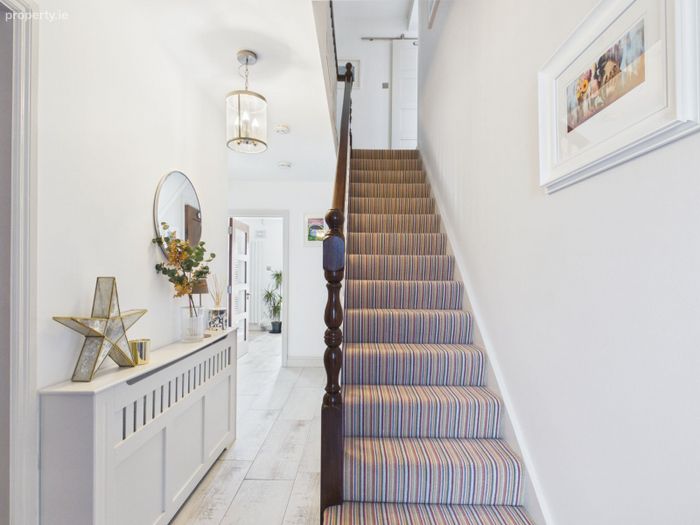
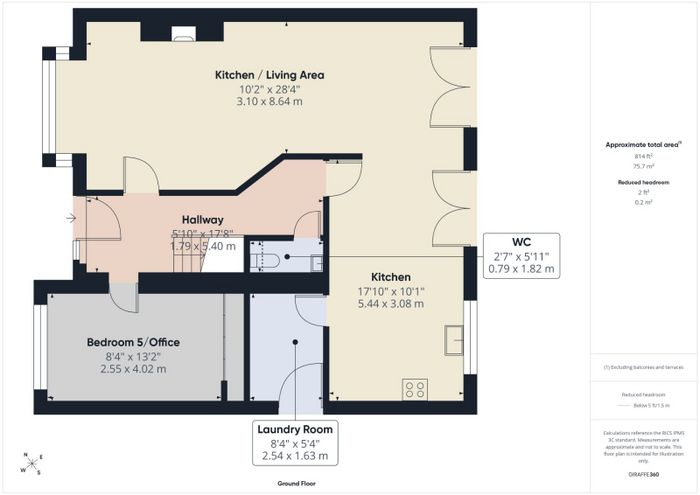
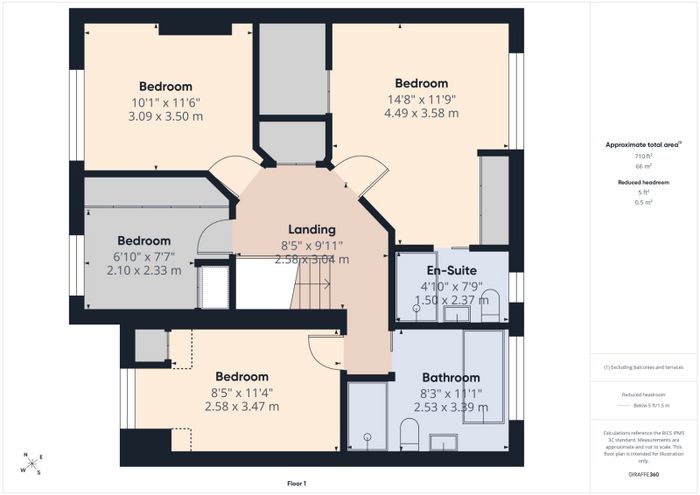
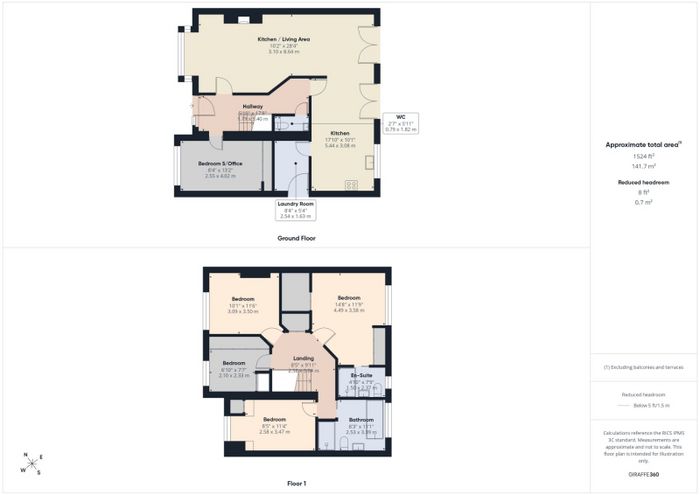
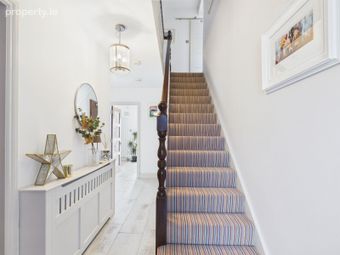
Entrance Hall 5.4m (17'9") x 1.79m (5'10")
Laminated timber flooring
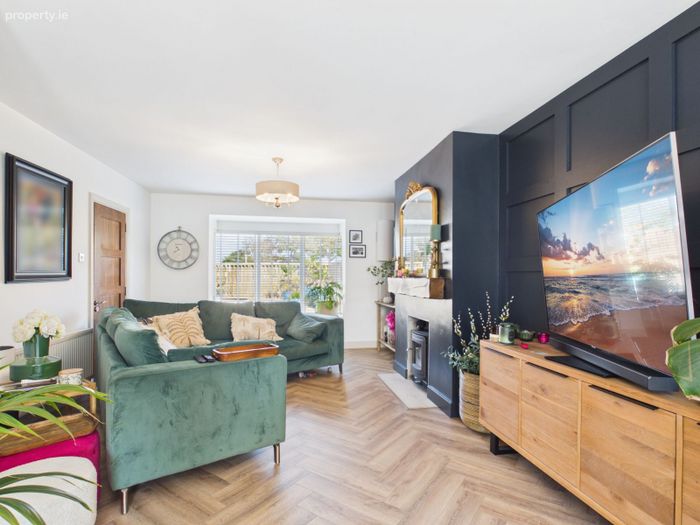
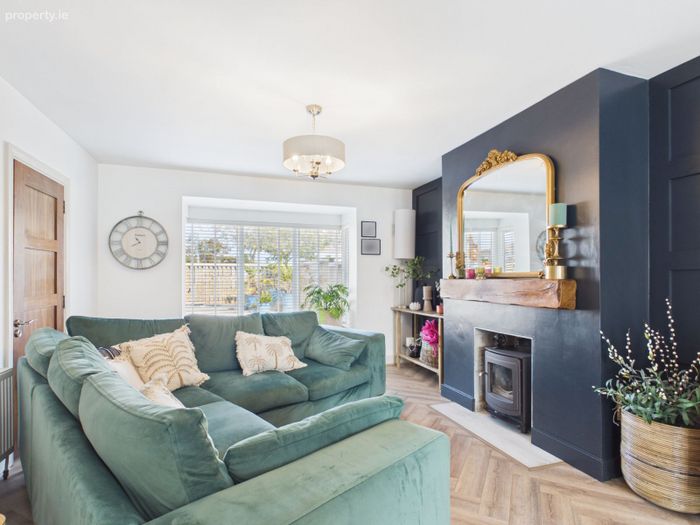
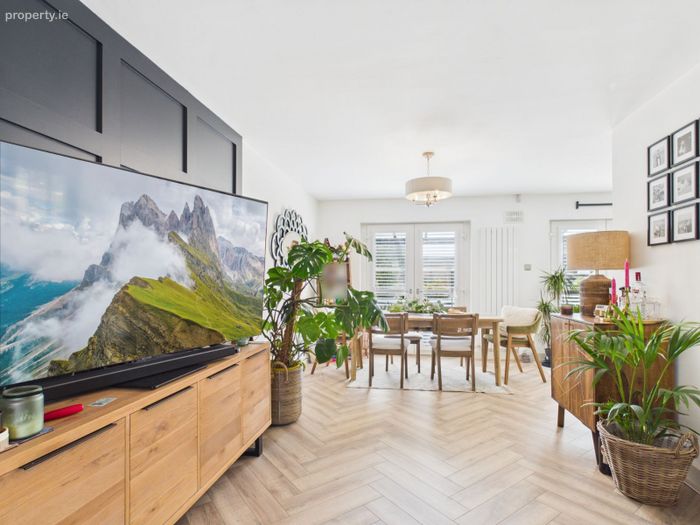
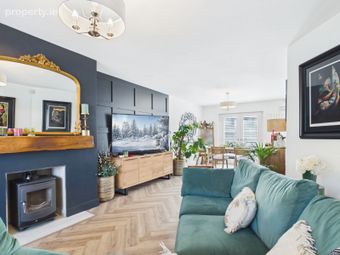
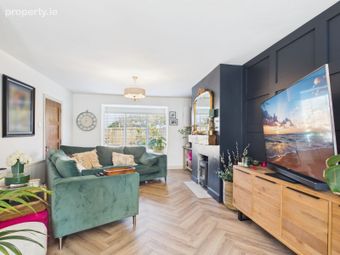
Open plan sittingroom/diningroom 8.64m (28'4") x 3.1m (10'2")
Sittingroom area
Feature fireplace with solid fuel stove
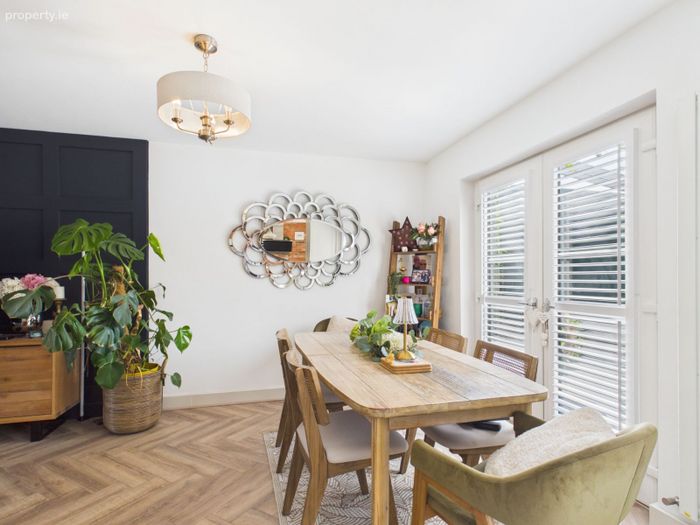
Dining area
Laminated wooden flooring, double doors to garden
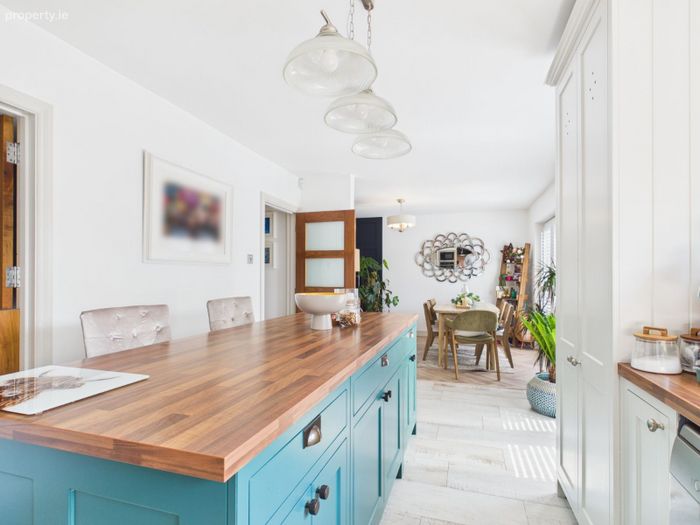
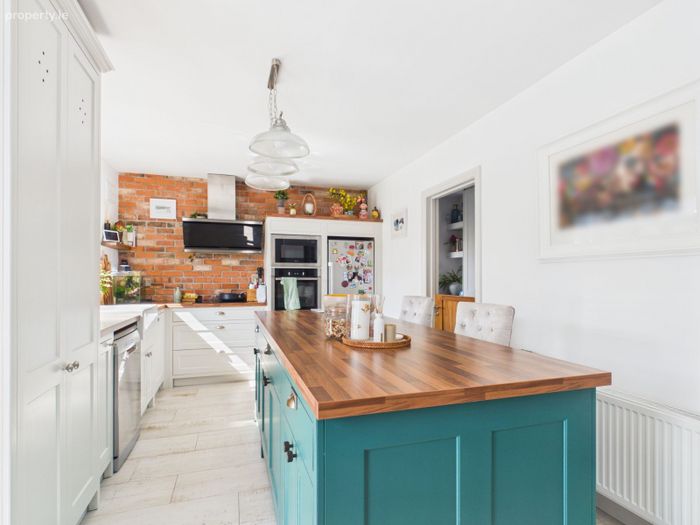
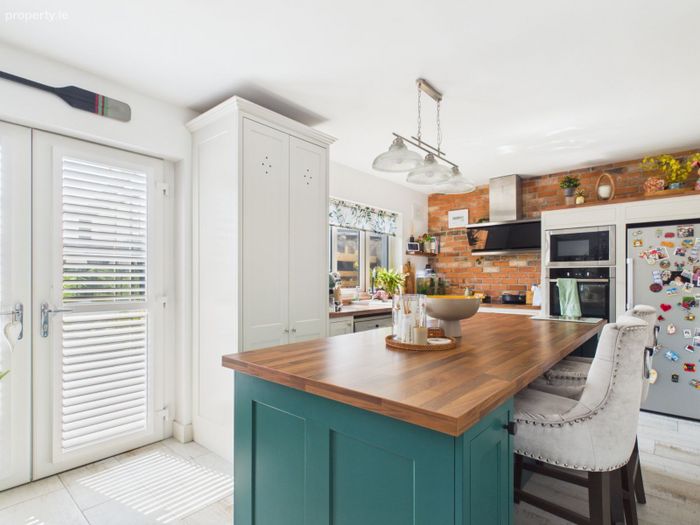
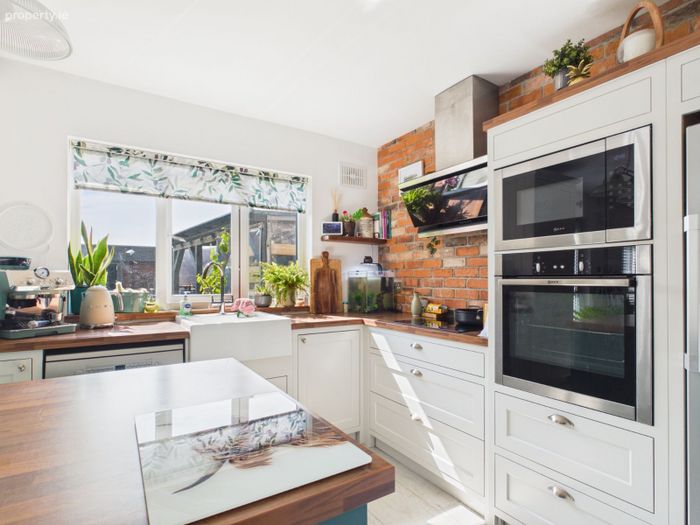
Kitchen 5.44m (17'10") x 3.08m (10'1")
Fitted kitchen units, integrated oven, hob and microwave, laminated wooden flooring, double doors to garden area
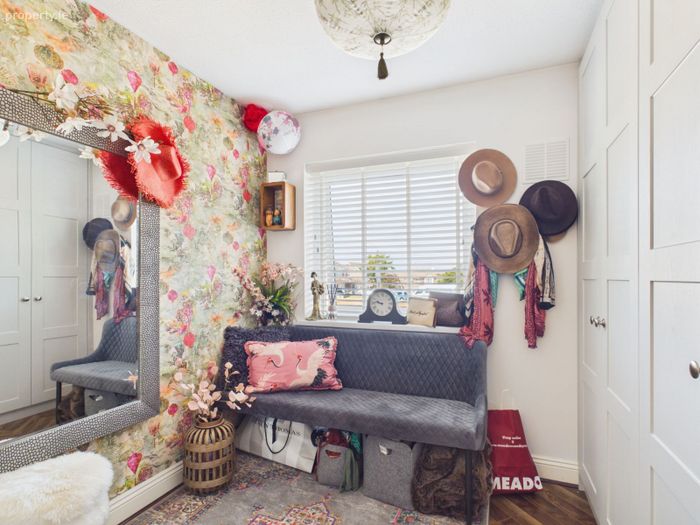
Bedroom 5/Office 4.02m (13'2") x 2.55m (8'4")
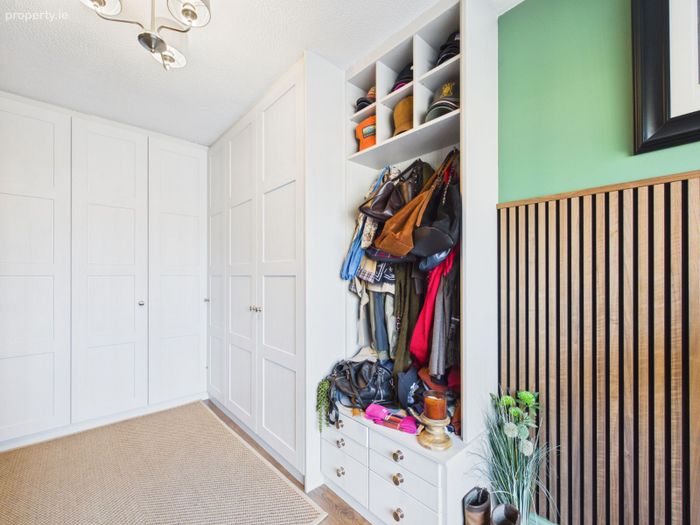
Fitted wardrobes
Guest w.c
Laminate wooden flooring, wall tiles, w.c and w.h.b.
Landing 3.04m (10'0") x 2.58m (8'6")
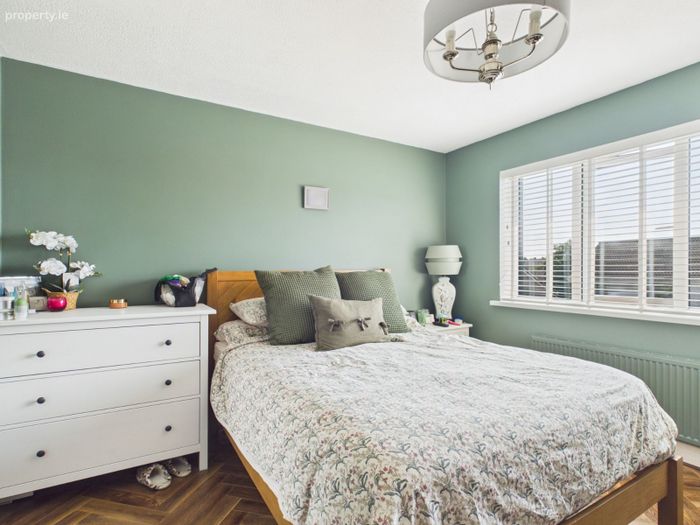
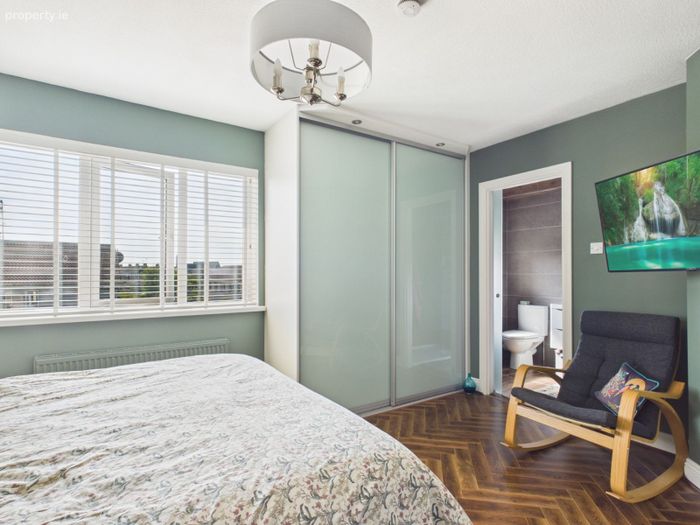
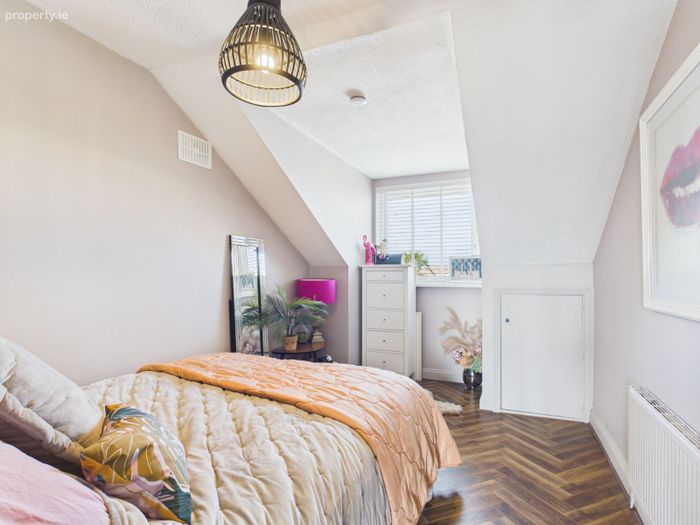
Bedroom 1 4.49m (14'9") x 3.58m (11'9")
Laminate wooden wardrobe, fitted wardrobes
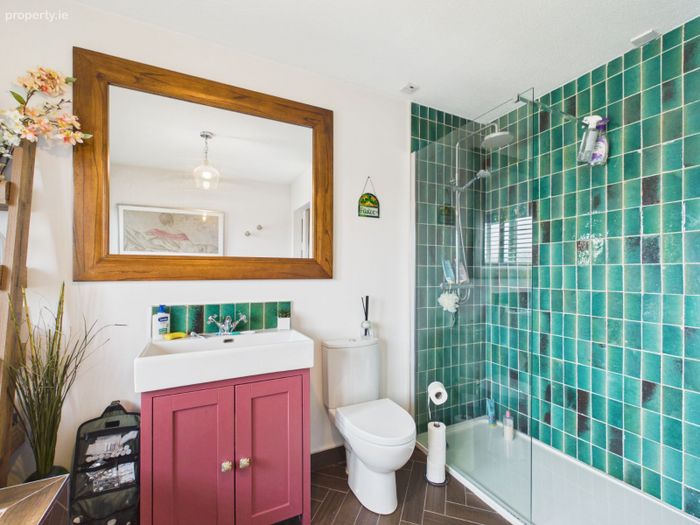
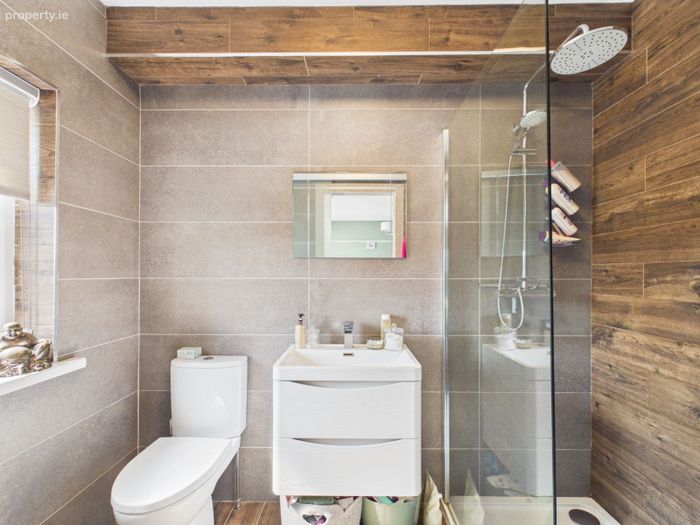
En-suite 2.37m (7'9") x 1.5m (4'11")
Floor and wall tiling, power shower, w.c and w.h.b.
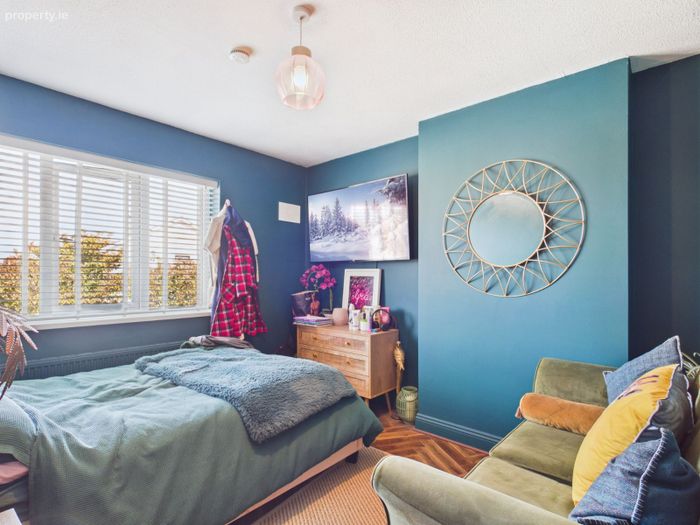
Bedroom 2 3.5m (11'6") x 3.09m (10'2") Laminated wooden flooring
Bedroom 3 2.33m (7'8") x 2.1m (6'11")
Laminated wooden flooring, fitted wardrobes
Bedroom 4 3.47m (11'5") x 2.58m (8'6")
Laminate wooden flooring
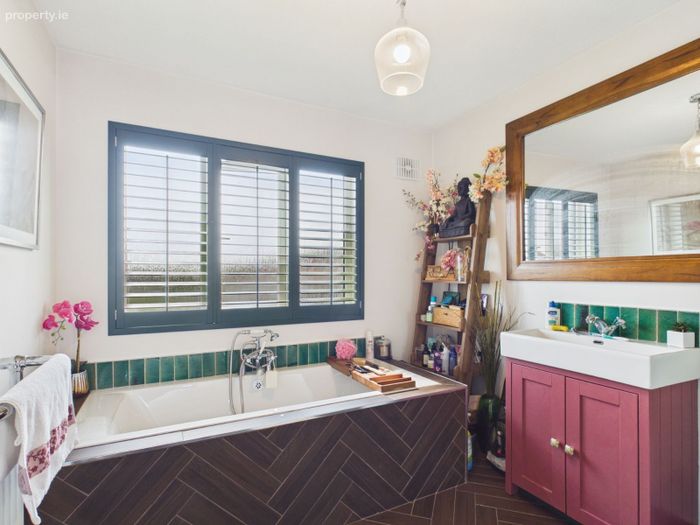
Bathroom
3.39m (11'1") x 2.58m (8'6")
Floor tiles, bath, power shower, w.c and w.h.b.
FEATURES
Prime central Tramore location
Within walking distance of schools, the town centre and Summerhill Retail Park
Approx. 150 sq.m. (1,615 sq.ft.)
Five spacious bedrooms
Bright, open-plan kitchen, dining and living area
Separate utility room and guest WC
Sun porch with sliding glass panels
Private south-east facing rear garden
Detached garden cabin extending to approx. 22 sq.m.
Fully wired garden cabin with WC Ideal as a home office, clinic, studio or gym
PV solar panels installed for improved energy efficiency
B Energy Rating
Oil-fired central heating
Presented in turnkey condition throughout
SERVICES
Mains water and electricity. Oil fired central heating.
INCLUSIONS
Microwave Neff
Oven Neff
Hob Neff
Extraction hood
Shutter blinds on French doors
Shutter in main bathroom
Blinds throughout house - 2 rooms with remote and blackout
All light fittings except the 2 matching living room lights
Log storage in gazebo.
BER Details
BER No. 109582783
Energy Performance Indicator: 90.92 kWh/m2/yr
This property was last updated: 3 days ago