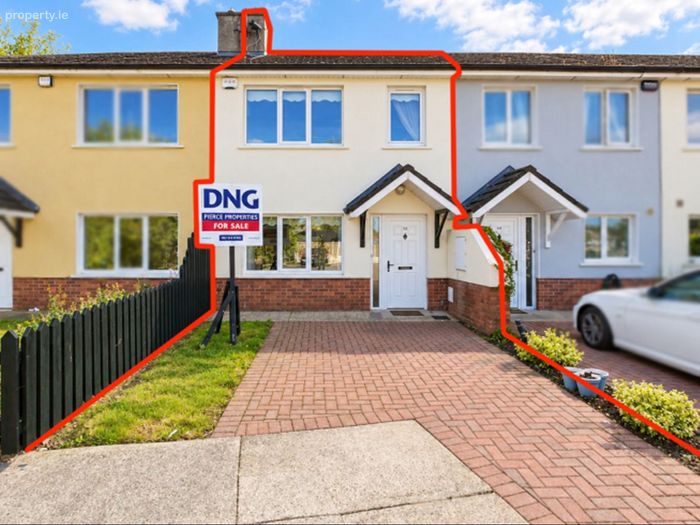
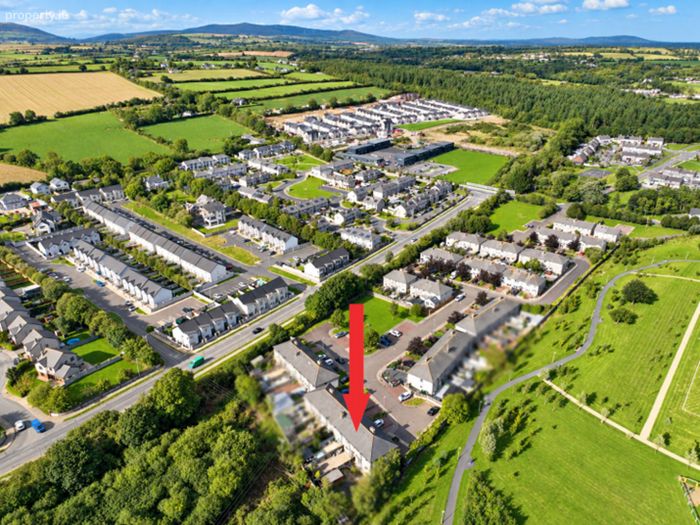
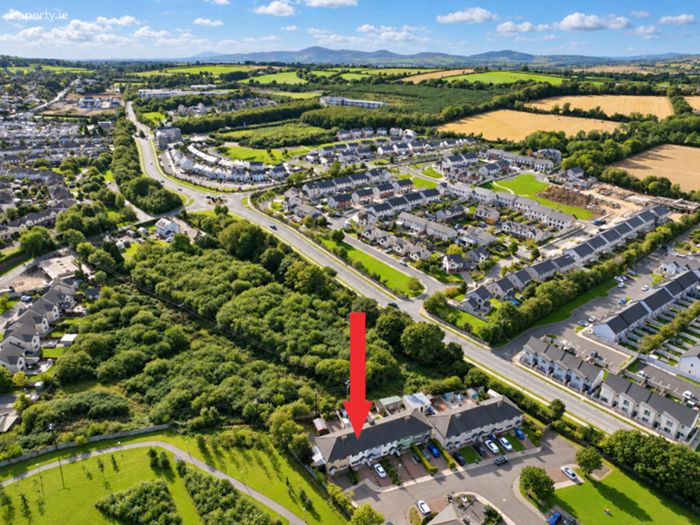
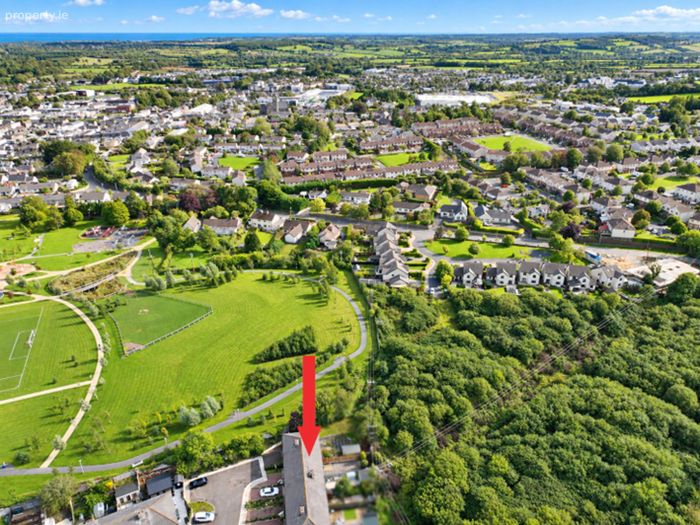
54 Creagh Demesne, Gorey, Gorey, Co. Wexford
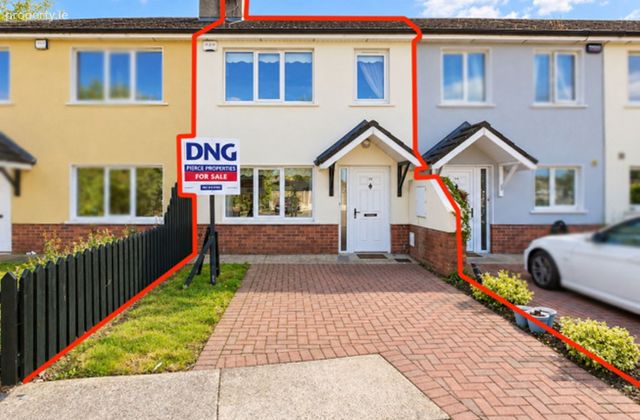 See Larger Images & 30 More Photographs >>
€280,000
Terraced House2 Bedrooms, 2 Bathrooms, Terraced House
Rating:


Contact Name: Frank Pierce
Agent:
DNG Pierce Properties
PSR Licence Number: 001416
Email Agent Show Number
Save This Ad
Key Features
Excellent locationClose to Gorey town amenities & travel links.
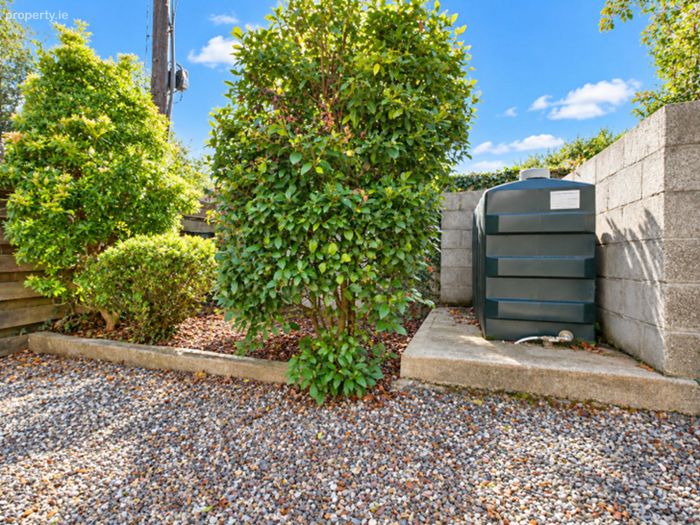
Oil fired central
Property Description
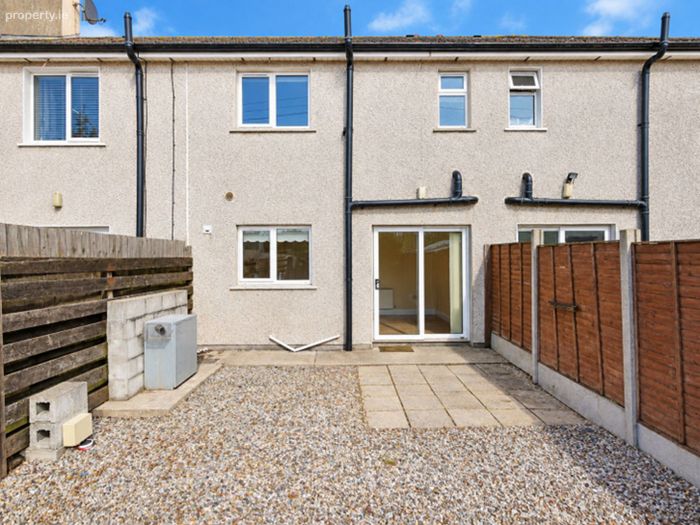
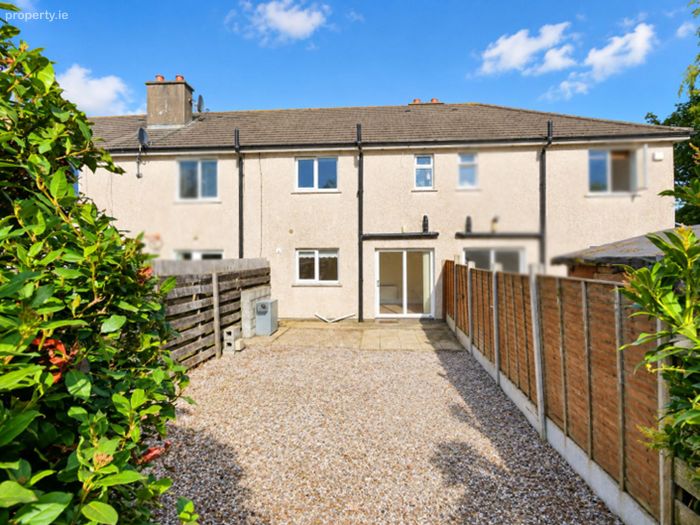
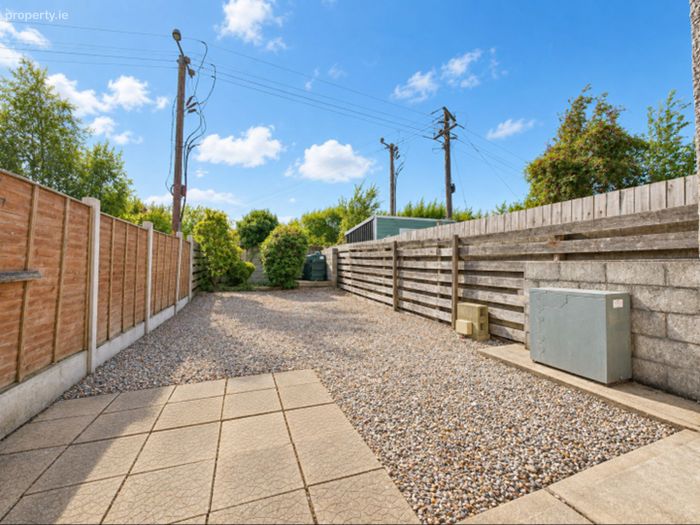
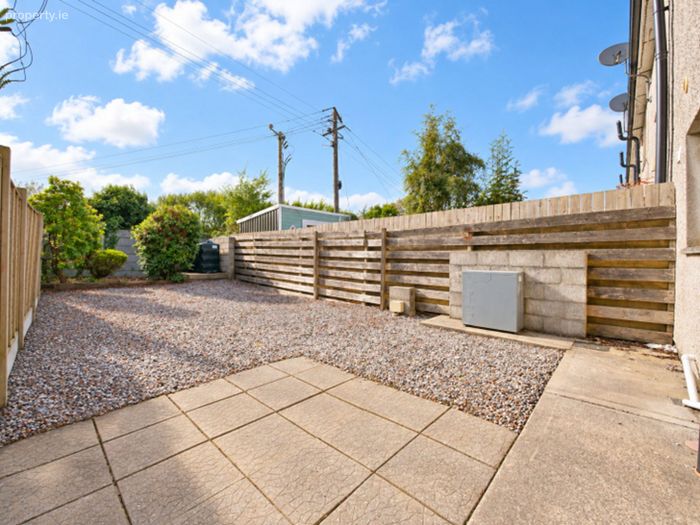
Extending to approximately 89 sq. m., this well-proportioned home offers excellent living accommodation throughout and benefits from a low-maintenance, south-facing rear garden, providing a wonderful sunny outdoor space.
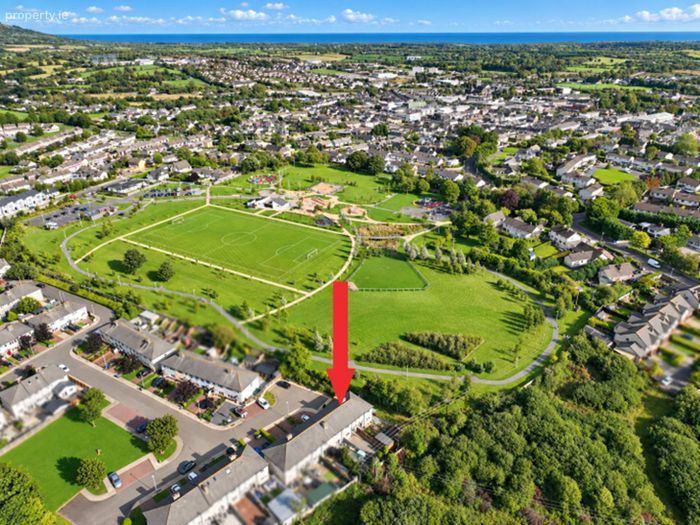
The property presents an excellent opportunity for those seeking a comfortable family home or an attractive investment property, with the development being exceptionally convenient to all that Gorey town has to offer and just approximately two minutes from Gorey Main Street.
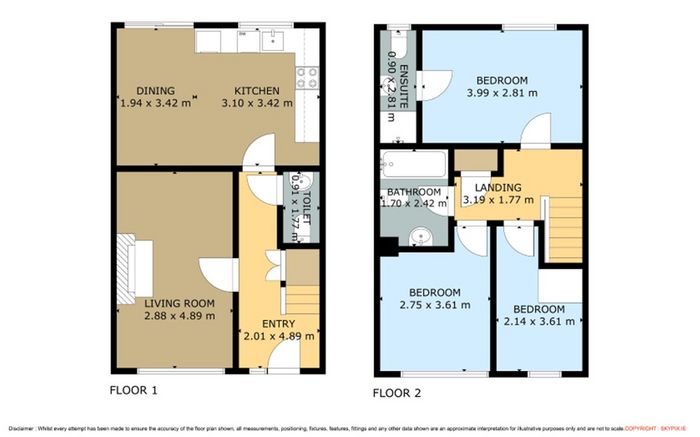
The accommodation briefly comprises an entrance hall with useful under-stairs storage, a bright and comfortable living room, and a well-appointed kitchen/dining room with double doors opening directly onto the sunny rear garden. A convenient guest WC completes the ground floor accommodation.
Upstairs, there are three well-proportioned bedrooms, with the master bedroom benefiting from an ensuite shower room, together with a separate family bathroom.
With its excellent location, generous accommodation and south-facing rear garden, No. 54 Creagh Demesne offers a wonderful opportunity to acquire a well-located home in the heart of Gorey.
Accommodation:
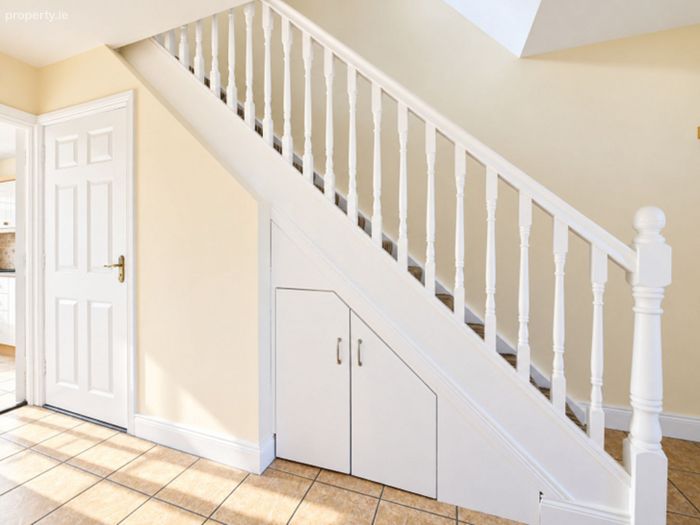
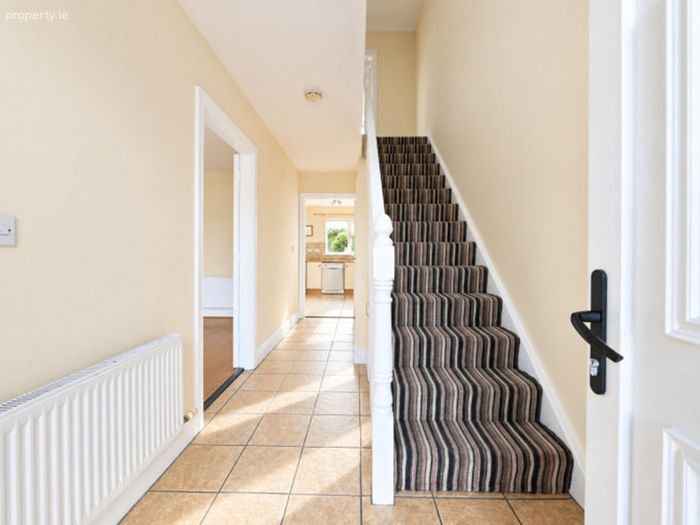
Entrance Hallway: (2.01m x 4.89m) Tiled flooring, carpeted staircase, understairs storage, access to guest Wc.
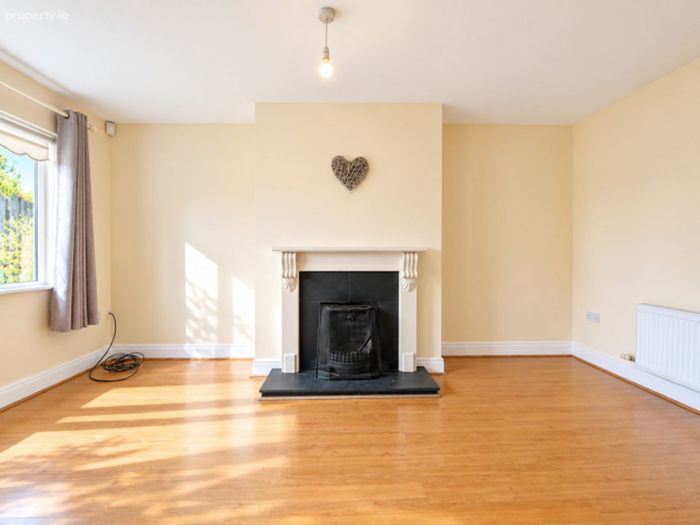
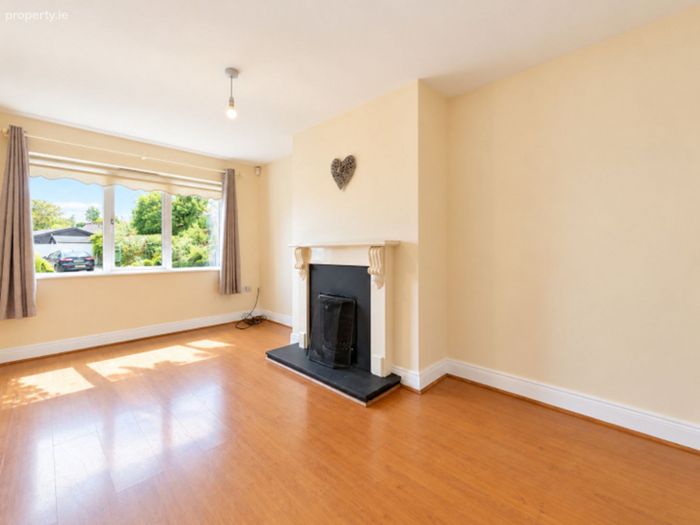
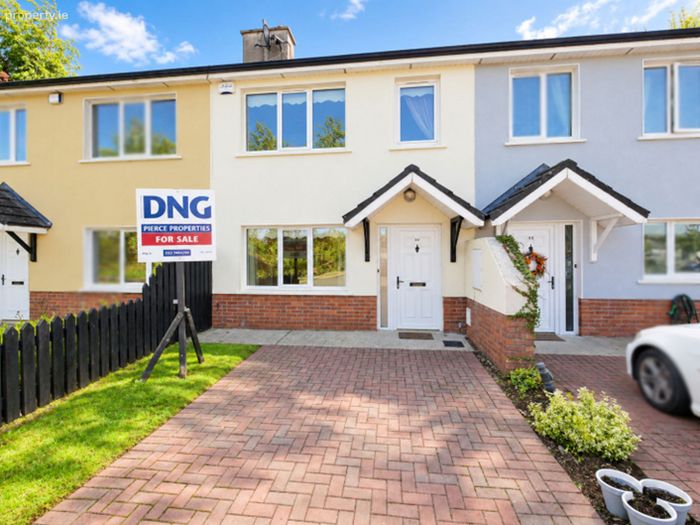
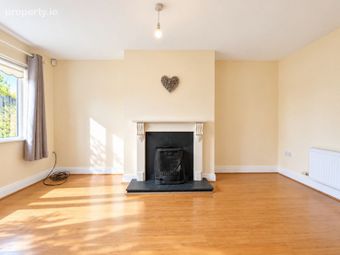
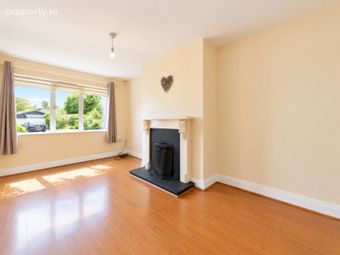
Living room: (4.89m x 2.88m) Feature fireplace with surround, laminate flooring and window overlooking the front drive
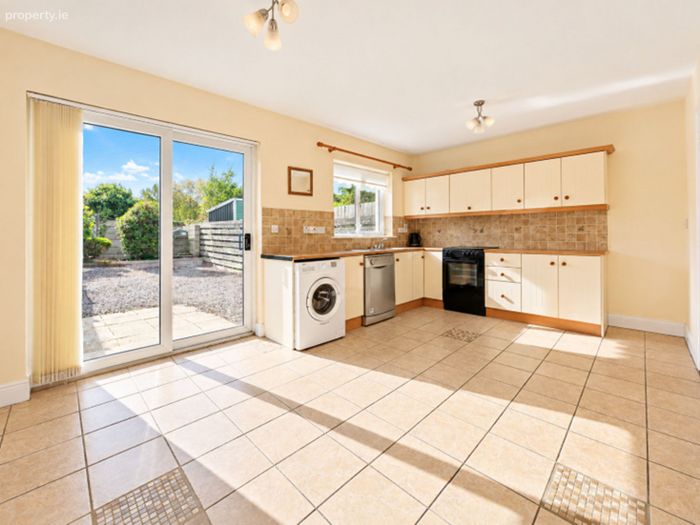
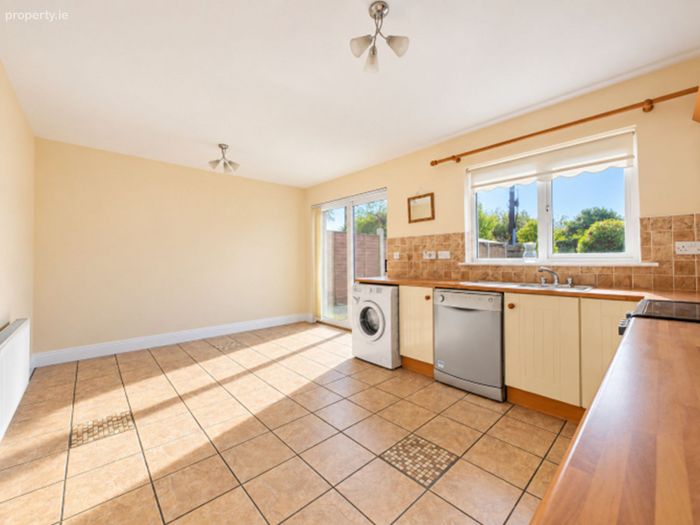
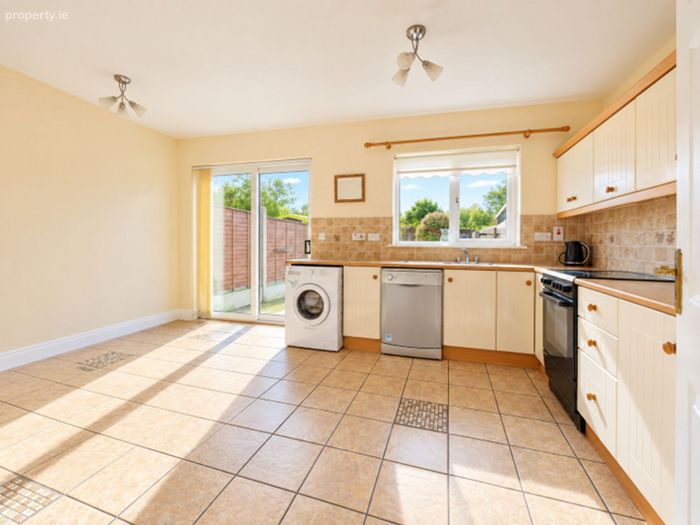
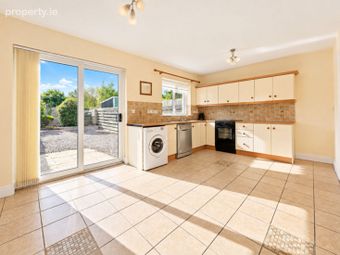
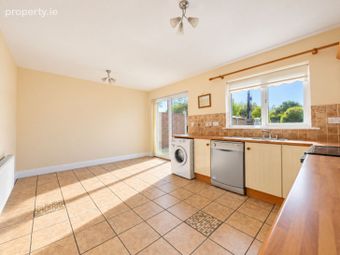
Kitchen/Dinging room: (5.04m x 3.42m) Fitted wall and floor units, integrated extractor fan, tiled back splash and tiled flooring ,ample room for a dining table, sliding doors to the patio & garden.
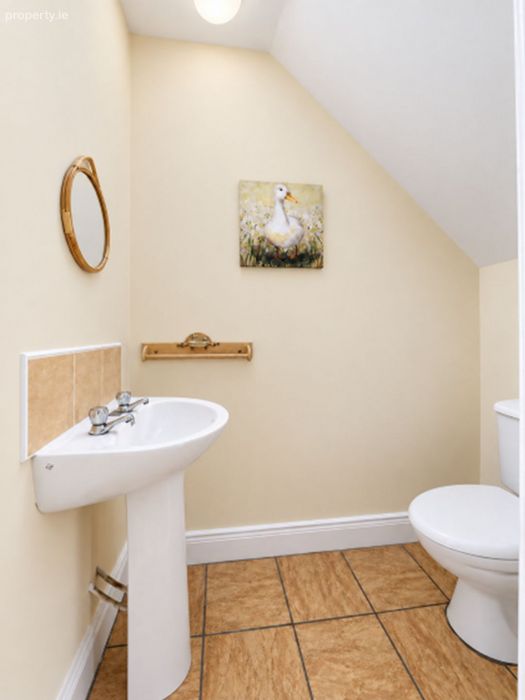
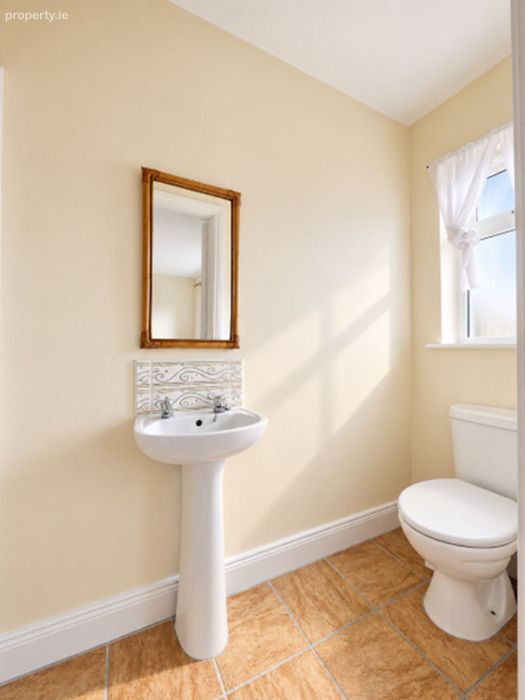
Guest WC: (.91m x 1.77m) Whb & Wc tiled flooring.
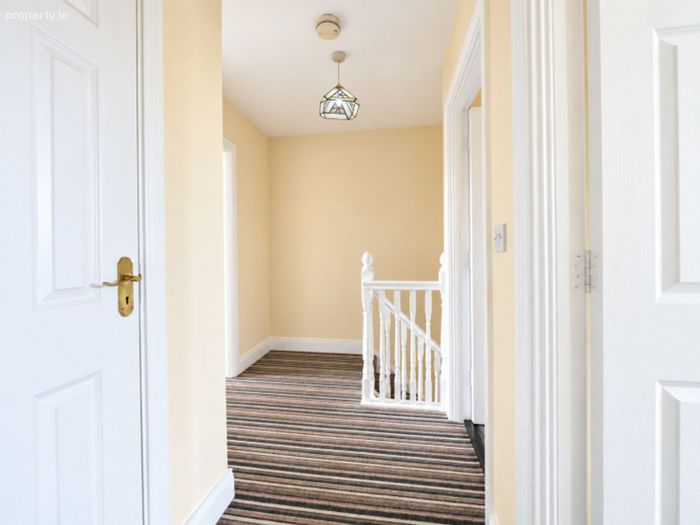
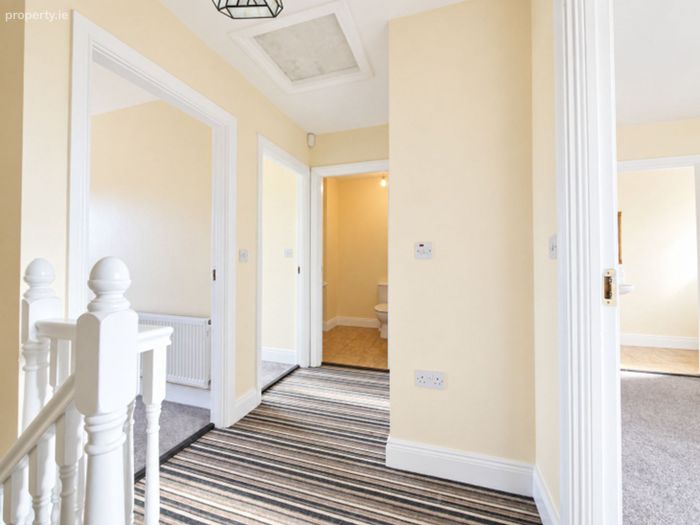
Landing: ( 1.77m x 3.19m) Carpet flooring, hot press.
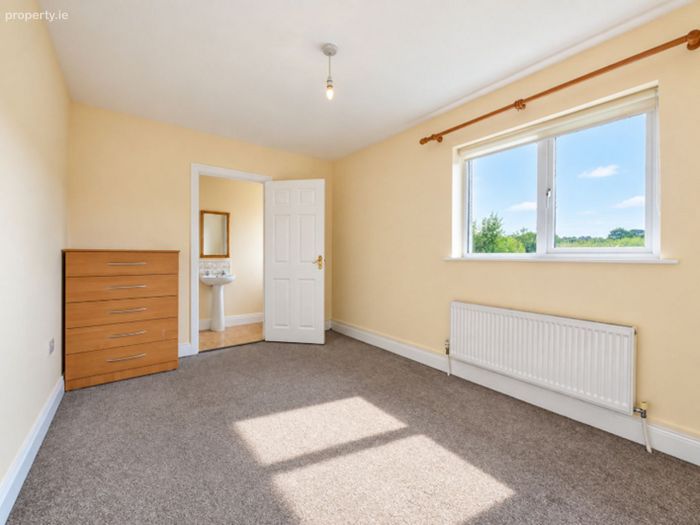
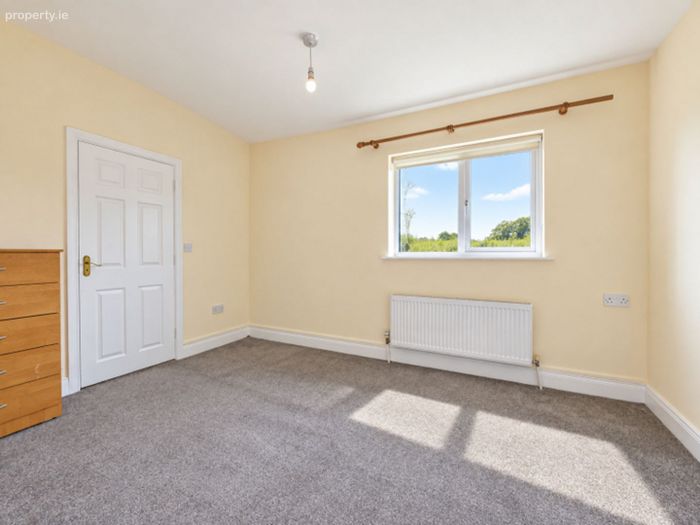
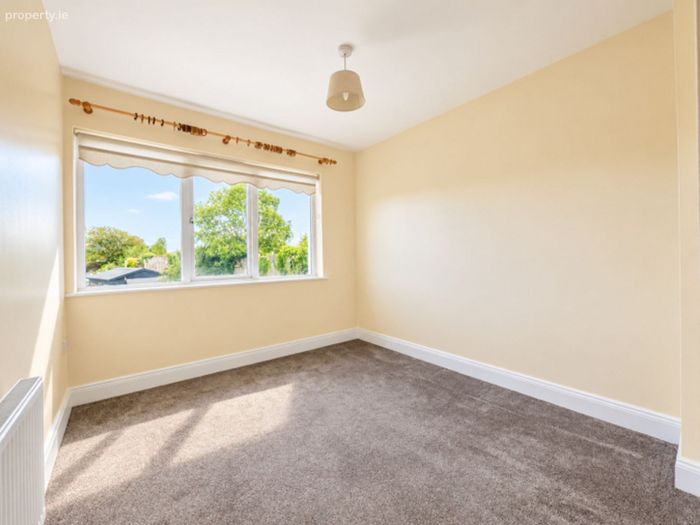
Master Bedroom: ( 3.99m x 2.81m)Carpet flooring, window overlooking the rear garden.
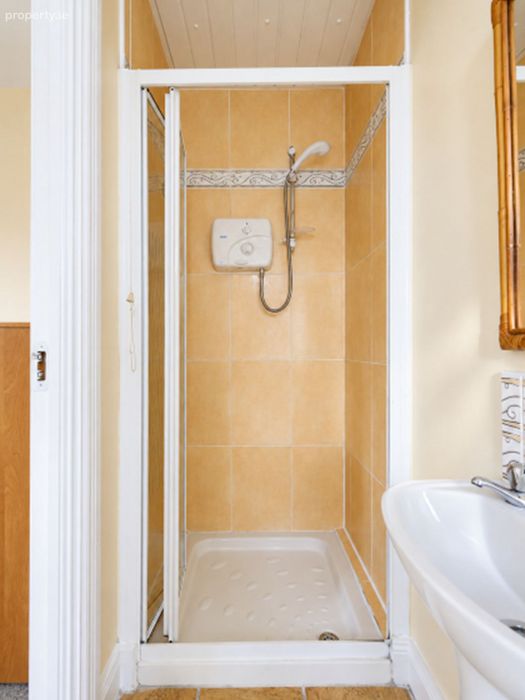
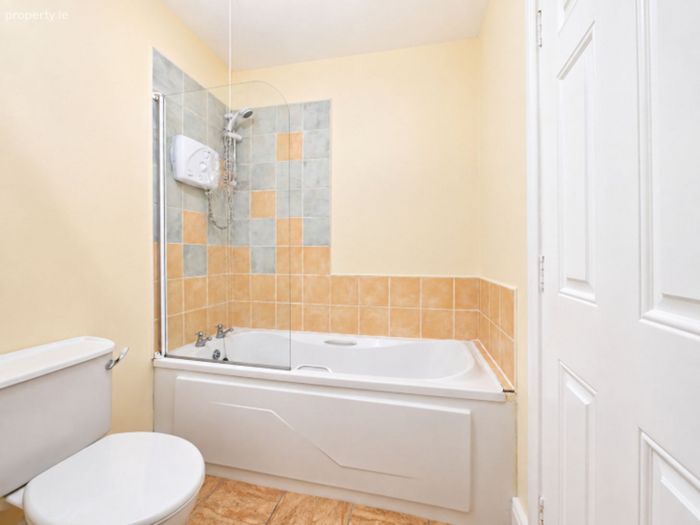
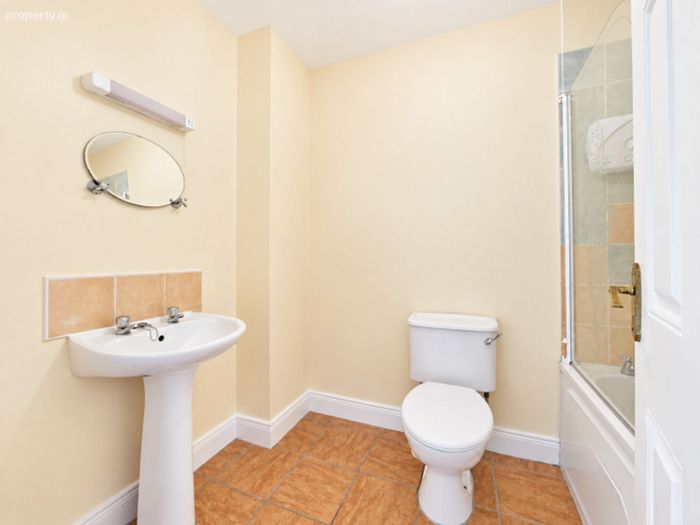
Ensuite: (2.81m x 0.90m) Tiled Shower unit with triton electric shower. Whb & W.c, Tiled flooring.
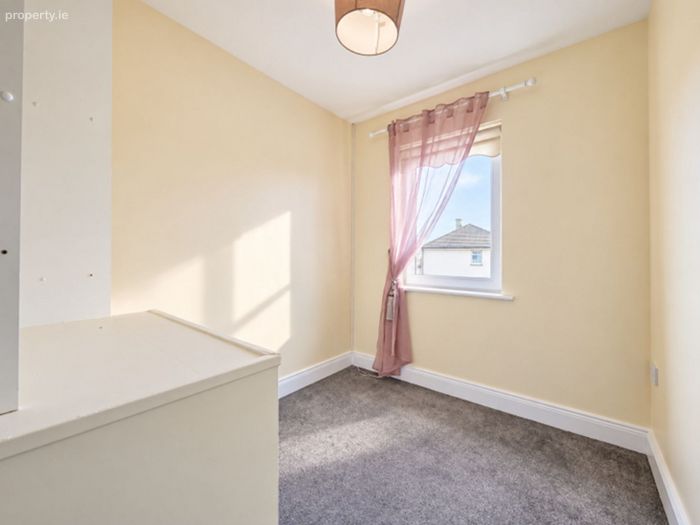
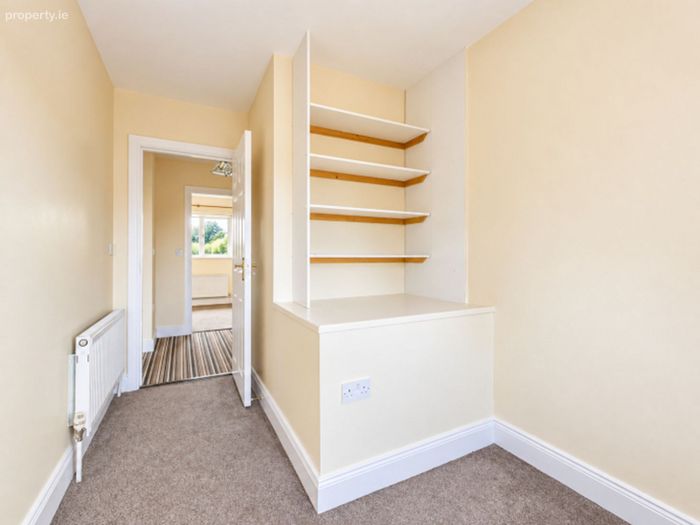
Bedroom 2: (2.14m x 3.61m) Shelving, Carpet flooring, window overlooking the rear garden.
Bedroom 3: (2.75m x 3.61m) Carpet flooring, window overlooking the rear garden.
Family Bathroom: (1.70m x 2.42m) Bath with tiled bath splash and electric shower, Whb & Wc and tiled flooring .
BER Details
BER No. 119877801
Energy Performance Indicator: 0.00 kWh/m2/yr
This property was last updated: 2 days ago