3 Cluain Caisleán, Ferns, Ferns, Co. Wexford
 See Larger Images & 35 More Photographs >>
€295,000
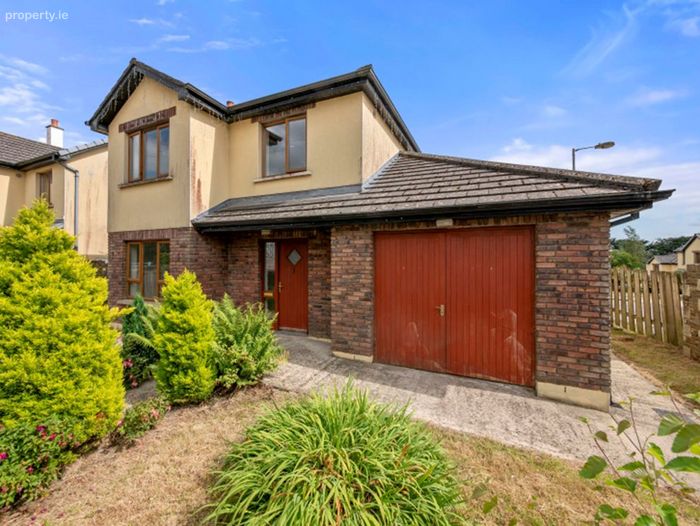
Detached House4 Bedrooms, 3 Bathrooms, Detached House
Rating:


Contact Name: Frank Pierce
Agent:
DNG Pierce Properties
PSR Licence Number: 001416
Email Agent Show Number
Save This Ad
Key Features
With-in walking distance to Ferns village Off street parking Regular bus services Oil fired central heatingOff street parking
Regular bus services
Oil fired central heating
Property Description
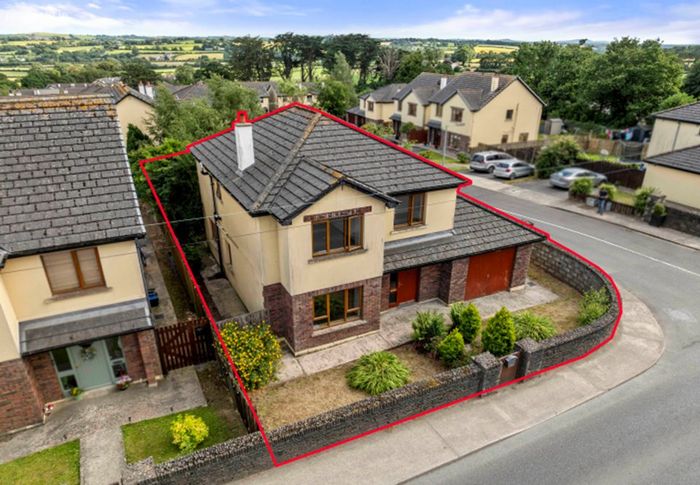
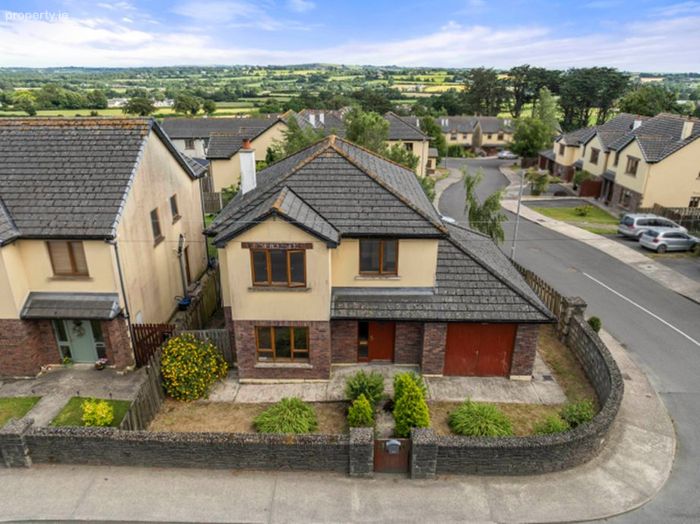
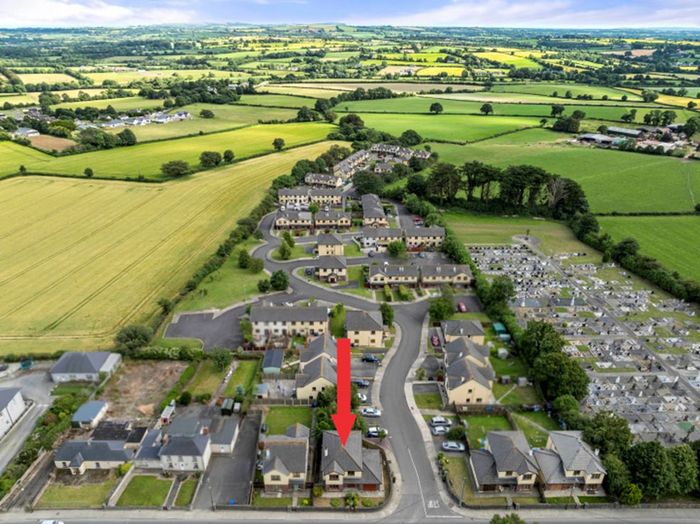
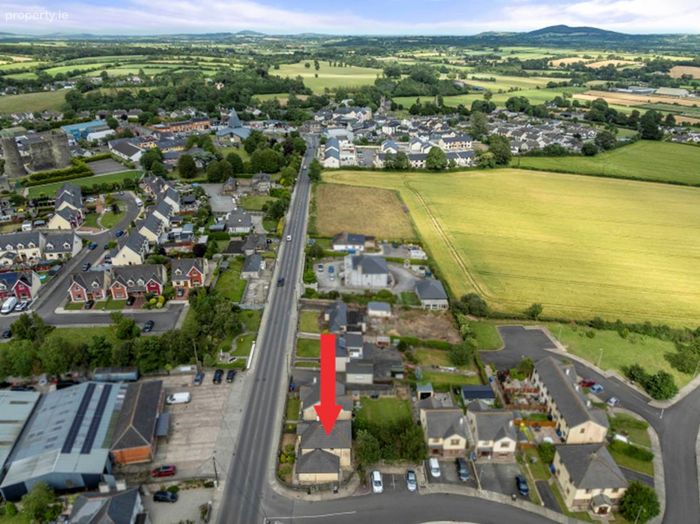
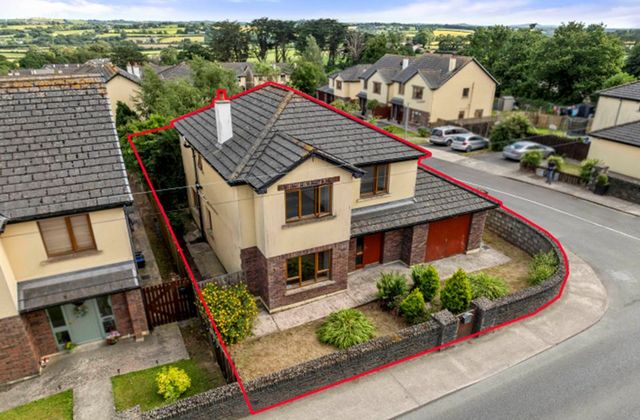
Constructed in 2007, Cluain Caislean is a well-established residential development comprising just 77 spacious homes, offering a welcoming community atmosphere in a convenient village setting. This spacious property enjoys an excellent location within walking distance of Ferns Village, where a wide range of everyday amenities including shops, cafés, pubs, school and regular bus services are all close at hand.
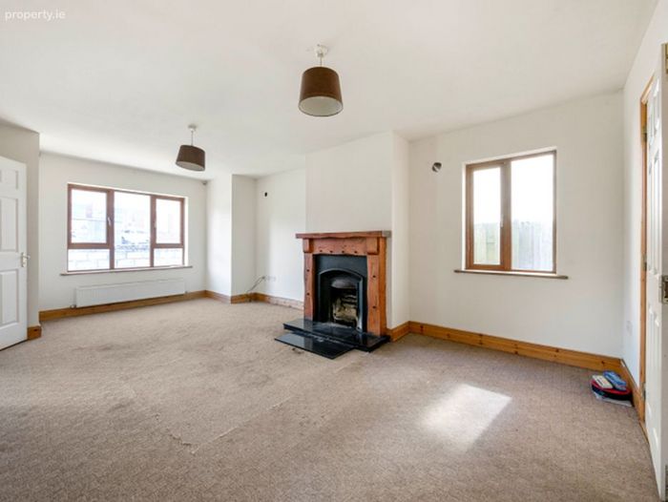
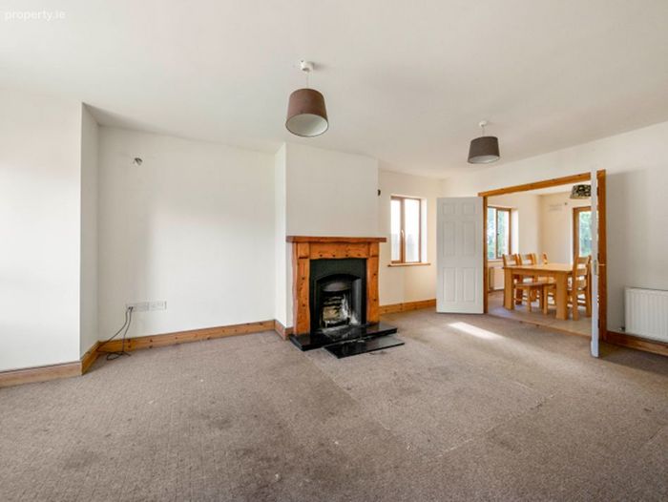
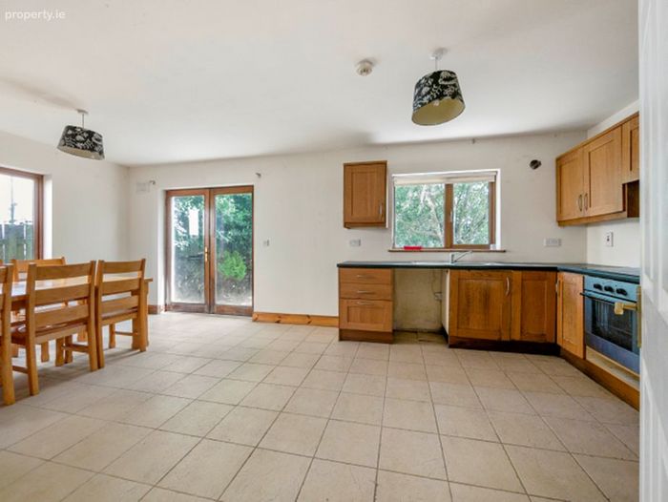
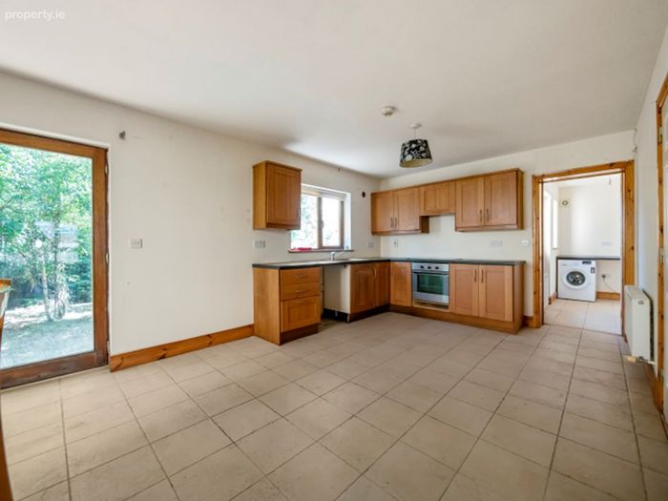
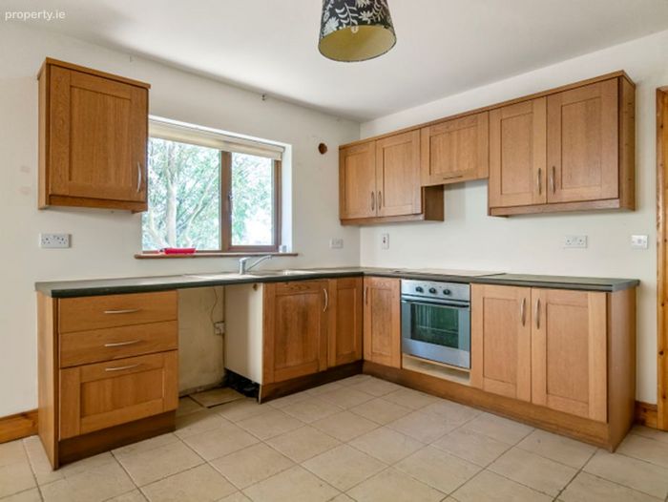
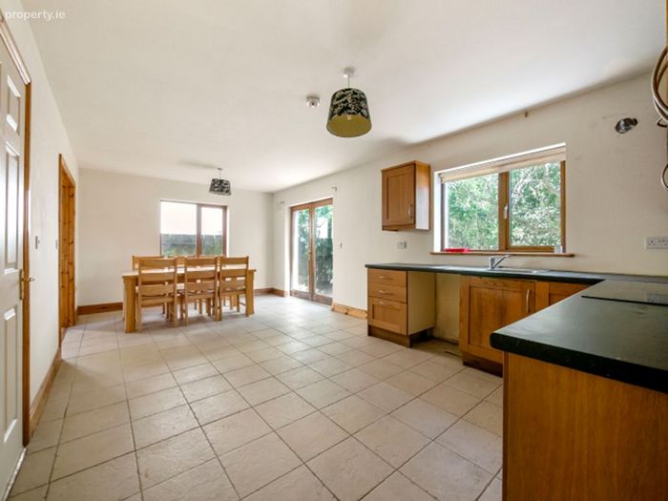
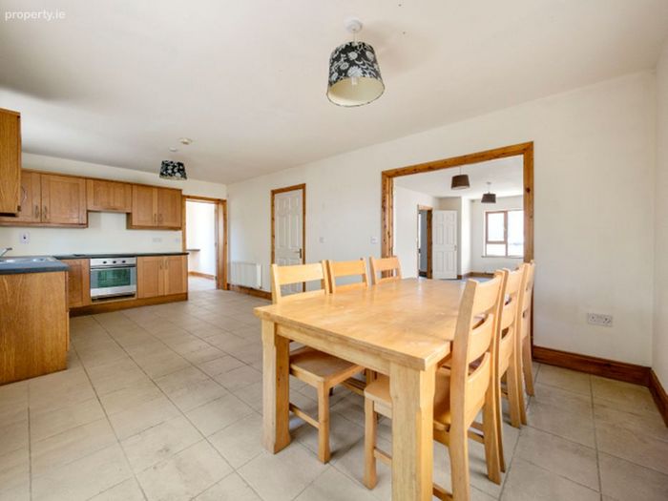
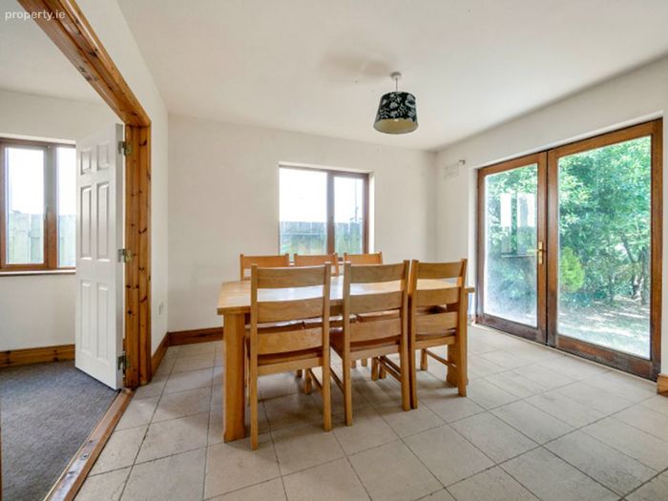
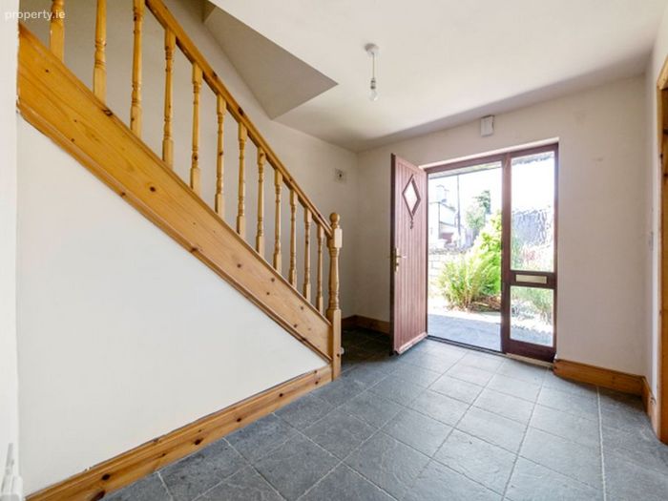
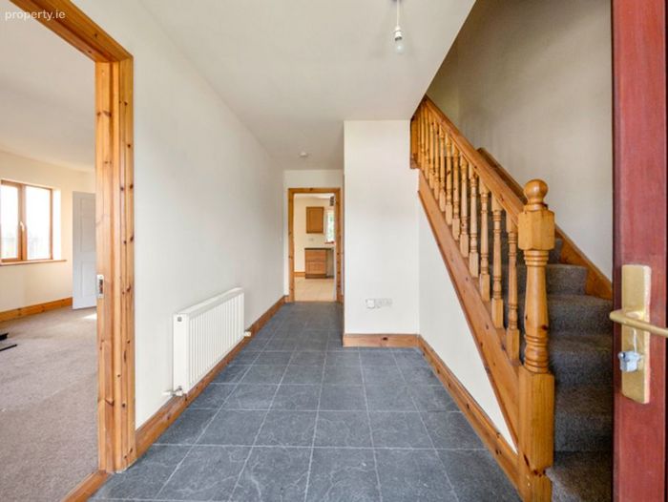
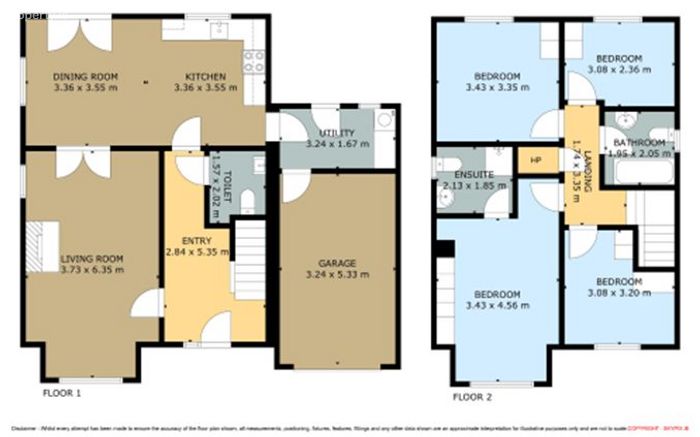
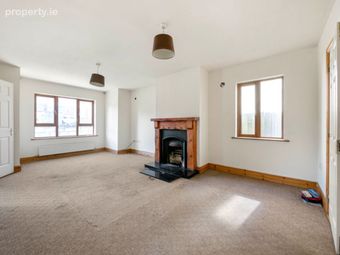
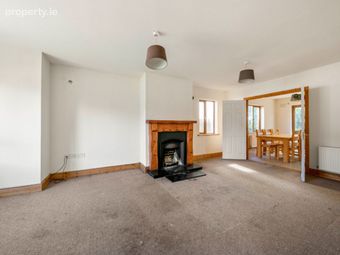
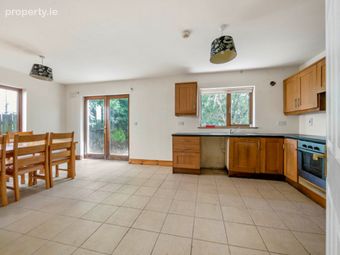
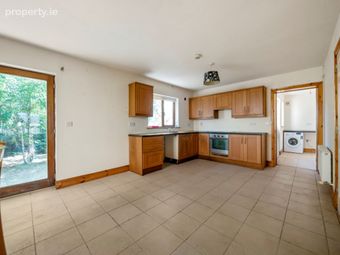
Extending to approximately 145.1 sq.m. (1,562 sq.ft.), this bright and spacious home is designed with comfortable family living in mind. The welcoming entrance hallway leads to a generous sitting room featuring an open fireplace, creating a warm and inviting space to relax. Double doors open into the spacious kitchen/dining area, which is fitted with an excellent range of units together with an integrated oven, hob and extractor fan. The dining area comfortably accommodates a large family table and benefits from French doors opening onto the sunny south-facing rear garden, making it an ideal space for both everyday living and entertaining.
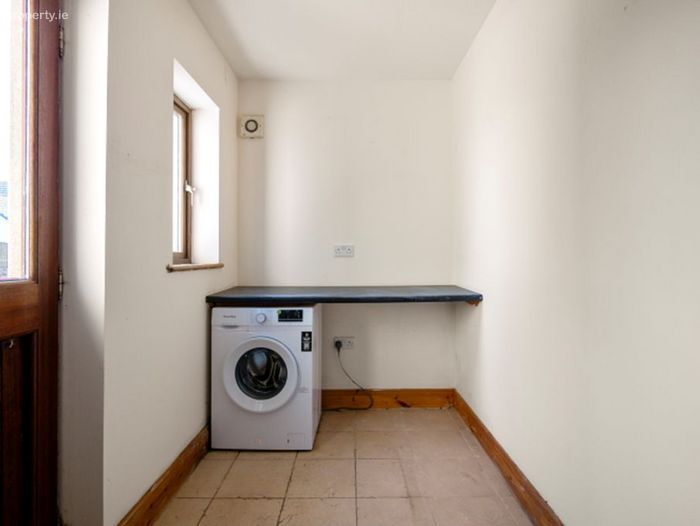
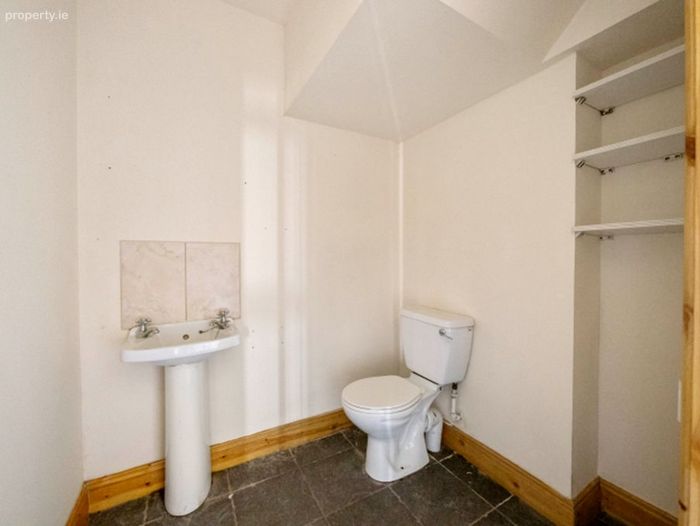
A generously proportioned utility room is located off the kitchen, providing additional storage and practical workspace, while also offering access to both the attached garage and rear garden. A convenient guest WC from the entance hallway completes the ground floor accommodation.
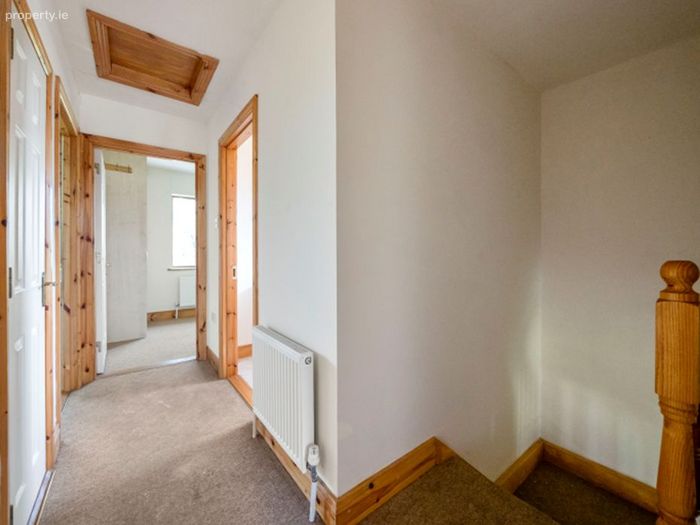
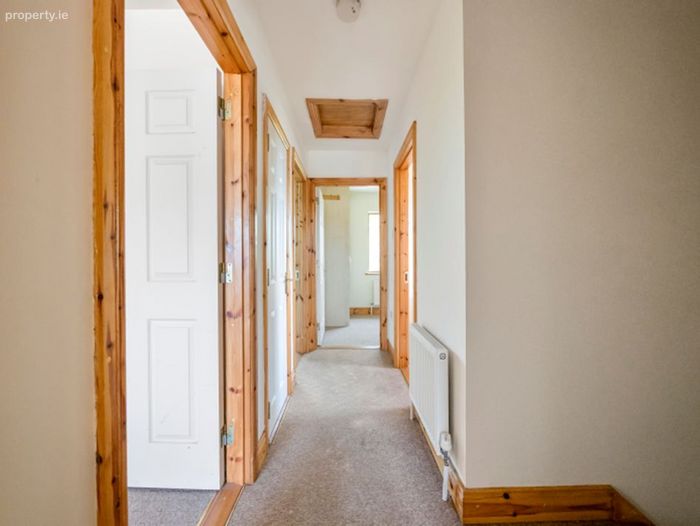
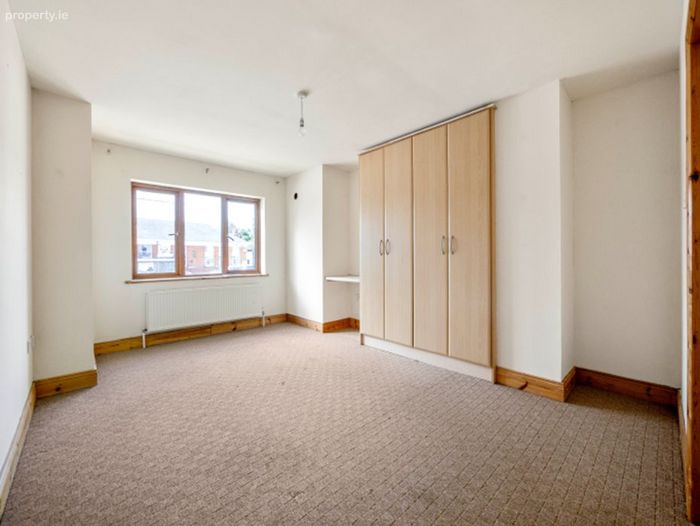
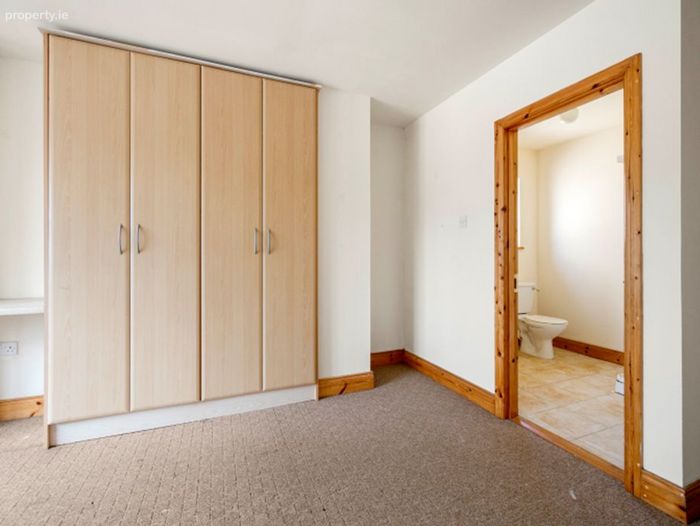
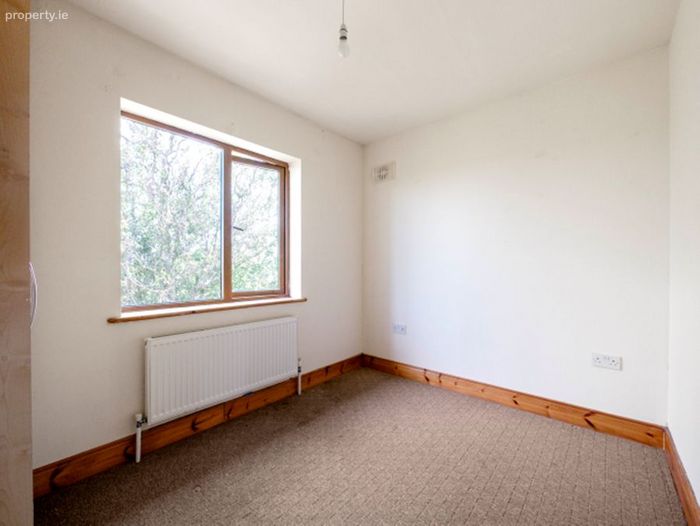
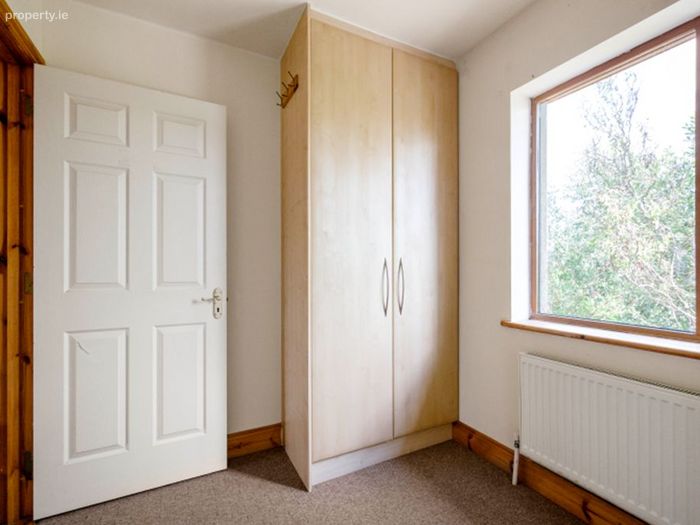
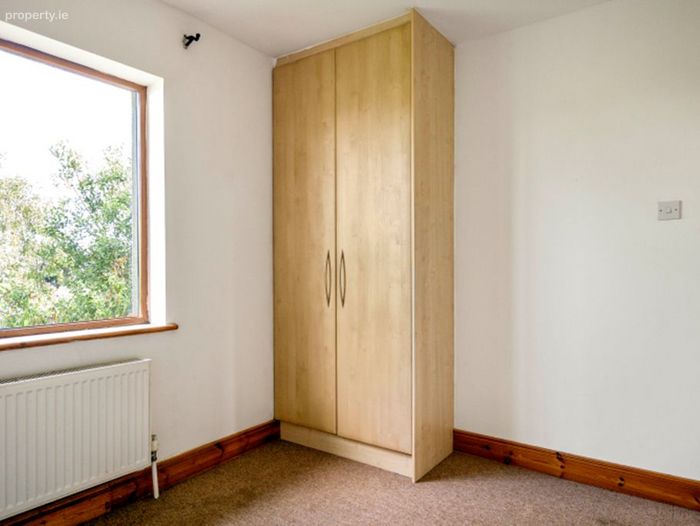
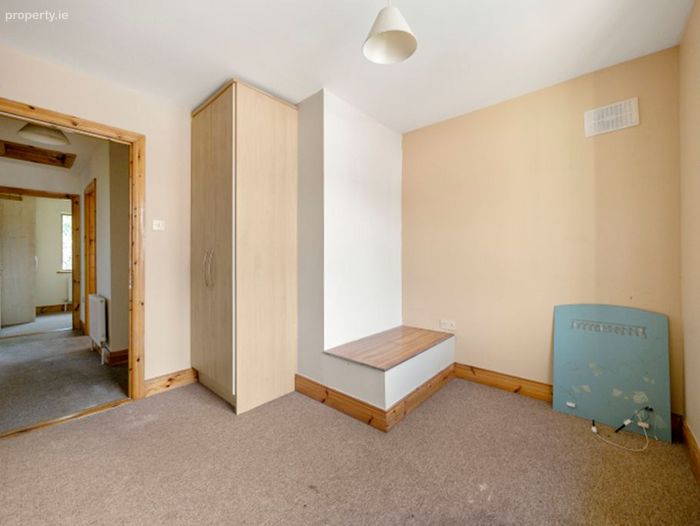
Upstairs, there are four spacious bedrooms, all featuring fitted wardrobes, with the master bedroom benefiting from its own en-suite shower room. A well-appointed family bathroom serves the remaining bedrooms.
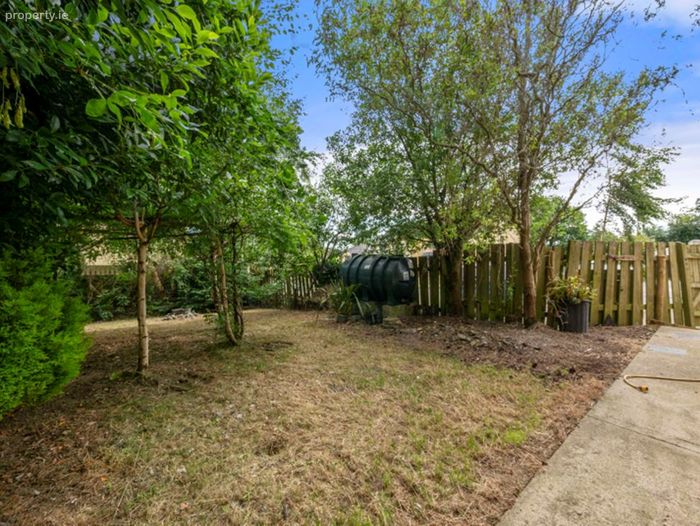
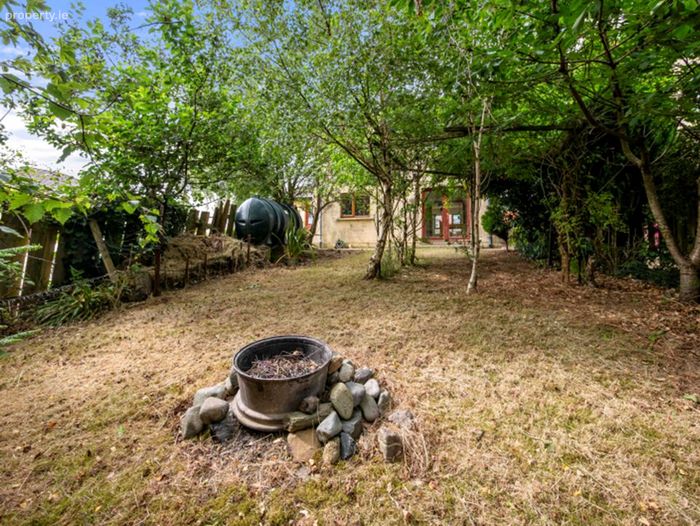
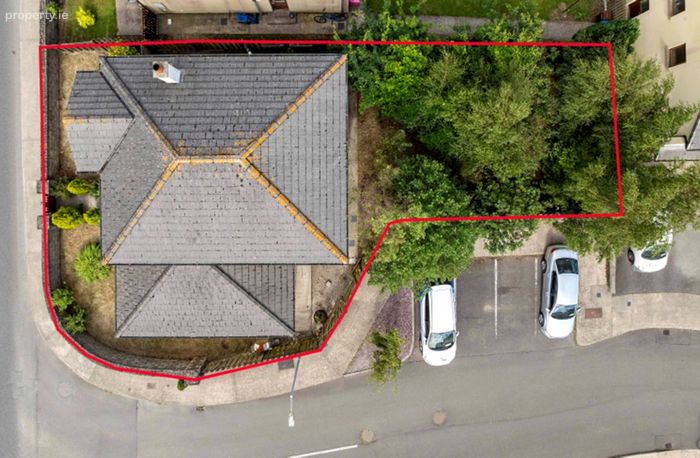
Outside, the enclosed south-facing rear garden is laid in lawn and mature trees, providing a private and peaceful outdoor space to enjoy. To the side, the property offers off-street parking .
Ferns is a thriving and historic village ideally situated just 10 minutes from Gorey and the M11 motorway, providing an easy commute with Dublin's M50 reachable in approximately one hour. Combining generous accommodation, a family-friendly layout and an excellent location, this is an excellent opportunity for those seeking a quality home to make their own in one of North Wexford's most convenient residential settings.
Accommodation :
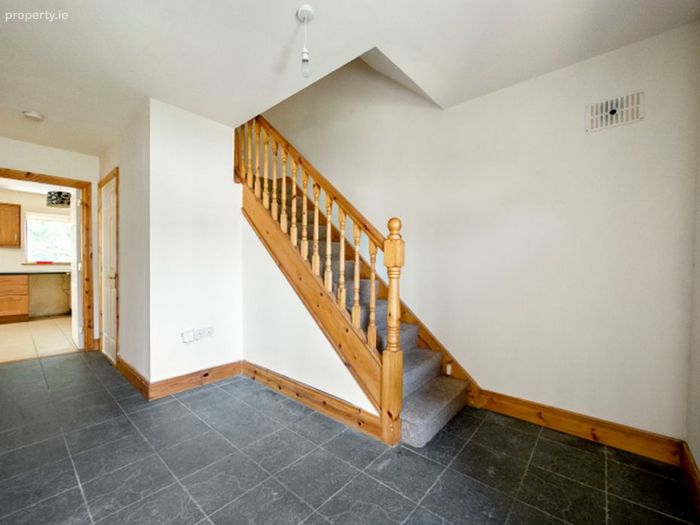
Hallway: (5.35m x 2.84m ) Tiled flooring, carpeted stairs, Guest Wc
Living room: (3.73m x 6.35m) Dual aspect, Feature fire place , double doors to the kitchen/dining room, carpet flooring.
Kitchen/Dining : (3.36m x 7.10m) fitted wall and floor units, integrated oven, Hob and cooker hood. Patio door to the garden.
Guest Wc. : ( 1.57m x 2.02m) Off the entrance hallway, Whb & Wc.
Utility room: ( 3.24m x 1.67m) Plumbed for washing machine and dryer, door to the garage and rear garden.
Landing: (1.74m x 3.35m) Storage, carpet flooring.
Master Bedroom (3.43m x 4.56m ) Built-in wardrobe, carpet flooring. Window overlooking the front.
En-suite; ( 2.13m x 1.85m) Tiled shower unit with electric shower, Whb. & Wc. and tiled flooring.
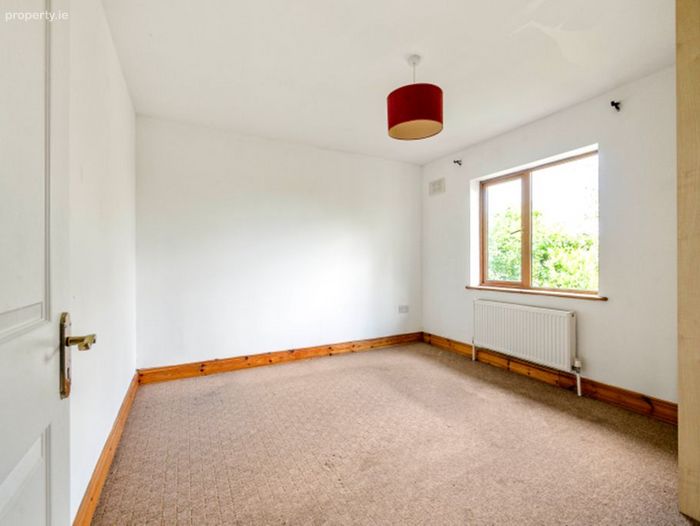
Bedroom 2: (3.48m x 3.35m ) Fitted wardrobe, carpet flooring and window overlooking the rear garden.
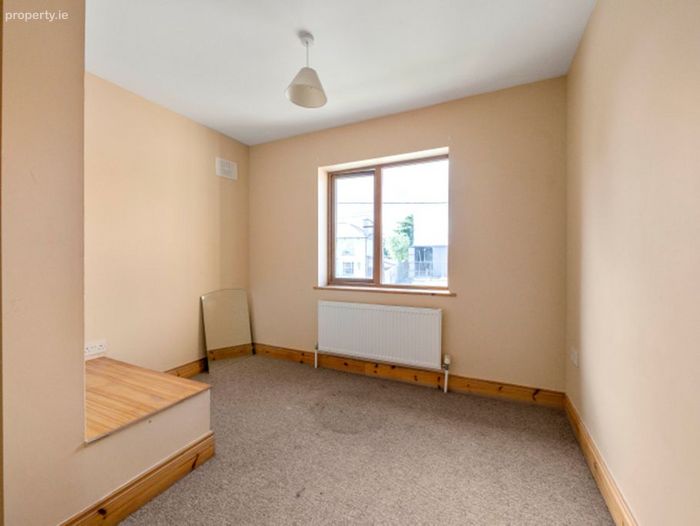
Bedroom 3: (3.08m x 2.36m) Fitted wardrobe, carpet flooring and window overlooking the rear garden.
Bedroom 4: ( 3.08m x 2.20m) Fitted wardrobe, carpet flooring and window to the front.
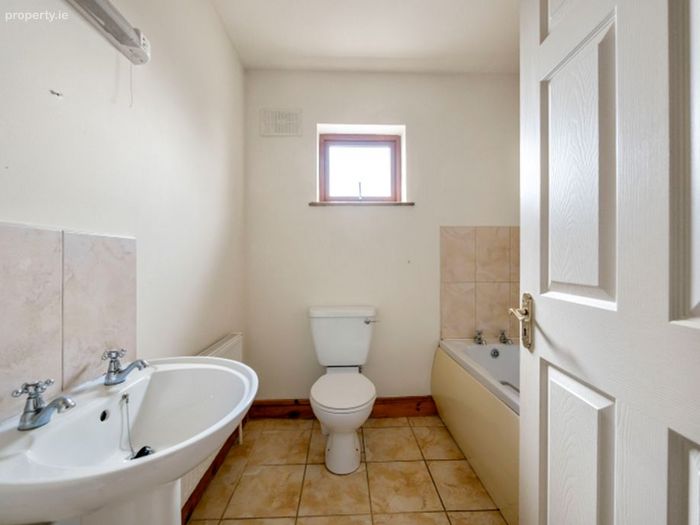
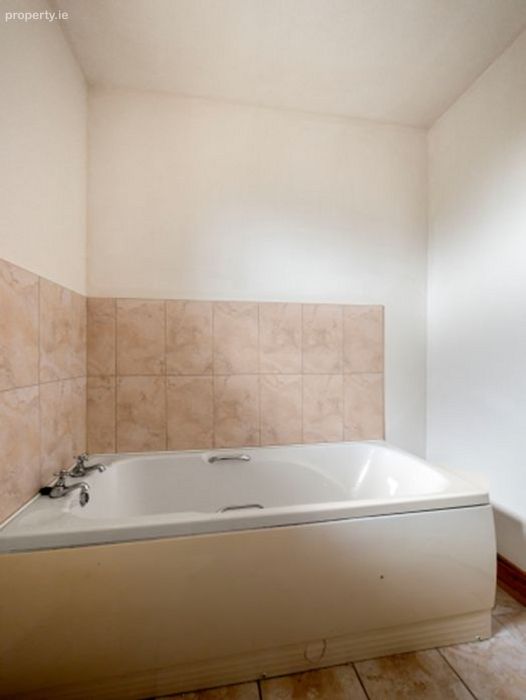
Bathroom:(1.95m x 2.05m) Bath with tiled back splash, Whb & Wc., tiled flooring.
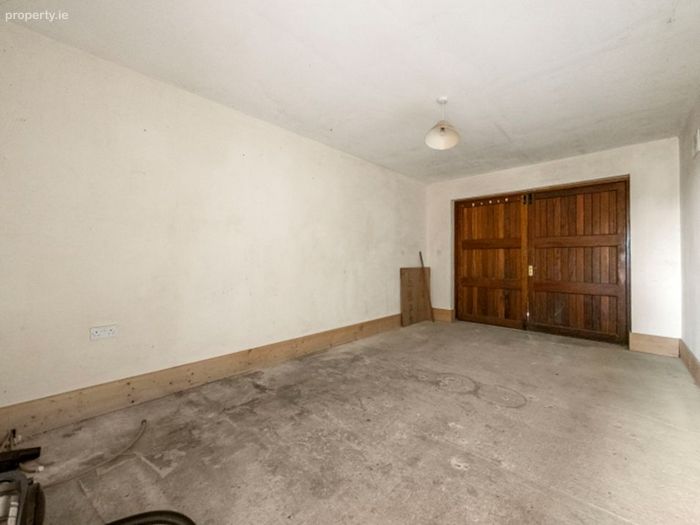
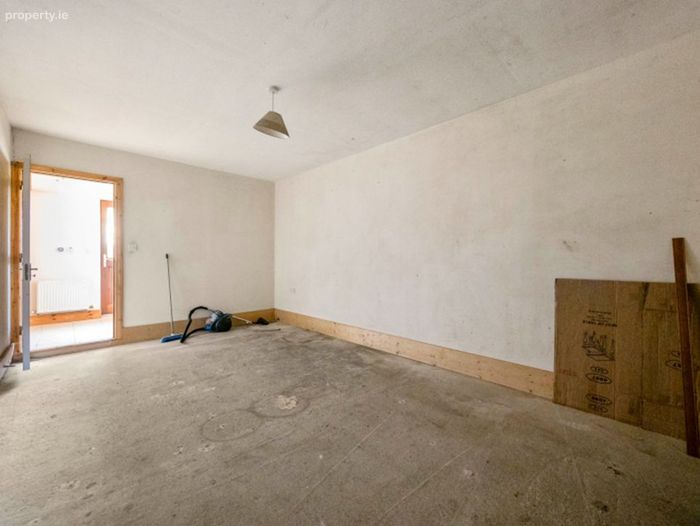
Attached Garage: ( 3.24m x 5.33m)
BER Details
BER No. 102289998
Energy Performance Indicator: 0.00 kWh/m2/yr
This property was last updated: 56 days ago