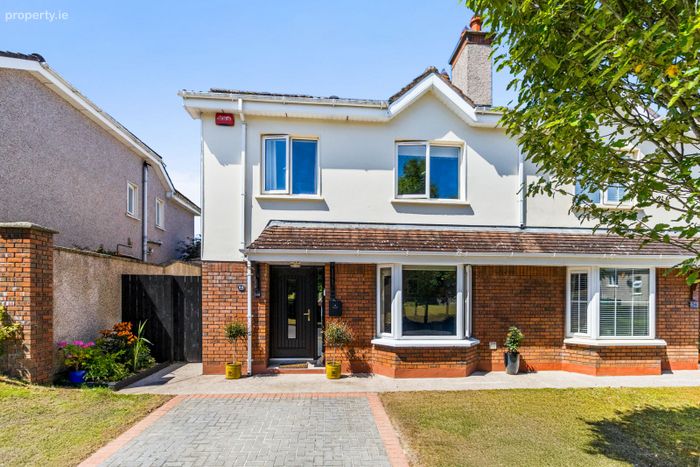
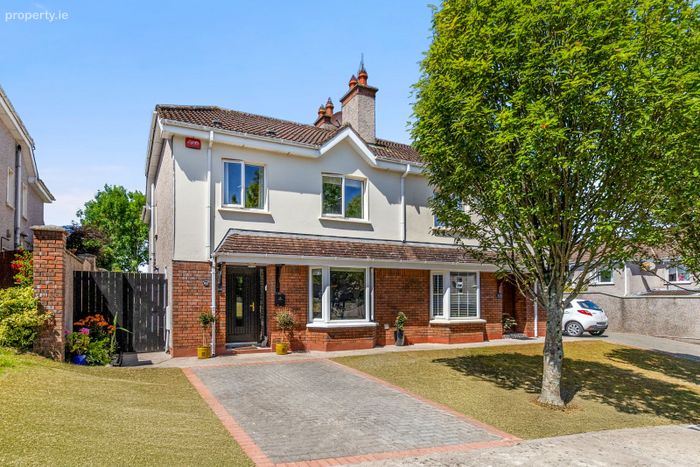
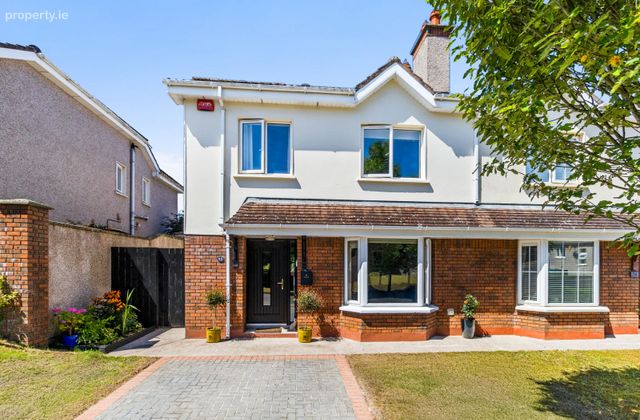
53 The Paddocks, Castleredmond, Midleton, Co. Cork
 See Larger Images & 38 More Photographs >>
€385,000
Semi-Detached House4 Bedrooms, 2 Bathrooms, Semi-Detached House
Rating:


Contact Name: Adrianna Hegarty
Agent:
Hegarty-Properties
PSR Licence Number: 001703
Email Agent Show Number
Save This Ad
Key Features
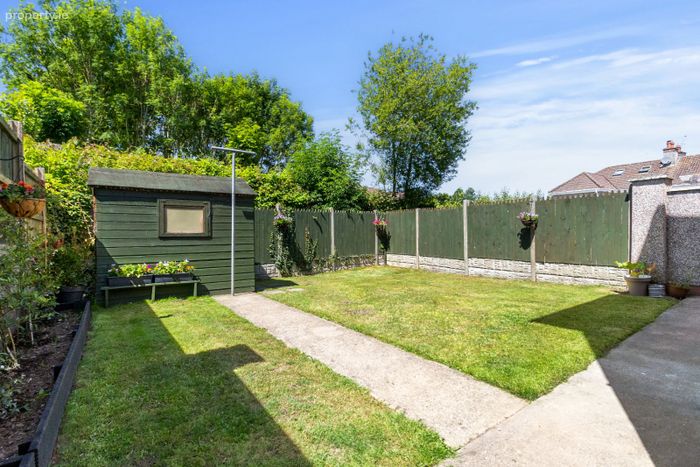
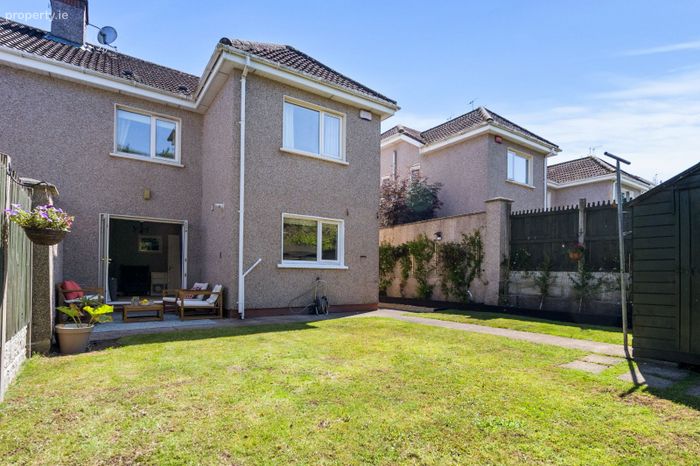
4 Bed semi-detached propertySpacious garden to the rear which is not overlooked
Fully insulated with pumped walls for enhanced energy efficiency
Equipped with a Nest controlled heating system for convenient and energy-efficient temperature management.
New Boiler recently installed.
Property Description
This property is a bright, well-presented 4 bed semi-detached property built in 2002. This home offers a chic, bright and tasteful interior where space and location go hand in hand. The west-facing rear garden enjoys plenty of late afternoon and evening sun perfect for summer barbecues, relaxing outdoors, and entertaining. The property is presented in walk-in condition and is ready for immediate occupation.
The location of this property is superb; “Castleredmond” is a popular, established, family orientated, residential area within walking distance of Midleton town centre providing all essential and social amenities, while also adjacent to the N25. The property also enjoys easy access to the new Midleton Greenway, perfect for walking, cycling, and enjoying the outdoors right on your doorstep.
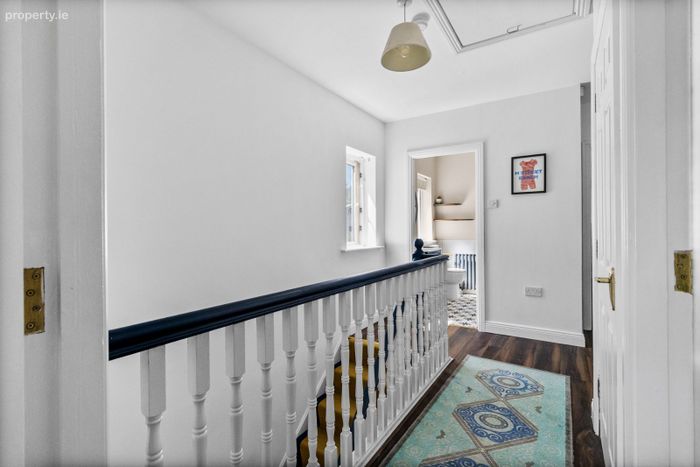
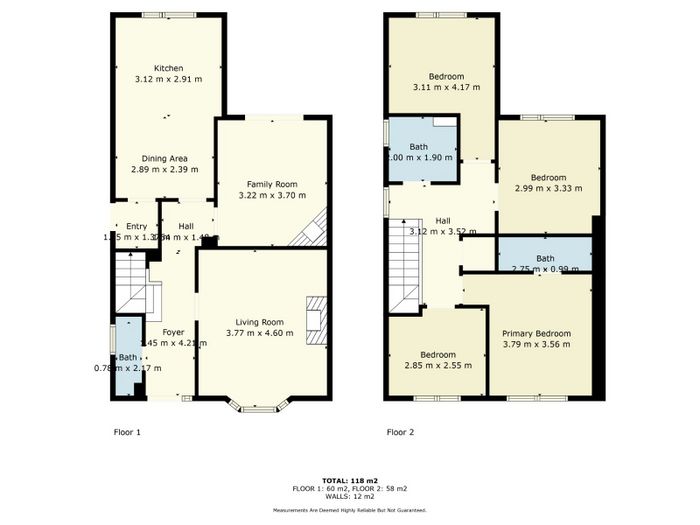
Accommodation comprises of: Entrance Hall, Guest Toilet, Sitting Room, Family Room, Kitchen/Dining Area, Utility Area, 4 Bedrooms (1 ensuite), and Family Bathroom. (C. 1,323 sq. ft.)
Guide Price: €385,000
Ground Floor:
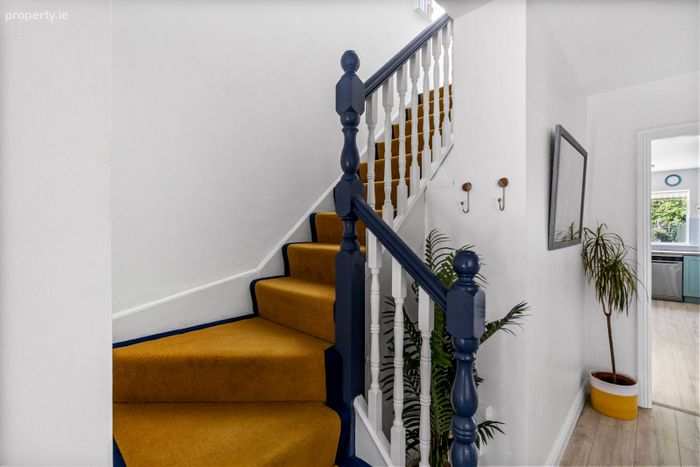
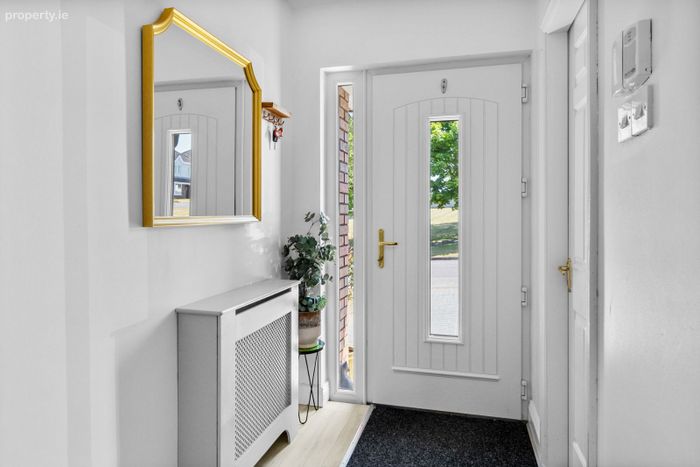
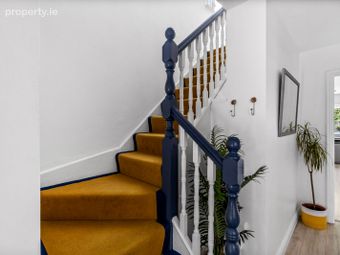
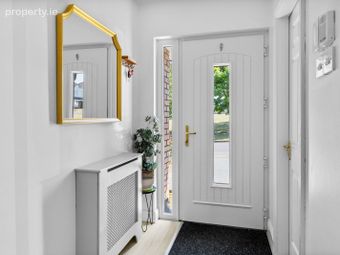
Entrance Hall: Bright and welcoming entrance hallway laid with warm high quality laminate flooring.
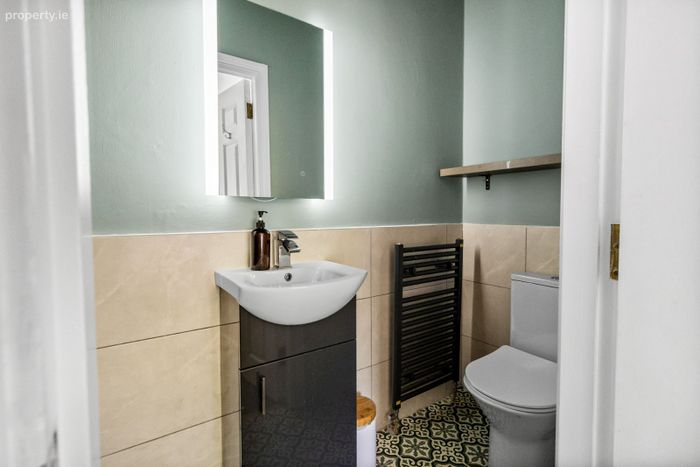
Guest toilet: WHB, toilet and tiled flooring.
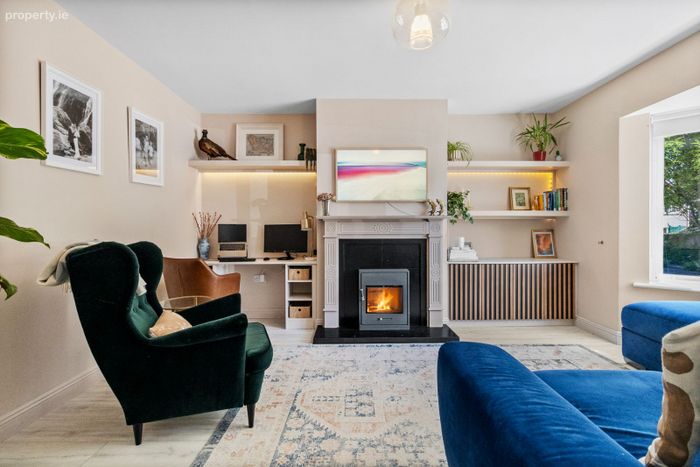
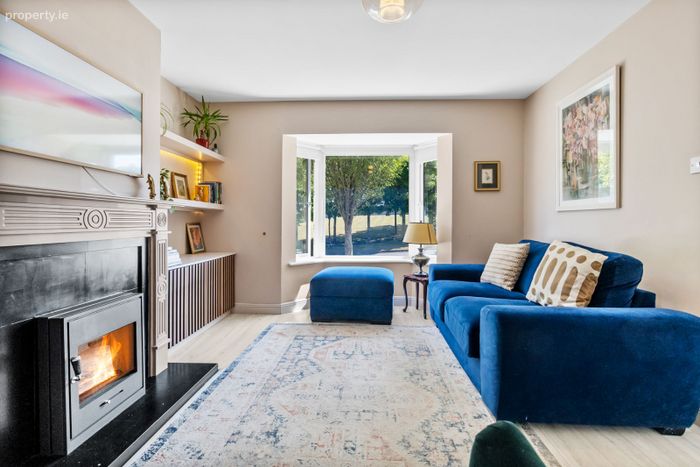
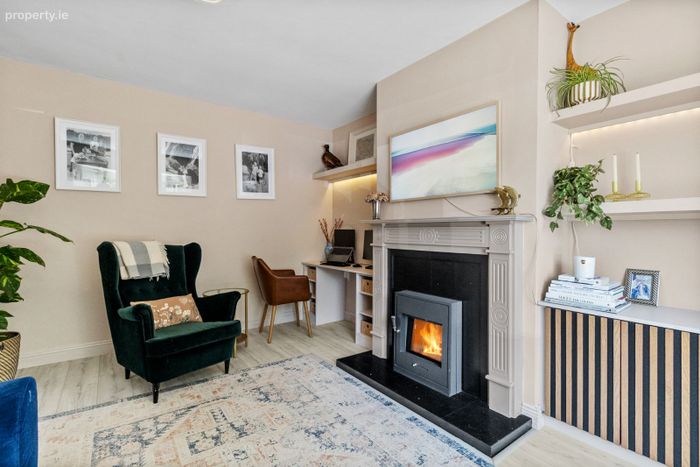
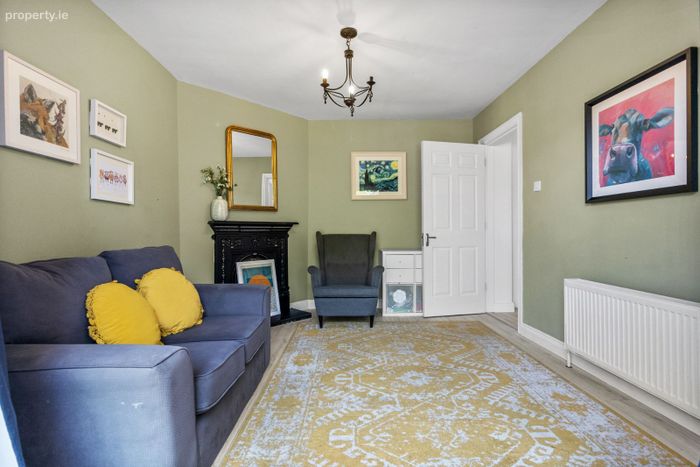
Sitting Room: Spacious bright living room with feature bay window, electric stove with feature surround, laminate flooring.
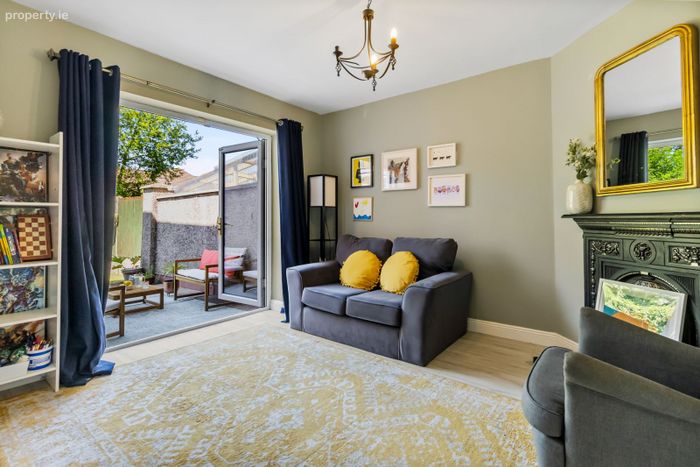
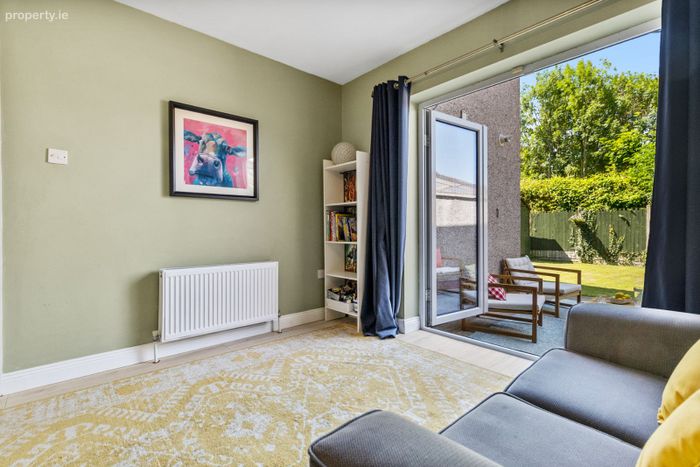
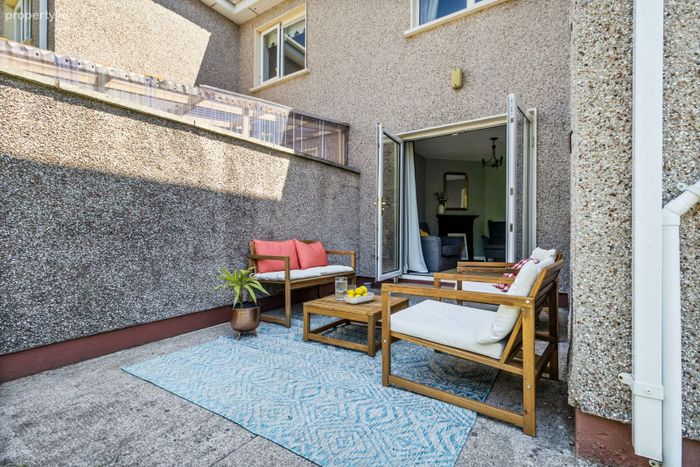
Family Room Comfortable family room with laminate flooring. French doors opening onto the rear patio.
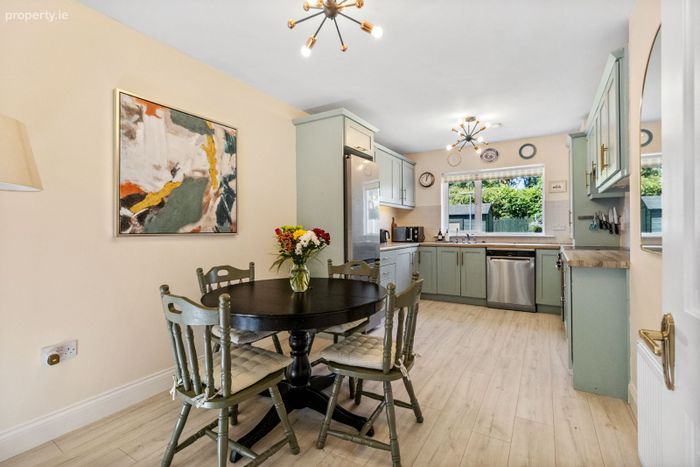
Kitchen/
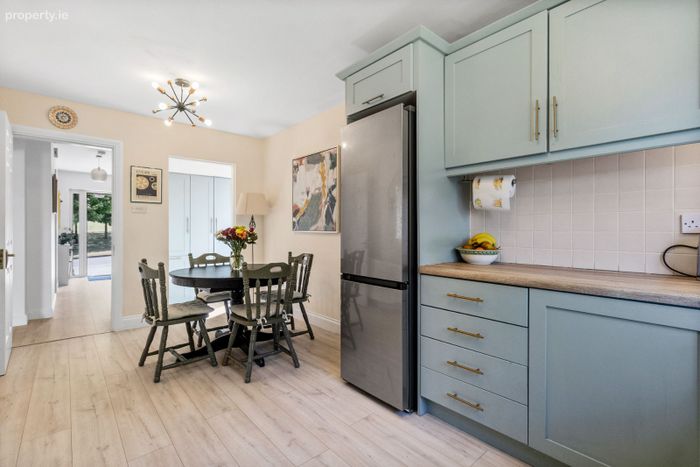
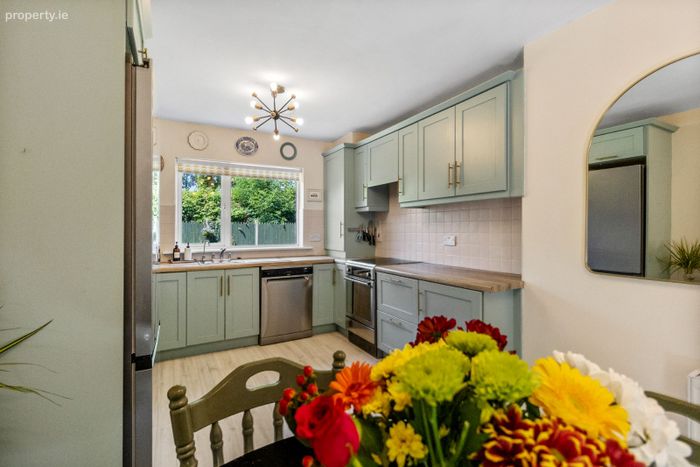
Dining Area: Hand painted kitchen with tiled splashback, free standing fridge/freezer, dishwasher and electric cooker, laminate flooring. Convenient access to the adjoining utility area.
Utility Area: Plumbed for washing machine. Door to side.
Upstairs:
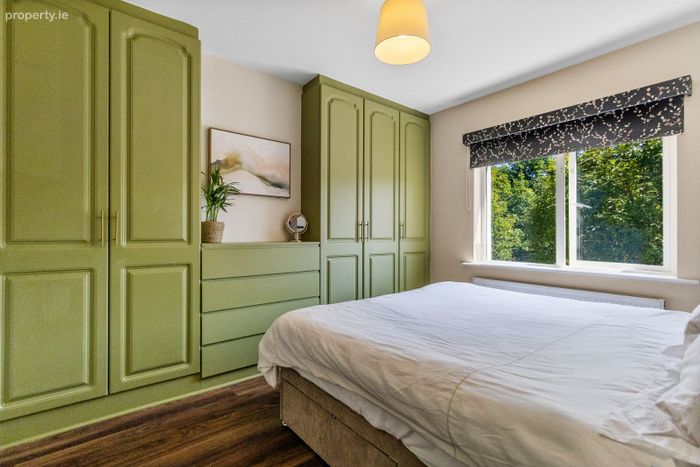
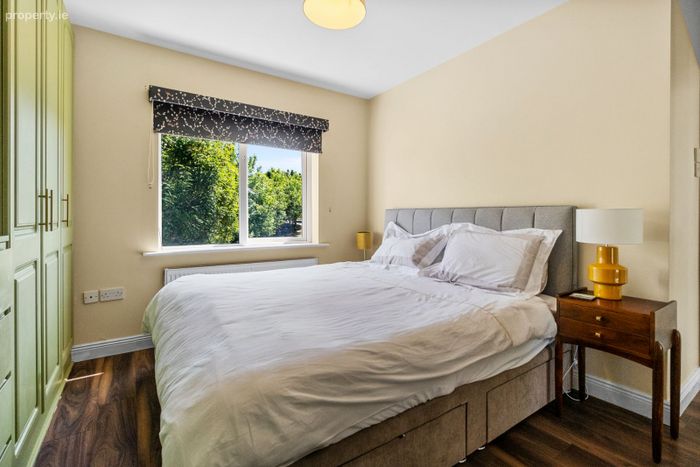
Master Bedroom: Spacious master bedroom to the front aspect, complete with built-in wardrobes, high-quality laminate flooring.
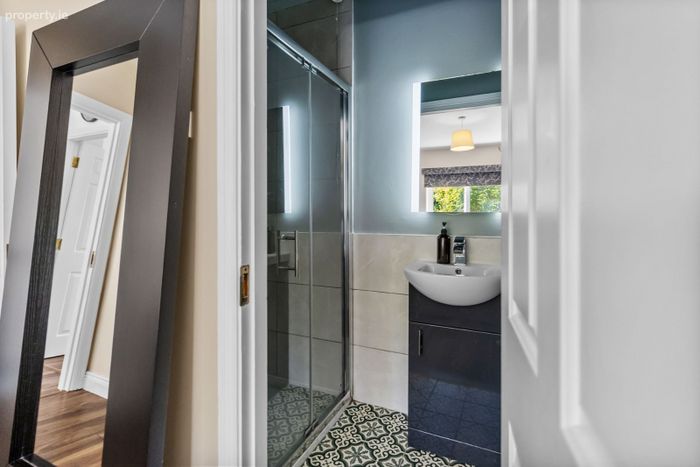
En-suite: WHB, toilet and shower. Floor and walls partially tiled.
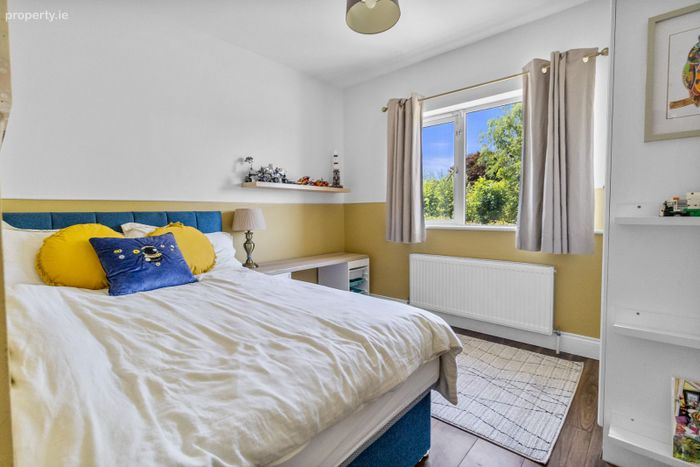
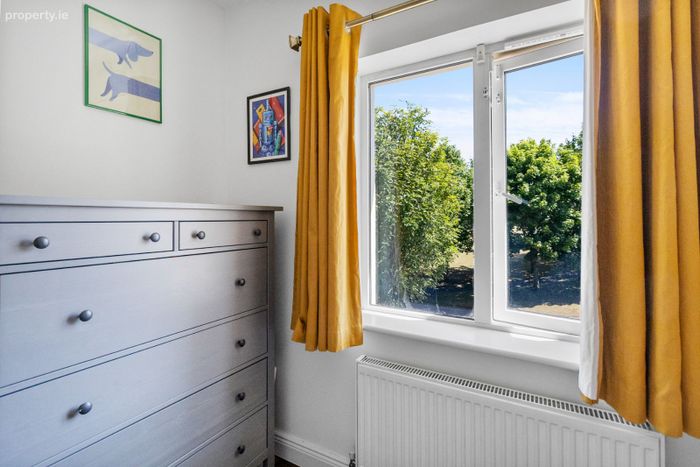
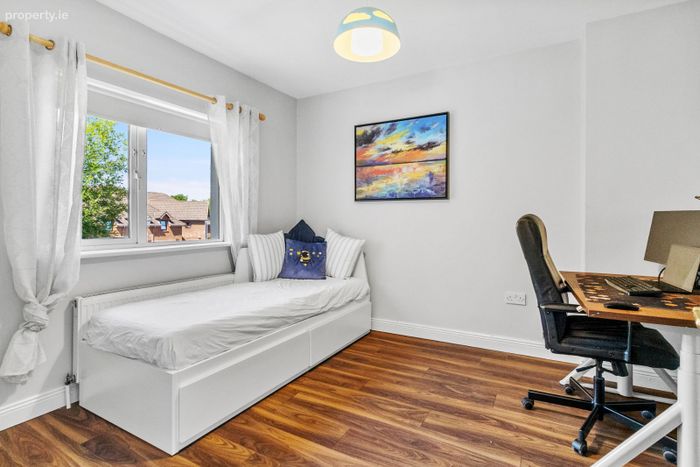
Bedroom 2: Generous second bedroom located to the rear of the property, with laminate flooring.
Bedroom 3: Located to the rear of the property, built in wardrobe and laminate flooring.
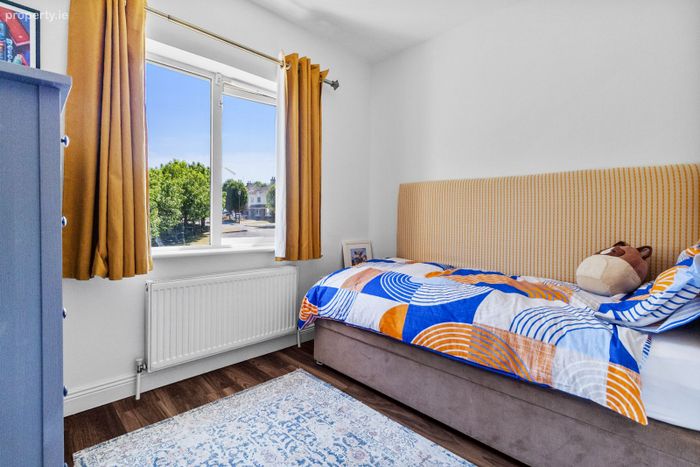
Bedroom 4: Located to the front of the property, laminate flooring.
Family
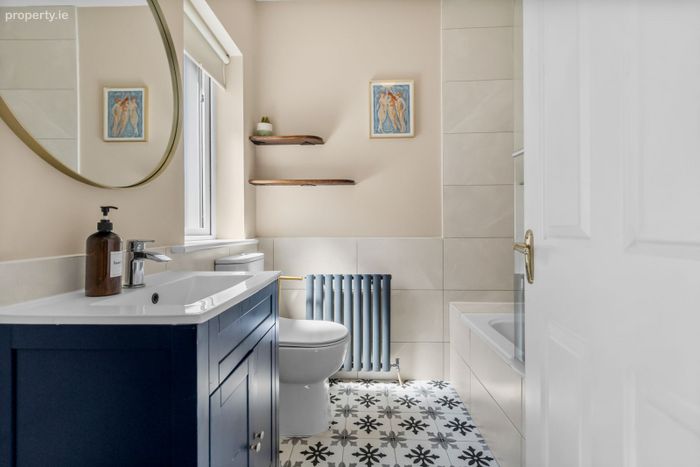
Bathroom: WC, wash hand basin and bath with overhead power shower, tiled flooring.
Hot-Press: Fully shelved hot press with a new extra-large hot water tank.
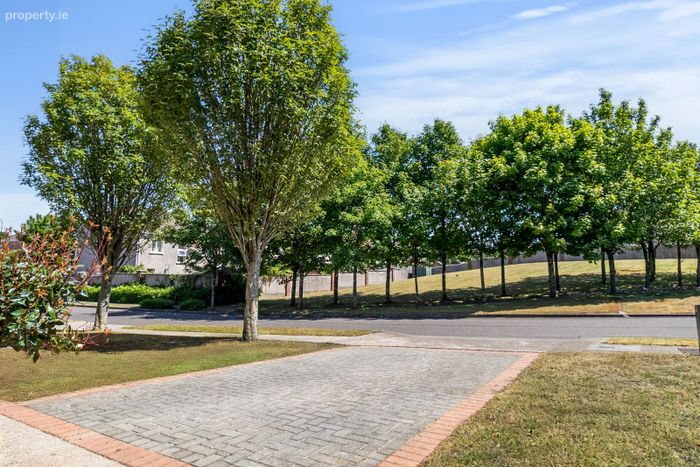
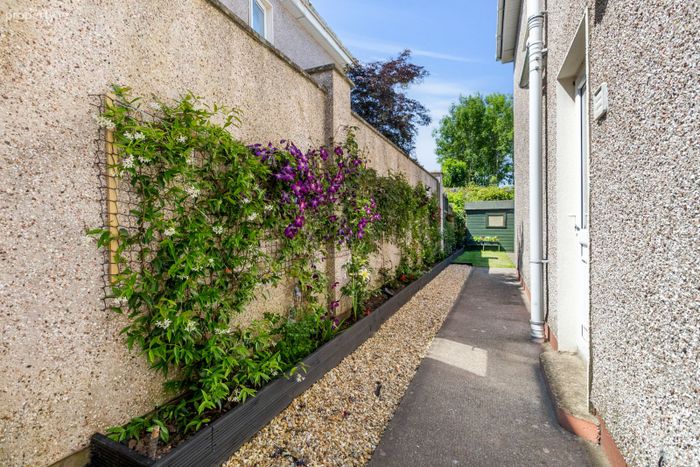
Outside: Off street parking to front of property with extra unreserved parking on street. Large rear garden with a westerly aspect features a variety of plants and shrubs, including vibrant clematis climbing at the side of the house, adding colour and texture, garden shed and patio area.
Features:
• 4 Bed semi-detached property.
• Spacious garden to the rear which is not overlooked.
• Off street parking.
• GFCH
• New boiler installed in 2022 and servicing up to date.
• All bathrooms upgraded.
• Fibre broadband available.
• Wired for alarm.
• Fully insulated with pumped walls for enhanced energy efficiency.
• Equipped with a Nest controlled heating system for convenient and energy-efficient temperature management.
• Stira to Attic, which is partial floored & shelved.
• BER B3 BER NO 104983895
• Within walking distance of a wonderful selection of amenities in Midleton including schools, shops, restaurants etc.
• Easy access to the N25
BER Details
Energy Performance Indicator: 0.00 kWh/m2/yr
This property was last updated: 3 days ago