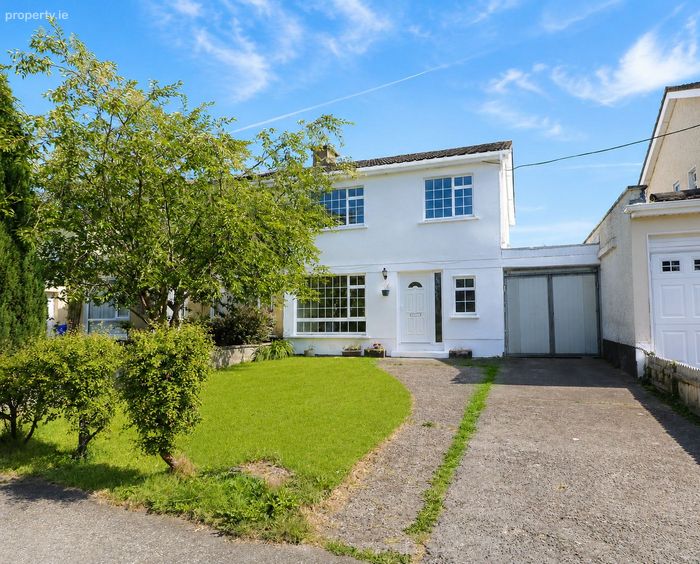
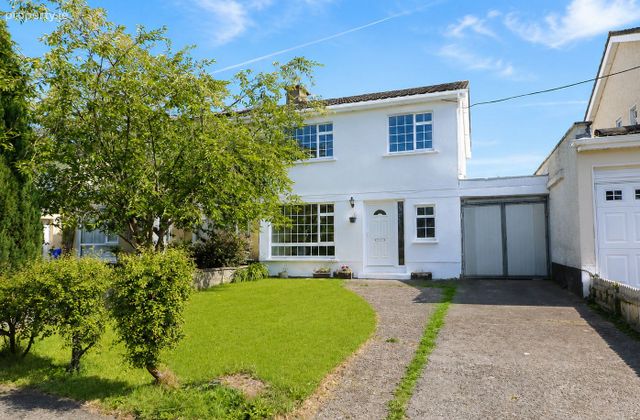
53 Greenfield Drive, Maynooth, Co. Kildare
 See Larger Images & 17 More Photographs >>
€550,000
Semi-Detached House4 Bedrooms, 2 Bathrooms, Semi-Detached House
Rating:


Contact Name: Fiona French
Agent:
French Estates
PSR Licence Number: 002373
Email Agent Show Number
Save This Ad
Key Features
C. 128 sq.m (1,378 sq. ft.)Built 1975
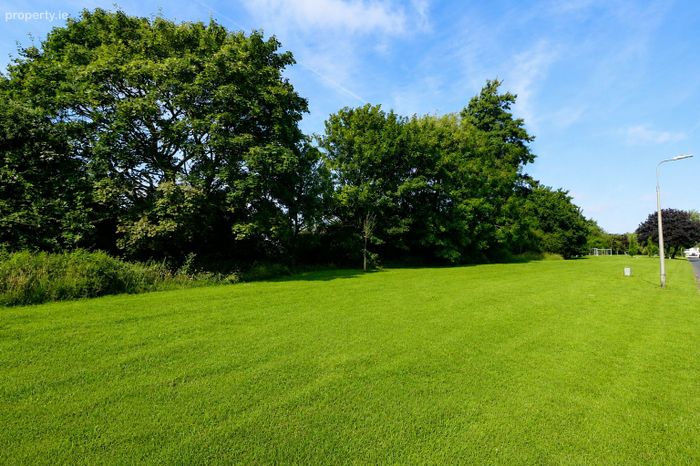
Overlooking a green area
4 Bedrooms
Garage attached
12 mm laminate wood flooring on ground floor
8 mm laminate wood flooring on first floor
4 minutes' drive to M4
Walking distance to Dublin Bus and Rail links
Walking distance to Maynooth Town Centre, Walking distance to National University of Ireland at Maynooth
Property Description
Éireann, Commuter & Inter City Train links and with easy access to the M4 motorway you will be in Dublin City Centre by car in 20 minutes.
Accommodation
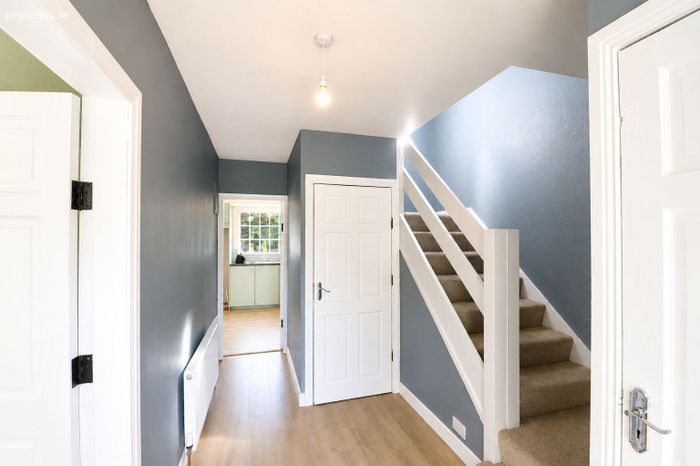
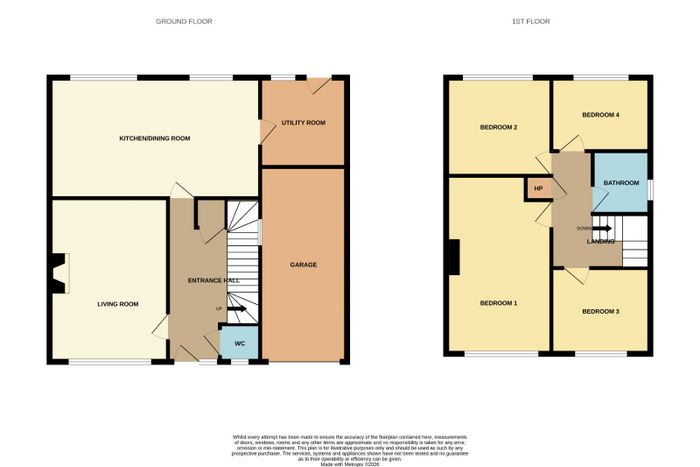
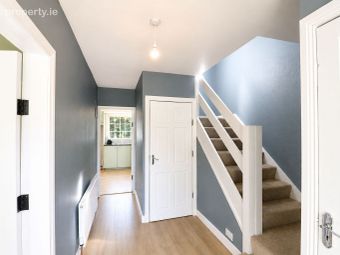
Entrance Hallway: 5.00m x 2.79m
Large light filled entrance hall with 12 mm laminate wood flooring, a storage closet and provides access to the living room, kitchen and guest wc.
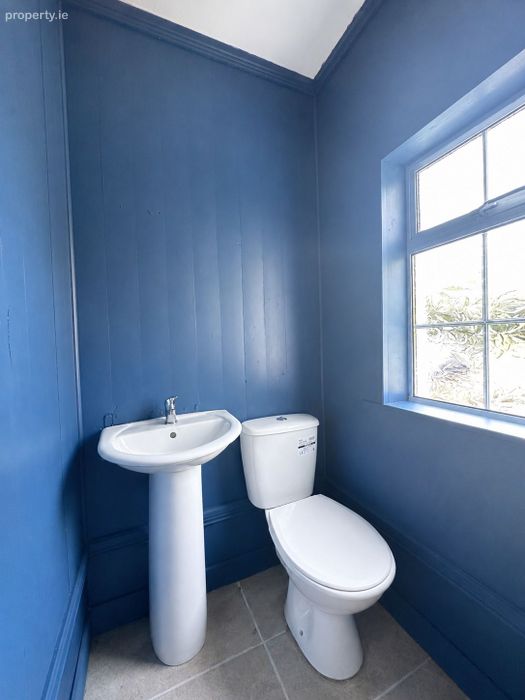
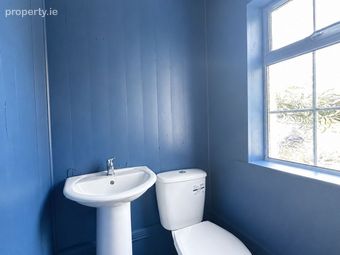
Guest wc: 1.21m x 1.13m With wood panelling, a wc, whb, and a tiled floor.
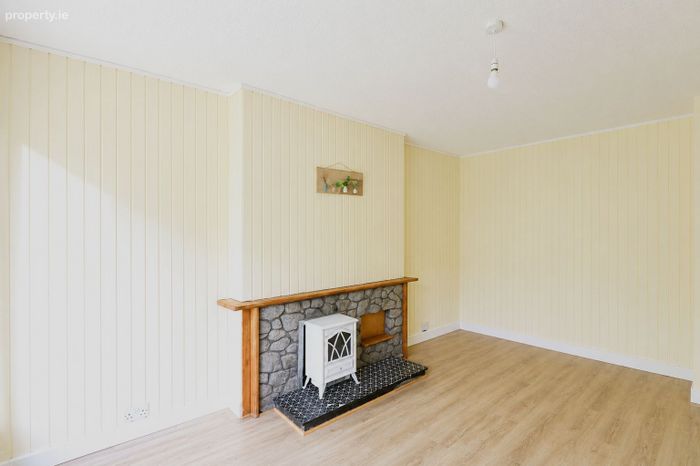
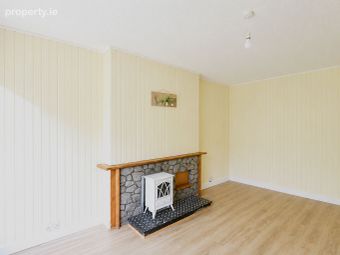
Living Room: 3.57 m x 4.96 m
Spacious and light filled living room overlooking the front garden with a feature stone fireplace with an electric stove and a 12 mm laminate wood floor.
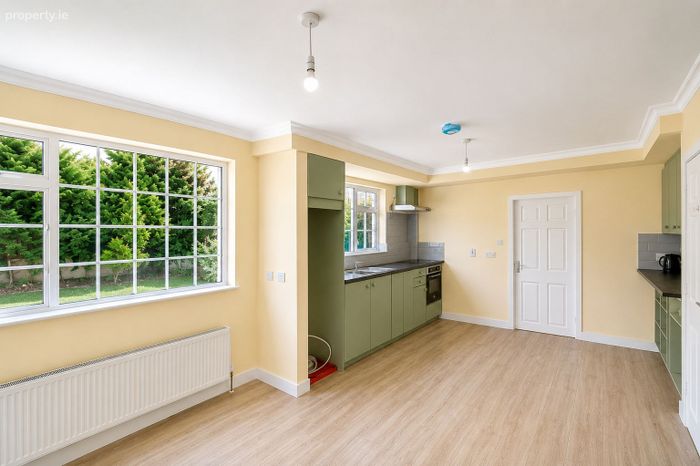
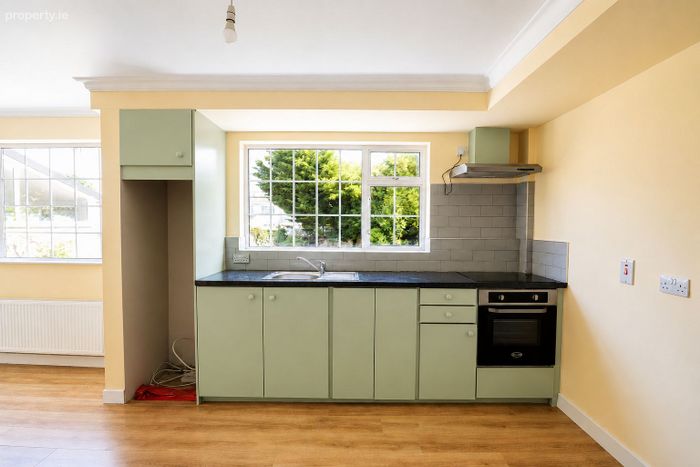
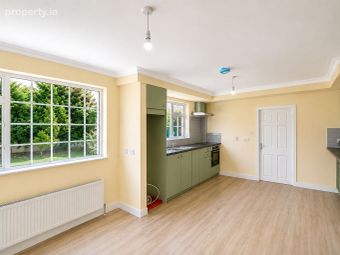
Kitchen / Dining room: 6.25 m x 3.64 m
Light filled open plan kitchen cum dining with wall and base units, tiled splash backs, oven, hob and a 12 mm laminate wood floor.
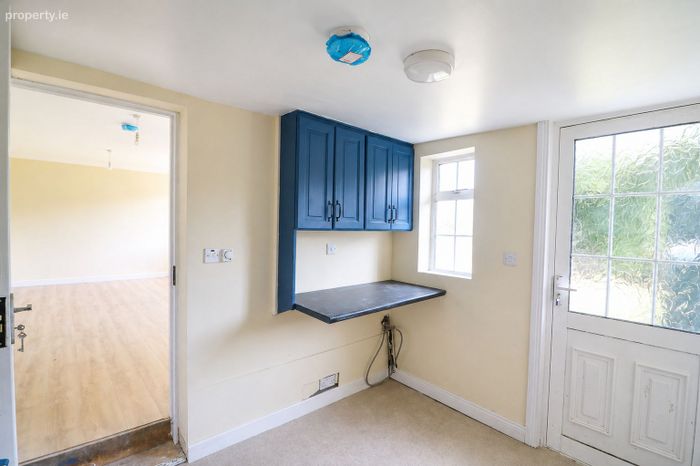
Utility: 2.64 m x 2.70 m
Plumbed for a washing machine with a counter top, storage presses and a concrete floor.
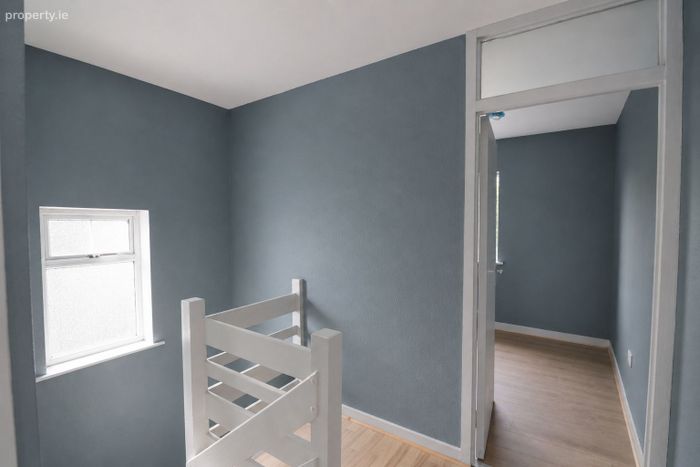
Landing: 3.54 m x 1.25 m
A bright and spacious landing providing central access to all four bedrooms, family bathroom and a hot press with a laminate wood floor.
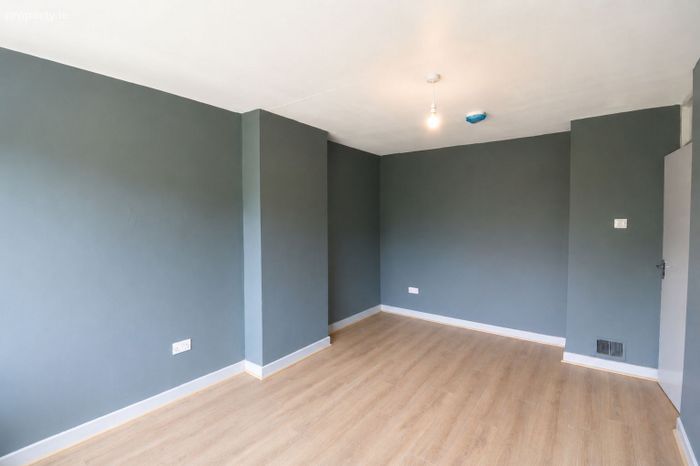
Master bedroom: 3.19 m x 4.84 m
Spacious master bedroom overlooking the front garden with a laminate wood floor.
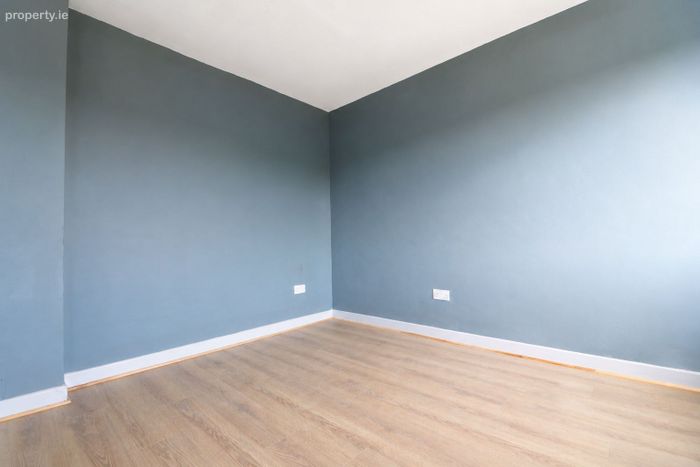
Bedroom 2: 2.24 m x 3.62 m
Double bedroom overlooking the rear garden with a laminate wood floor.
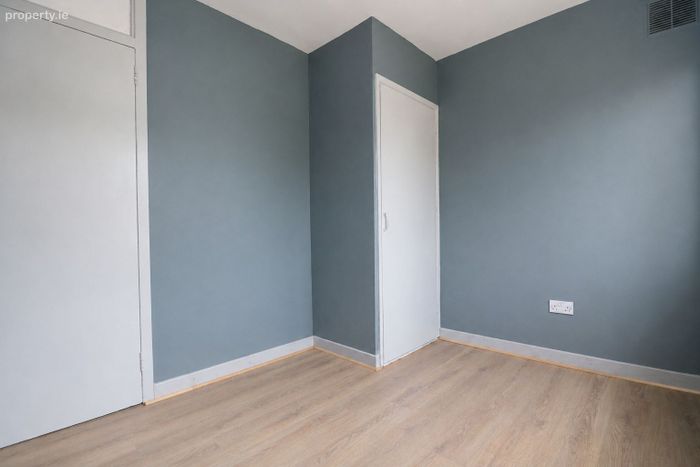
Bedroom 3: 2.58 m x 3.00 m
Double bedroom overlooking the front garden with a laminate wood floor.
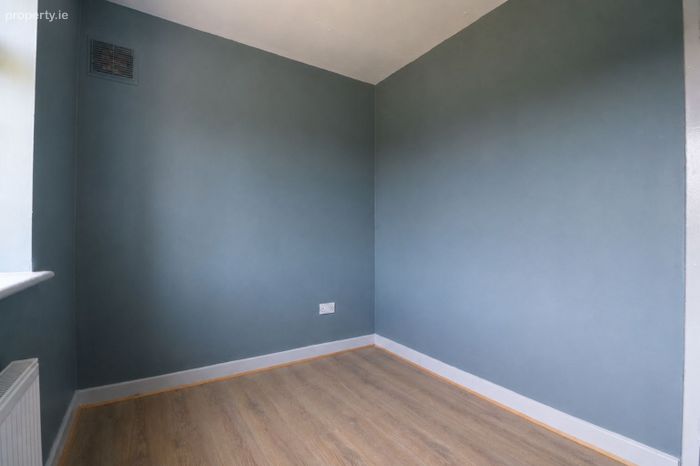
Bedroom 4: 2.29 m x 2.29 m
Single bedroom overlooking the rear garden with a laminate wood floor.
Family Bathroom: 2.00 m x 1.66 m
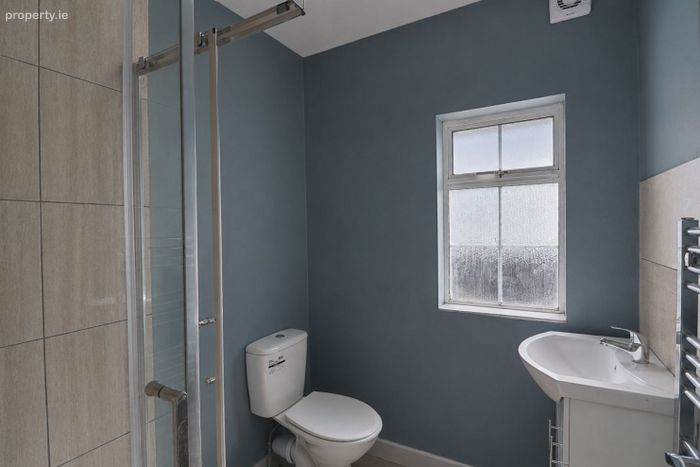
Part tiled family bathroom with a three piece suite including wc, whb, a shower cubicle with a Triton T95sr shower, heated towel rail and tiled flooring.
Garage: 5.72 m x 2.47 m
Large garage providing direct access to the utility.
Gardens:
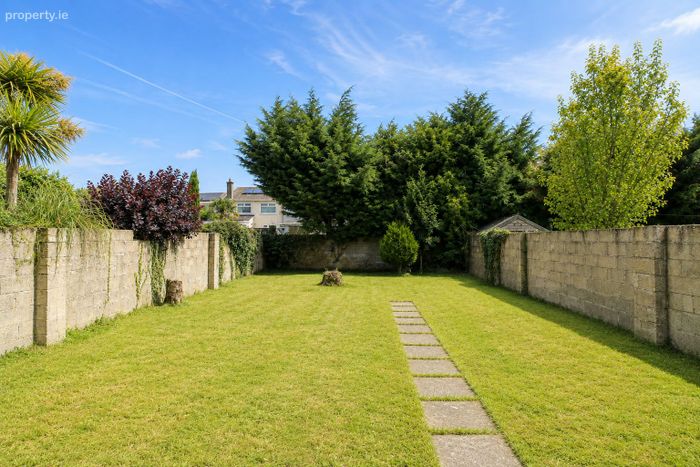
Spacious and enclosed rear garden is perfect for al fresco dining or peace of mind if you have young children.
Included in the Sale:
Carpets, light fittings and integrated appliances.
Services
Mains Water, Drainage & Electricity
Oil Fired Central Heating with new Grant Vortex
condensing oil boiler.
New smoke alarms throughout
BER Details
BER No. 106051287
Energy Performance Indicator: 0.00 kWh/m2/yr
This property was last updated: 51 days ago