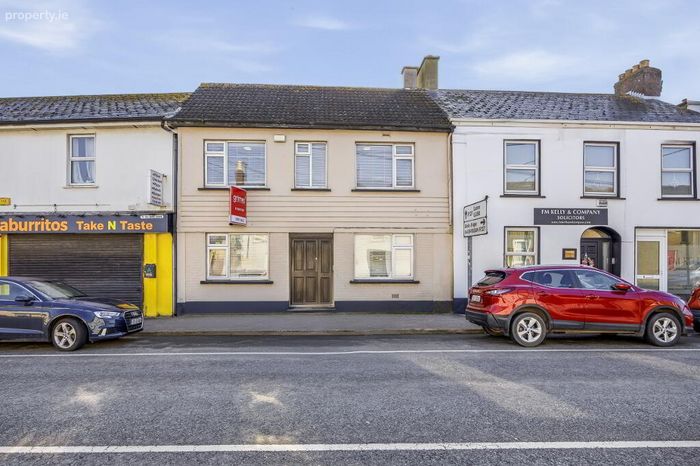
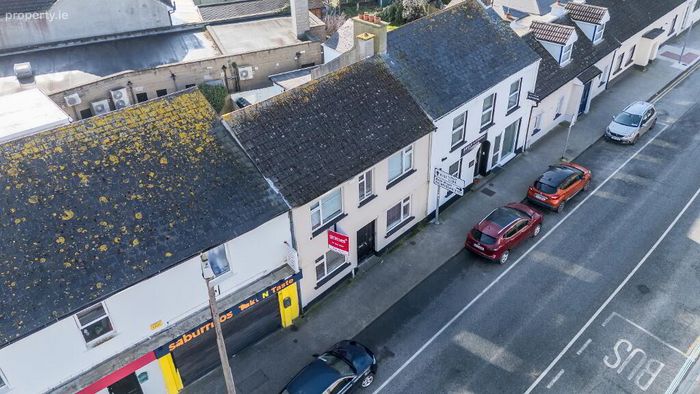
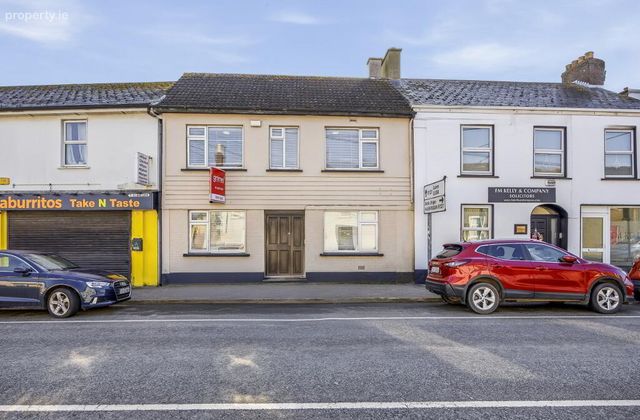
52 Thomas Hand Street, Skerries, Co. Dublin, Skerries, Co. Dublin
 See Larger Images & 27 More Photographs >>
€525,000
Townhouse3 Bedrooms, 2 Bathrooms, Townhouse
Rating:

Contact Name: Louise Shannon
Agent:
Grimes
PSR Licence Number: 001417
Email Agent Show Number
Save This Ad
Key Features
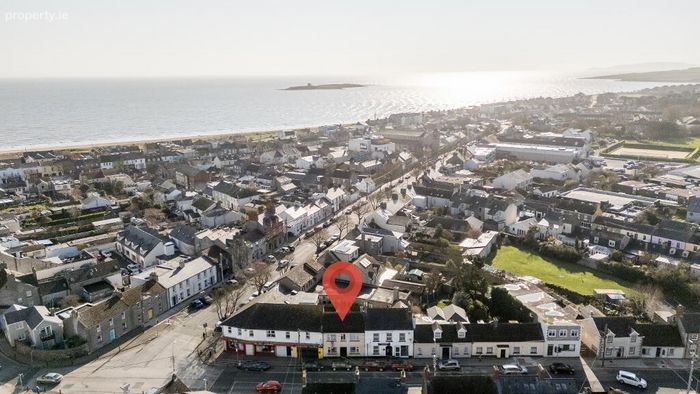
Gas Fired Central HeatingLocated in the heart of Skerries Town Centre
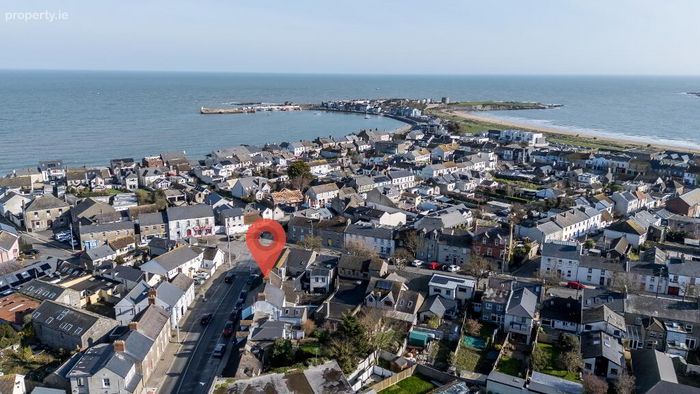
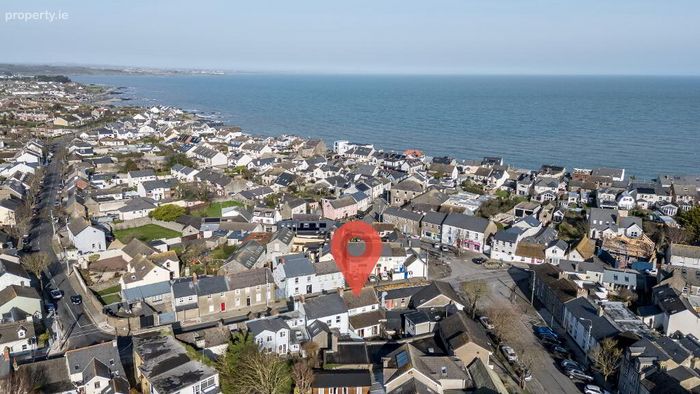
Minutes' walk to the beach and harbour
C3 Rating
Primary & Secondary schools within walking distance
Walking distance to all local amenities
Easy access to the M1, M50, Dublin Airport and city centre
Property Description
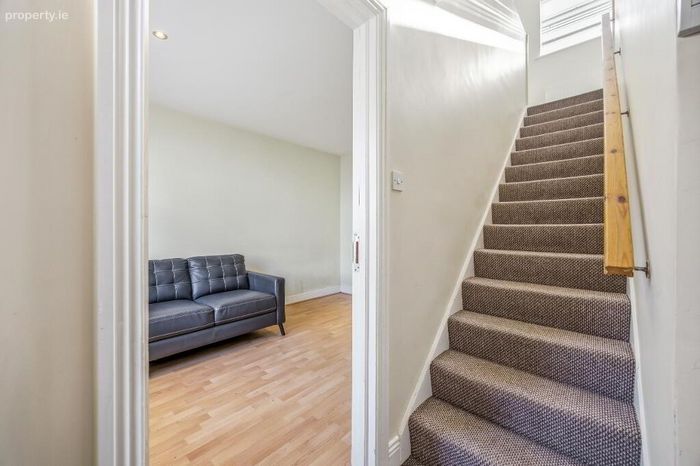
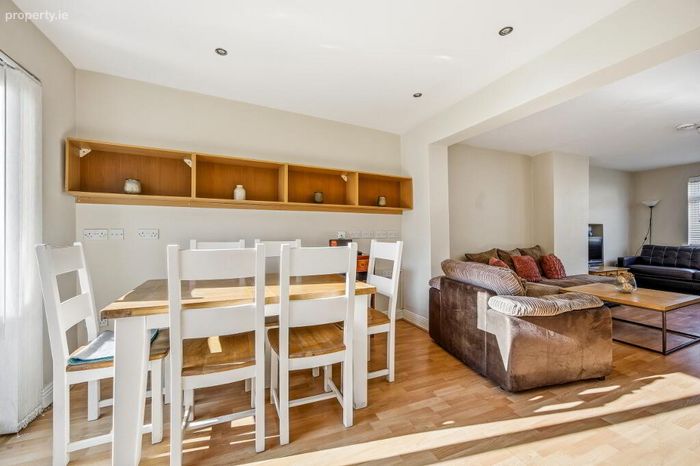
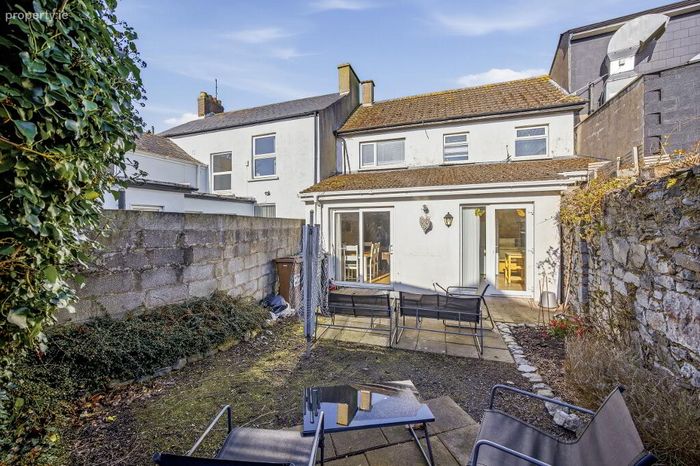
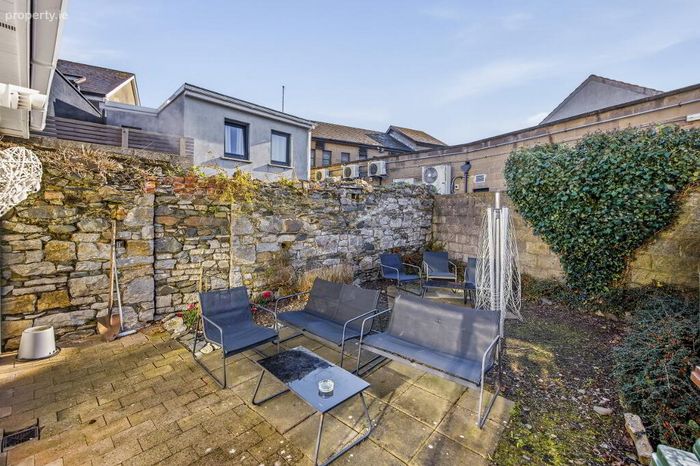
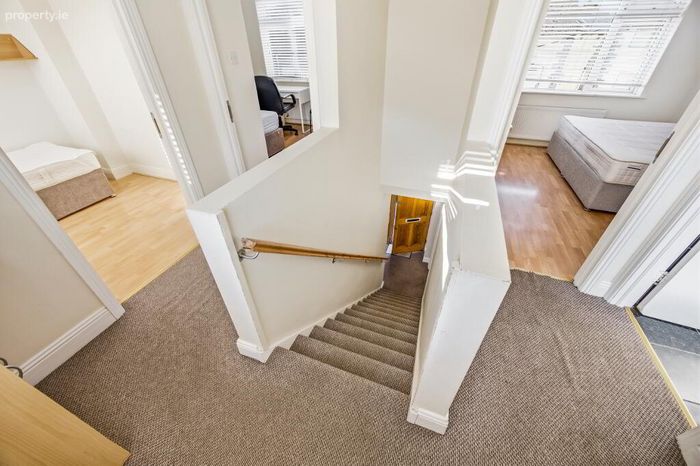
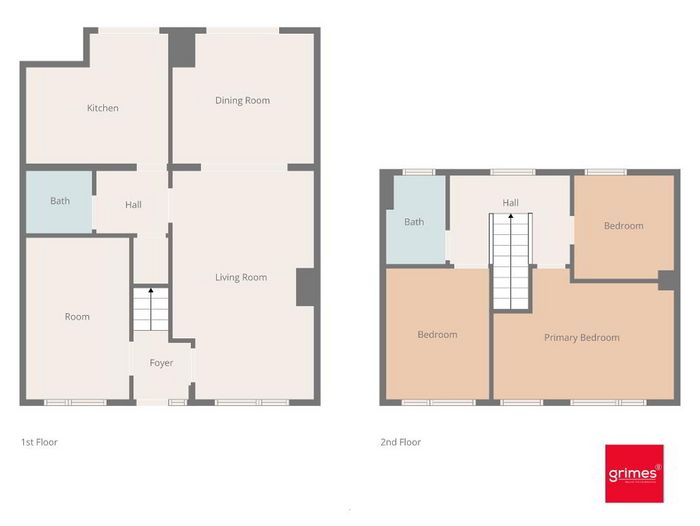
The property opens into an entrance hallway with a reception room on either side. To the right, the living room flows through to a spacious dining area, which benefits from access to the south-facing rear garden. From the dining area, there is a doorway leading to an inner hallway that connects to a fully fitted kitchen and a guest WC. The kitchen also provides direct access to the garden. Upstairs, there are three generously sized bedrooms along with a guest bathroom.
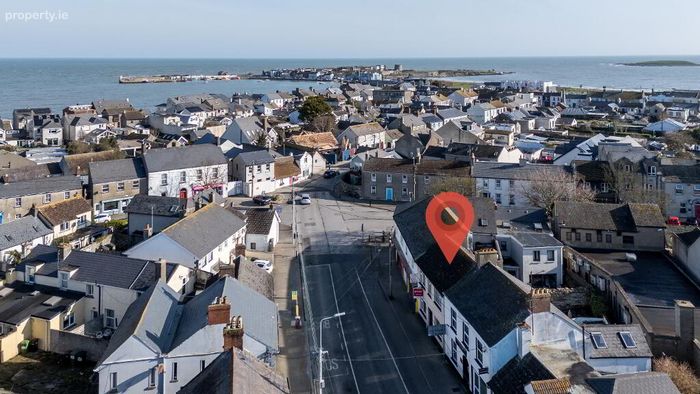
Situated in the heart of Skerries town centre, this property enjoys an enviable position close to a wealth of local amenities including shops, cafés, schools, and sports facilities. The stunning Skerries coastline, beaches, and harbour are all within easy walking distance, offering a superb lifestyle for outdoor enthusiasts. Excellent transport links are nearby, with regular commuter rail services and easy access to the M1, ensuring convenient travel to Dublin City Centre and beyond.
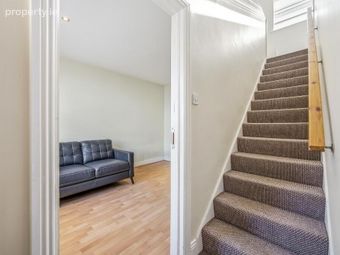
Entrance Hallway
1.45m x 1.74m
Hallway with wood carpet flooring and access to the guest wc
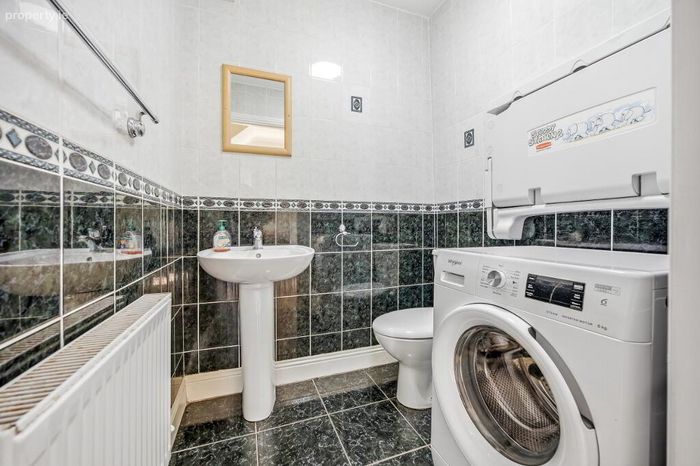
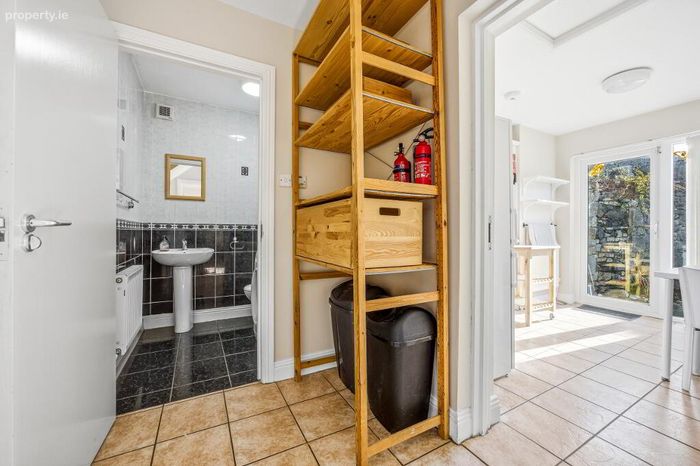
Guest WC
1.67m x 1.58m
Tiled floor to ceiling with wc and whb, plumbed for washing machine etc
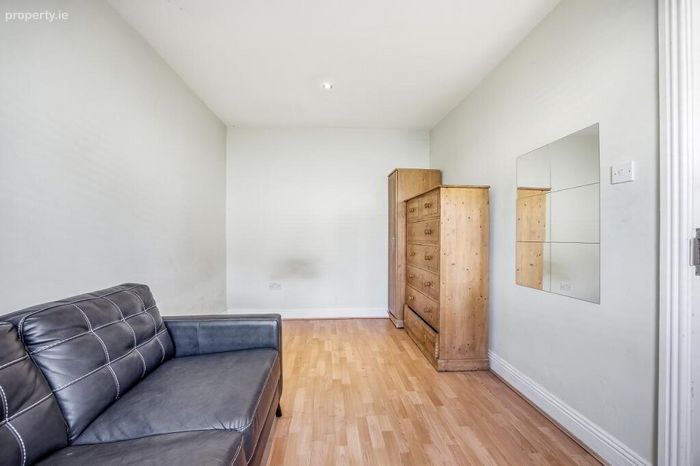
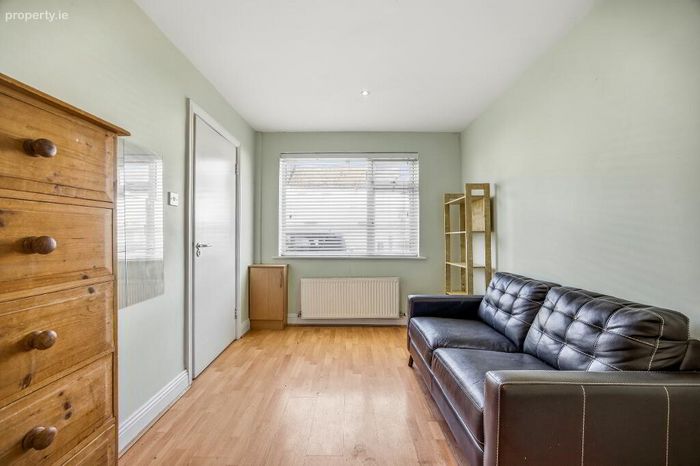
Small Living room
2.61m x 4.08m
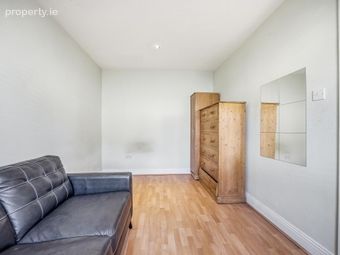
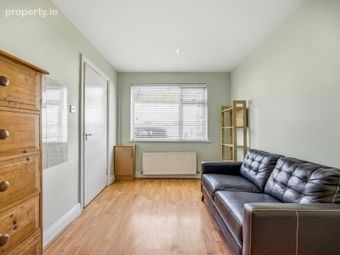
Located to the front left of property with wood effect flooring.
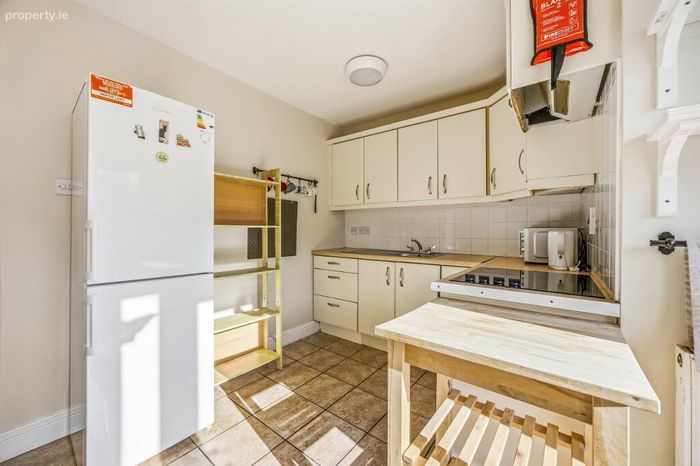
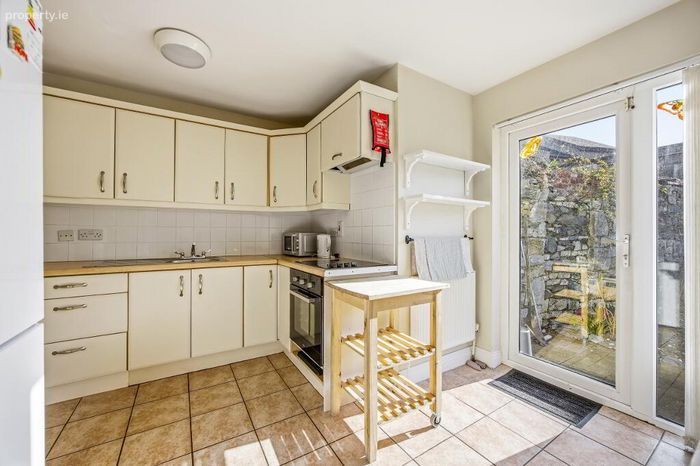
Kitchen
3.59m x 3.27m
Fitted shaker style kitchen with tiled floored and surround. Located at the rear of the property with access to the rear garden.
Dining Room:
3.57m x 3.28m
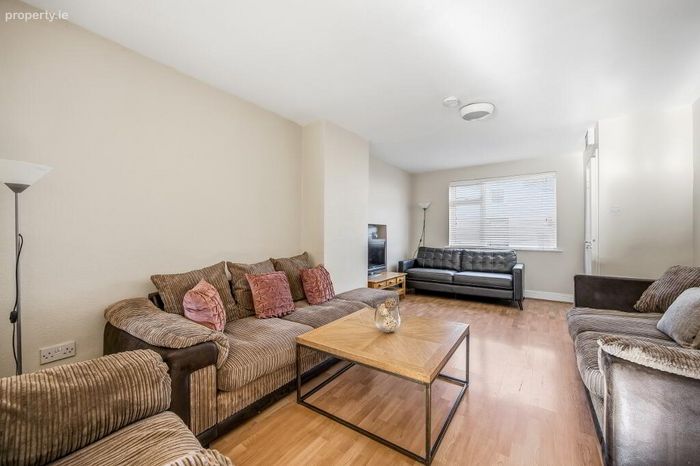
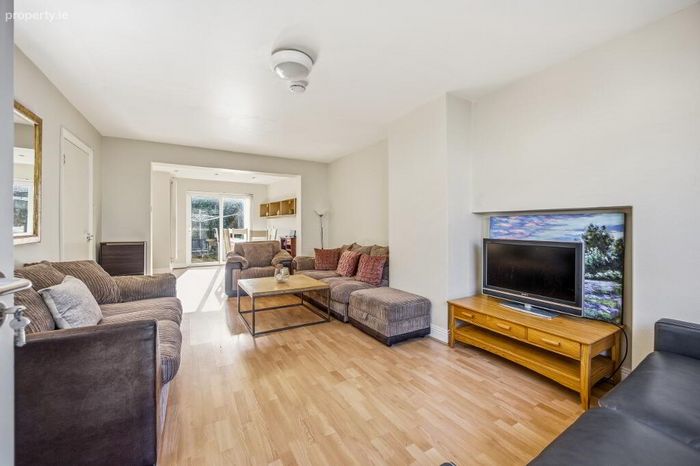
Living Room
3.57m x 5.75m
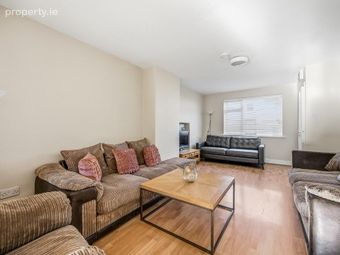
Large living room with wood effect flooring
Family bathroom
2.51m x 2.24m
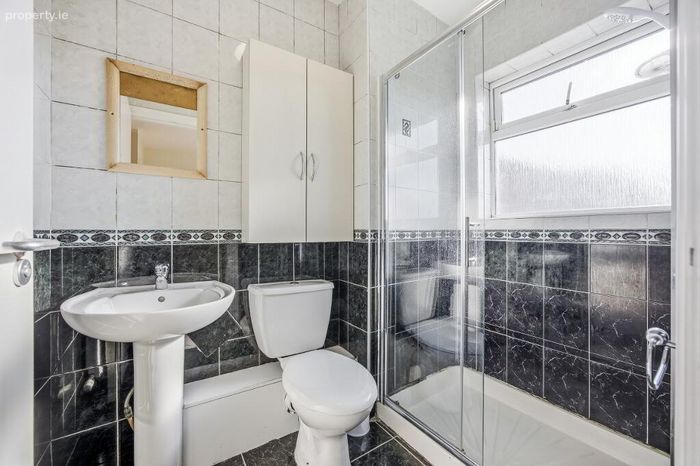
Tiled floor to ceiling with wc, whb and walk in shower.
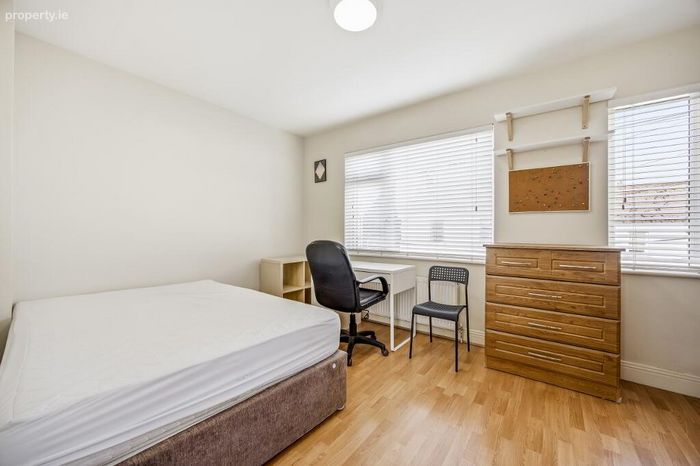
Master Bedroom:
4.55m x 3.30m
Large double room positioned to front of property with wood effect flooring.
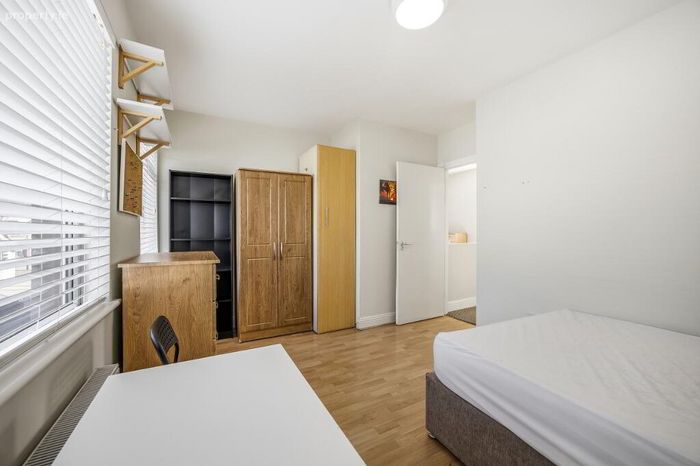
Bedroom 2:
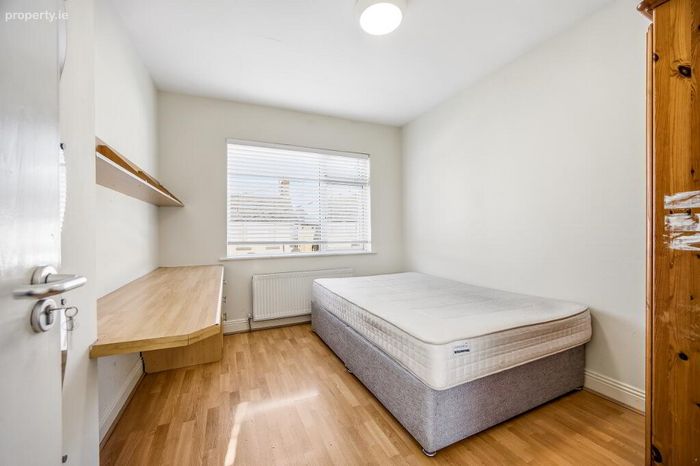
2.61m x 3.30m
Double bedroom with wood effect flooring, located to the front of the property
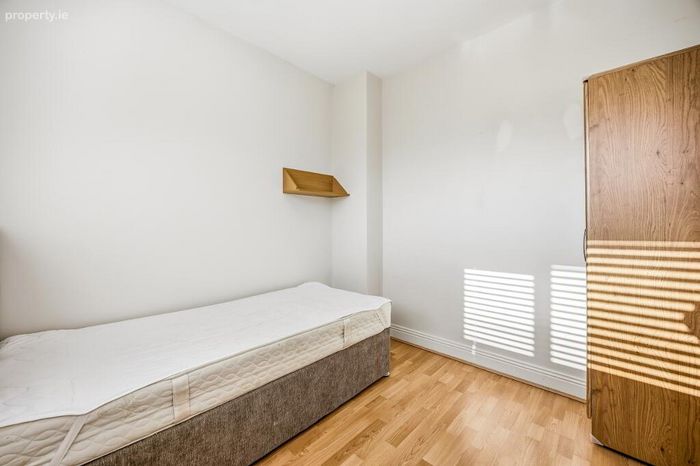
Bedroom 3:
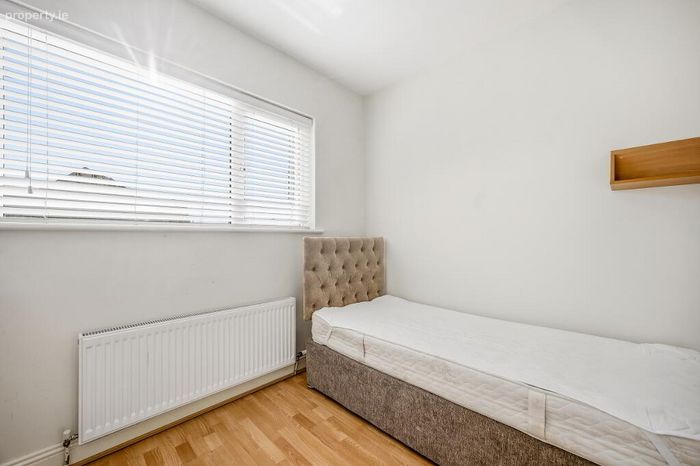
2.52m x 2.61m
Single room with wood effect flooring located to the rear of the property
BER Details
BER No. 110011657
Energy Performance Indicator: 41.53 kWh/m2/yr
This property was last updated: 151 days ago