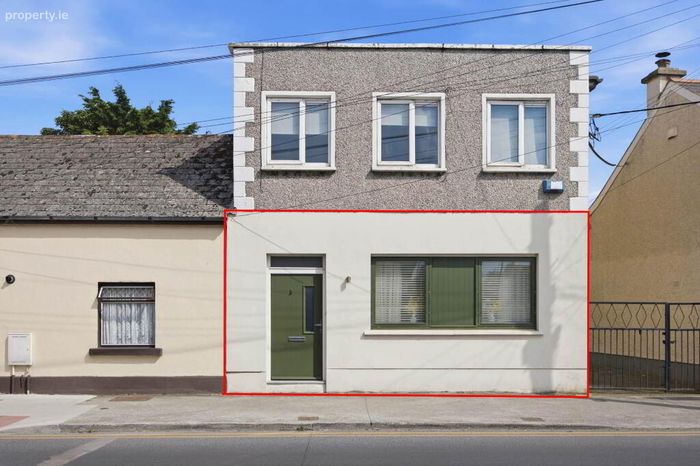
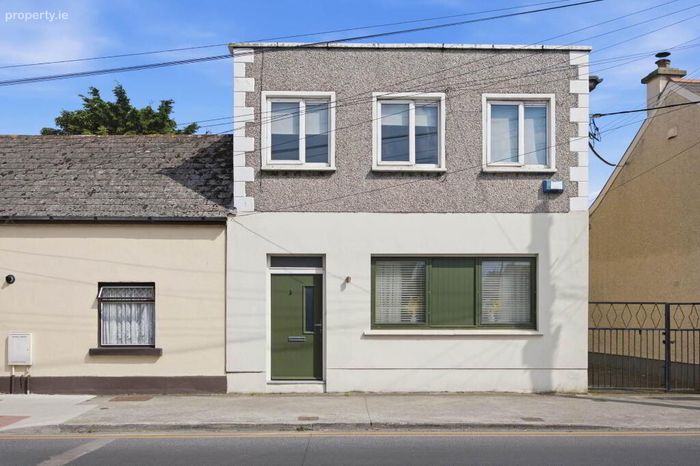
Apartment 1 Thomas Hand Street, Skerries, Co. Dublin, Skerries, Co. Dublin
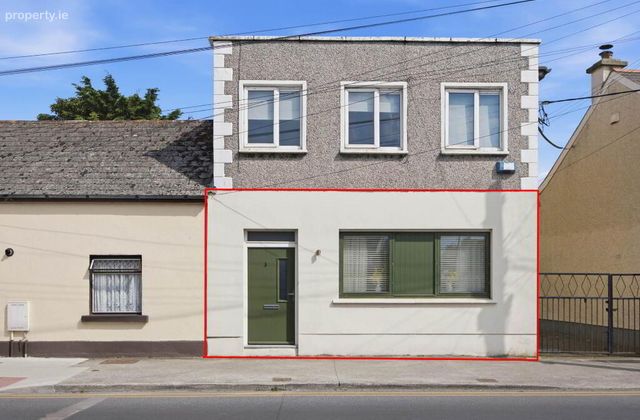 See Larger Images & 20 More Photographs >>
€485,000
Apartment For Sale3 Bedrooms, 2 Bathrooms, Apartment For Sale
Rating:

Contact Name: Louise Shannon
Agent:
Grimes
PSR Licence Number: 001417
Email Agent Show Number
Save This Ad
Key Features
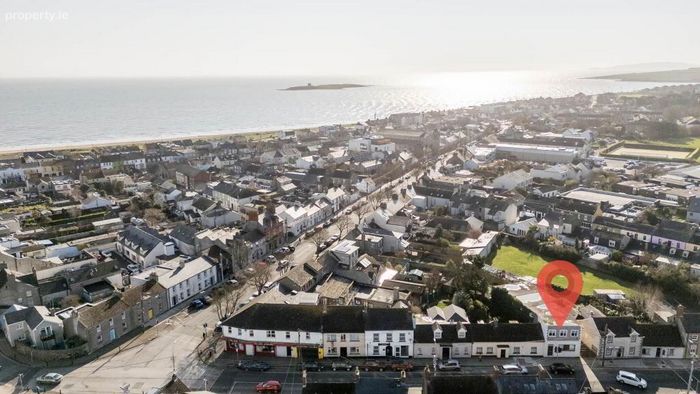
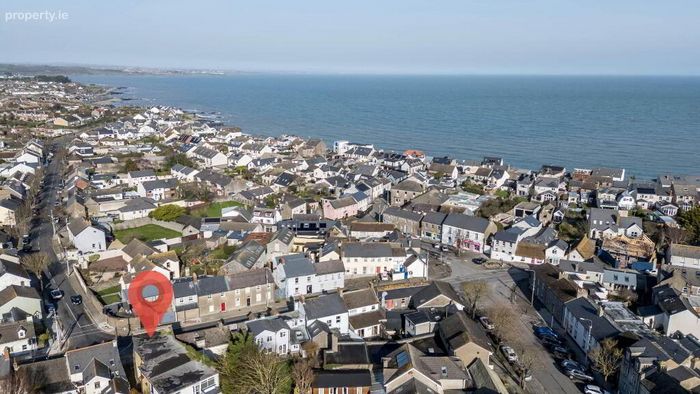
Prime location in the heart of Skerries with a short stroll to the beachBright and spacious three-bedroom apartment
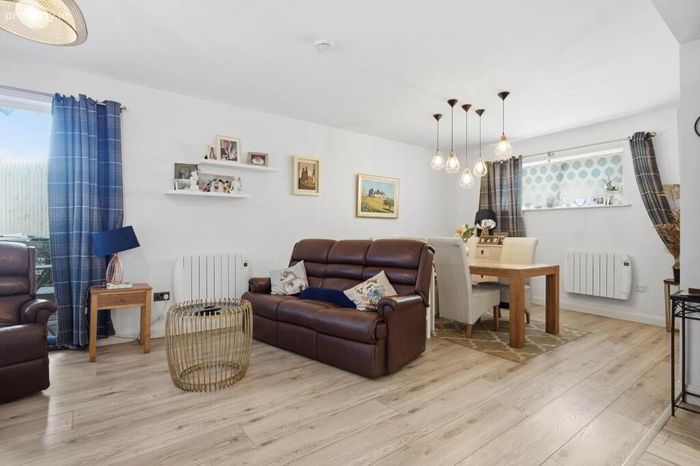
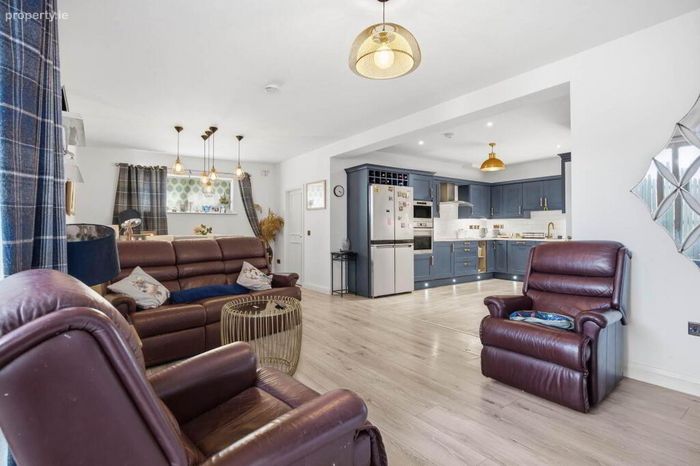
Open-plan living and dining area
BER: C Rated
Excellent local amenities including cafés, restaurants, boutique shops, supermarkets & schools
Property Description
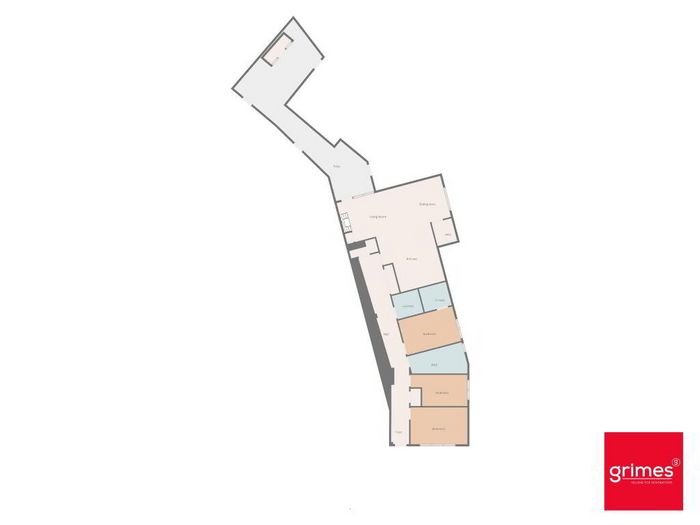
The accommodation briefly comprises a welcoming entrance hall leading to a generous open-plan living and dining area, creating a bright and inviting space for both relaxing and entertaining. A well-appointed kitchen is located just off the living area, while three spacious bedrooms, including a principal bedroom with ensuite, provide comfortable and versatile accommodation. A modern family bathroom completes the layout.
Situated in the centre of the vibrant coastal town of Skerries, the property enjoys immediate access to the town`s picturesque beaches, harbour, cafés, restaurants, boutique shops, supermarkets, schools, and a wide range of leisure and recreational facilities. Skerries is renowned for its strong sense of community, scenic coastal walks, and relaxed seaside atmosphere, making it an ideal place to call home.
The town is well connected, with regular rail services to Dublin City Centre and excellent road links via the M1, M50, and Dublin Airport. Combining spacious accommodation with a prime town centre location, this lovely three-bedroom apartment is sure to appeal to first-time buyers, investors, downsizers, and those seeking a low-maintenance home with every convenience on the doorstep.
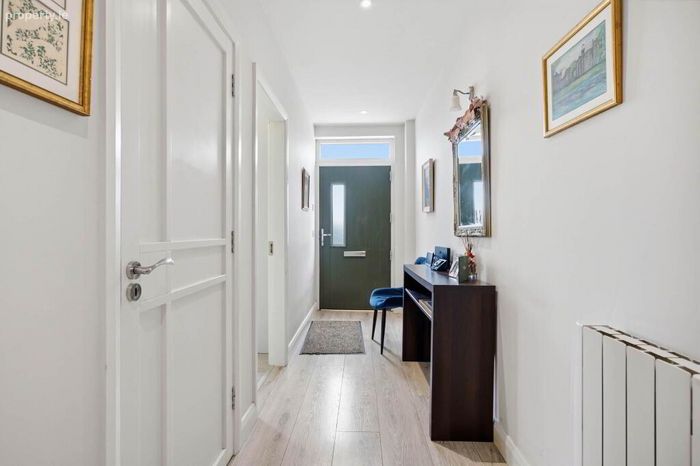
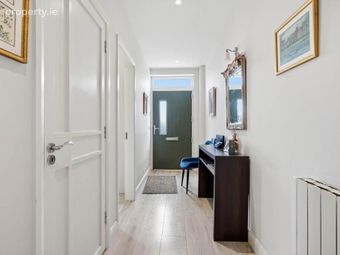
Entrance Hallway
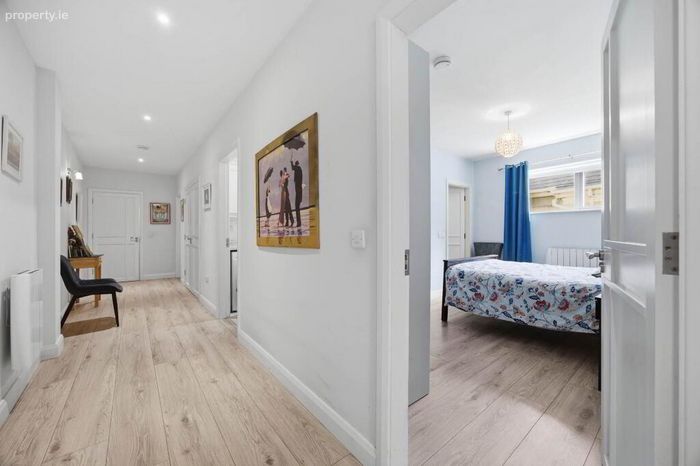
1.38m x 1.90m - Bright entrance with wood effect flooring
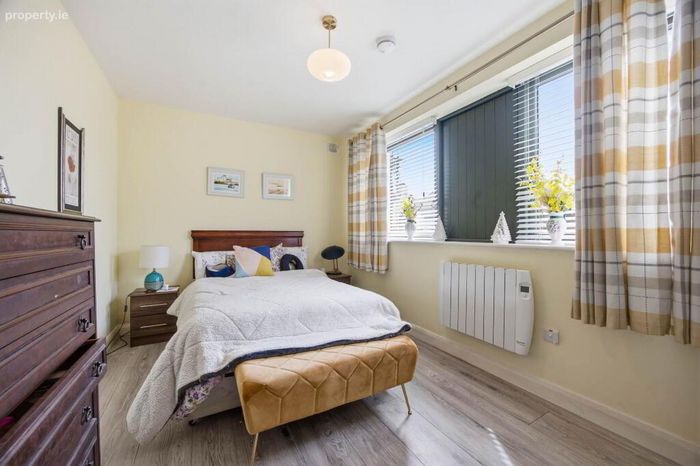
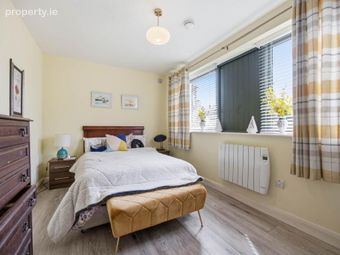
Bedroom 1
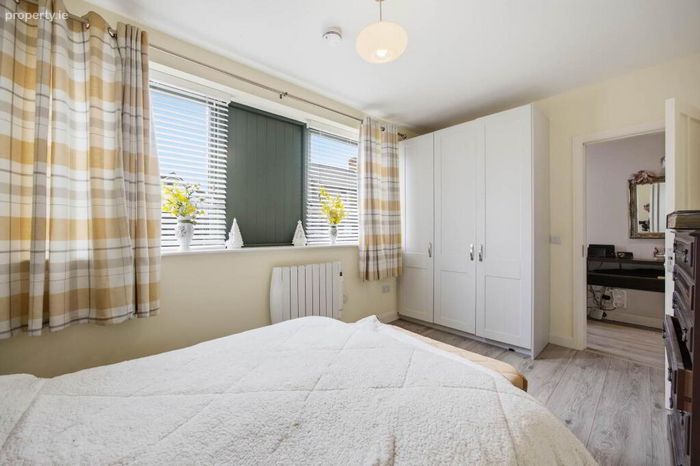
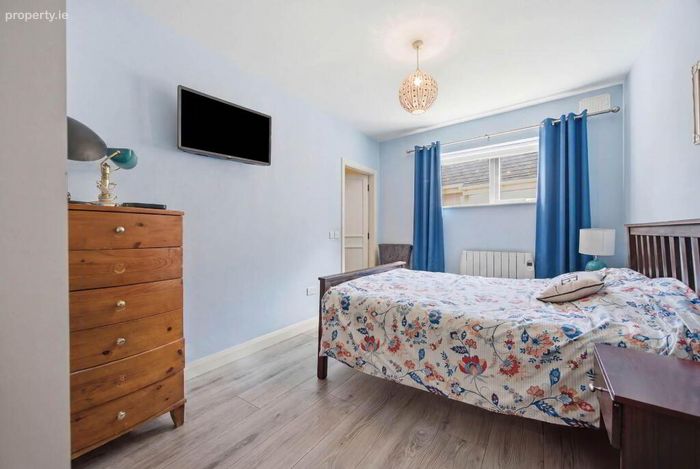
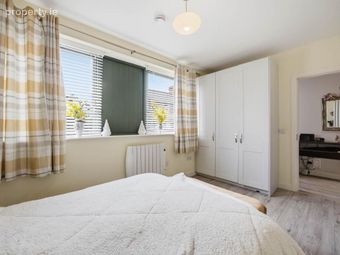
4.36m x 2.84m - Double room located to the front of the property, fitted wardrobes and wood effect flooring.
Bedroom 2
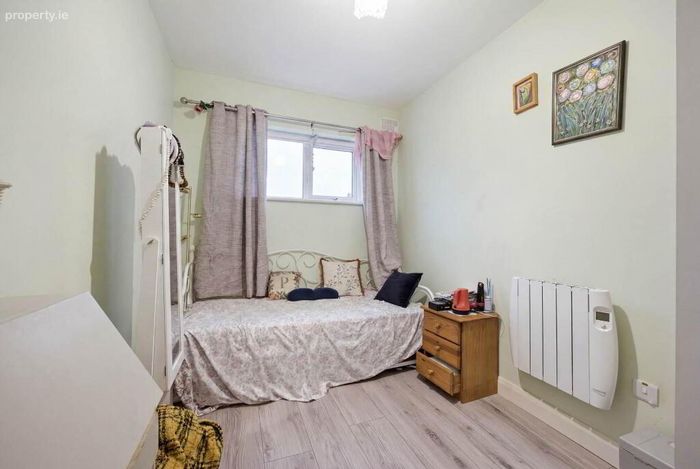
4.37m x 2.39m - Double room with wood effect flooring
Main Bathroom
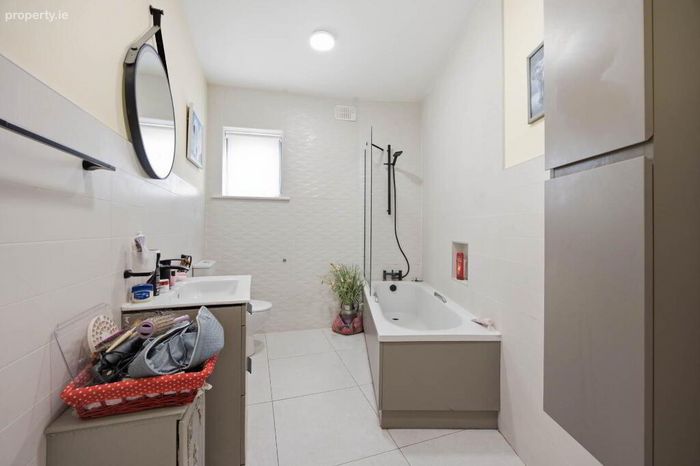
4.29m x 2.43m - Tiled floor and surrounding areas, whb, wc, bath with shower attachment
Bedroom 3
Double Bedroom with built in wardrobes and wood effect flooring. Access to ensuite
En Suite
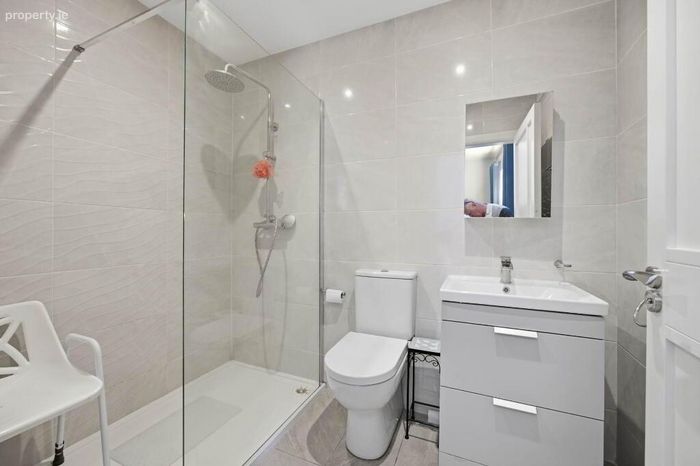
2.14m x 1.83m - Tiled floor to ceiling, Wc, whb, walk in shower
Living Room
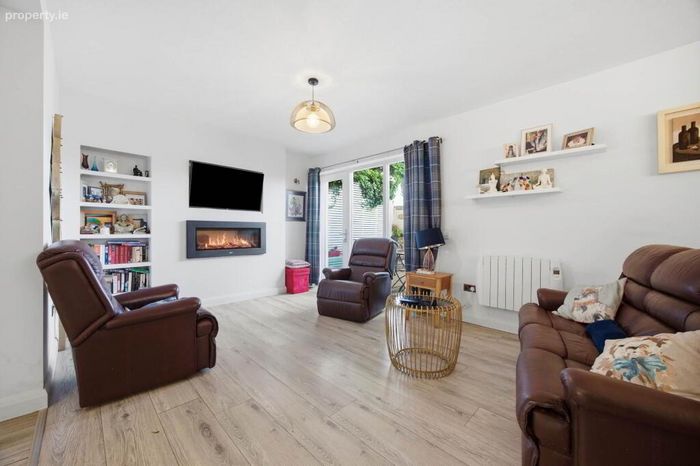
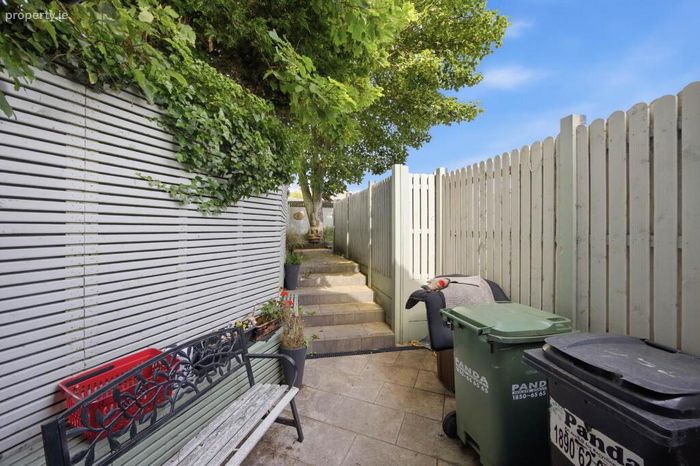
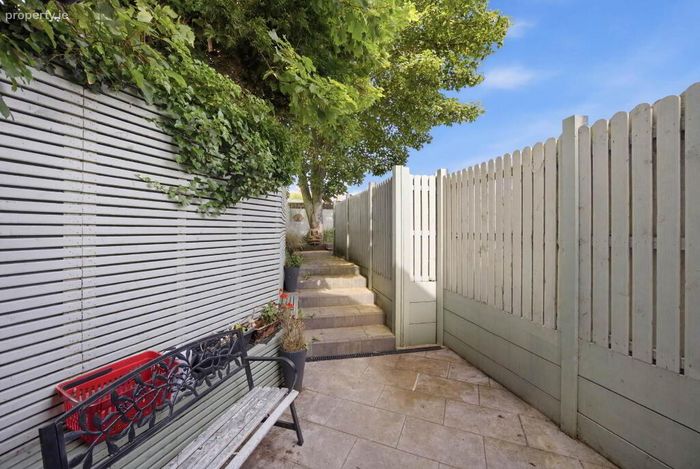
5.31m x 3.26m - Bright living Room with wood effect flooring and double doors out to the patio area
Kitchen
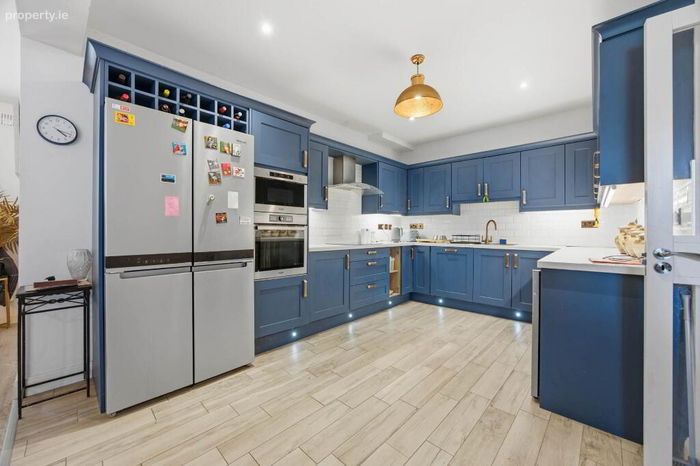
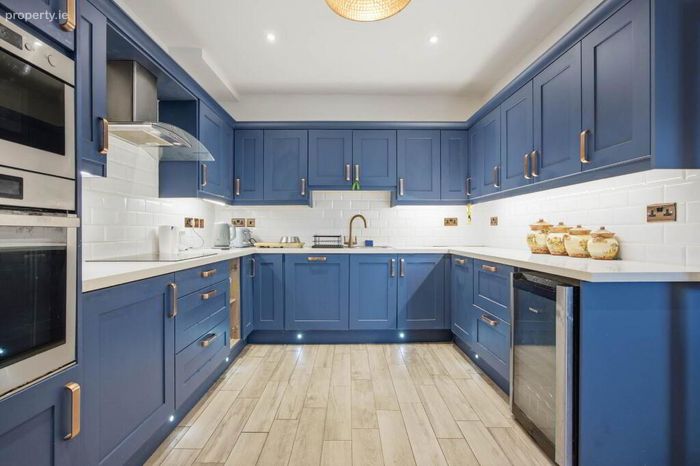
4.29m x 4.62m - Beautiful blue shaker style fitted kitchen with wood effect flooring
Utility Room
1.56m x 1.79m - Plumbed for washing machine with wood effect flooring
Dining Room
2.92m x 3.25m - Dining area off the living room with wood effect flooring.
Notice
Please note we have not tested any apparatus, fixtures, fittings, or services. Interested parties must undertake their own investigation into the working order of these items. All measurements are approximate and photographs provided for guidance only.
BER Details
BER No. 119557312
Energy Performance Indicator: 0.00 kWh/m2/yr
This property was last updated: 48 days ago