52 Mayeston Crescent, Finglas, Dublin 11, Finglas, Dublin 11
 See Larger Images & 12 More Photographs >>
€275,000
Apartment For Sale2 Bedrooms, 2 Bathrooms, Apartment For Sale
Rating:


Contact Name: Leah Barry
Agent:
DNG Phibsboro
PSR Licence Number: 004017
Email Agent Show Number
Save This Ad
Key Features
Year of construction 2007Management fee: €1500 circa per annum
Excellent condition throughout
B Energy rating
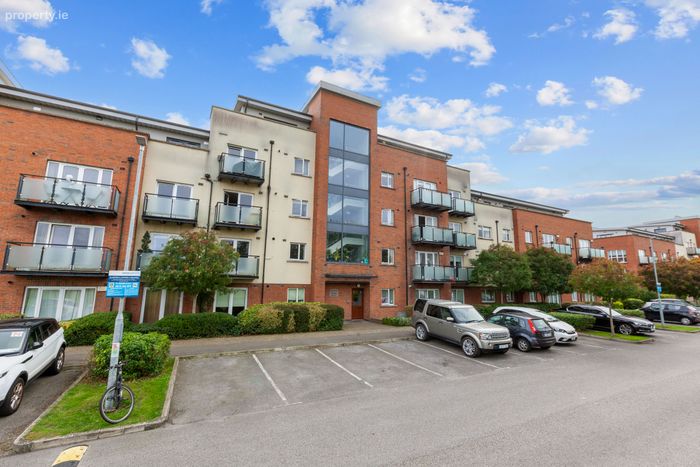
2 designated carpark spaces and visitor space available
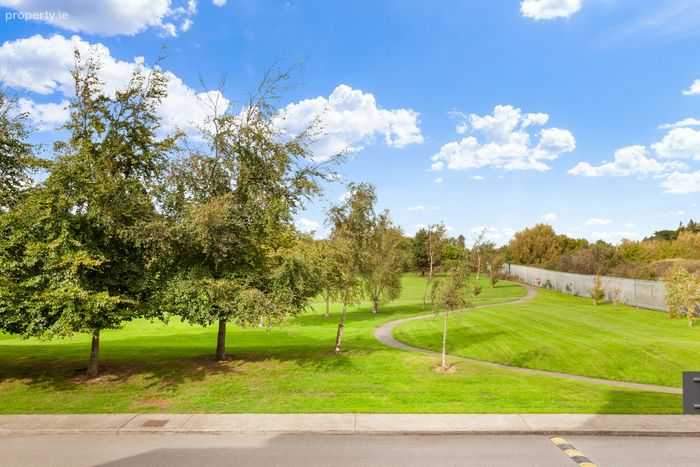
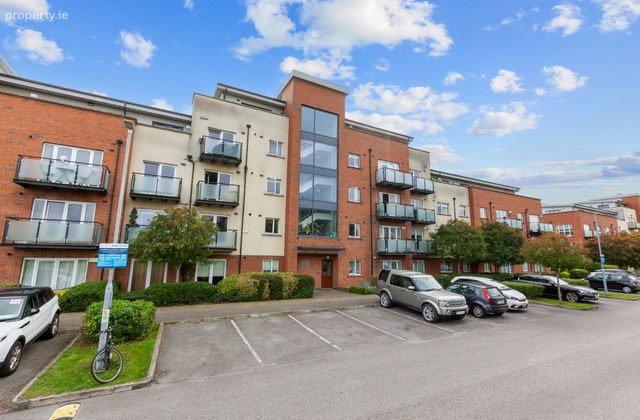
Situated opposite a large green
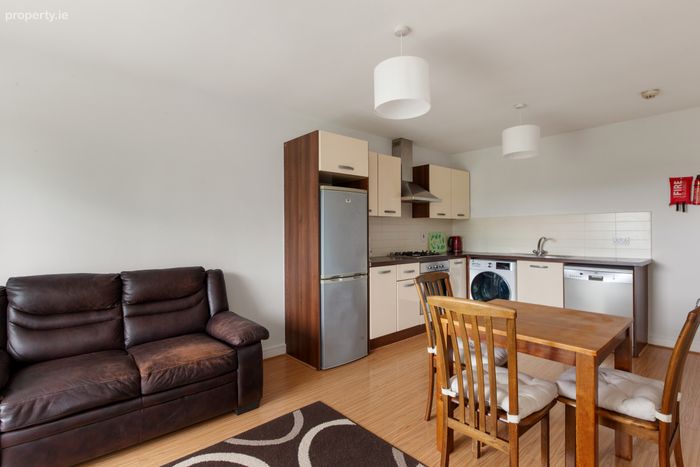
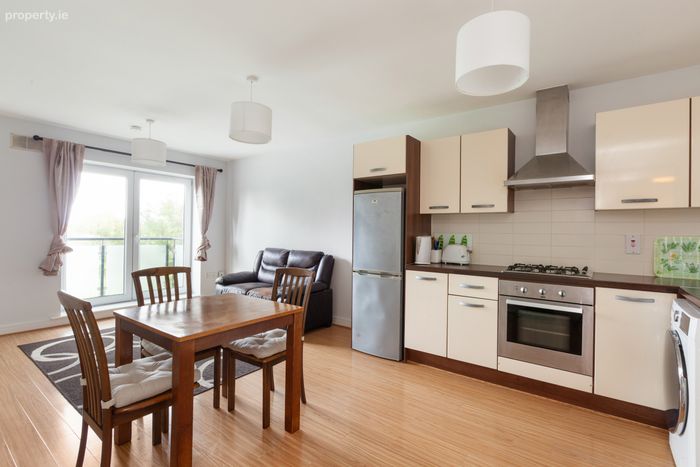
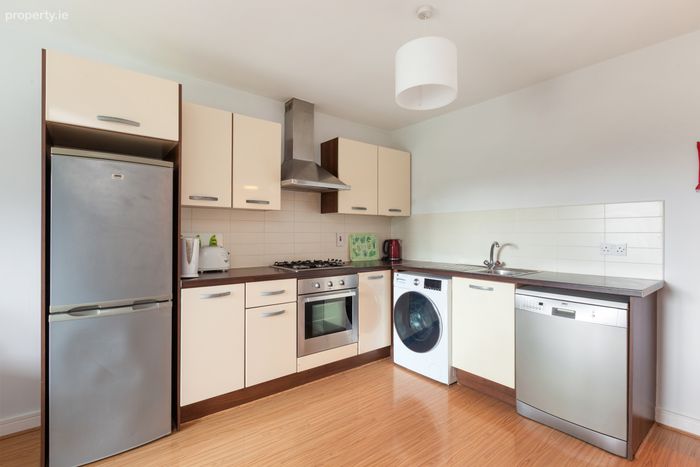
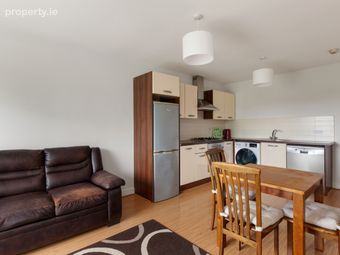
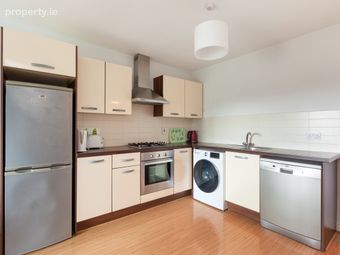
Stylish fully fitted kitchen
Upvc Double glazed windows
Gas Fired Radiator Central heating
Walking distance to Charlestown Shopping Centre and Finglas Village
Close to Dublin Airport, DCU, M50 and City Centre
Property Description
The property further benefits from ample parking and an exceptionally convenient location, close to a wealth of local amenities and excellent transport links.
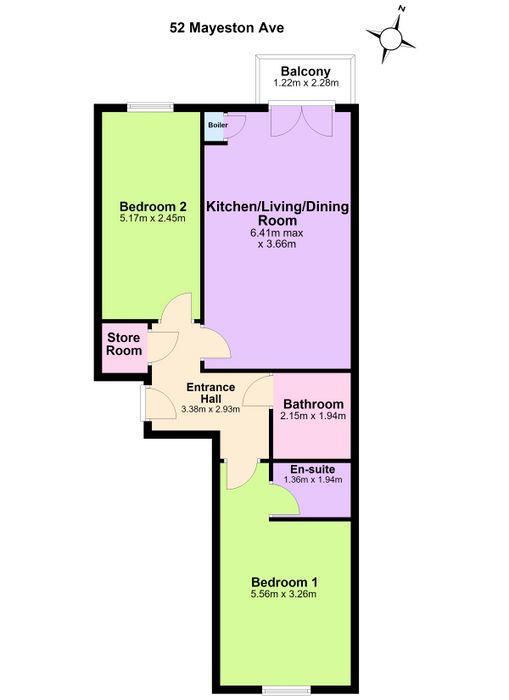
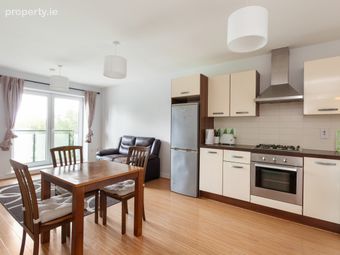
The accommodation extends to approximately 66 sqm and briefly comprises a welcoming entrance hall with generous storage space, a bright and spacious open-plan kitchen/living/dining room filled with natural light, and access to a private patio overlooking a large communal green space.
There are two generous double bedrooms, both featuring fitted wardrobes. The main bedroom benefits an ensuite bathroom, while a large family bathroom completes the accommodation.
Mayeston Crescent enjoys a highly convenient location, with an abundance of amenities close by. Residents are within easy reach of numerous shops, Charlestown Shopping Centre, a range of sporting and leisure facilities, parks and excellent educational facilities, with Dublin City University (DCU) also nearby.
The property is ideally positioned for access to both Dublin Airport and Dublin City Centre, with numerous Dublin Bus routes providing excellent connectivity to destinations throughout the city. The M50 and M1 motorways are also just a short drive away, making this an ideal choice for commuters.
Viewing is highly recommended to fully appreciate the quality, space and excellent location this superb apartment has to offer.
Local DNG agents: Isabel O'Neill, Ciaran Jones, Vincent Mullen, Michelle Keeley, Leah Barry & Brian McGee MIPAV.
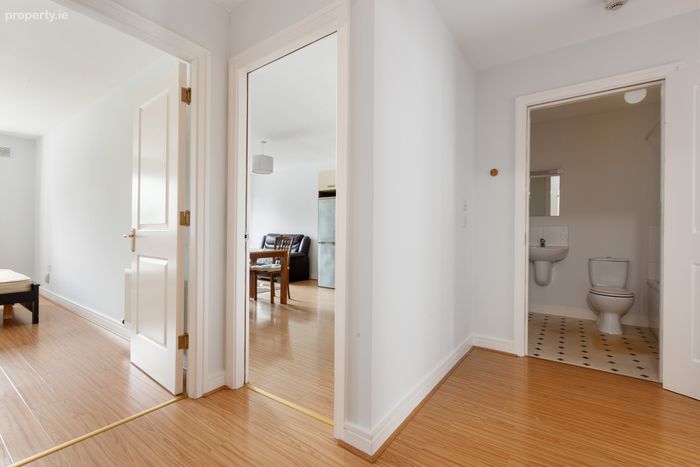
Entrance Hall Inviting entrance hallway with laminate wood flooring, tasteful painted décor and useful storage space.
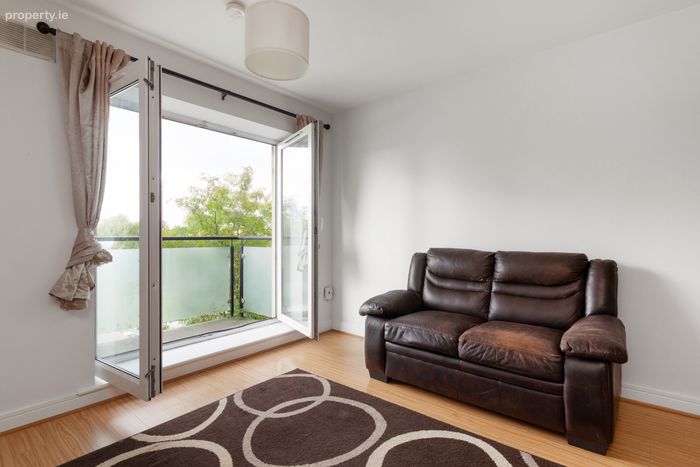
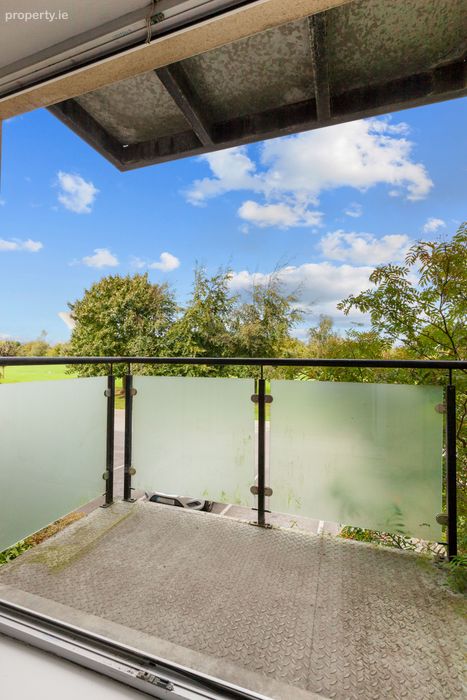
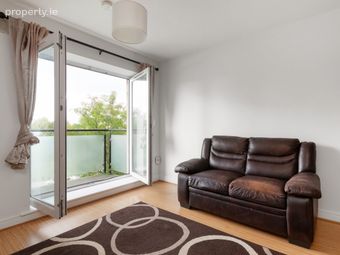
Kitchen/Living/Dining Room This bright and spacious open plan kitchen, living and dining area features laminate wood flooring and tasteful painted décor. The kitchen is fitted with a range of cream high gloss wall and floor units, providing ample storage and workspace, while a separate storage cupboard houses the gas boiler. French doors open onto a private balcony, enjoying a pleasant outlook over the large open green space.
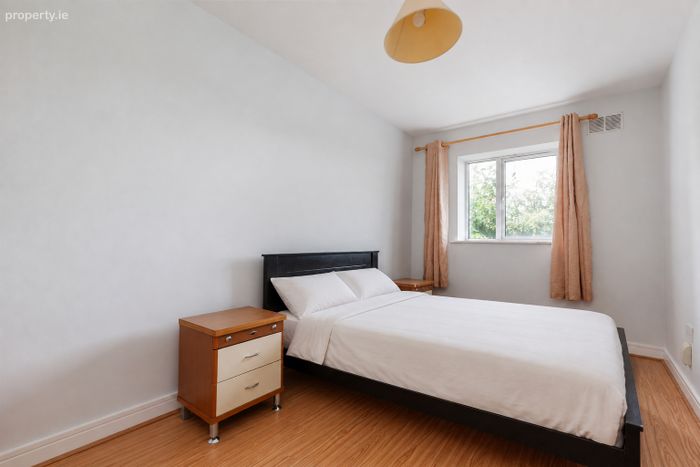
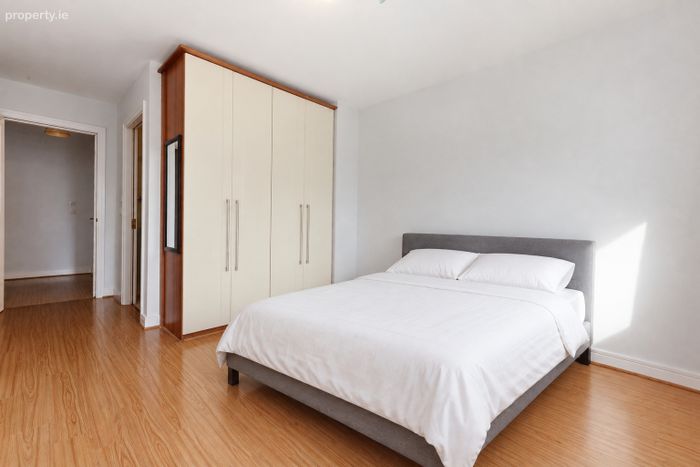
Bedroom 1 Generous double bedroom with laminate wood flooring, painted décor and built in fitted wardrobes. The room further benefits from access to a private ensuite bathroom.
En suite The ensuite bathroom features lino flooring, a wc, wash hand basin and shower cubicle.
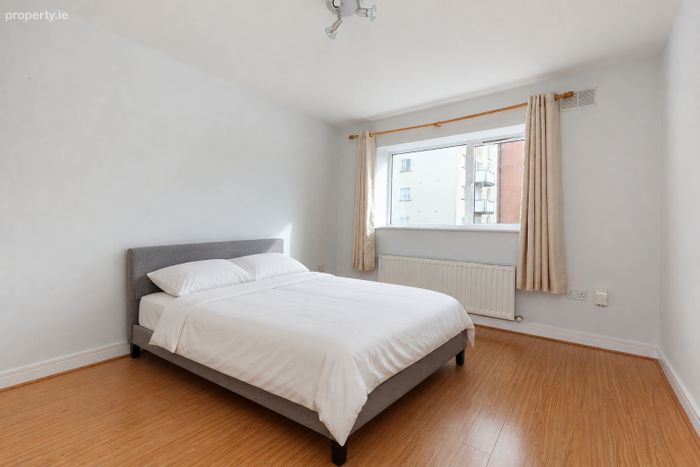
Bedroom 2 Double bedroom with laminate wood flooring, painted décor and built in fitted wardrobes, providing excellent storage space.
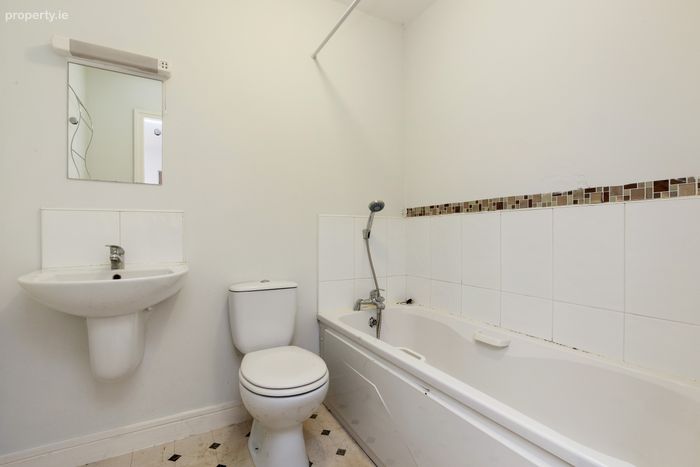
Bathroom The main bathroom features lino flooring, wc wash hand basin and a bath with telephone shower. The walls are partially tiled with painted décor.
Balcony The property enjoys a pleasant outlook overlooking the beautifully maintained communal gardens and playground area, providing a lovely green aspect and an attractive setting.
Externally The property benefits from secure underground parking, with designated spaces and convenient access to the communal bin storage area. The development is surrounded by extensive green spaces and beautifully maintained communal grounds, creating a pleasant and peaceful setting for residents.
BER Details
BER No. 119863678
Energy Performance Indicator: 105.84 kWh/m2/yr
This property was last updated: today, 16 hours ago