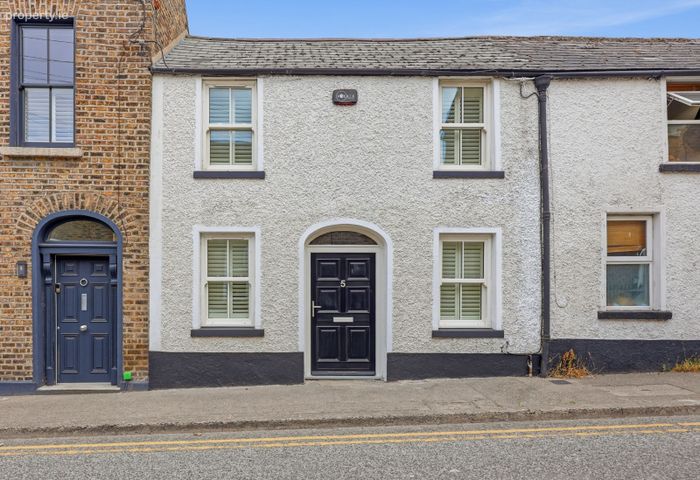
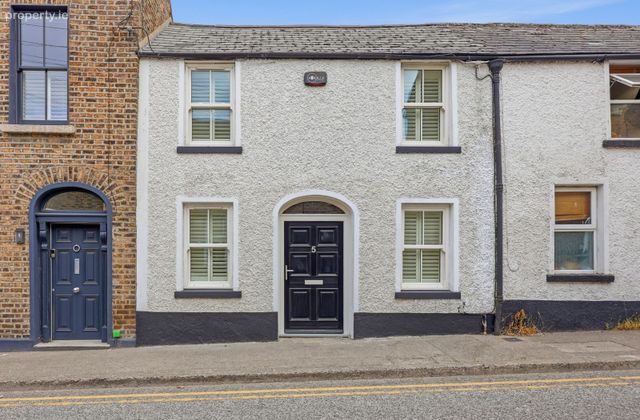
5 Richmond Row, Portobello, Dublin 8
 See Larger Images & 15 More Photographs >>
€635,000
Terraced House2 Bedrooms, 1 Bathroom, Terraced House
Rating:

Contact Name: Clodagh Murphy
Agent:
Owen Reilly
PSR Licence Number: 002370
Email Agent Show Number
Save This Ad
Key Features
Beautifully refurbished and extended double-fronted home (2019)Prime Portobello location just off Lennox Street
B3 BER - energy-efficient home
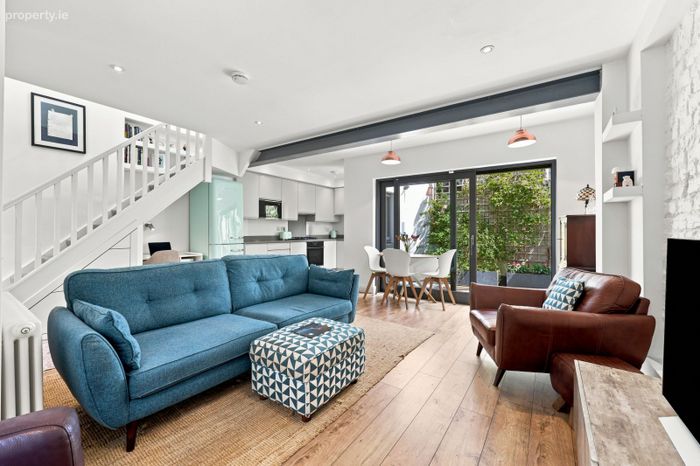
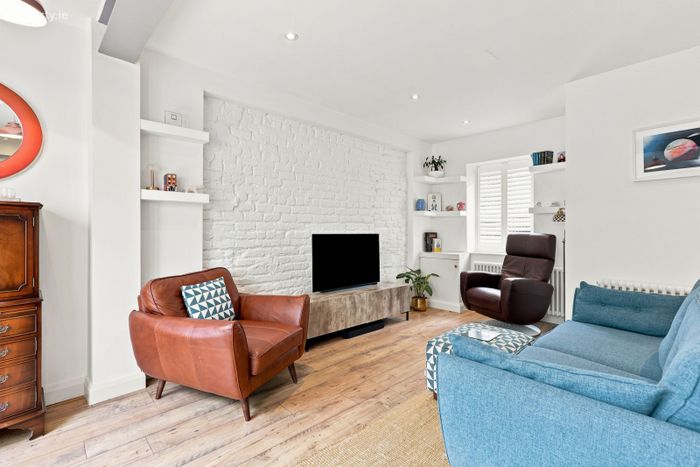
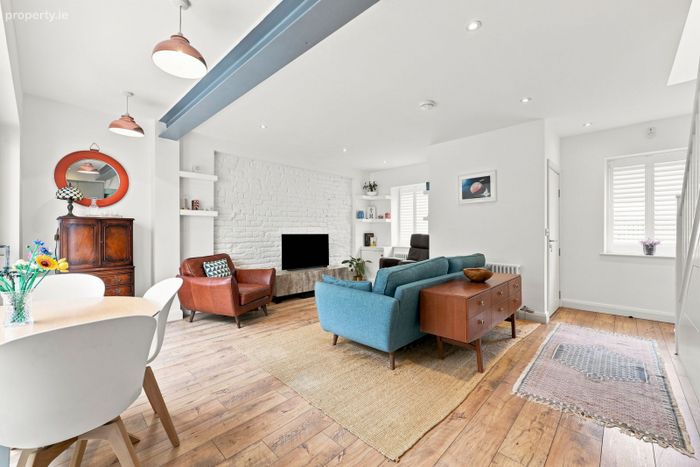
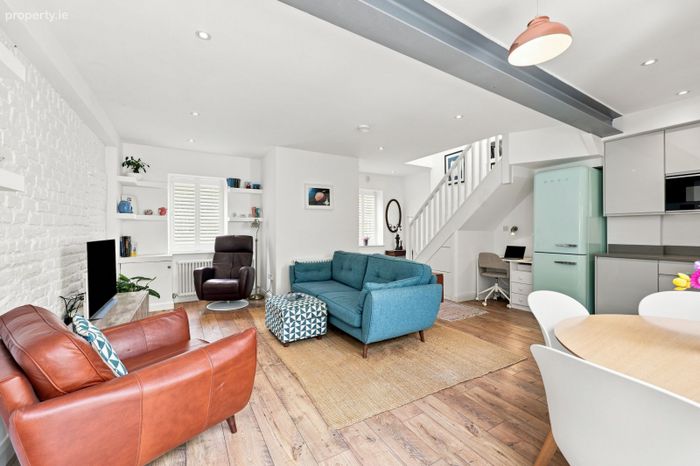
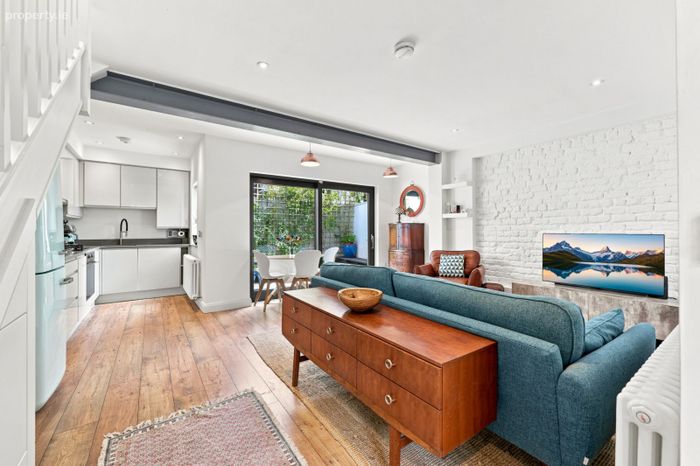
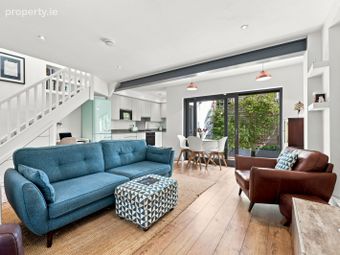
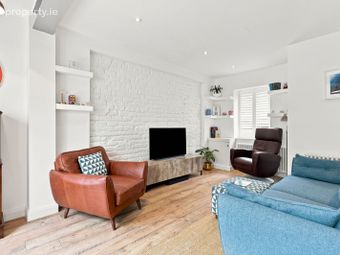
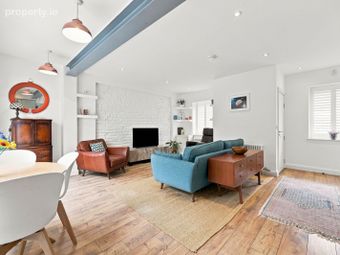
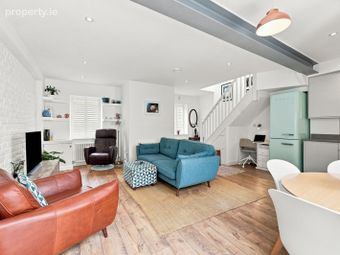
Bright open-plan living, dining, and contemporary kitchen
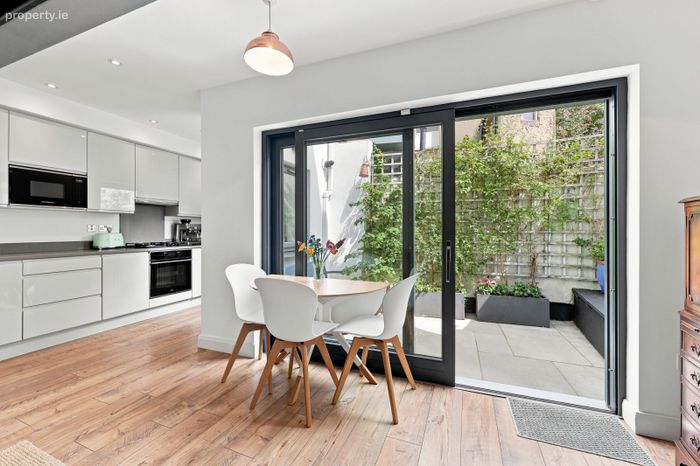
Large sliding doors opening onto a private rear patio garden
Two spacious double bedrooms
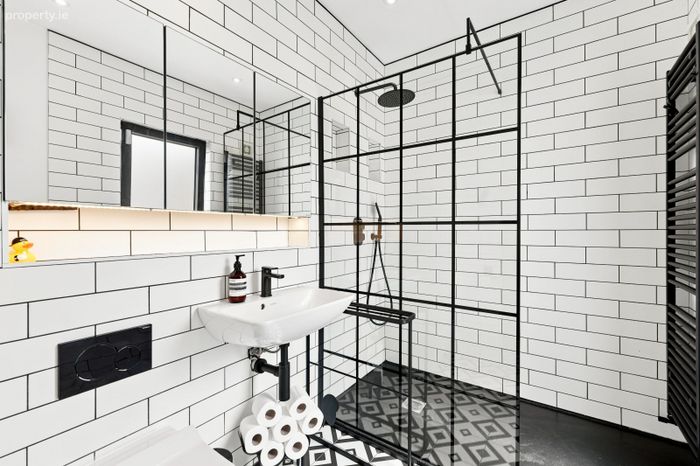
Stylish, high-specification contemporary shower room
Within walking distance of the Grand Canal, Harcourt Street LUAS, Camden Street, and Dublin city centre
Gas Fired Central Heating
Residential Disc Parking
Property Description
Nestled just off Lennox Street, this charming property was comprehensively refurbished and extended in 2019, creating a bright, airy, contemporary home presented in turnkey condition.
The well-designed accommodation comprises a welcoming entrance hall leading to a spacious open-plan living, dining, and kitchen area. The stylish contemporary kitchen is the heart of the home, while large sliding doors flood the space with natural light and open onto a private rear patio garden, seamlessly blending indoor and outdoor living.
Upstairs, there are two generous double bedrooms and a beautifully appointed contemporary shower room, finished to an exceptional standard.
This is a rare opportunity to acquire a beautifully restored period home that perfectly combines timeless character with modern design, all within one of Dublin's most sought-after neighbourhoods.
More about the location....
The location of Richmond Row is equally impressive. Portobello has long been regarded as one of Dublin’s most desirable neighbourhoods, blending a strong sense of community with a vibrant city lifestyle. Just minutes from the Grand Canal, Portobello Harbour, Camden Street, and the city centre itself, residents enjoy easy access to an array of cafés, restaurants, independent shops, and cultural attractions. The area also has excellent transport links with the Harcourt Street LUAS stop just minutes’ walk away and many prime bus routes pass along the adjacent South Circular Road. The tree-lined street exudes character and charm, reflecting the area’s historic past while offering the very best of modern Dublin living.
ACCOMODATION:
Entrance Hall (1.25m x .93m)
Welcoming entrance hall accessed via an entrance porch featuring an attractive black and white tiled floor, setting the tone for this beautifully presented home.
Open Plan Living Room / Dining Room (5.52m x 5.44m)
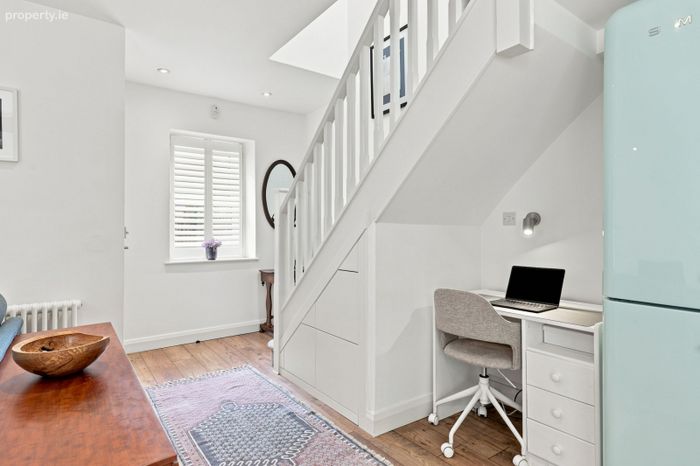
A beautifully proportioned, light-filled open-plan living space with high-quality laminate flooring throughout, creating a seamless flow between the living, dining and home office areas. Large sliding patio doors flood the room with natural light and provide direct access to the private rear town garden, perfectly blending indoor and outdoor living.
Kitchen (2.2m x 1.8m)
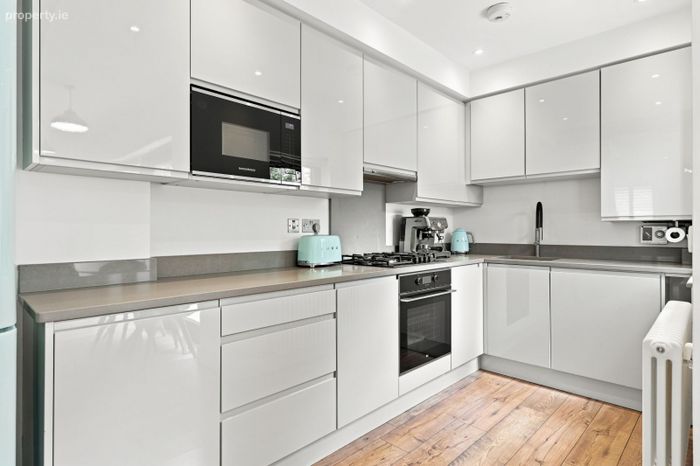
A stylish contemporary kitchen fitted with an excellent range of wall and floor units and a selection of integrated appliances, including an oven, gas hob, extractor fan, microwave, dishwasher and fridge/freezer.
First Floor
Bedroom 1 (5.7m x 3m)
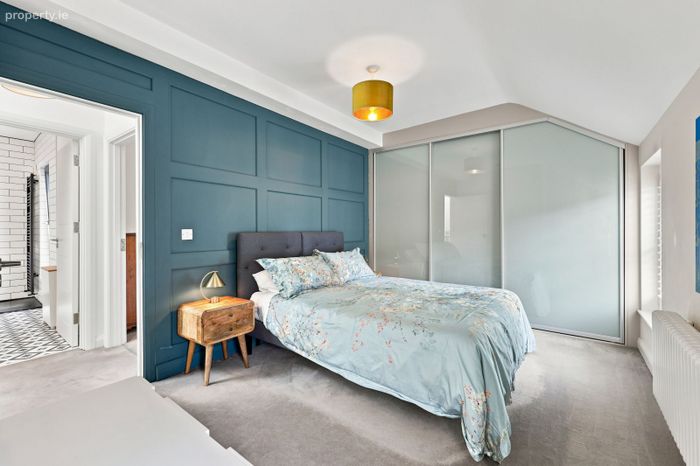
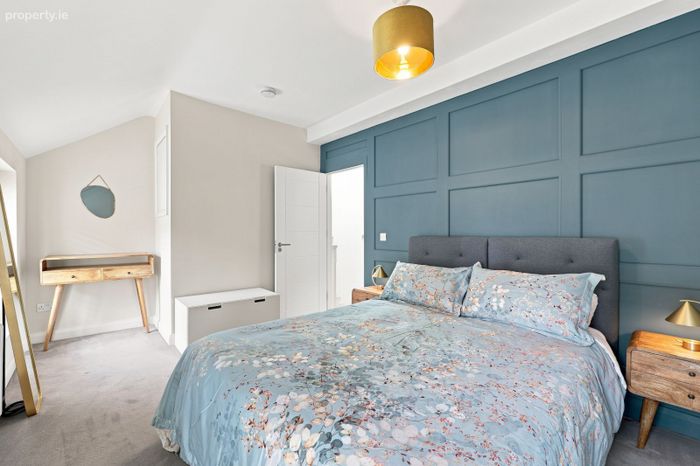
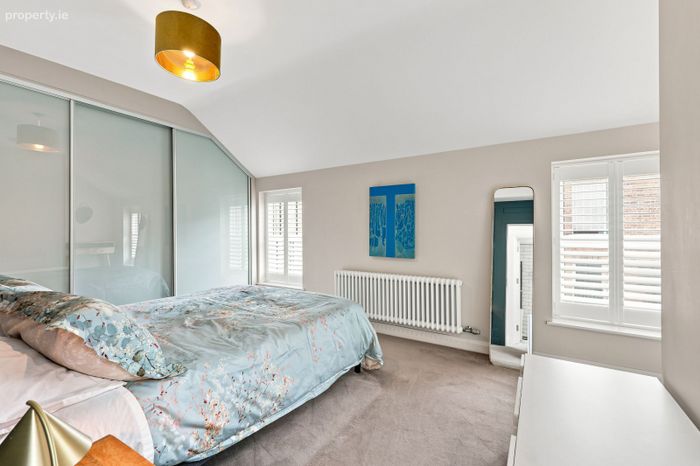
An exceptionally spacious double bedroom spanning the full width of the property, featuring two windows with elegant plantation shutters and extensive wall-to-wall Sliderobe fitted wardrobes.
Bedroom 2 (3.5m x 2.8m)
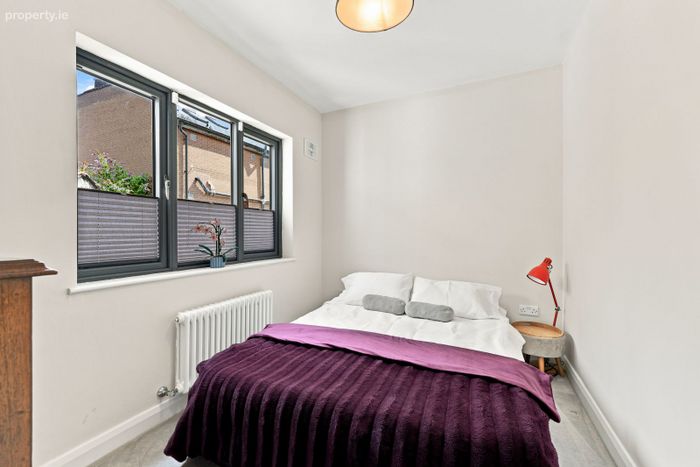
A generous double bedroom overlooking the rear of the property.
Shower Room (3.1m x 1.9m)
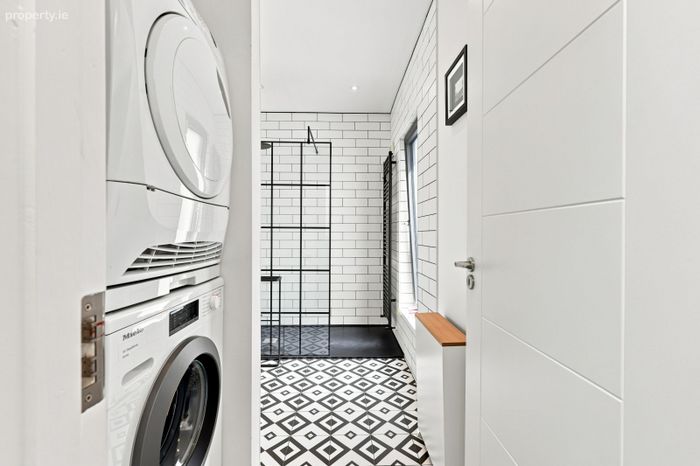
A beautifully appointed, fully tiled contemporary shower room featuring a generous 1,700mm walk-in shower enclosure, concealed cistern WC and wash hand basin. A discreet utility area is plumbed for a washing machine.
Outside
(3.6m x 2m)
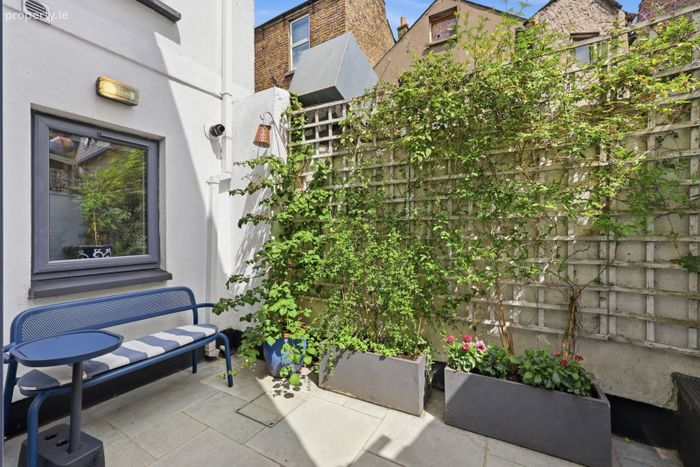
A low-maintenance, paved rear town garden providing a private outdoor space, ideal for relaxing or al fresco dining.
BER Details
Energy Performance Indicator: 0.00 kWh/m2/yr
This property was last updated: yesterday morning