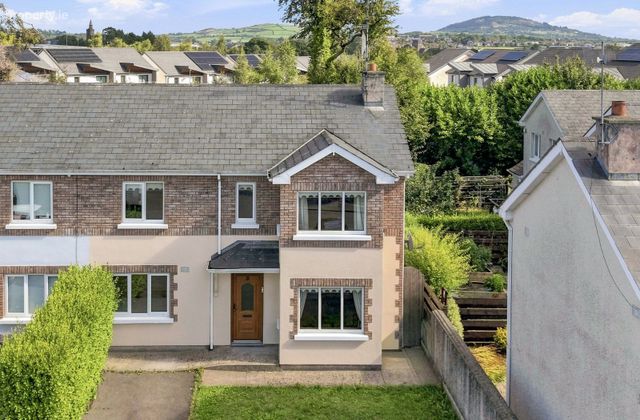
5 Oakwood, Gorey, Gorey, Co. Wexford
 See Larger Images & 14 More Photographs >>
€375,000
Semi-Detached House4 Bedrooms, 3 Bathrooms, Semi-Detached House
Rating:

Contact Name: Phoenix Estates
Agent:
Phoenix Estates
PSR Licence Number: 002070
Email Agent Show Number
Save This Ad
Key Features
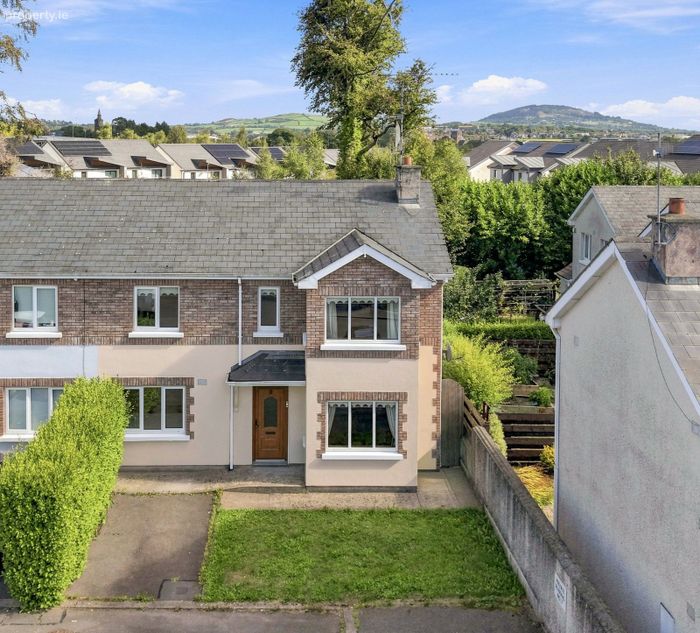
Private parkingIdeally located within easy reach of Gorey town centre and its excellent range of amenities
Conveniently situated just a 5-minute walk from Tesco and Gorey Shopping Centre
Oil-fired central heating
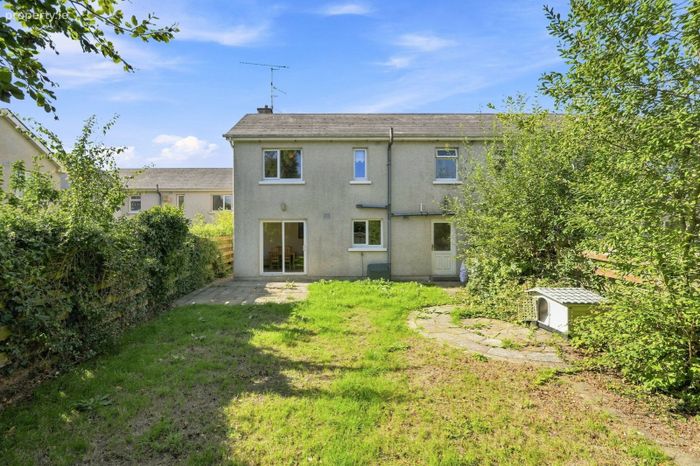
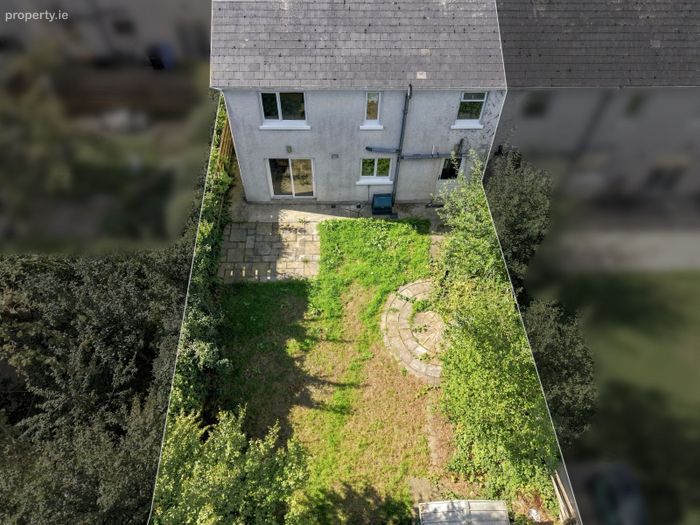
Private rear patio area and garden
Double-glazed PVC windows
Set in a quiet and established residential area
Property Description
Phoenix Estates are delighted to bring to the market No.5 Oakwood, Gorey, Co Wexford, Y25 XW29. This being a fine four-bedroom semi-detached residence with private parking, enclosed rear garden and one bedroom located on the ground floor. The accommodation comprises of entrance hall, living room, large kitchen/diner, utility, downstairs toilet, one bedroom on the ground floor with three bedrooms, bathroom and ensuite located on the first floor.
A.M.V: €375,000
ACCOMMODATION:
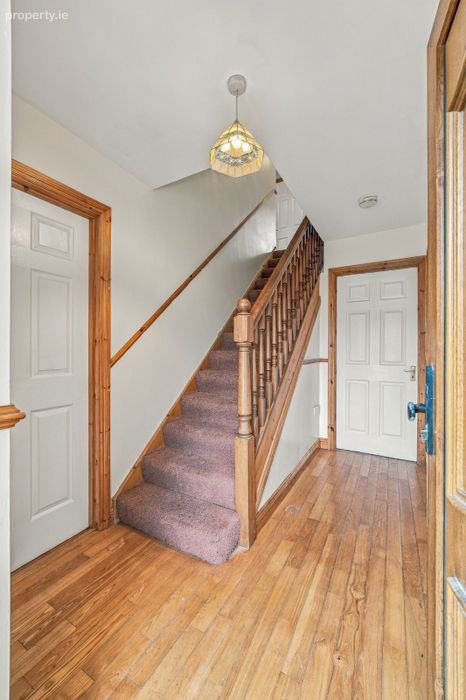
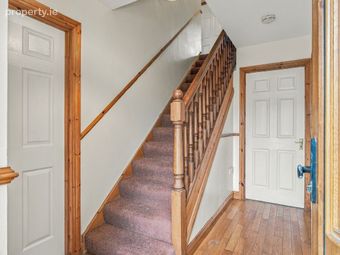
Hallway: 3.19 x 1.95 – semi solid wooden floor, staircase to first floor.
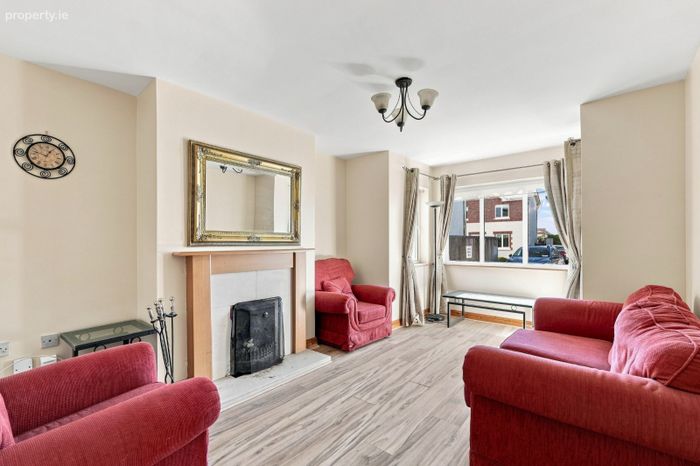
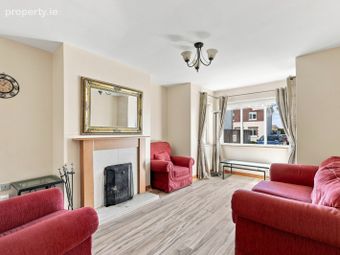
Living room: 5.10 x 3.50 – laminated wood floor, marble fireplace with wooden surround, bay window.
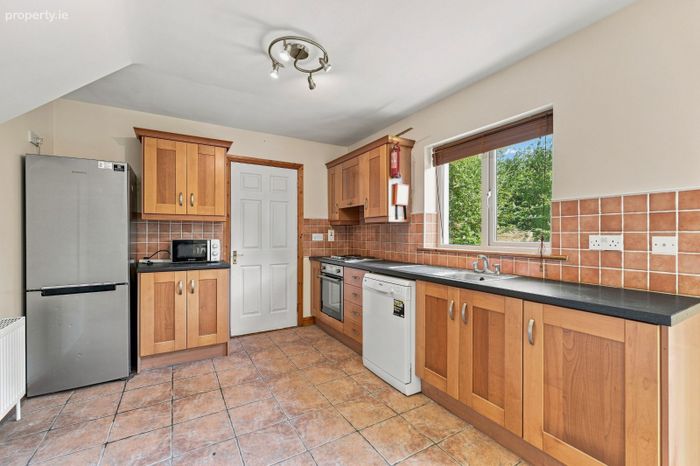
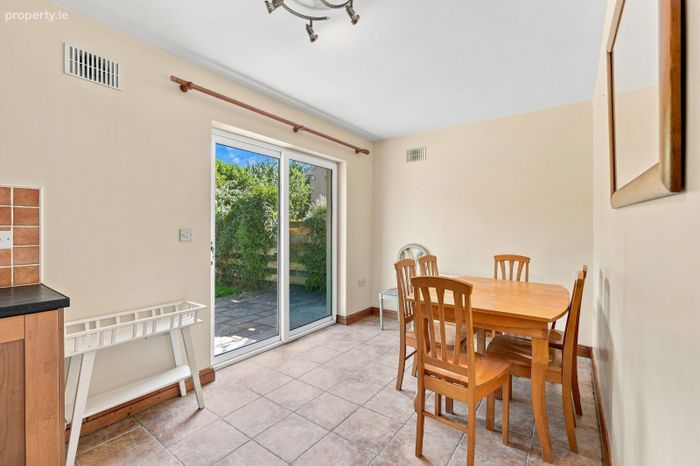
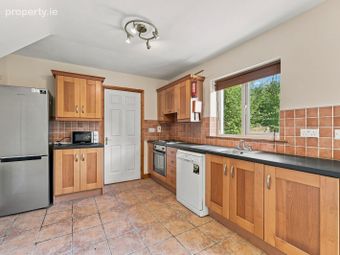
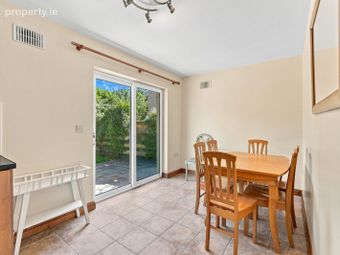
Kitchen: 7.50 x 3.10- tiled floor, fitted kitchen eye and waist level units, integrated oven, hob, fridge-freezer and dishwasher, tiled splash back, patio door to the rear.
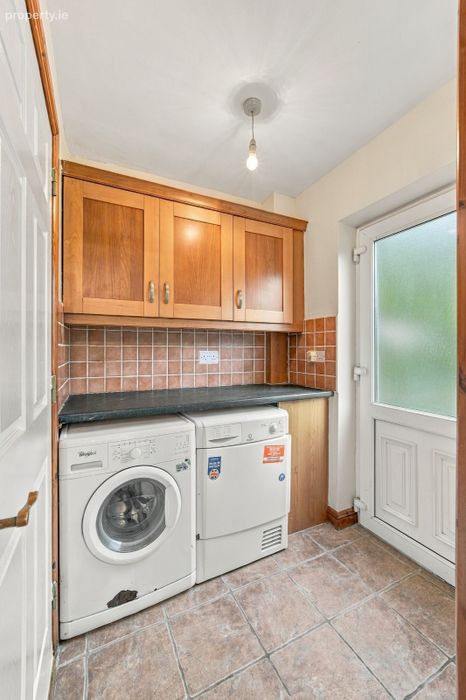
Utility room: 1.7 x 1.61- fitted units, tiled splash back, space for washing machine and dryer, back door.
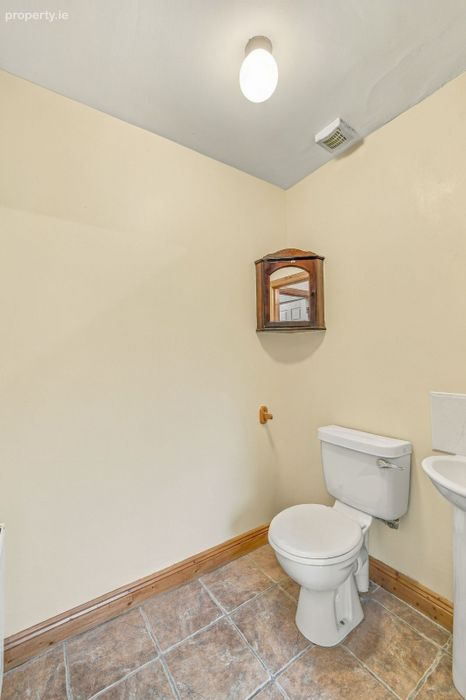
W.C: 1.6 x 1.3 tiled floor, W.C, WHB
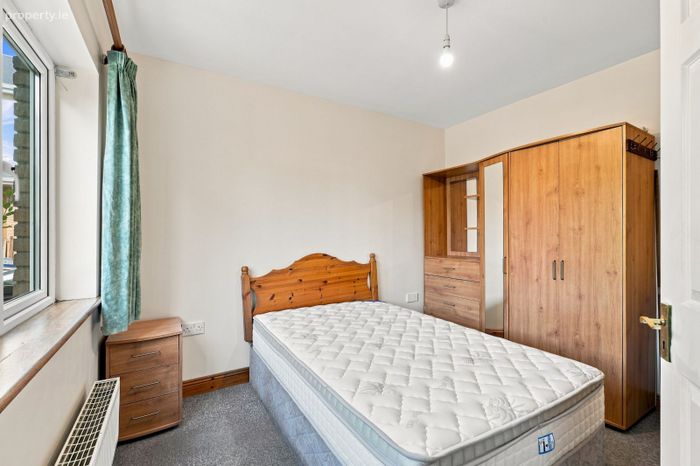
Bedroom 4 (downstairs): 3.18 x 2.77 – carpeted
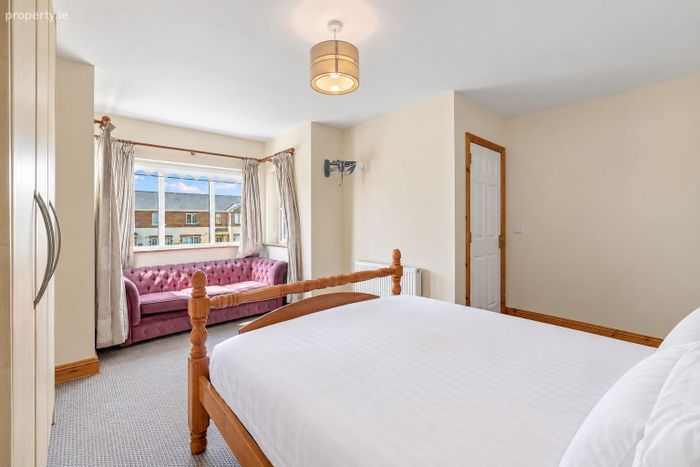
Master Bedroom: 4.83 x 4.53 max. carpeted, bay window, built in wardrobe.
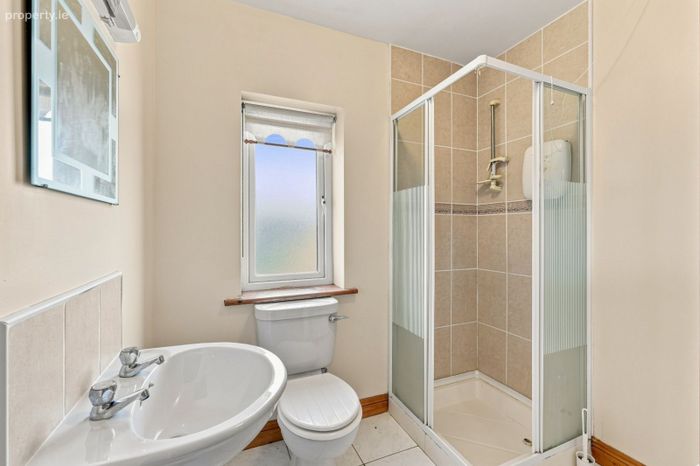
Ensuite: 2.11 x 1.55 – tiled floor, W.C, WHB, Free standing shower, tiled shower
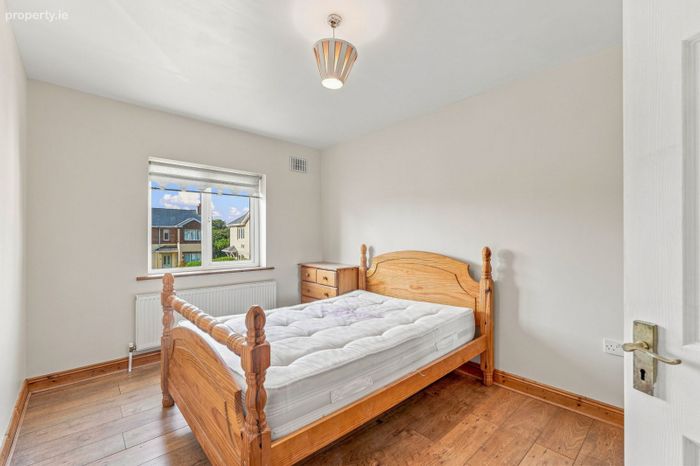
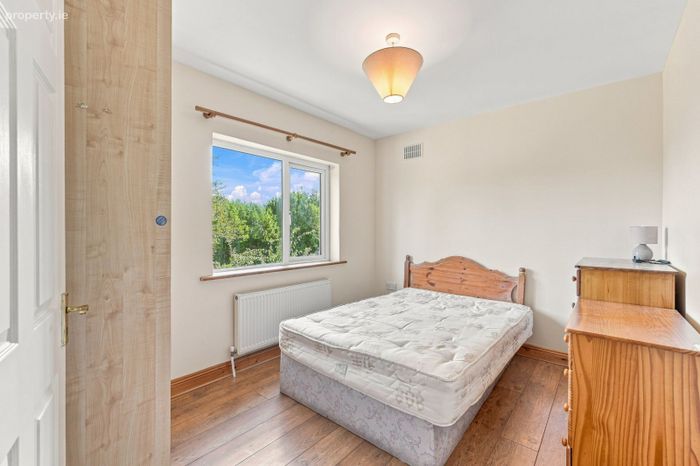
Bedroom 2: 4.0 x 2.8 - laminated wood floor
Bedroom 3: 3.46 x 2.72 - laminated wood floor, fitted wardrobes.
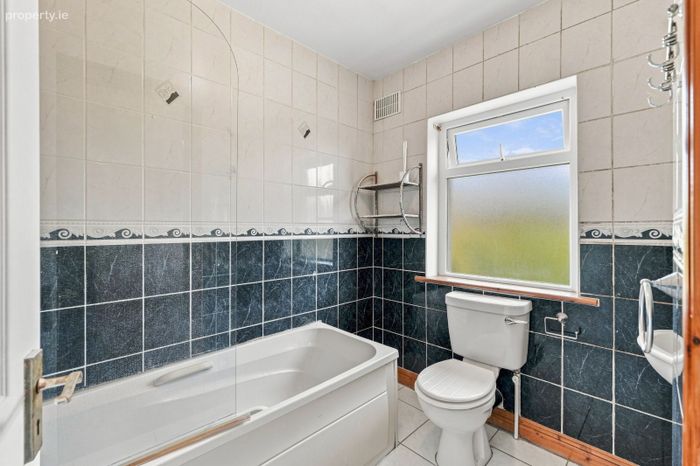
Bathroom: 2.25 x 2.16 -bath, W.C, WHB, shower over bath, - fully tiled floors and walls.
Landing: 3.20 x 2.65 – carpeted, hot press, hatch to attic.
SERVICES:
Power supply, mains water, mains sewerage, oil fired central heating.
Ber Details:
BER: C
BER No:119821411
Energy Performance Indicator Number:172.42 kWh/m2/yr.
Directions: Y25 XW29
BER Details
BER No. 119821411
Energy Performance Indicator: 172.42 kWh/m2/yr
This property was last updated: yesterday morning