Clogher, Banogue, Gorey, Co. Wexford, Gorey, Co. Wexford
 See Larger Images & 49 More Photographs >>
€475,000
Detached House4 Bedrooms, 2 Bathrooms, Detached House
Rating:


Contact Name: Linda Christopher
Agent:
Sherry FitzGerald O'Leary Kinsella
PSR Licence Number: 001510
Email Agent Call 053 9430088
Save This Ad
Key Features
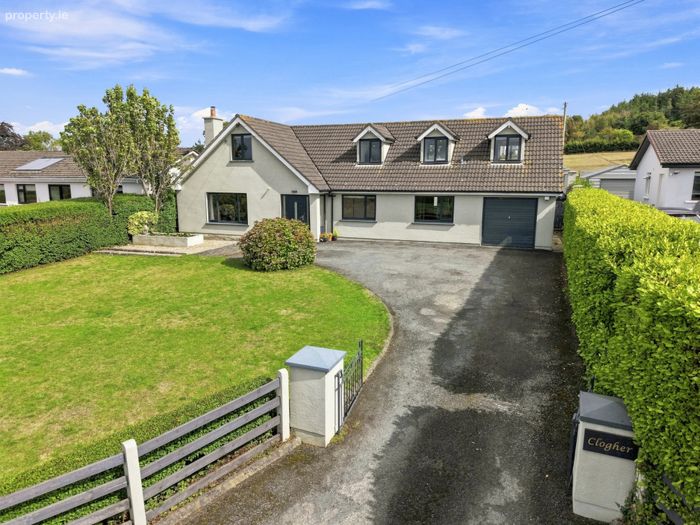
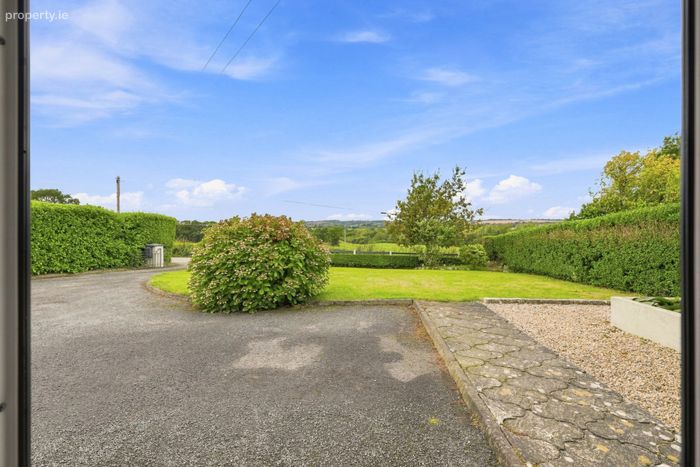
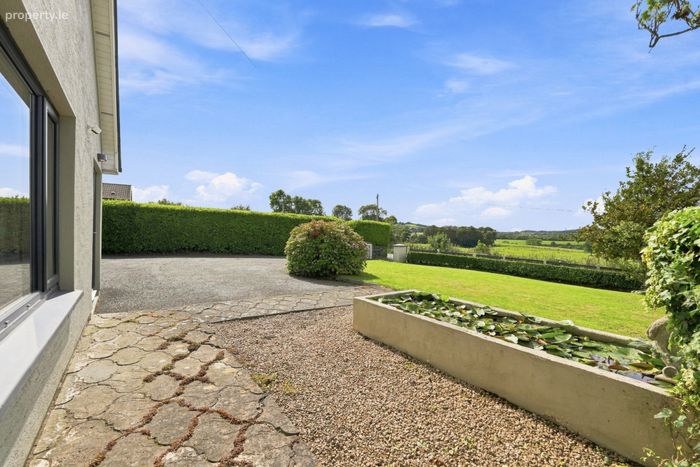
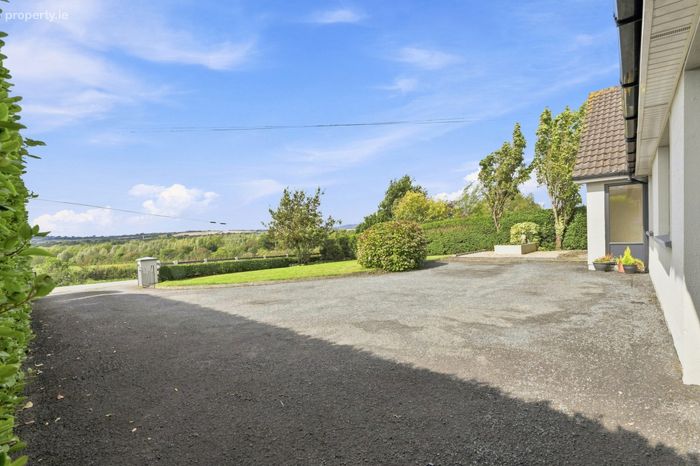
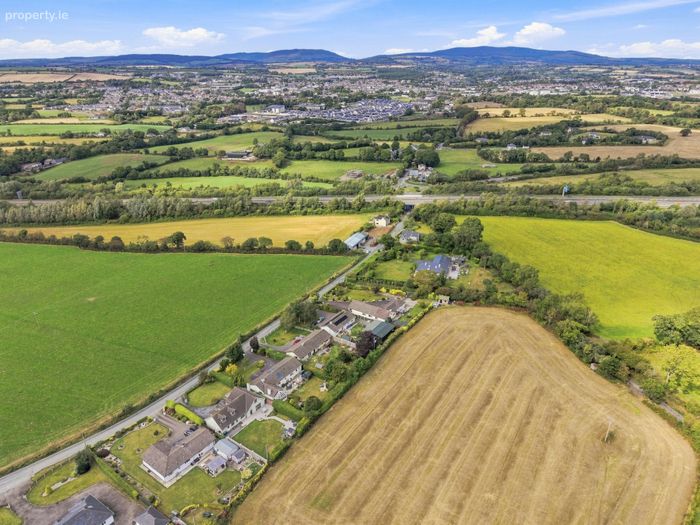
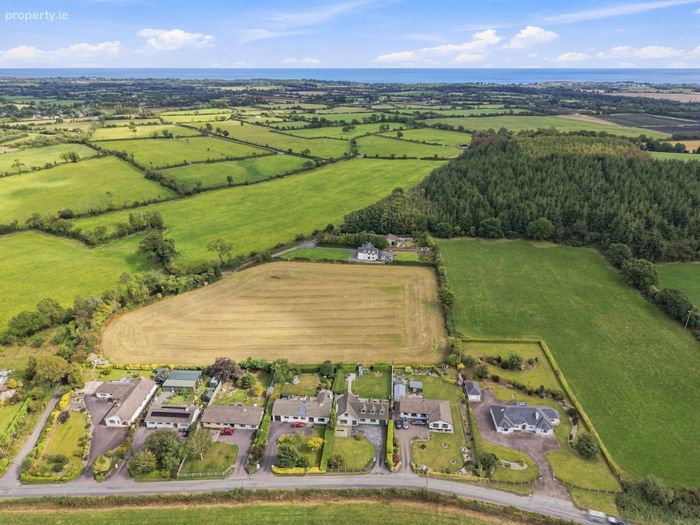
Detached four bed dwelling 207 sq.m. (2,228 sq.ft.)Stunning views to front and rear.
Excellent location
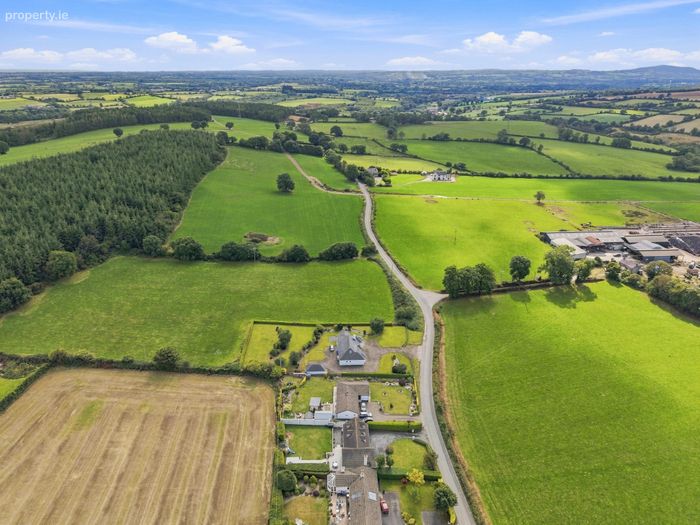
Less than 2km from Gorey, 1 hour from Dublin
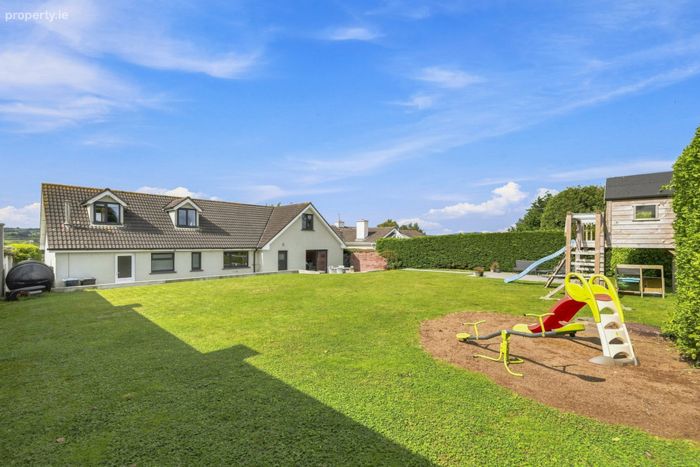
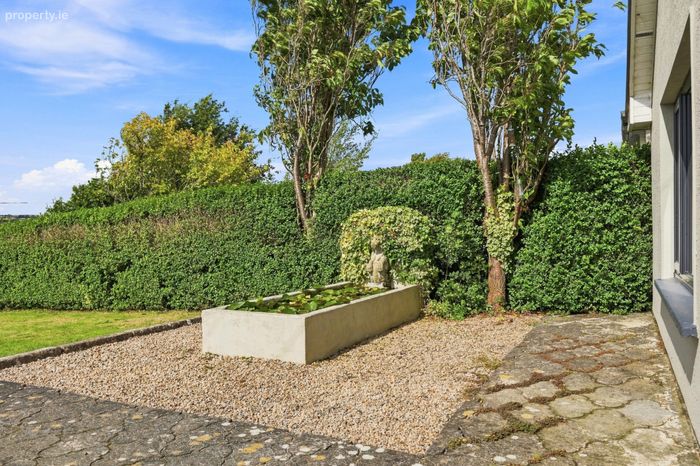
Mature gardens.
Oil fired central heating and double glazed windows.
Garage with front and rear access.
Property Description
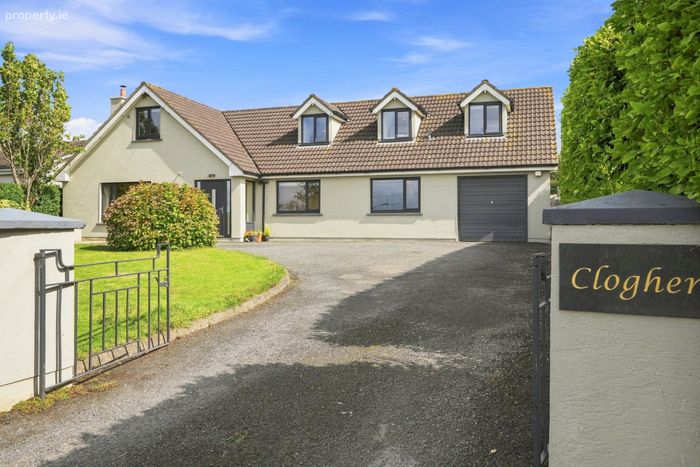
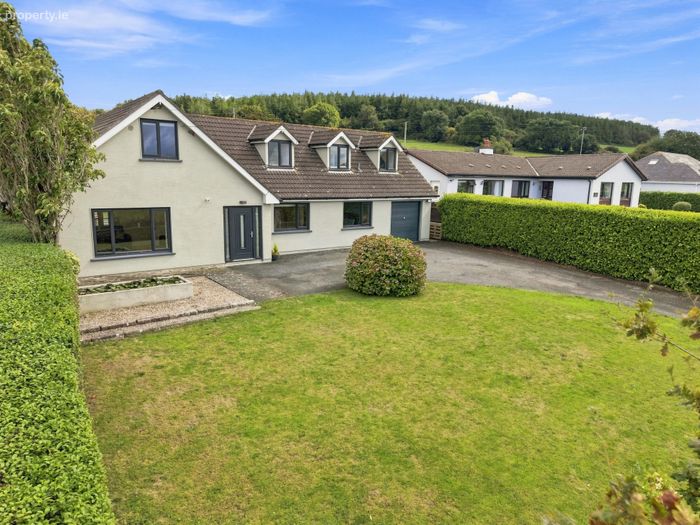
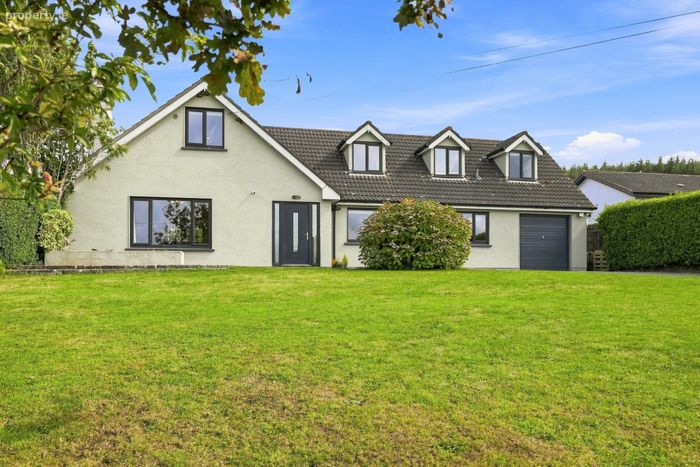
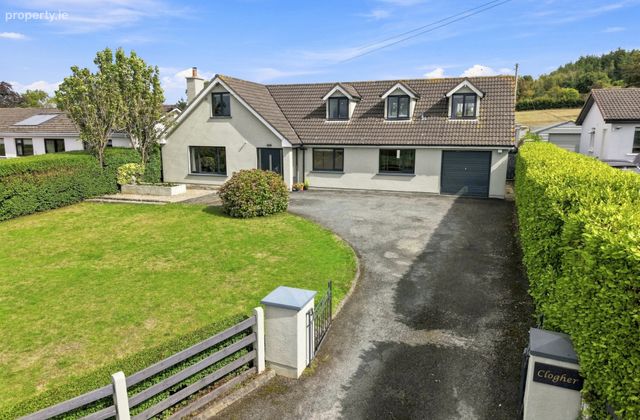
Clogher is a beautiful and contemporary four-bedroom family home which extends to approximately 207 sq.m. (2,228 sq.ft.) and is ideally situated at Banogue, on the outskirts of Gorey town, Co. Wexford. Offering an enviable combination of modern living, privacy and convenience, the property is within easy reach of the M11 motorway and approximately one hour from Dublin.
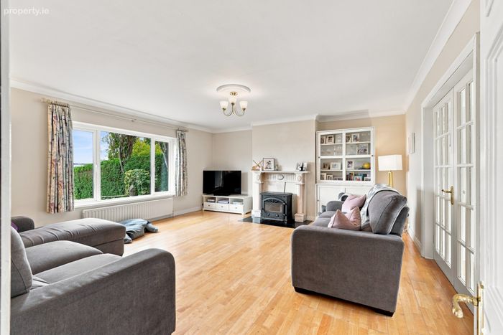
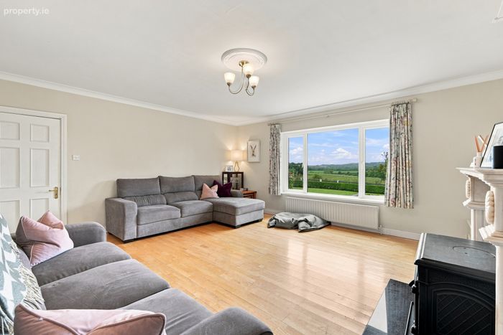
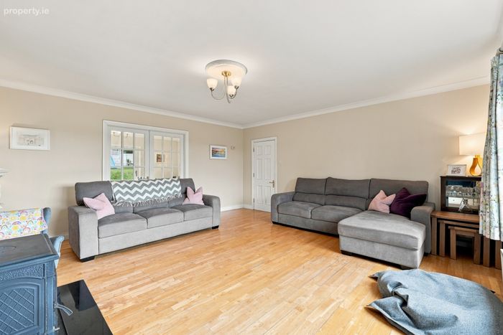
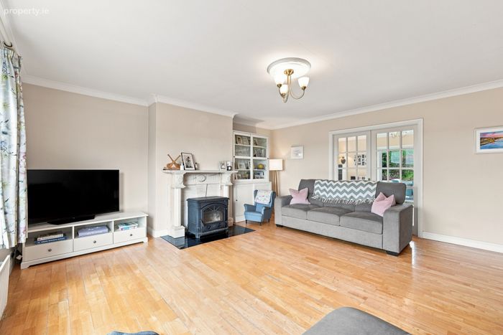
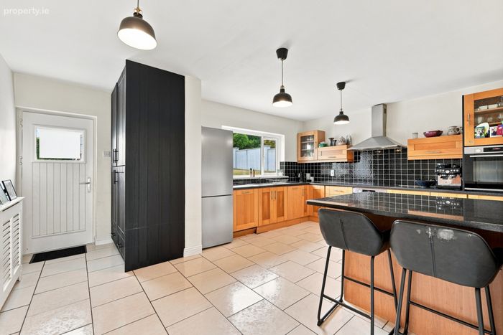
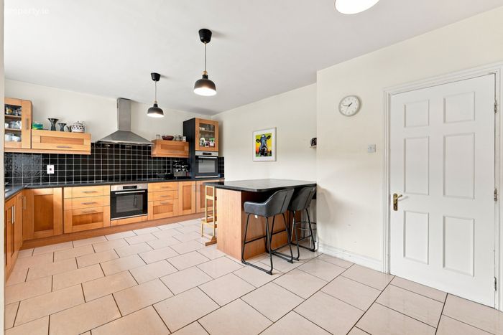
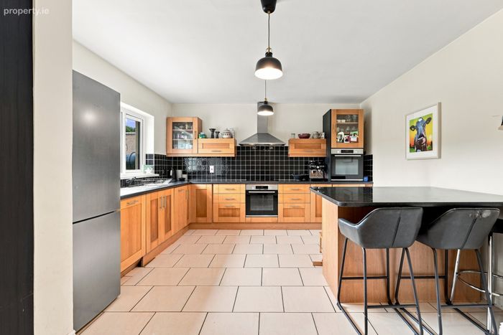
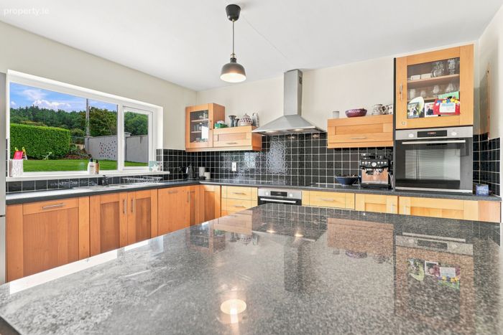
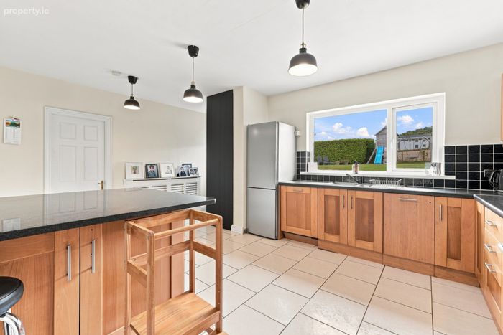
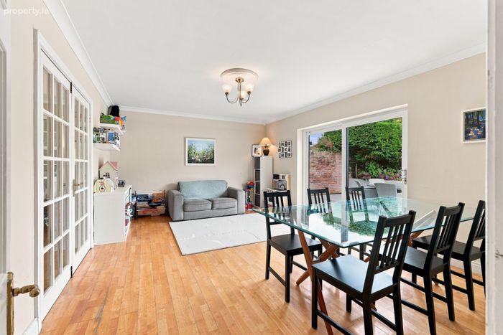
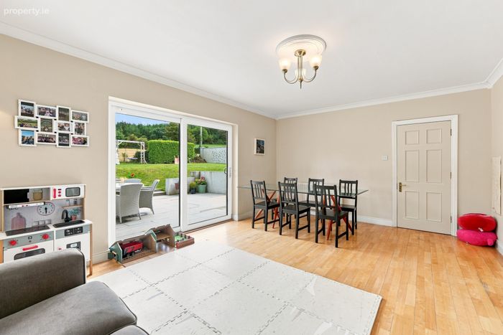
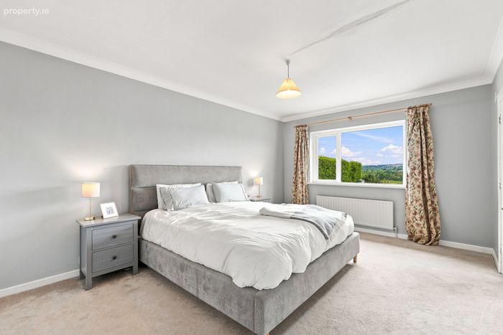
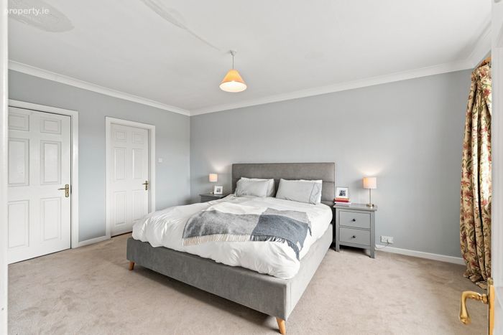
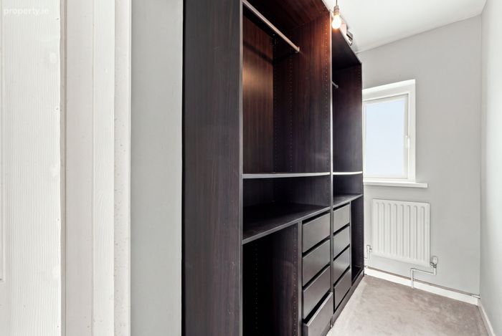
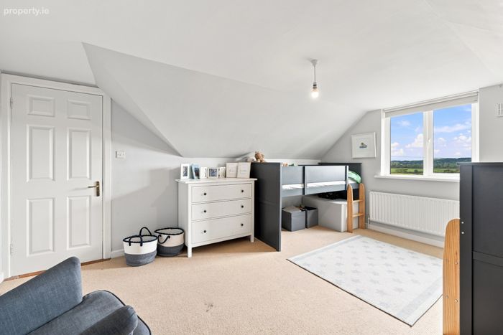
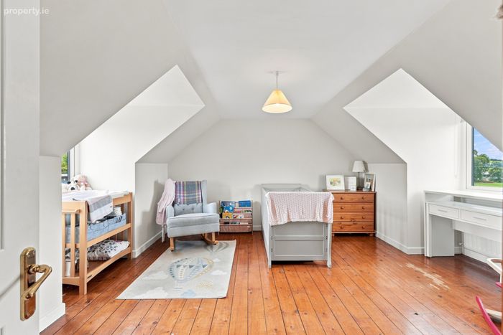
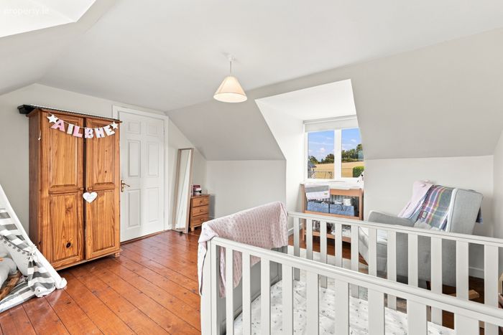
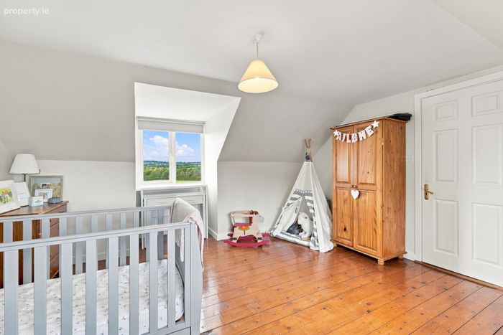
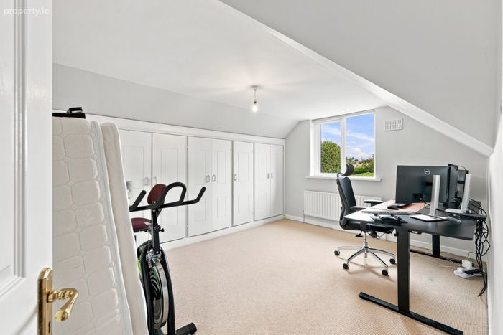
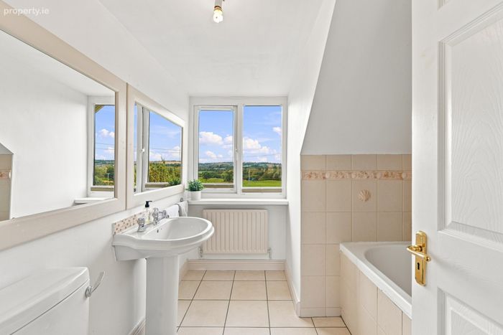
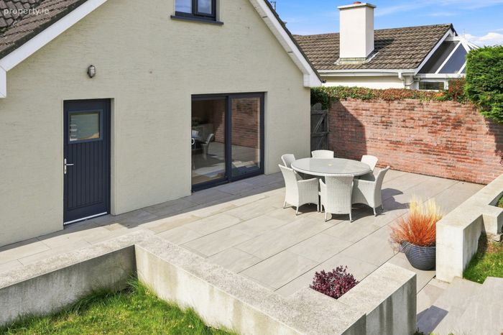
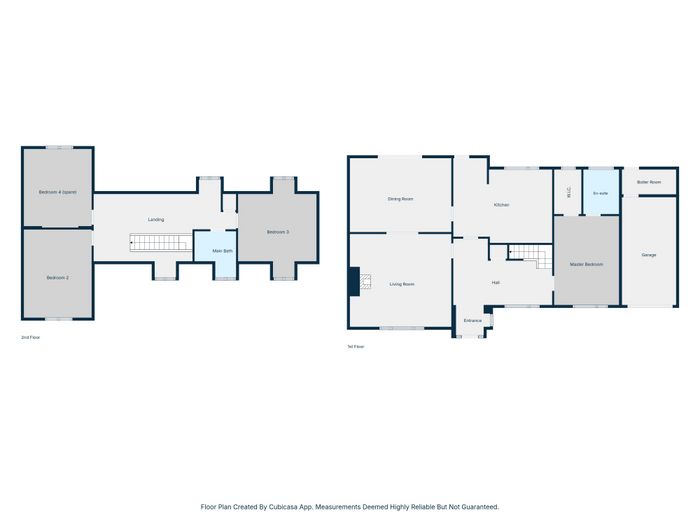
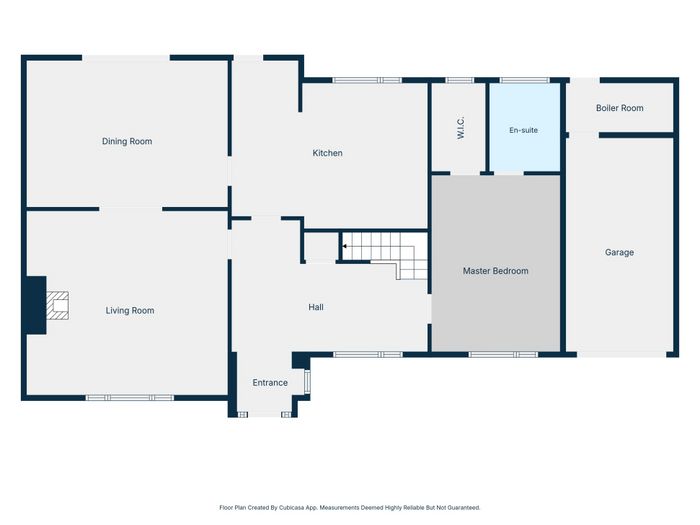
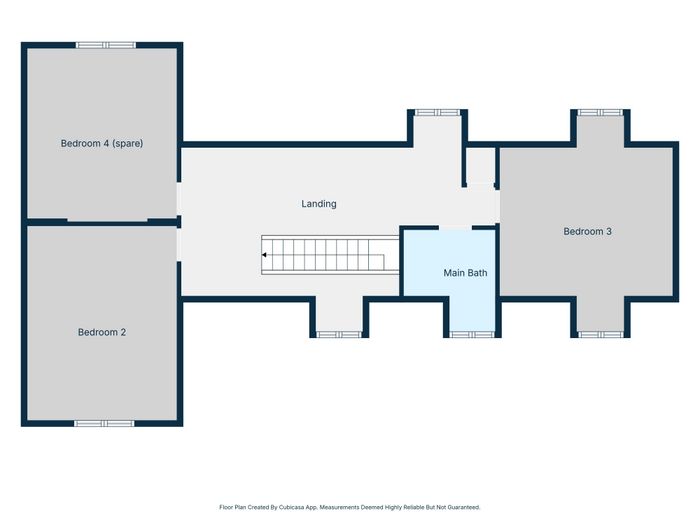
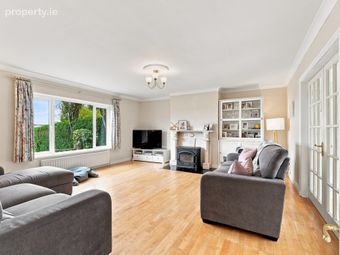
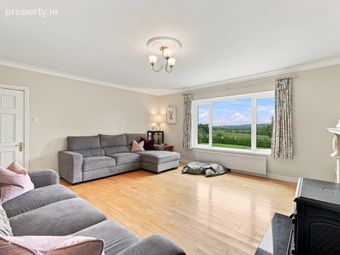
The thoughtfully designed accommodation provides an excellent balance of spacious living and entertaining areas. The heart of the home is a large, fully fitted kitchen, complemented by a separate dining room with sliding doors opening directly onto the rear patio, creating a seamless connection between indoor and outdoor living. The inviting living room features a solid-fuel stove set within a feature fireplace, providing a warm and welcoming focal point. Also located on the ground floor is the impressive master bedroom, complete with a walk-in wardrobe and ensuite, offering a private and comfortable retreat. Upstairs, there are three generously proportioned double bedrooms and a well-appointed family bathroom, providing ample accommodation for family and guests alike.
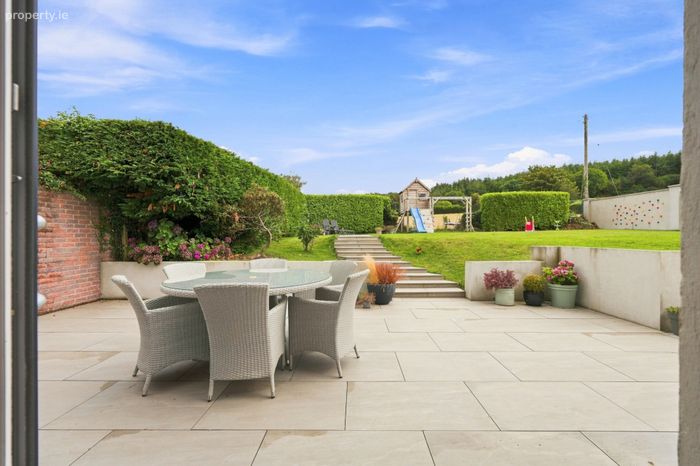
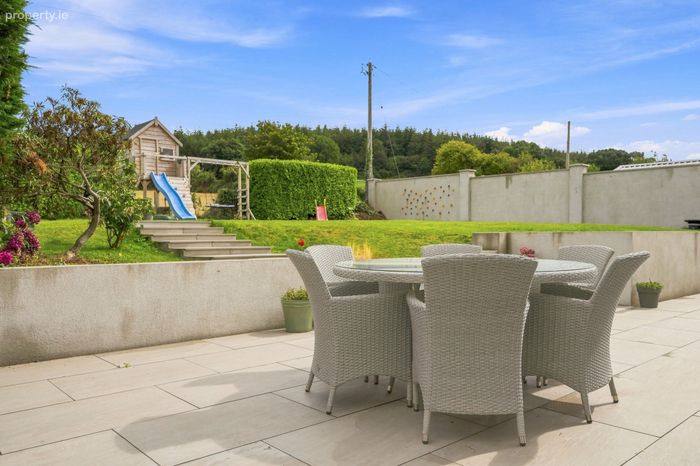
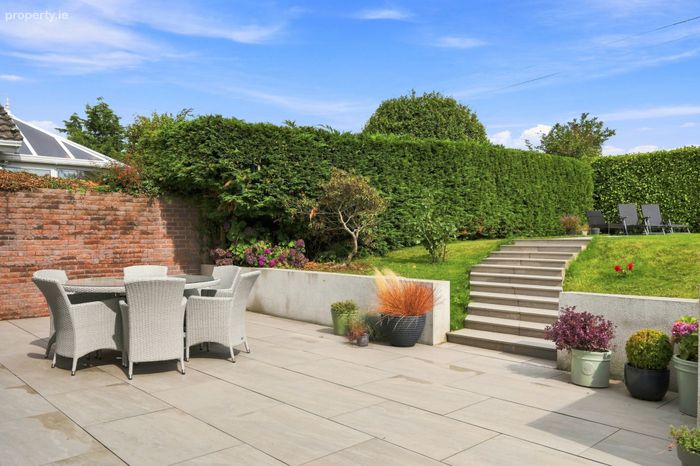
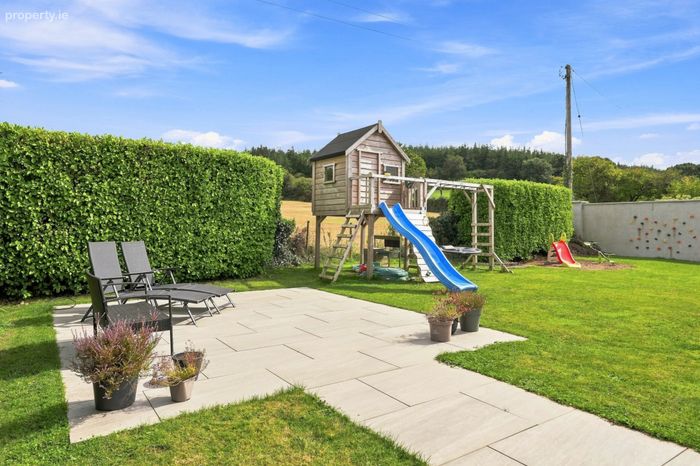
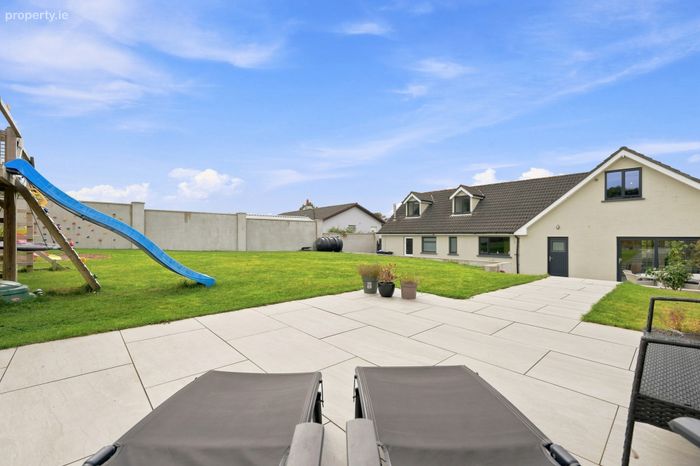
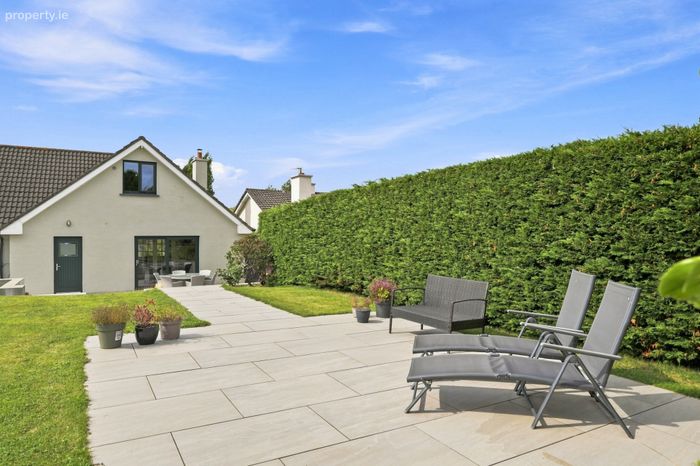
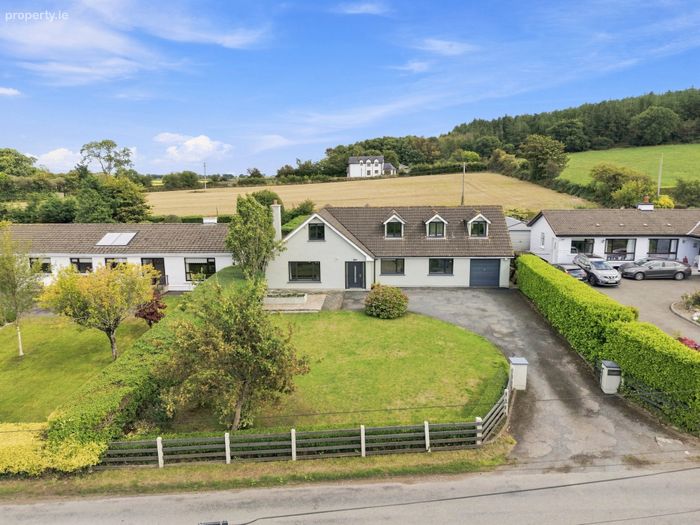
The property is set back from the road on a slightly elevated site, enjoying a wonderful sense of privacy and seclusion and stunning countryside views to the front and rear of the property. To the front, a generous tarmacadam driveway and parking area provides excellent off-street parking, while a mature selection of trees and established shrubbery creates a private and attractive approach. To the rear lies a large garden with a generous patio area, providing an ideal setting for outdoor dining, entertaining or simply relaxing and enjoying the peaceful surroundings.
This is a wonderful opportunity to acquire a stylish and spacious family home in a highly desirable location, combining the tranquility of country and coastal living with the convenience of nearby amenities and excellent transport links. Viewing is highly recommended to fully appreciate the quality, space and idyllic lifestyle this exceptional property has to offer. With the coast and beaches only a short distance away, and Gorey town providing a wealth of shops, cafés, restaurants, schools and everyday amenities close at hand, this superb home is sure to appeal to families and those seeking a beautiful coastal retreat with everything conveniently within reach.
GROUND FLOOR
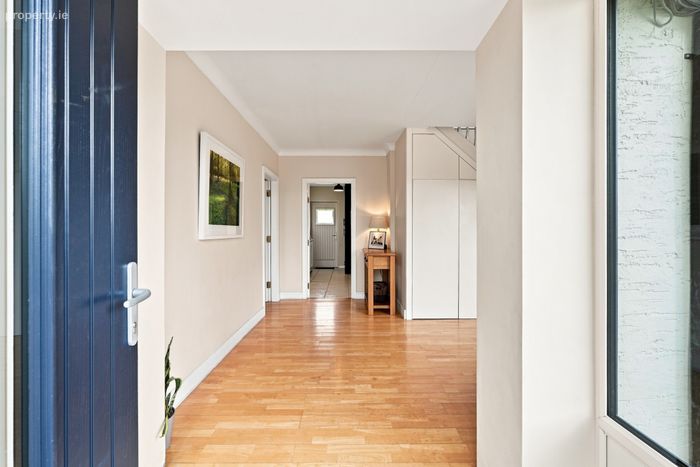
Entrance Hall 1.9m x 1.7m. tiled flooring.
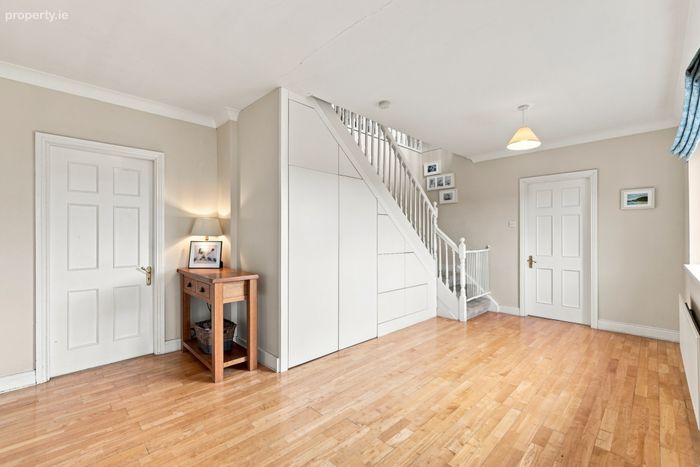
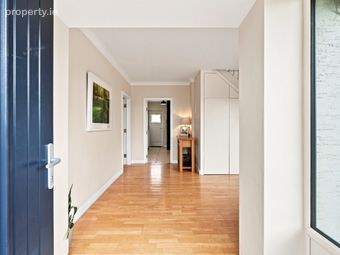
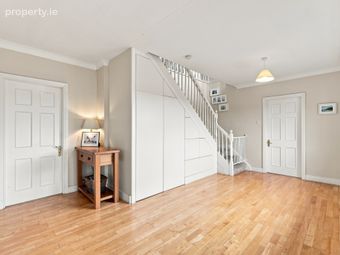
Hallway 5.4m x 3.6m. at widest point, solid wood flooring.
Living Room 5.5m x 5.1m. solid wood flooring and solid fuel stove.
Dining Room 5.5m x 4.0m. solid wood flooring.
Kitchen 5.4m x 4.3m. fully fitted kitchen, bespoke larder unit plumbed for washing machine and dryer units, tiled flooring.
Master Bedroom 3.5m x 4.8m. carpet flooring.
Walk in Closet 1.5m x 2.4m. carpet flooring.
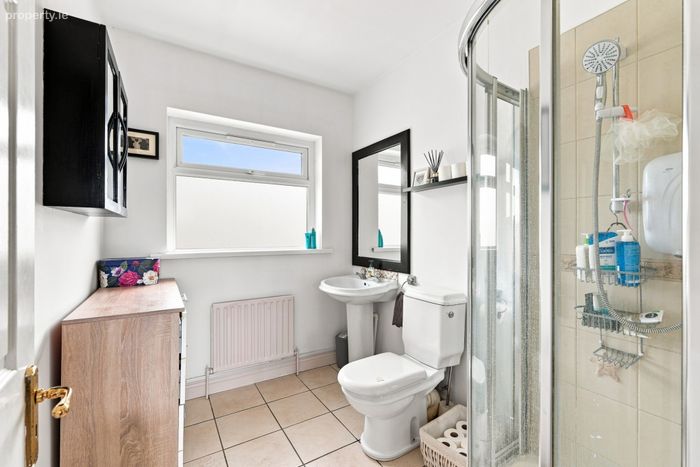
Ensuite 1.9m x 2.4m. tiled flooring, w.c., wash hand basin and shower.
FIRST FLOOR
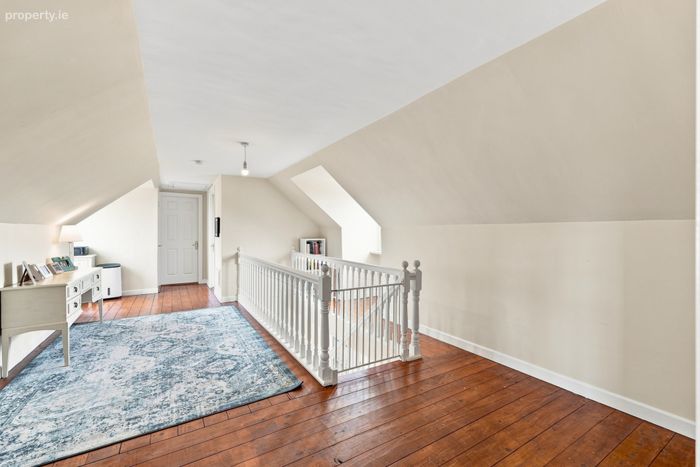
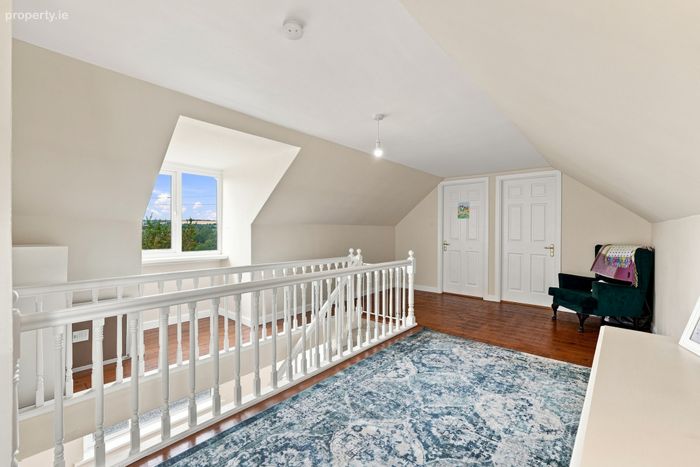
Landing 7.7m x 3.7m. solid wood flooring.
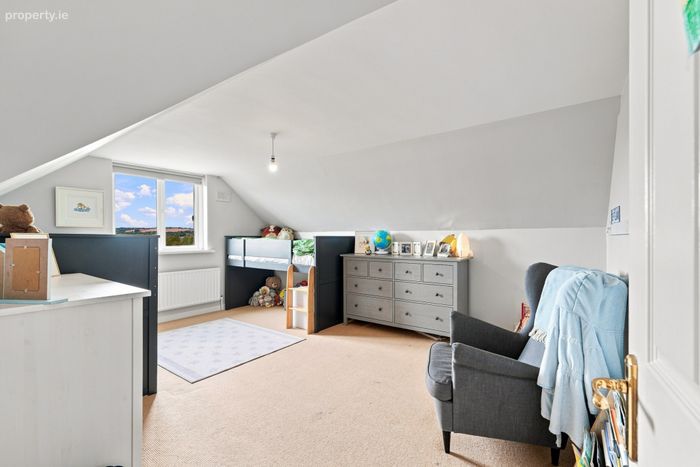
Bedroom 2 3.7m x 4.8m. carpet flooring.
Bedroom 3 4.3m x 5.3m. wood flooring.
Bedroom 4 3.7m x 4.3m. carpet flooring.
Bathroom 2.3m x 2.5m. tiled flooring, W.C., wash hand basin, shower over jacuzzi bath.
Garage 2.9m x 6m
Boiler room 2.9m x 1.3m
BER Details
BER No. 111428801
Energy Performance Indicator: 220.32 kWh/m2/yr
This property was last updated: yesterday morning