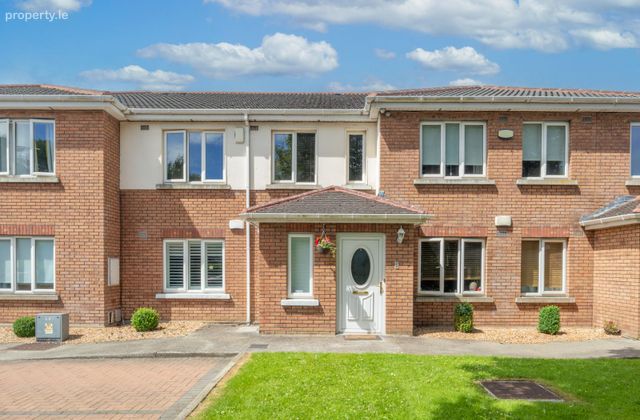
5 Lissen Manor, Seatown Road, Swords, Co. Dublin
 See Larger Images & 14 More Photographs >>
€325,000
Apartment For Sale2 Bedrooms, 1 Bathroom, Apartment For Sale
Rating:

Contact Name: Oisin McCormack
Agent:
McCormack Estates
PSR Licence Number: 004691
Email Agent Show Number
Save This Ad
Key Features
Highly desirable locationExcellent public transport links
Mature residential area
Private designated parking with visitor spaces
Abundance of amenities with Swords main street minutes away
One designated parking space
No Rent Cap
Spotlighting and venetian blinds throughout
Property Description
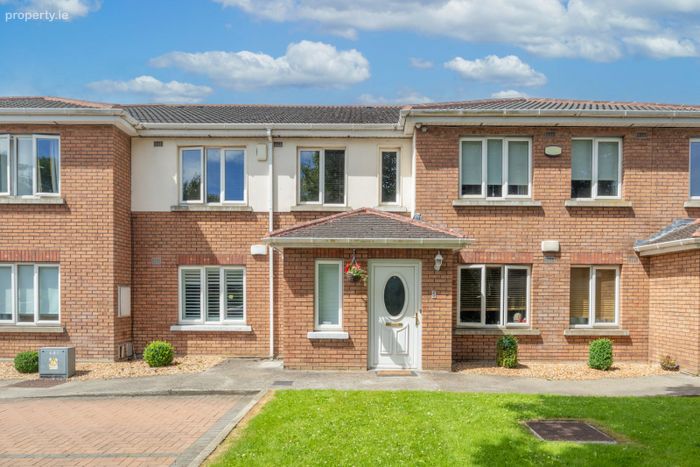
Lissen Manor is a private enclave of 12 apartments located off Seatown Road, situated between Swords and the Malahide Estuary. The development features allocated resident and visitor parking, communal refuse and green space. Managed by an Owners Management Company (OMC) consisting of the apartment owners, the development is well-maintained with a annual service charges of approximately €1,200.
This generously sized desirable top floor, two bedroom property comes to market in good condition throughout and with Vacant possession, it is sure to appeal to first time buyers, downsizers and investors alike given the absence of a rent cap. Being on the top floor, the property also benefits from ample attic storage space.
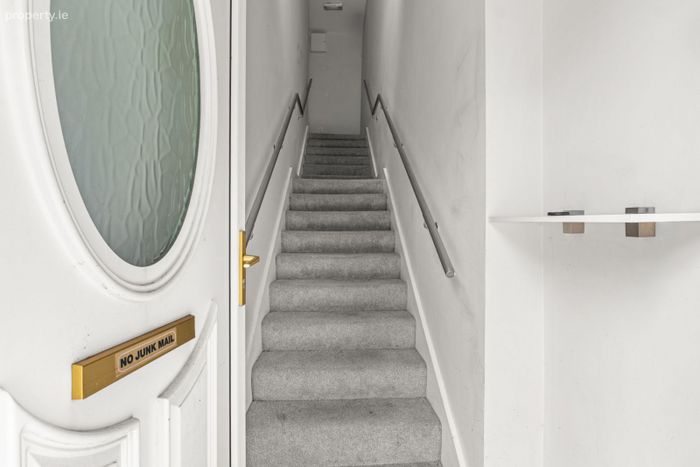
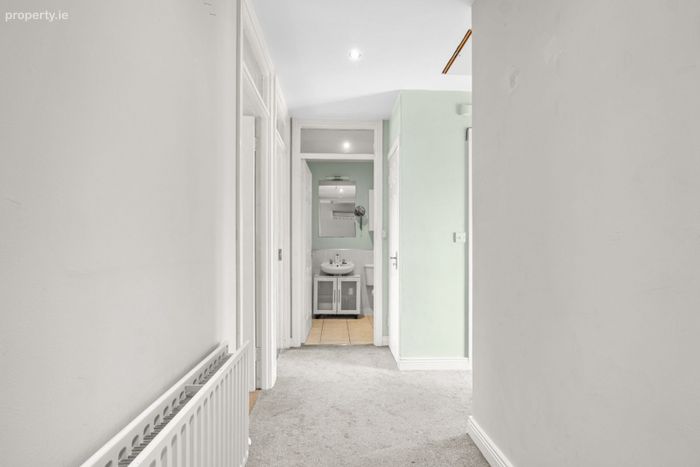
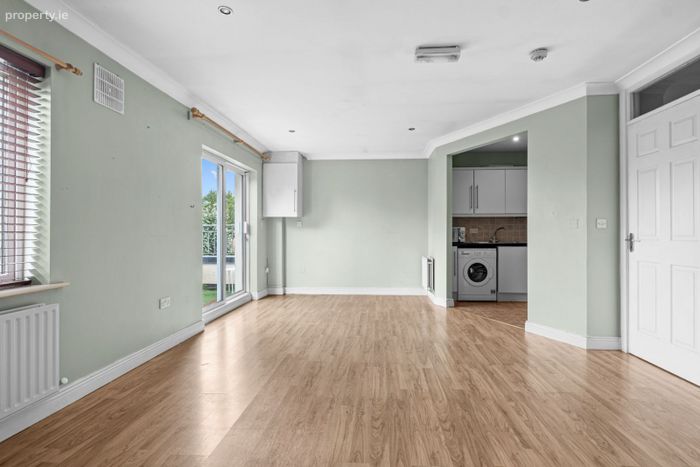
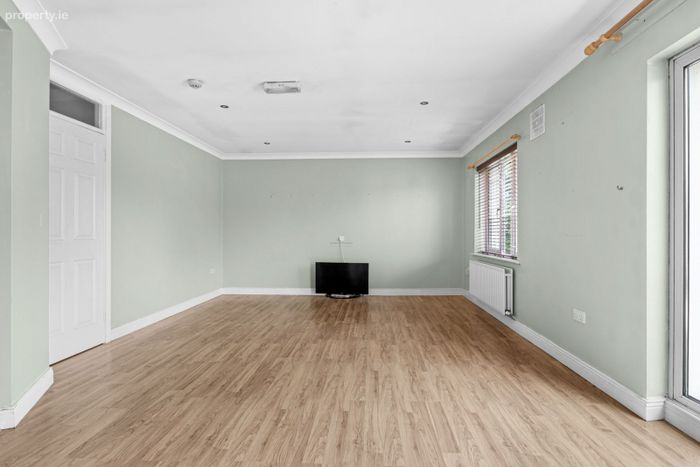
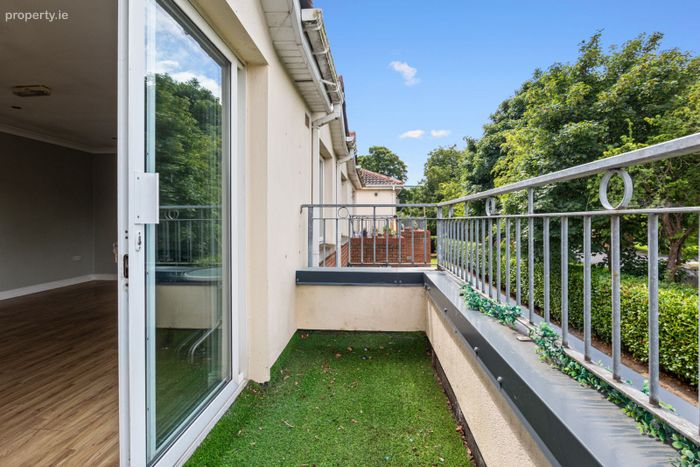
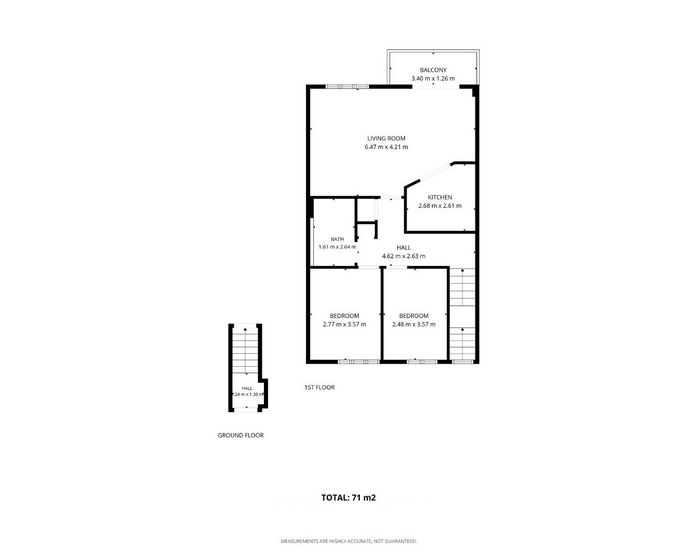
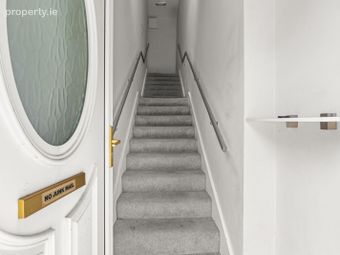
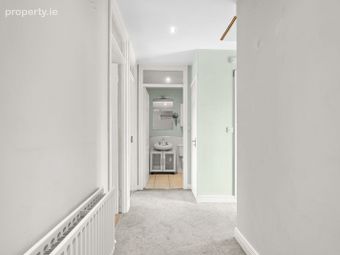
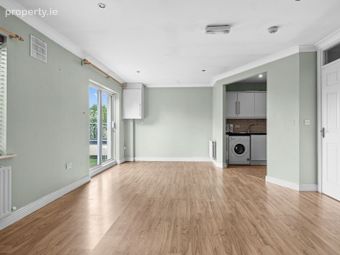
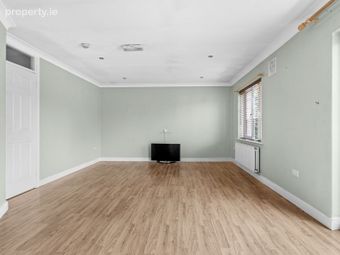
Internally the property comprises of an entrance hallway, stairs up to the central hallway, two double bedrooms are located to the front of the property with the spacious and open plan rear living room to the rear, the kitchen is off the living area and there is access to the west facing balcony.
The location is second to none being nestled in a mature and quiet development yet with all ameneties Swords has to offer within a short walk, there is a beautiful walkway at Malahide Estuary leading you in to the village. Transport links are excellent with numerous bus routes operating towards the city centre on the bypass road from the Seatown road stop which is a short stroll from the property, the M1 and M50 motorways are easily accessible.
Contact McCormack Estates to register your interest.
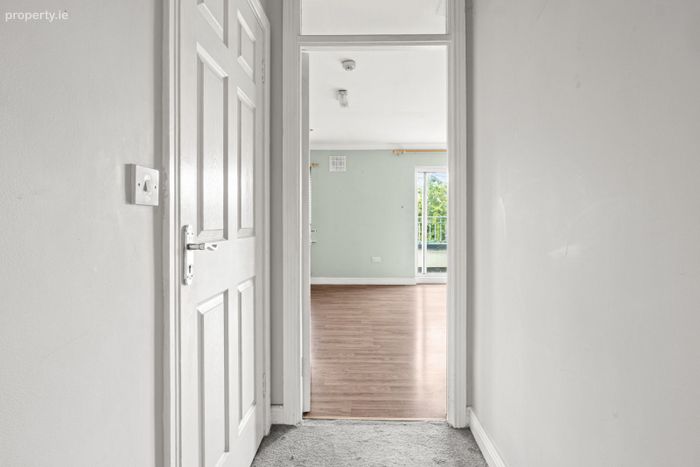
Hallway/Landing - 4.62m x 2.63m carpeted.
Living room - 6.47m x 4.21m very spacious living area with laminate flooring.
Balcony - 3.40m x 1.26m West facing private balcony.
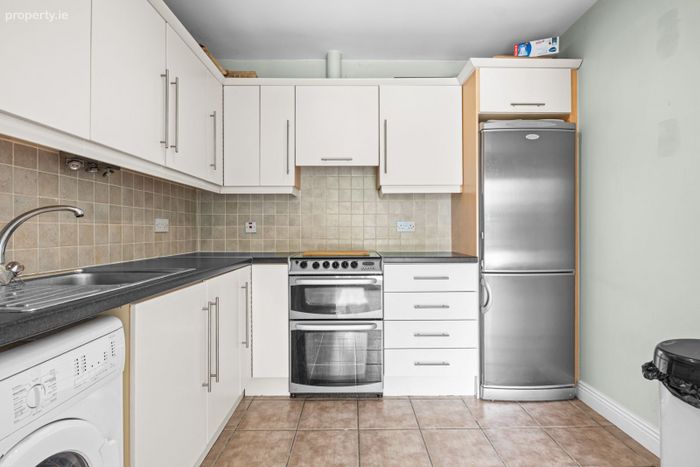
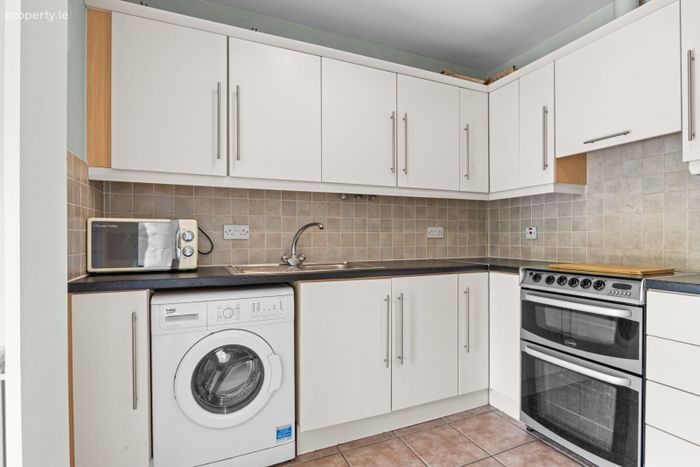
Kitchen - 2.68m x 2.61m with tiled flooring, tile splashback, built in appliances.
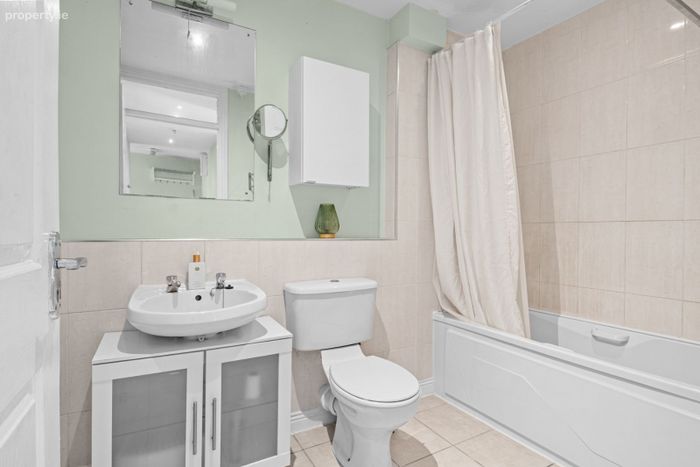
Bathroom - 1.61m x 2.64m with floor and wall tiles, standing sink unit, bathtub and shower rail.
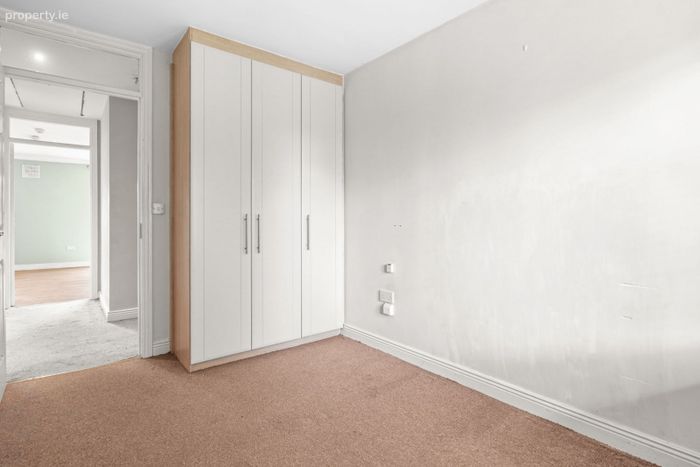
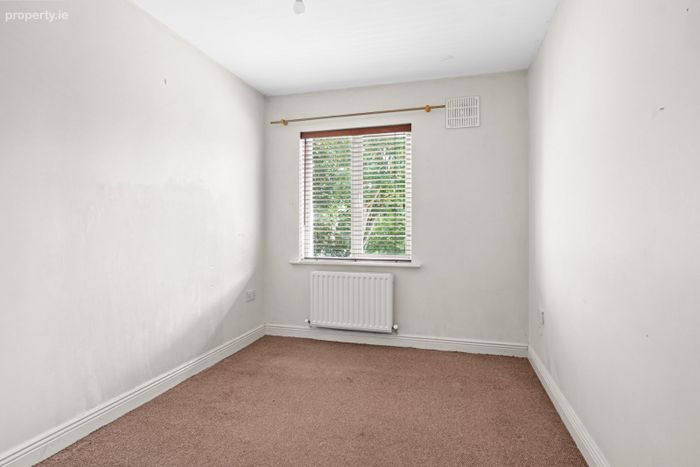
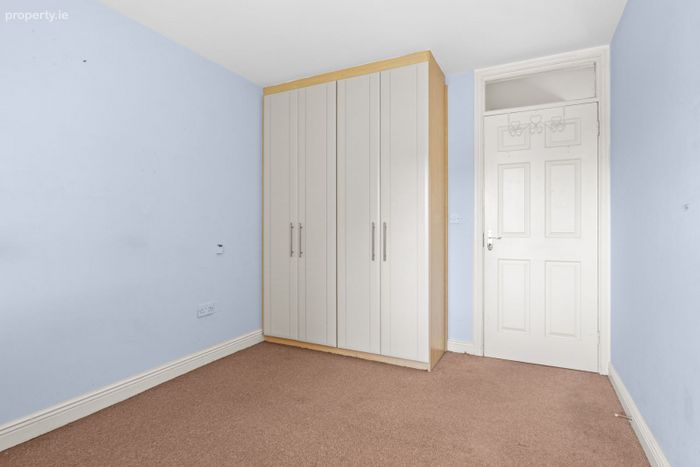
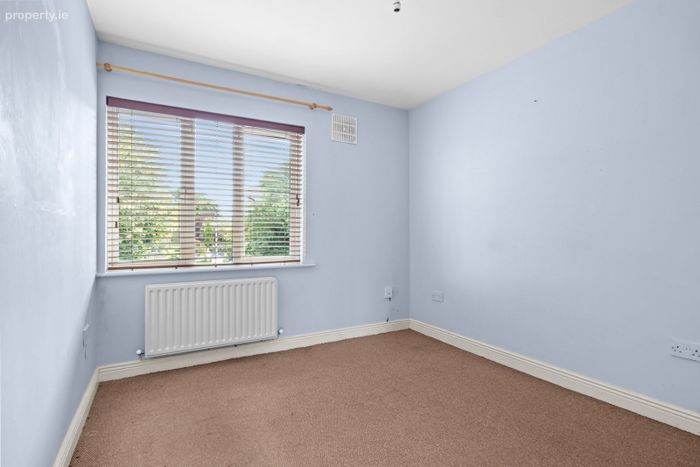
Bedroom 1 - 2.48m x 3.57m carpeted with built in wardrobes.
Bedroom 2 - 2.77m x 3.57m carpeted with built in wardrobes.
Total Floor Area 71 Sq.m / 764 Sq.ft
BER Details
Energy Performance Indicator: 0.00 kWh/m2/yr
This property was last updated: yesterday morning