89 Holywell Drive, Swords, Co Dublin, K67ND80
1 Bed · 1 Bath · Apartment
€269,000
Highlights
- Management fee €800 per annum
- Spacious 1 bed apartment with own front door.
- Spacious balcony off the bedroom
- Double glazed upvc windows
- Gas fire radiator central heating
- Modern internal decor.
- Quality built in wardrobes
- Well maintained communal gardens
- Walking distance to bus routes including the Swords Express
- Easy access to City Centre, Dublin Airport, M1/M50 intersection
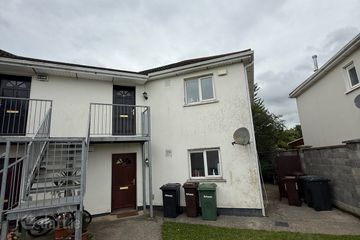
DNG Estate Agents are delighted to present this superb one bedroom ground floor apartment with its own front door to the North Dublin property market. Ideally located within the highly sought after and mature Holywell development, this attractive apartment offers spacious well maintained accommodation in a convenient and well connected setting close to Swords and Dublin Airport. Presented in excellent condition throughout, the accommodation comprises a bright entrance hallway, spacious open plan living/ dining area, a fully fitted kitchen, a generous double bedroom, and a well appointed bathroom. Additional features include gas fired central heating, an impressive BER C rating, designated parking, and access to a professionally managed development with competitive management fees. Holywell is a popular residential location offering an excellent range of amenities, including shops, cafés, leisure facilities, and excellent transport links. Swords Main Street, The Pavilions Shopping Centre, Airside Retail Park, and Dublin Airport are all within easy reach. The area is well served by public transport, with the Swords Express bus stop just a short stroll away, while the nearby M1 and M50 motorways provide convenient access to Dublin City Centre and beyond. This property presents an ideal opportunity for first time buyers, investors, or those seeking a comfortable and low-maintenance home in a thriving and highly accessible location. Viewing highly recommended! Contact DNG Estate Agents in Phibsboro. Local DNG agents: Isabel O'Neill, Brian McGee, Vincent Mullen, Leah Barry, Michelle Keeley & Ciaran Jones MIPAV Entrance Hallway The smart entrance hallway comes with a tiled floor and painted décor, creating a stylish and welcoming entrance to the home. Living Room/Dining area 1.58m x 3.31m. The inviting living room/ dining area features laminate wood flooring and painted décor, creating a warm and comfortable living space. A decorative fireplace surround with a gas insert serves as an elegant focal point, adding both character and warmth to the room. Kitchen 2.38m x 2.17m. The kitchen features stylish modern white fitted units, splashback tiling, contemporary appliances, and laminate wood flooring. Bedroom 3.17m x 3.31m. Situated to the rear of the property, this spacious double bedroom features laminate wood flooring, painted décor, built in fitted wardrobes, and French doors leading to a private balcony Bathroom 2.15m x 1.64m. The family bathroom comprises laminate wood flooring, a wc, wash hand basin and a bath with telephone style shower attachment. The walls are partially tiled. Balcony 1.48m x 3.51m. Bedroom with direct access to a private balcony overlooking mature trees, offering a private and tranquil setting. Outside front The apartment benefits from its own private front door and is set within beautifully landscaped communal gardens. Residents enjoy access to a children's playground, designated parking, and conveniently located communal bin sheds.
BER Details
B E R C€269,000
1 Bed · 1 Bath · Apartment

Isabel O'Neill
DNG Phibsboro
Phibsboro, Dublin 7
PSR Licence No. 004017
Similar properties in the area
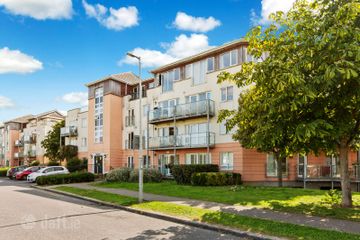
21 Holywell Court, Swords, Co. Dublin, K67RC42
€250,000
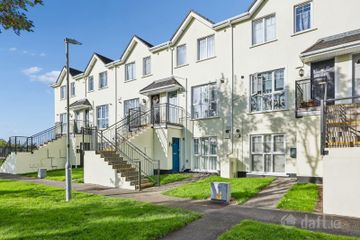
2 Bed1 Bath63 m²ApartmentB E R C3Apartment 3, Wikeford Hall, Thornleigh Road, Thornleigh, Swords, Co. Dublin, K67TW97
€259,000
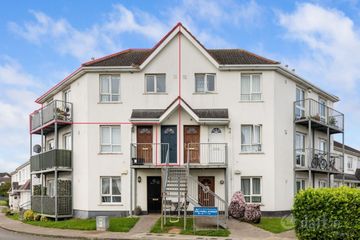
2 Bed2 Bath62 m²ApartmentB E R C233 Holywell Manor, Swords, Co. Dublin, K67PH99
€265,000
2 Bed2 Bath59 m²ApartmentB E R C37 Holywell Avenue, Swords, Swords, Co. Dublin, K67YE68
€270,000
2 Bed1 Bath60 m²ApartmentB E R C2