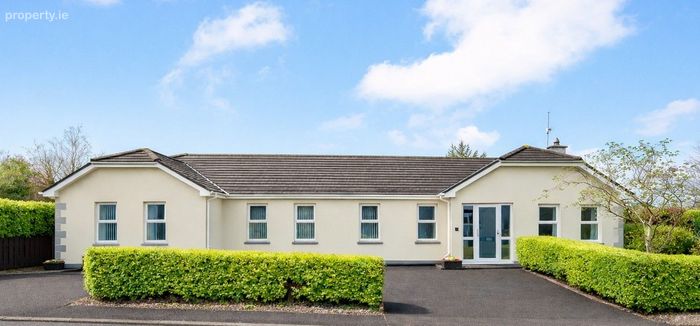
5 Dunbrid, Aherla, Aherla, Co. Cork
 See Larger Images & 46 More Photographs >>
€580,000
Detached House5 Bedrooms, 3 Bathrooms, Detached House
Rating:


Contact Name: Sales Department
Agent:
O'Mahony Walsh - Ballincollig
PSR Licence Number: 001092
Email Agent Show Number
Save This Ad
Key Features
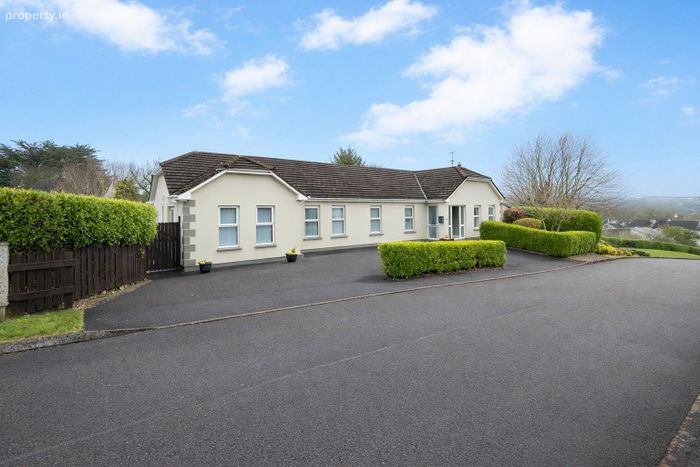
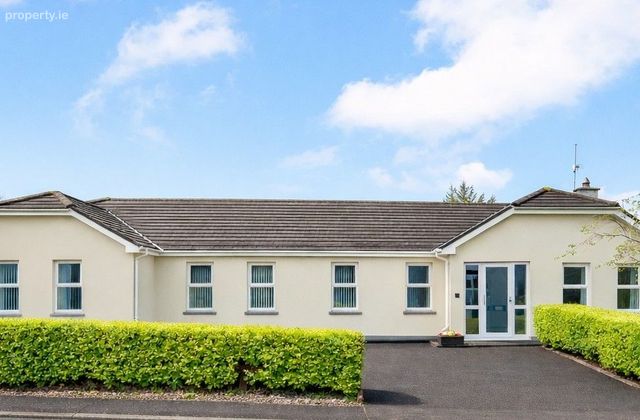
Impressive five-bedroom bungalowB3 Rated
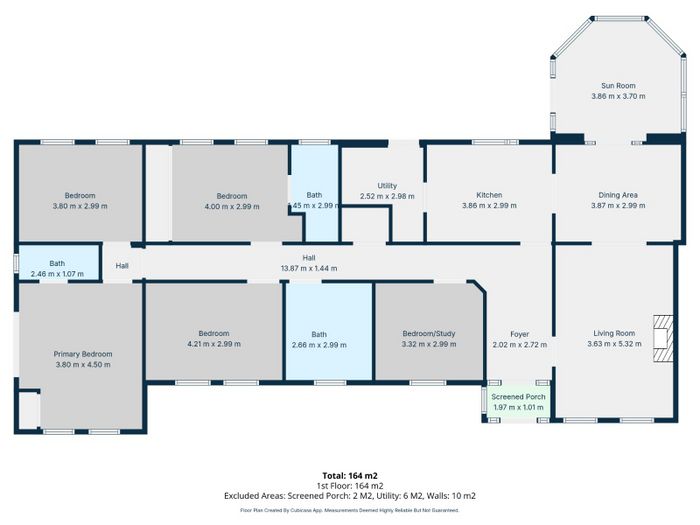
Spacious accommodation extending to approx. 164 sq.m.
Bright, well-proportioned and thoughtfully designed
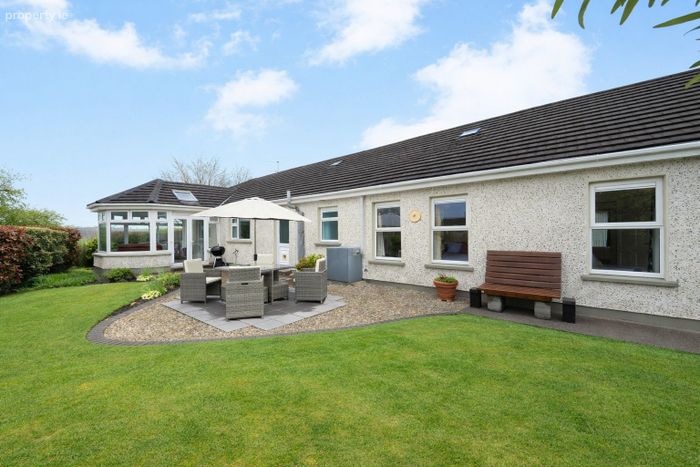
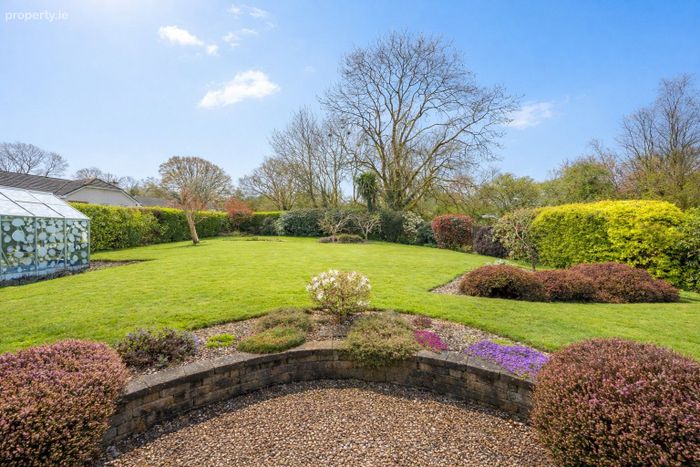
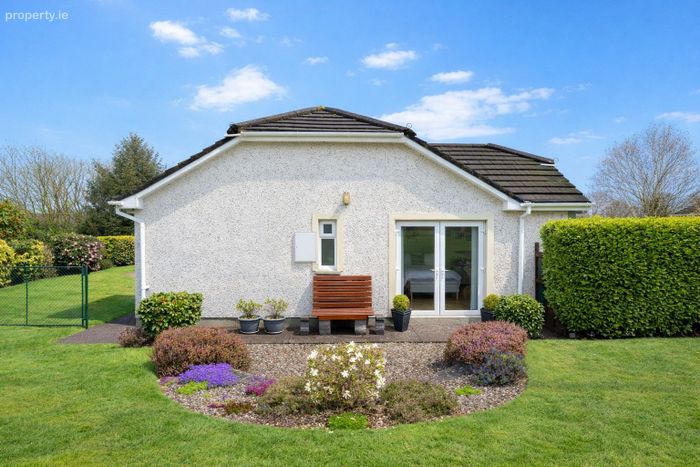
Beautifully maintained rear and side gardens
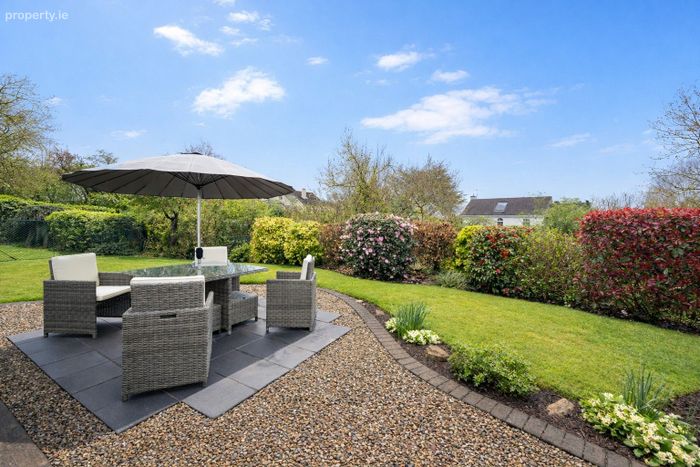
Ideal outdoor areas for relaxation and al fresco dining
Located in Aherla village
Excellent balance of tranquillity and accessibility
Minutes' walk from Centra & two pubs.
Heat Recovery and Ventilation (Mechanical Ventilation) system built into the house.
Property Description
five-bedroom bungalow, ideally located in Aherla village, Co. Cork. Set on 0.3 of an acre, it offers the perfect the perfect balance of peaceful countryside living and everyday convenience, this property will appeal to those seeking tranquillity without compromising on accessibility to local amenities.
Extending to approximately 164 sq.m., the accommodation is bright, well-proportioned and thoughtfully laid out, providing generous living space throughout. The beautifully maintained rear and side gardens create an inviting outdoor setting, ideal for relaxation and al fresco dining.
Conveniently situated just 15 minutes from Ballincollig and 20 minutes from Macroom, this is a superb opportunity to acquire a comfortable home in a highly accessible yet scenic location. Early viewing is highly recommended.
ACCOMMODATION
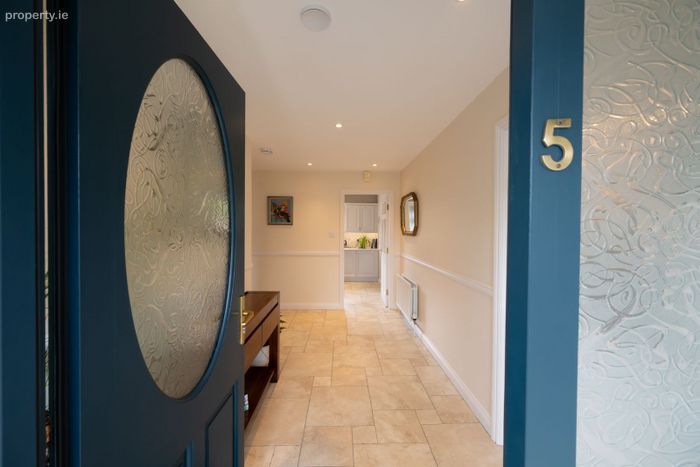
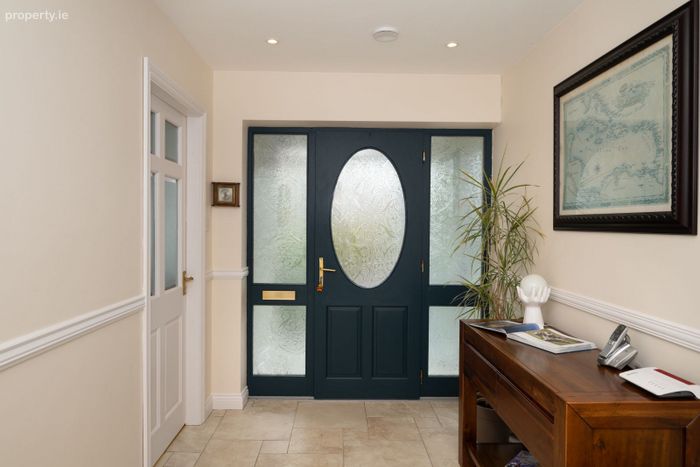
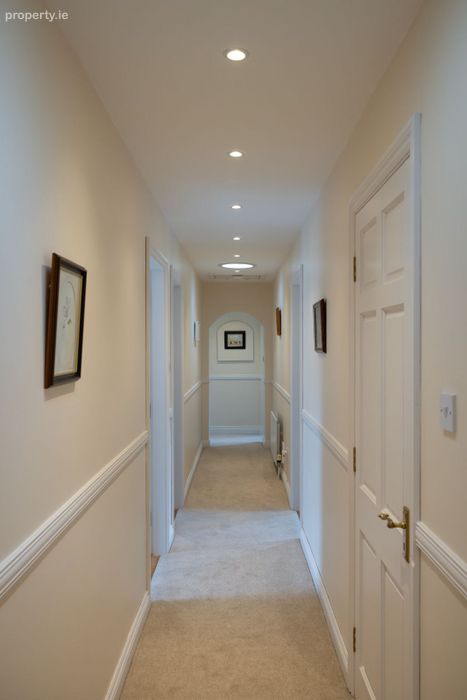
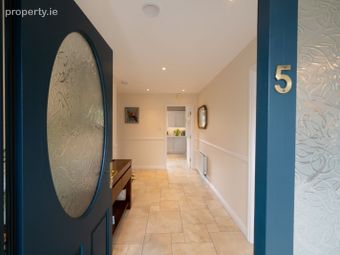
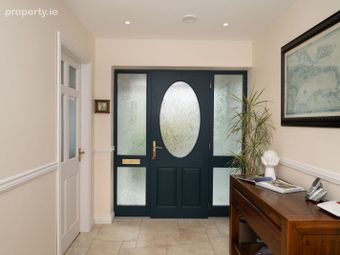
Foyer & Hallway – 2.72 X 2.02 & 13.87 X 1.44m
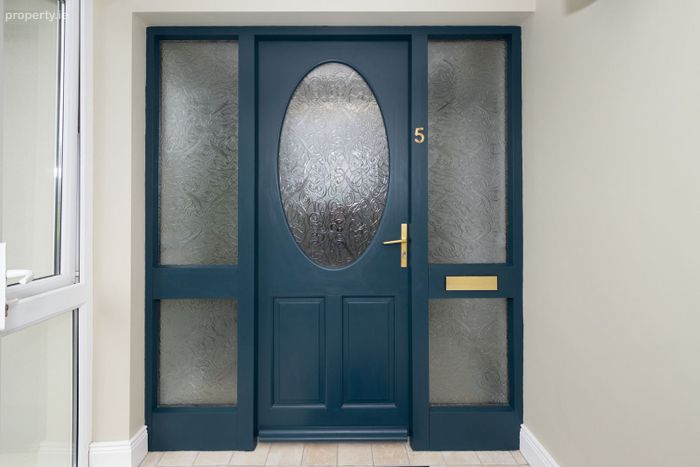
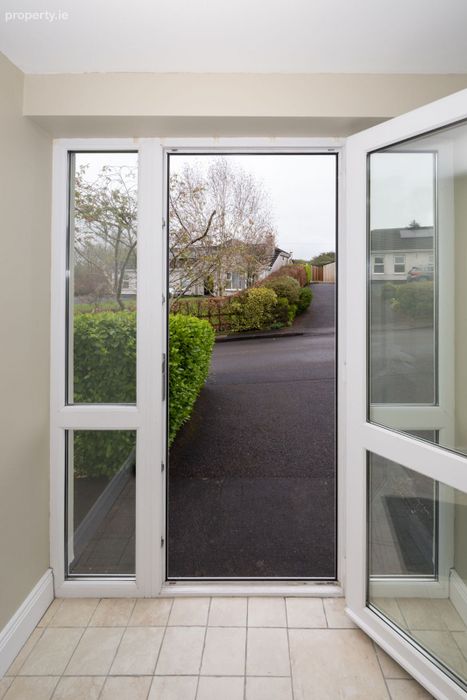
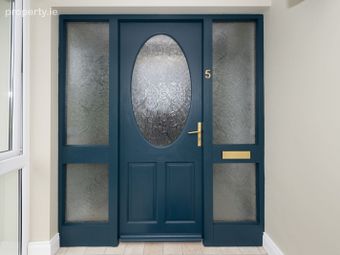
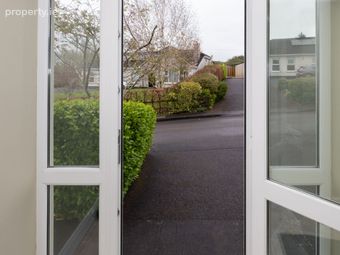
An enclosed porch opens into a bright and inviting entrance hallway, complete with practical tiled flooring and providing access to all accommodation.
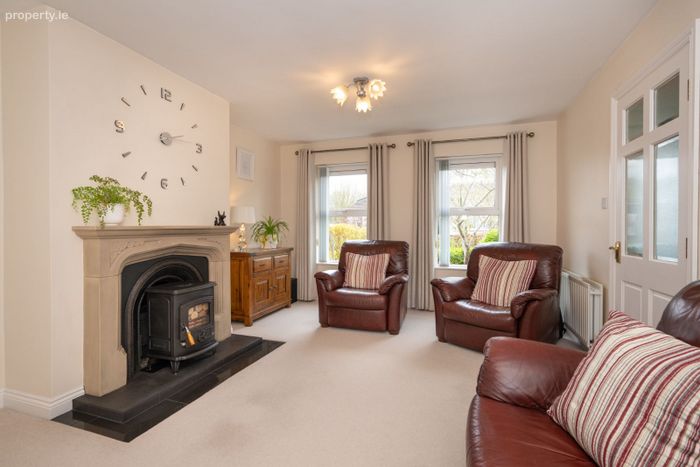
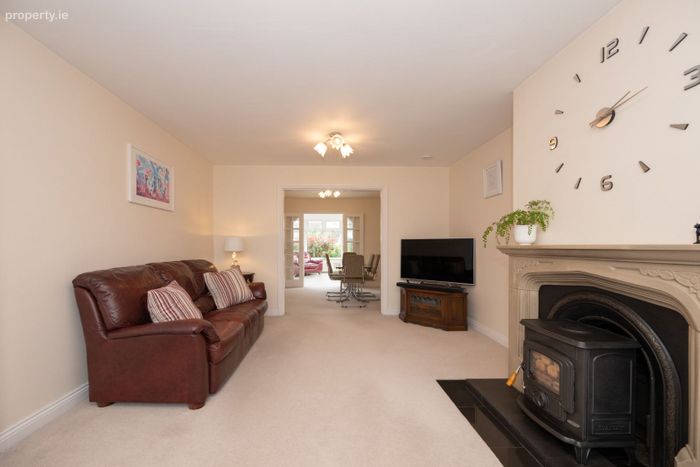
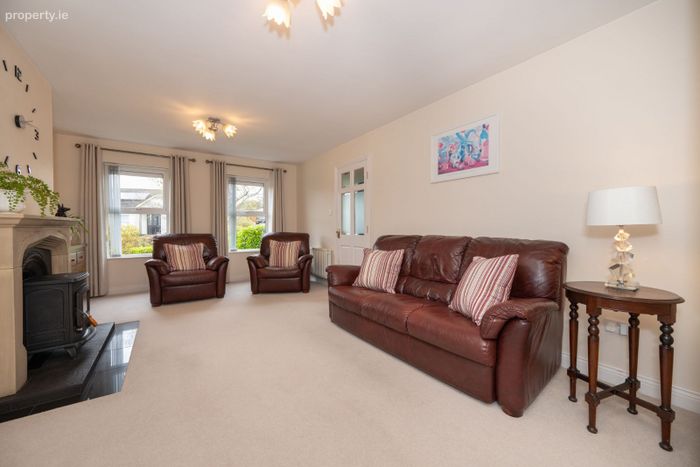
Living Room– 5.32m x 3.36m
A comfortable living room enjoys a pleasant front aspect, with large windows allowing for an abundance of natural light. A wood-burning stove and soft carpet flooring combine to create a warm and inviting atmosphere.
Dining Room & Conservatory – 3.87m x 2.99m & 3.86m x 3.70m
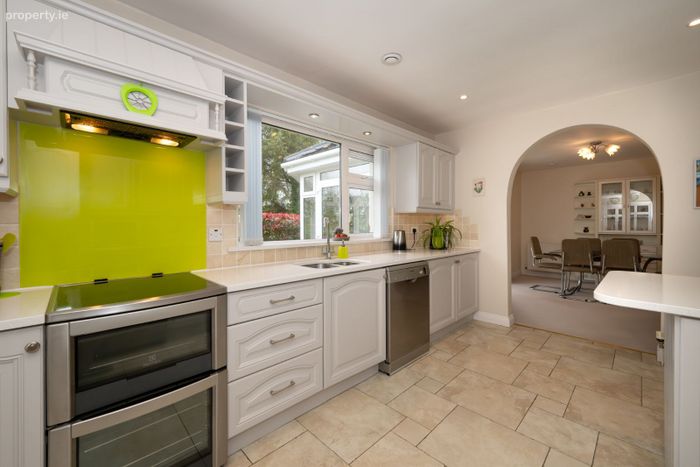
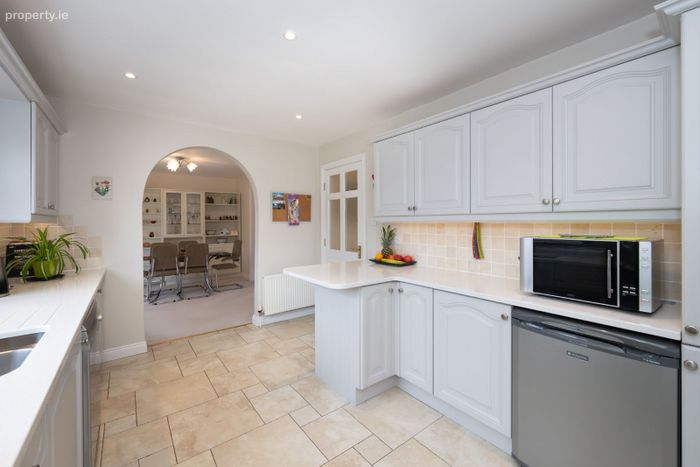
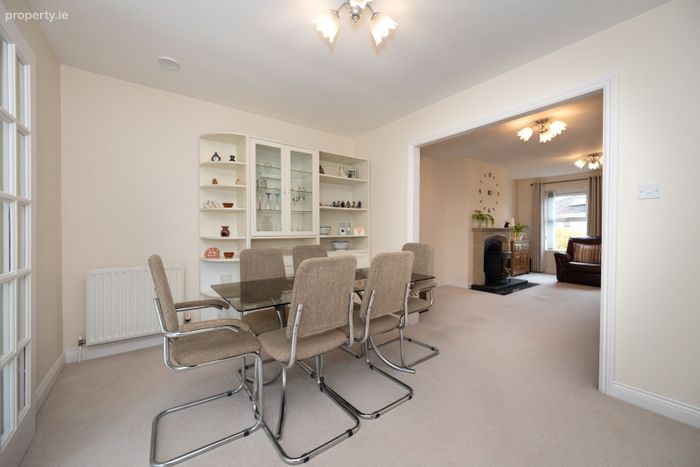
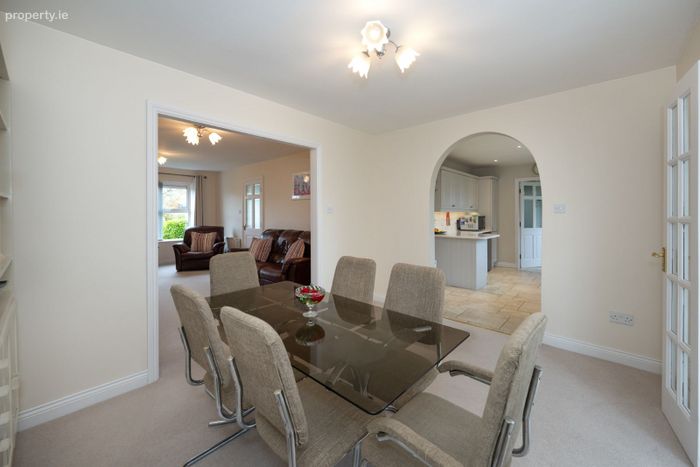
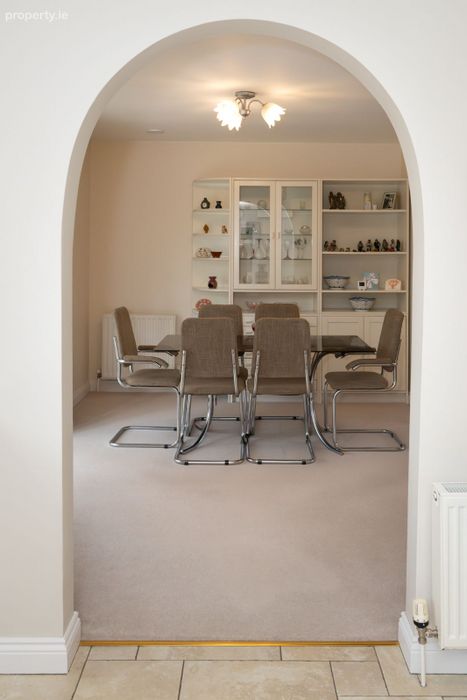
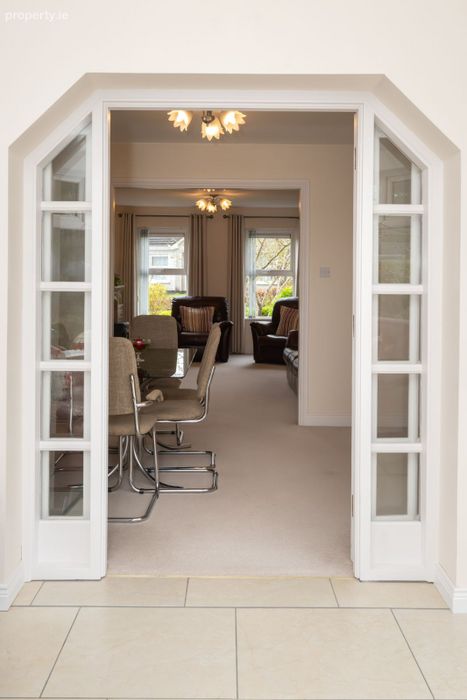
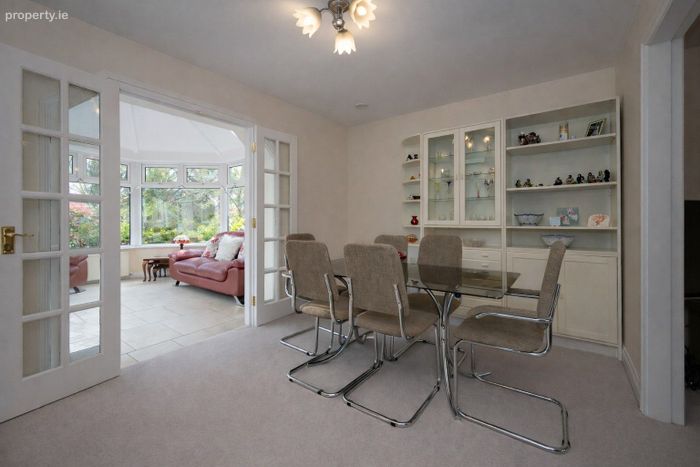
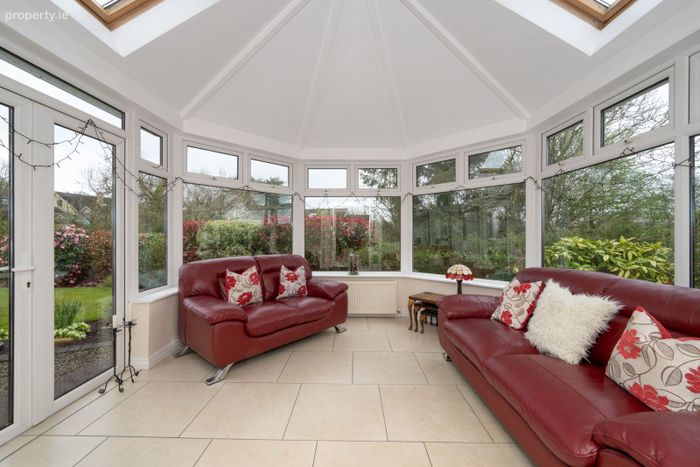
Accessed via an archway from both the living room and the kitchen, this impressive dining room serves as a central hub for entertaining and family gatherings. Feature French doors provide seamless access to the sunroom and rear garden, enhancing the sense of space and light.
Kitchen – 3.86m x 2.99m
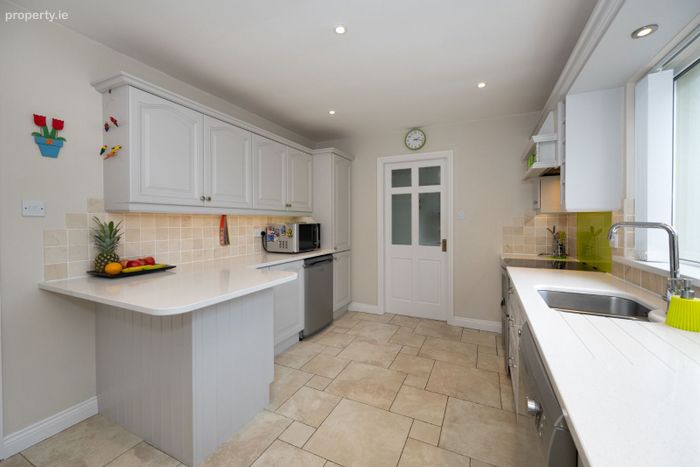
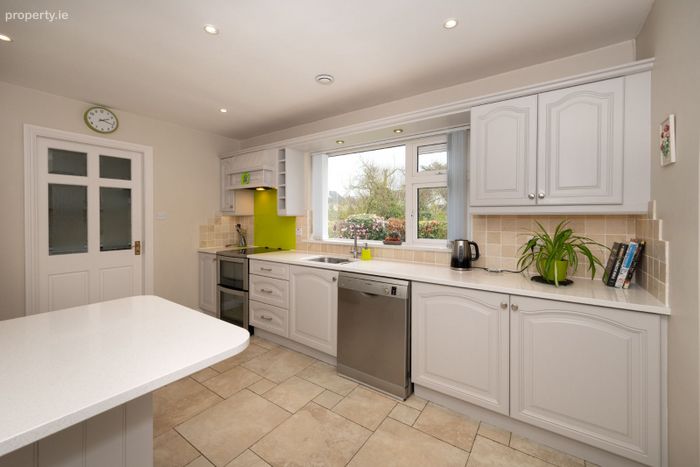
A spacious galley-style kitchen enjoys a rear aspect window overlooking the garden. Plenty of natural light. Finished with tiled flooring and light grey painted oak cabinetry, it offers ample storage and generous counter space, while a breakfast bar provides a convenient additional seating area.
Utility – 2.98m 2.52m
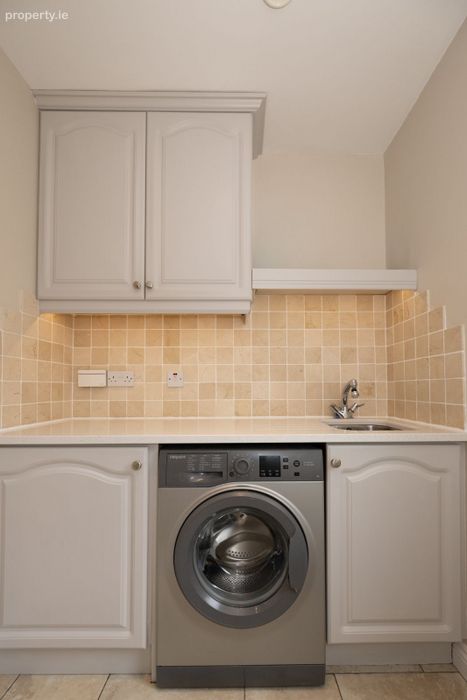
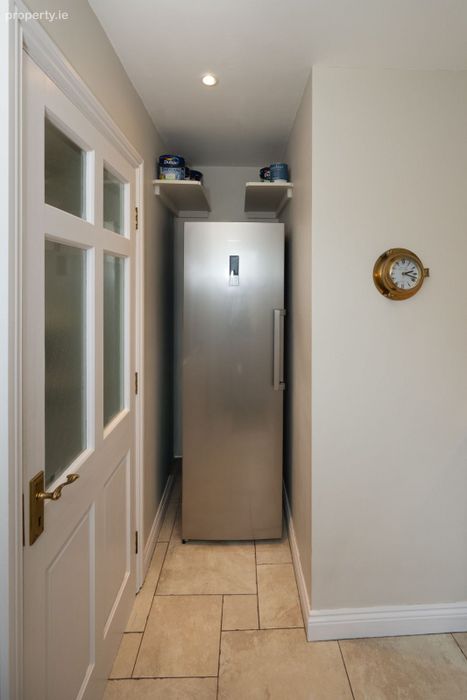
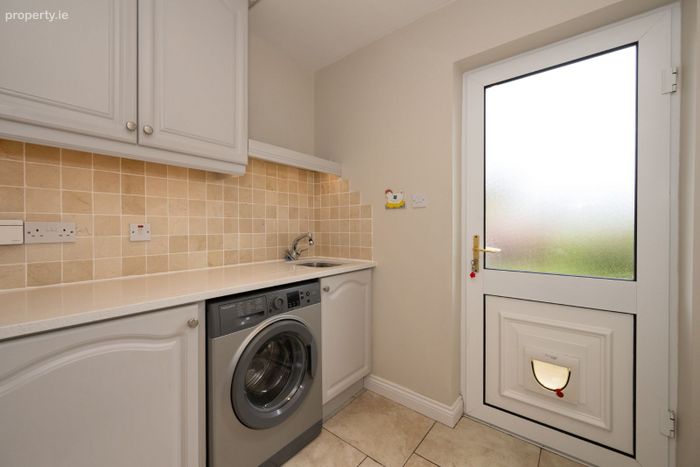
This well-proportioned utility room has tiled flooring and a rear access frosted door to the garden. Recess for tall refrigerator/storage and plumbed for washing machine. Folding counter with sink and cabinets provide ample storage.
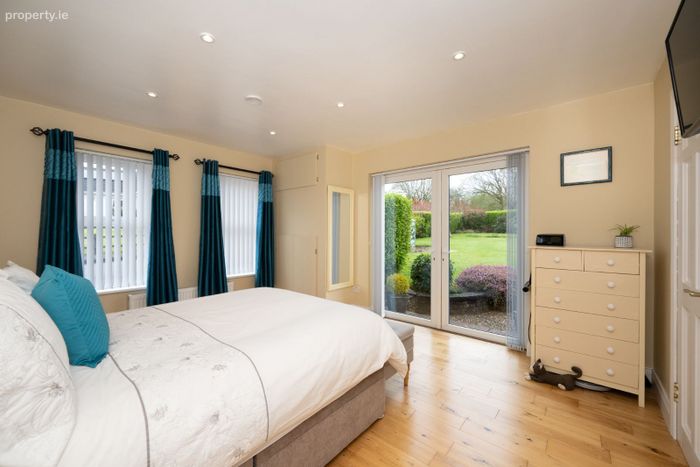
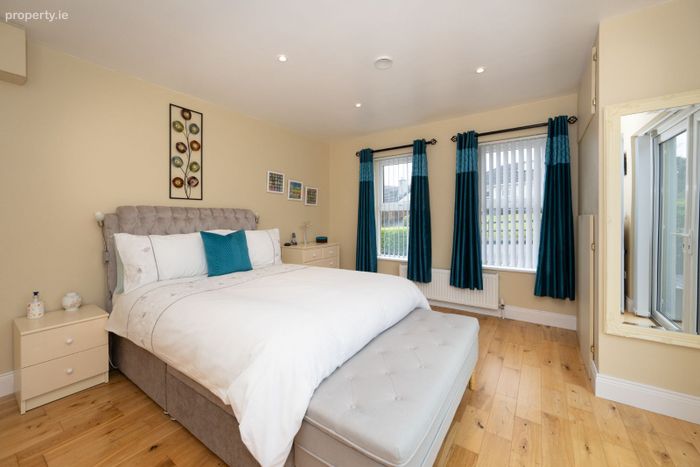
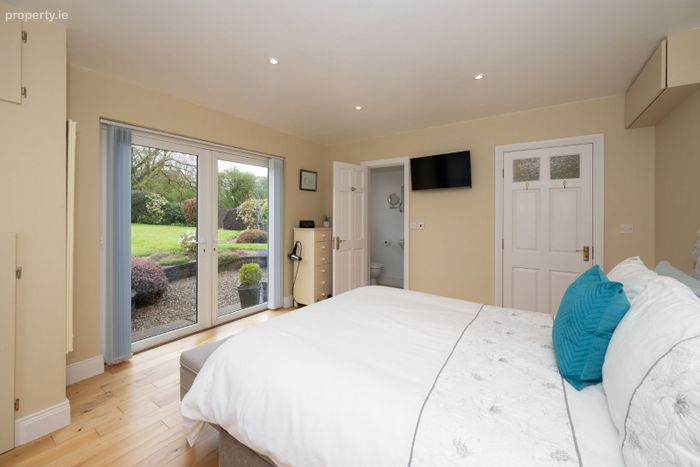
Master Bedroom – 4.50m x 3.80m
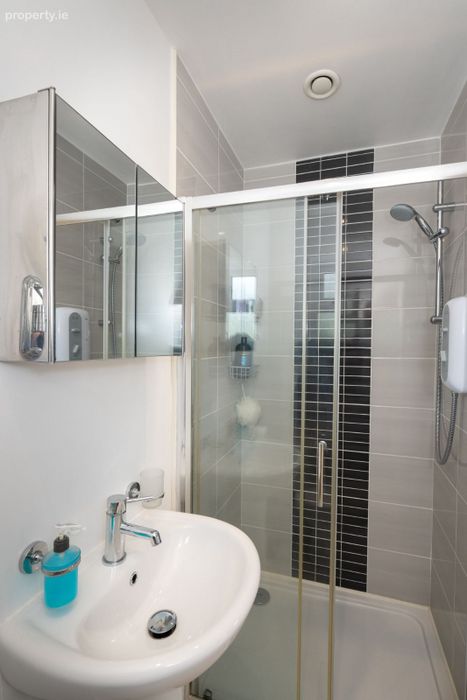
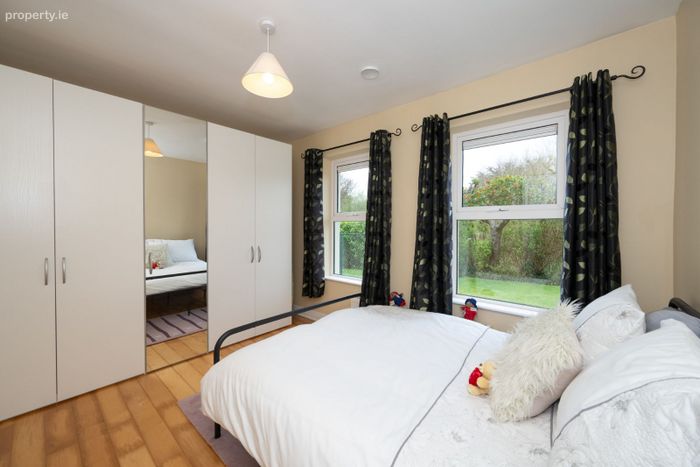
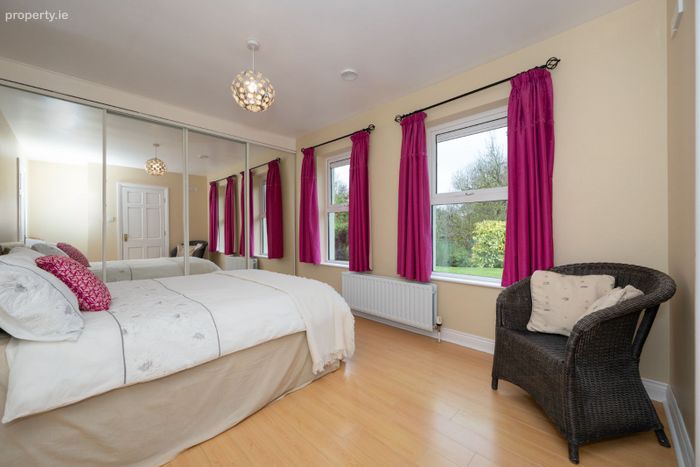
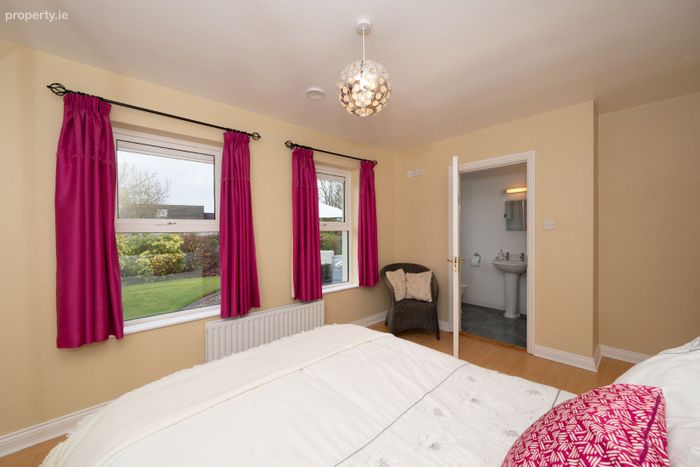
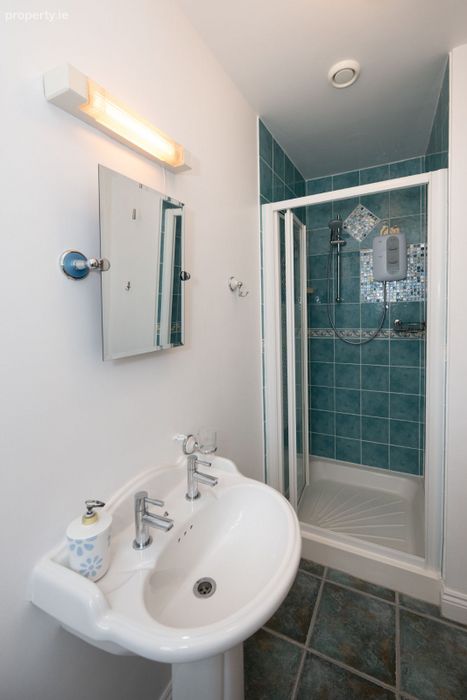
Spacious double bedroom with timber flooring and patio doors to side garden. Built in wardrobes provide ample storage space. Tiled En-Suite bathroom with enclosed electric shower, W.H.B & W.C.
Bedroom 2 - 4.21m x 2.99m
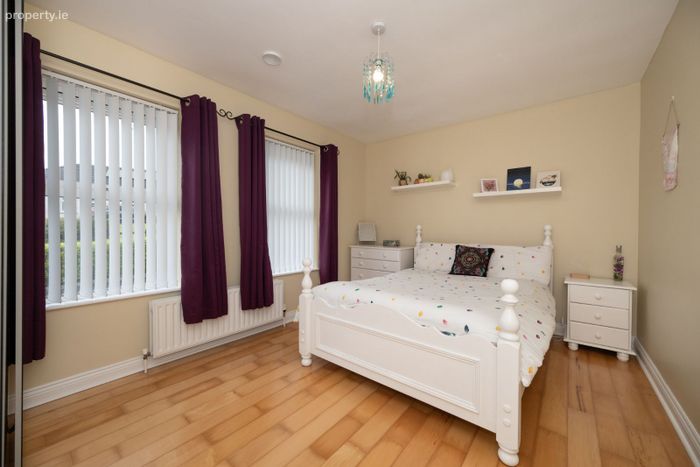
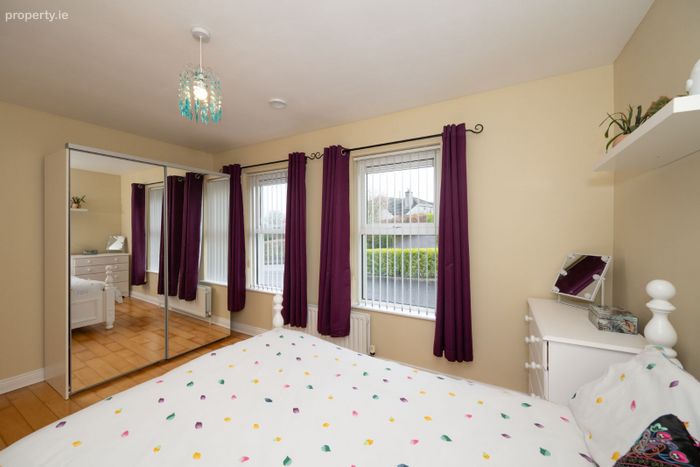
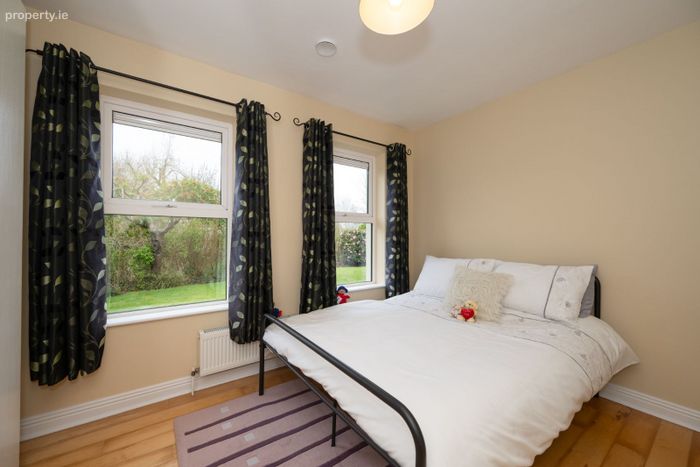
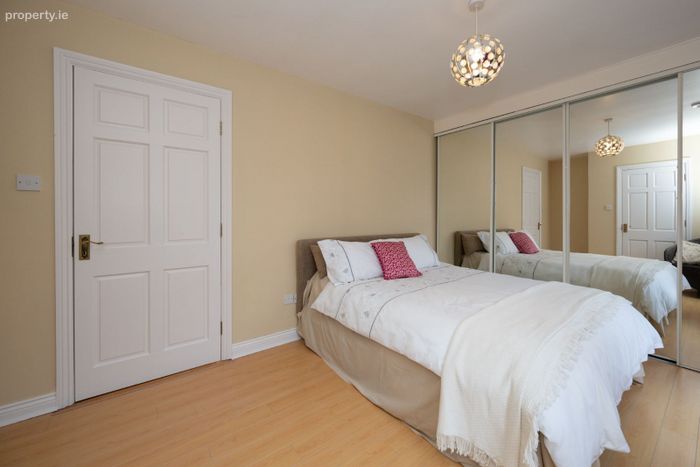
A well-appointed double bedroom with timber flooring, large wardrobes and front aspect window.
Bedroom 3 - 4.00m x 2.99m
Bright and inviting double bedroom with timber flooring, large wardrobes & rear aspect window.
Bedroom 4 - 3.80m x 2.99m
Comfortable double bedroom with timber flooring, built in slide robes, rear aspect window. En-Suite complete with enclosed electric shower, W.H.B & W.C.
Bedroom 5 - 3.32m x 2.99m
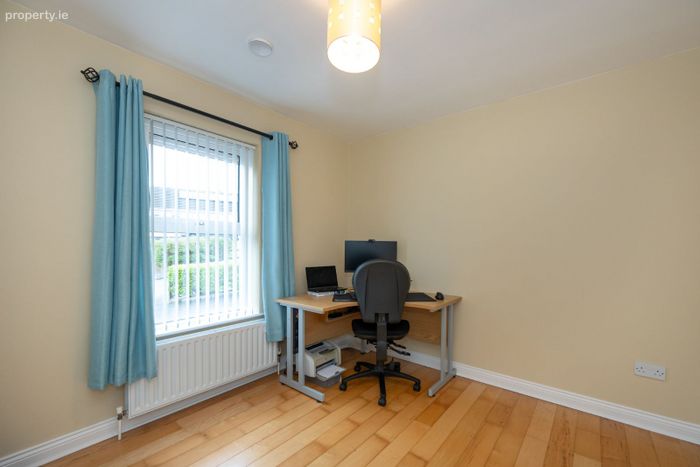
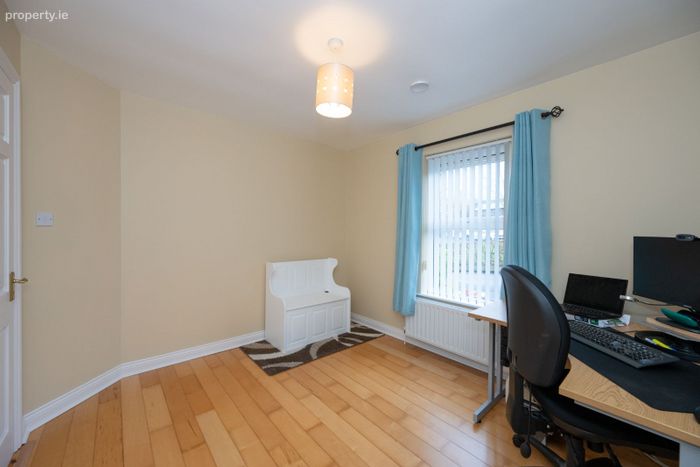
Currently used as an office, this bright room has timber flooring and a front aspect window. Ample room for a double bed.
Main Bathroom – 2.99m x 2.66m
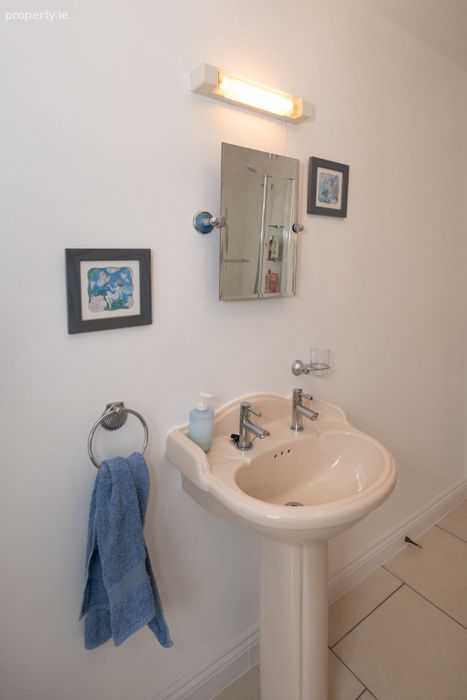
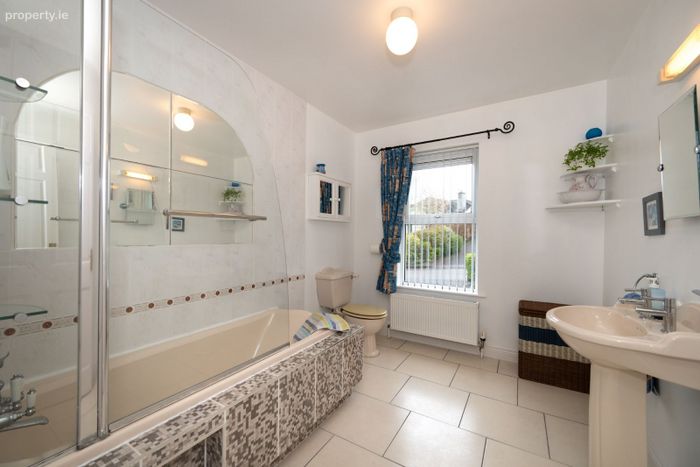
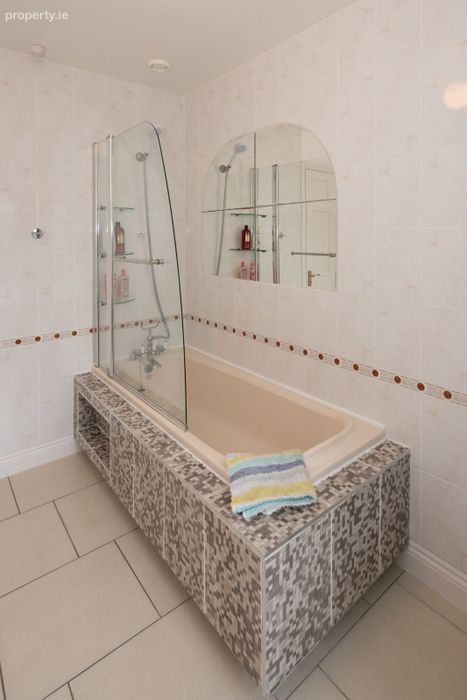
Large main bathroom with soaking tub/shower combination, tiled flooring and wall with W.H.B and W.C. Front aspect window.
GARDEN DETAILS
A beautifully landscaped South and West-facing rear garden features meticulously maintained lawns, vibrant flower beds, mature fruit trees, and carefully curated shrubs, creating a private and truly picturesque outdoor space.
A thoughtfully designed patio area, finished with a blend of gravel and stone tiles provides the perfect setting for relaxing or entertaining in the sun.
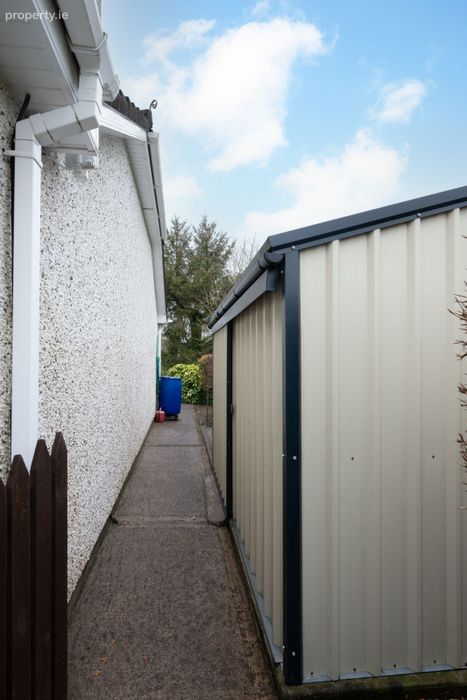
The property also benefits from a Steeltech shed measuring approximately 3.20m x 3.20m, along with a dog run located adjacent, measuring approximately 3.15m x 2.20m, and a glasshouse measuring 8’ x 6’ (2.45m x 1.82m).
BER Details
BER No. 119276251
Energy Performance Indicator: 0.00 kWh/m2/yr
This property was last updated: 12 days ago