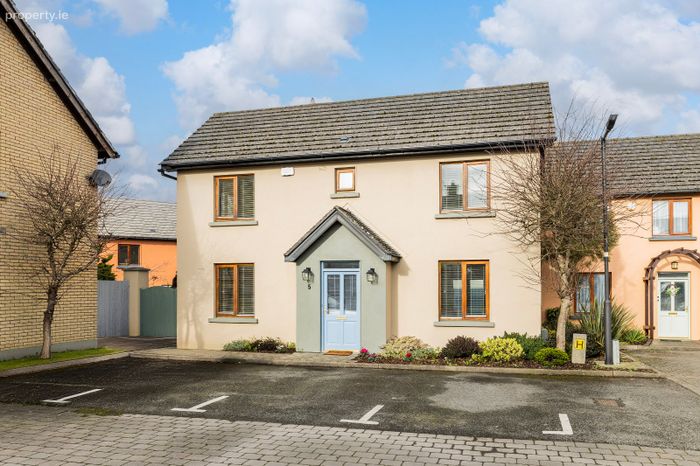
5 Coleman Way, Lusk Village, Lusk, Co. Dublin, Lusk, Co. Dublin
 See Larger Images & 62 More Photographs >>
€495,000
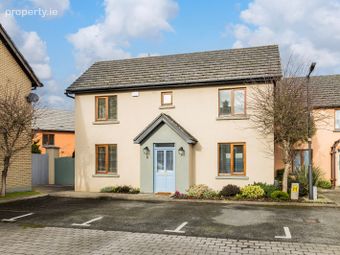
Detached House4 Bedrooms, 3 Bathrooms, Detached House
Rating:

Contact Name: Grainne McKenna
Agent:
DNG McKenna Healy
PSR Licence Number: 002128
Email Agent Show Number
Save This Ad
Key Features
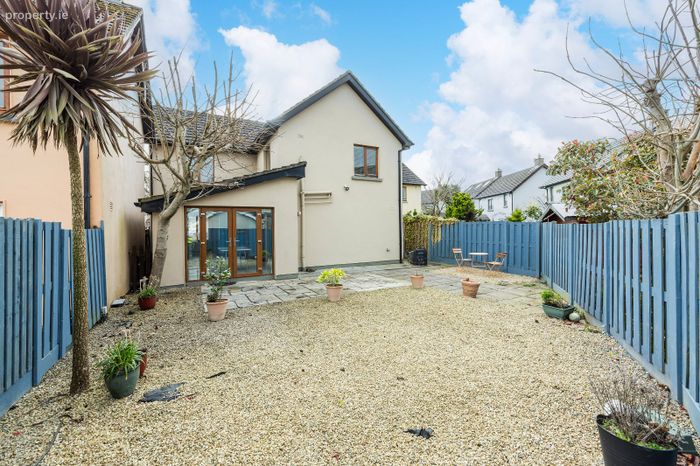
Four BedroomsExtended to Rear
Guest WC
Main Bedroom En-suite
G.F.C.H.
Double Glazed Windows Throughout
Remediated by Pyrite
Management Fee Approx. €300 p.a.
Property Description
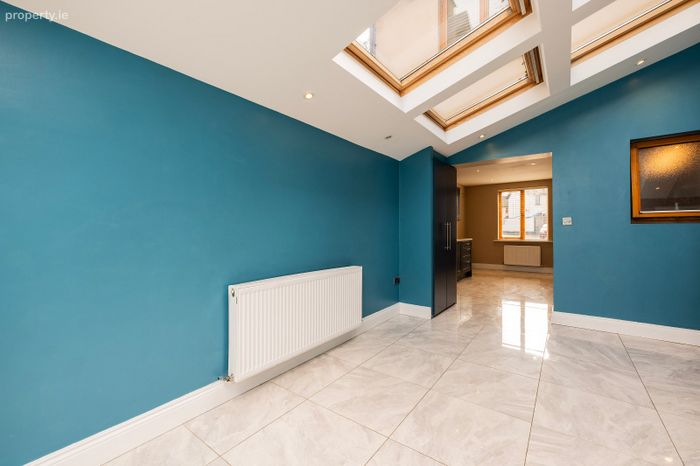
This superb residence boasts generously proportioned and well-balanced accommodation throughout, complemented by a host of desirable features. At the heart of the home is a spacious open-plan kitchen, dining, and family area, designed for modern living and enhanced by a bright rear extension that provides additional living space. The property also benefits from a private rear outlook and convenient off-street parking, all set within a quiet and intimate cul-de-sac.
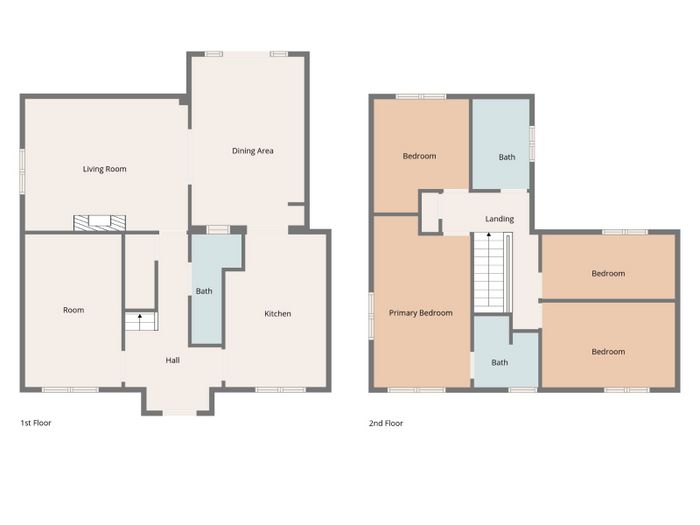
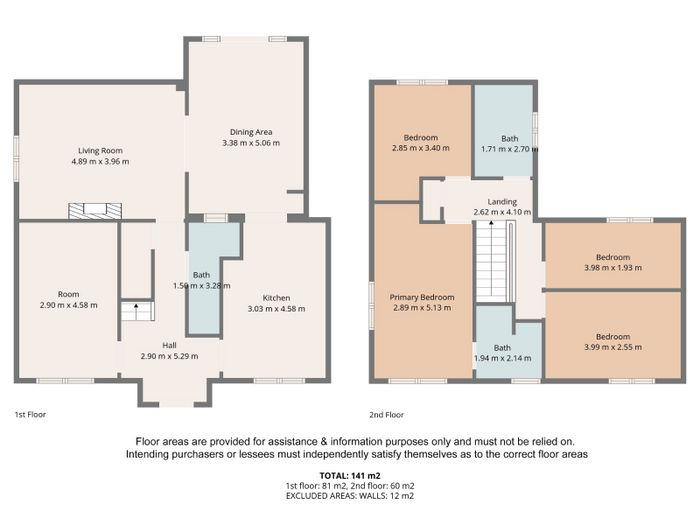
The accommodation briefly comprises a welcoming entrance hall, a comfortable living room, and a stunning open-plan kitchen/dining area flowing seamlessly into a light-filled family room. There is also a separate reception room, along with a guest WC and utility space.
Upstairs, the property offers four generously sized bedrooms, including a main bedroom with en-suite, as well as a large, well-appointed family bathroom.
Ideally positioned within the sought-after Lusk Village development, this home is just minutes from Lusk Main Street, offering an excellent range of local amenities including schools, shops, and recreational facilities. Lusk is renowned for its strong sense of community, with a selection of highly regarded schools and a wide variety of sports clubs and local organisations, making it an ideal setting for families.
The charming coastal villages of Skerries and Rush are nearby, while Dublin Airport and the City Centre are easily accessible. Lusk train station is also within walking distance, providing a convenient commuting option.
This is a truly outstanding home that must be viewed to be fully appreciated.
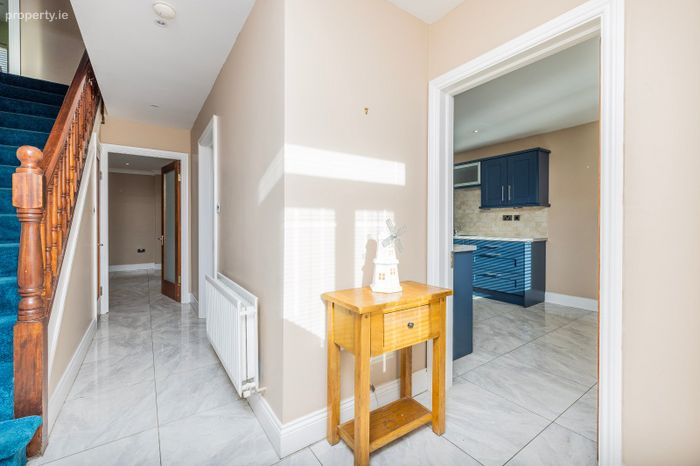
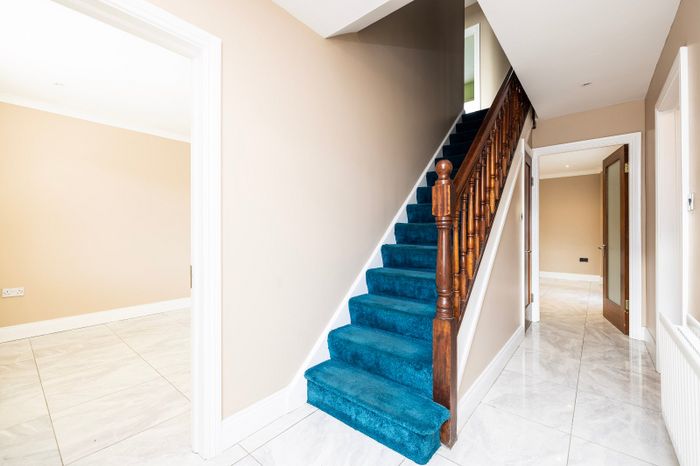
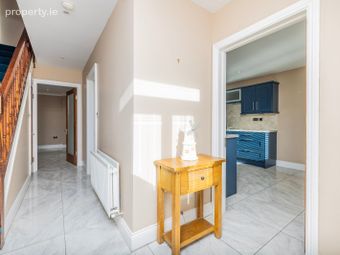
Entrance Hall Tiled floor, recessed lights, under stairs storage
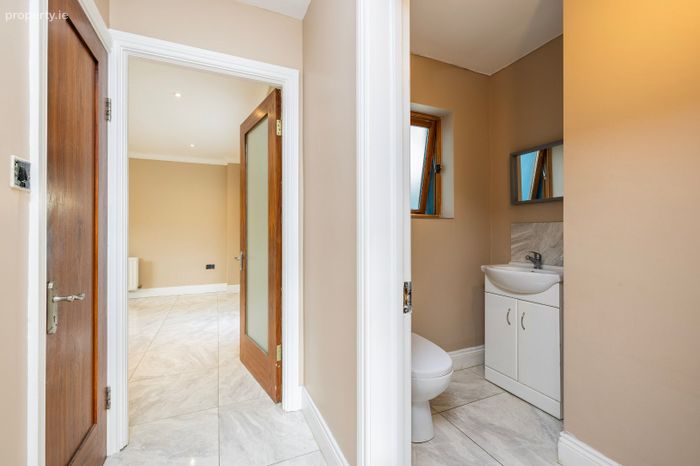
Guest WC Tiled floor, WC, WHB vanity unit, window
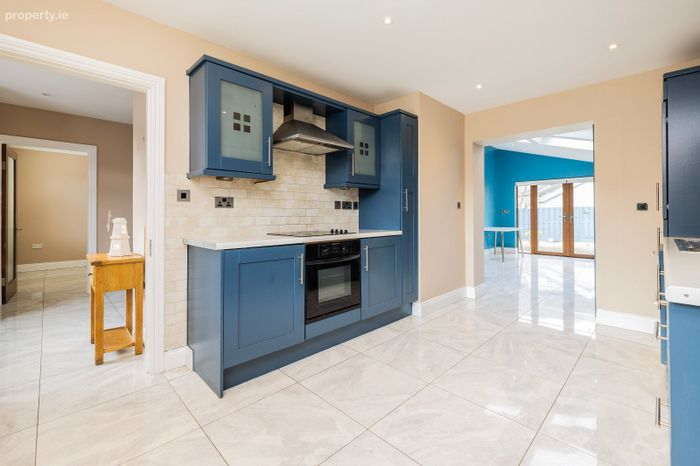
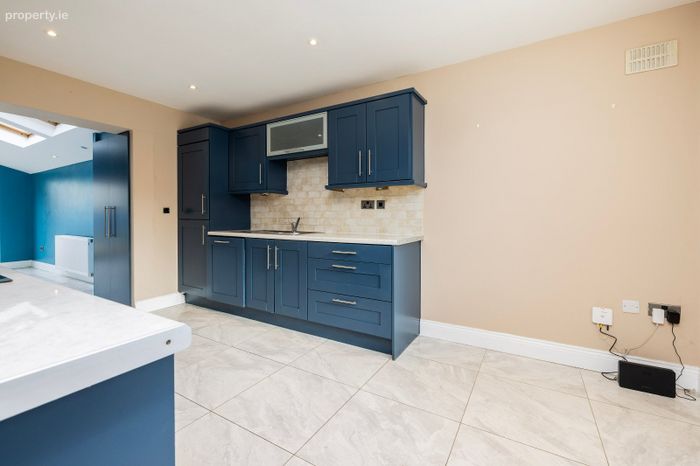
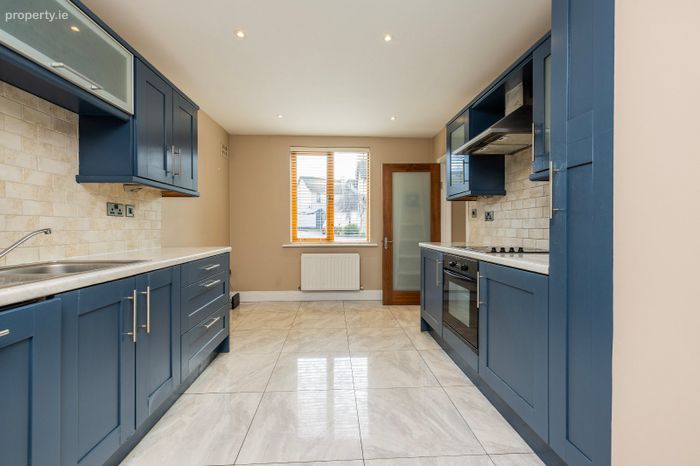
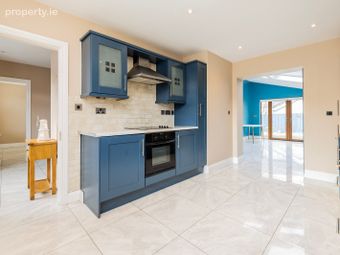
Kitchen Tiled floor, fitted kitchen with wall and floor mounted units, tiled splashback, integrated oven, hob, dishwasher and fridge freezer, recessed lights, open to . . . .
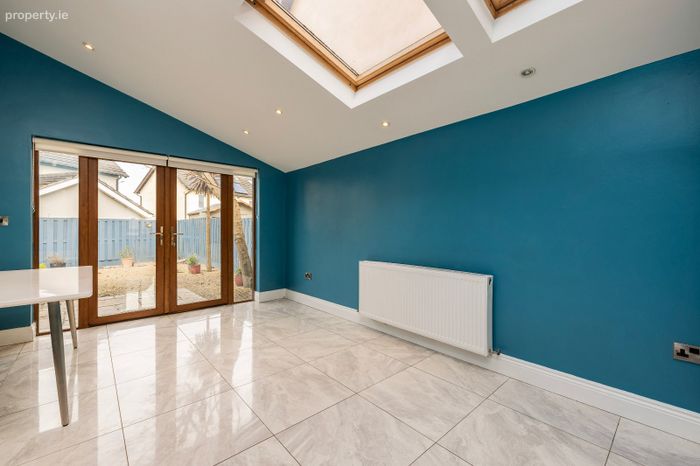
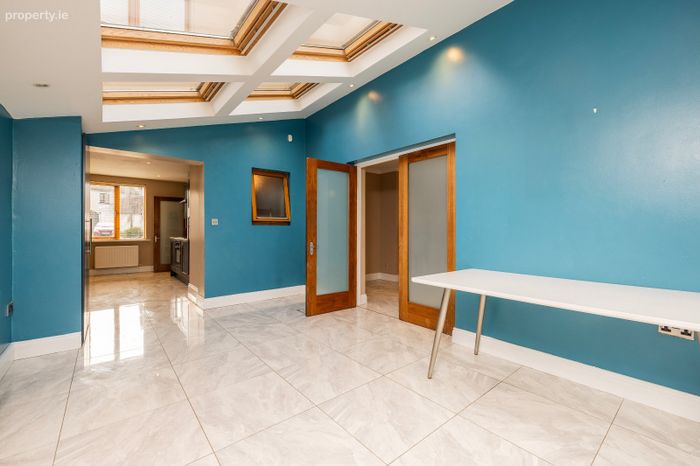
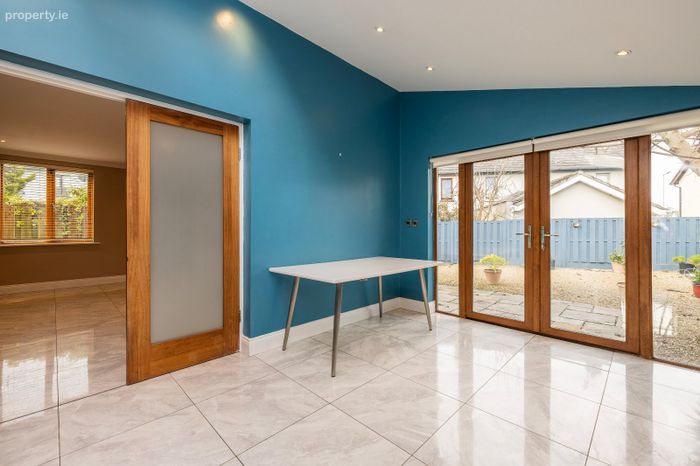
Dining Room Tiled floor, vaulted ceiling, velux windows, recessed lights, French doors to rear garden, double doors to . . .
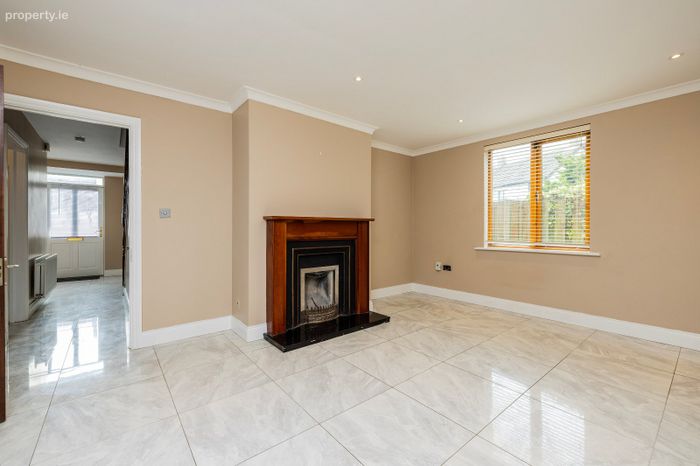
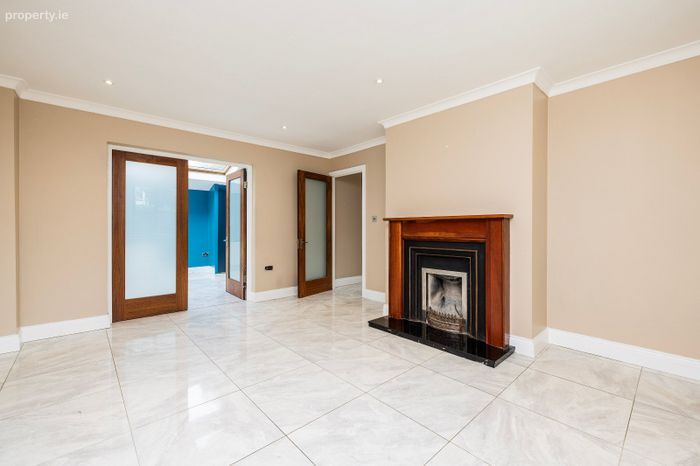
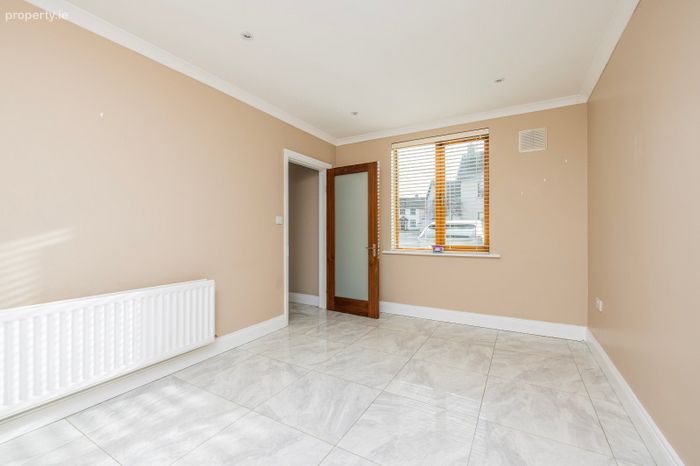
Living Room Tiled floor, coving, recessed lights, feature fireplace with open insert
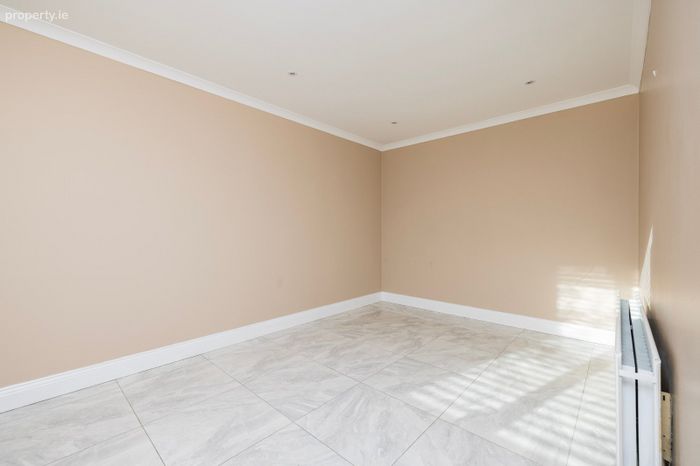
Family Room Tiled floor, coving recessed lights
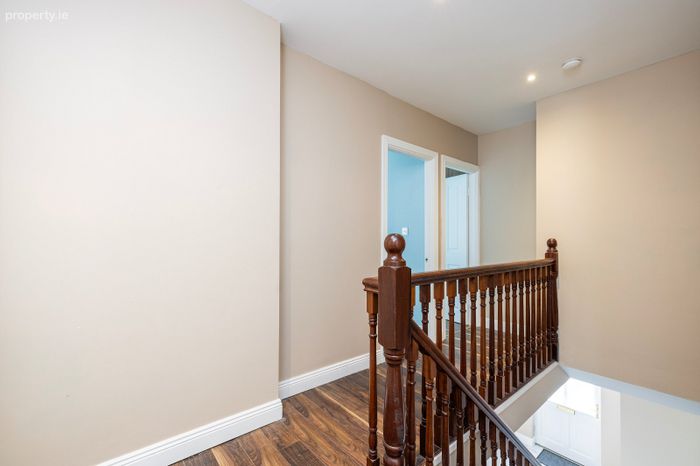
Landing Wood floor, recessed lights, access to attic
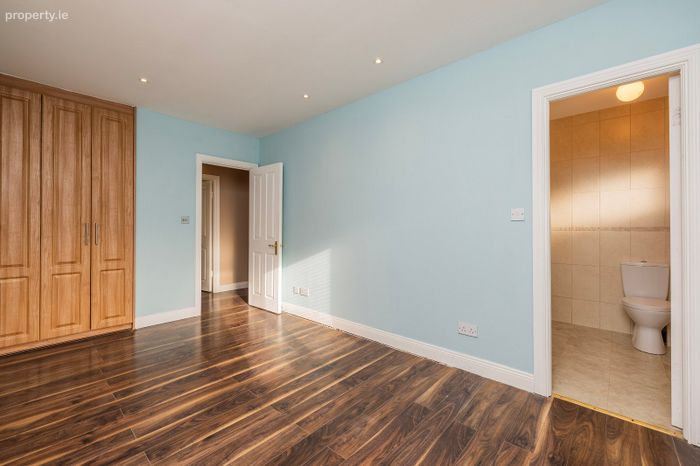
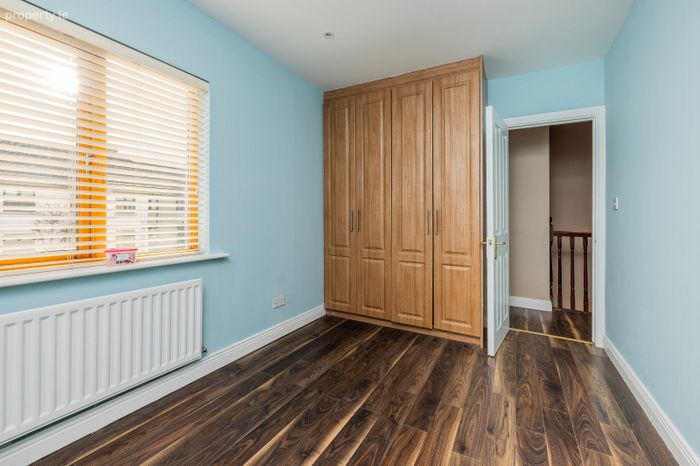
Main Bedroom Wood floor, spacious double room, built in wardrobes, recessed lights
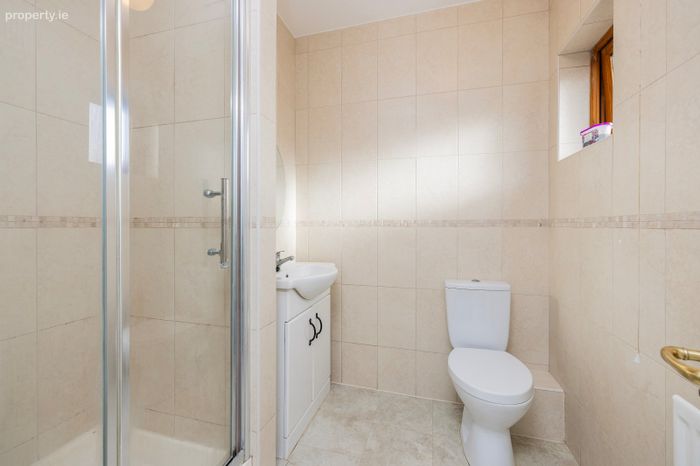
En-suite Fully tiled walls and floor, WC, WHB vanity unit, shower unit, window
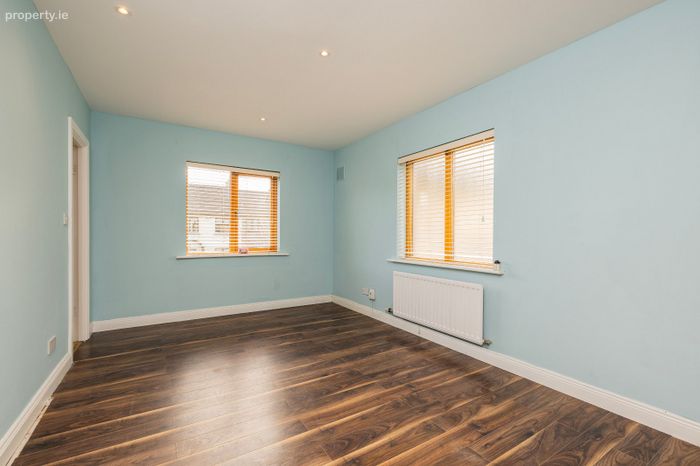
Bedroom 2 Wood floor, spacious double room, built in wardrobes, recessed lights
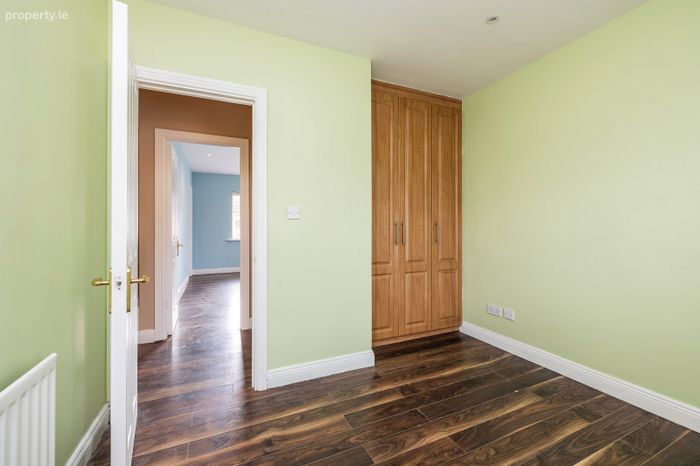
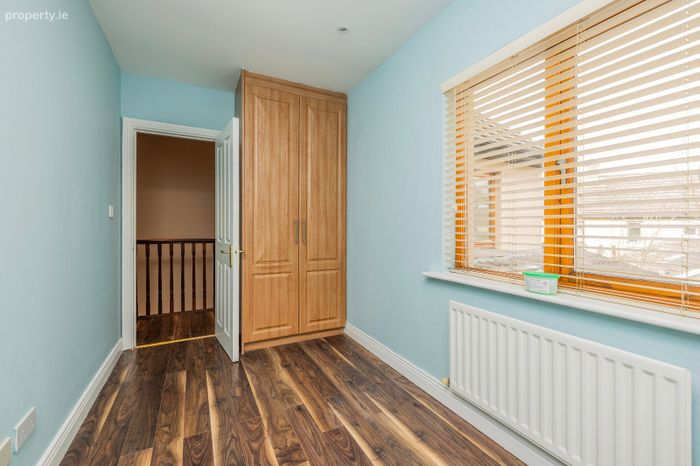
Bedroom 3 Wood foor, built in wardrobes, recessed lights
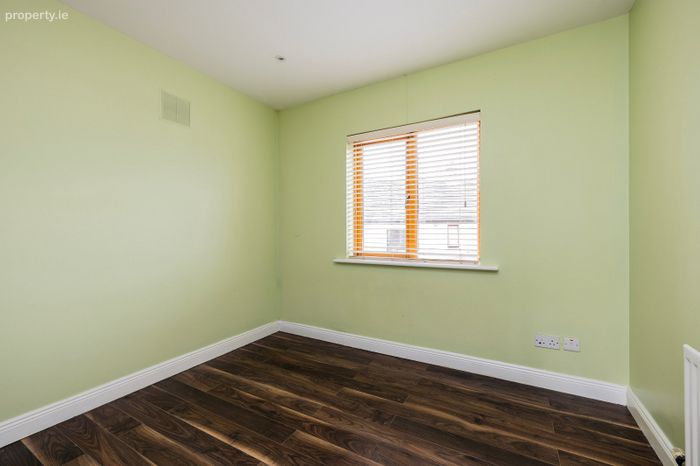
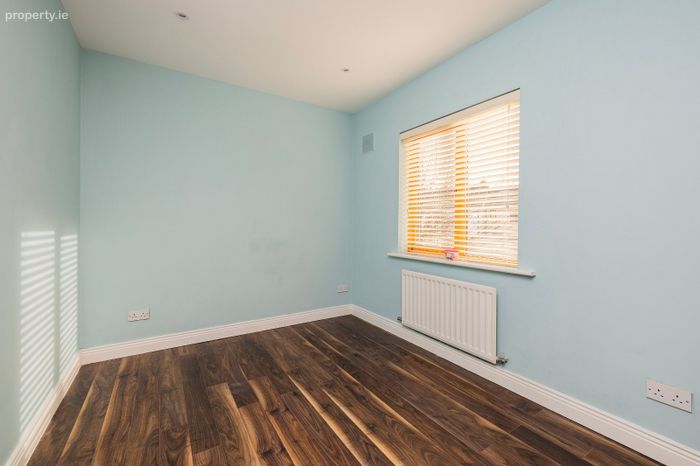
Bedroom 4 Wood floor, recessed lights
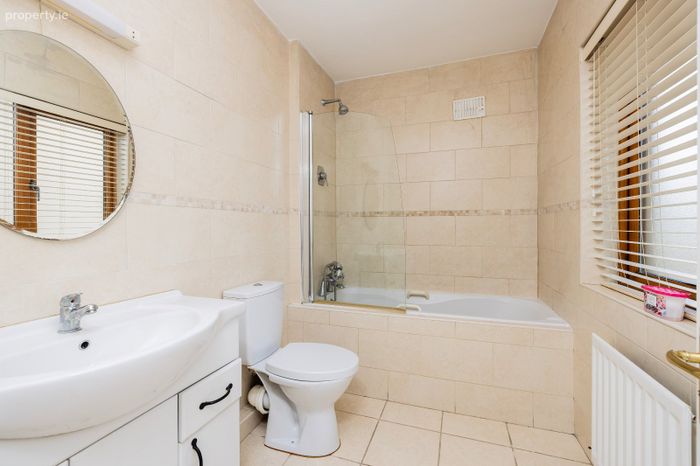
Bathroom Fully tiled walls and floor, WC, WHB vanity unit, bath with bath screen, window
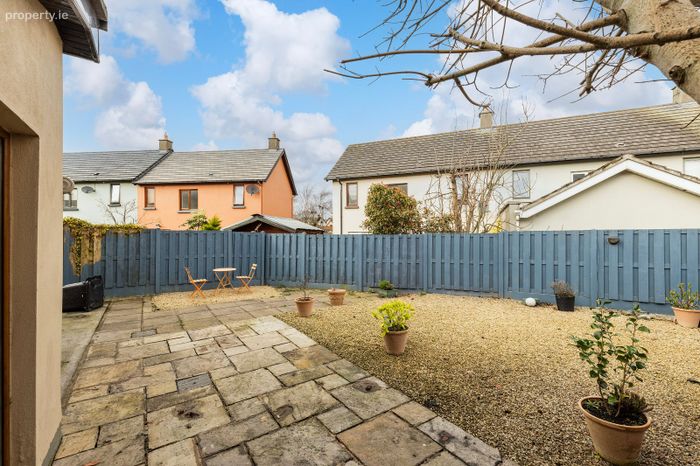
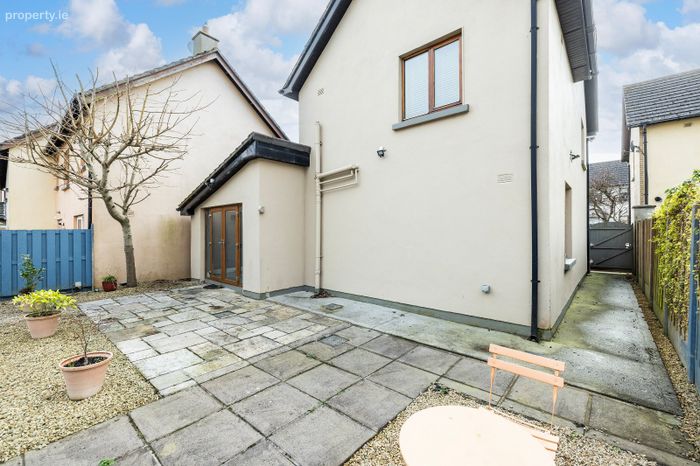
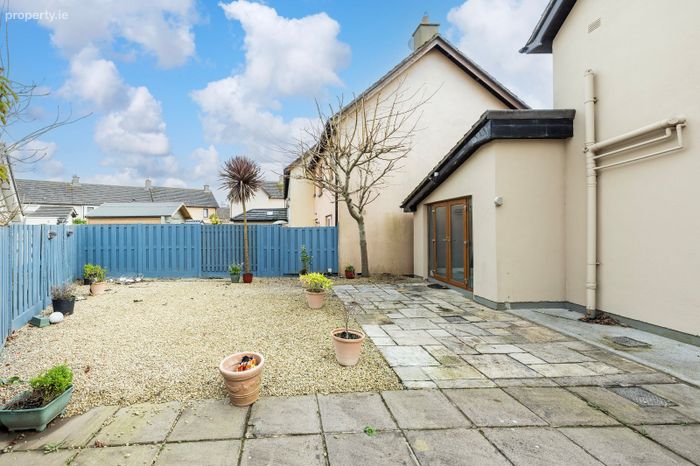
Rear Garden Spacious garden, large patio area, designed with low mainteance in mind, two side entrances
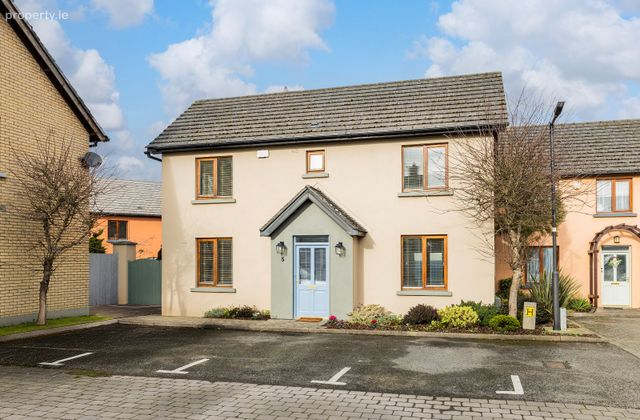
Front Garden Two parking spaces, side entrances
BER Details
BER No. 119114445
Energy Performance Indicator: 209.41 kWh/m2/yr
This property was last updated: yesterday morning