5 Cherryfield Avenue Upper, Ranelagh, Dublin 6
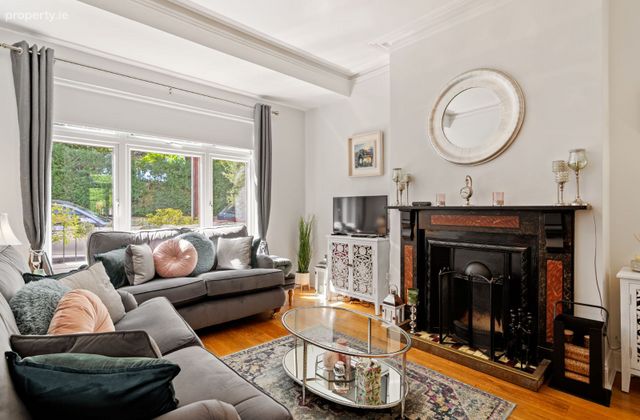 See Larger Images & 31 More Photographs >>
€925,000
Terraced House3 Bedrooms, 2 Bathrooms, Terraced House
Rating:


Contact Name: Pat Mullery
Agent:
Mullery O'Gara Estate Agents
PSR Licence Number: 004302
Email Agent Show Number
Save This Ad
Key Features
C. 1249 Sq.Ft / 116 Sq.MGFCH
Double glazed
Not overlooked
Cul-de-sac
Beside Ranelagh village, bus routes, Luas
Beside schools, sports facilities, parks
Convenient to Dublin 2 and city centre
Property Description
Wonderfully presented throughout, retaining original features and extended to rear downstairs. Full of natural light, not overlooked to front or rear and situated in this popular cul-de-sac at the end of Cherryfield Avenue.
Much sought after South Dublin location a short walk to Ranelagh Village with its wide selection of shops, restaurants, cafes. Beside bus routes, Luas, walking distance to Herbert Park. There is a wide selection of schools including Sandford National, Sanford Park, Gonzaga, Muckross, St Marys, Ranelagh Multi-Denominational School, Scoil Bhride etc. The property is within easy reach of Donnybrook, Dublin 2 and city centre.
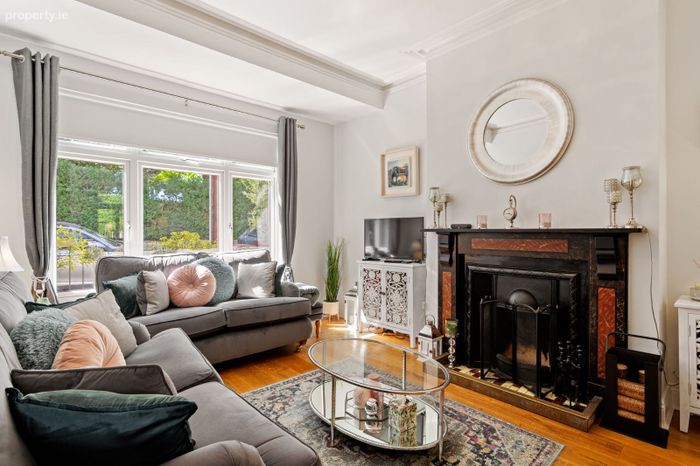
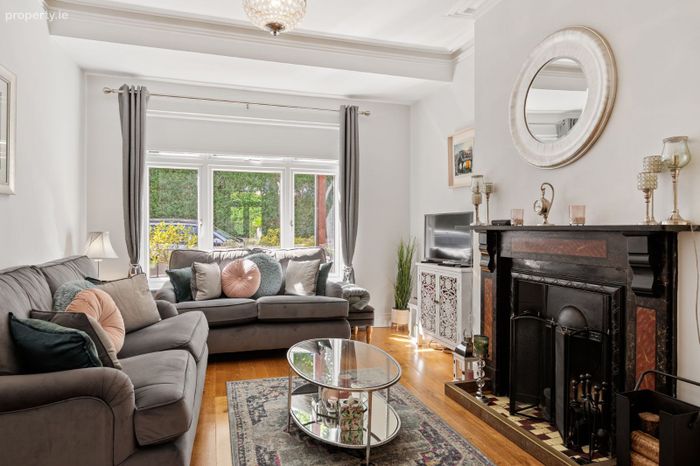
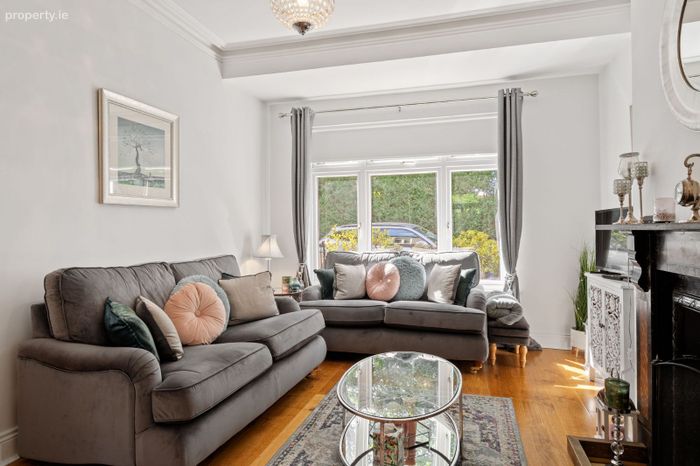
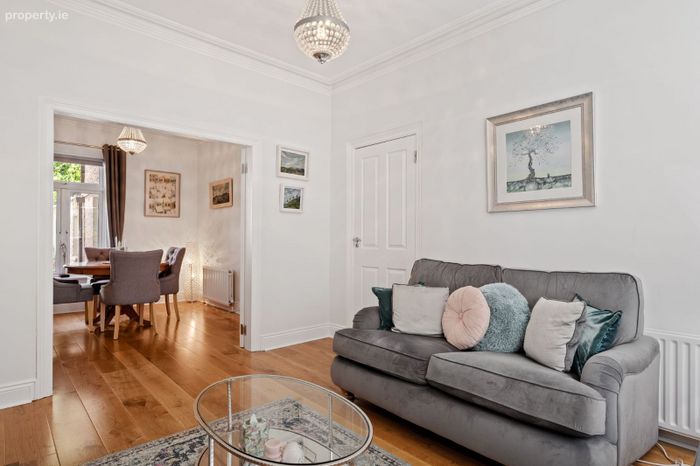
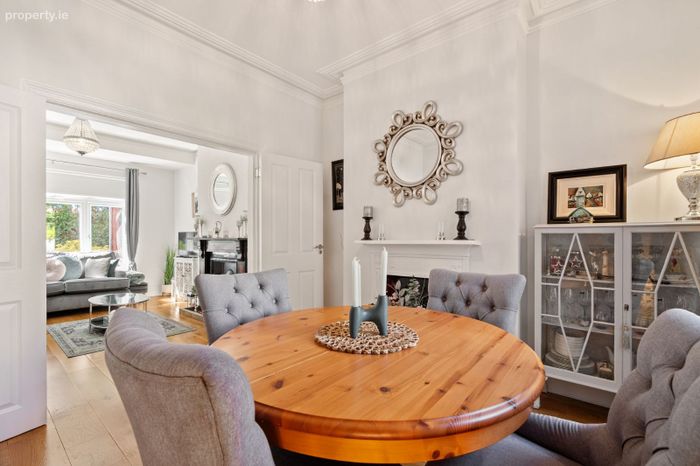
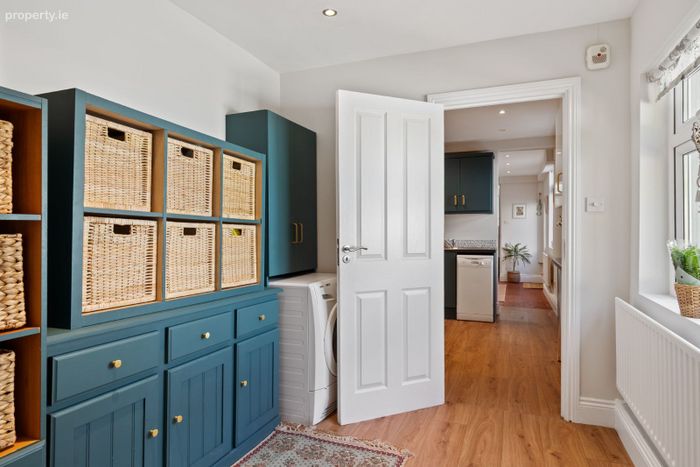
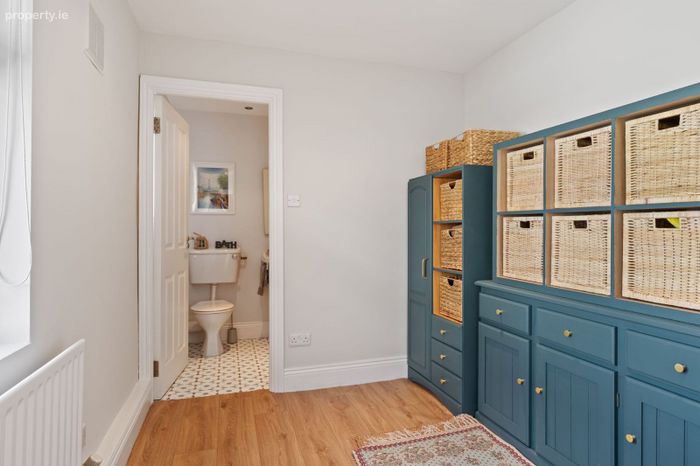
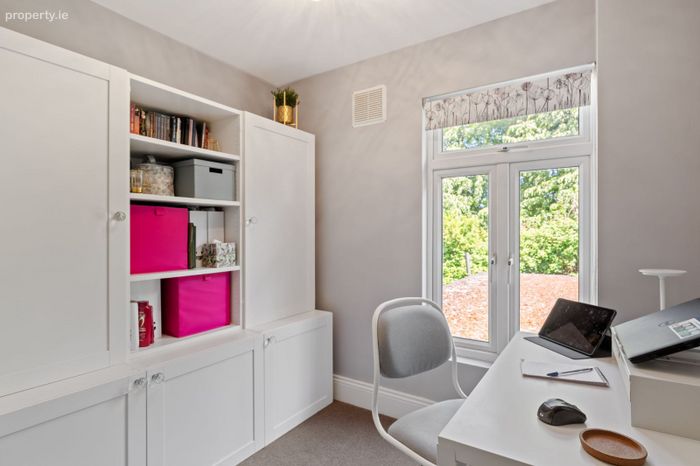
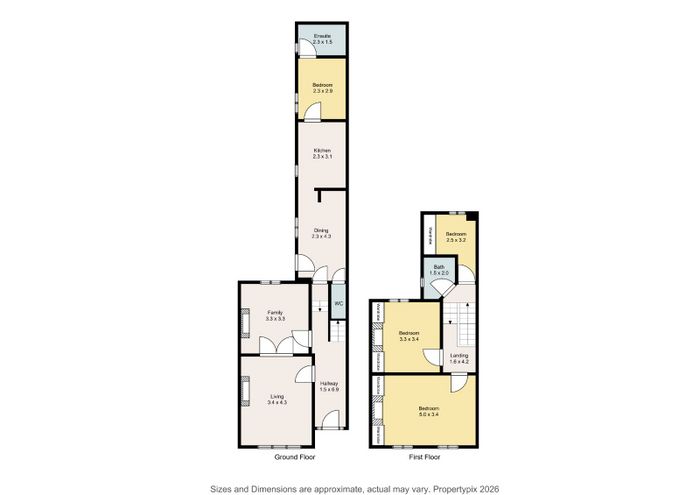
The excellently proportioned accommodation comprises hall, 2 inter-connecting reception rooms with mantlepieces, ceiling coving, timber floors. On the return is a breakfast room, kitchen with range of units and study or bedroom. There is a bathroom with bath, w.c, whb.
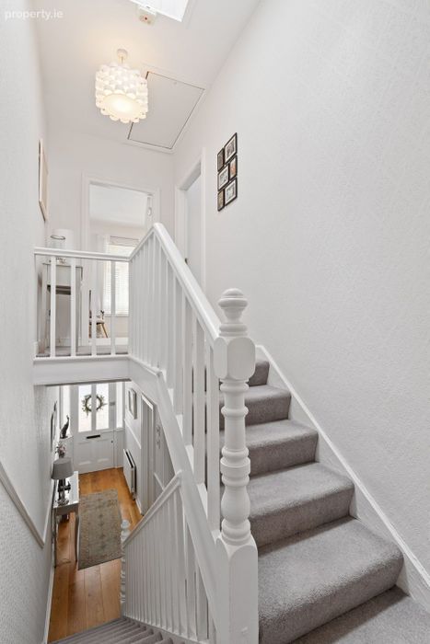
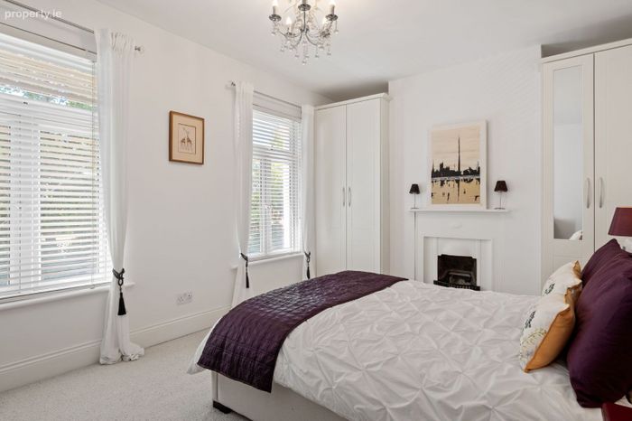
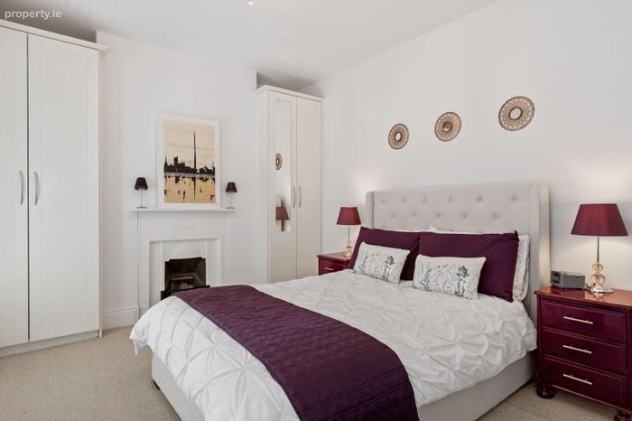
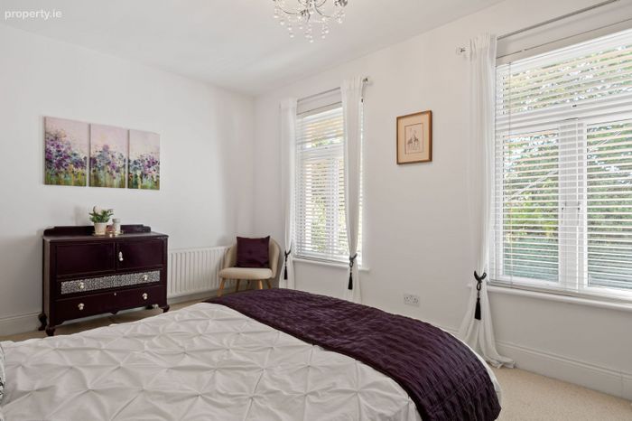
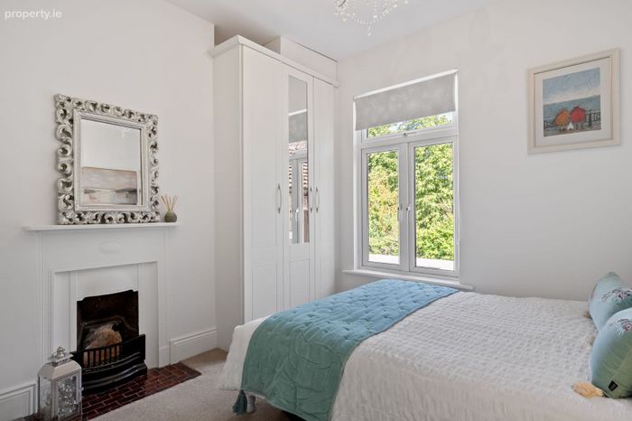
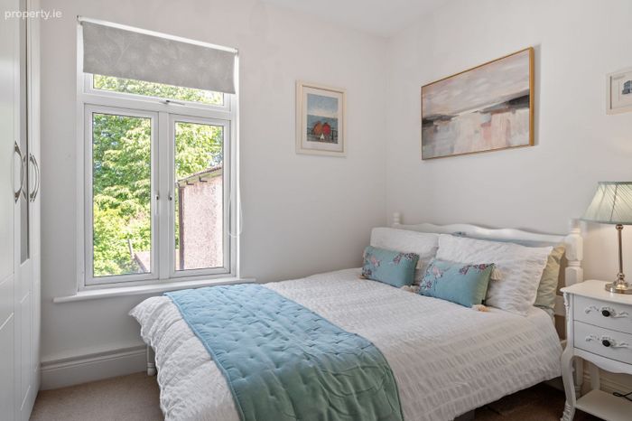
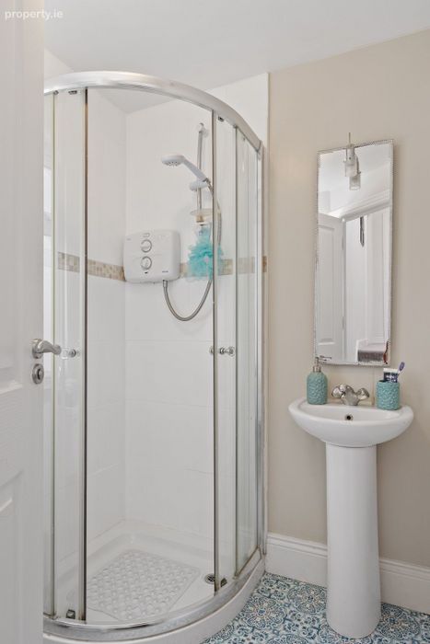
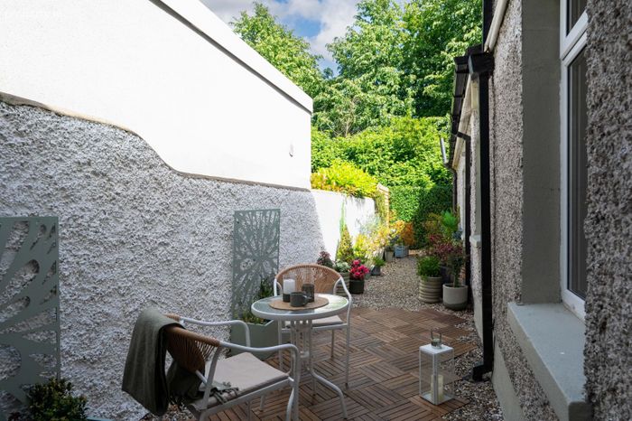
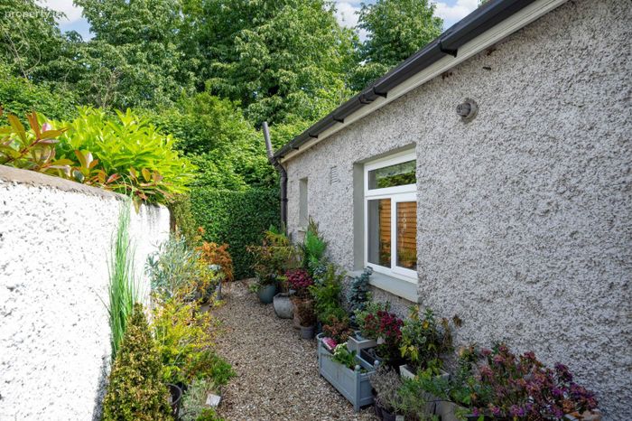
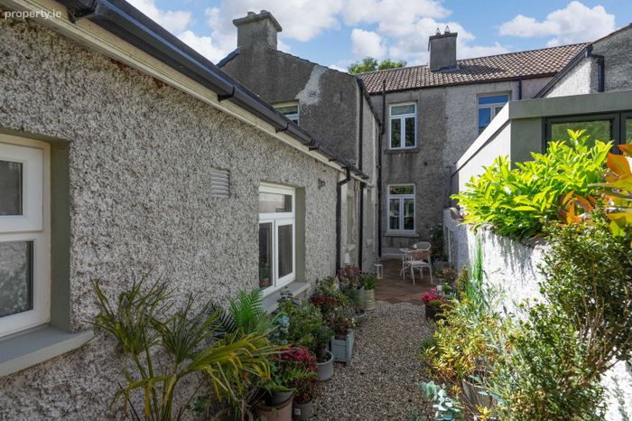
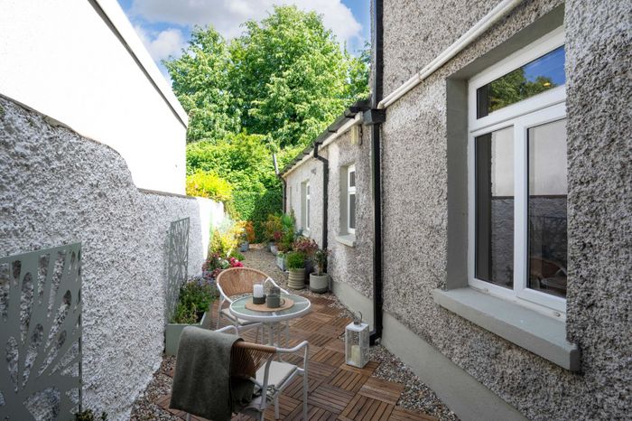
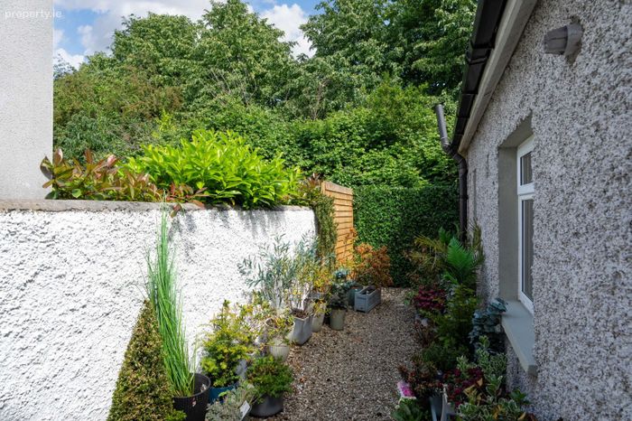
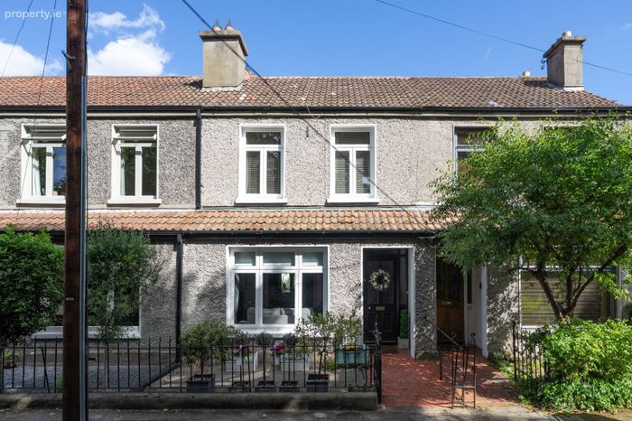
On the first-floor return is a bedroom, shower room with shower, w.c, whb. On the first-floor bedroom 2 has fitted wardrobes x2 and cast iron mantlepiece. Bedroom 3 to front has fitted wardrobes x2. Outside is a railed front garden. Secluded rear garden with gravel and paving.
Accommodation
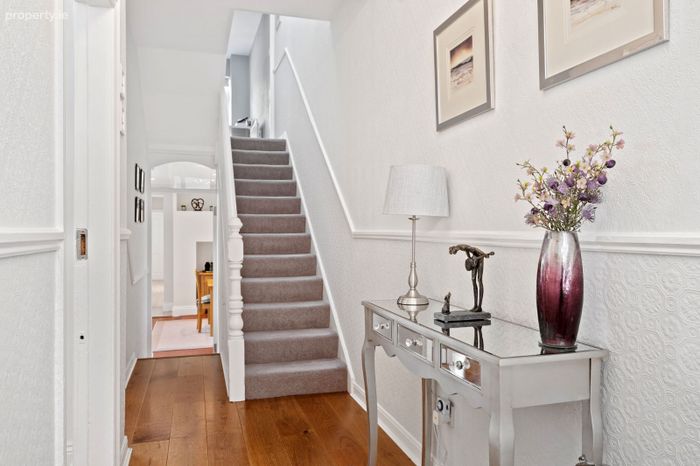
Entrance Hall
Ceiling coving, wide plank wood flooring, dado rail, understair storage.
Lounge
Marble mantlepiece with cast iron insert, ceiling coving, wide plank wood flooring, folding doors to
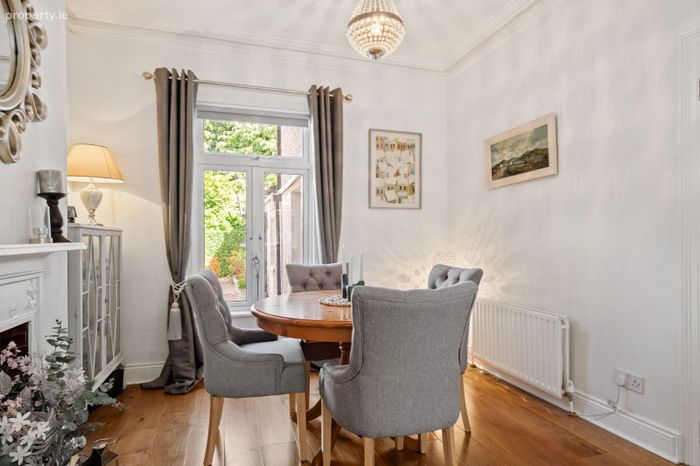
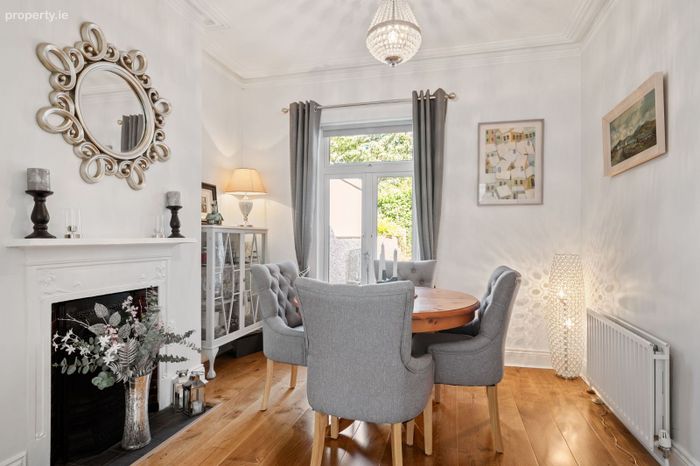
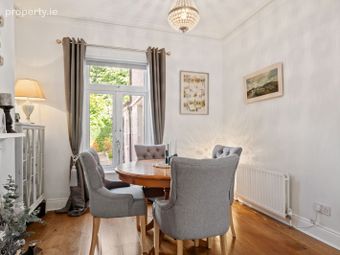
Dining room
Cast iron mantlepiece, ceiling coving, wide plank wood flooring.
Return
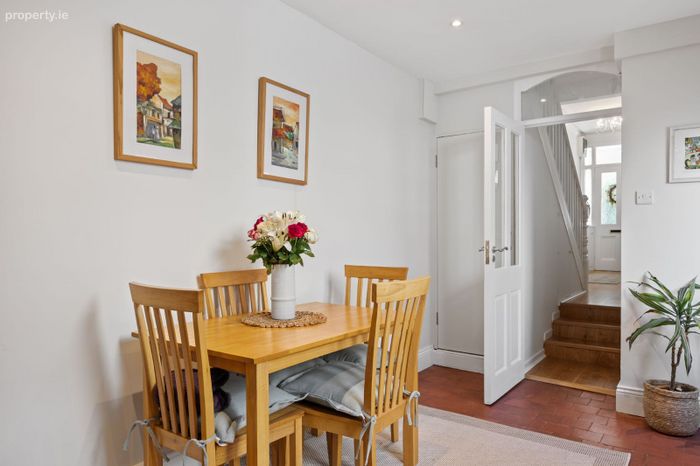
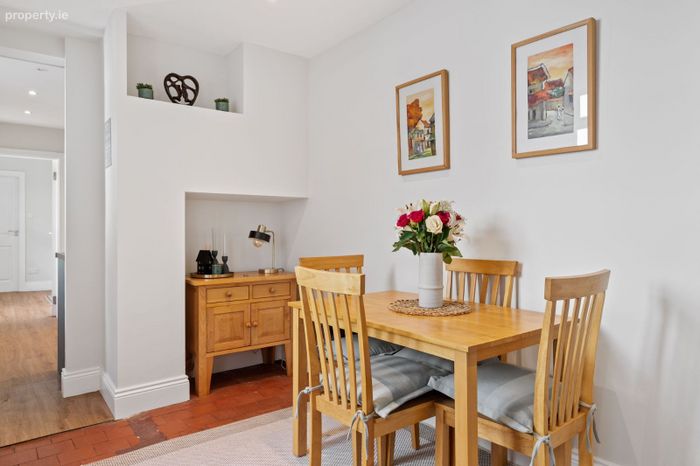
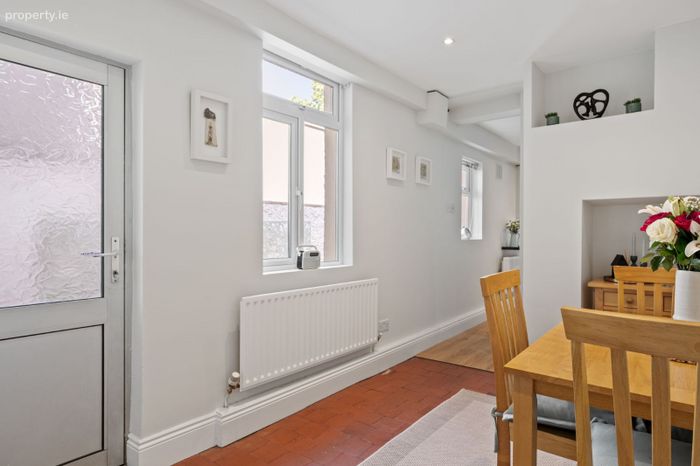
Breakfast Room
Quarry tiled floor, recessed lights, understair closet, door to rear.
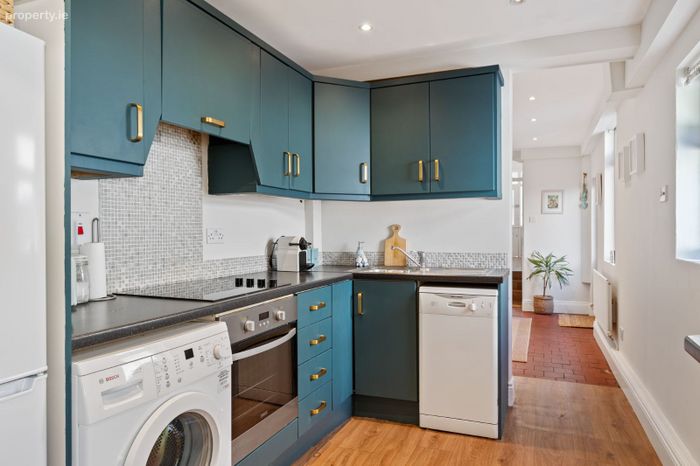
Kitchen
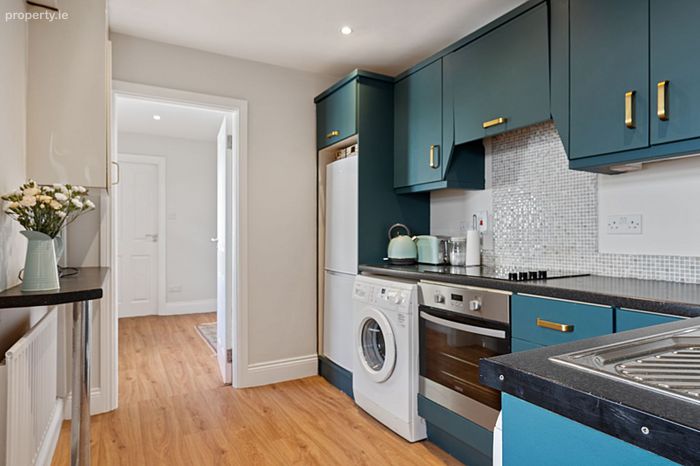
Range of wall and floor units, sink unit, extractor, plumbed for washing machine and dishwasher. C.H Boiler, recessed lights, door to.
Study/ bedroom
Recessed lights.
Bathroom
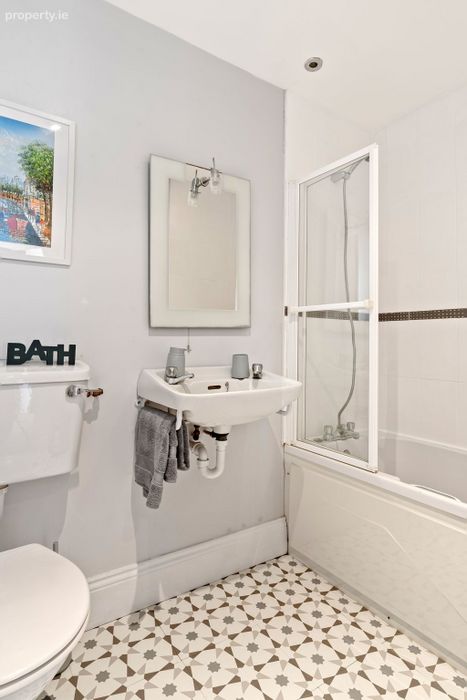
Bath with shower attachment, w.c, whb, part tiled, recessed lights.
Upstairs
Return
Bedroom 1
Shower room
Tiled shower, w.c, whb, towel radiator, part tiled.
1st floor
Bedroom 2 (rear)
Fitted wardrobes x2, cast iron fireplace.
Bedroom 3 (front)
Fitted wardrobes x2, cast iron mantlepiece, 2x windows.
Landing
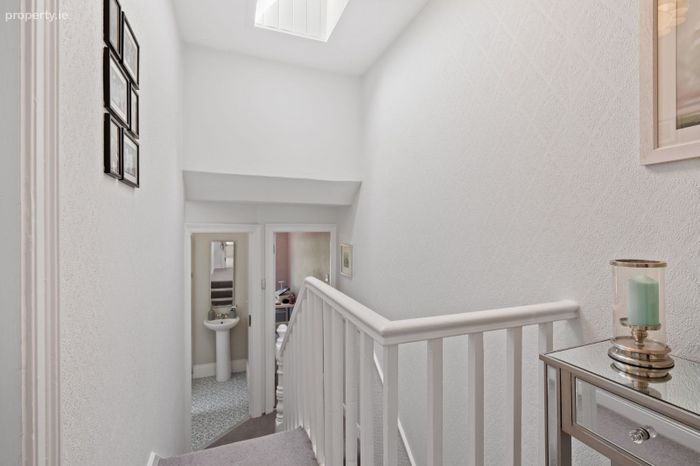
Pull down ladder, velux window.
Outside
Railed front garden, secluded rear garden.
BER Details
BER No. 106758832
Energy Performance Indicator: 0.00 kWh/m2/yr
This property was last updated: today, 8 hours ago