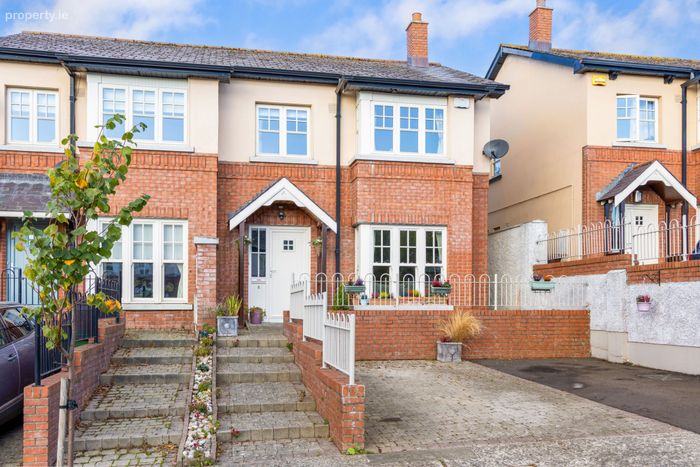
5 Cedar Court, Churchfields, Delgany Wood, Co Wicklow, Delgany, Co. Wicklow
 See Larger Images & 15 More Photographs >>
€685,000
Semi-Detached House3 Bedrooms, 3 Bathrooms, Semi-Detached House
Rating:


Contact Name: Chloe McCullagh
Agent:
Sherry FitzGerald Greystones
PSR Licence Number: 002183
Email Agent Call 01 2874005
Save This Ad
Key Features
Well-appointed three-bedroom semi-detached homePrivate and secluded setting, minutes' away from local amenities
Impressively extended to rear
B Energy Rating - eligible for Green Mortgage rates
Light-filled interiors
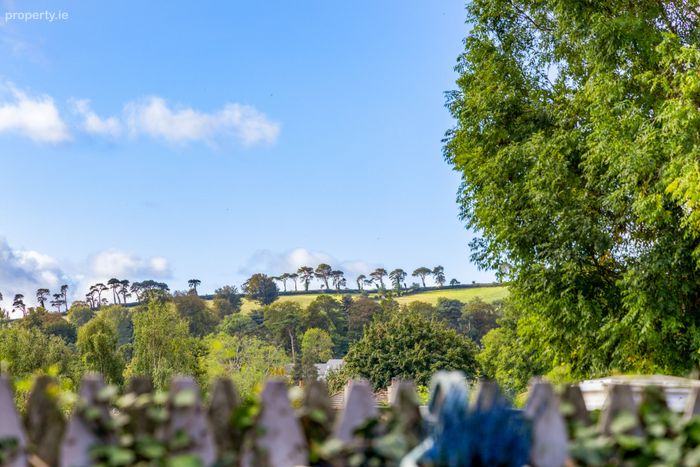
Stunning views towards Drummin Trees
West-facing rear garden
Potential to convert attic, subject to necessary planning permission
Gas Fired Central Heating
Side passage providing access to rear garden
Off street parking for two cars
Property Description
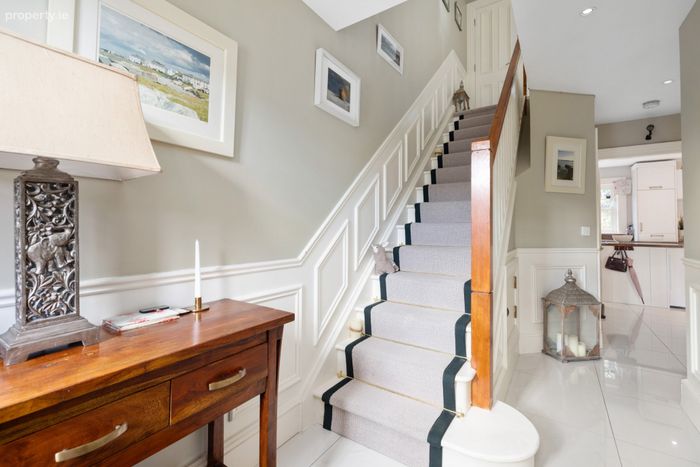
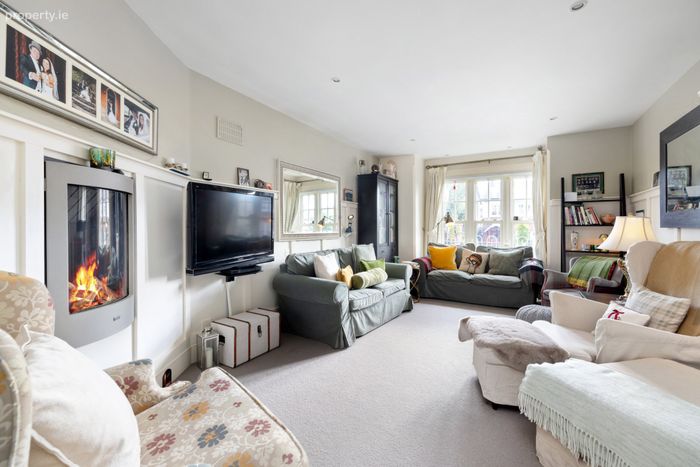
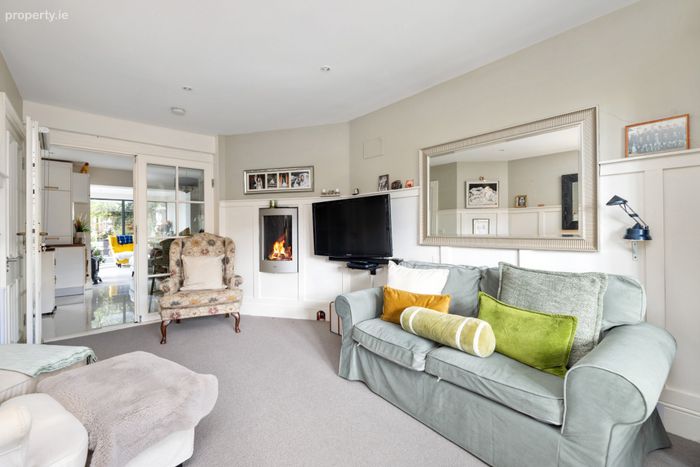
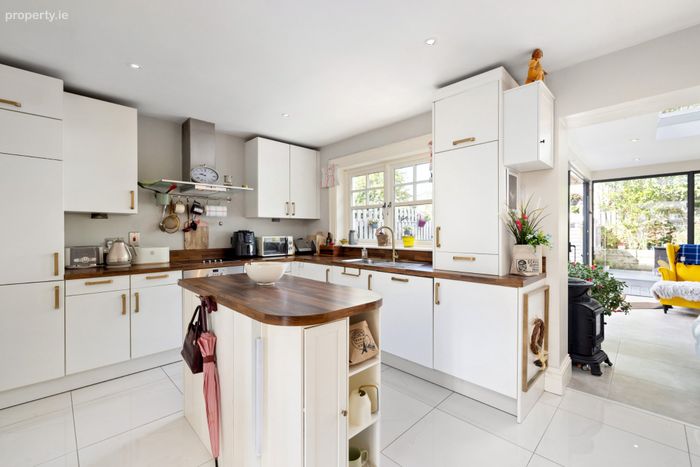
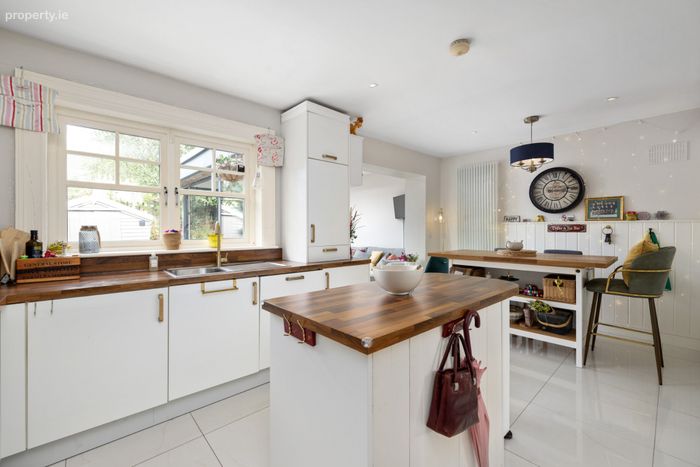
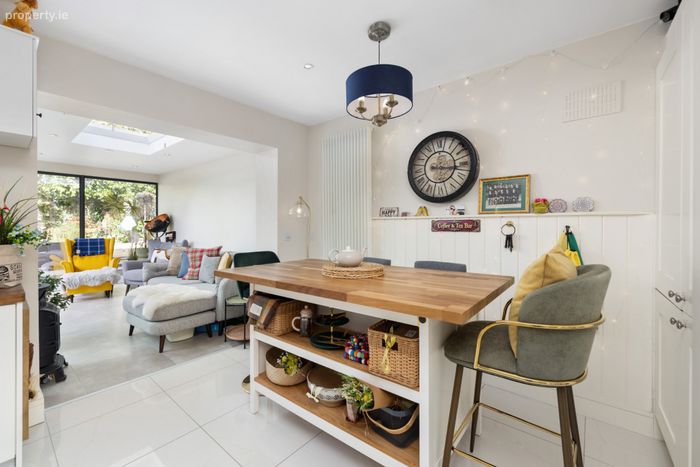
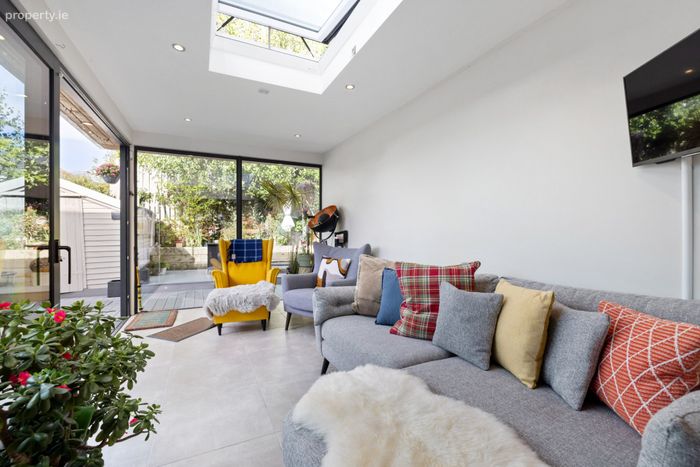
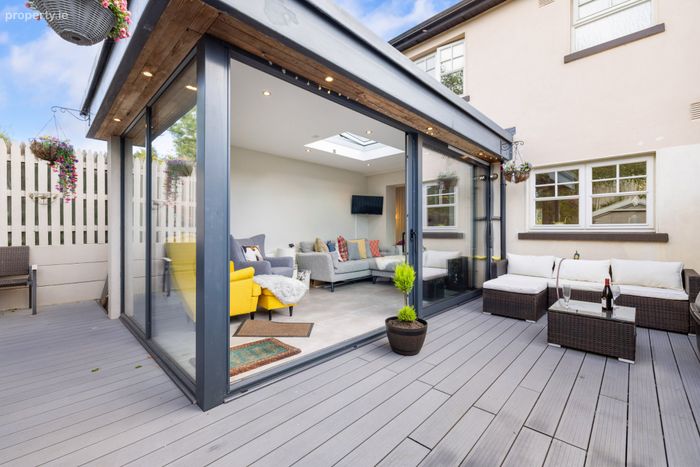
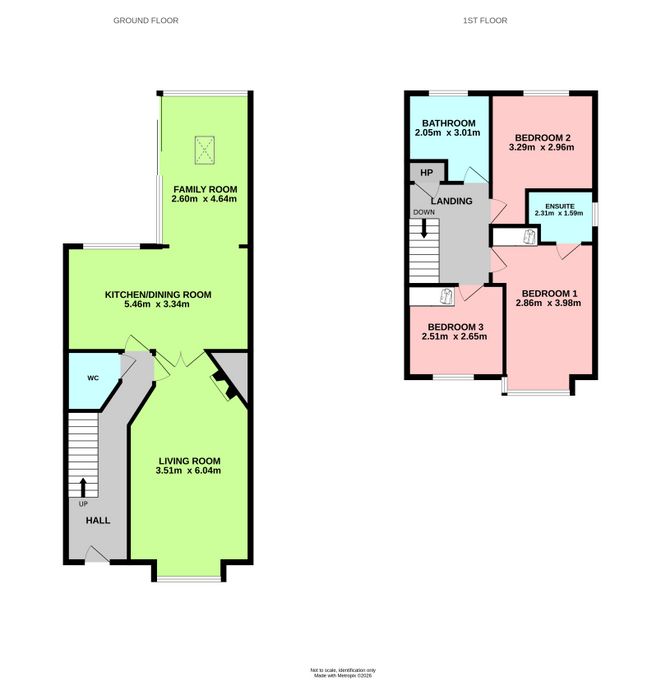
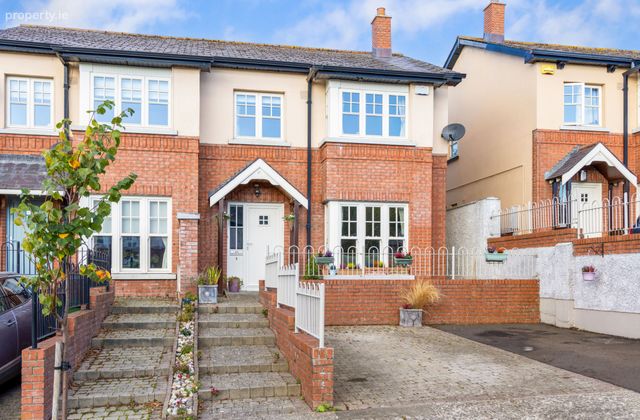
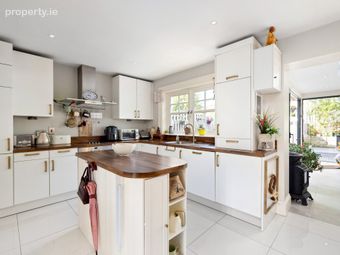
The internal accommodation briefly comprises a welcoming hallway decorated with stylish wall panelling, giving access to understairs storage and a convenient guest WC. To the front, the living room is a cosy and inviting reception room, with a box bay window overlooking the front drive, allowing an abundance of natural light to fill the room. To the rear lies the kitchen / dining room, fitted with a range of eye and floor-level cabinetry and a central island to provide valuable additional storage and preparation space. Beyond the kitchen, the extended family room is a standout feature of the home. Floor-to-ceiling dual-aspect windows as well as an overhead Velux window with built-in rain sensor flood the room with natural light, whilst framing a pleasant outlook of the outdoor space. Sliding doors open directly onto the west-facing rear garden. Upstairs, the principal bedroom is a spacious double room positioned to the front, overlooking Churchfields through a box bay window. The adjoining en-suite shower room is finished with floor-to-ceiling tiling and built-in shelving. The second bedroom is another generous double room, overlooking the rear garden and enjoying attractive views towards the surrounding hills. A third bedroom to the front, together with a well-appointed family bathroom, completes the first-floor accommodation.
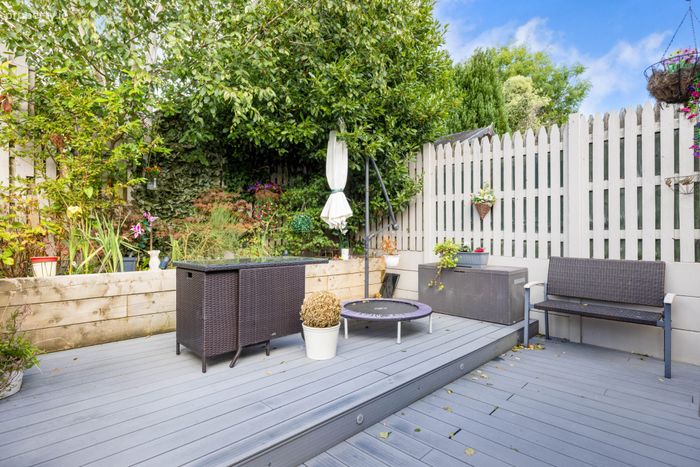
Outside, the private west-facing rear garden is finished with raised planter beds and attractive composite decking, where one can enjoy a tranquil outdoor oasis with a direct view out to the well-known Drummin Trees landmark in Delgany. With the ability to enjoy the best of the afternoon and evening sunshine, this is the perfect spot for outdoor dining and relaxation. A fully wired garden shed offers useful additional storage and flexibility. To the front of the home is a driveway providing valuable off-street parking.
Churchfields is an attractive development of traditional-style homes within Delgany Wood, characterised by its red-brick architecture, landscaped surroundings and established residential setting. Cedar Court itself enjoys a quiet position within the development, while remaining convenient to Delgany Village and Greystones town centre. Delgany offers a wonderful village atmosphere with a selection of cafés, shops, restaurants and local amenities, while nearby Greystones provides an extensive choice of schools, boutiques, eateries and sporting facilities, together with beaches, coastal walks and the marina. Transport links are also excellent, with Greystones DART station, local bus services and convenient access to the N11/M11/M50 corridor.
Viewing is highly recommended to fully appreciate all that this lovely home has to offer.
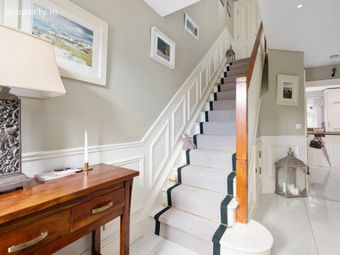
Entrance Hall Composite door, wired for alarm, wall panelling, tiled floor. Access to understairs storage and guest WC.
WC Partially tiled, WC, wash-hand basin, extractor fan.
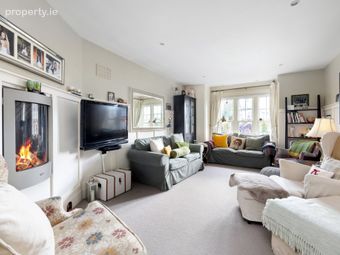
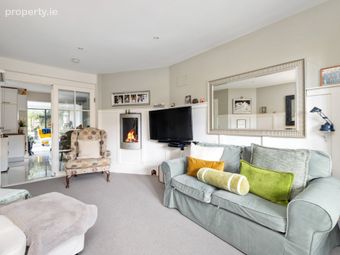
Living Room 3.51m x 6.04m. Cosy reception room to front with box bay window overlooking development. Recessed lighting, wall panelling. TV point, wall-mounted electric fireplace.
Kitchen/Dining Room 5.46m x 3.34m. Pleasant outlook to rear garden. Eye and floor level units, stainless steel sink unit, integrated Siemens electric hob and oven, integrated fridge/freezer, centre island with built-in storage, recessed lighting. Ample space for family dining.
Family Room 2.60m x 4.64m. Extended living space to rear, light-filled through double glazed floor to ceiling dual aspect windows overlooking garden. Velux window with built-in rain sensor. Sliding doors lead to garden with stunning views out towards the Drummin Trees.
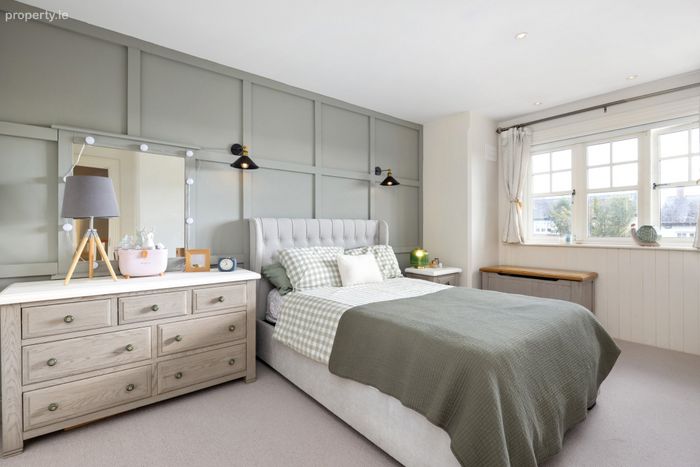
Bedroom 1 2.86m x 3.98m. Spacious double room to front with elegant wall panelling, built-in wardrobes, box bay window overlooking development. Recessed lighting. Leads to;
Ensuite 2.31m x 1.59m. Floor-to-ceiling tiling, WC, wash-hand basin, step-in shower with sliding screen door, built-in shelving, extractor fan, chrome heated towel rail.
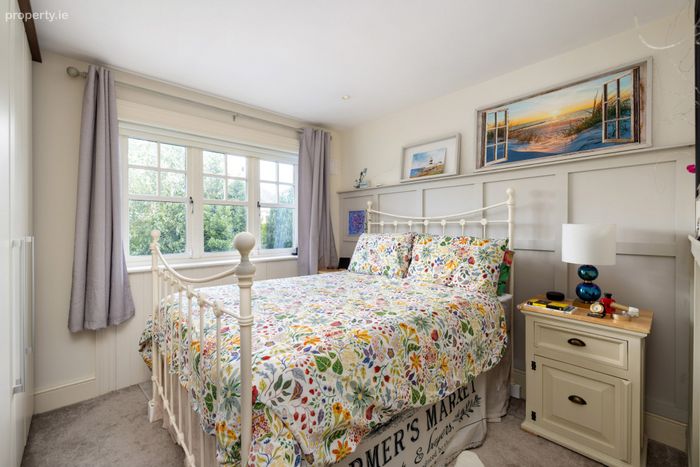
Bedroom 2 3.29m x 2.96m. Spacious double room to rear with built-in wardrobes and wall panelling, overlooking garden with views out towards surrounding hills.
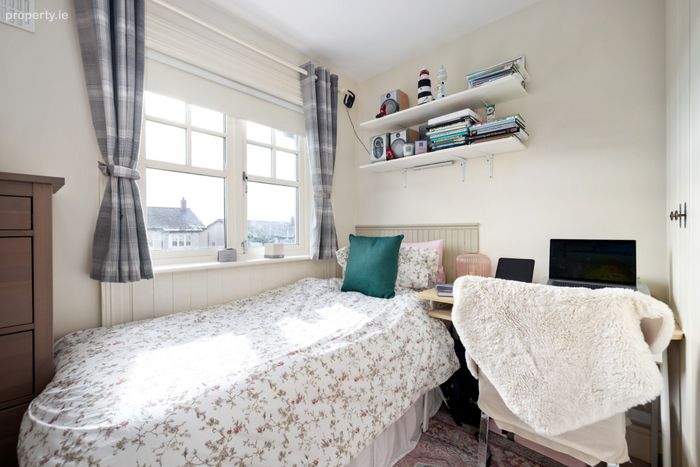
Bedroom 3 2.51m x 2.65m. Single room to front with built-in wardrobes.
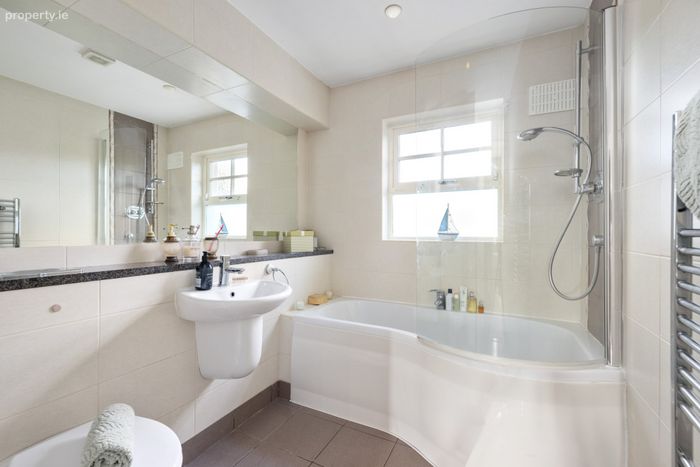
Main Bathroom 2.05m x 3.01m. Floor to ceiling tiling, WC, wash-hand basin, large fitted mirror, bath with showerhead attachment, chrome heated towel rail.
Outside West-facing aspect to rear capturing afternoon and evening sunshine, perfect for outdoor dining and entertaining. Composite decking, raised planter beds, external lighting, beautiful views of Drummin Trees, storage shed with full wiring. To the front is off-street parking.
BER Details
BER No. 119842748
Energy Performance Indicator: 0.00 kWh/m2/yr
This property was last updated: today, 4 hours 39 minutes ago