5 Beresford Drive, Donabate, Donabate, Co. Dublin
 See Larger Images & 18 More Photographs >>
€495,000
Semi-Detached House2 Bedrooms, 4 Bathrooms, Semi-Detached House
Rating:


Contact Name: Jamie Taylor
Agent:
Smith & Butler Estates
PSR Licence Number: 004200
Email Agent Show Number
Save This Ad
Key Features
Attic roomA-Rated
Utility room
Guest W.C.
Gas-central heating
Fully-fitted kitchen
Open-plan layout
EV charging point to the front
Beautifully maintained rear garden
Excellent location close to Donabate village
Property Description
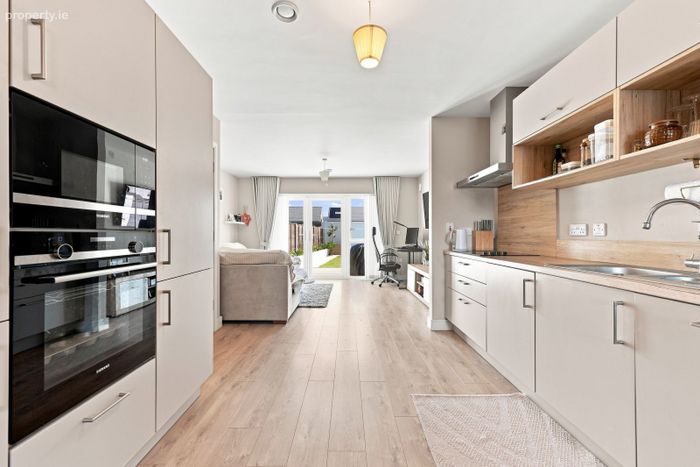
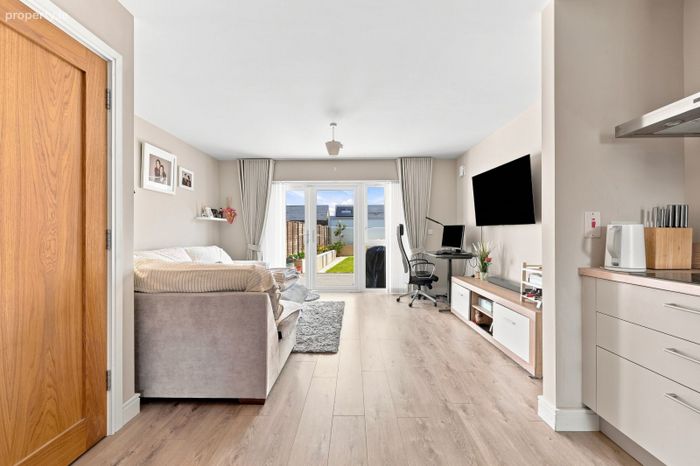
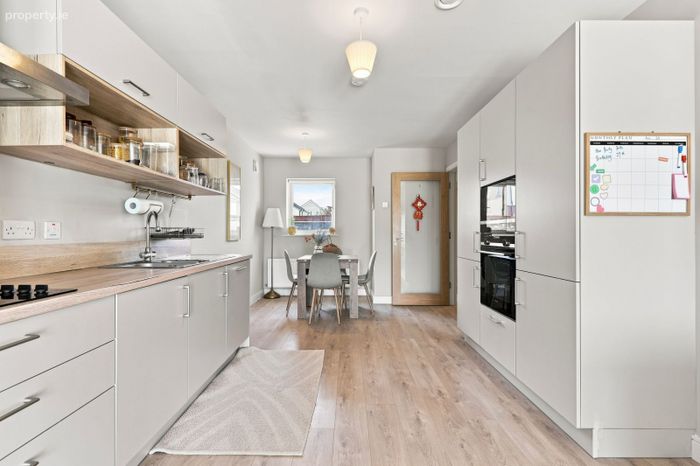
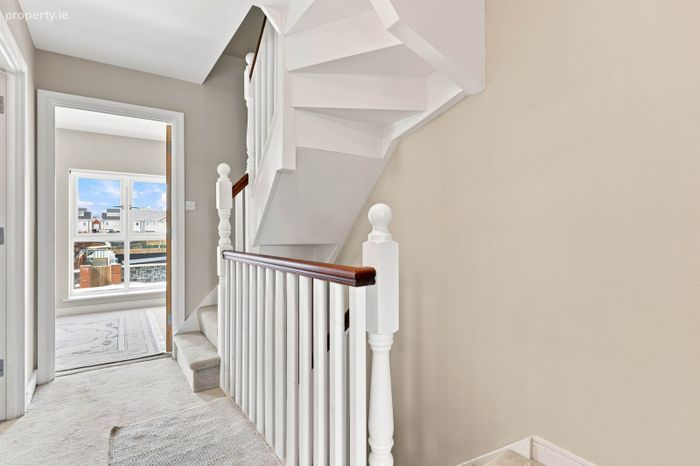
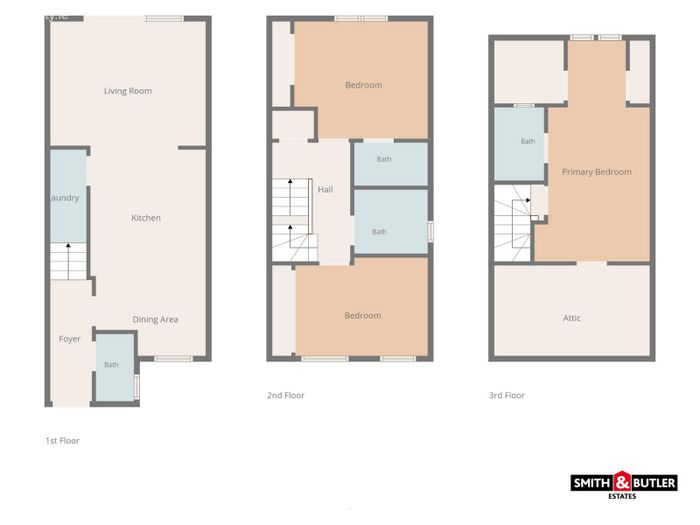
The accommodation comprises of a welcoming hallway upon entering the property, leading to a open-plan, fully-fitted kitchen/dining area with integrated appliances and excellent storage space. The ground floor is completed with a spacious open living area which is excellent for relaxing and entertaining, and provides rear garden access via double French-doors. The first floor comprises of two excellently proportioned bedrooms, the master bedroom is complete with an ensuite and shower. A modern, spacious family bathroom including a bathtub completes the first floor. The accommodation is completed by the second floor, which comprises of a spacious bedroom with an en-suite and shower and excellent storage space to the side.
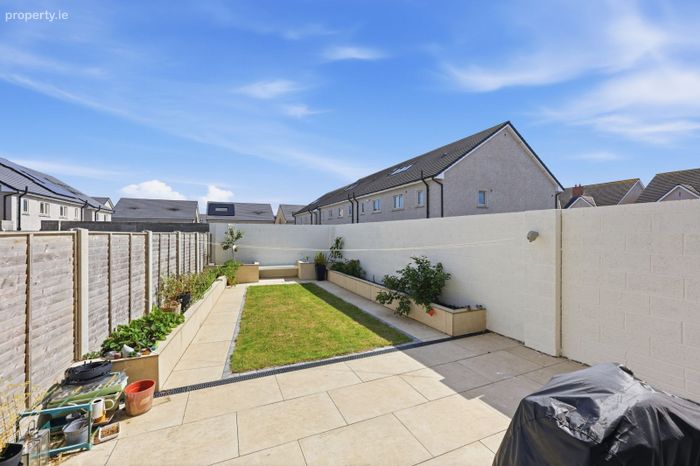
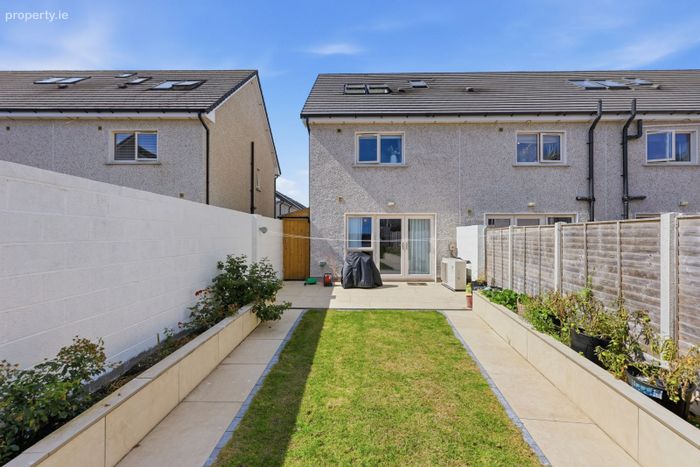
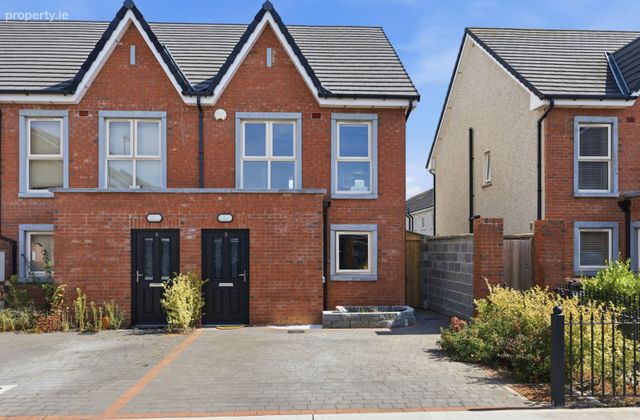
Externally, the property benefits from a driveway providing off-street parking to the front and is complete with an EV charging point. To the rear is a well-proportioned, enclosed garden featuring a neat lawn framed by raised planting beds, all set against part-fenced, part-walled boundaries for added privacy. A generous patio area extends across the space, offering plenty of room for outdoor seating and dining. The property also benefits from side lane access, convenient for bins, bikes etc.
Beresford is ideally situated within easy reach of Donabate Village, offering convenient access to a variety of local amenities. Residents can benefit from proximity to shops, cafés, schools, and Newbridge House and Demesne, all just a short distance away, as well as Donabate's Blue Flag beach for those who enjoy coastal walks. Its excellent transport links, including Donabate Train Station, which is within walking distance and offers regular services into Dublin city centre, along with frequent bus services and easy access to the M1 motorway, ensure seamless travel to Dublin city centre, Dublin Airport, and nearby suburbs such as Swords and Malahide.

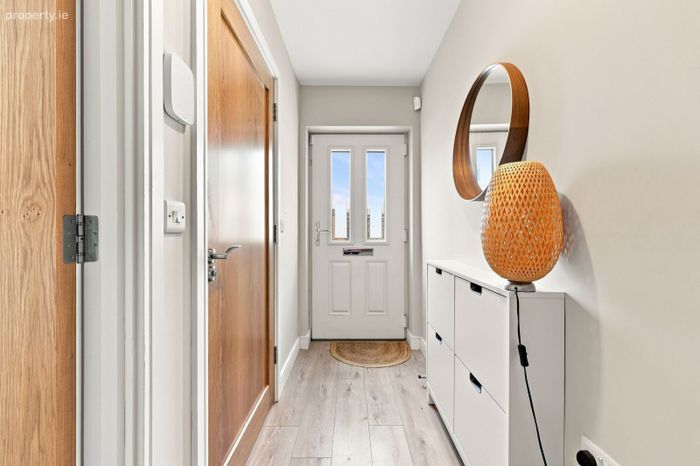
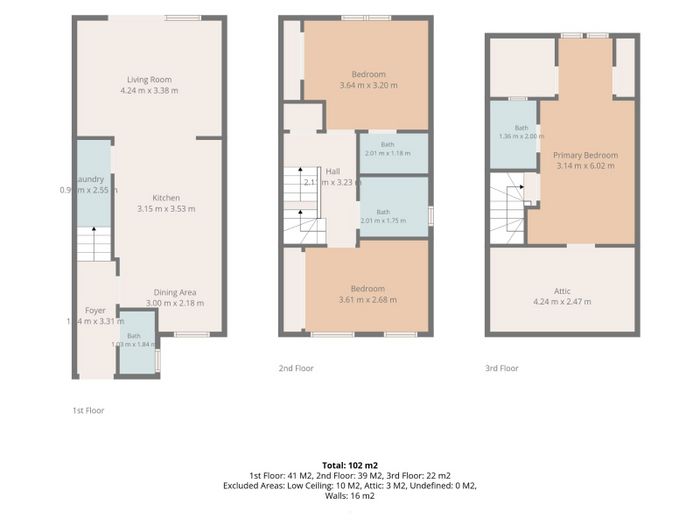
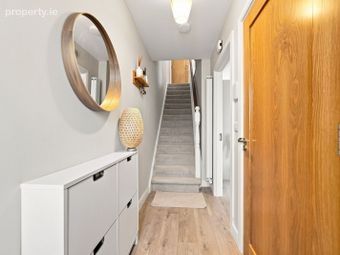
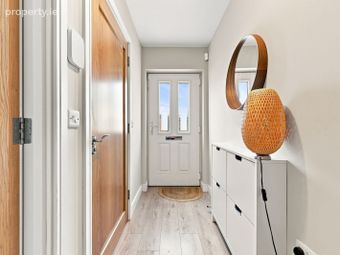
Foyer 1.4m x 3.31m – A bright welcoming entrance hall leading through to the stairs and kitchen/living area, with laminate-wood flooring, pendant lighting and access to the downstairs W.C..
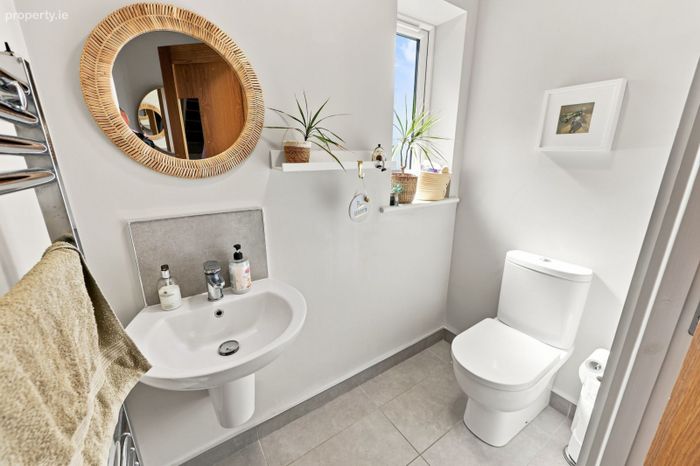

Bathroom (WC) 1.03m x 1.84m – A neat ground-floor guest W.C. with a wall-mounted basin, heated towel rail, tiled flooring and a decorative round mirror.
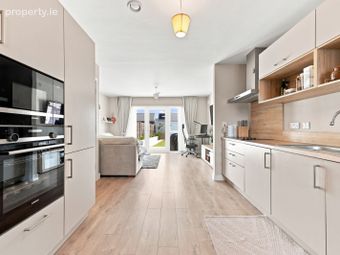
Dining Area 3.00m x 2.18m – A bright dining space adjoining the kitchen, with room for a table and chairs, laminate-wood flooring and pendant lighting. Ideal for relaxing, dining and entertaining.
Kitchen 3.15m x 3.53m – A beautiful modern kitchen fitted with sleek cabinetry, oak-effect open shelving, integrated appliances including a double oven, hob, extractor fan and wooden splash-back.
Living Room 4.24m x 3.38m – A spacious open-plan reception room with laminate-wood flooring, pendant lighting, and French doors dressed in curtains and blinds which provide access to the rear garden.
Laundry 0.9m x 2.55m – A practical utility cupboard currently housing a washer and dryer, with handy overhead storage space.
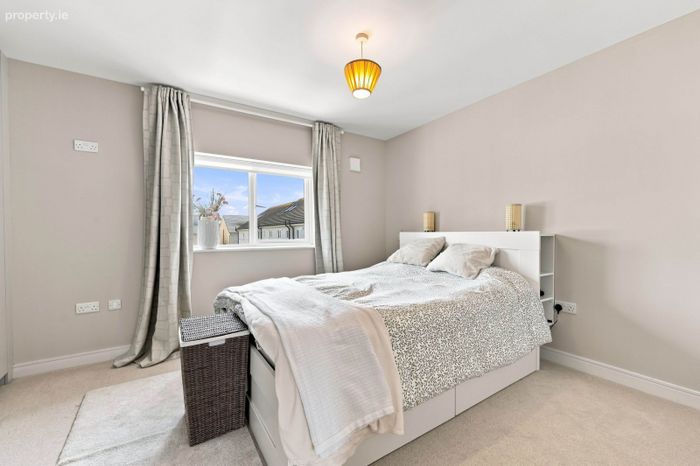
Primary Bedroom 3.64m x 3.20m – A bright double bedroom with soft carpeting, pendant lighting, excellent built-in wardrobe space, a large window offering plenty of natural light and complete with an en-suite.
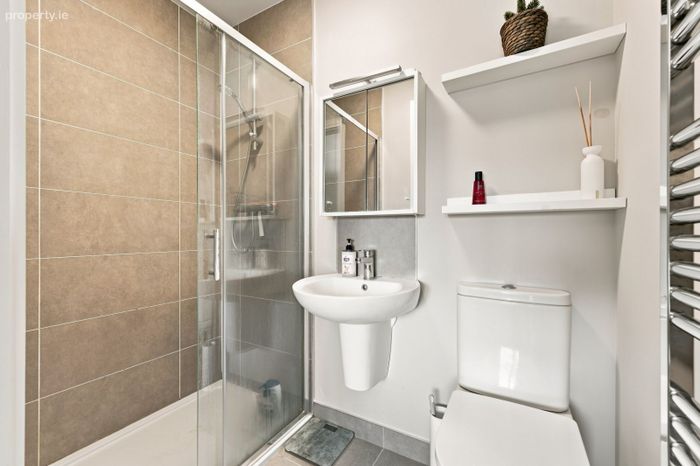
En-suite 2.01m x 1.75m – A generously sized en-suite with a walk-in glass shower enclosure with tilled splashback, wall mounted sink and cabinet, complete with a heated towel rack.
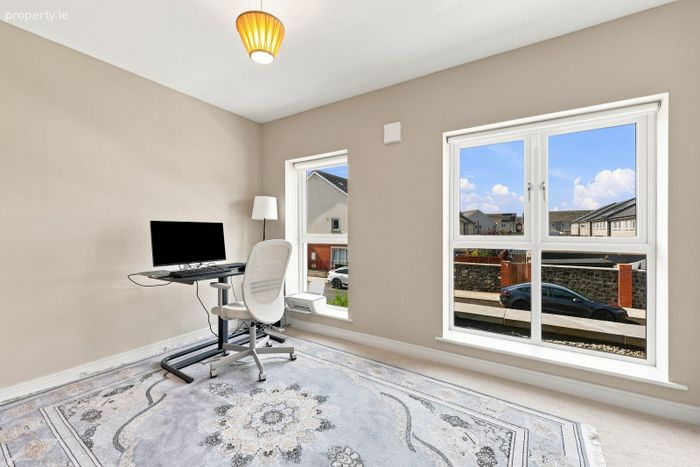
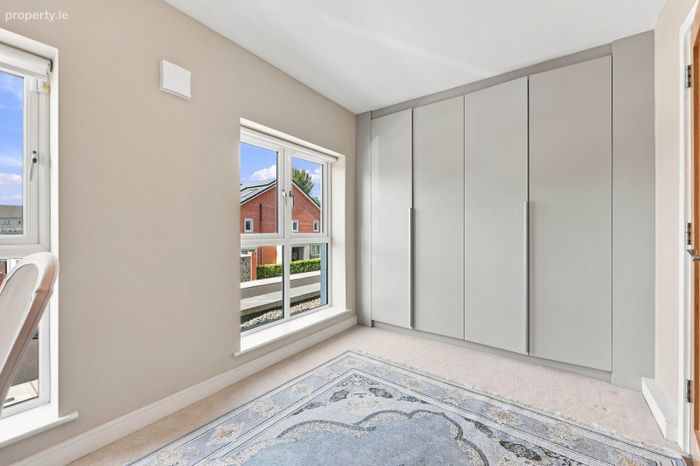
Bedroom 3.61m x 2.68m – A comfortable double bedroom, with soft carpeted flooring, pendant lighting, built in wardrobes and two large windows flooding the room with natural light.
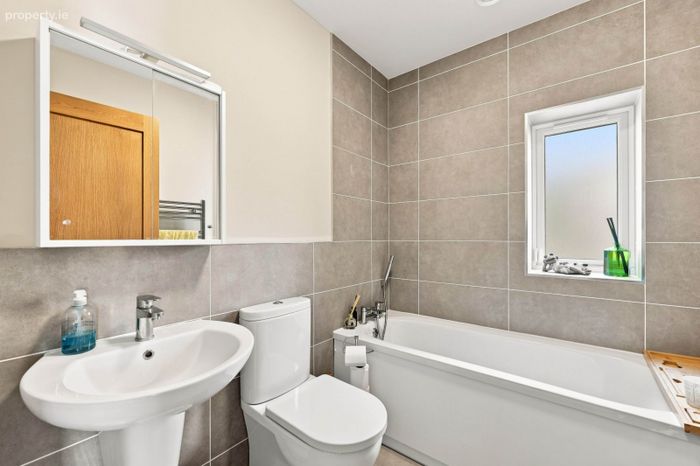
Bath 2.01m x 1.18m – A modern family bathroom fitted with floor to ceiling tiling, a bathtub, pedestal sink, WC, frosted window and mirror cabinet.
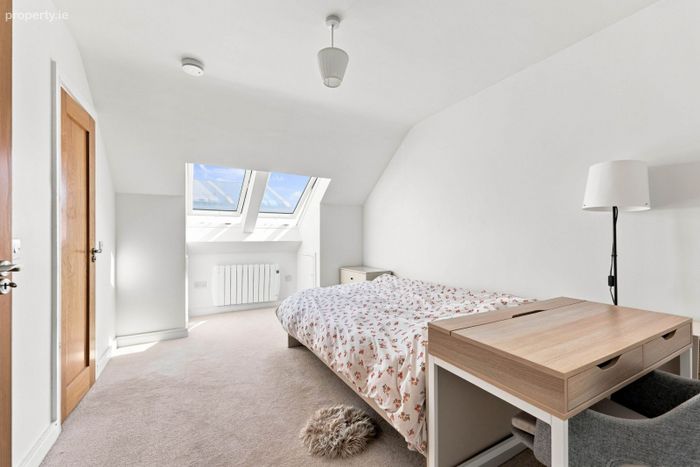
Attic Bedroom 3.14m x 6.02m – A generously sized top floor bedroom with a Velux skylight, carpeted flooring, and plenty of space for a desk and seating area. Completed with an en-suite and excellent storage space.
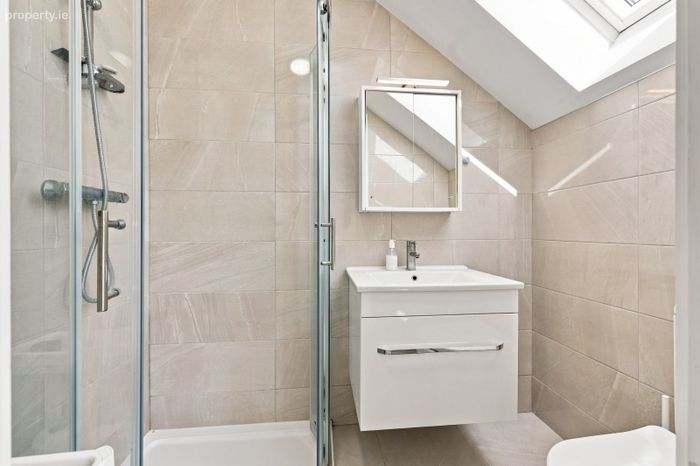
En-suite (attic) 1.36m x 2.00m – A stylish top-floor bathroom with a walk-in shower, floating vanity unit, and mirror cabinet, lit by a Velux skylight.
Total – 102 Sq.M / 1,098 Sq.Ft.
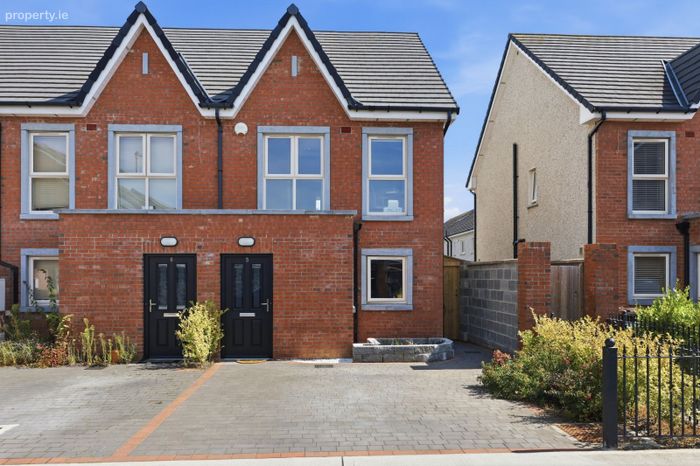
Externally - To the front is a generous driveway providing off-street parking, and includes an EV charging point. To the rear, a private, low-maintenance rear garden laid mainly to lawn with a paved patio, raised planted borders, and a high boundary wall for privacy — a great space for outdoor dining or relaxing.
Viewings are strictly by appointment only via the local agents Smith & Butler Estates on 018665600.
BER Details
BER No. 116815531
Energy Performance Indicator: 47.25 kWh/m2/yr
This property was last updated: today, 6 hours ago