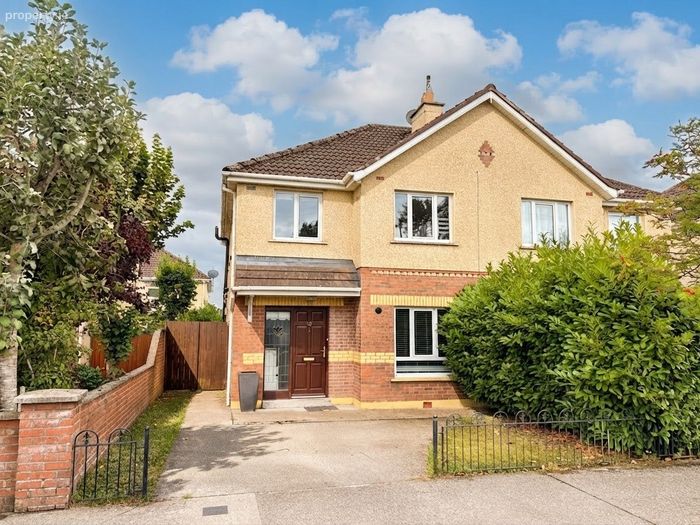
49 Ruanbeg Drive, Ruanbeg Manor, Kildare, Co. Kildare
 See Larger Images & 21 More Photographs >>
€350,000
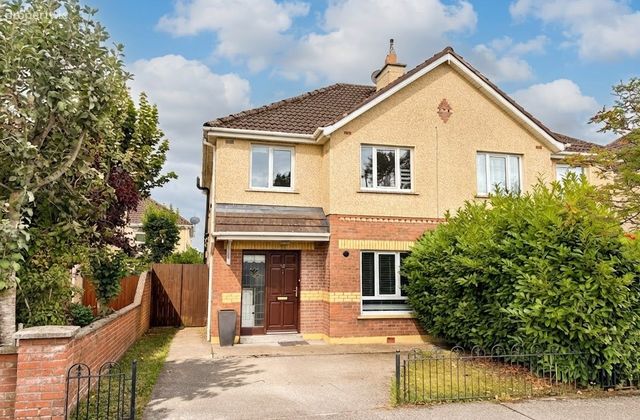
Semi-Detached House3 Bedrooms, 3 Bathrooms, Semi-Detached House
Rating:


Contact Name: John J Dowling
Agent:
Dowling Property
PSR Licence Number: 002523
Email Agent Show Number
Save This Ad
Key Features
Quiet Cul-De-Sac LocationGas Heating
En-Suite Bedroom
Guest W.C.
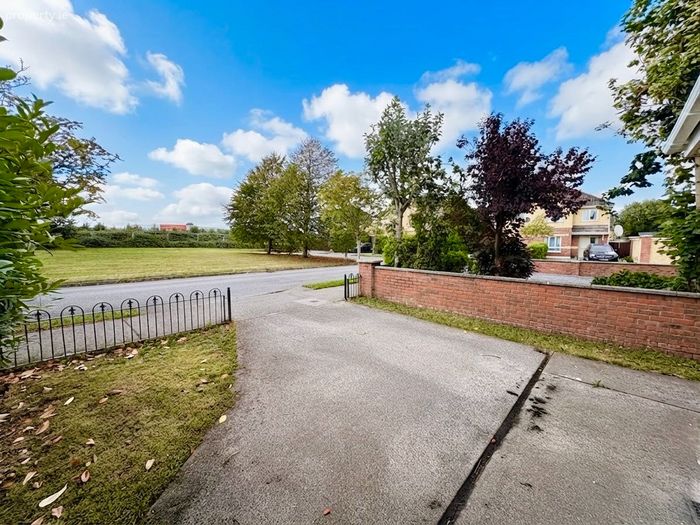
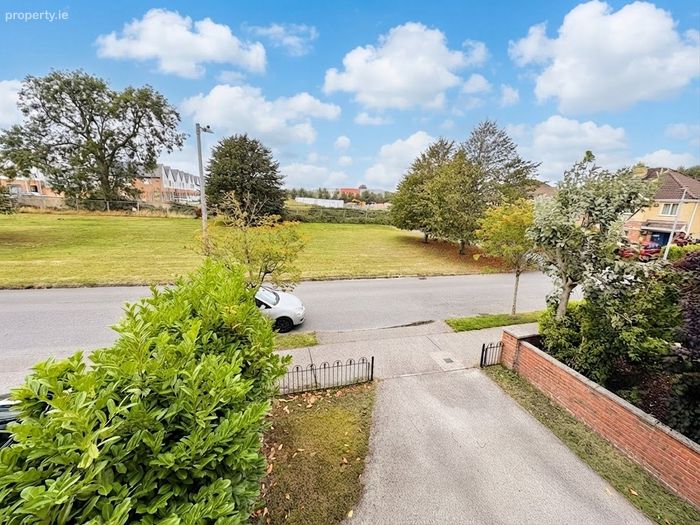
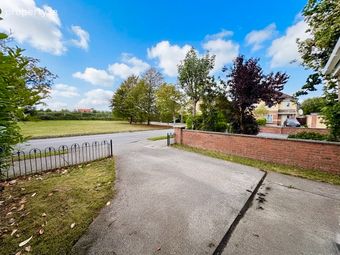
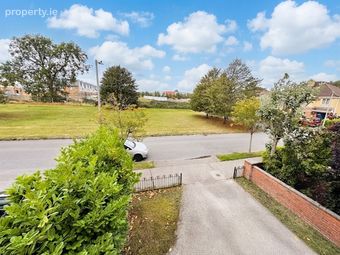
Overlooks Green to Front
Accom Exts c.103 Sq.Mt.
Double Glazed Windows
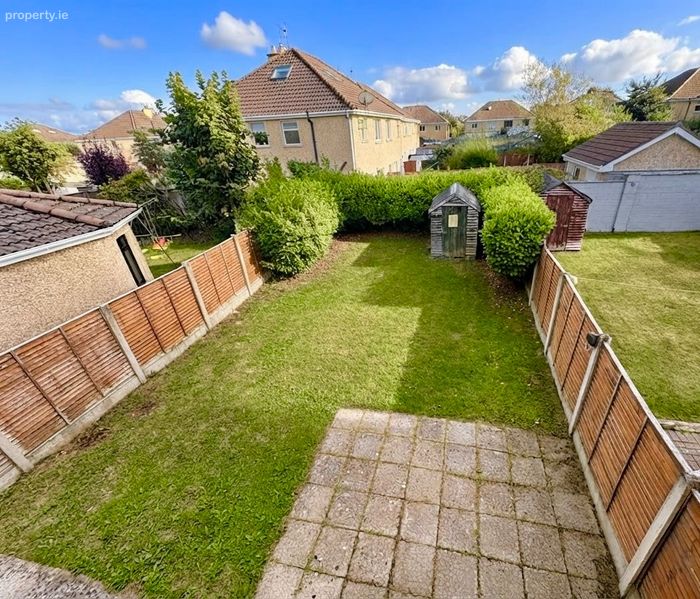
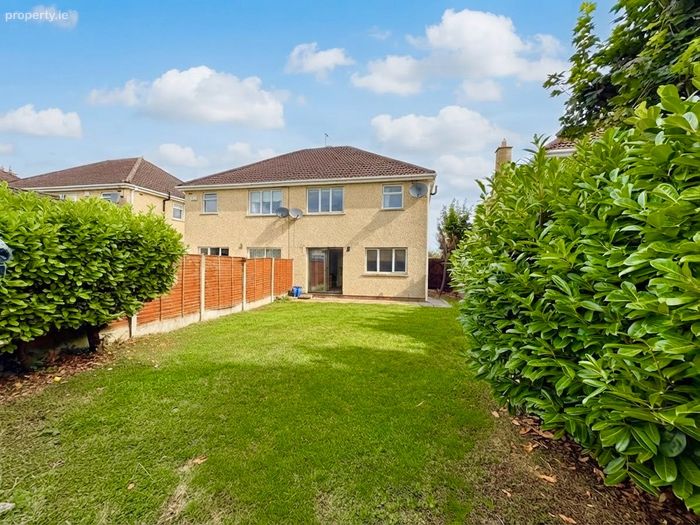
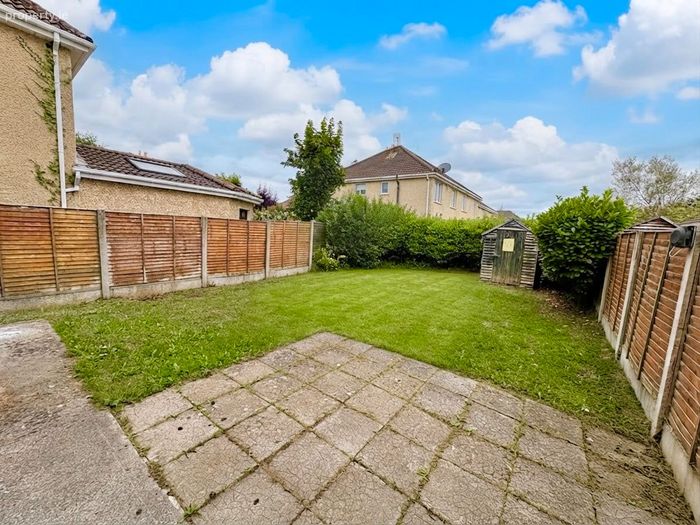
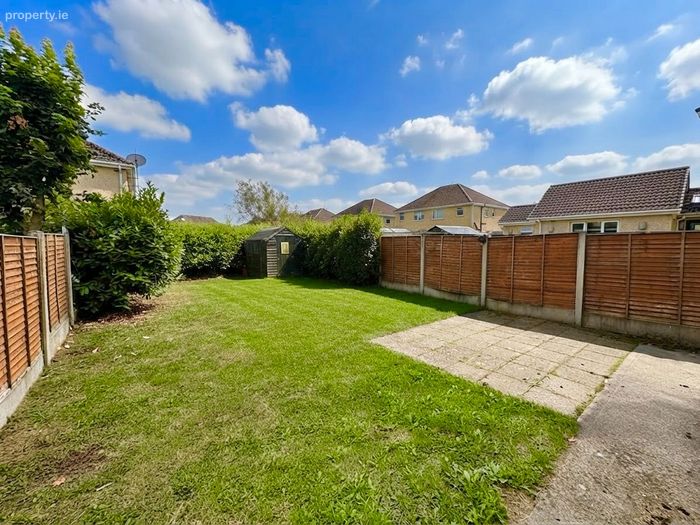
Large Rear South Facing Garden c.14.22 long
Off-St-Parking
All Amenities Close By, Highly Sought After Development, "Chain Free" Sale, Walking Distance to Train Station.
Property Description
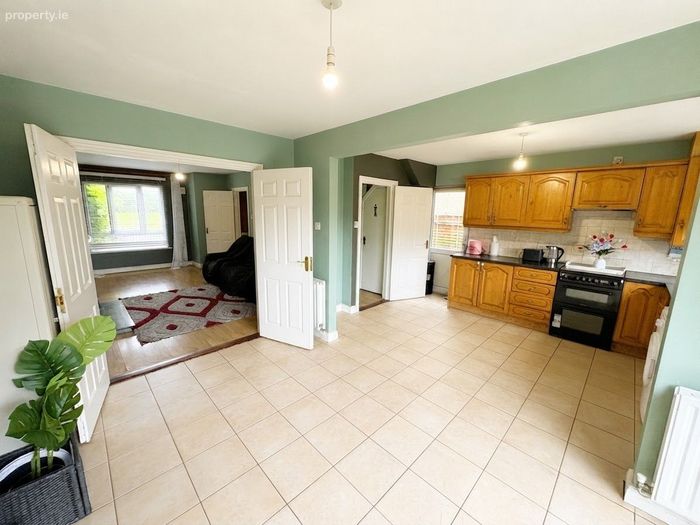
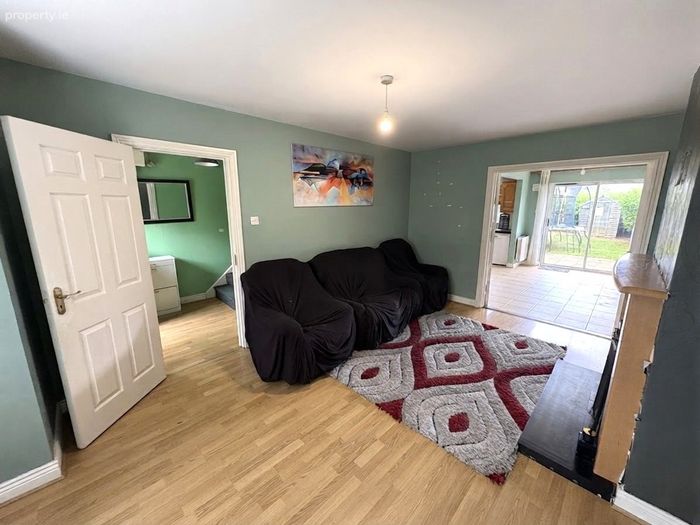
All the conveniences of modern living can be found here which include en-suite, guest w.c. and gas heating. The downstairs boasts an open plan living option due to interconnecting doors from kitchen to sitting room. All 3 bedrooms are very generous in size.
Ruanbeg is located just off the Dublin Road and is within walking distance of Town Centre including the train station. Kildare Town is bursting with 1st class amenities including the famous Kildare Village Outlet Shopping Centre. Excellent access to the M7. We must now advise on early viewings of this chain free home as we are predicting strong interest.
The accommodation, which is well laid out, consists of entrance hallway, sitting room, kitchen and guest w.c. Upstairs are 3 spacious bedrooms ( 2 Double 1 Single) with master bedroom en-suite and family bathroom.
All amenities are within a stone's throw of your front door, including train station, Kildare town's main street and the famous Kildare shopping village. Kildare town has a wonderful selection of both primary and secondary schools.
Accommodation
Entrance Hallway 4.78m x 1.88m Spacious hallway with wooden floor.
Guest W.C. 1.58m x 0.74m W.C., w.h.b and tiled floor.
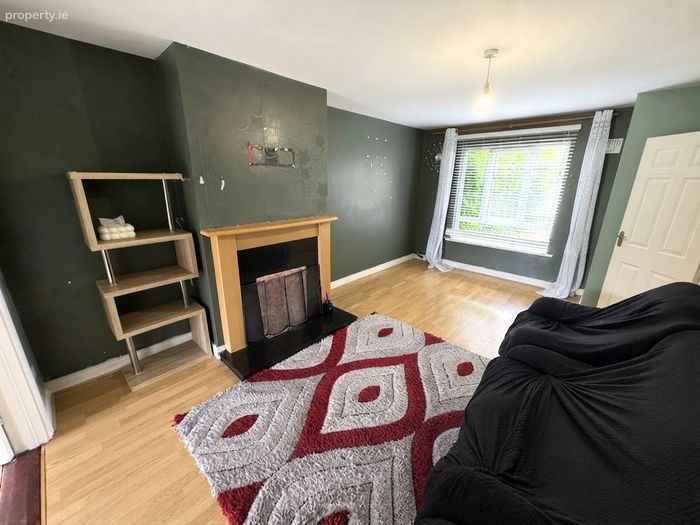
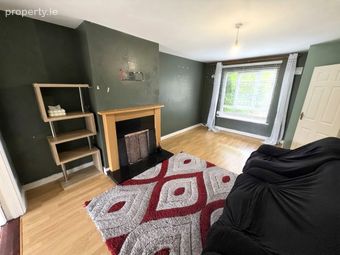
Sitting Room 5.24m x 3.44m The well proportioned sitting room enjoys a pleasant aspect overlooking green to front. Attractive fireplace and double doors to kitchen.
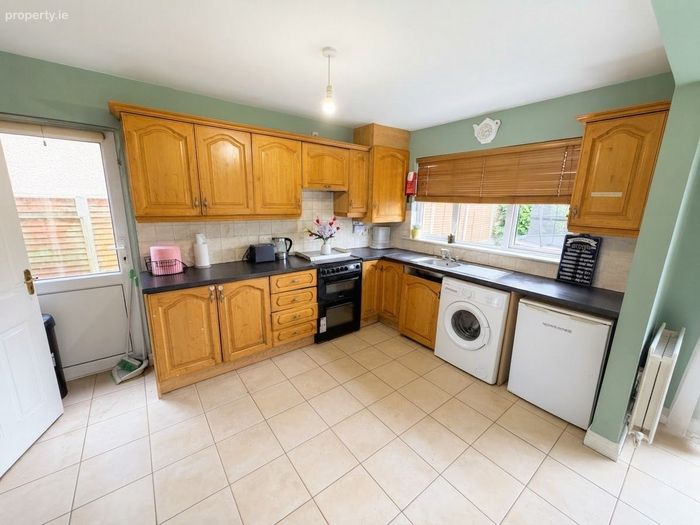
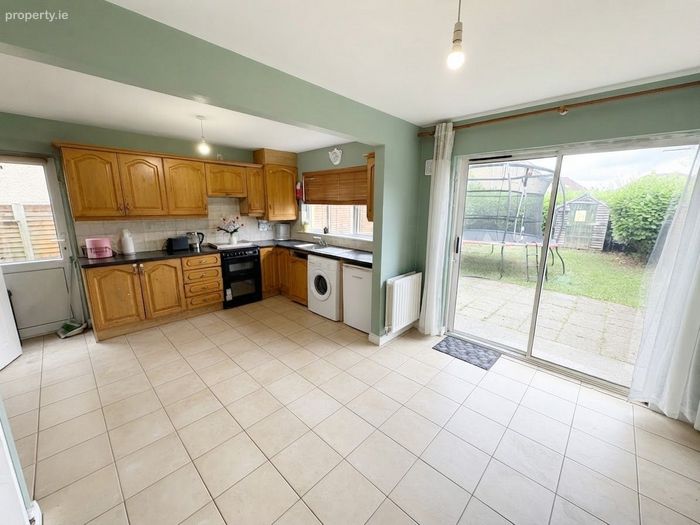
Kitchen/Dining 5.43m x 4.01m The heartbeat of this home is the bright and spacious kitchen with tiled floor and sliding patio door to garden along with a further side door to side passage. Fitted kitchen with cooker, washing machine and fridge.
Upstairs Landing Area 2.13m x 2.06m Attic access and hot-press.
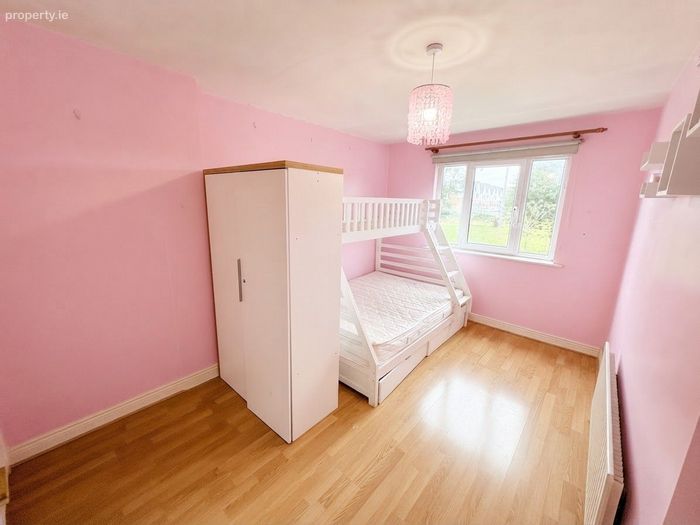
Bedroom 1 (Front) 4.01m x 2.82m A double bedroom enjoying a pleasant aspect. Wooden floor and built in wardrobes.
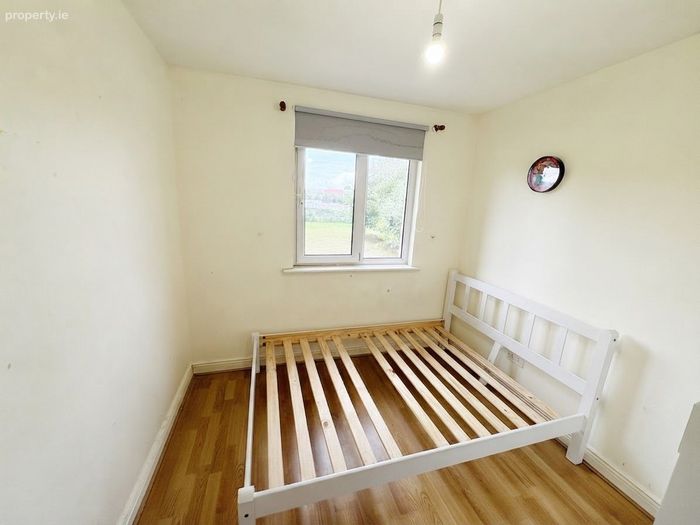
Bedroom 2 (Front) 2.58m x 2.78m A generous sized single bedroom with built in wardrobe.
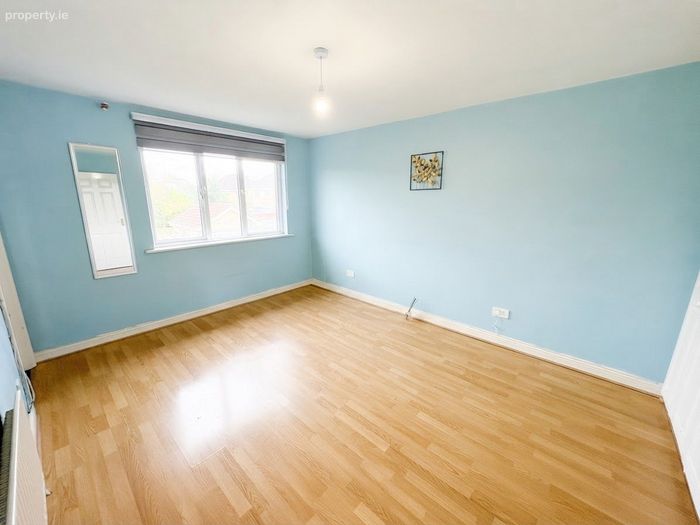
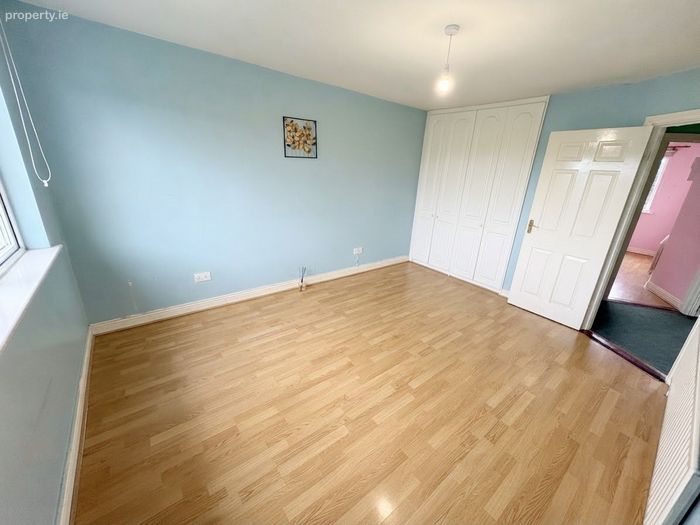
Bedroom 3 (Rear) 4.24m x 3.30m A large master bedroom with built in wardrobes and wooden floor.
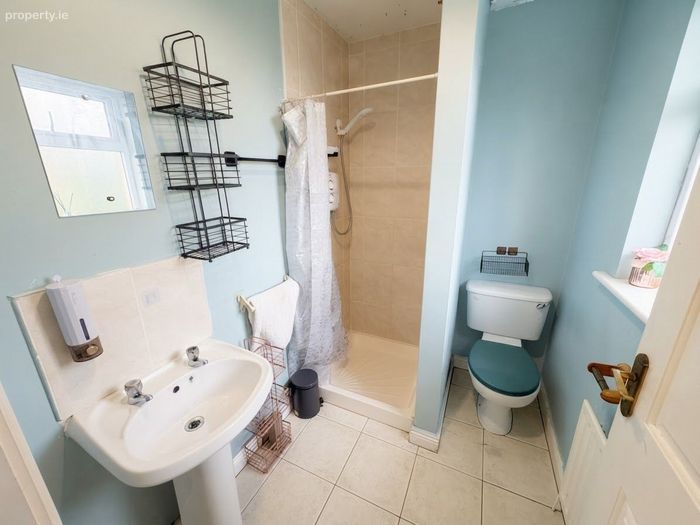
En-Suite 2.07m x 1.53m Step in shower (Triton electric) w.c. and wash hand basin.
Bathroom 2.09m x 1.92m Tiled floor, w.c., wash hand basin and bath.
Front Garden 6.82m x 7.74m Overlooks a well kept green with off-st-parking for 2 cars. Part walled railed. Generous size side entrance.
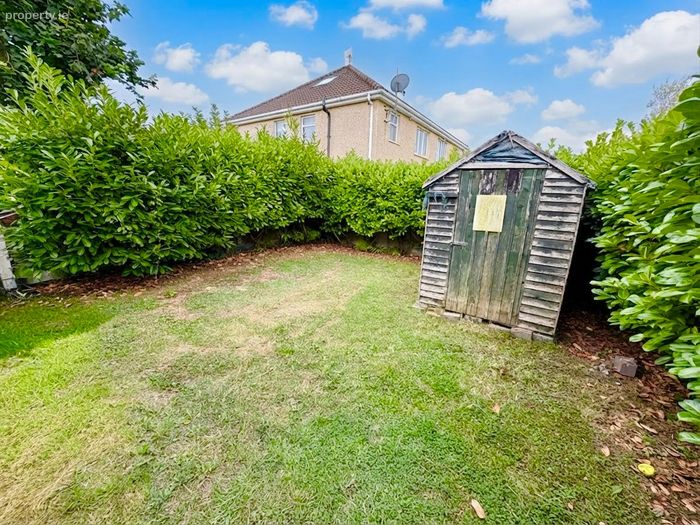
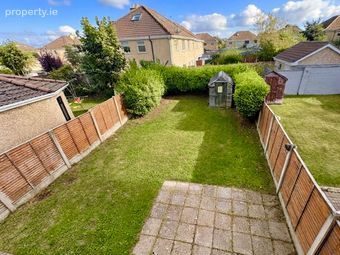
Rear Garden 14.22m x 7.81m A real highlight is this large mature rear garden which extends to over 14 meters in length. Laid to lawn with patio area. Fully fenced with Barna shed.
To includes: Cooker, washing machine and fridge.
The above are issued by Dowling Property Ltd., on the understanding that all negotiations are conducted through them. Every care is taken in preparing particulars which are issued for guidance purposes only and neither the firm nor the agent holds themselves responsible for any inaccuracies . The purchaser is advised to make their own arrangements to satisfy themselves with measurements, details and contents include conditions.
BER Details
Energy Performance Indicator: 0.00 kWh/m2/yr
This property was last updated: yesterday afternoon