480/482 North Circular Road, 12 Sherrard Street Upper, Dublin 1, North Circular Road, Dublin 1
 See Larger Images & 22 More Photographs >>
€1,600,000
House For Sale9 Bedrooms, 5 Bathrooms, House For Sale
Rating:


Contact Name: Vincent Mullen
Agent:
DNG Phibsboro
PSR Licence Number: 004017
Email Agent Show Number
Save This Ad
Key Features
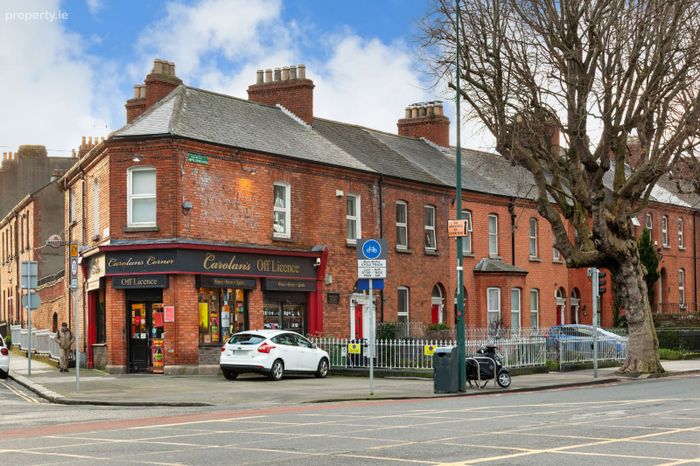
480 North Circular Road Dublin 1 BER G 119062586482 North Circular Road Dublin 1 BER D1 119062602
12 Sherrard Street Upper Dublin 1 BER D1 801120502
Gas fired radiator central heating
Upvc Double glazed windows
500m to Croke Park, 1500m to Connolly Station
550m to Drumcondra Train Station
1800 to Saint Pat's Teaching/DCU
1400m to the GPO O'Connell Street
1800m to TUD Grangegorman
1600m to the IFSC, 2km to Trinity College
9km to Dublin Airport, 3km to M1/M50 intersection
Property Description
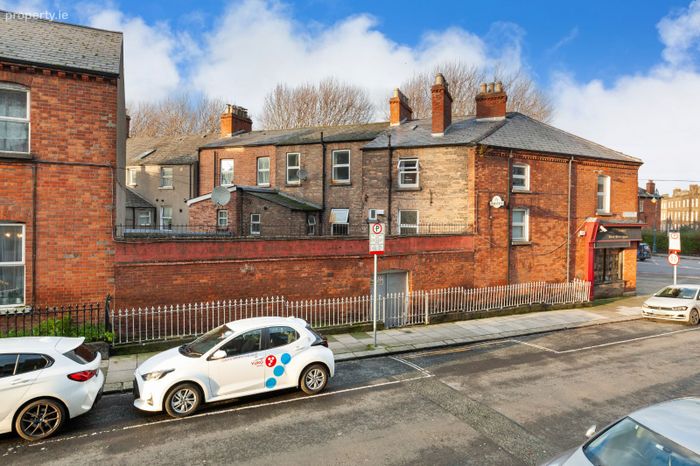
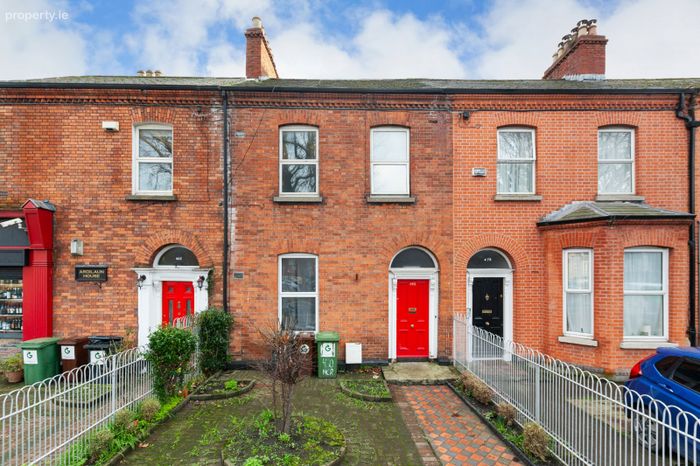
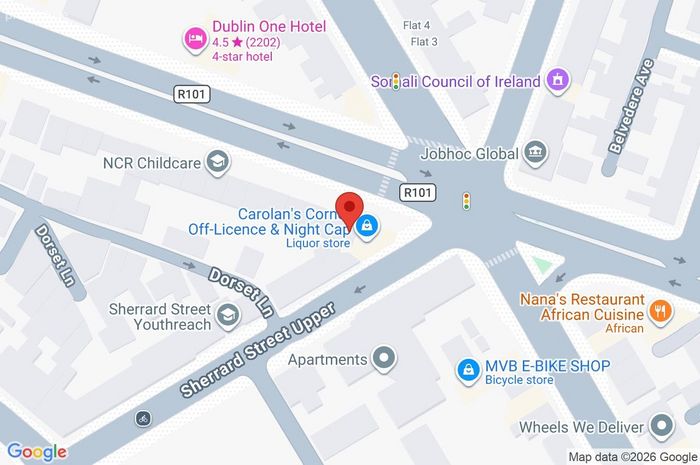
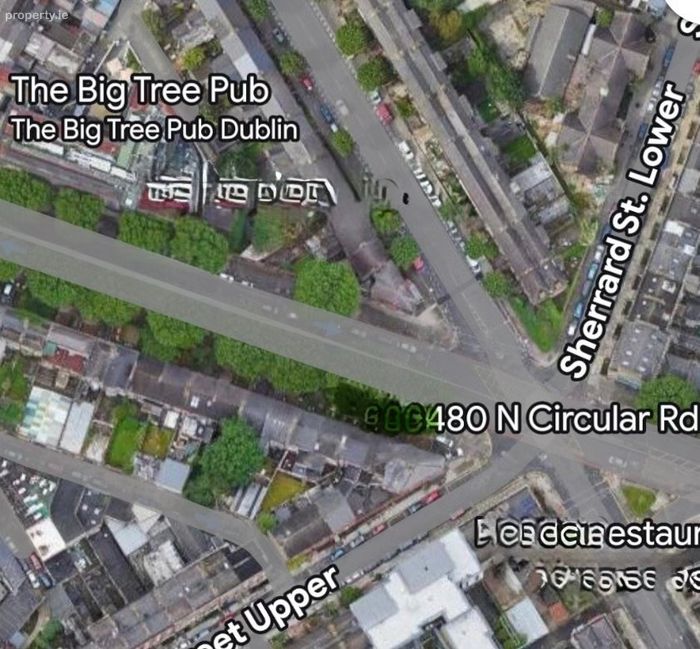
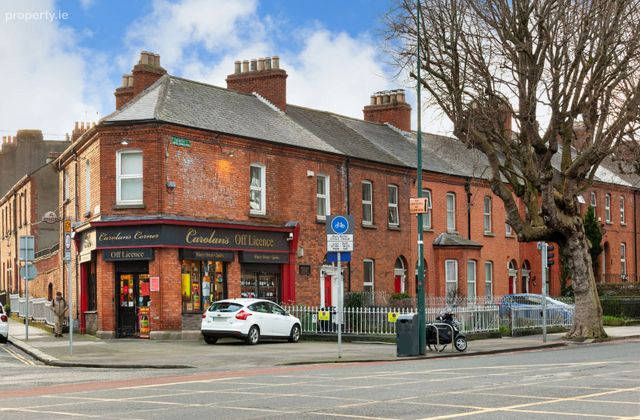
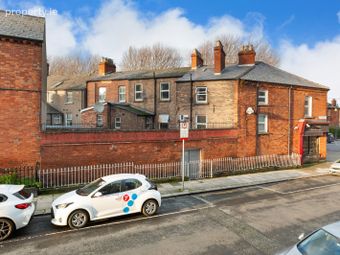
Situated on the corner of North Circular Road at the junction with Belvedere Road/Belvedere Place/Sherrard Street close to the the Mater, Rotunda and Temple Street Hospitals, Croke Park and City Centre. Within walking distance to O'Connell Street, Trinity College, LUAS, DART and Drumcondra train station. This fine residence offers great style and character with its wonderful original features and is exceptionally well designed to incorporate bright generously proportioned accommodation throughout. Viewing is very highly recommended
480 North Circular Road - 4 bed house
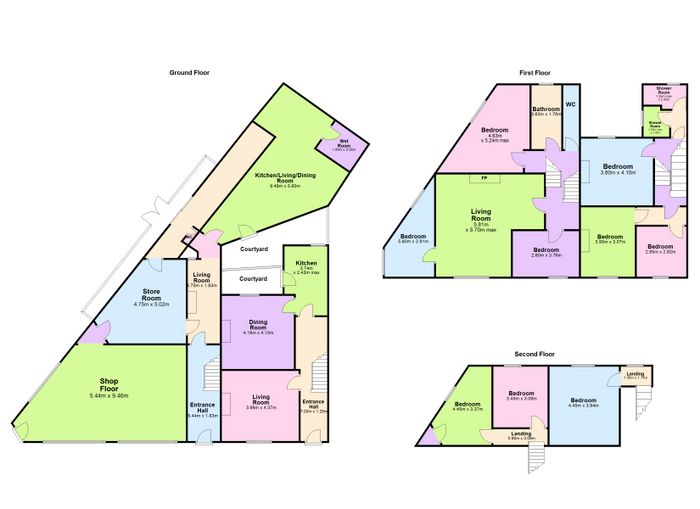
Hallway 7m x 1.85m. Entrance hallway with solid hardwood door and original fan light above
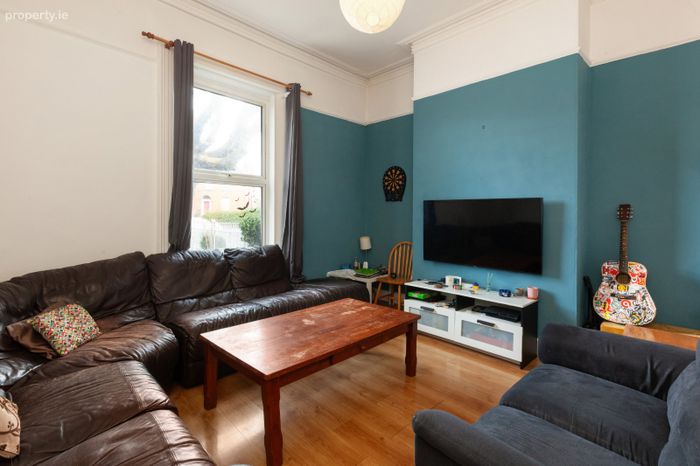
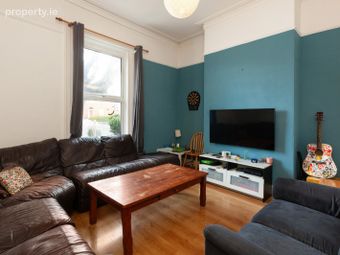
Reception Room 1 4.37m x 4m. Front living room with laminated wood floors, original picture rails, ceiling Rose, original coving and high ceilings
Reception Room 2 4.15m x 4.1m. Dining room to the rear at street level with tiled flooring and access to gas boiler
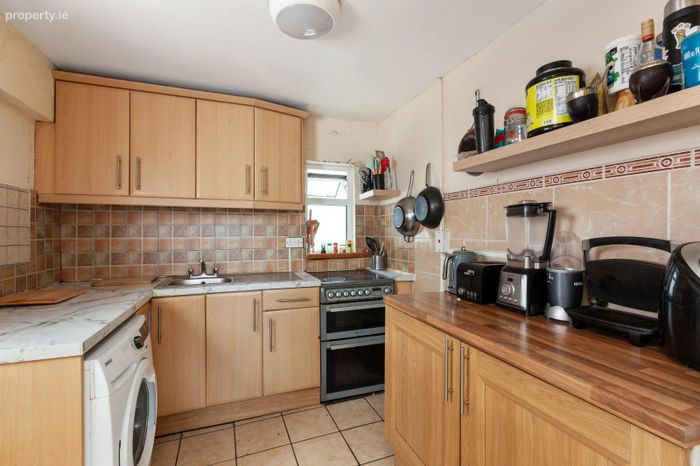
Kitchen 3.75m x 2.4m. Well equipped, Beech fully fitted kitchen unit with wall and floor tiling
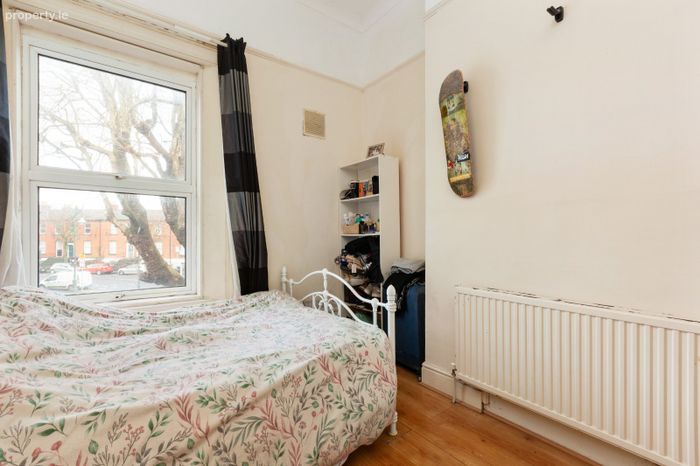
Bedroom 1 4.1m x 3.8m. Double bedroom to rear on the first floor
Bedroom 2 3.95m x 3.07m
Bedroom 3 2.85m x 2.8m. Front bedroom on the first floor with laminated wood floors and built in wardrobes
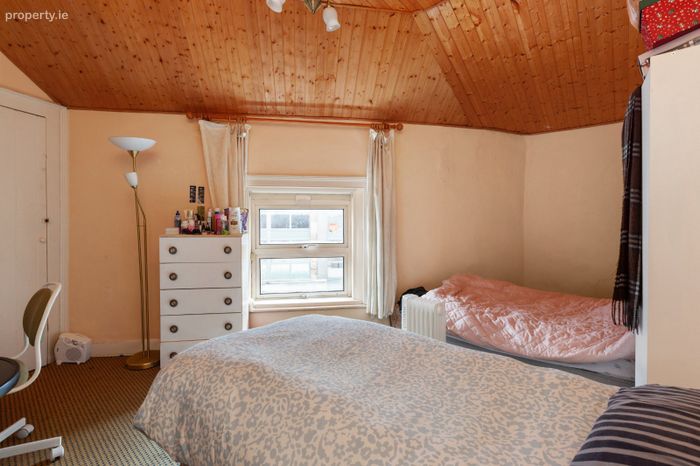
Bedroom 4 4.45m x 3.94m. Double bedroom with fitted carpets and walk in closet
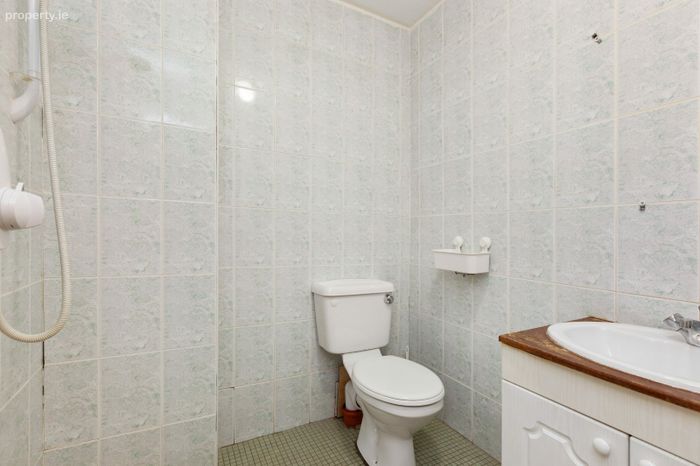
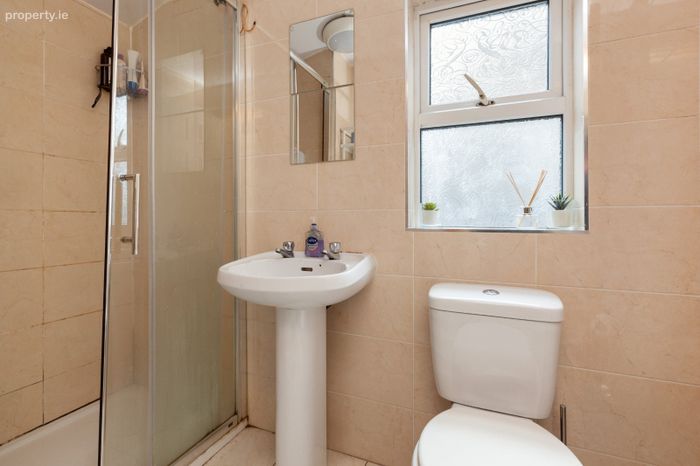
Shower Room 1 1.36m x 2.43m. Cubicle shower, wc and whb with floor and wall tiling
Shower Room 2 1.7m x 1.47m. Cubicle shower, wc and whb - tiled throughout
482 North Circular Road - 5 bed house
Hallway 5.5m x 1.8m. Smart entrance hallway with high ceilings, original coving, dado rail and fitted carpets - solid hardwood front door with fan light above
Reception Room 3 4.75m x 1.83m. Living room between hallway and kitchen with laminated wood floors and built in storage units
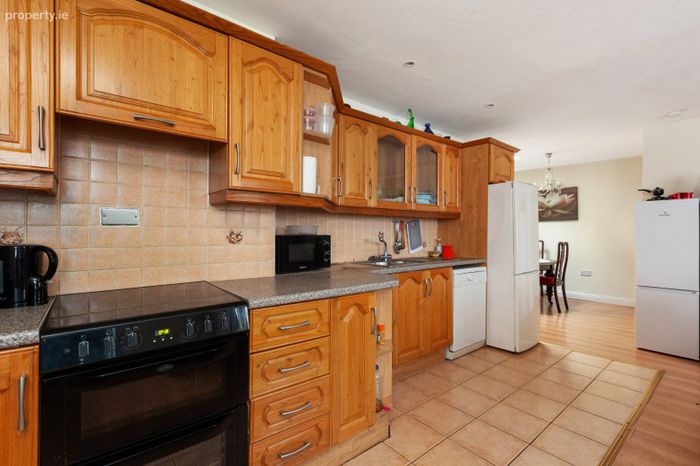
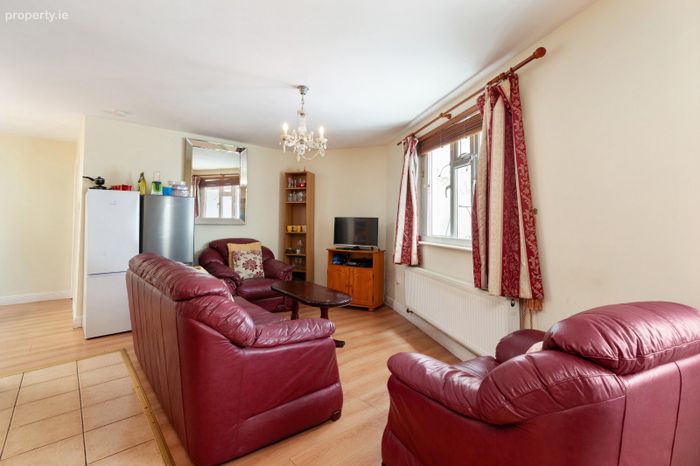
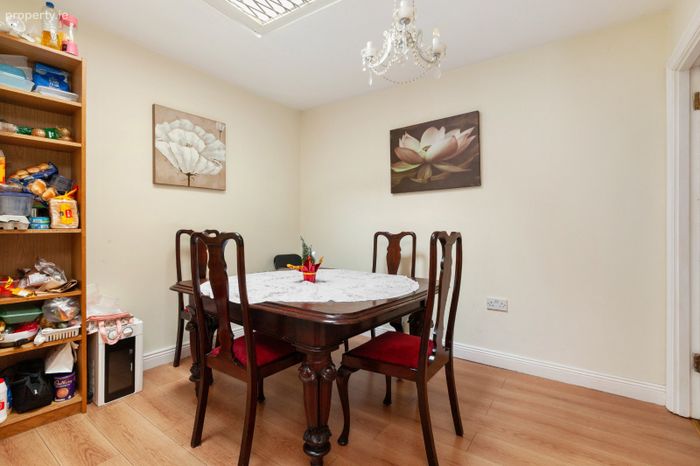
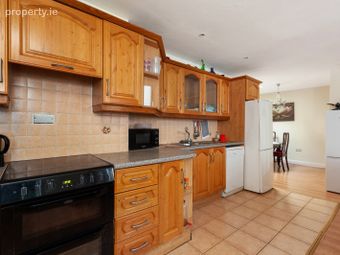
Kitchen 2 9.46m (max) x 5.6m. Large open plan fully fitted Oak kitchen/dining/living room with recessed lighting and laminated wood floors - access to rear courtyard - dining area 3.1m x 3m
Shower Room 3 2m x 1.9m. Wet room with wc and whb - walk in shower, under sink storage
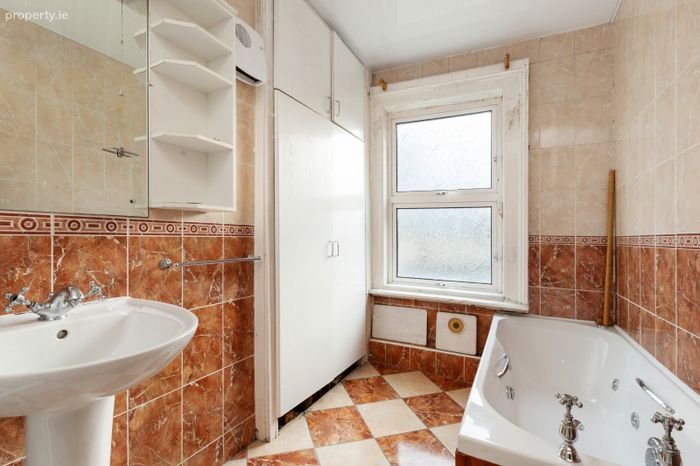
Bathroom 4 3.63m x 1.78m. Cubicle, whb and seperate wc - tiled throughout
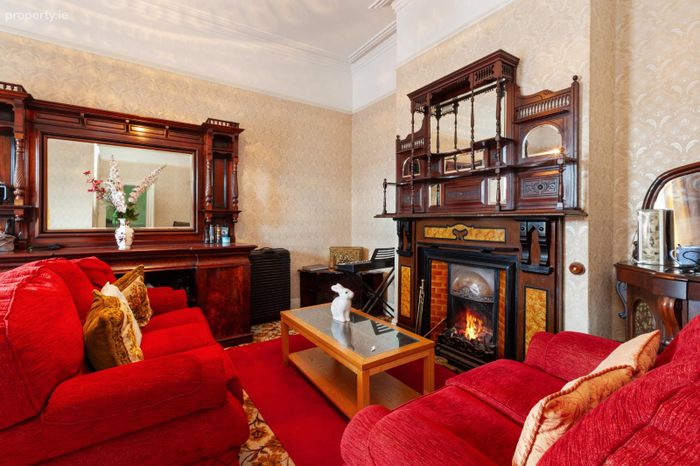
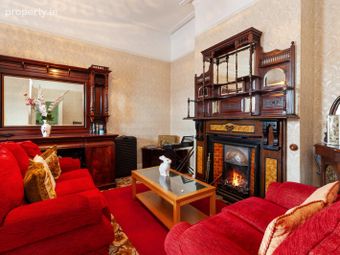
First floor Reception room 4 5.81m x 5.7m. Spacious living room on the first floor with a beautiful feature fireplace, high ceilings, coving and quality fitted carpets
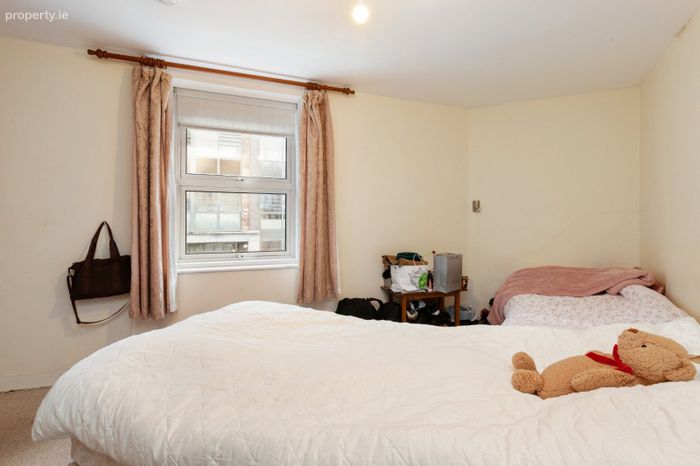
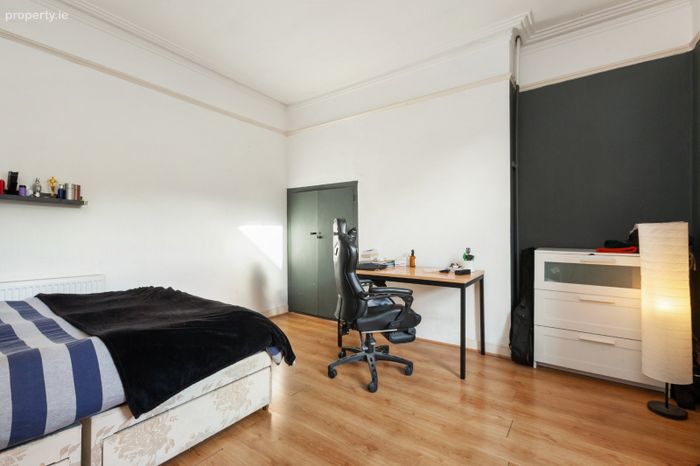
Bedroom 5 5.24m x 4.63m. Large double bedroom with laminated wood floors
Bedroom 6 5.8m x 2.81m. First floor bedroom with laminated wood floors and built in closet
Bedroom 7 3.75m x 2.6m. Front bedroom with fitted carpets
Bedroom 8 3.45m x 3.9m. Double bedroom with laminated wood floors
Bedroom 9 4.45m x 3.37m. Double bedroom with fitted carpets
12 Sherrard Street Upper
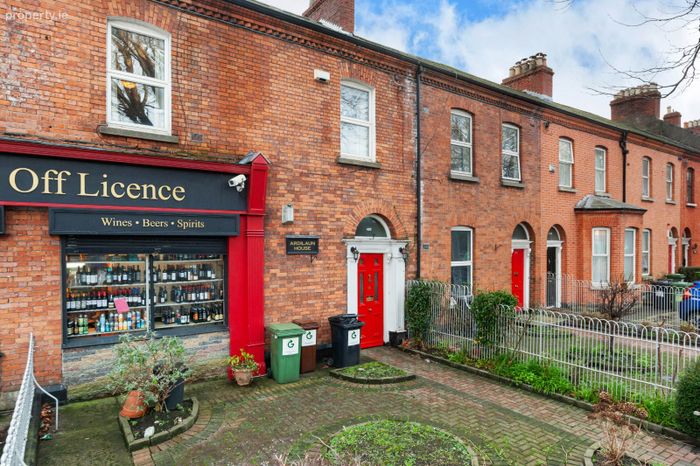
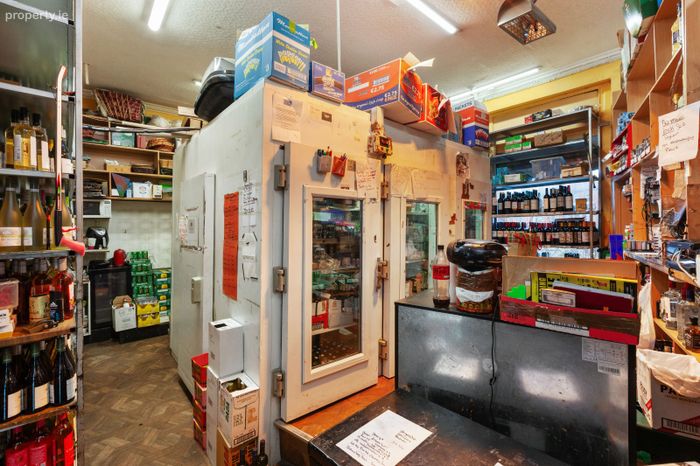
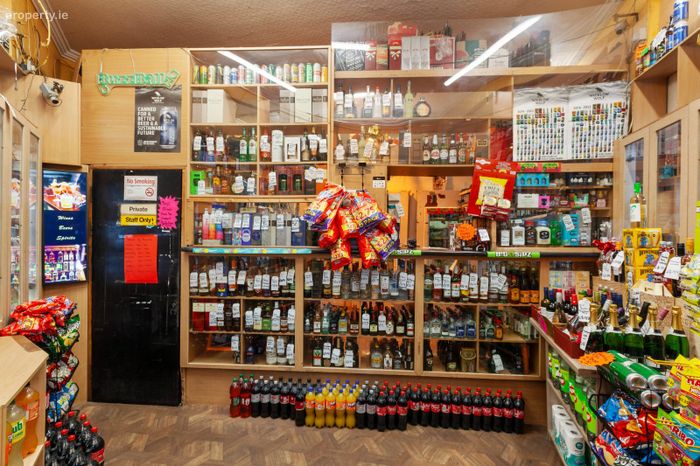
Shop floor 9.46m x 5.44m. Shop unit with vinyl flooring and built in shelving units
Wc 2m x 1m. Off storeroom with whb
Store room 1 4.75m x 5m
Store room 2 4.45m x 3m
Outside Cobble lock paving, painted wrought iron gates and railings, original Victorian Chequered path tiles. Well stocked with Hydrangeas, Rose bushes and swathes of flowering foliage
BER Details
BER No. 119062602
Energy Performance Indicator: 243.21 kWh/m2/yr
This property was last updated: today, 10 hours ago