47 New Cabra Road, Cabra, Dublin 7, Cabra, Dublin 7
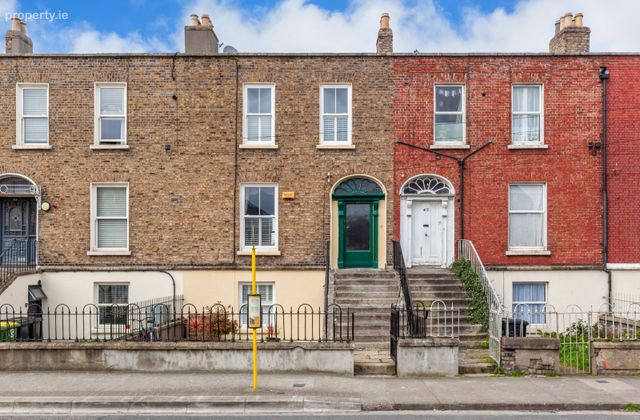 See Larger Images & 46 More Photographs >>
€950,000
House For Sale5 Bedrooms, 5 Bathrooms, House For Sale
Rating:


Contact Name: Leah Barry
Agent:
DNG Phibsboro
PSR Licence Number: 004017
Email Agent Show Number
Save This Ad
Key Features
5 Bedroom, 5 Bath mid-terrace homeSelf contained ground floor unit
Approx. 210 sqm
Gas central heating
Large rear garden and laneway access
Double garage to the rear
Period features
Double extenion to the rear
BER Exempt
Convenient location: shops, schools, cafés, Dublin Bus, LUAS, TU Dublin Grangegorman, Phoenix Park, city centre nearby
Property Description
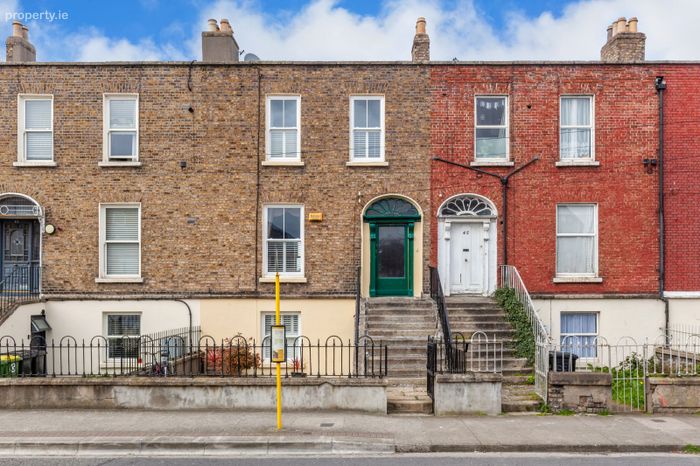
Extending to approximately 210 sqm, this property has been significantly upgraded and reconfigured over time and now provides a layout that will appeal to both owner occupiers and investors. Originally built c. 1850 and previously known as Altinure Terrace, the property retains a sense of its historic character while accommodating modern living.
The property combines period character with practical modern living. The main residence features three well sized bedrooms, two bathrooms, and two reception rooms, arranged to provide a comfortable and flexible layout. The property benefits from gas central heating. A double rear extension significantly increases the living space, providing a kitchen for the main residence and a shower room for the ground floor unit, creating bright, airy rooms that work well for both family life and entertaining. The elongated entrance hallway, high ceilings, and detailed ceiling coving enhance the sense of space and character throughout the home, adding subtle period features while maintaining a highly functional layout for contemporary living.
A key feature of the property is the inclusion of a self-contained ground floor unit. This space comprises two bedrooms, three bathrooms, and a separate reception room, and can function independently from the main house. It is potentially suitable for a range of uses including extended family accommodation or rental income, depending on requirements.
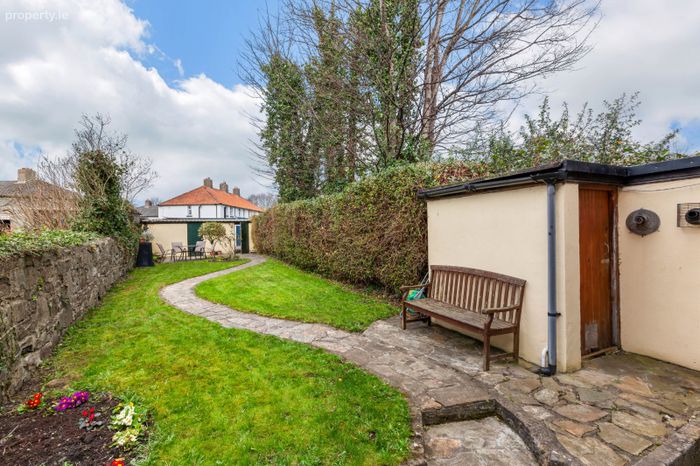
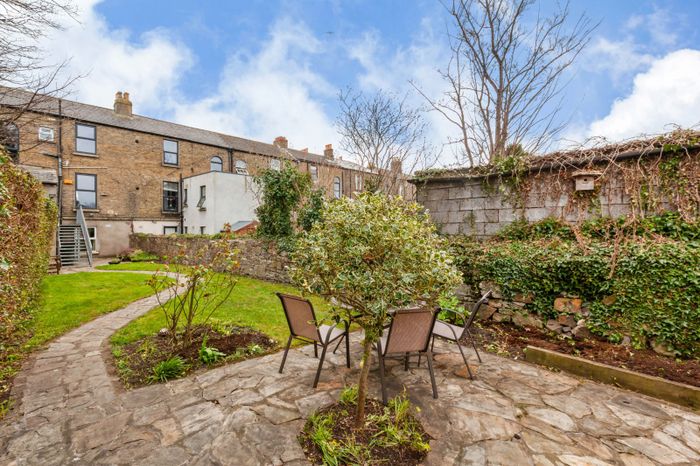
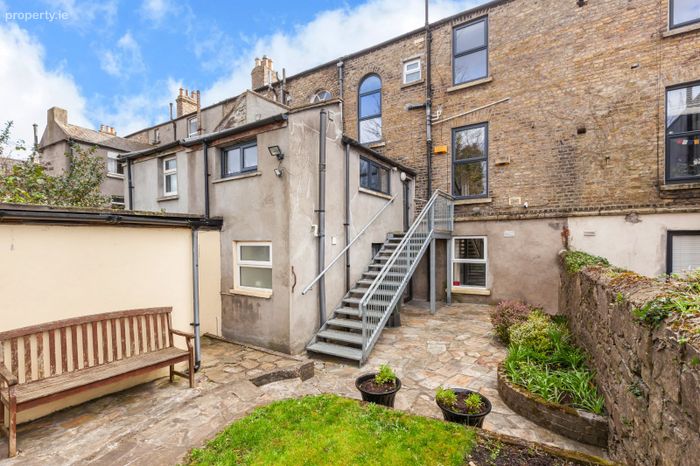
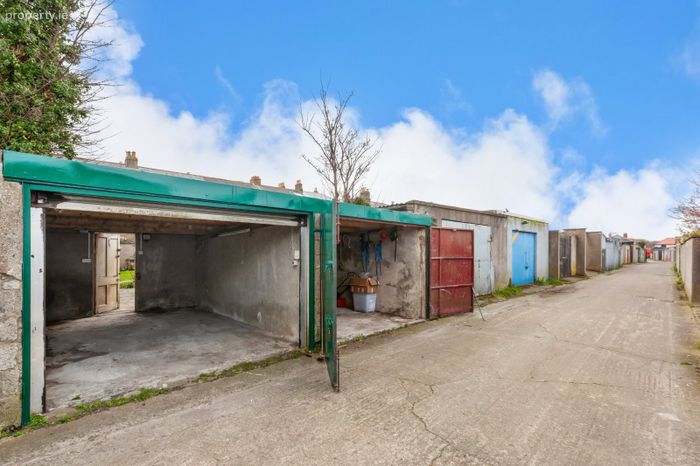
To the rear, there is a large garden which benefits from laneway access, adding to the overall functionality of the property. There is also a double garage providing secure parking or storage, along with an outbuilding currently used as a utility and storage space. These features offer opportunities for alternative use, subject to the necessary permissions.
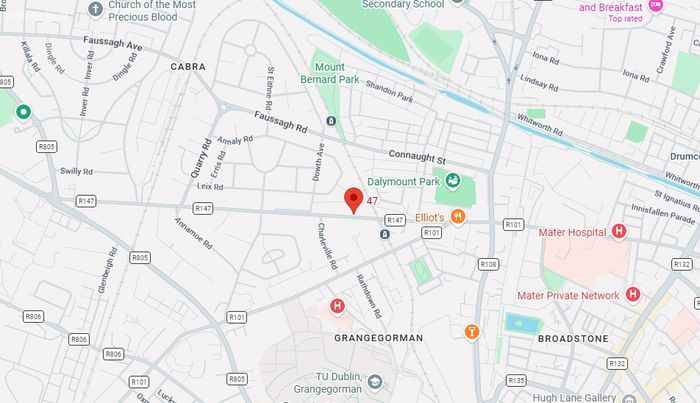
The location is well positioned along New Cabra Road, within easy reach of both Cabra and Phibsborough. There are a range of local amenities nearby including shops, schools, and cafés, while transport links are strong with regular Dublin Bus routes and access to the LUAS within walking distance. The property is also conveniently located close to TU Dublin Grangegorman, the Phoenix Park, and Dublin city centre.
Contact DNG agents for viewing details.
Local agents: Michelle Keeley MIPAV MMCEP, Brian McGee MIPAV, Isabel O’Neill MIPAV, Leah Barry, Vincent Mullen MIPAV & Ciarán Jones MIPAV.
Viewing is highly recommended.
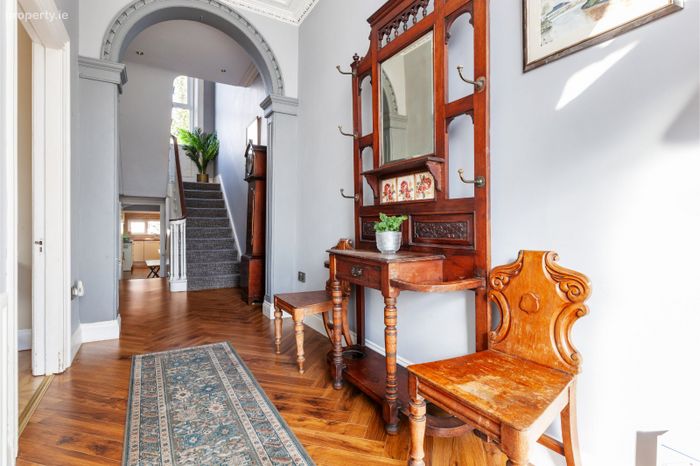
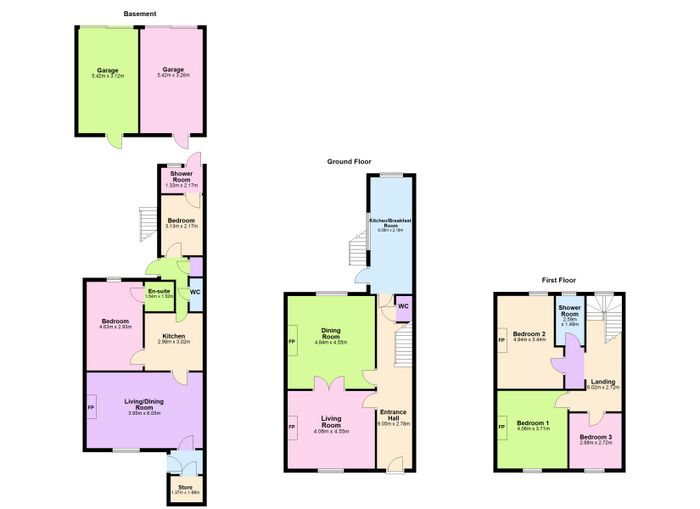
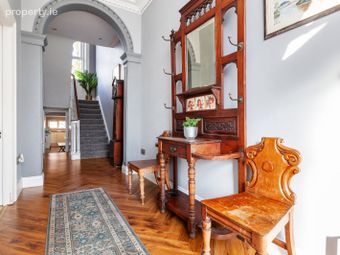
Entrance Hall 9.05m x 2.78m. A bright and elongated entrance hall with beautiful wooden flooring throughout. High ceilings are complemented by decorative ceiling coving, creating a sense of space and subtle period character.
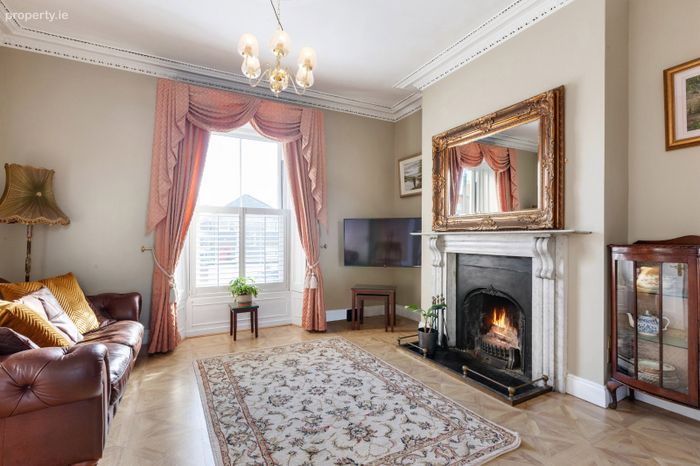
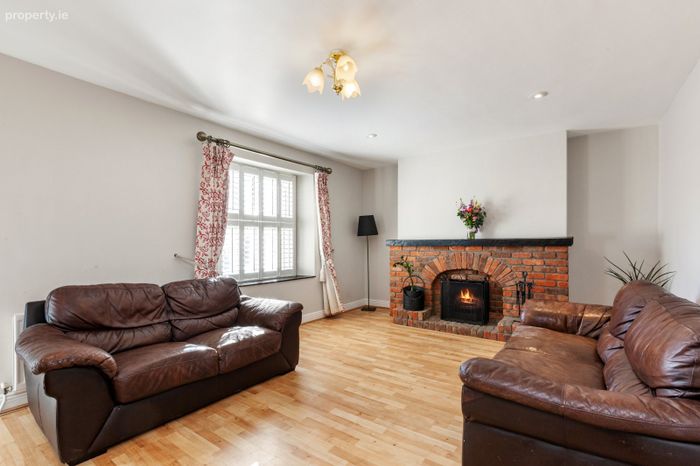
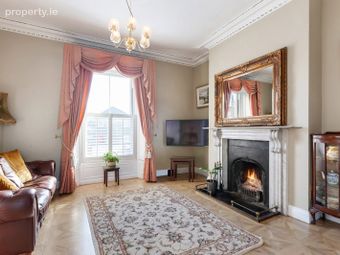
Living Room 4.06m x 4.55m. Features wooden flooring, a bay window with white shutters, and a charming open fireplace. Large double doors lead into the dining room, creating a natural flow between spaces for both family life and entertaining.
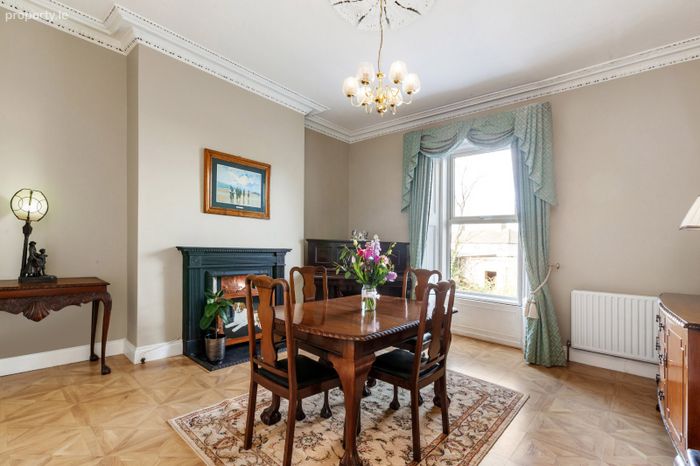
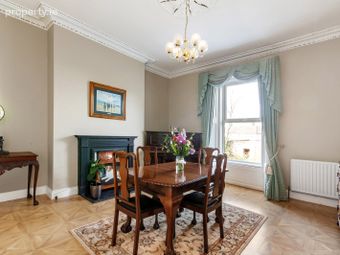
Dining Room 4.84m x 4.55m. Equally spacious, with a bay window, white shutters, and a second open fireplace (currently fitted with a gas fire, which could be removed if desired). The room is bright and flexible, ideal for formal dining or as an additional reception area.
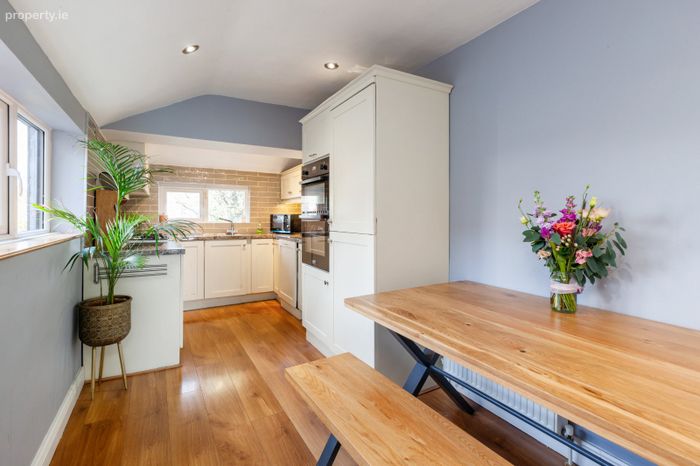
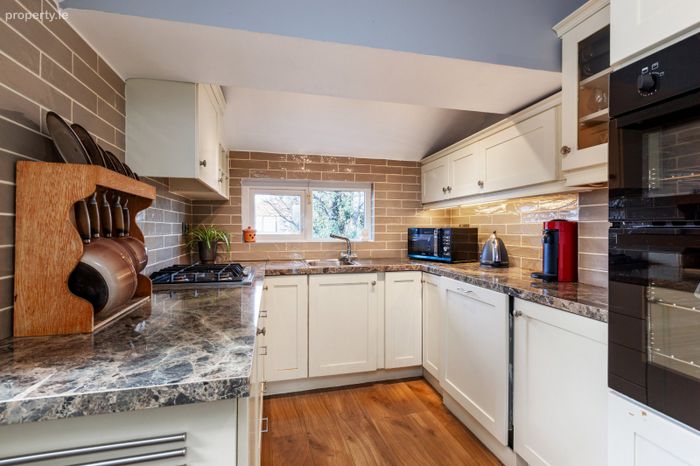
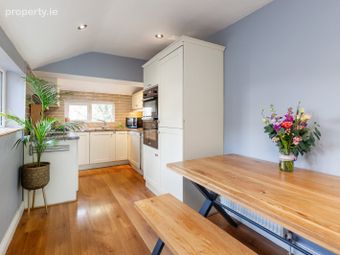
Kitchen 6.08m x 2.18m. A generous rear extension houses a contemporary kitchen with wooden flooring, fitted cabinets providing ample storage, and integrated lighting. The layout is practical yet stylish, offering a bright and welcoming environment.
WC Conveniently located under the stairs, with WC and WHB.
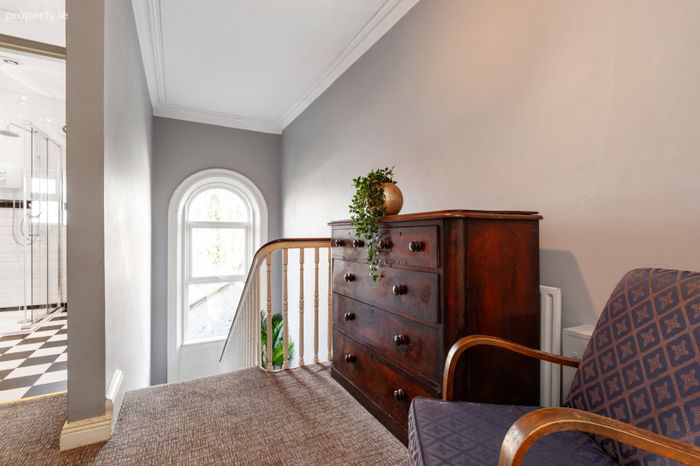
Landing 6.02m x 2.72m. A bright and spacious landing giving access to all bedrooms and the family bathroom.
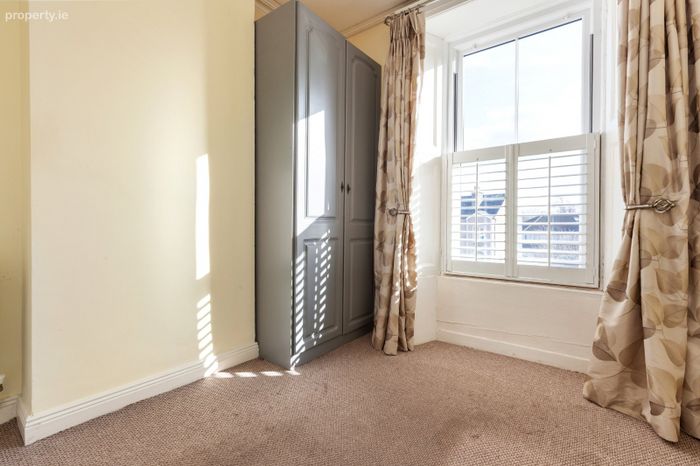
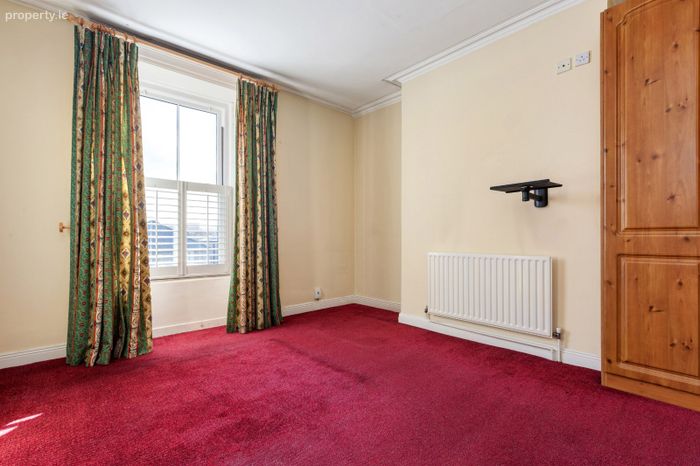
Bedroom 1 4.06m x 3.71m. Another well-sized double bedroom, carpeted with white shutters, offering a versatile space for family or guests.
Bedroom 2 4.84m x 3.44m. Large double bedroom with bay windows and wooden flooring, combining comfort with period charm.
Bedroom 3 2.88m x 2.72m. Double bedroom with carpeted flooring and white shutters, suitable as a bedroom, study, or home office.
Family Bathroom 2.59m x 1.49m. Fully tiled, featuring a WC, WHB, and in-shower unit, providing a practical and modern bathing space.
Porch Large entrance porch with a storage room immediately to the right, providing practical utility.
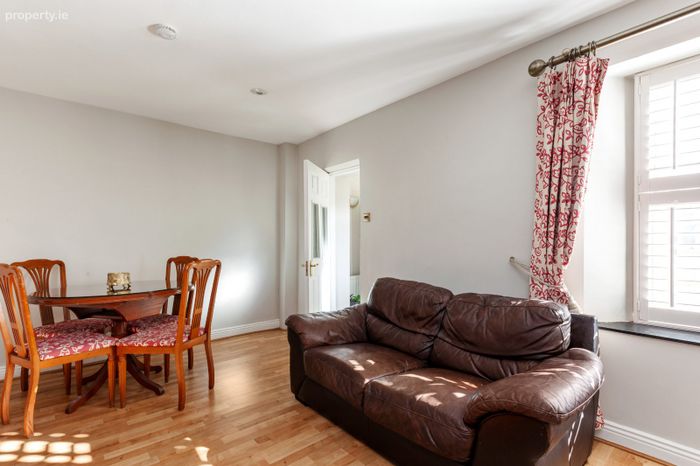
Living / Dining Room 3.95m x 6.05m. Spacious open-plan living and dining area with integrated lighting and white shutters. The room is bright and flexible, suitable for daily living or entertaining.
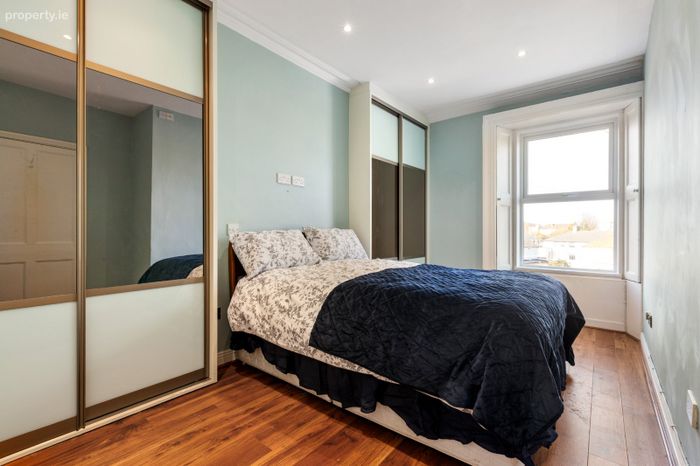
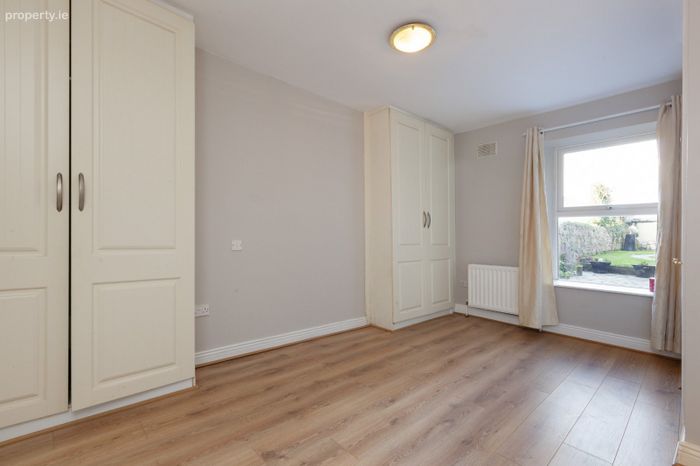
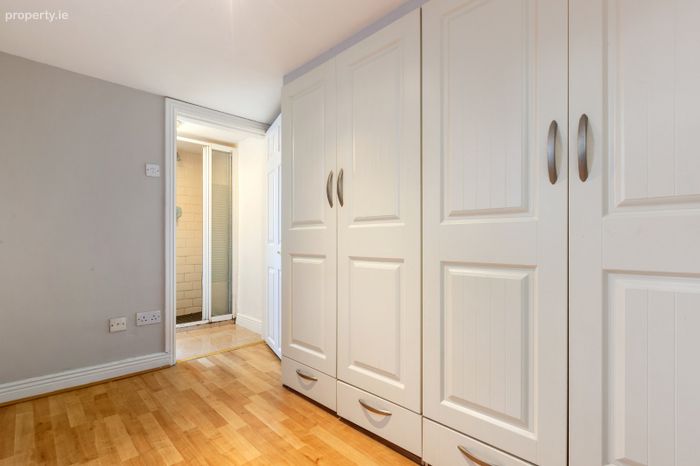
Room 1 4.63m x 2.93m. Bright and spacious double bedroom with fitted wardrobes and an ensuite, offering a private and comfortable space.
Room 2 3.13m x 2.17m. Single bedroom with fitted wardrobes and an ensuite.
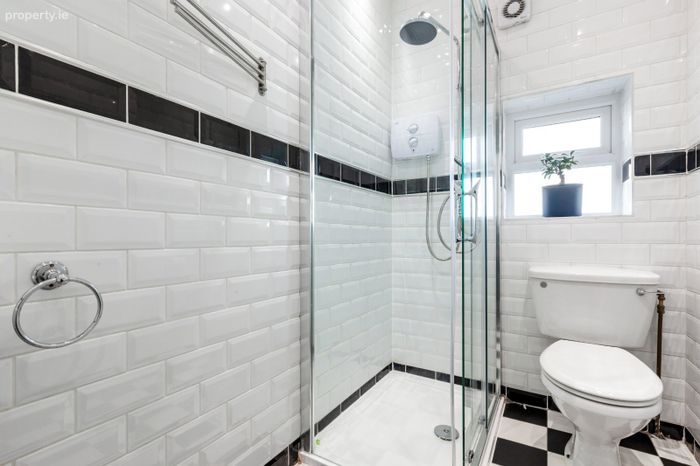
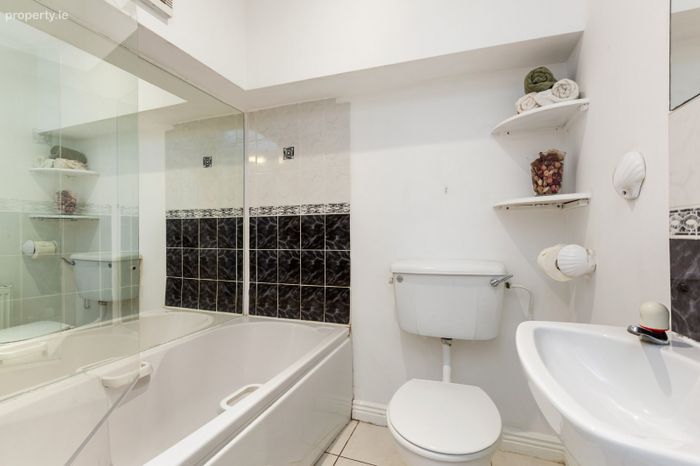
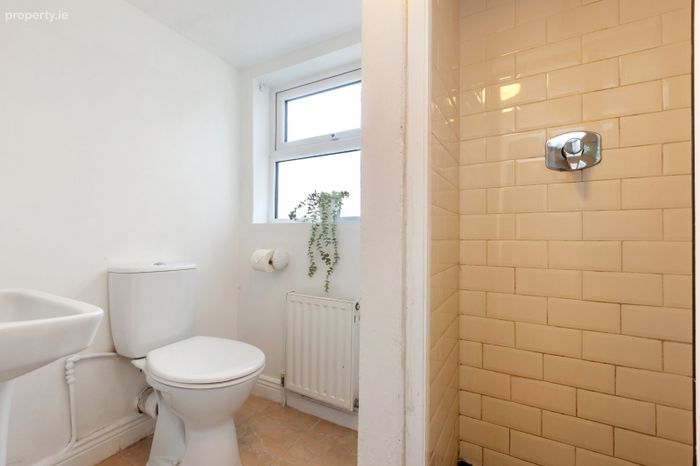
WC Partially tiled WC accessed through Room 1, includes wc, whb and shower/bath unit.
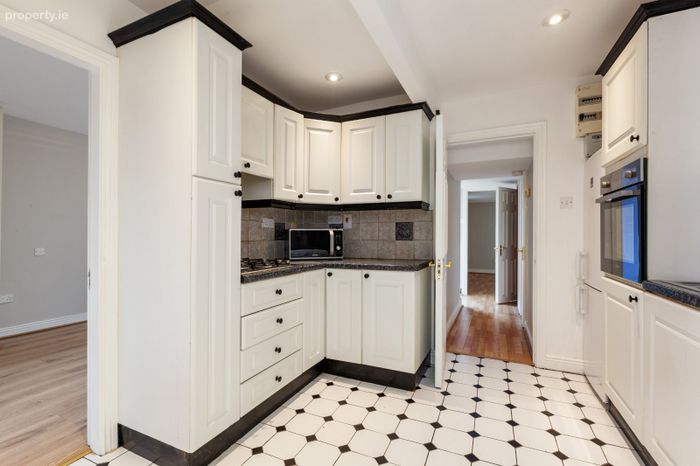
Kitchen 2.98m x 3.02m. Tiled kitchen with fitted cabinets, providing a functional and efficient workspace.
Shower Room 1.33m x 2.17m. Located to the rear, with WC, WHB, and shower unit, providing additional convenience for the unit.
WC Guest WC located just off the kitchen, includes wc and whb.
BER Details
Energy Performance Indicator: 0.00 kWh/m2/yr
This property was last updated: today, 10 hours ago