47 Fortfield Road, Terenure, Dublin 6 W, Terenure, Dublin 6w
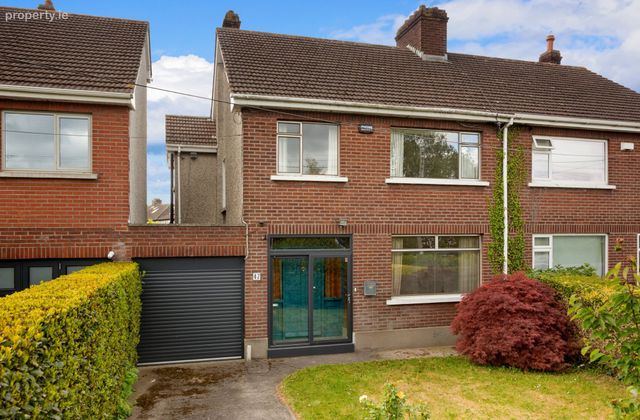 See Larger Images & 9 More Photographs >>
€895,000
Semi-Detached House3 Bedrooms, 3 Bathrooms, Semi-Detached House
Rating:


Contact Name: Joanne McHugo
Agent:
Sherry FitzGerald Terenure
PSR Licence Number: 002183
Email Agent Call 014907433
Save This Ad
Property Description
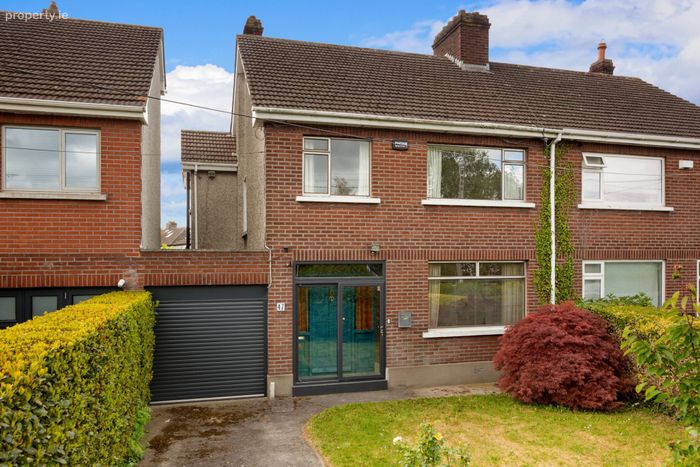
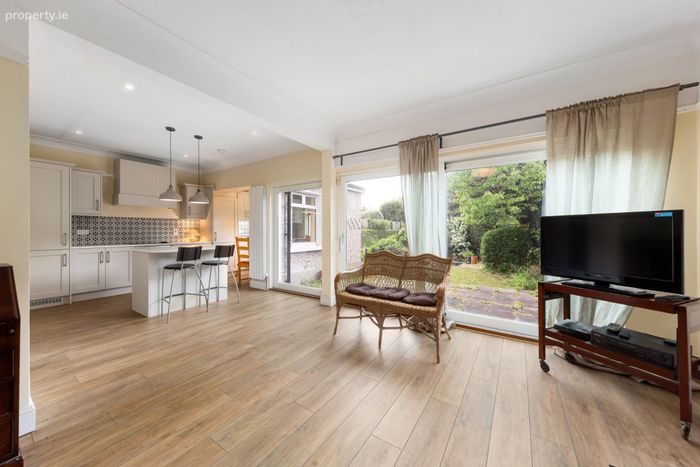
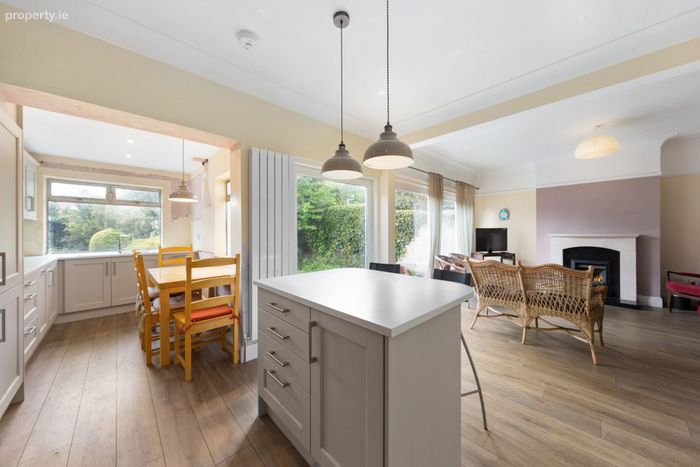
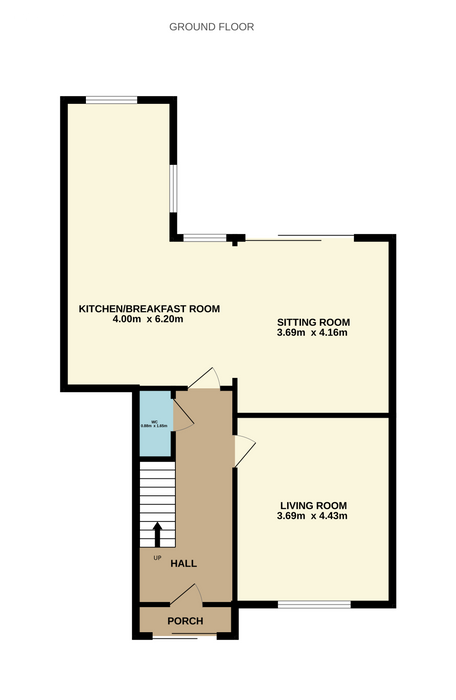
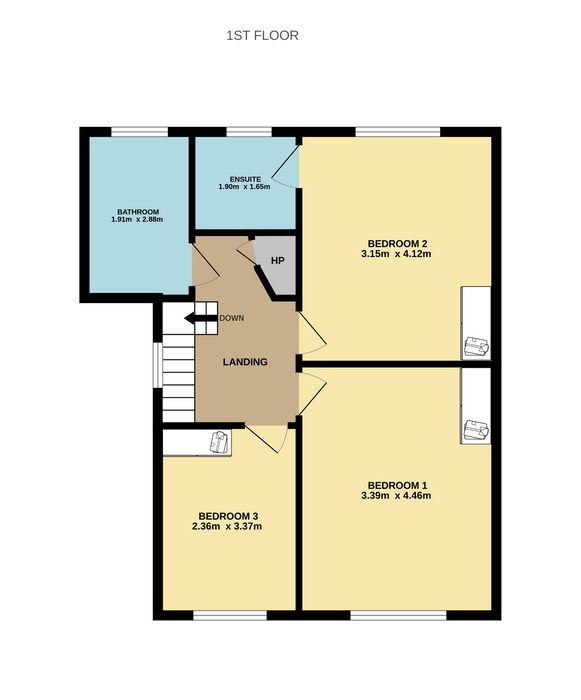
Laid out over two levels, the property briefly comprises: an entrance porch, a welcoming entrance hallway with guest w.c. off, a separate living room and a light filled open plan kitchen/breakfast/sitting room with floor to ceiling glazing and glazed sliding door to the rear garden. There is also the provision of a garage, which can be accessed from the front and rear gardens. Upstairs there are three bedrooms, one with a modern shower en-suite, a recently fitted family bathroom and a separate hot press. The property further benefits from its front and rear gardens with potential to extend and convert, if so desired (subject to P.P.).
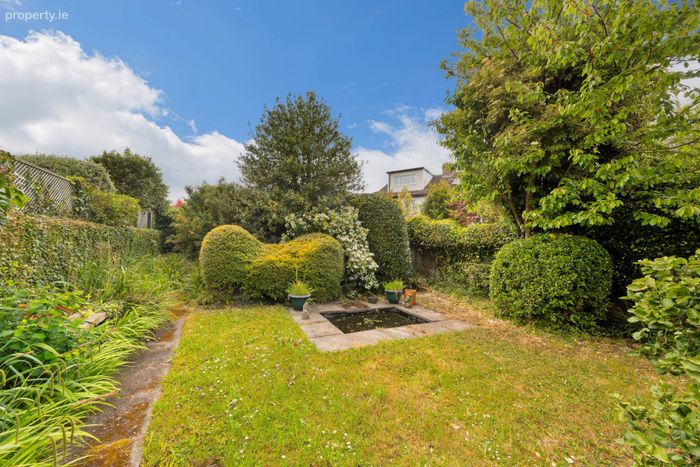
A description of this impressive family home would not be complete without mention of the fantastic gardens. To the front, the garden is laid out partly in lawn and bordered by hedging and shrubbery with a driveway to internal garage. There is a pedestrian gate to the rear garden accessed via the garage. To the rear, the walled garden is extremely private and is bordered by mature hedging and shrubbery with a suntrap patio area, an ideal spot for “al fresco” dining. Feature pond with water lilies and a ledge for water plants.
Number 47 is surrounded by a wealth of local amenities to include well established local junior & senior schools and a wide range of sports clubs. The extensive recreational amenities and sporting facilities of both Bushy Park and Terenure College are literally just around the corner. All your shopping needs will be catered for with excellent local facilities at Terenure, Templeogue, Rathgar and Rathfarnham.
Viewing is highly recommended.
Entrance Porch 1.98m x 0.61. Illuminated porch. Tiled flooring.
Entrance Hallway 5.06m x 2.32m. Light filled entrance hallway with understairs storage.
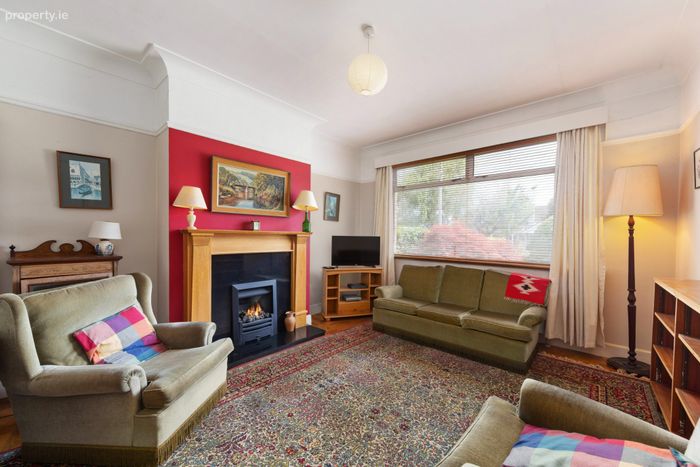
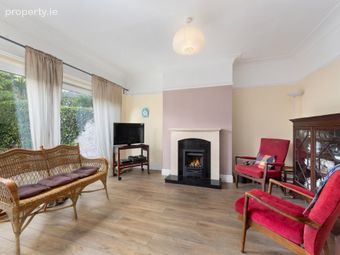
Living Room 4.43m x 3.69m. Large picture window overlooking front garden. Ceiling coving and picture rail. Feature timber fireplace with polished granite surround and coal effect gas fire insert.
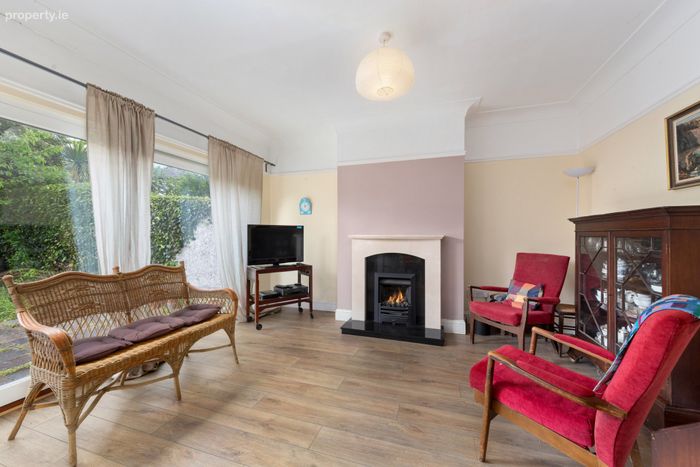
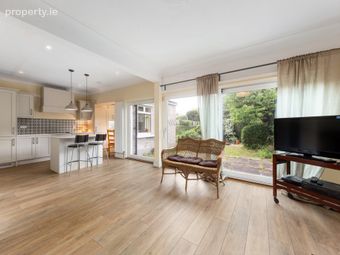
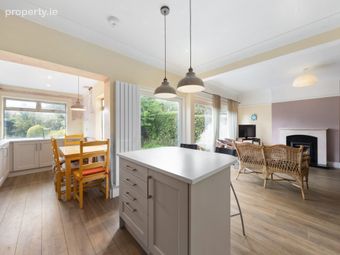
Open Plan Kitchen/Breakfast/Sitting Room 5.63m x 4.16m. Bright room with feature floor to ceiling glazing and glazed door to garden. Recently fitted kitchen with cream high gloss wall and base units with tiled splashback incorporating a stainless-steel sink unit, integrated dishwasher, oven, hob, extractor fan and integrated fridge/freezer. Dual aspect. Opens to sitting room with feature cream fireplace and coal effect fire insert.
Guest w.c. Located under the stairs. With w.c. and w.h.b. Wall mirror. Fully tiled walls and flooring.
Stairs to Landing 2.50m x 2.07m. Window providing natural light. Access to shelved hot press. Access to floored attic via pull down step ladder.
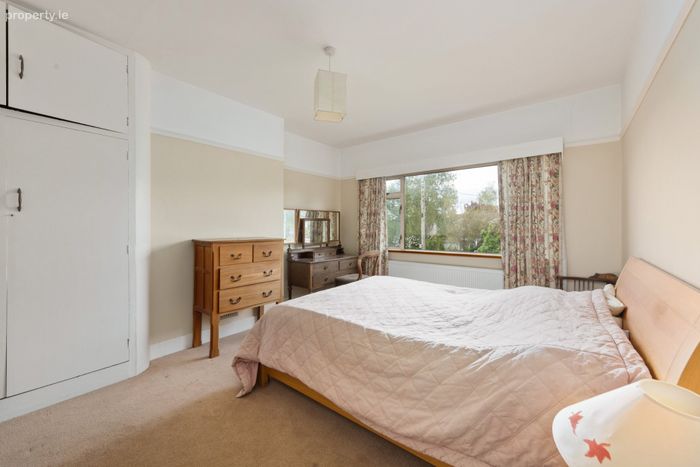
Bedroom 1 4.46m x 3.39m. Spacious double bedroom, located to the front. Fitted wardrobes.
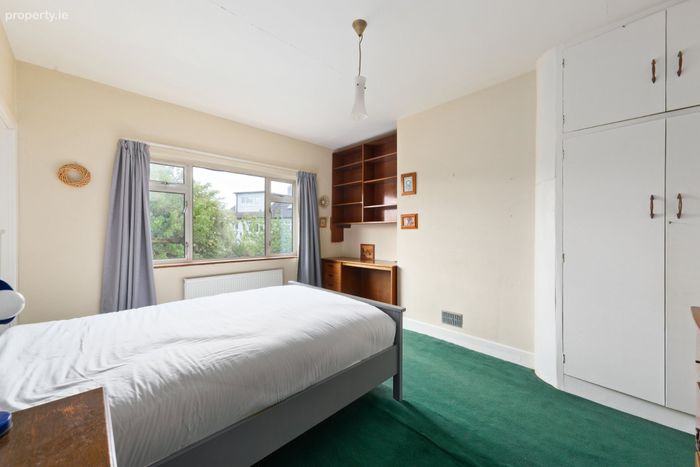
Bedroom 2 4.12m x 3.15m. Large double bedroom, located to the rear. Fitted wardrobes with built-in desk and shelving.
Shower Room En-Suite 1.65m x 1.90m. Suite incorporating a fully tiled corner shower, w.c., w.h.b. in vanity unit, mirrored medicine cabinet and heated towel rail. Fully tiled walls and flooring. Window providing natural light.
Bedroom 3 3.37m x 2.36m. Small double bedroom, located to the front. Fitted wardrobes and shelving.
Bathroom 2.88m x 1.91m. Suite incorporating a bath with tiled surround, fully tiled shower, w.h.b. in vanity unit, w.c. and wall mirror. Fully tiled walls and flooring.
BER Details
BER No. 119417079
Energy Performance Indicator: 299.54 kWh/m2/yr
This property was last updated: today, 20 hours ago