45 The Way, Ledwill Park, Kilcock, Co. Kildare, Kilcock, Co. Kildare
 See Larger Images & 9 More Photographs >>
€470,000
End of Terrace House3 Bedrooms, 3 Bathrooms, End of Terrace House
Rating:


Contact Name: Bryn Peters
Agent:
Sherry Fitzgerald Brady O'Flaherty
PSR Licence Number: 002296
Email Agent Show Number
Save This Ad
Key Features
Impressive contemporary 'A' rated family residenceClose to all local amenities including Rail Station & Greenway
Bright light filled accommodation
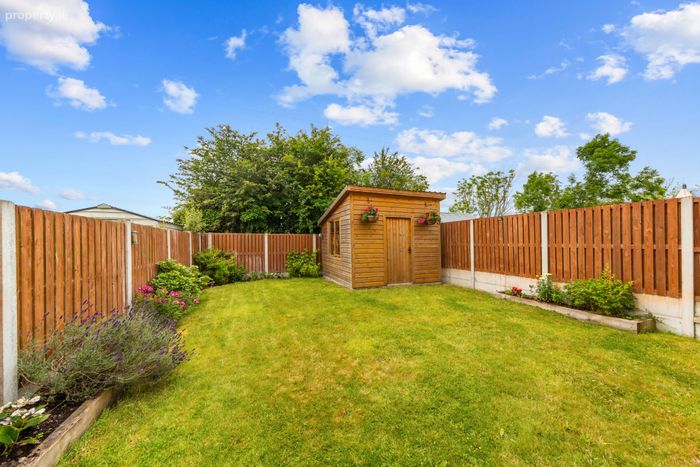
3m x 3m custom built timber garden shed, which could easily be converted to a home office if so desired
Air to water Heat Pump
Tastefully decorated and presented throughout
Ideal southerly aspect
Flooring, blinds, light fittings & integrated kitchen appliances included in sale
Built 2021
Property Description
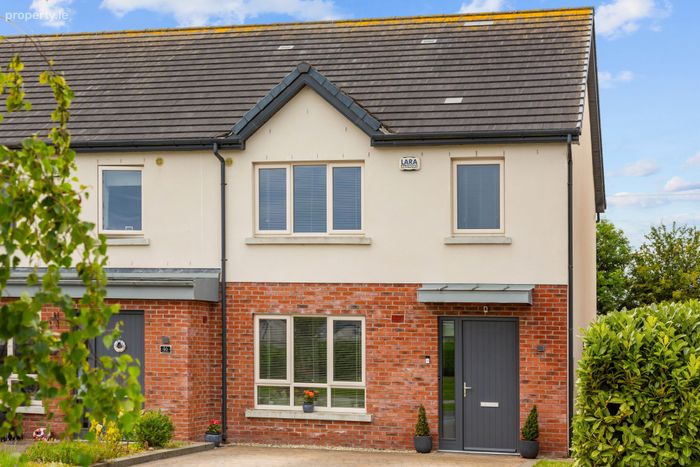
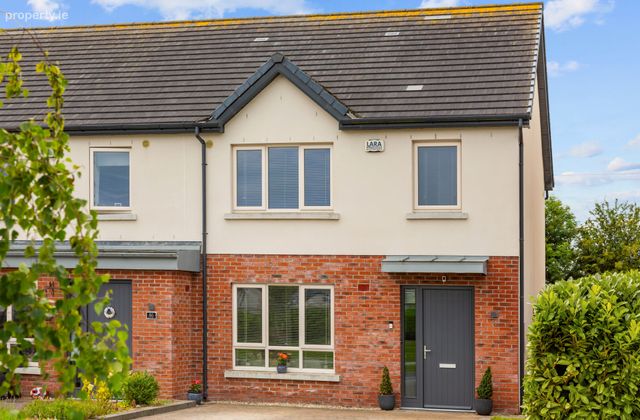
Sherry FitzGerald Brady O'Flaherty are delighted to present this pristine, 'A' rated 3-bedroom end terrace residence, enjoying a superb Southerly aspect, to the market. Situated within the highly regarded Ledwill Park development, offering spacious accommodation ideally suited to modern family life. Built in 2021 by Glenveagh Properties PLC, the home is in excellent turn-key condition, having been tastefully enhanced by the current owners, with stylish bespoke wall panelling throughout & convenient timber garden shed to rear.
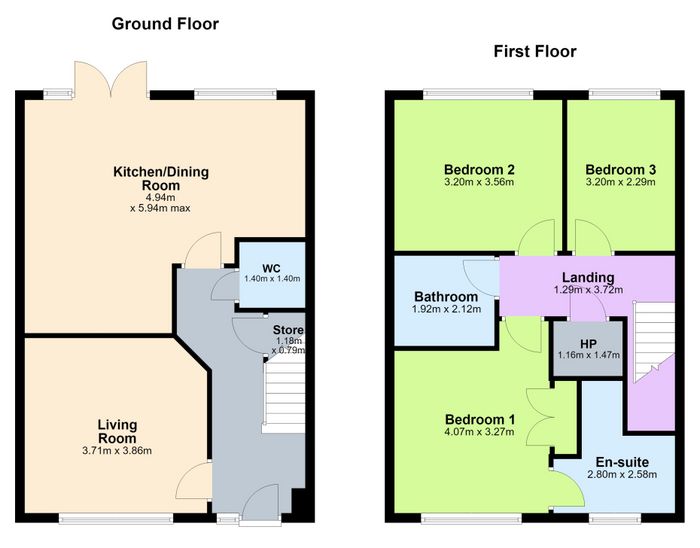
Extending to approx. 103 sq.m/1,104 sq.ft the accommodation comprises a welcoming entrance hallway with guest WC; a spacious living room; & a light-filled, open-plan kitchen/dining area with modern units & appliances included. Upstairs offers three well-proportioned bedrooms, the master ensuite, & a family bathroom. Outside, there is a generous South facing rear garden with gated side access, & private off-street parking to the front.
Kilcock is a thriving commuter town on the Royal Canal, just 4km from Maynooth University, with direct rail services from Kilcock Station to Dublin Connolly in approx. 45 minutes. The M4 motorway & Royal Canal Greenway are also close by, along with a good range of local amenities. This is an excellent opportunity for first-time buyers or those looking to right-size to a contemporary, energy-efficient home in a superb commuter location.
All enquiries welcome!
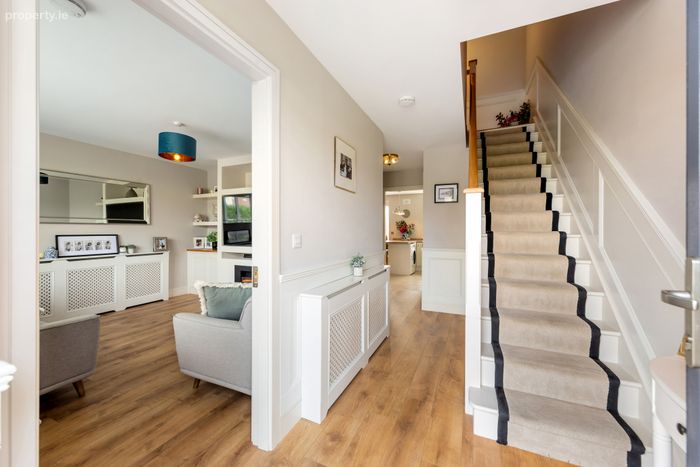
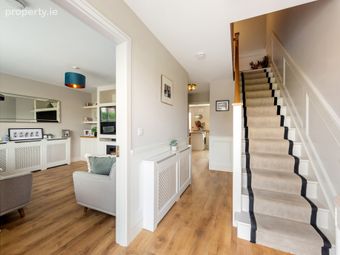
Entrance Hall A bright, modern entrance hallway featuring light wood laminate flooring and a neutral carpeted staircase with bespoke wall paneling.
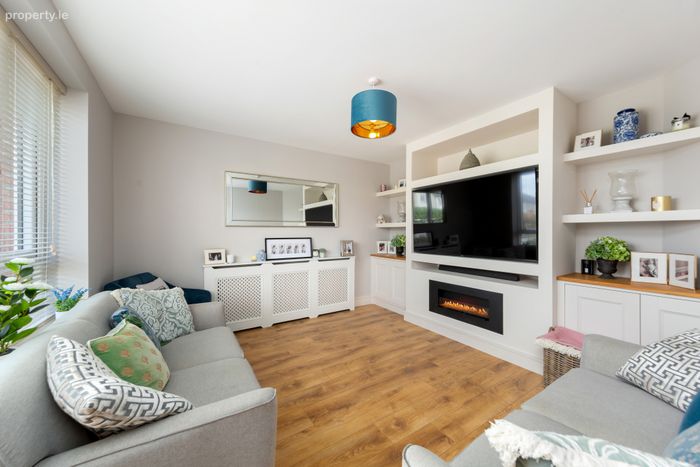
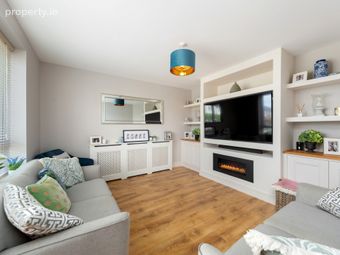
Living Room 3.71m x 3.86m. Showcasing a bespoke, modern media wall with ample shelving, an integrated linear bioethanol fireplace and with quality timber laminate flooring.
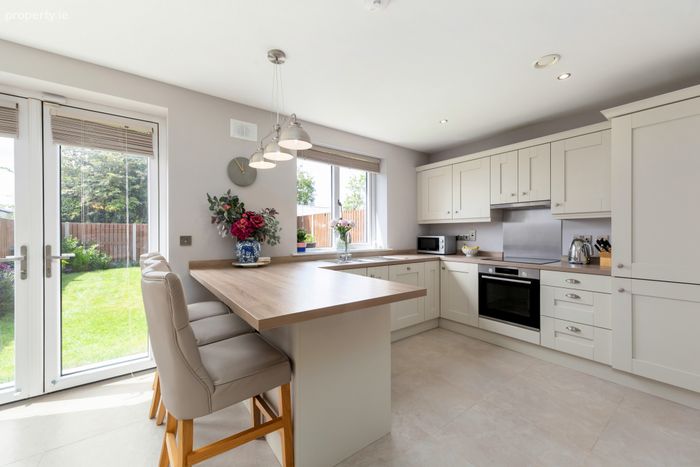
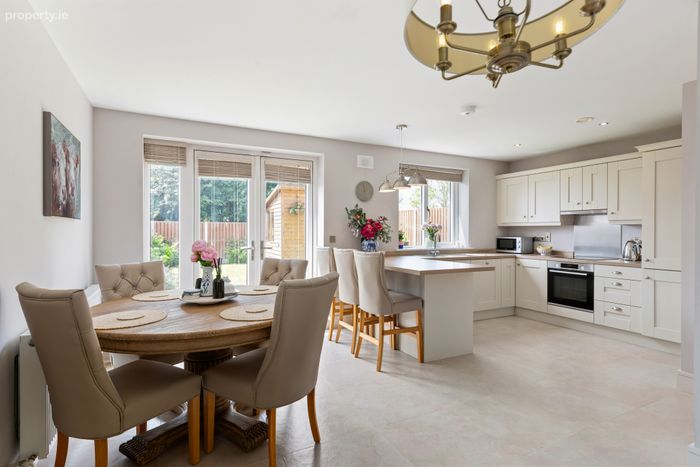
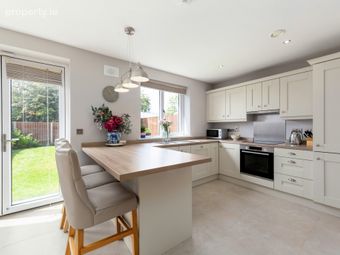
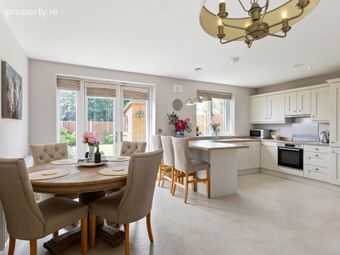
Kitchen / Dining Room 4.94m x 5.94m. A stylish bespoke contemporary fitted kitchen, with breakfast counter. Integrated kitchen appliances included in sale. Quality tiled flooring & french doors leading to rear garden.
First Floor
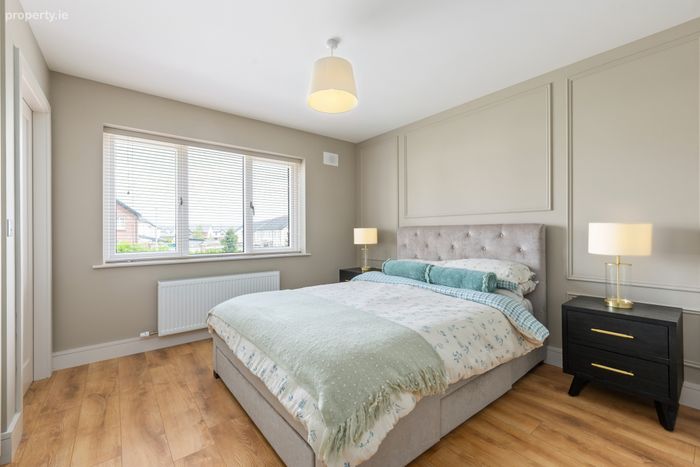
Bedroom 1 4.07m x 3.27m. Superb master bedroom with quality timber laminate flooring. Elegant bespoke wall panelling and complete with ample fitted wardrobes.
En-Suite 2.08m x 2.58m. Contemporary fitted en-suite with quality sanitaryware throughout. Includes large shower enclosure, toilet & whb.
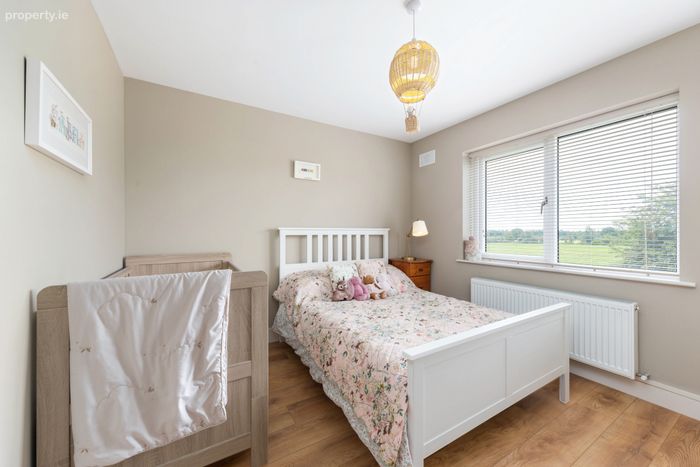
Bedroom 2 3.20m x 3.56m. Double bedroom with quality timber laminate flooring. Overlooking rear garden.
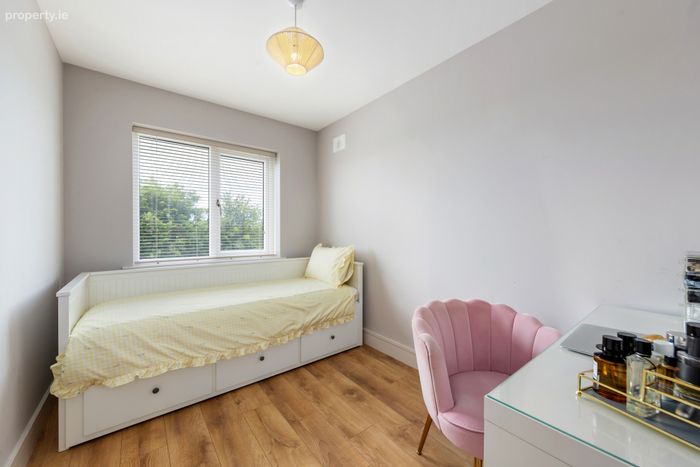
Bedroom 3 3.20m x 2.29m. With quality timber laminate flooring. Overlooking rear garden.
Bathroom 1.92m x 2.12m. Bathroom suite with quality sanitaryware & tiling throughout. Includes shower over bath, toilet & whb. Tiled flooring.
Outside Cobblelock driveway with off-street parking to front. Gated side entrance. Sunny, South facing rear garden not overlooking. Laid in lawn with raised flower bed boundary. Rear garden complete with made to measure timber garden shed, which could ideally change use to a home office if so desired.
BER Details
BER No. 113551790
Energy Performance Indicator: 48.08 kWh/m2/yr
This property was last updated: today, 3 hours 44 minutes ago