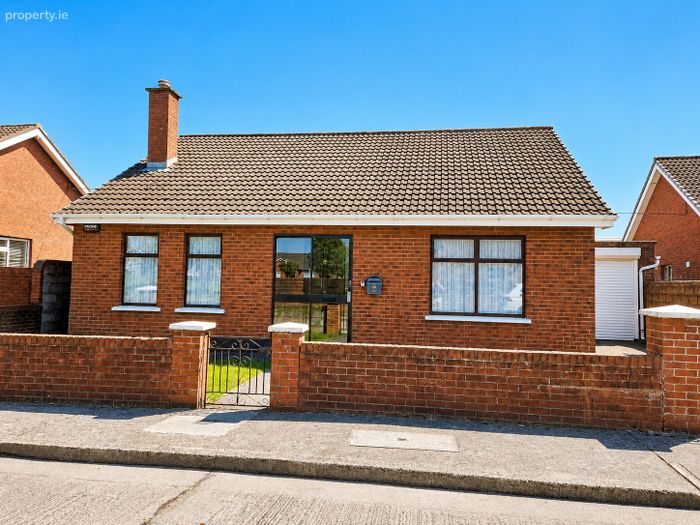
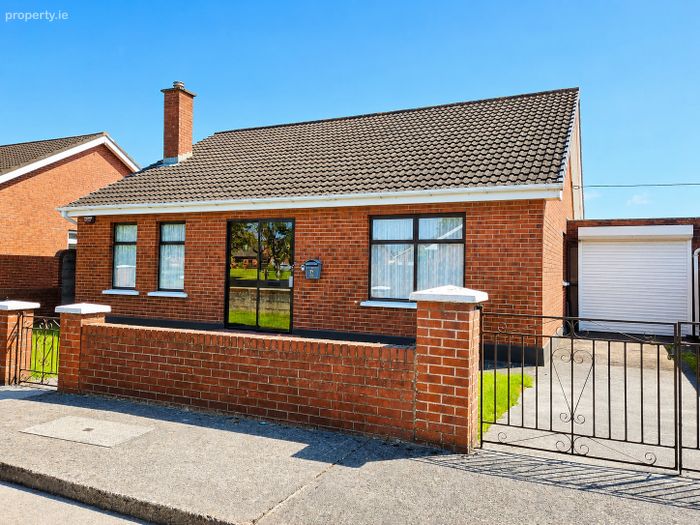
45 Liffey Lawns, Clane, Co. Kildare, Clane, Co. Kildare
 See Larger Images & 22 More Photographs >>
€450,000
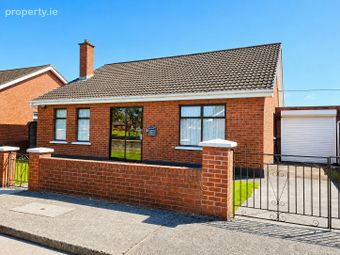
Bungalow For Sale3 Bedrooms, 2 Bathrooms, Bungalow For Sale
Rating:


Contact Name: DNG McCormack Clane Office
Agent:
DNG McCormack Properties
PSR Licence Number: 001500
Email Agent Show Number
Save This Ad
Key Features
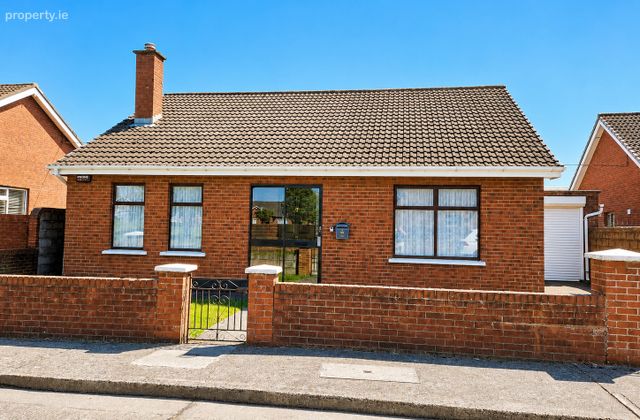
3 bedroom detached bungalowEnd of a quiet cul de sac
Ideal location in the very heart of Clane
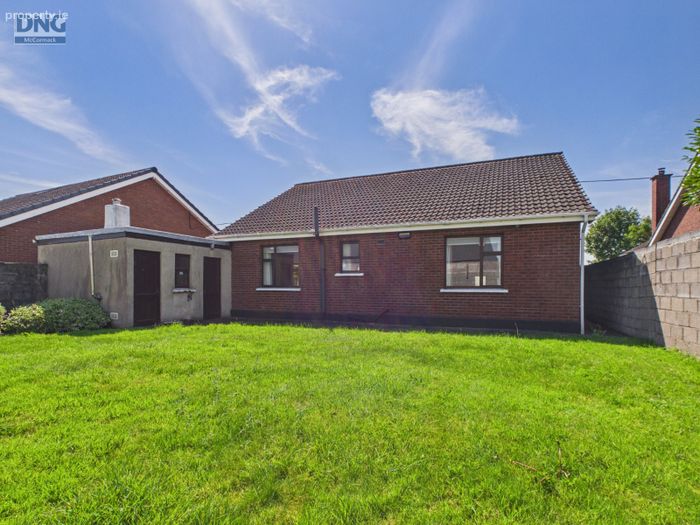
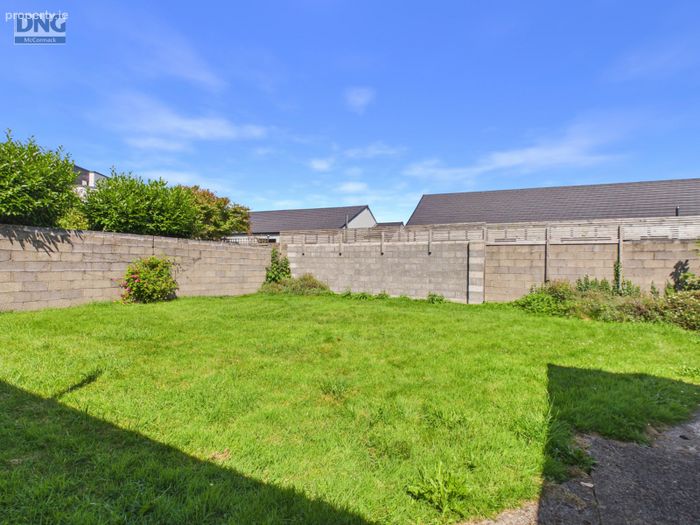
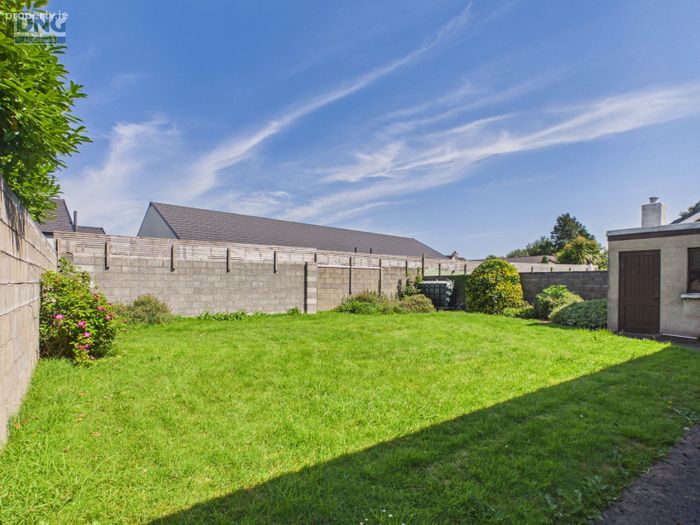
Large lawn area with bedding to front & rear
Not overlooked
OFCH
New boiler
Inclusions:
Carpets
Curtains
Blinds/ Net Curtains
Light Fittings
Cooker
Fridge Freezer
Washing Machine
Property Description
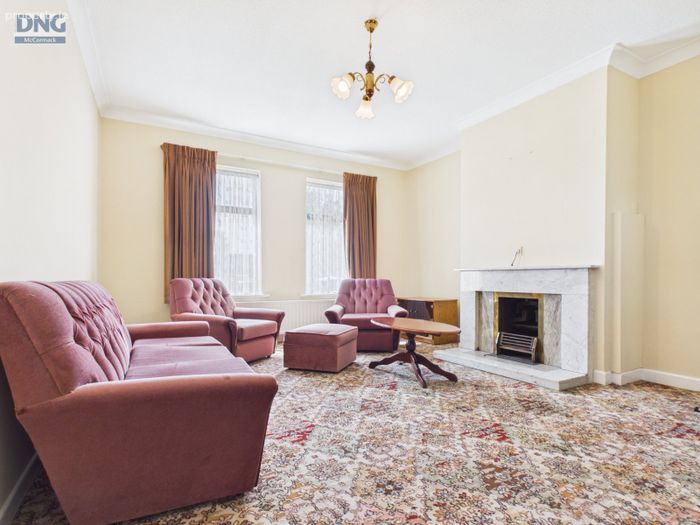
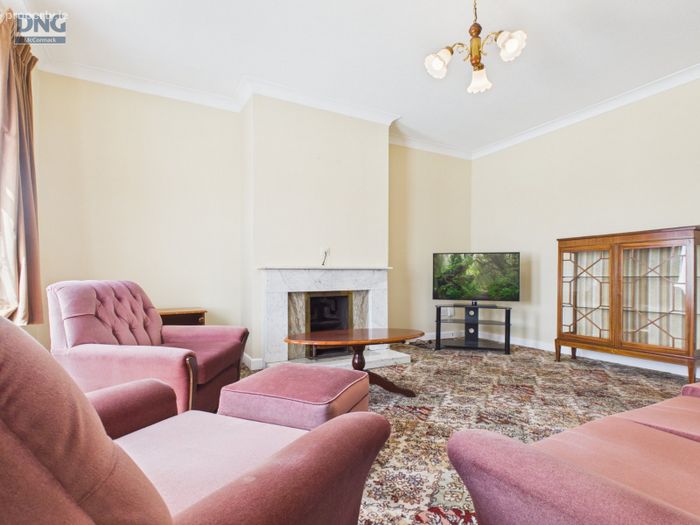
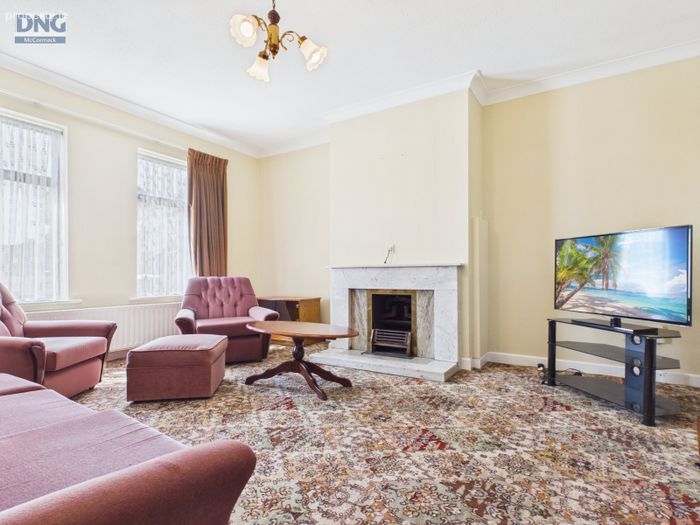
Presented in good condition throughout, this bright and spacious home offers well-proportioned accommodation perfectly suited to modern family living. A welcoming entrance hall leads to a comfortable living room, while the well-appointed kitchen/dining area provides an ideal space for both everyday living and entertaining. There are three generously sized bedrooms, including a master bedroom with ensuite, together with a contemporary family bathroom.
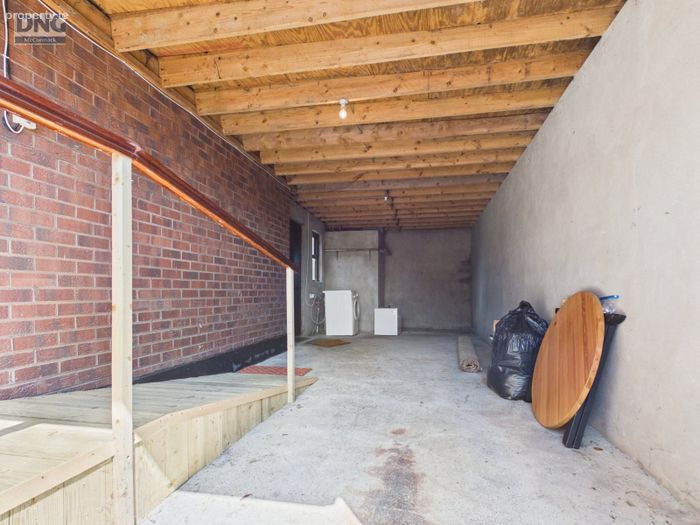
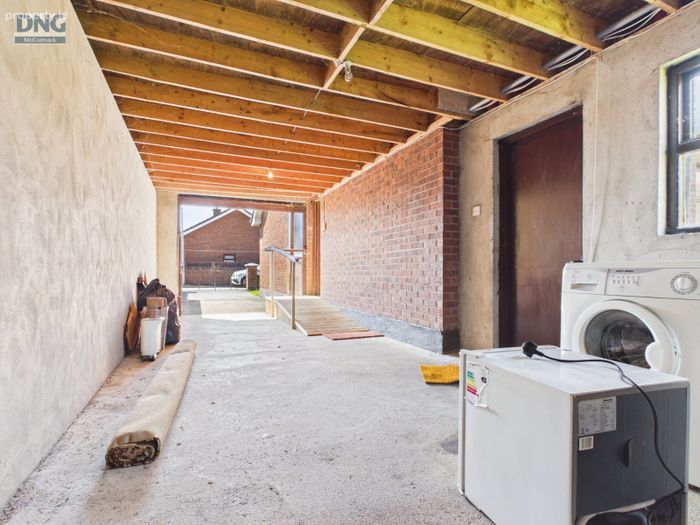
Externally, the property enjoys a large private rear garden, offering an excellent space for relaxing, outdoor dining and entertaining. To the front, there is off-street parking, while the adjoining garage provides valuable storage and offers excellent potential for conversion or further development, subject to the necessary planning permission.
Liffey Lawns is a mature, family-friendly development located just a short stroll from the centre of Clane village. Residents benefit from an excellent selection of local amenities, including supermarkets, cafés, restaurants, boutiques, primary and secondary schools, churches, sporting facilities and picturesque riverside walks. Clane is also exceptionally well connected, with convenient access to the M4 and M7 motorways, while both Sallins and Maynooth train stations are within easy driving distance, providing regular commuter services to Dublin.
Combining spacious accommodation, excellent potential and a prime location, 45 Liffey Lawns presents an outstanding opportunity for first-time buyers, growing families, those looking to downsize and investors alike.
Early viewing is highly recommended. To arrange an appointment, contact DNG McCormack Properties on 045 832535.
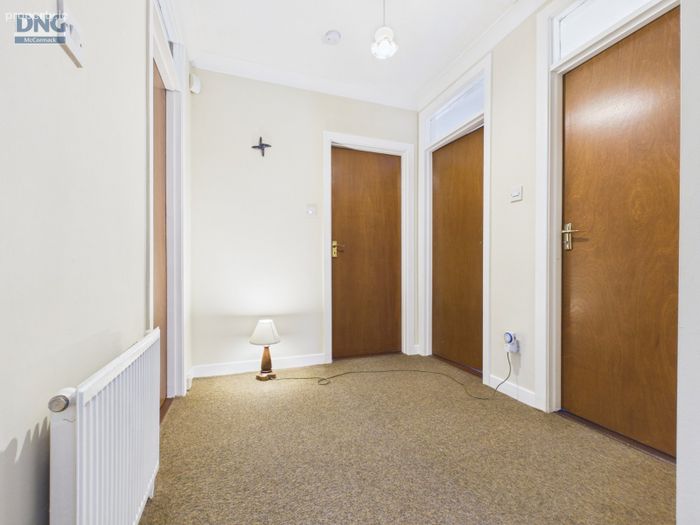
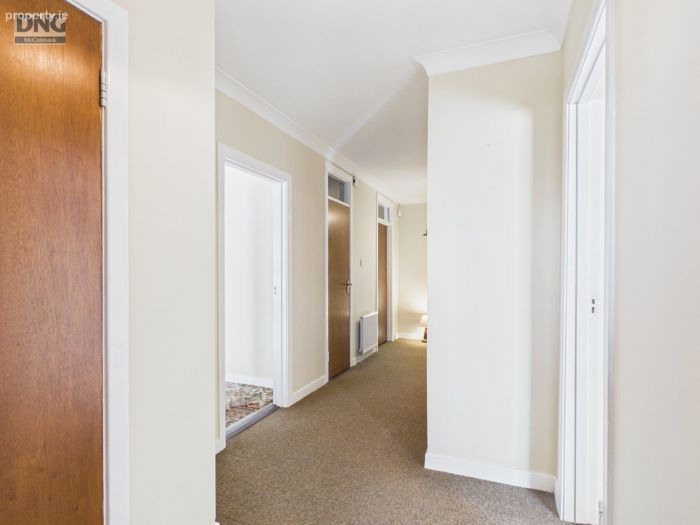
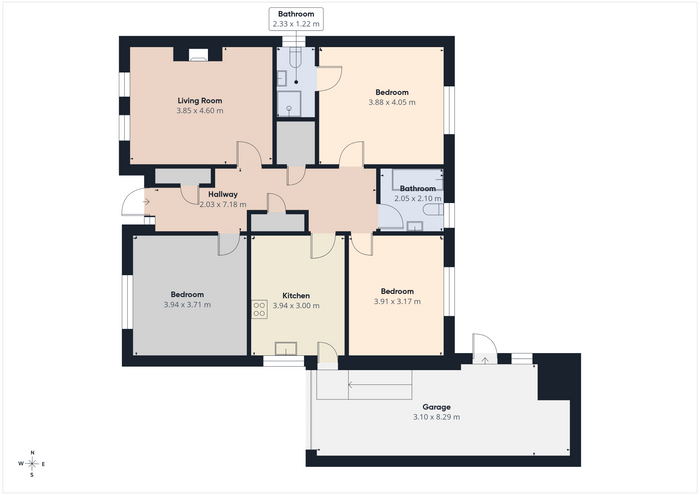
Hall 2.03m x 7.18m. Coving, 3 storage area and hot press
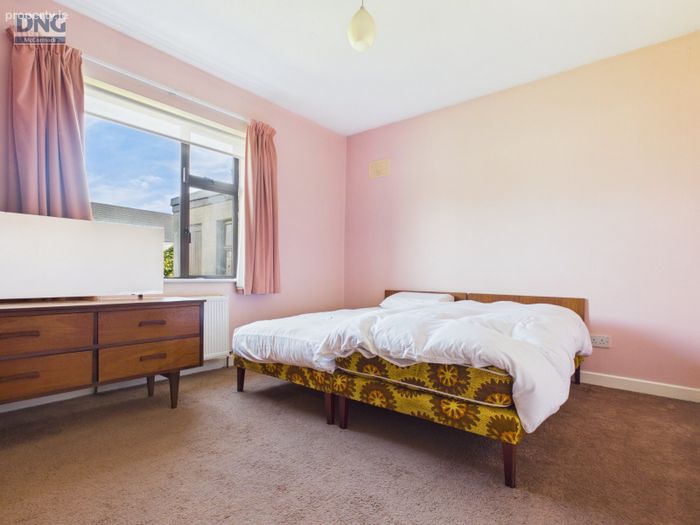
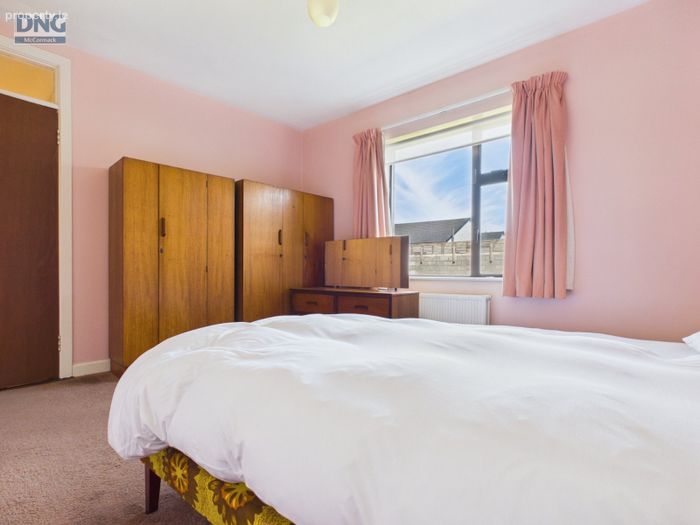
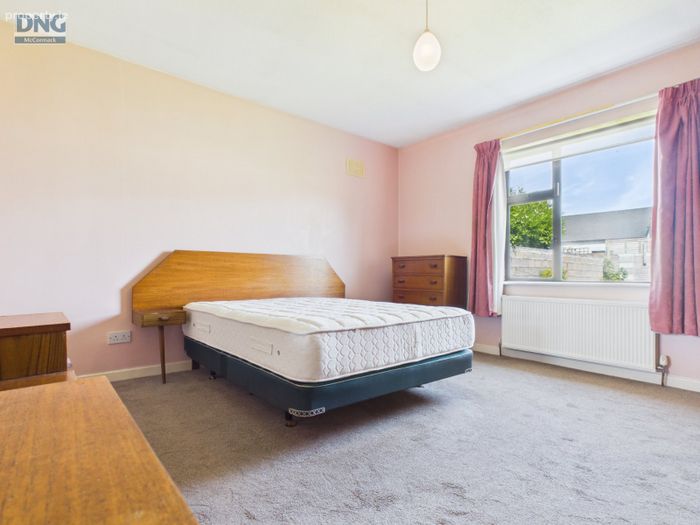
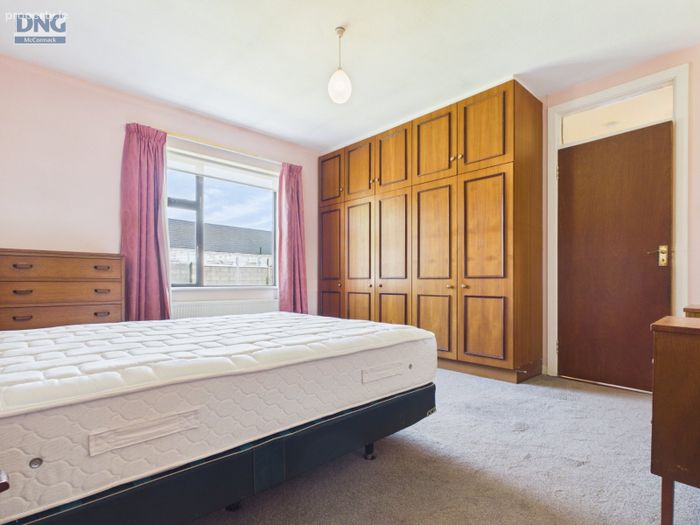
Bedroom 2 3.94m x 3.71m. Large double room, front aspect, carpeted flooring
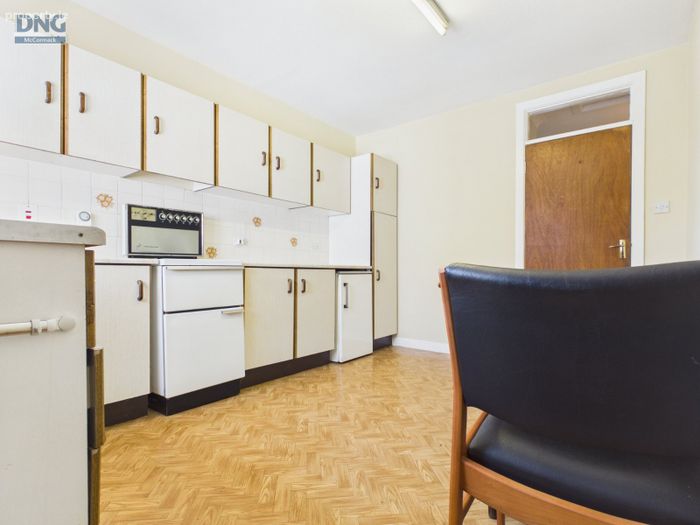
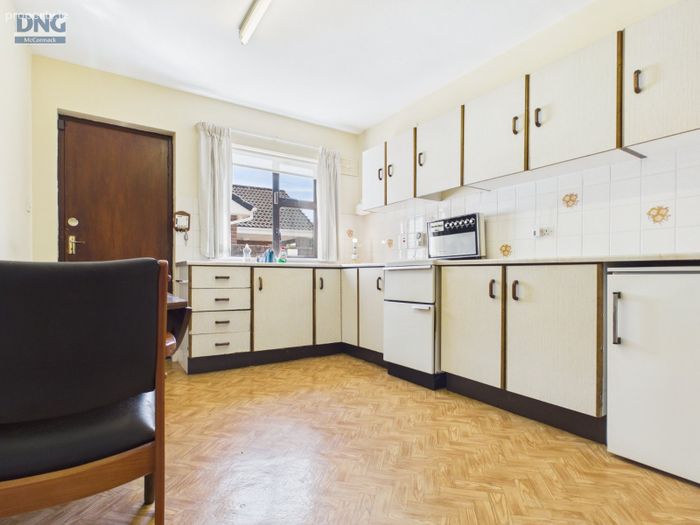
Kitchen/Dining Room 3.94m x 3.00m. Fully fitted kitchen units at floor and eye level, tiled splashback area,
Bedroom 1 3.91m x 3.17m. Large double room, floor to ceiling built in wardrobes, carpet flooring, rear aspect
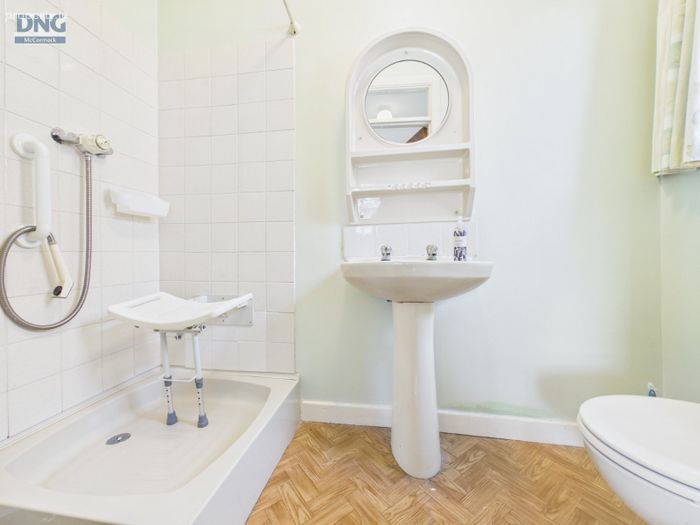
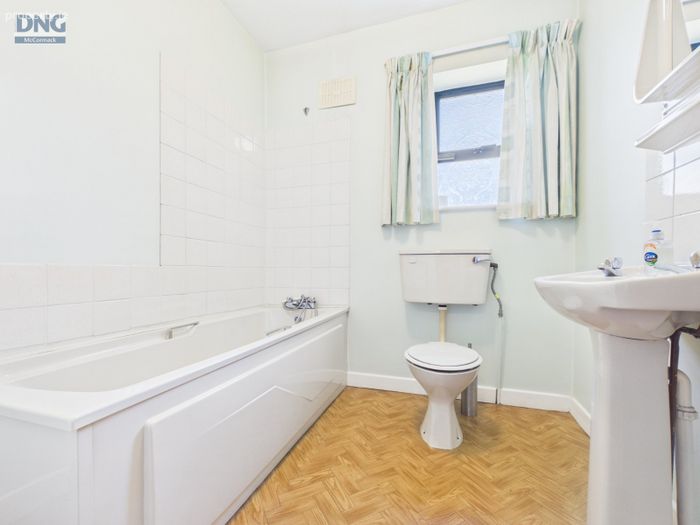
Bathroom 2.05m x 2.10m. Ceramic tiles splashback over bath, WC, WHB
Bedroom 3 3.88m x 4.05m. Large double room, carpet flooring, rear aspect, en-suite
Bathroom 2 2.33m x 1.22m. Ceramic tiled area over bath, WC, WHB
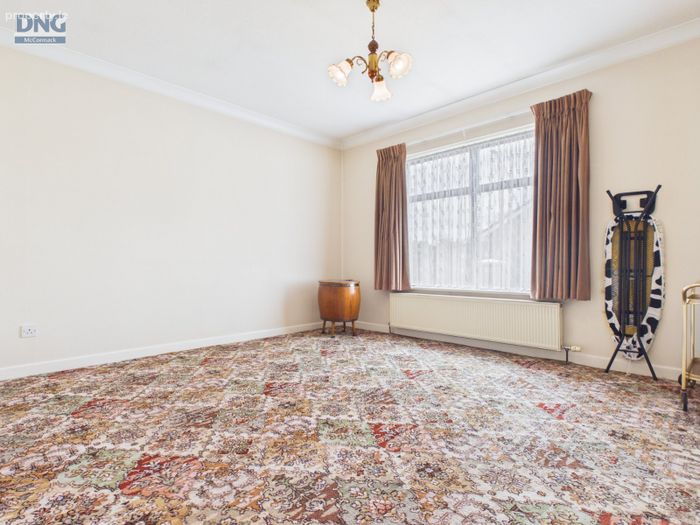
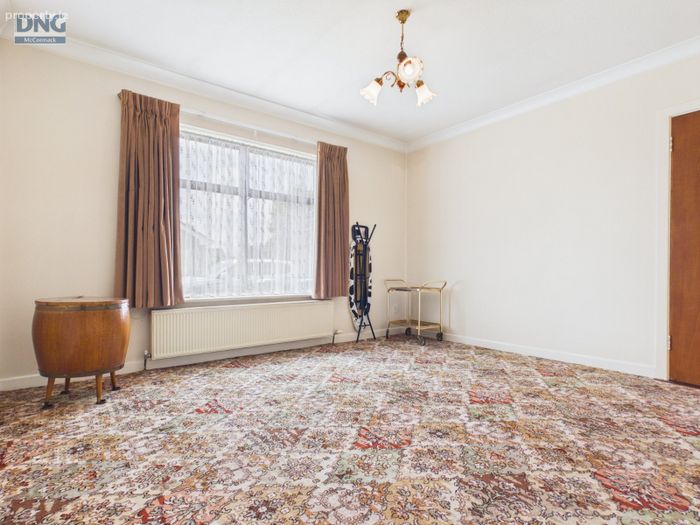
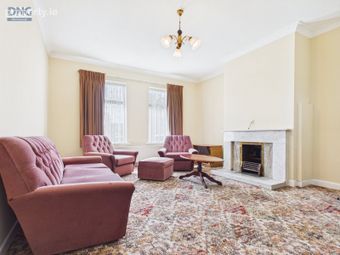
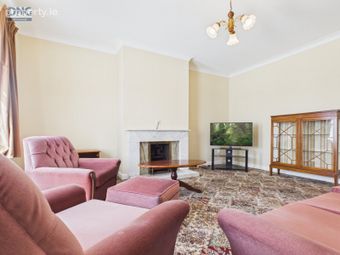
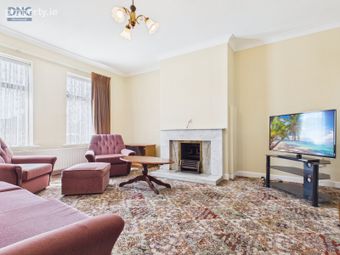
Living Room 3.85m x 4.60m. Carpet flooring, coving, open fire place, front aspect
Garage 3.10m x 8.29m. Electronic garage door with fob, lights and sockets
BER Details
BER No. 119627966
Energy Performance Indicator: 189.23 kWh/m2/yr
This property was last updated: today, 1 hour 13 minutes ago