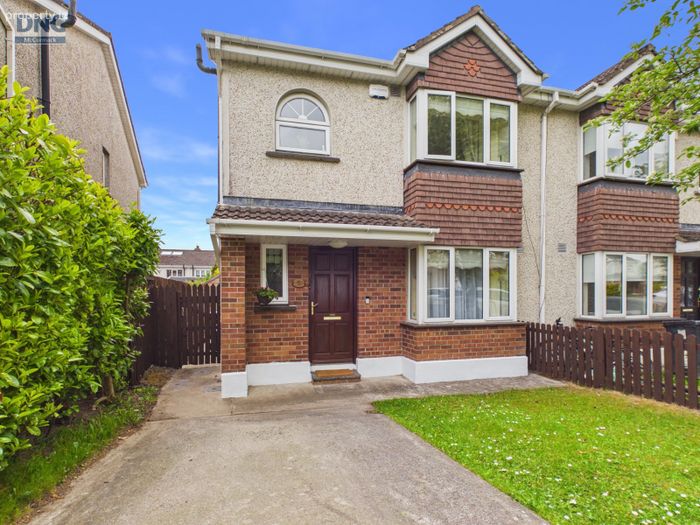
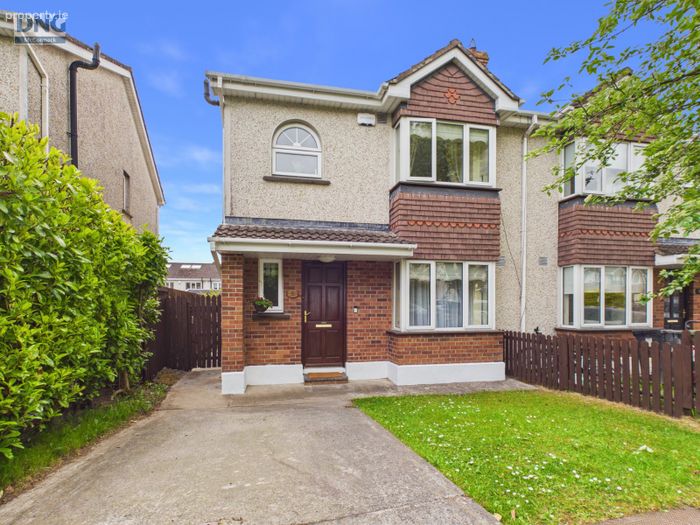
5 The Avenue, Collegewood Park, Clane, Co. Kildare, Clane, Co. Kildare
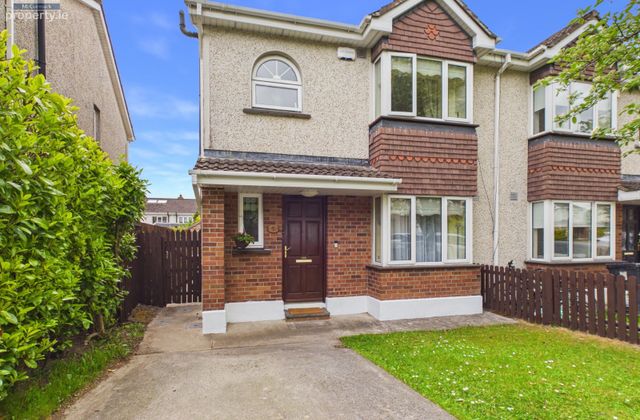 See Larger Images & 25 More Photographs >>
€410,000
Semi-Detached House3 Bedrooms, 2 Bathrooms, Semi-Detached House
Rating:


Contact Name: DNG McCormack Clane Office
Agent:
DNG McCormack Properties
PSR Licence Number: 001500
Email Agent Show Number
Save This Ad
Key Features
3 bedroom property of 103m2C2 BER Rating
Very good condition throughout
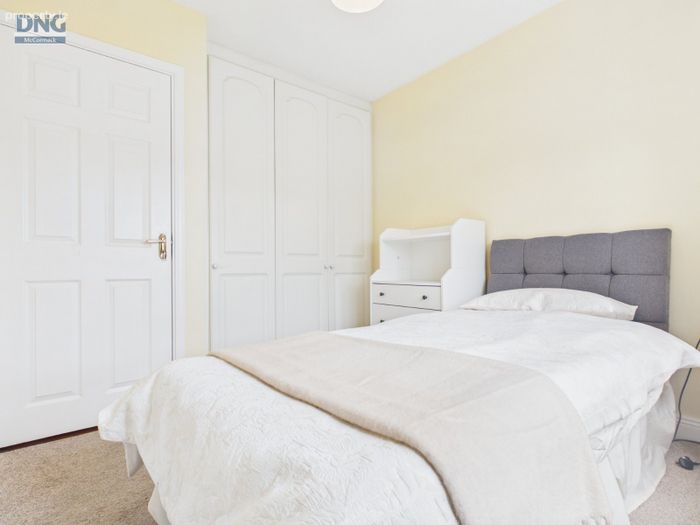
Built-in wardrobes in all bedrooms
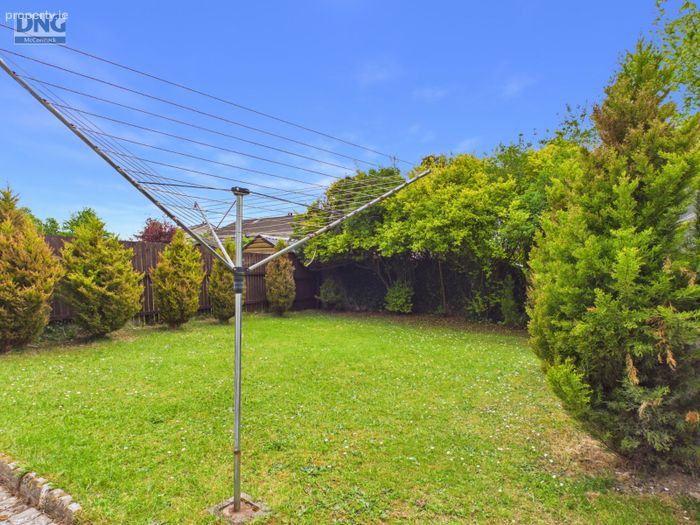
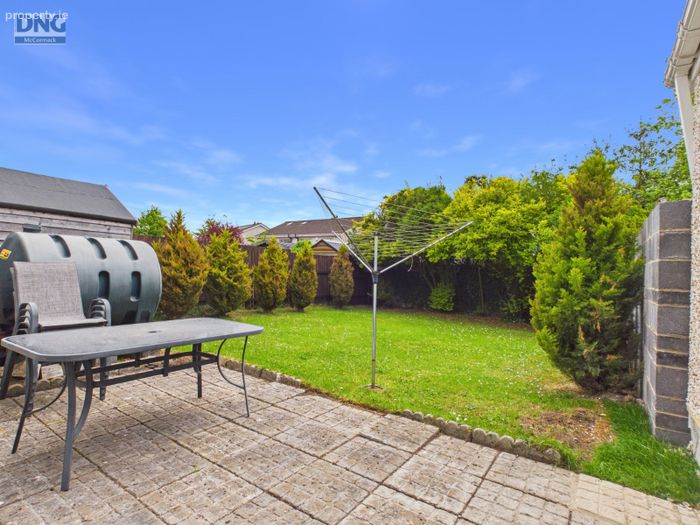
South facing back garden
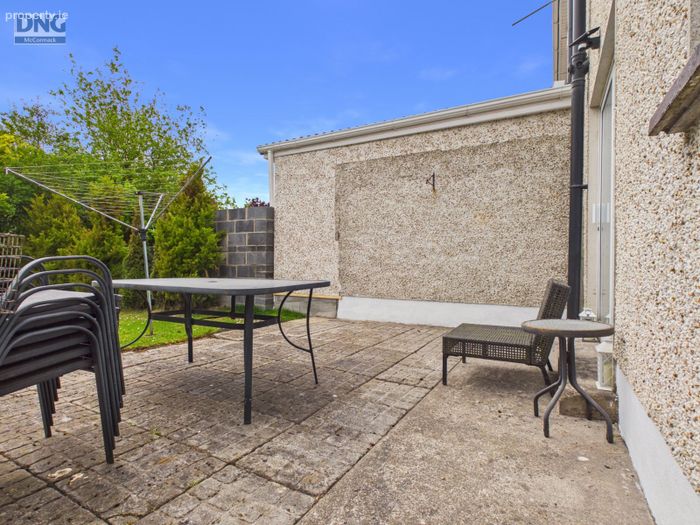
Patio area
Great location
Inclusions:
Carpets/ Flooring
Curtains
Blinds/ Net curtains
Light Fittings
Cooker
Extractor
Fridge Freezer
Dishwasher
Washing Machine
Shed
Property Description
This attractive property offers a bright and spacious layout with a host of appealing features, including a modern fitted kitchen, separate dining room, a mix of timber and carpet flooring, stylish coving, and built-in wardrobes in all bedrooms.
Externally, the home is equally impressive. To the front, there is off-street parking, while the south-facing private rear garden provides an ideal outdoor retreat with a patio area, garden shed, and mature hedging — perfect for relaxing or entertaining during the summer months.
Collegewood Park is a well-established and popular residential development located within walking distance of Clane village and its excellent range of amenities, including Lidl, Aldi, Dunnes Stores, schools, cafés, restaurants, boutiques, pubs, and a variety of sports and recreational facilities. Clane is ideally positioned just 9km from Naas and approximately 28km from Dublin, with excellent road networks and public transport links making it an ideal commuter location.
Viewing is highly recommended and strictly by appointment only.
For further information or to arrange a viewing, contact DNG McCormack Properties on 045 832535.
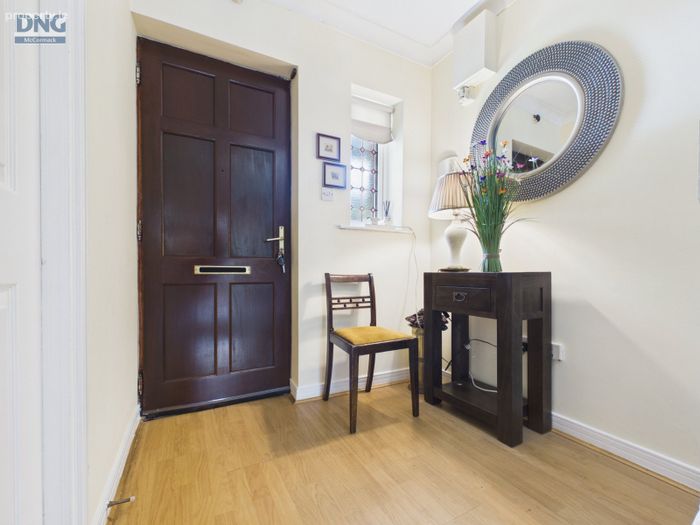
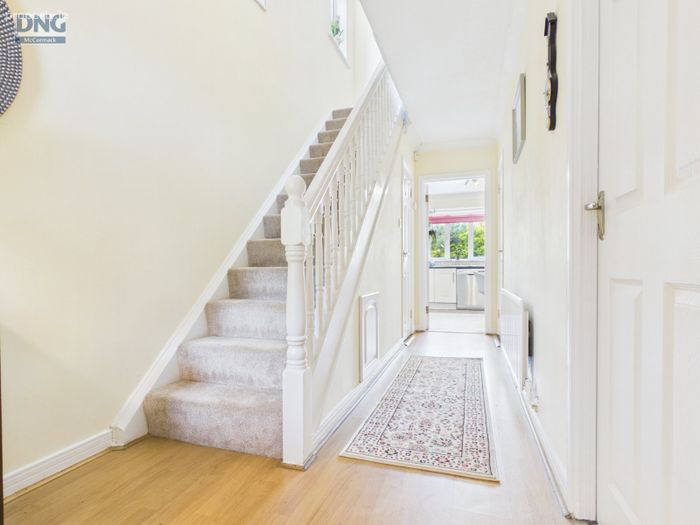
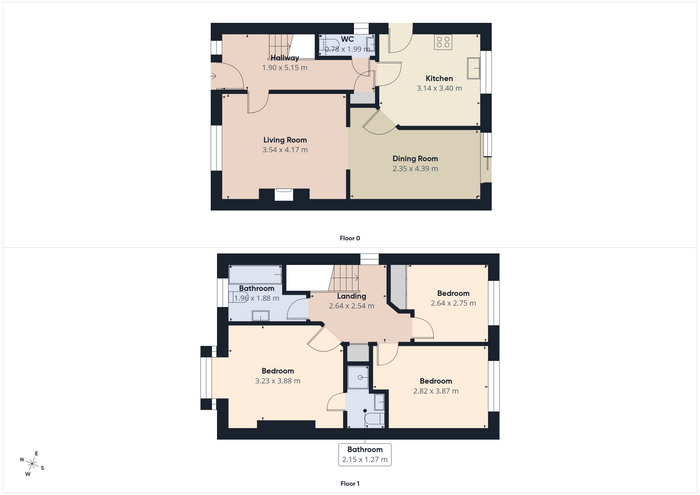
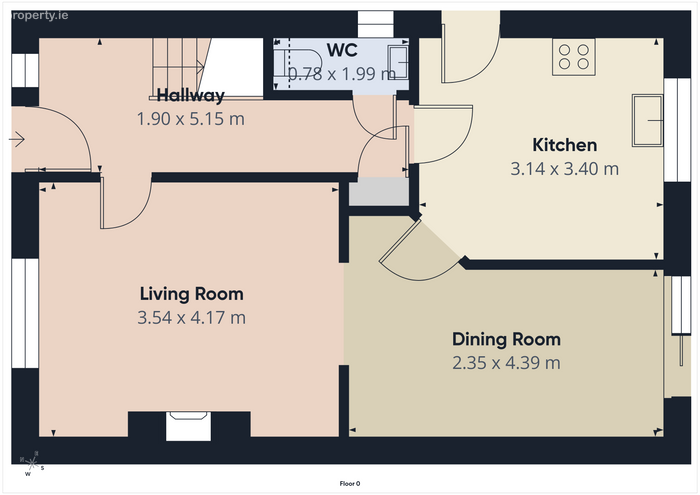
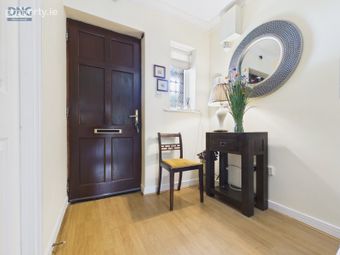
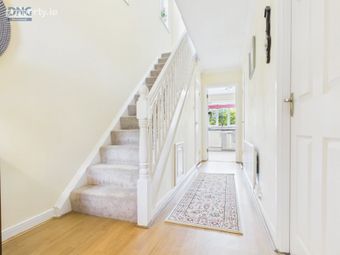
Hall 1.90m x 5.15m. Timber flooring, understairs storage area, storage area with shelving, coving
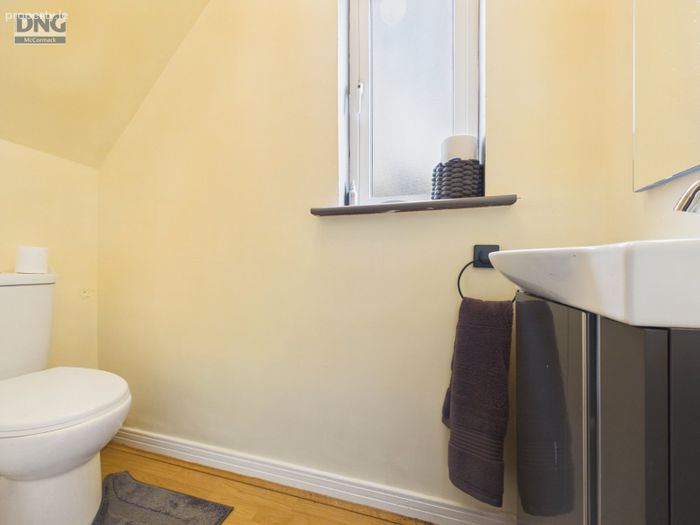
Guest WC 0.78m x 1.99m. Timber flooring, WC, WHB, window
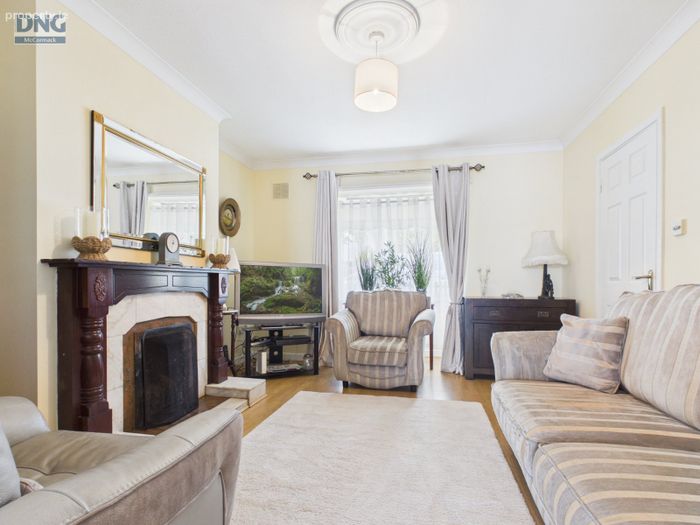
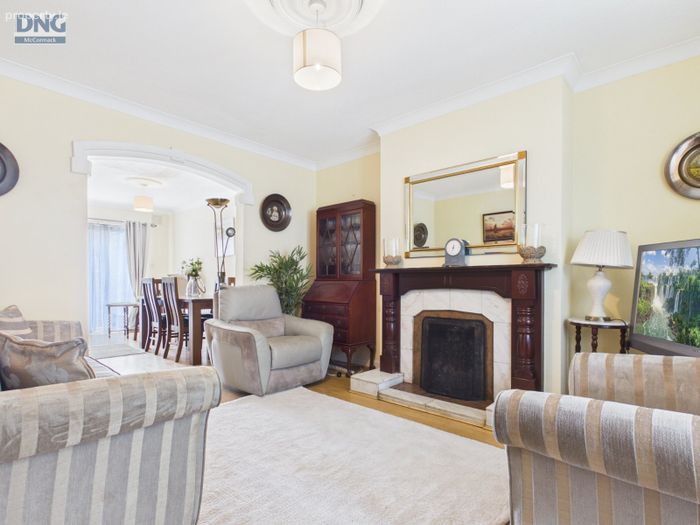
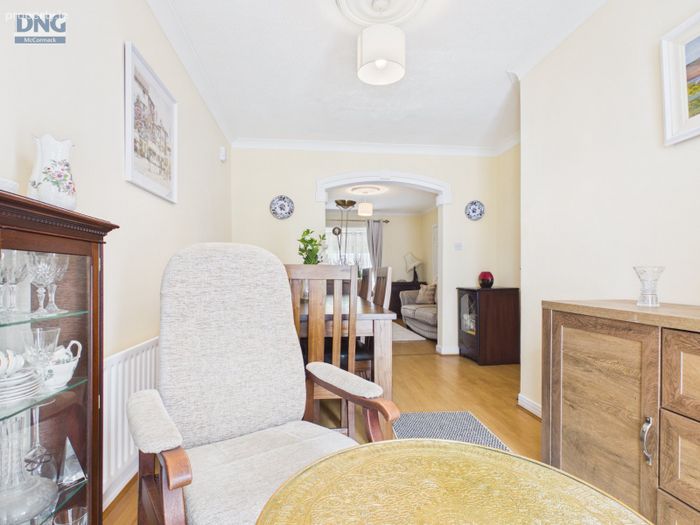
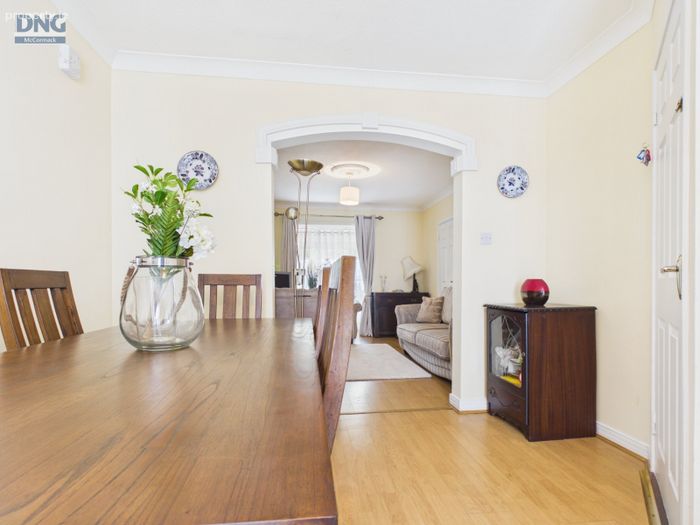
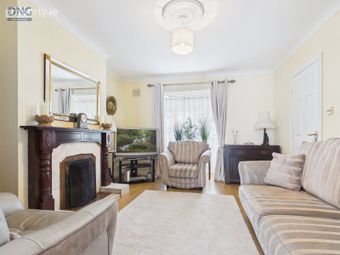
Sitting Room 3.54m x 4.17m. Timber flooring, bay window, feature solid fuel fireplace on granite hearth with hardwood surround, coving, open archway to dining room
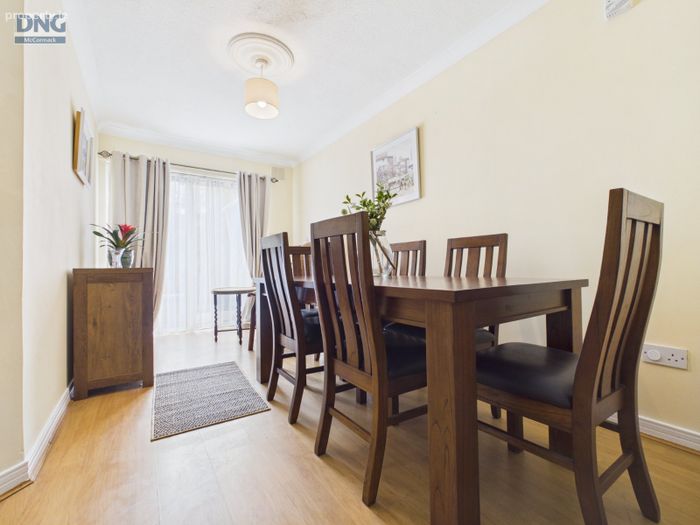
Dining Room 2.35m x 4.39m. Timber flooring, coving, open archway to sitting room, sliding doors to rear
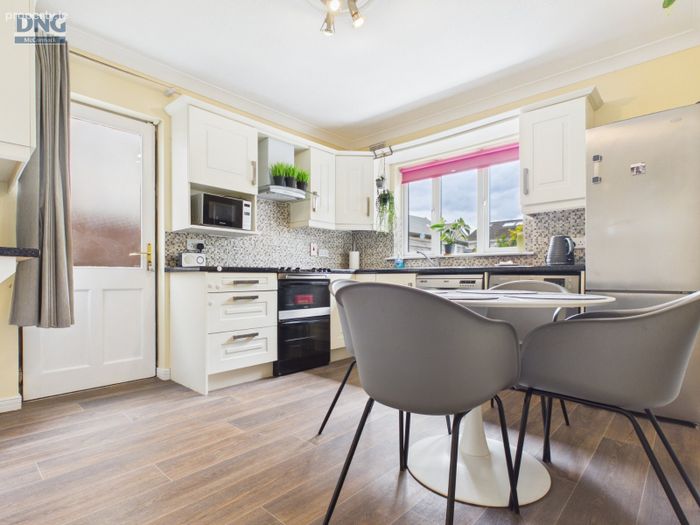
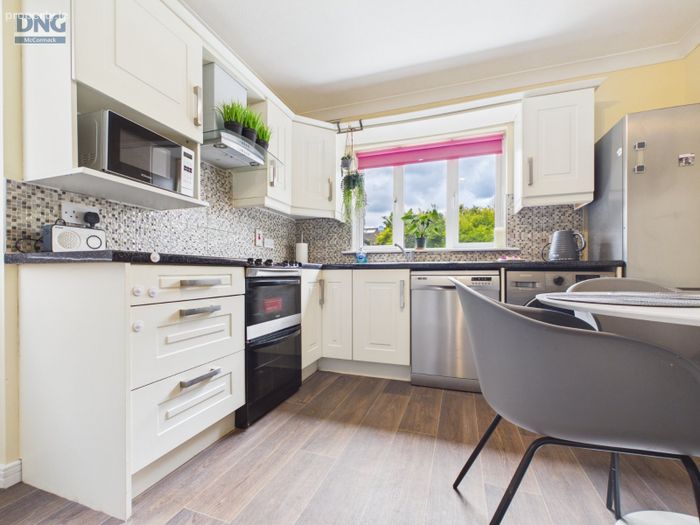
Kitchen 3.14m x3.40m. Modern fully fitted kitchen units at floor and eye level, tiled splashback, coving, back door
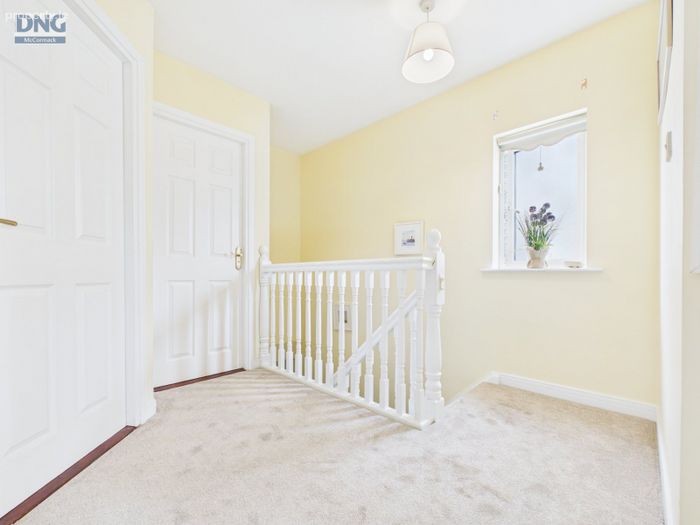
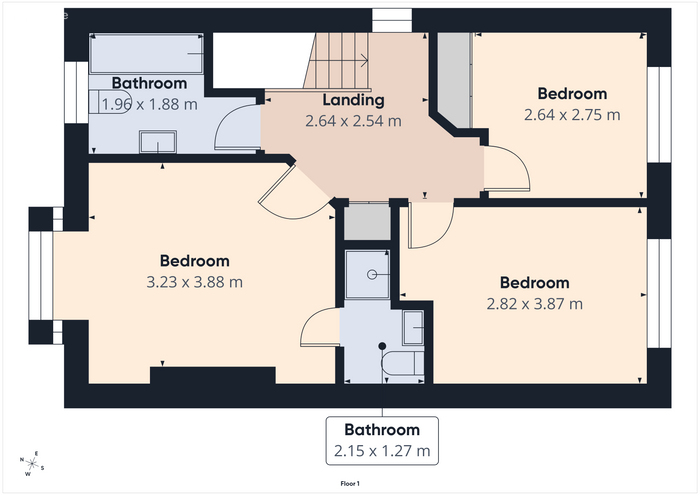
Landing 2.64m x 2.54m. Carpeted, hotpress, access to attic
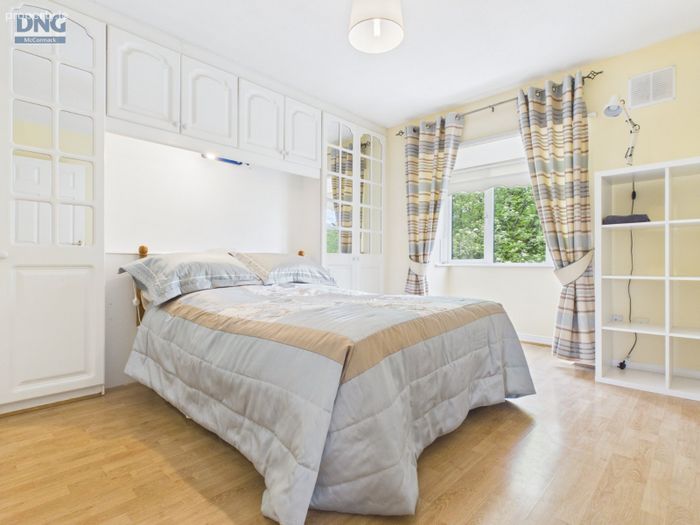
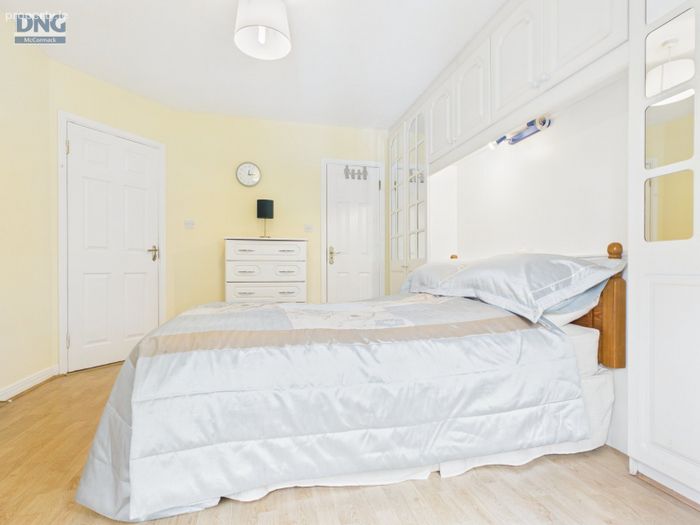
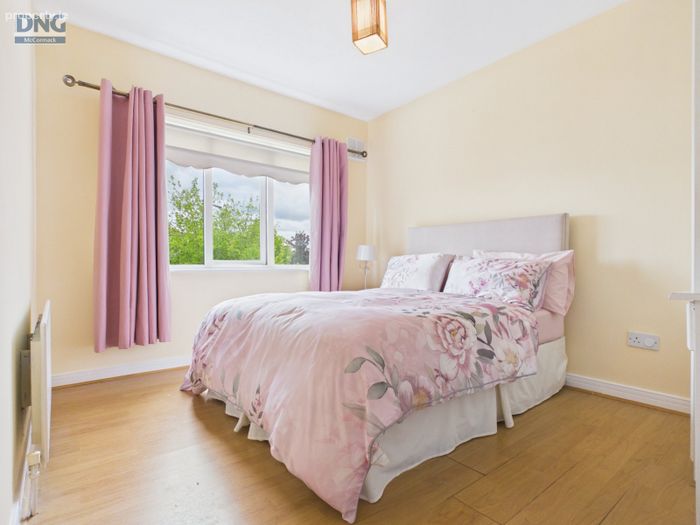
Bedroom 1 3.23m x 3.88m. Timber flooring, front aspect, array of floor to ceiling built in wardrobes and storage presses, bay window, tv point
Ensuite Bathroom 2.15m x 1.27m. Stand alone step in Triton electric shower unit, WC, WHB, extractor
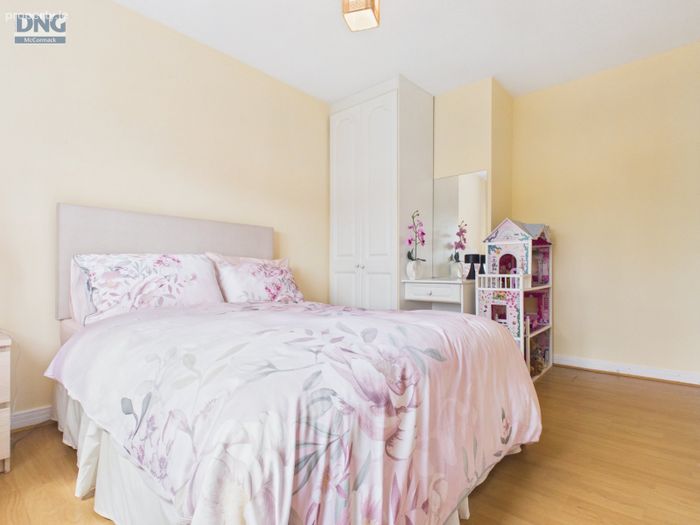
Bedroom 2 2.64m x 2.75m. Timber flooring, rear aspect, floor to ceiling built in wardrobe and vanity area
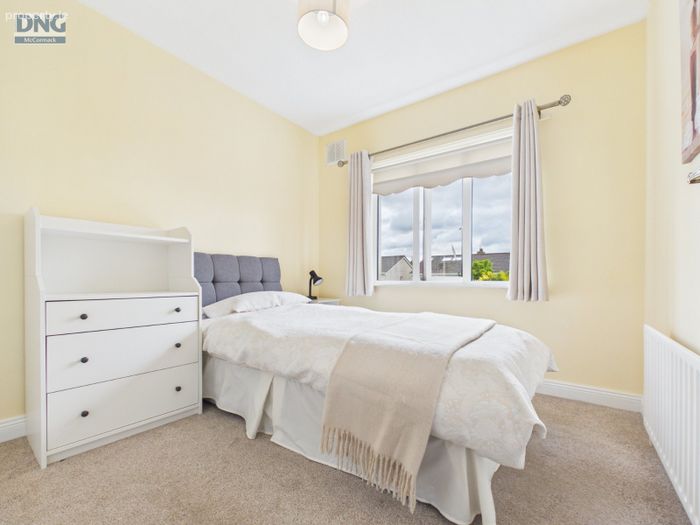
Bedroom 3 2.82m x 3.87m. Carpeted flooring, rear aspect, floor to ceiling built in wardrobes, double bedroom
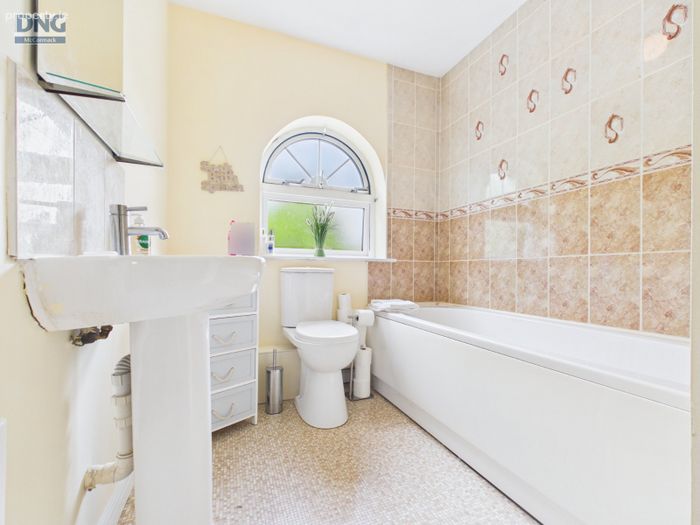
Bathroom 1.96m x 1.88m. WC, WHB, bath, tiled shower area
BER Details
BER No. 108910951
Energy Performance Indicator: 188.04 kWh/m2/yr
This property was last updated: today, 13 hours ago