45 Howth Lodge, Howth, Dublin, Howth, Dublin 13
 See Larger Images & 22 More Photographs >>
€1,595,000
Apartment For Sale3 Bedrooms, 4 Bathrooms, Apartment For Sale
Rating:


Contact Name: Guy Doherty
Agent:
Sherry FitzGerald Sutton
PSR Licence Number: 002183
Email Agent Call 01 839 4022
Save This Ad
Key Features
Top / 3rd floor PenthouseShowhouse condition throughout
Prestigious location
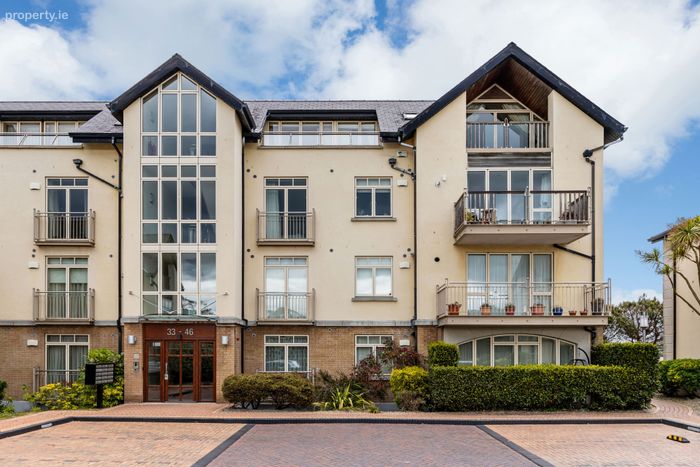
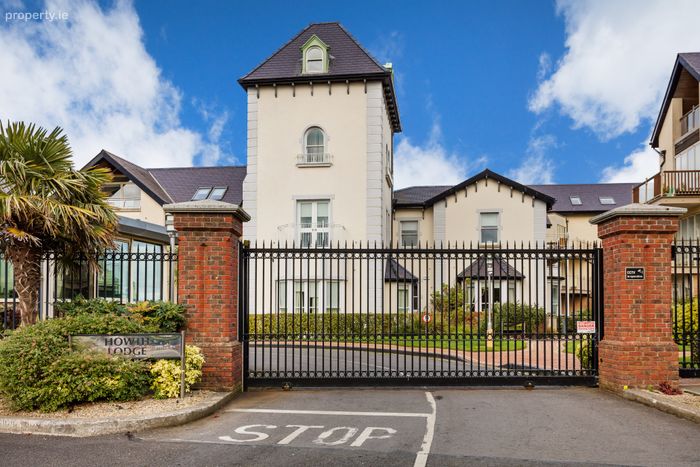
Secure, gated development with 24/7 onsite security
With CCTV & Intercom
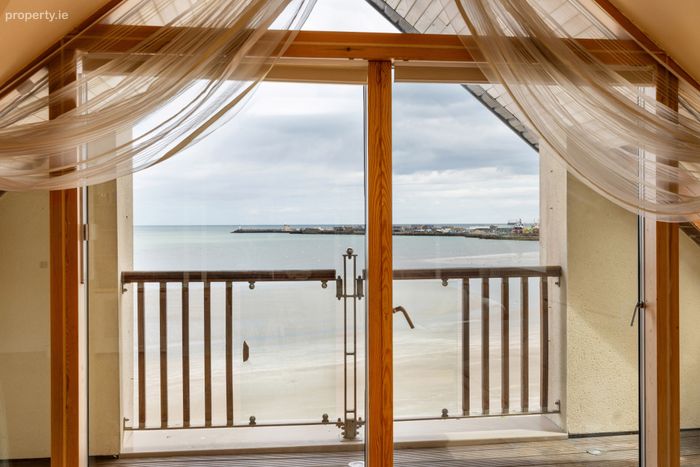
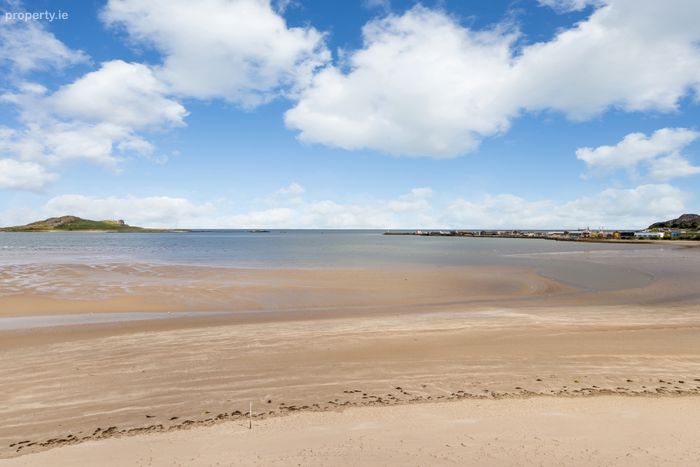
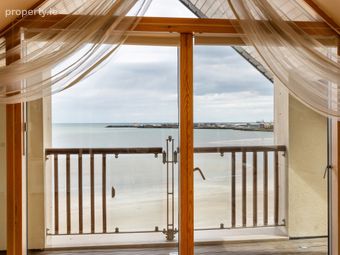
Sea views towards Irelands eye and Howth Harbour
Beach access (secure gate)
Secure, direct lift access
2 x designated underground car parking spaces with potential for electric car charger
Gas fired central heating
Double glazed windows
Alarm
Video Intercom
3 x ensuites
4 x Balconies
Secure lock-up storage room
Management fee approx. €10,000pa
Property Description
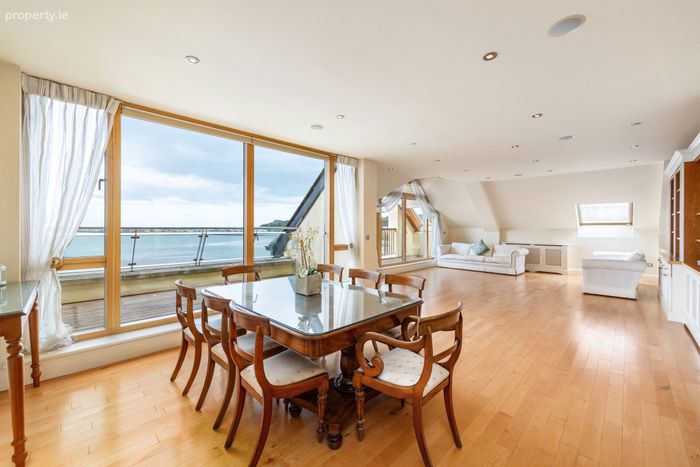
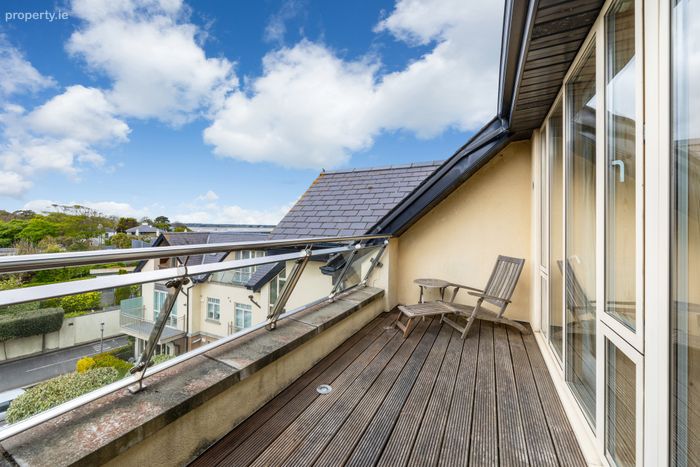
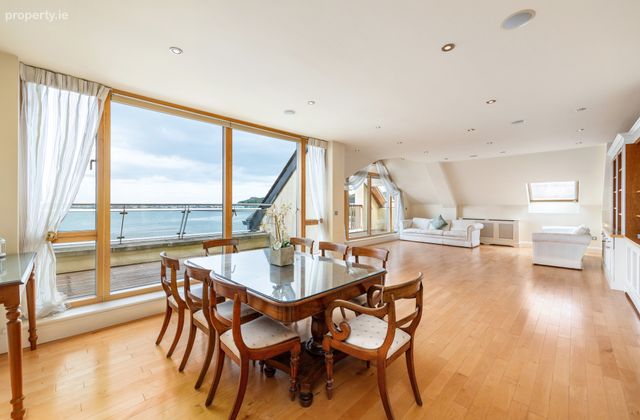
Designed with both style and comfort in mind, the property boasts bright and generously proportioned accommodation complemented by four balconies. Two east-facing balconies off the living accommodation enjoy stunning sea views towards Ireland's Eye and Howth Harbour, while two west-facing balconies capture afternoon and evening sun.
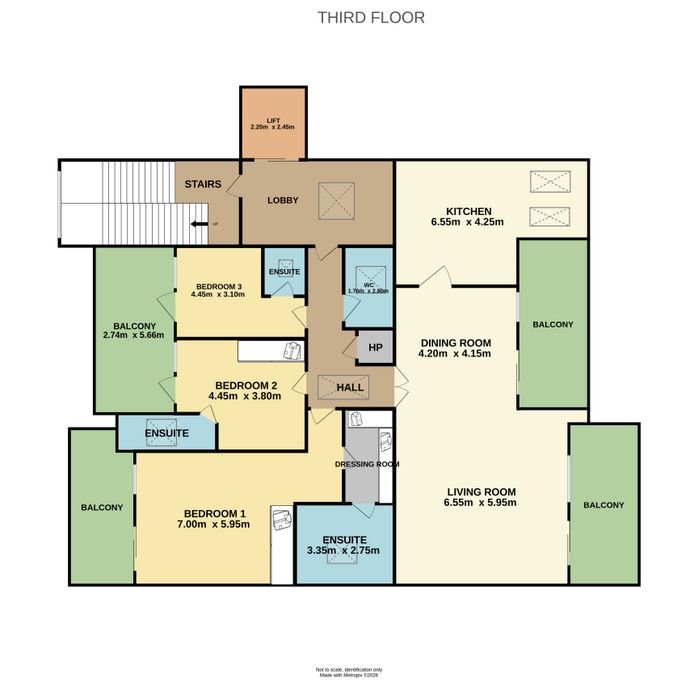
The accommodation briefly comprises a secure entrance lobby with lift access, spacious hallway with guest WC, a large open plan living/dining area opening onto 2 sea view balconies, and a beautifully appointed kitchen. The main bedroom features a dressing room / walk-in wardrobe, luxurious ensuite, and private west-facing balcony, while Bedrooms 2 and 3 are both generously proportioned and both include ensuite bathrooms and a shared west facing balcony.
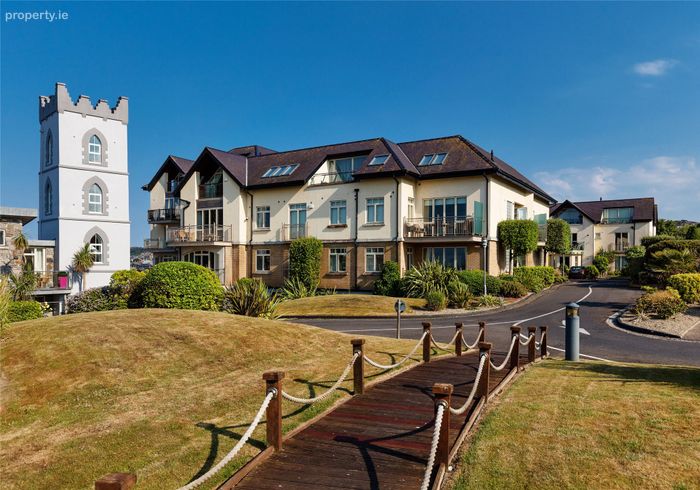
The location is second to none. Set within a quiet, meticulously maintained and secure development with direct gated access to the beach, the property is just a short stroll from the picturesque village of Howth and its excellent selection of cafés, restaurants, boutique shops, schools, and coastal amenities. Including 3 golf courses. Residents can also enjoy the renowned cliff walks, harbour walks, and scenic trails around Howth Head. Excellent transport links including DART and bus services provide easy access to Dublin City Centre, while Dublin Airport is conveniently close by.
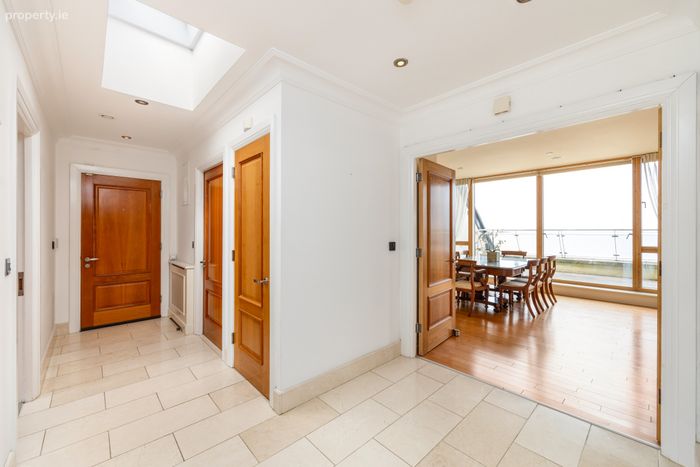
Hall 3.0m x 5.5m. Welcoming hall featuring marble tiled flooring, decorative coving, recessed lighting, and a skylight allowing for natural light. The space also includes a convenient hot press and alarm control panel.
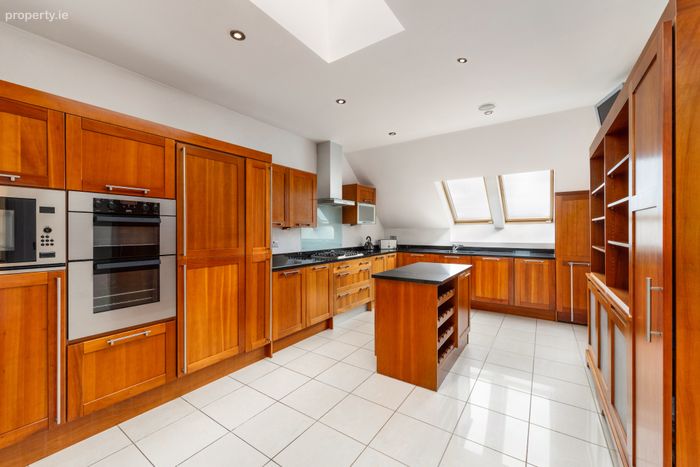
Kitchen 6.55m x 4.25m. Beautifully fitted cherrywood shaker style kitchen with integrated five-ring gas hob, extractor fan, double oven, microwave, fridge freezer, and dishwasher. Featuring granite worktops, a central island, tiled flooring, recessed lighting, skylights, and two Velux windows enjoying sea views towards Ireland's Eye and Howth Harbour.
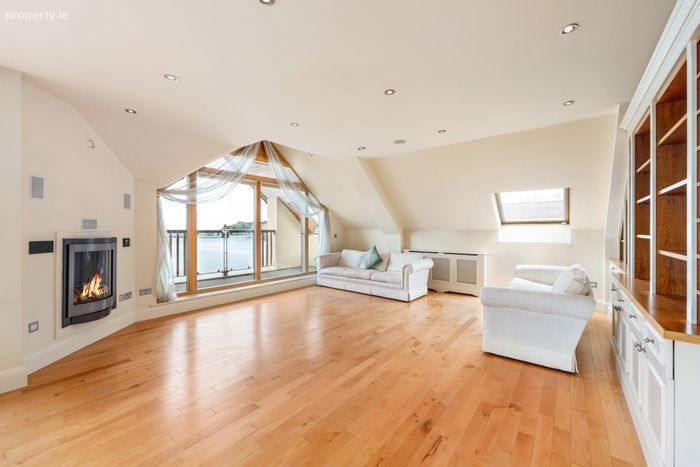
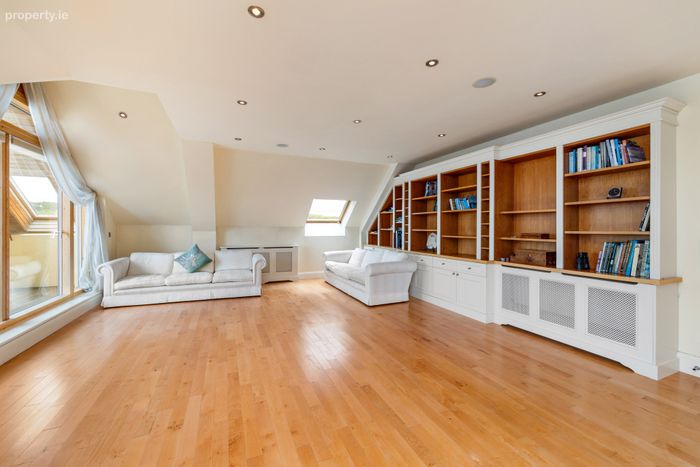
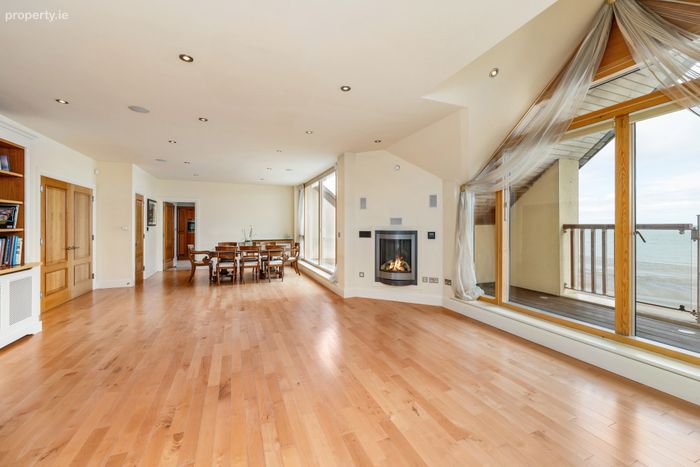
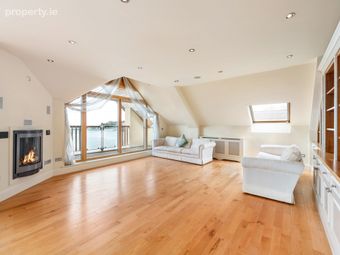
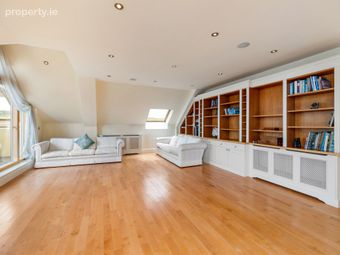
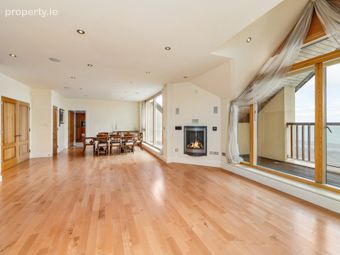
Dining/Living Room 4.2m x 10.0m. Spacious open plan living and dining area featuring solid Cherrywood flooring, a gas fire, recessed lighting, TV point, and built-in cabinetry with display shelving. Velux windows provide excellent natural light, while access to two balconies enjoys sea views towards Howth Head and Ireland's Eye.
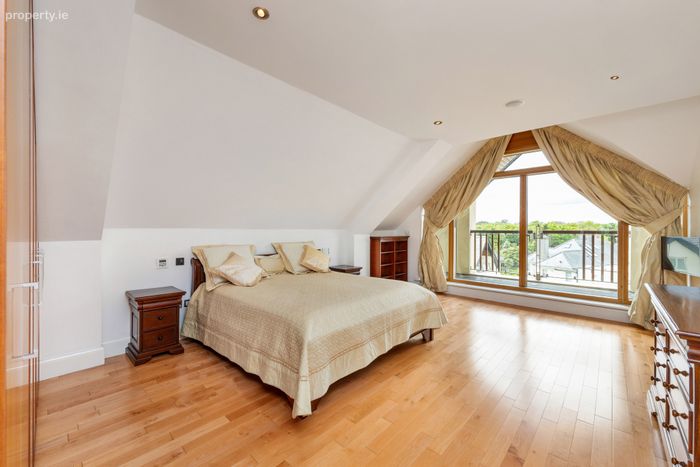
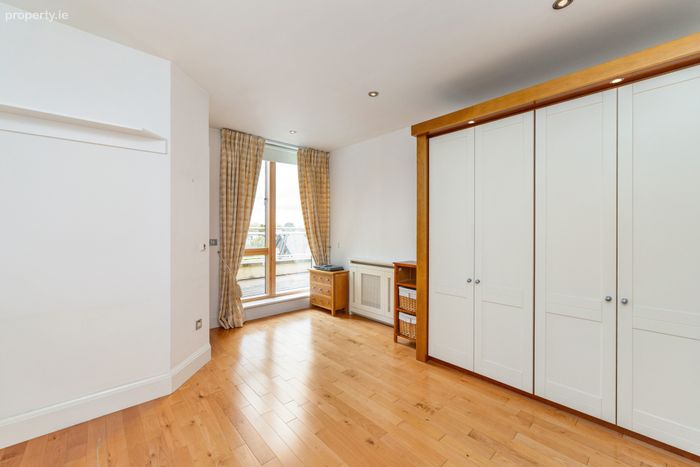
Bedroom 1 7.0m x 5.95m. Spacious double bedroom with solid Cherrywood flooring, fitted wardrobes, recessed lighting, TV point, and a walk-in wardrobe with solid oak flooring a skylight window. A glass door provides access to a private west-facing balcony.
Dressing Room Fitted wardrobes
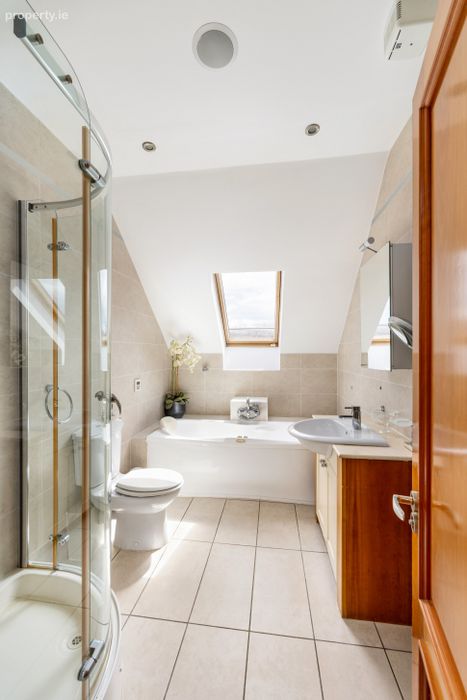
Ensuite 3.35m x 2.75m. Fully tiled ensuite with WC, wash hand basin, heated towel rail, extractor fan, jacuzzi bath, and separate shower. Featuring recessed lighting, underfloor heating, and a Velux window.
Bedroom 2 4.45m x 3.8m. Double bedroom featuring fitted wardrobes, and a TV point. Finished with solid Cherrywood flooring and recessed lighting. A glass door provides access to a west-facing balcony shared with Bedroom 3.
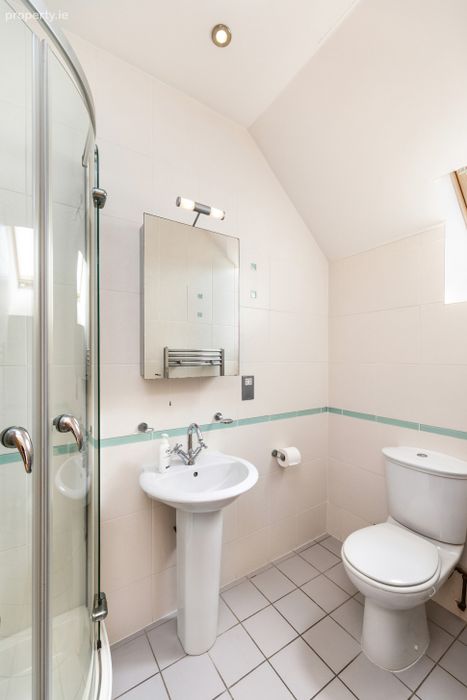
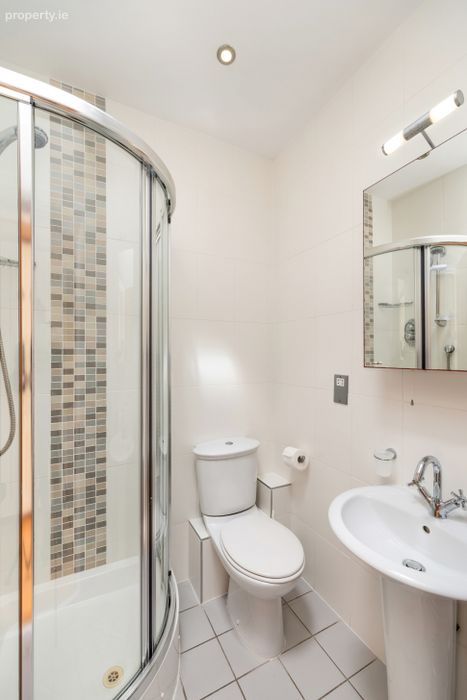
Ensuite 3.4m x 1.25m. Fully tiled ensuite with WC, wash hand basin, heated towel rail, extractor fan and corner shower. Finished with recessed lighting, Velux window, and underfloor heating.
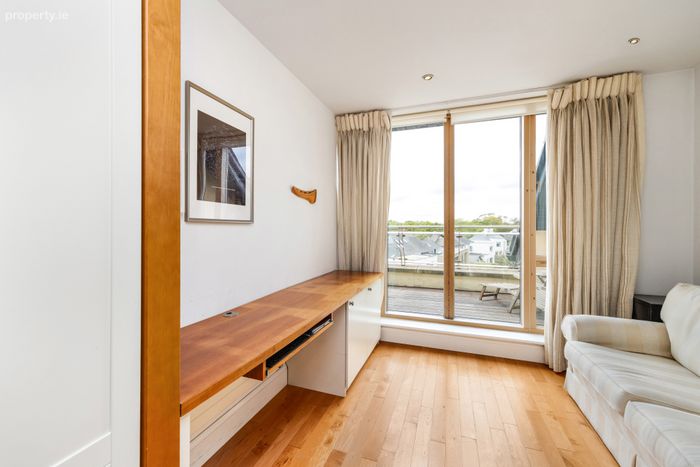
Bedroom 3 4.45m x 3.1m. Double bedroom with solid Cherrywood flooring and recessed lighting. Featuring fitted wardrobe and desk with a glass door providing access to a shared west-facing balcony with Bedroom 2.
Ensuite 1.45m x 1.7m. Fully tiled ensuite with WC, wash hand basin, shower, heated towel rail, extractor fan, and skylight. Featuring recessed lighting and underfloor heating.
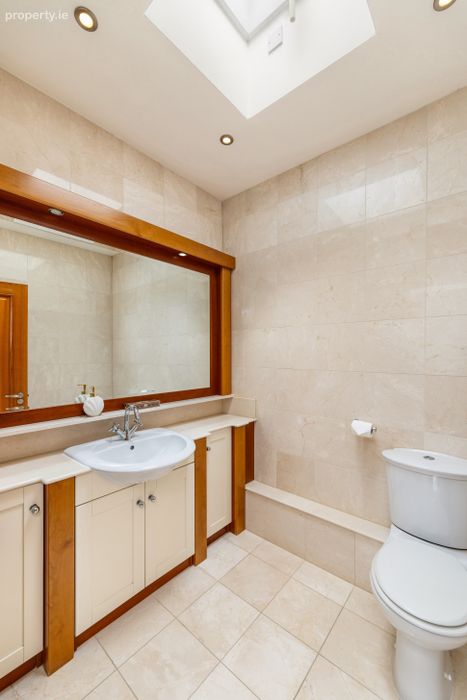
Guest WC 1.7m x 2.8m. Well-appointed and fully tiled guest WC featuring a wash hand basin, WC, heated towel rail, recessed lighting, and a skylight.
Outside
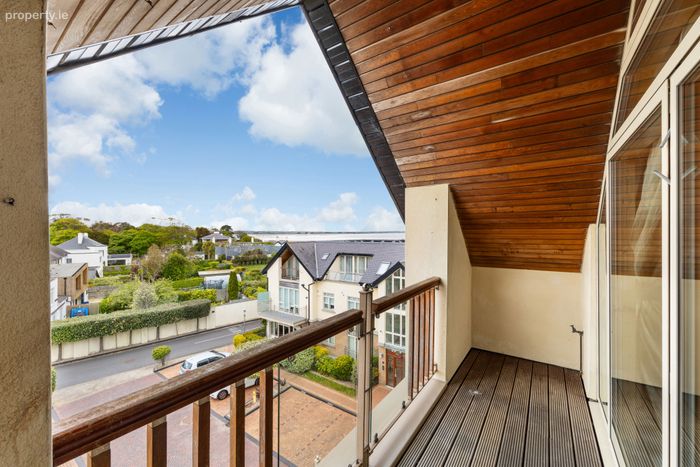
4x Balconies Four balconies in total, including two east-facing balconies off the living/dining area enjoying sea views towards Ireland's Eye and Howth Harbour. There are also two west-facing balconies, including a private balcony off the main bedroom and a shared balcony accessed from Bedrooms 2 and 3.
Parking 2 x designated parking spaces in the underground carpark, potential to upgrade to electric car charger point. Plus visitor spaces.
Storage Secure lock-up store room with steel door in underground carpark.
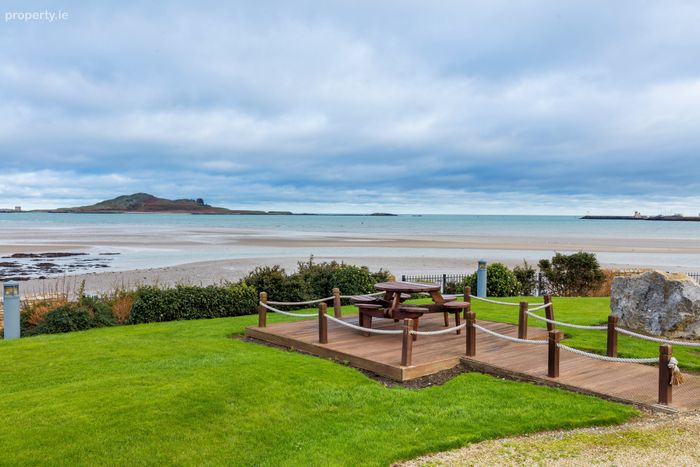
Beach Secure, gated access directly to the beach.
Communal space Howth Lodge has landscaped, secure lawn area overlooking the beach, sea and Ireland's Eye.
BER Details
BER No. 119391084
Energy Performance Indicator: 111.51 kWh/m2/yr
This property was last updated: yesterday morning