45 Glencarraig, Sutton, Dublin 13
 See Larger Images & 27 More Photographs >>
€880,000
Semi-Detached House4 Bedrooms, 2 Bathrooms, Semi-Detached House
Rating:


Contact Name: Barbara Kelly
Agent:
JB Kelly
PSR Licence Number: 003675
Email Agent Show Number
Save This Ad
Key Features
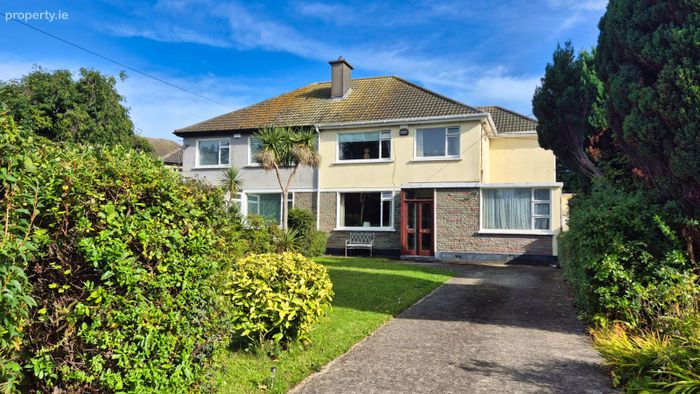
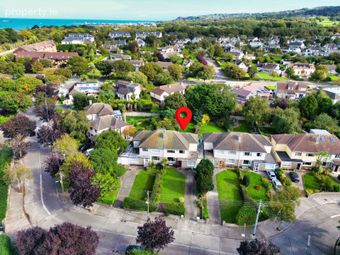
Spacious accommodation with potential for further extensionLarge private gardens
Private driveway with off street parking space for multiple cars
Range of schools, shopping facilities of Sutton Cross, bus and DART are all within walking distance
Property Description
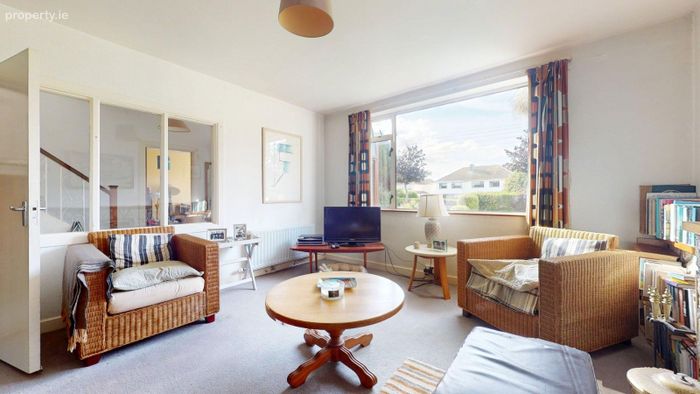
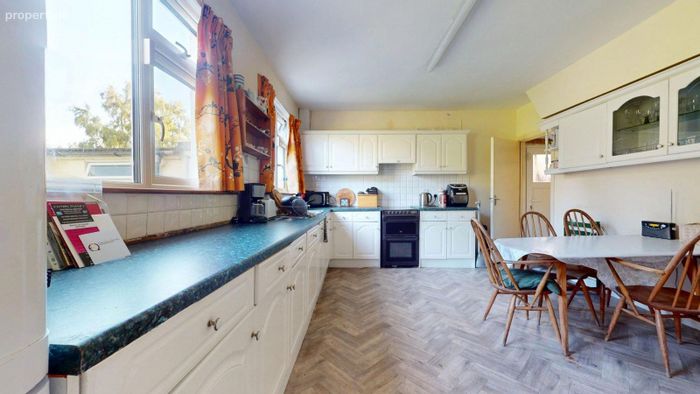
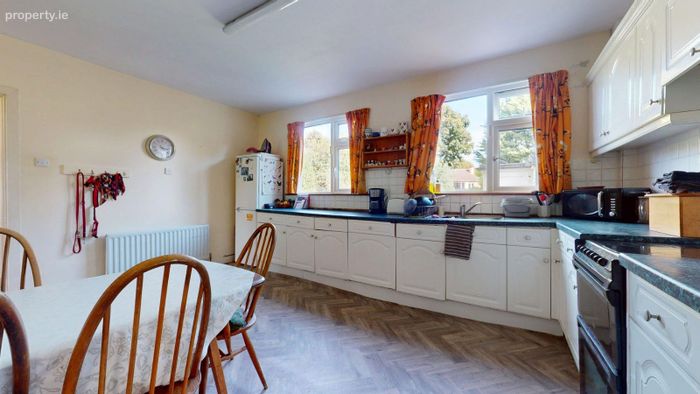
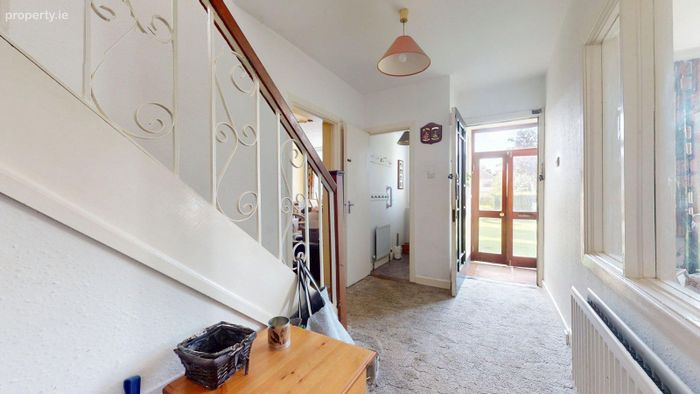
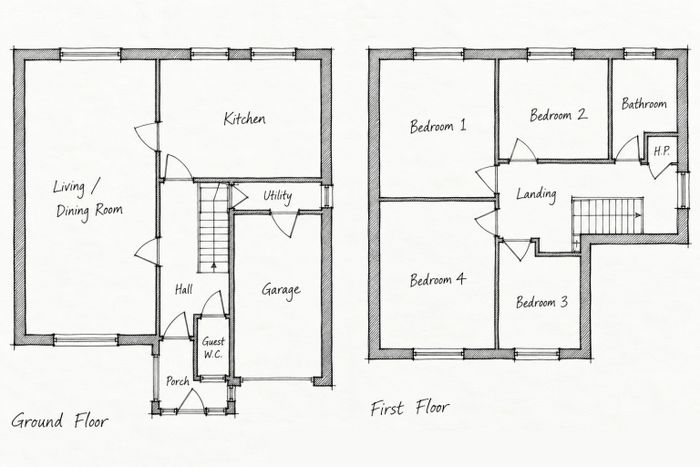
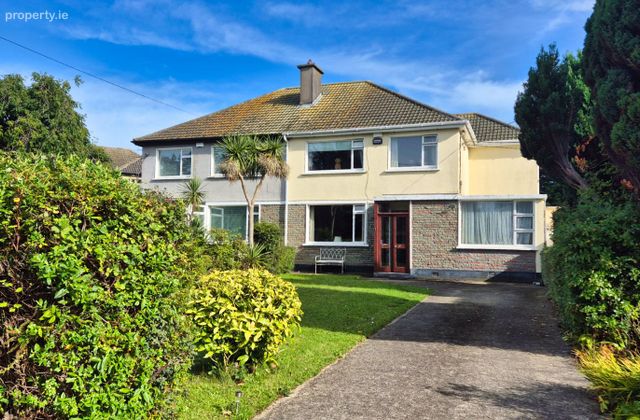
The accommodation is generously proportioned throughout. A porch leads to the inner hallway and a large family living room, while the kitchen/breakfast room provides a practical everyday dining space. The original garage has been converted to create an additional reception room, currently suitable for use as a playroom, home office or family room. Upstairs, there are four bedrooms (3 doubles and 1 single) together with a family bathroom.
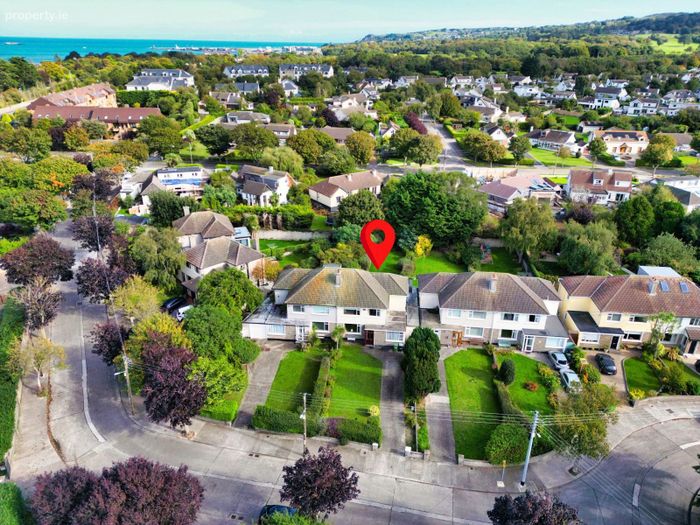
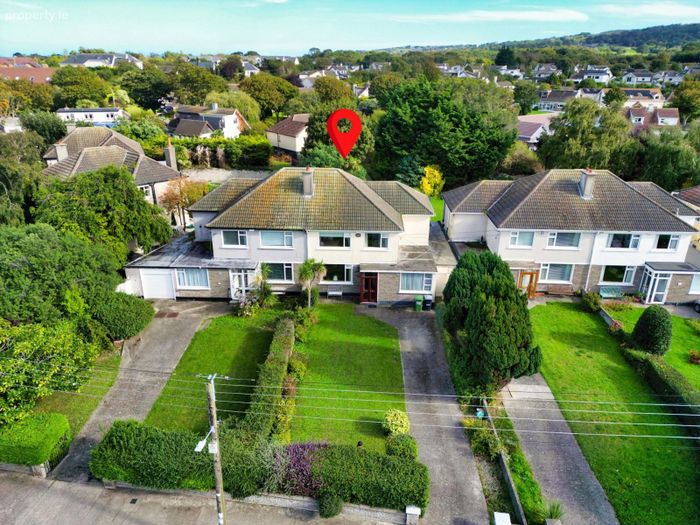
Glencarraig was developed in the 1970s and is characterised by spacious four-bedroom semi-detached homes arranged around two large open greens. The generous layout of the development, together with its established surroundings and extensive communal green space, has made it particularly popular with growing families.
The location is one of the property’s strongest features. Sutton Cross is just a short walk away and provides a wide range of shops, cafés, restaurants and everyday services. There is also an excellent selection of primary and secondary schools, sports clubs and recreational facilities nearby. Sutton DART Station and regular bus services provide convenient access to Dublin City Centre, while Sutton Creek, the seafront and Burrow Beach are all within easy walking distance.
For buyers seeking a substantial family home in a mature Sutton location with schools, transport, shopping and coastal amenities close at hand, No. 45 Glencarraig is well worth viewing.
Contact JB Kelly on 01 839 3400 to arrange an appointment.
.
ACCOMMODATION
Ground floor
Porch
1.90 x 1.60m
Glazed doors and tiled floor.
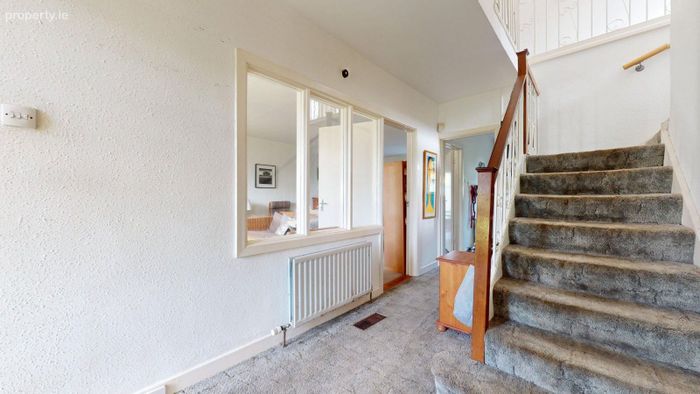
Inner Hall
5.00 x 2.15m
Spacious hall with understairs storage.
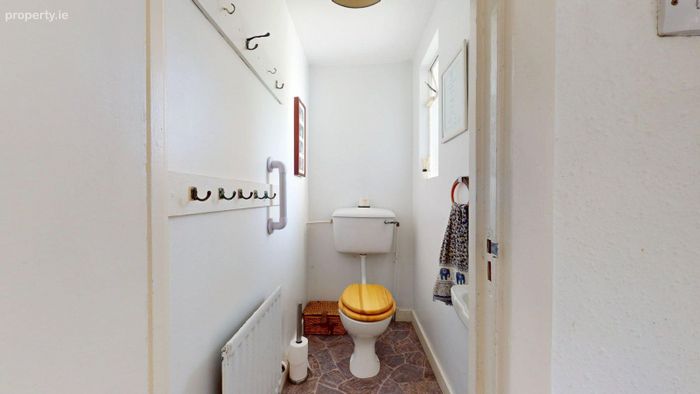
Guest WC
Tiled walls and floors, WC & WHB
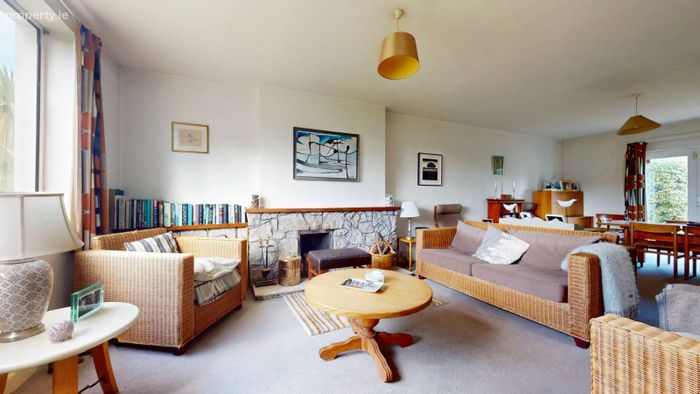
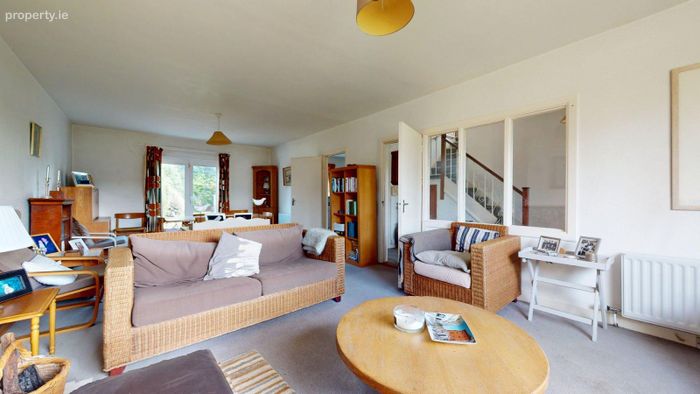
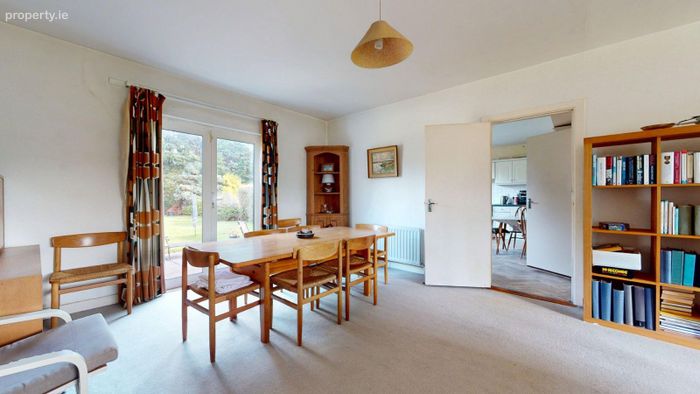
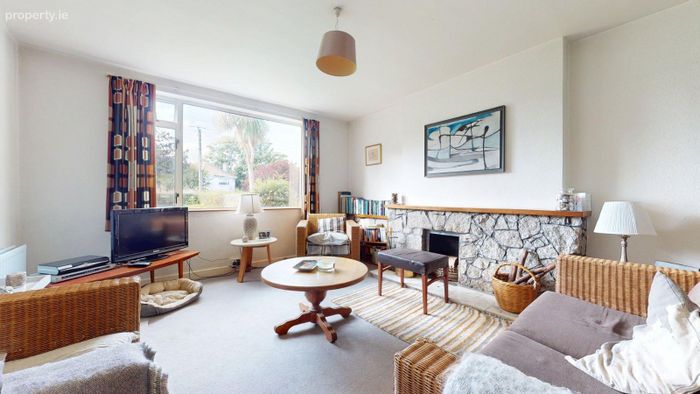
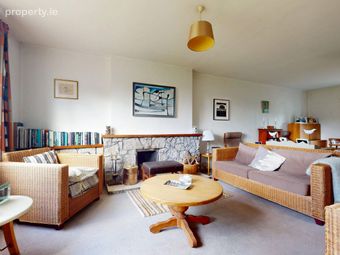
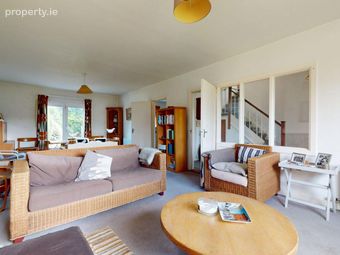
Family Living Room
8.85 x 4.10m
Spacious living area extending from front to rear. Feature fireplace with marble hearth and surround.
French doors to large rear garden.
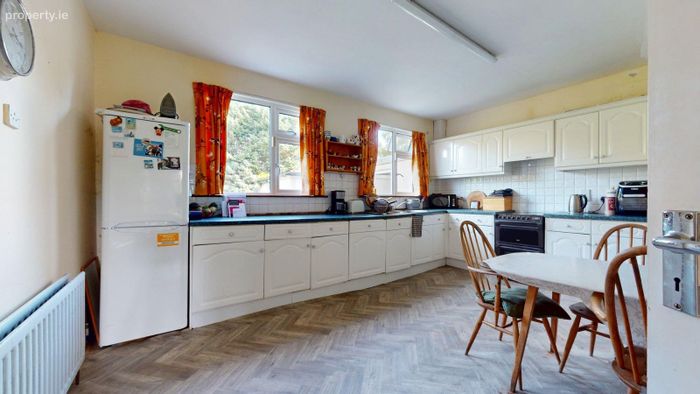
Kitchen Dining Room
3.75 x 4.85m
Range of floor and wall mounted presses. Oven, hob with extractor over, dishwasher, fridge freezer.
Door through to…
Utility Space
0.85 x 2.35m
Gas boiler, side door to covered gated side entrance.
Playroom
5.20 x 2.45m
Garage conversion – also suitable for use as a 5th bedroom or home office
First Floor
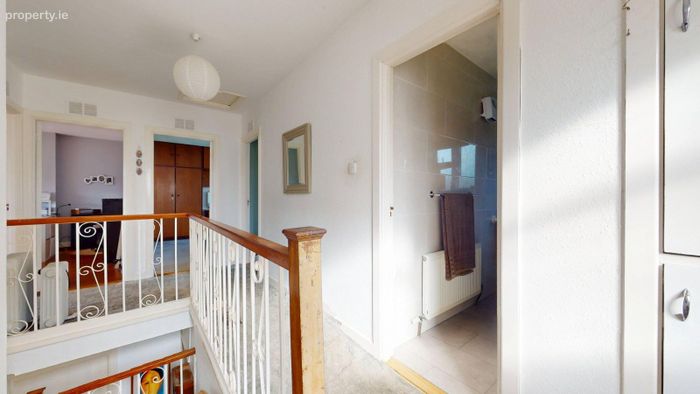
Landing
Large spacious landing with access to attic space and hot press.
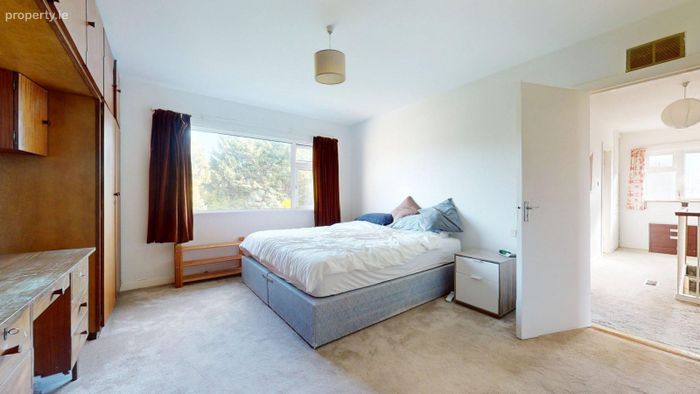
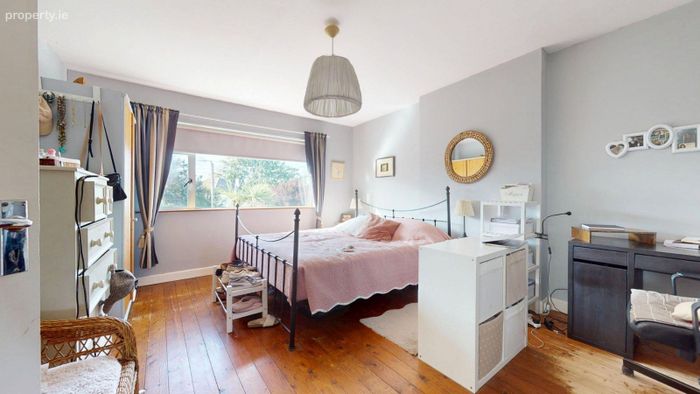
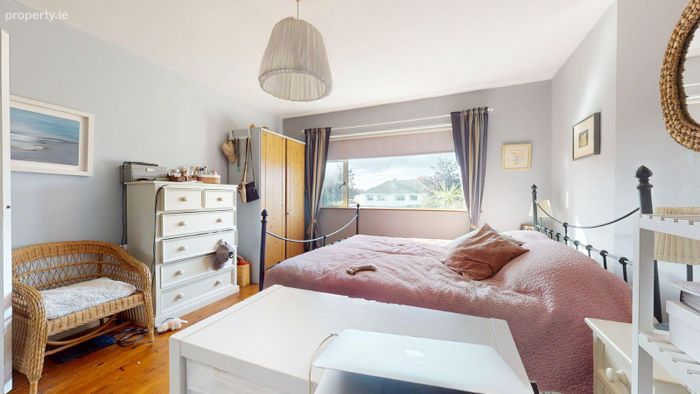
Bedroom 1
4.25 x 3.90m
Large double bedroom overlooking front garden.
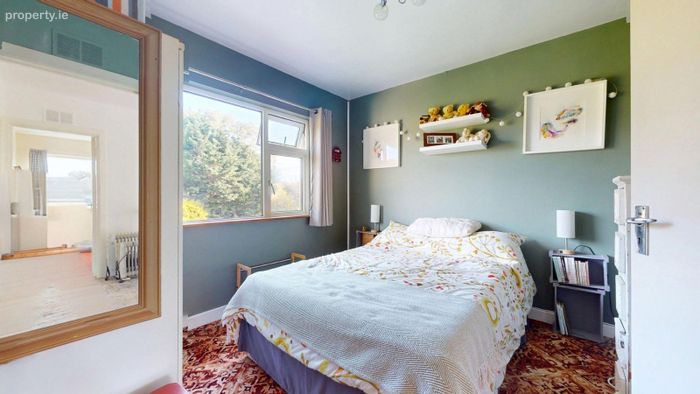
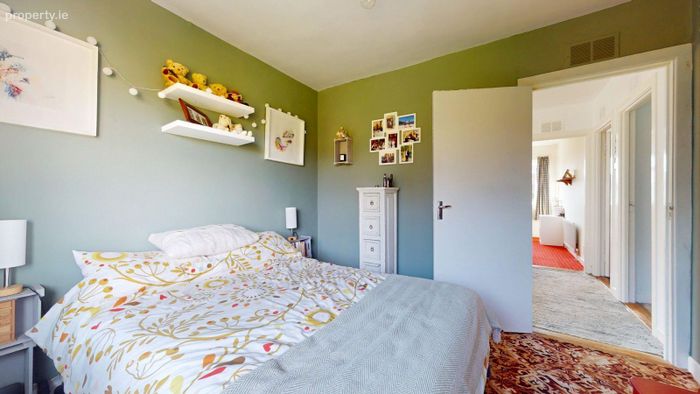
Bedroom 2
2.90 x 3.10m
Double bedroom overlooking rear garden.
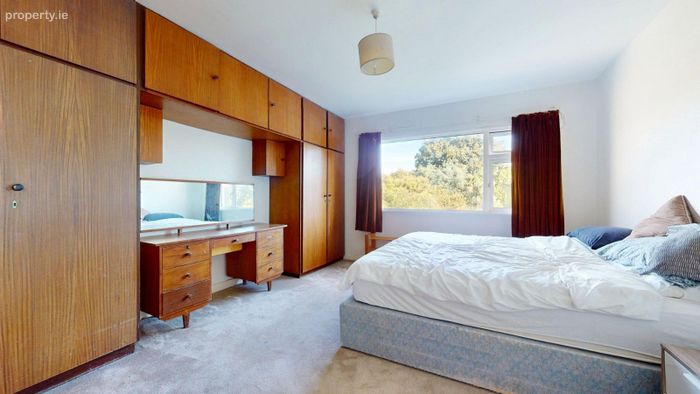
Bedroom 3
4.60 x 3.90m
Large double room with built-in wardrobes, overlooking front garden.
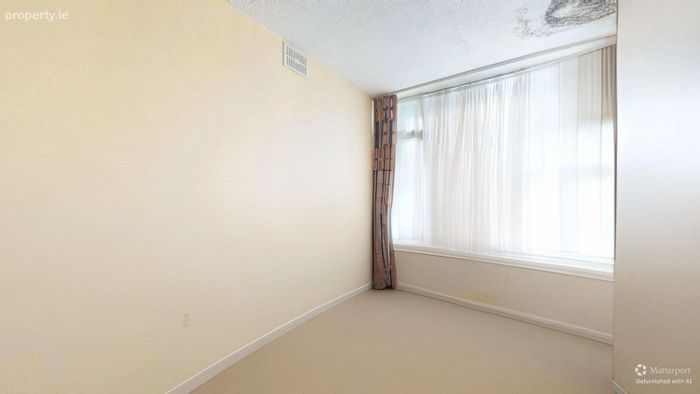
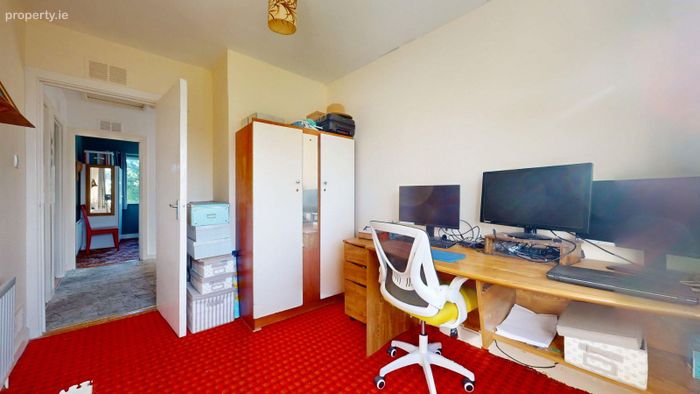
Bedroom 4
2.95 x 2.40m
Single bedroom overlooking the front garden.
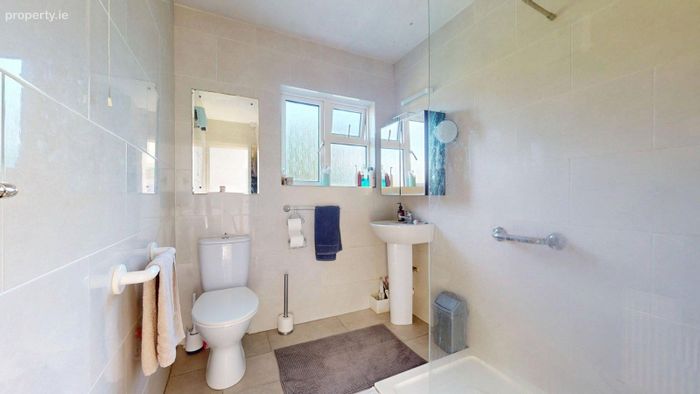
Bathroom
2.30 x 1.90m
Tiled walls and floors, WC and wash hand basin, cubicle shower over.
.
OUTSIDE
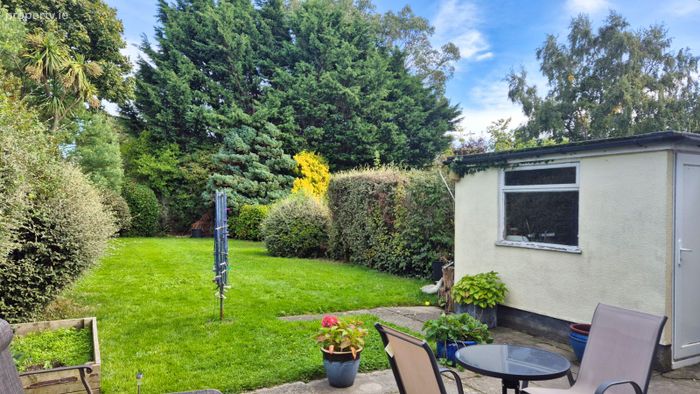
Large garden to the front with off street parking for multiple cars. Gated side entrance to the rear garden. Large private, rear garden with patio area, mature planting and trees. Block built storage shed.
BER Details
Energy Performance Indicator: 0.00 kWh/m2/yr
This property was last updated: yesterday morning