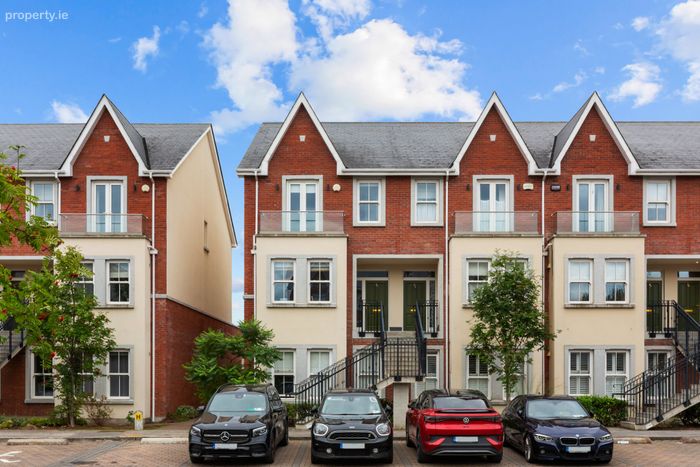
44 Stillorgan Gate, Upper Kilmacud Road, Dublin 14, Dublin 14
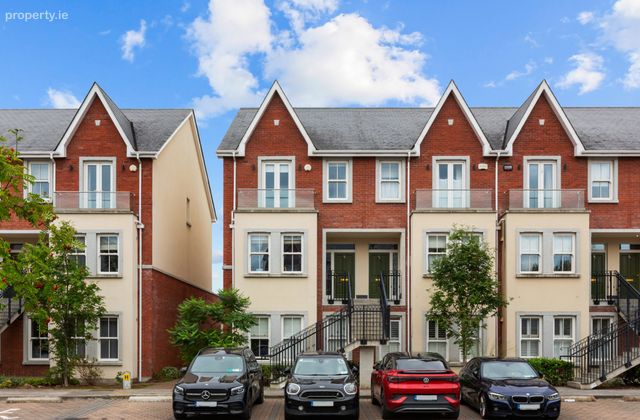 See Larger Images & 15 More Photographs >>
€775,000
Duplex For Sale3 Bedrooms, 3 Bathrooms, Duplex For Sale
Rating:


Contact Name: Aisling Reynolds
Agent:
Sherry FitzGerald Dundrum
PSR Licence Number: 002183
Email Agent Call +35312961822
Save This Ad
Property Description
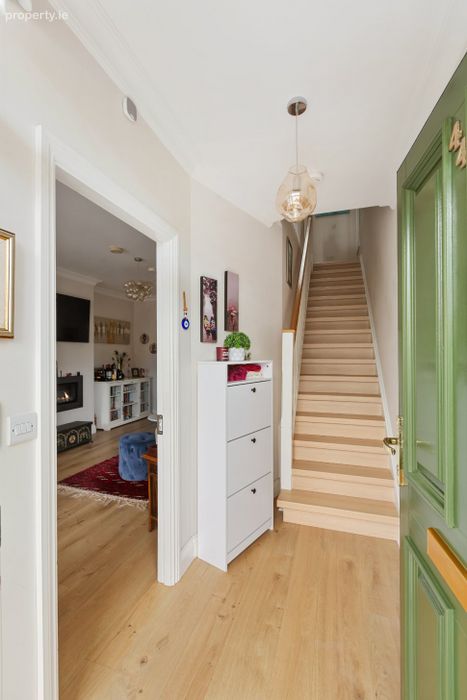
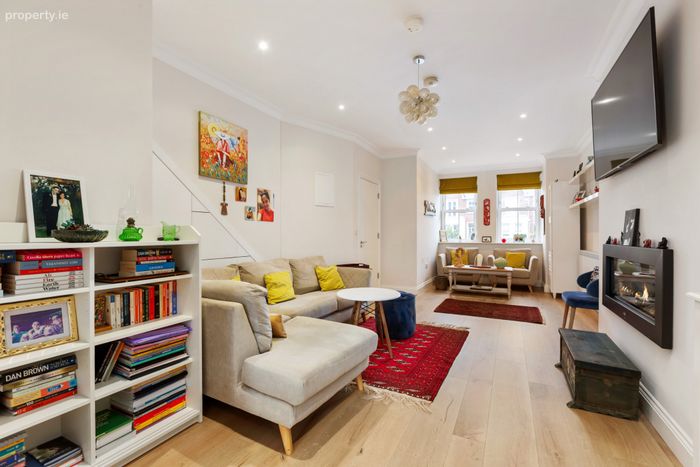
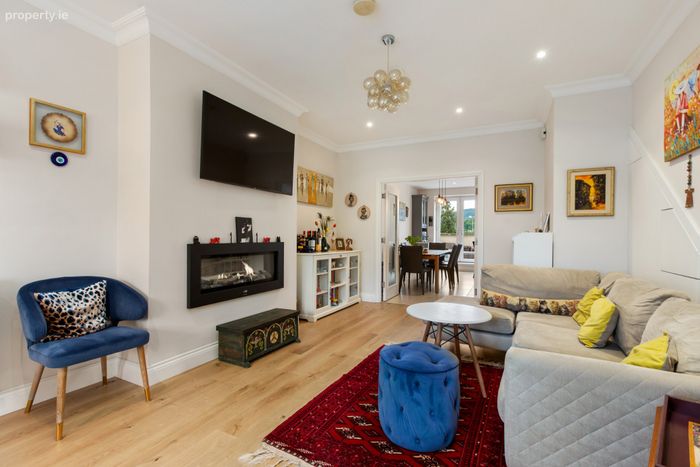
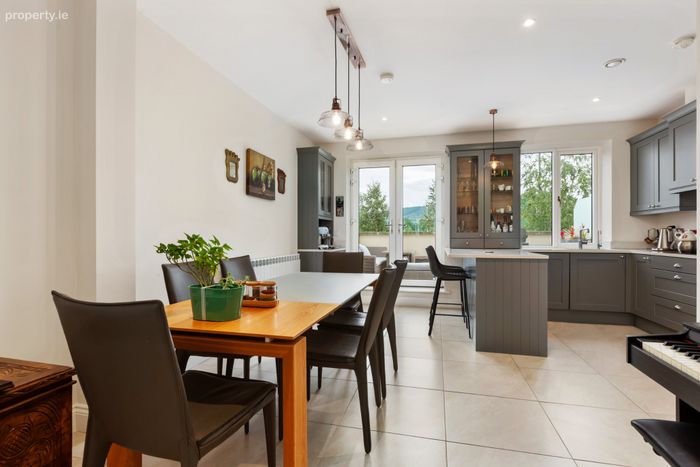
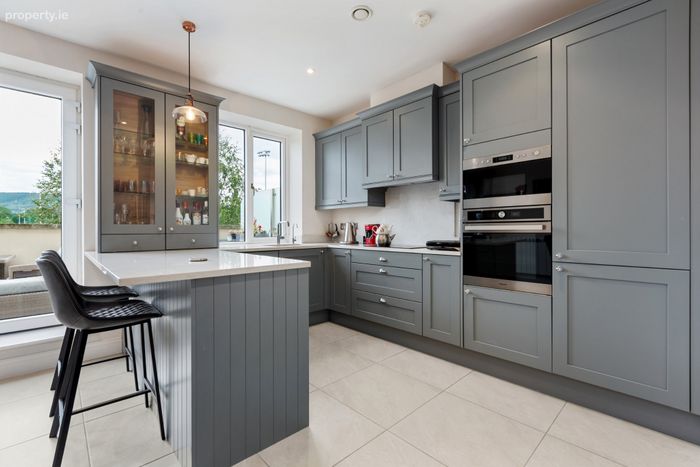
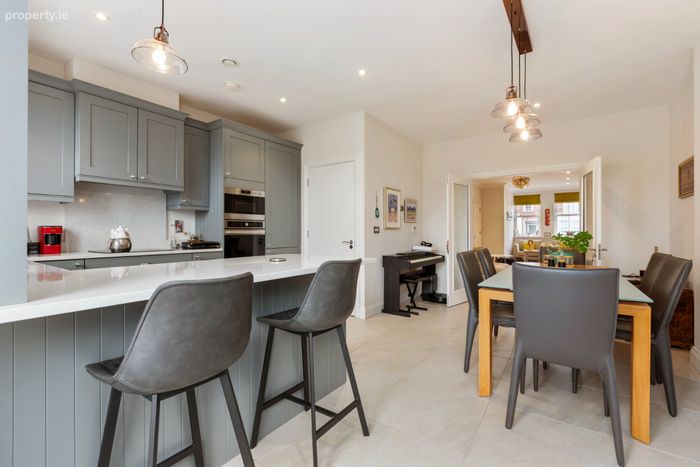
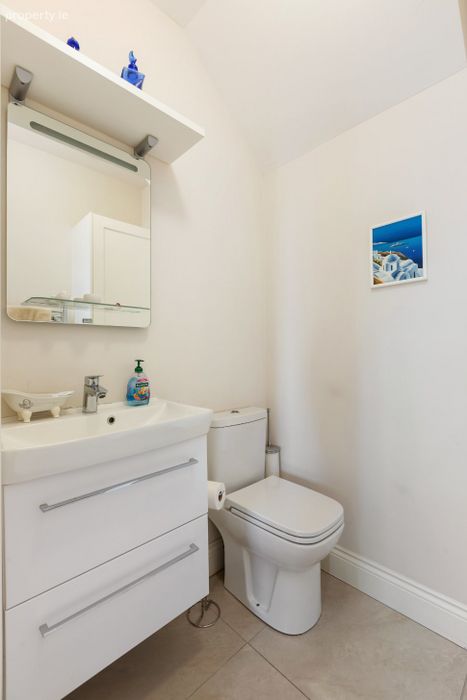
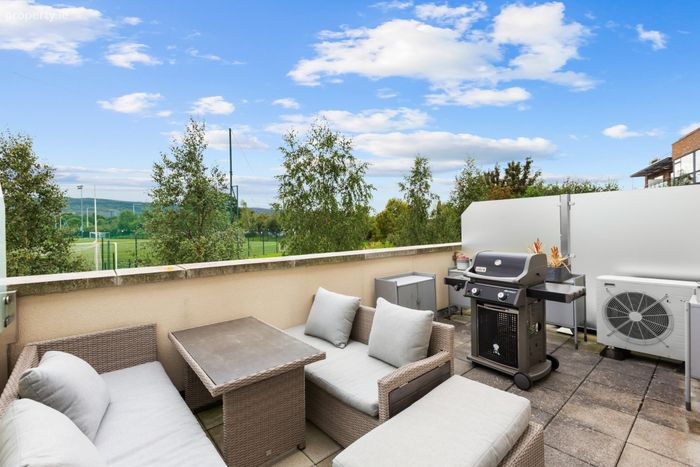
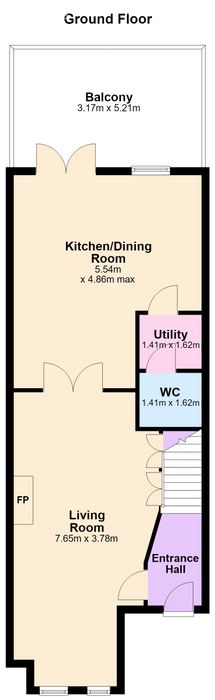
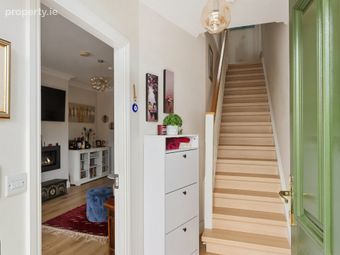
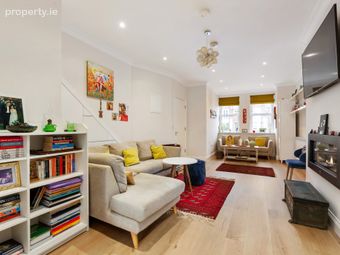
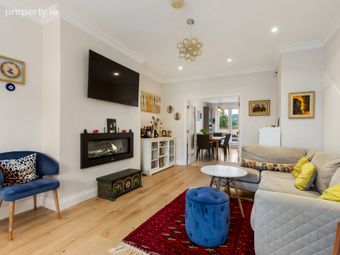
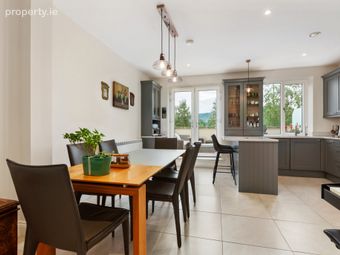
Built in 2019 the duplex briefly comprises entrance hallway, wonderfully designed living/ dining room with two large sash windows provide great natural light. There is practical built in understairs storage neatly tucked away. Double doors lead through to the kitchen/ breakfast room with tiled flooring throughout. A fully fitted kitchen. The utility room is plumbed for a washing machine and separate guest W.C. There is a lovely sizeable balcony accessed off the kitchen, which is south facing and overlooking a green area, it is the ideal space for outside dining and entertaining.
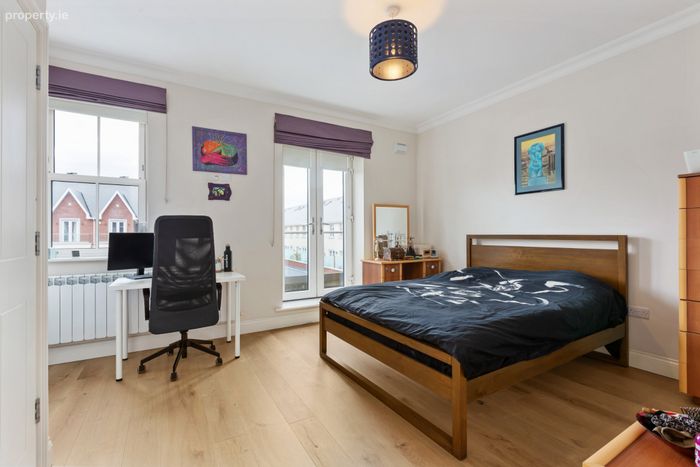
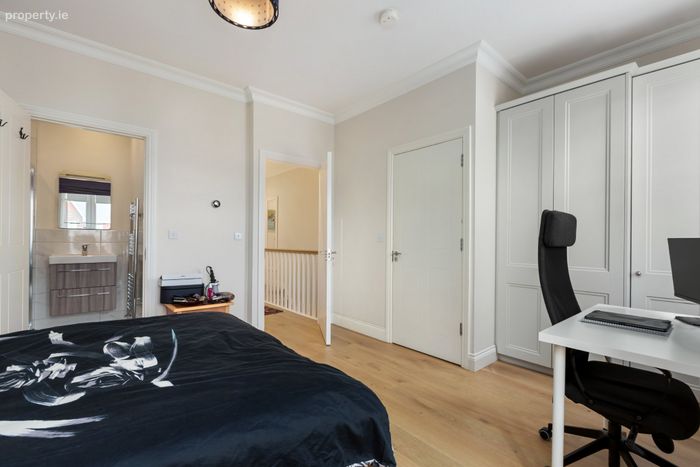
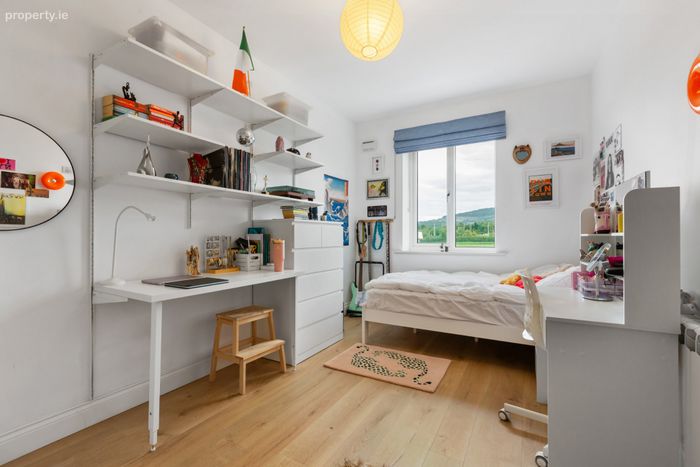
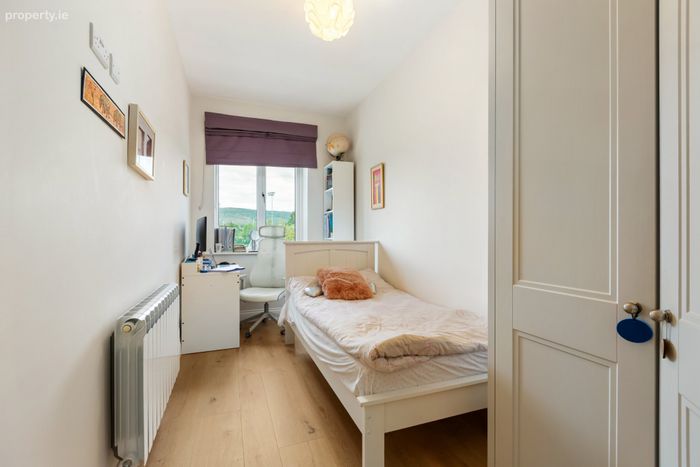
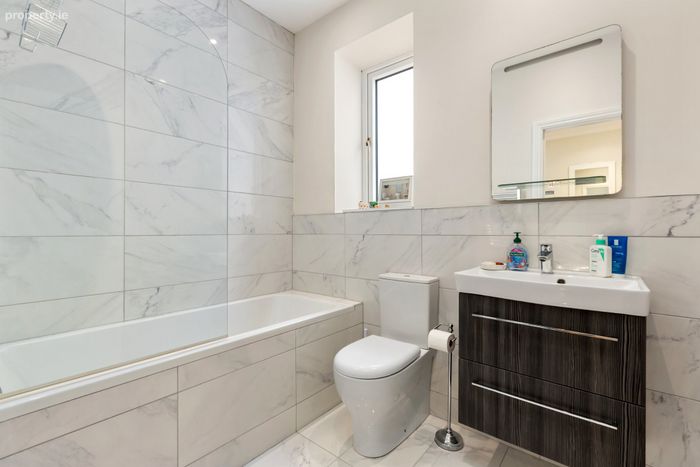
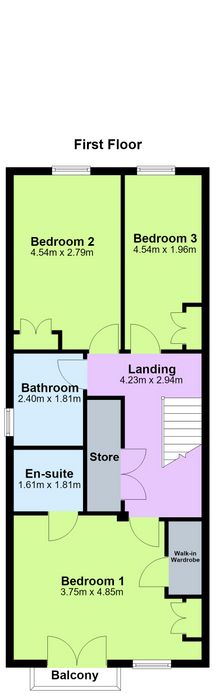
Stairs lead up to the first floor which is lit by a large skylight and houses an extra-large hot-press with plenty of storage space. The main bedroom suite spans the width of the house and overlooks the front with a window and viewing balcony. A walk-in wardrobe provides storage and there are also fitted wardrobes. A generous ensuite with rainfall shower completes this suite. There are two further double bedrooms with fitted wardrobes and a family bathroom which is fully tiled with a bath and rainfall shower, w.c and wash hand basin. The property also benefits from allocated parking.
The convenience of the location cannot be overstated within an easy stroll of Dundrum Village & The Beacon Shopping complex, Stillorgan Shopping Centre which has enjoyed a renaissance over recent years with a terrific choice of shops and eateries. Some of Dublin’s best schools are also within easy reach. Public transport facilities are first class with a choice of bus routes to the city. Kilmacud Luas stop is less than 10-minute walk away. The M50 is also within easy reach allowing swift access to the airport and the main road networks. Overall, this is a superb family residence within a sought-after location, offering easy access to the city centre and surrounding areas.
Entrance Hall
Living Room 7.65m x 3.78m
Kitchen/ Dining Room 5.54m x 4.86m
Utility Room 1.41m x 1.62m
W.C 1.41m x 1.62m
Landing 4.23m x 2.94m
Bedroom 1 3.75m x 4.85m
En-Suite 1.61m x 1.81m
Bedroom 2 4.54m x 2.79m
Bedroom 3 4.54m x 1.96m
Bathroom 2.40m x 1.81m
BER Details
BER No. 111456034
Energy Performance Indicator: 53.99 kWh/m2/yr
This property was last updated: yesterday morning