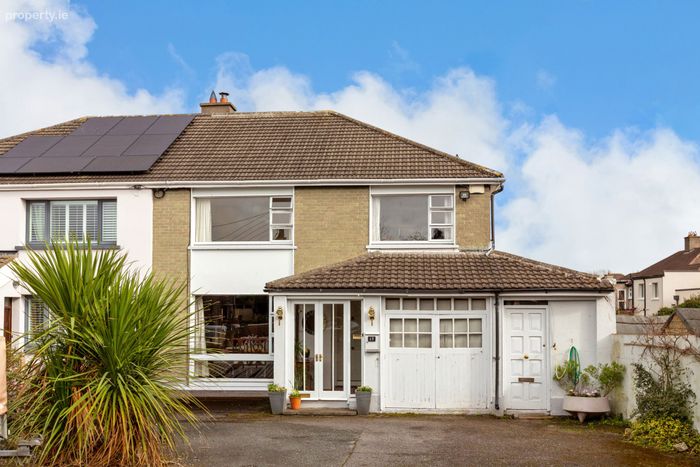
15 Weston Grove, Churchtown, Dublin 14, Churchtown, Dublin 14
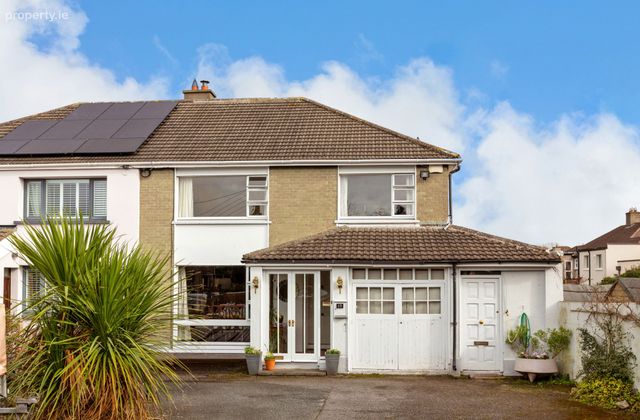 See Larger Images & 16 More Photographs >>
€985,000
Semi-Detached House4 Bedrooms, 3 Bathrooms, Semi-Detached House
Rating:


Contact Name: Darren Chambers
Agent:
Sherry FitzGerald Dundrum
PSR Licence Number: 002183
Email Agent Call +353 1 296 1822
Save This Ad
Key Features
Extended two-storey semi-detached residence.Quiet cul-de-sac setting overlooking green area.
Generous, well-proportioned accommodation throughout.
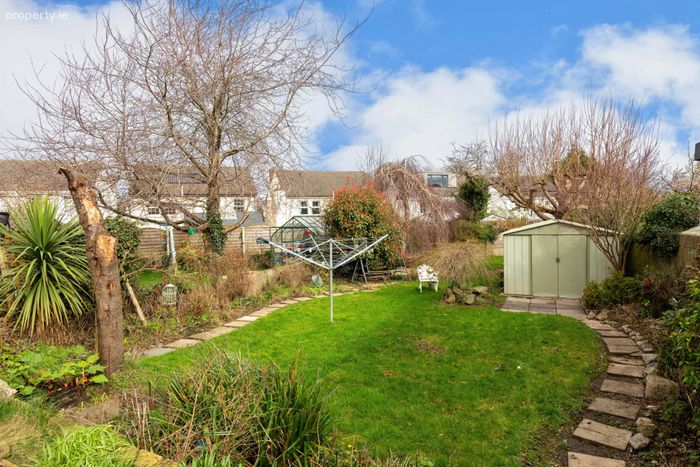
Stunning rear garden extending to 35m/ 110ft in length.
Superb interconnecting reception rooms.
Four spacious double bedrooms.
Large principal bedroom suite with ensuite.
Modern family shower room.
Garage with clear conversion potential (subject to planning permission).
Covered side passage/ workshop with excellent storage.
Property Description
The property has been thoughtfully extended over the years and now offers generously proportioned, well-balanced accommodation ideally suited to modern family living. The layout is particularly appealing, with a wonderful flow between the interconnecting reception rooms and excellent natural light evident throughout.
A standout feature of the home is the scale of the accommodation, with all bedrooms of comfortable double proportions, including an exceptionally large principal bedroom suite positioned to the rear. The property has been well cared for and presents an excellent opportunity for a purchaser to create a home of true distinction in a highly sought-after location.
Weston Grove is a mature and peaceful residential setting within walking distance of both Churchtown and Dundrum villages. There is an excellent selection of local shops, cafés and restaurants nearby, while Dundrum Town Centre offers extensive retail and leisure facilities.
The location is further enhanced by excellent transport links, including the LUAS at Dundrum and a number of well-serviced bus routes. The area is also renowned for its selection of highly regarded primary and secondary schools, making it an ideal choice for families.
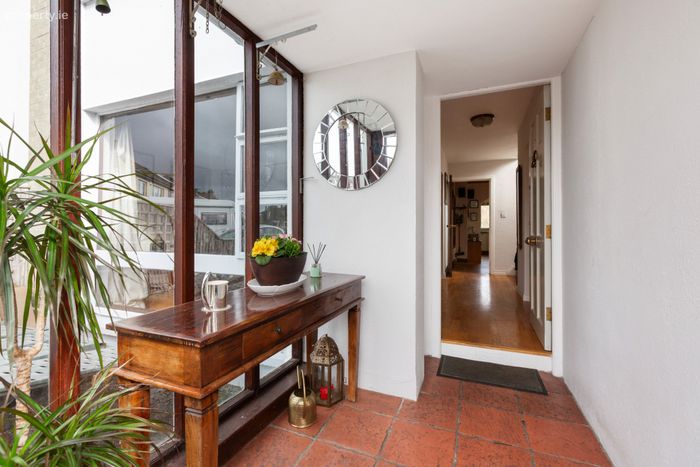
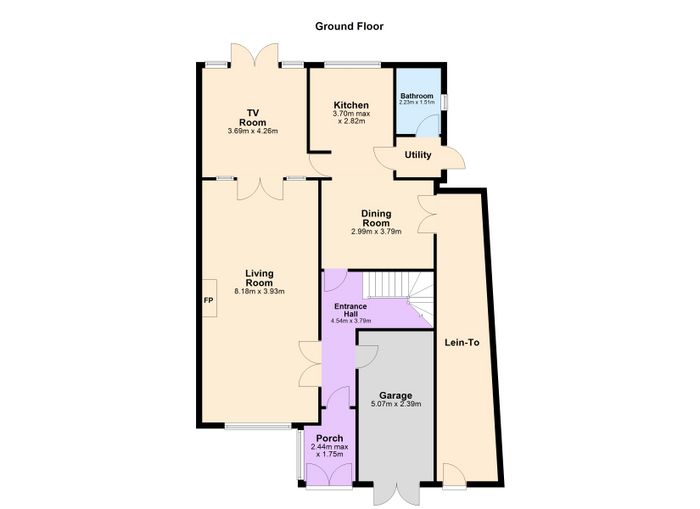
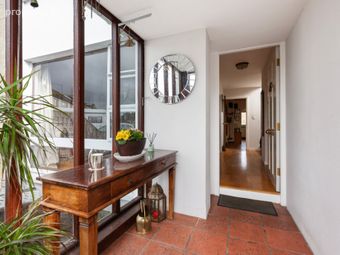
Entrance Porch 2.44m x 1.75m. With tiled floor and double doors opening to the front, providing a practical and sheltered entrance.
Entrance Hallway 4.54m x 3.79m. A welcoming hallway with staircase to the upper floor and door to a useful understairs storage cupboard.
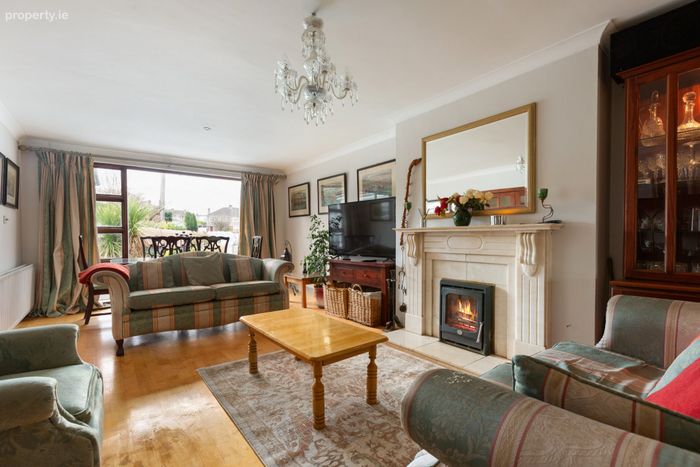
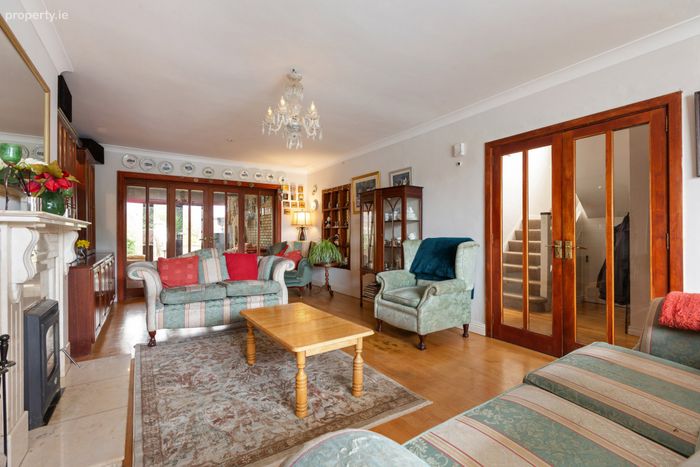
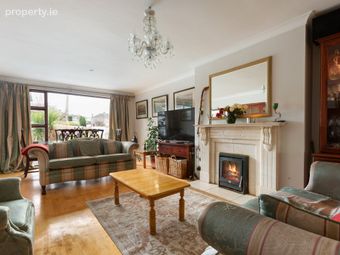
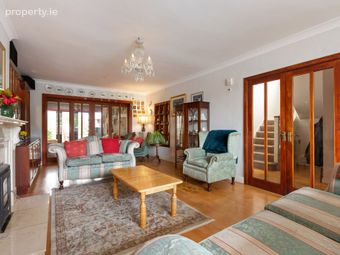
Living/ Dining Room 8.18m x 3.93m. A magnificent double reception room of generous proportions featuring a large picture window overlooking the front garden. The room is centred around a wood-burning stove set within an attractive marble fireplace with matching hearth. Additional features include a built-in entertainment unit and double doors connecting through to both the hallway and the adjoining family room.
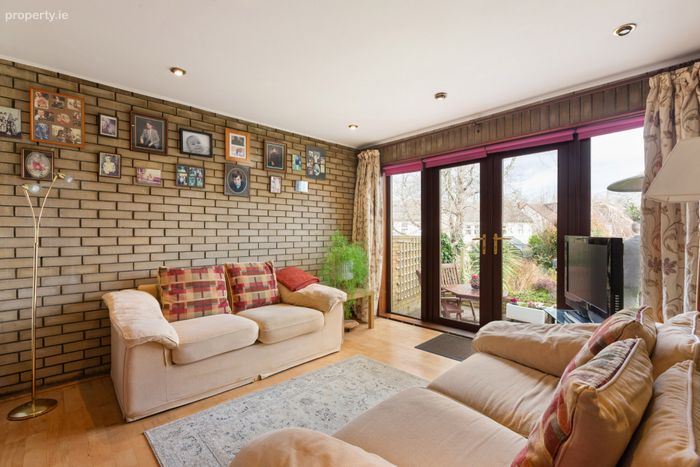
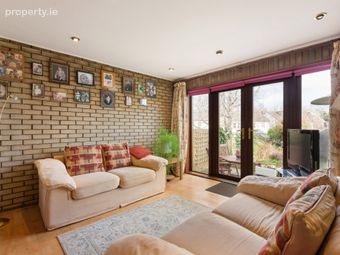
Family Room 3.69m x 4.26m. A bright and spacious reception room with recessed lighting and double doors opening through from the living/dining room. Further double doors lead directly out to the rear garden, seamlessly connecting indoor and outdoor living.
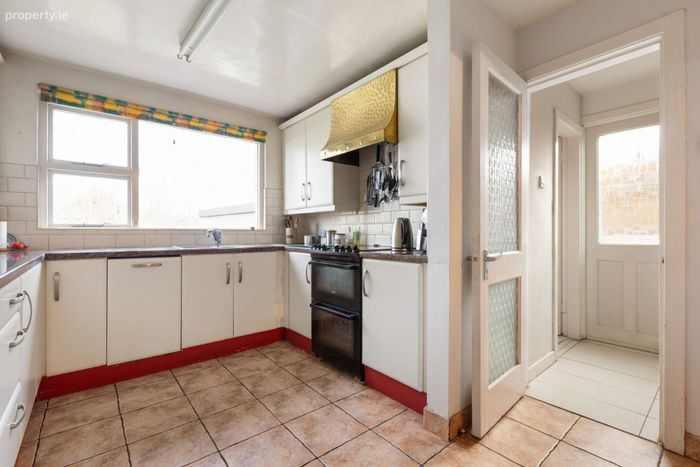
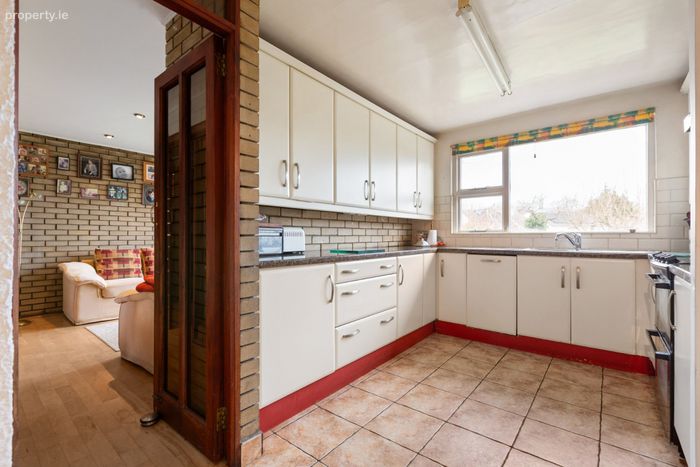
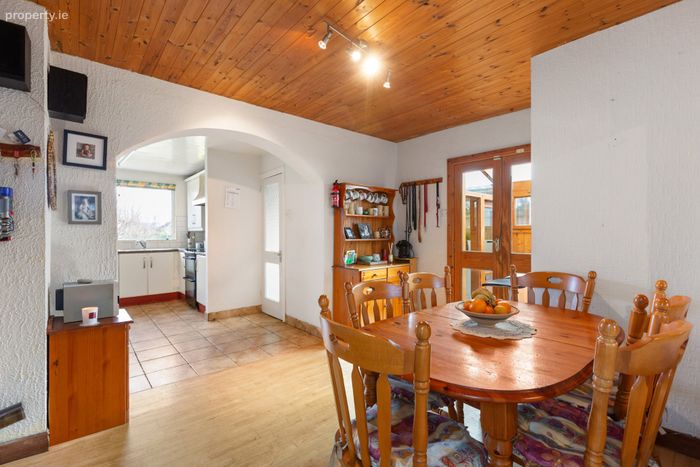
Kitchen 3.70m x 2.82m. Fitted with a range of traditional-style wall and floor units incorporating a one-and-a-half bowl sink unit. Additional features include tiled flooring, part tiled walls and provision for a dishwasher. A door leads through to the family room, while an arched opening connects to the breakfast area.
Breakfast Area 2.99m x 3.79m. A bright and versatile space with hardwood flooring and double doors opening to a covered side passageway. A further door provides access back to the main hallway.
Utility Room Accessed from the kitchen and fitted with plumbing for a washing machine and dryer, along with additional shelving for storage. A door leads to the side garden.
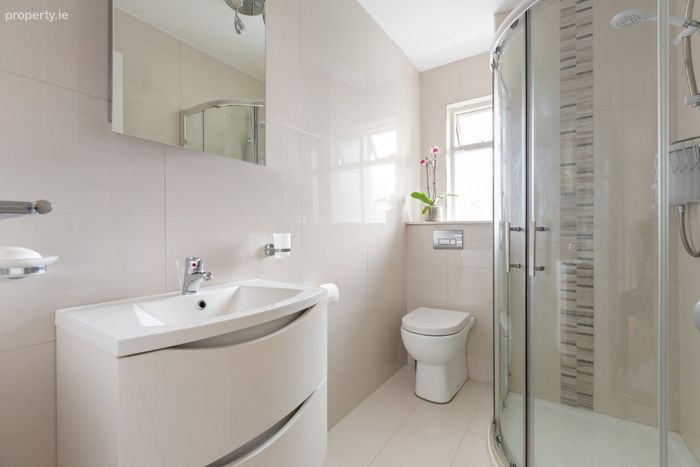
Shower Room 2.23m x 1.51m. Comprising shower, wash hand basin and WC, with tiled flooring, part tiled walls and built-in storage cupboards.
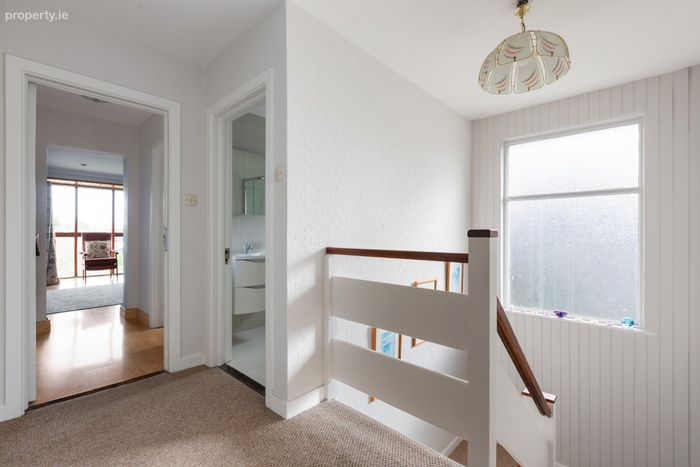
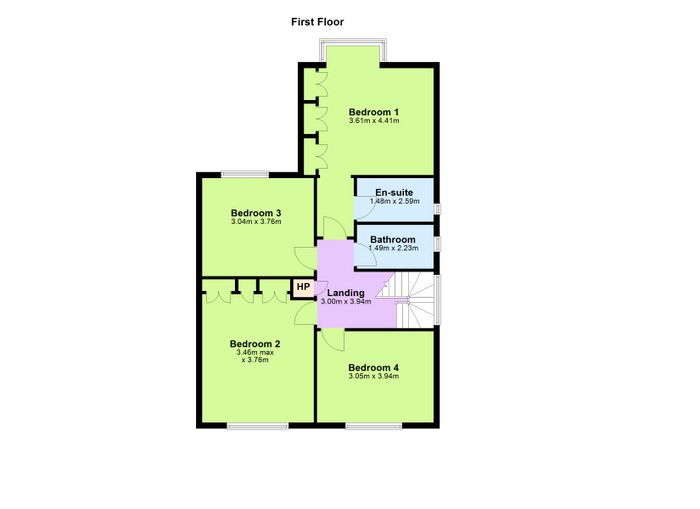
Landing 3.00m x 3.94m. A bright landing area with a large south-facing window flooding the space with natural light. Includes hot press airing cupboard and access to the attic.
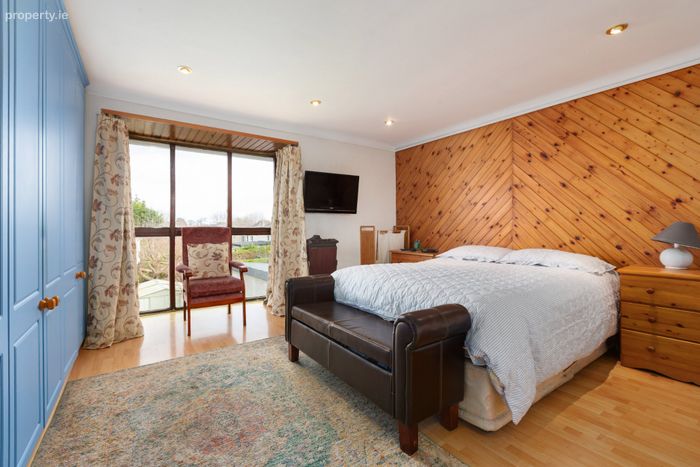
Bedroom 1 (Principal Bedroom) 3.61m x 4.41m. An exceptionally large double bedroom, extended from the original house, featuring a striking floor-to-ceiling window overlooking the rear garden. Additional features include pine panelling, recessed lighting and extensive built-in wardrobes.
Ensuite 1.48m x 2.59m. Comprising shower, wash hand basin and WC, with heated towel rail, tiled walls and solid wood flooring.
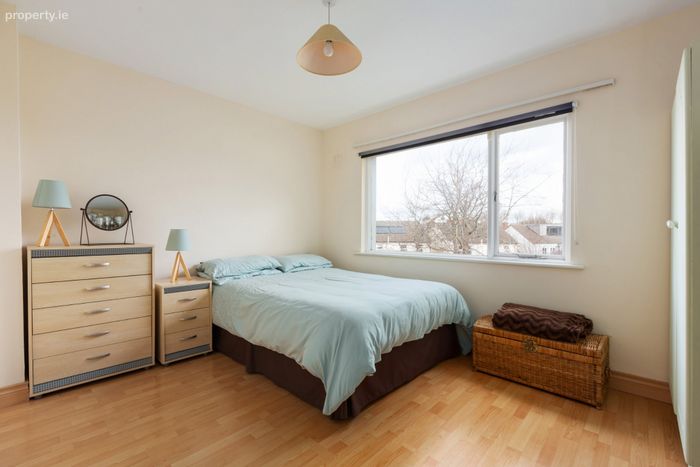
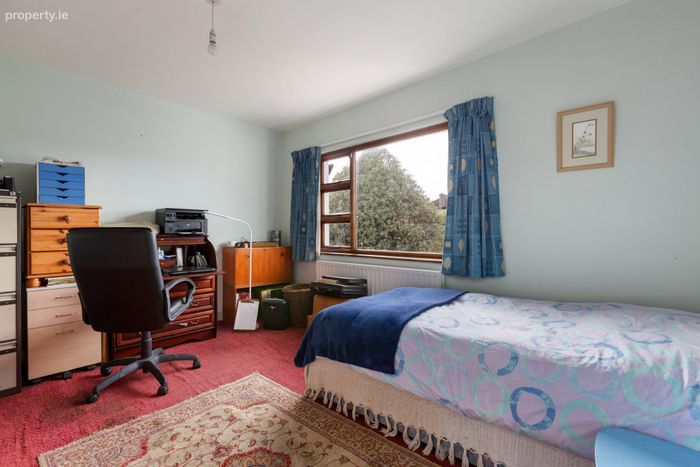
Bedroom 2 3.46m x 3.76m. Spacious double bedroom overlooking the rear garden.
Bedroom 3 3.04m x 3.76m. Double bedroom to the front with built-in wardrobes.
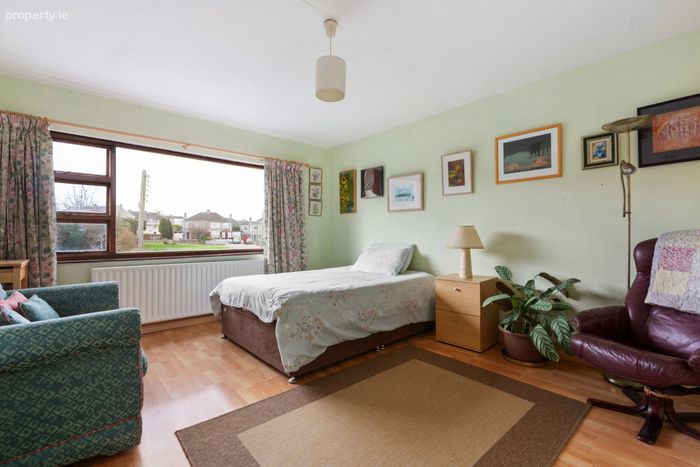
Bedroom 4 3.05m x 3.94m. Another generous double bedroom overlooking the front garden.
Family Shower Room 1.49m x 2.23m. Modern and well-appointed, featuring Triton electric shower, wash hand basin with storage below and WC. Fully tiled floor and walls with heated towel rail.
Outside The property is further enhanced by a garage to the front with double doors, built-in shelving and wooden flooring, offering obvious potential for conversion into additional living accommodation, subject to the necessary planning permission.
A particularly useful covered side passage / workshop runs from the front to the rear of the property, with pedestrian access from the front garden and a door leading to the rear garden. This space also provides access to the breakfast area and houses the oil-fired central heating boiler, offering excellent practical storage and utility.
The gardens are a truly outstanding feature of this fine home. To the front, a walled garden provides extensive off-street parking on a gravel finish for multiple cars, complemented by mature planting including shrubs, trees and hedging. To the rear, a magnificent garden extending to 35 meters (110 feet) in length enjoys a high degree of privacy and seclusion, with an elevated paved patio area forming an ideal space for outdoor dining and entertaining, complete with a low wall and built-in planters. The garden is richly stocked with mature shrubs, trees and planting, bordered by greenery and laid predominantly in lawn, with a steel storage shed positioned to the rear. Overall, this exceptional outdoor space offers a perfect balance of usability and tranquillity.
BER Details
BER No. 114867435
Energy Performance Indicator: 256.44 kWh/m2/yr
This property was last updated: yesterday morning