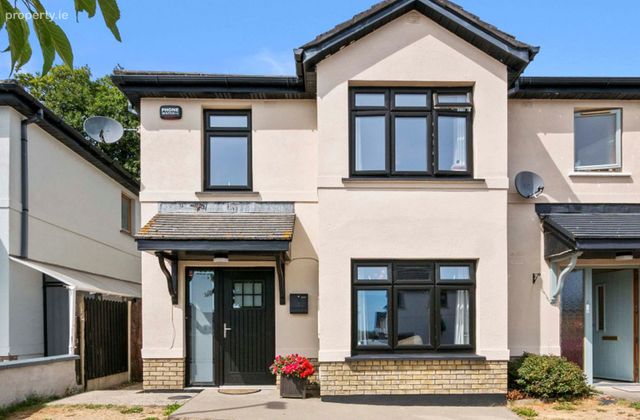
40 The Green, Clonattin Village, Gorey, Co. Wexford
 See Larger Images & 24 More Photographs >>
€349,000
End of Terrace House4 Bedrooms, 3 Bathrooms, End of Terrace House
Rating:


Contact Name: Frank Pierce
Agent:
DNG Pierce Properties
PSR Licence Number: 001416
Email Agent Show Number
Save This Ad
Key Features
Walking distance to all local amenitiesGreat location
Oil fired central heating
Only 45 minutes from M50
Property Description
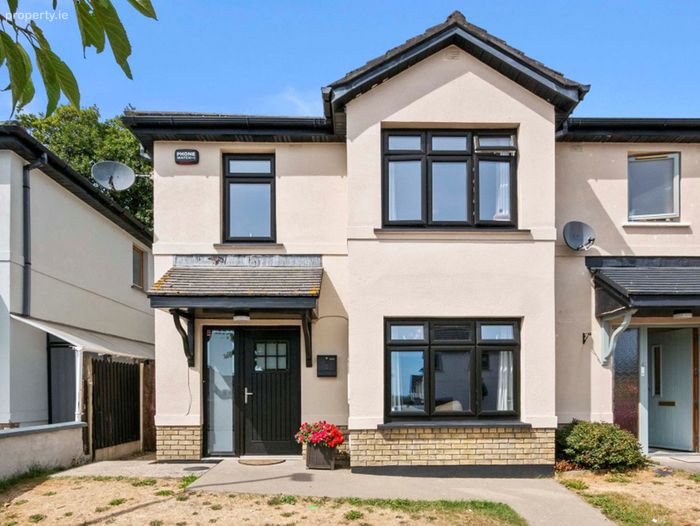
A wonderful opportunity to acquire No. 40 The Green, Clonattin Village, a beautifully presented four-bedroom family home which comes to the market in excellent condition throughout. Ideally suited to modern family living, this spacious property offers well-proportioned accommodation, stylish finishes and a versatile outdoor space.
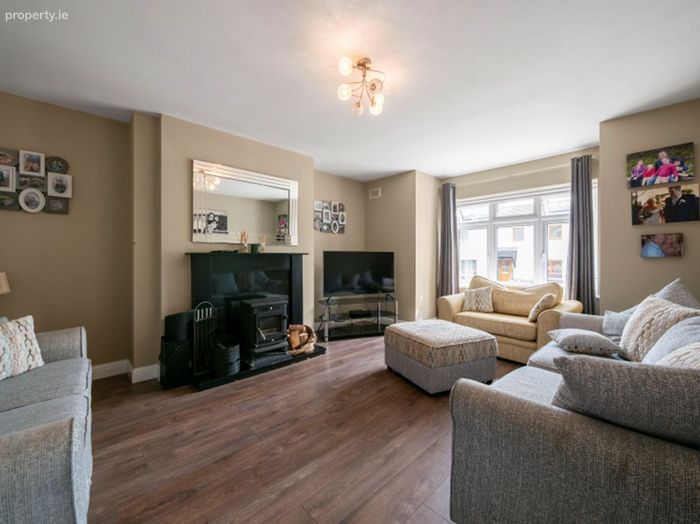
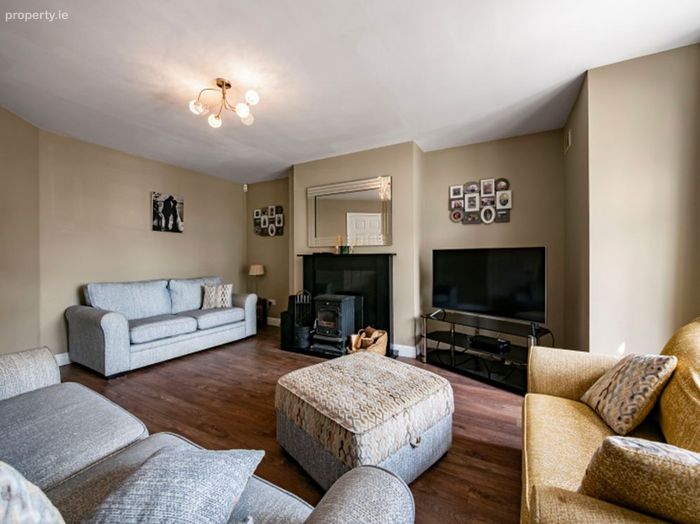
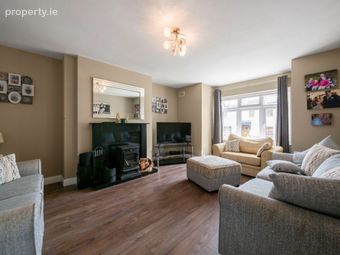
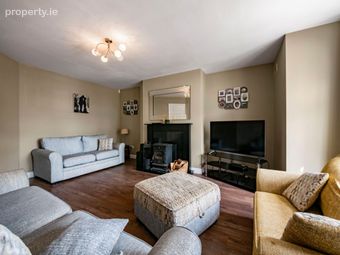
Upon entering, the welcoming hallway leads to a spacious sitting room, featuring attractive laminate wood flooring, a feature fireplace with solid-fuel stove and a charming bay window overlooking the front of the property. This comfortable reception room provides an ideal space for relaxing and entertaining.
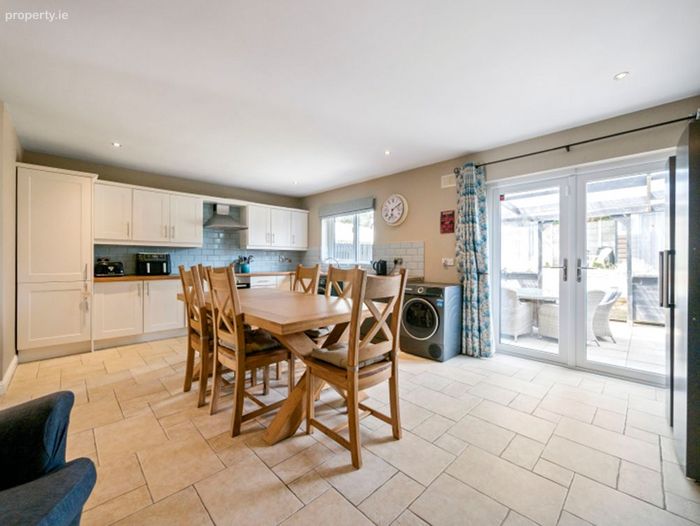
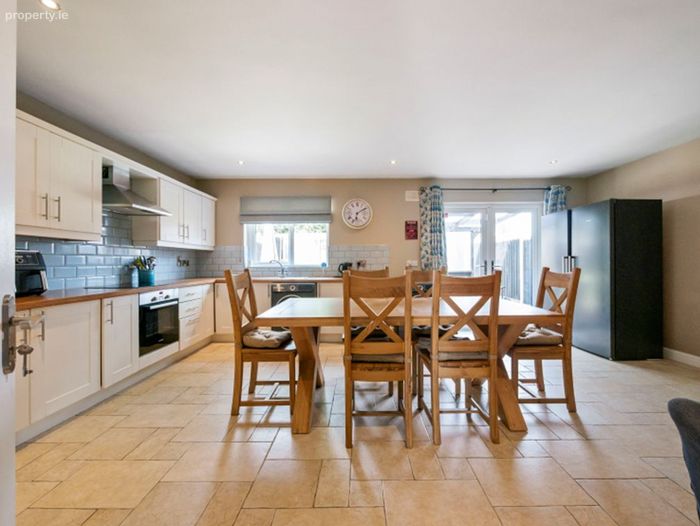
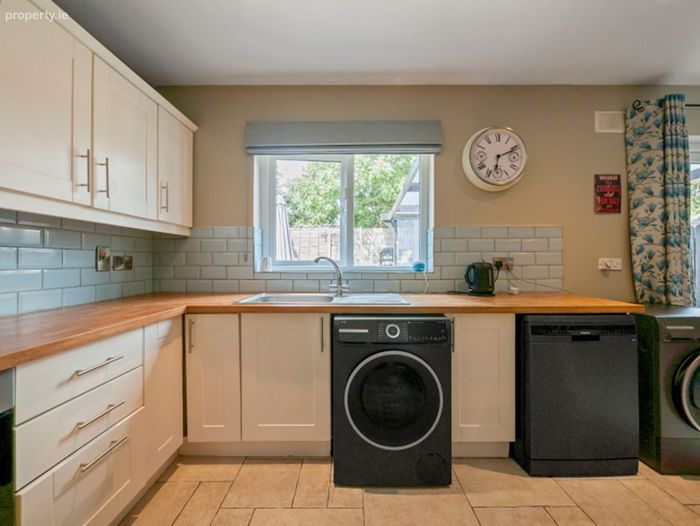
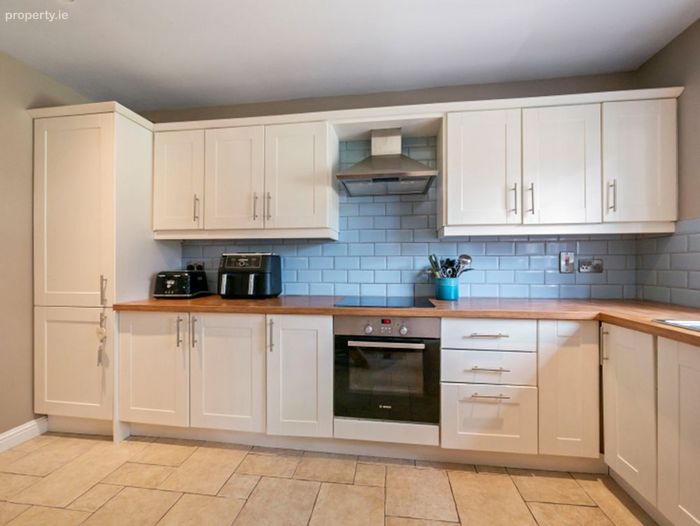
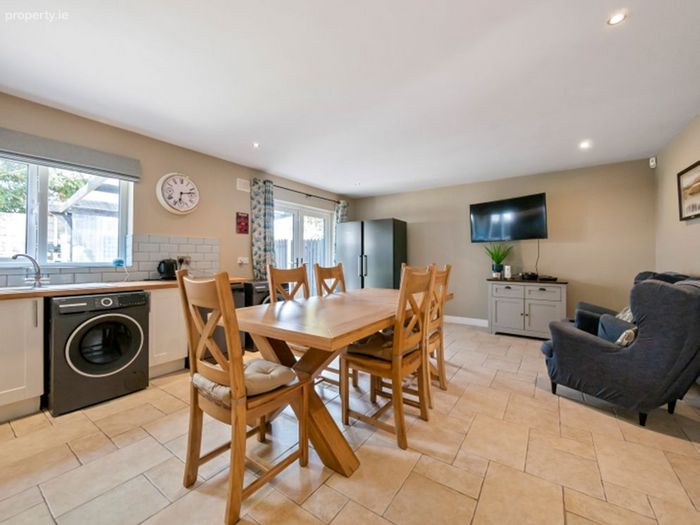
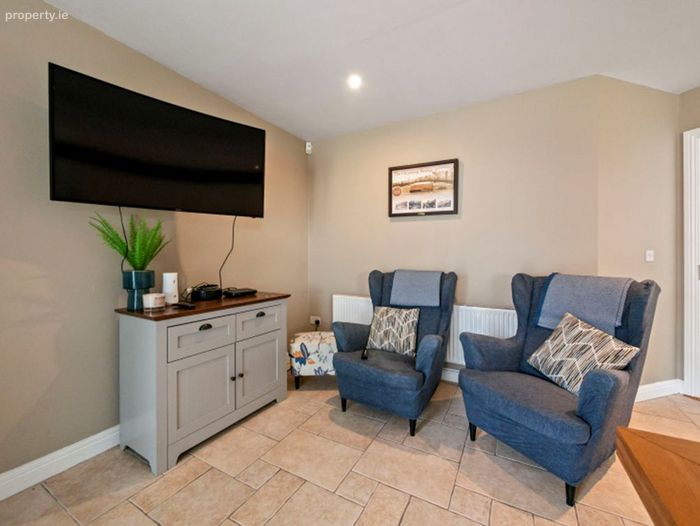
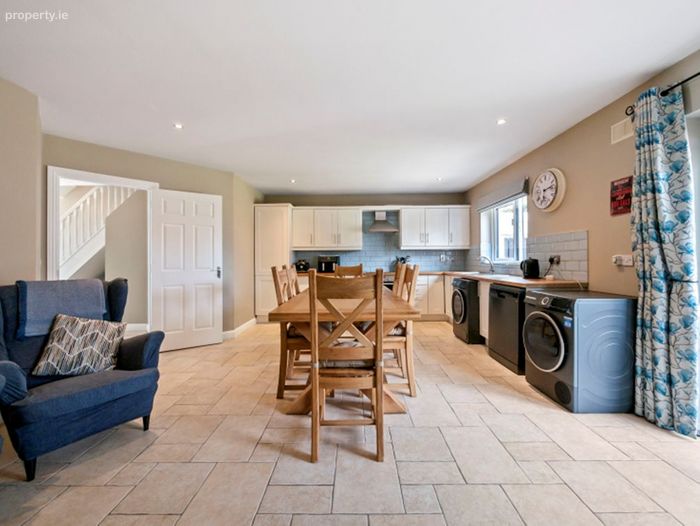
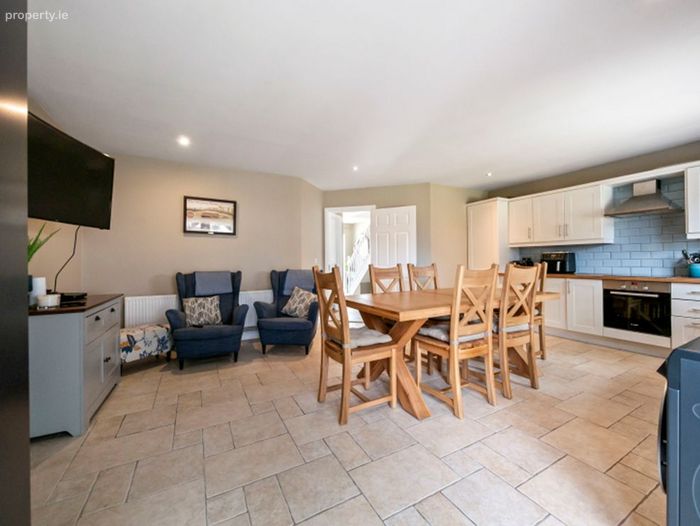
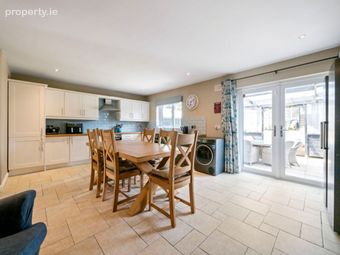
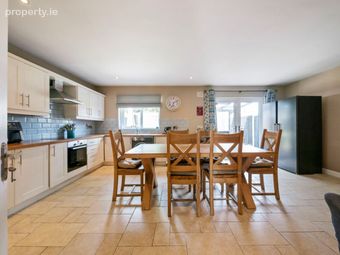
To the rear is the impressive open-plan kitchen/dining/living area, thoughtfully designed with family life in mind. The modern fitted kitchen offers excellent storage and generous workspace, while the spacious layout comfortably accommodates a large family dining table and a relaxed living area. French doors open directly onto the covered patio/veranda, creating a seamless extension of the living space and an ideal setting for outdoor dining, entertaining or simply enjoying the garden.
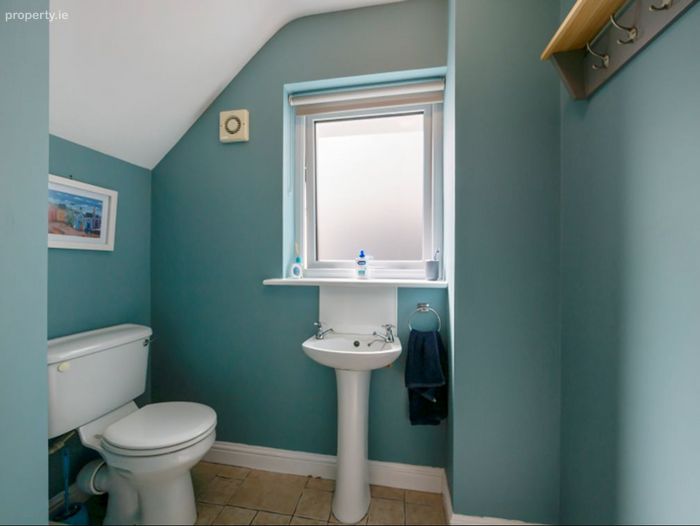
A guest WC completes the ground-floor accommodation.
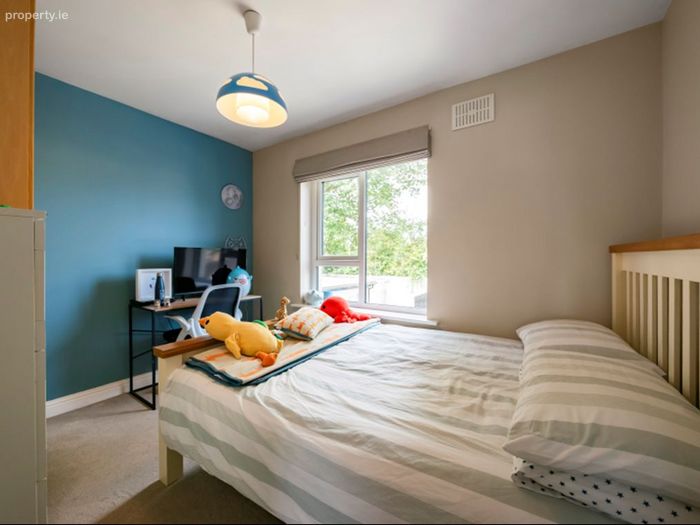
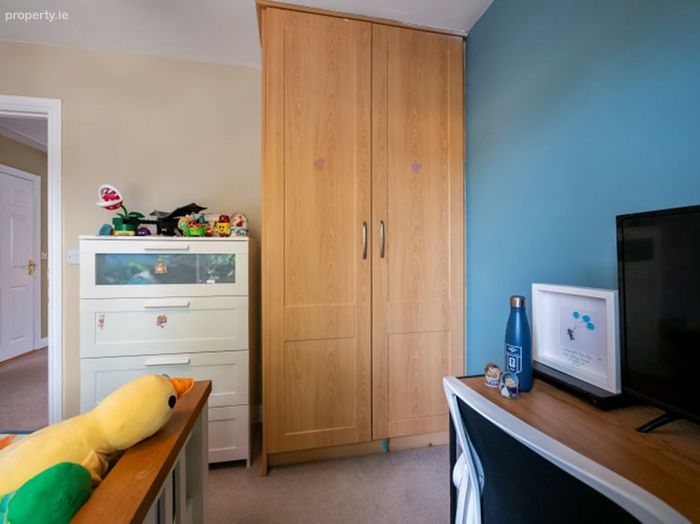
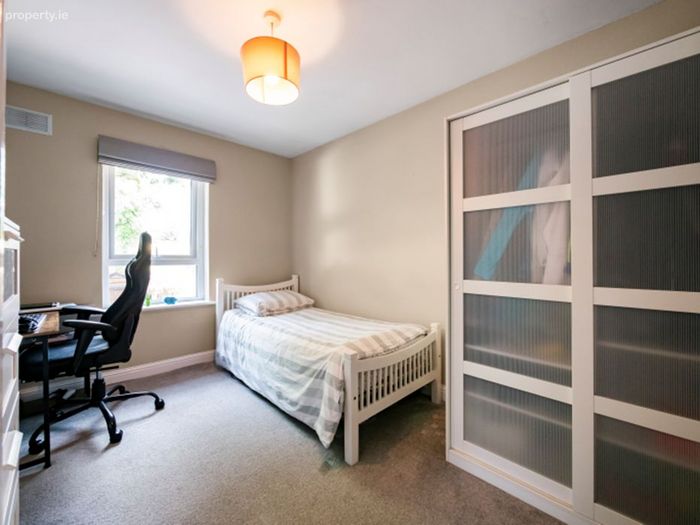
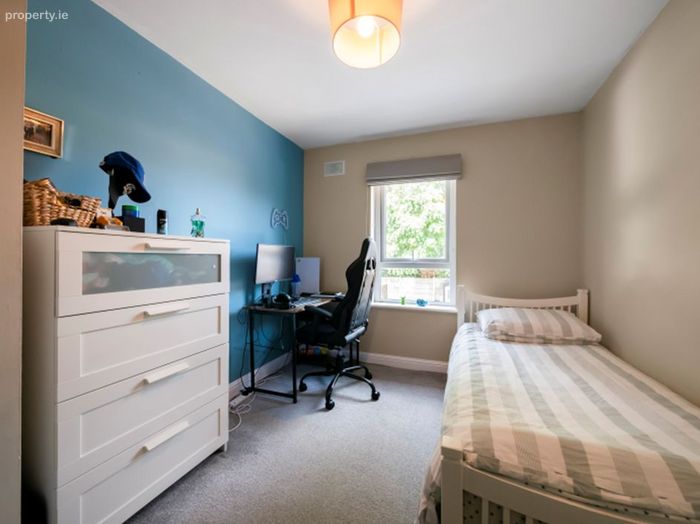
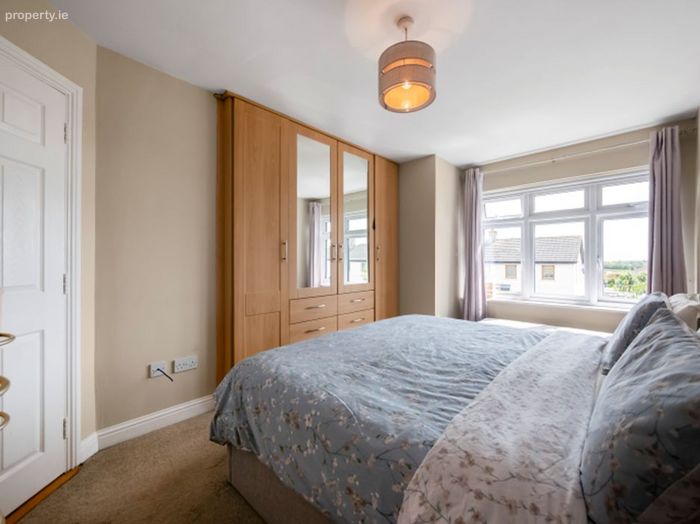
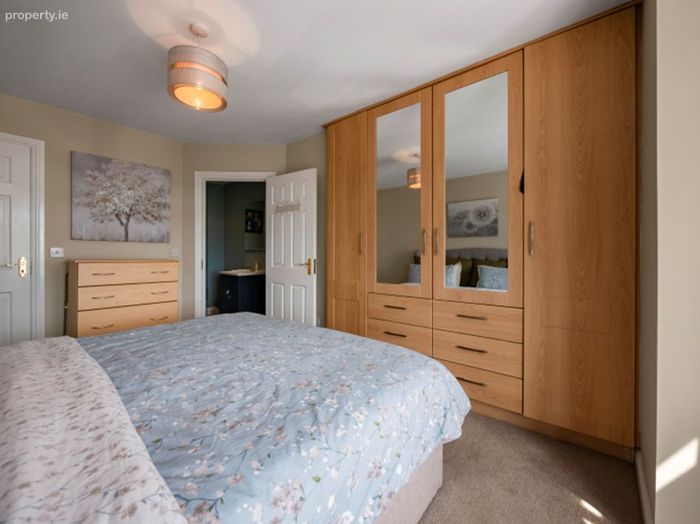
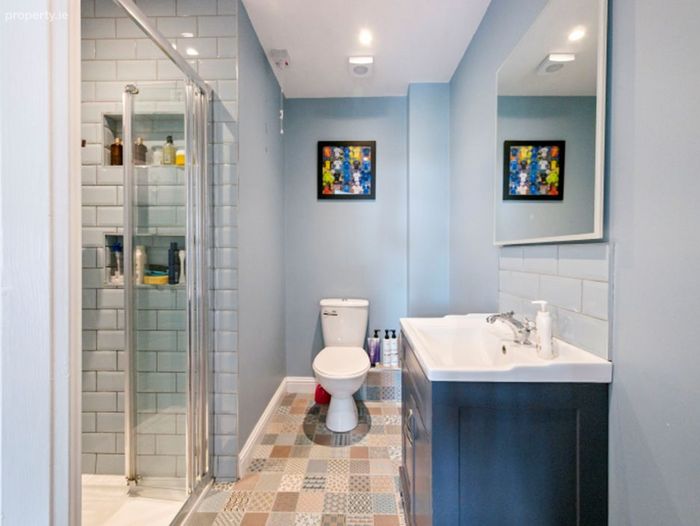
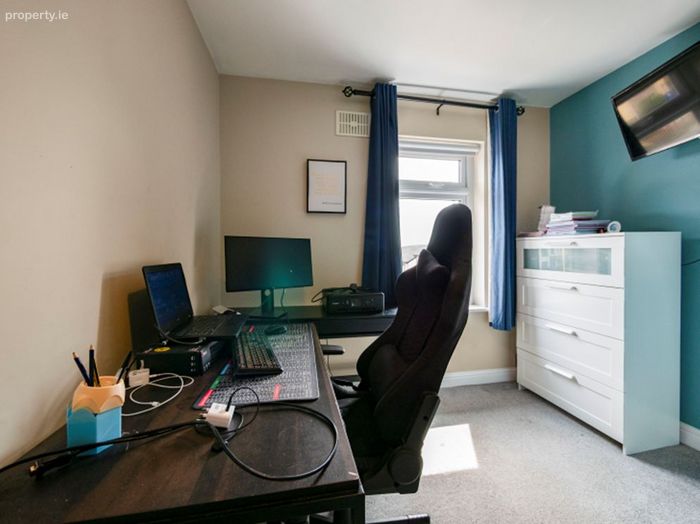
Upstairs, there are four well-presented bedrooms, with the master bedroom benefiting from a modern en-suite and large fitted wardrobes, providing excellent storage. The remaining bedrooms are generously proportioned and offer excellent flexibility for family bedrooms, guest accommodation, children's rooms or a home office.
A modern family bathroom completes the first-floor accommodation.
Outside, the property continues to impress. The landscaped rear garden features a covered patio/veranda, providing a wonderful outdoor living area, together with a tiered lawn and a garden shed to the rear. The garden offers an attractive and versatile space for families to enjoy, whether relaxing, entertaining or enjoying outdoor activities.
This superb home combines generous living accommodation, a practical family-friendly layout and excellent presentation, making it an ideal choice for those seeking a comfortable and stylish home in a popular residential setting.
Viewing is highly recommended to fully appreciate all that No. 40 The Green, Clonattin Village, has to offer.
Accommodation :
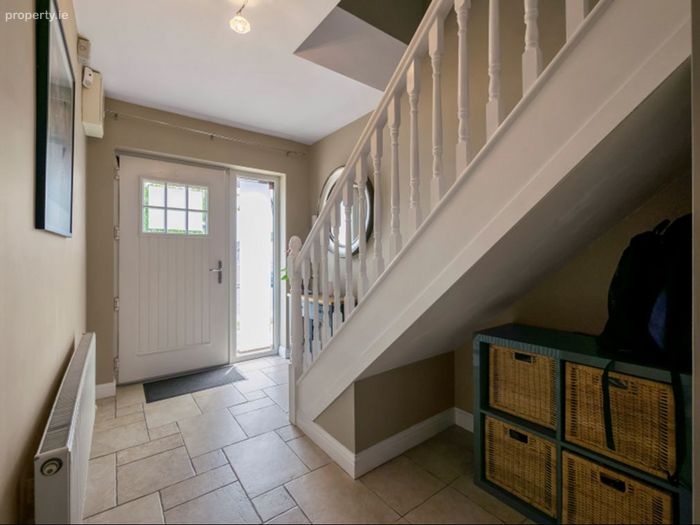
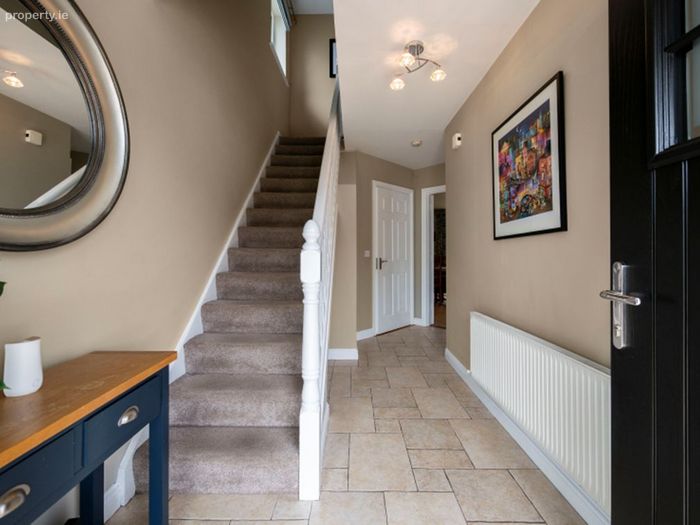
Hallway: (4.91m x 2.04m) Tiled floor with access to sitting room and kitchen.
Siting room: ( 5.48m x 4.09m) Laminate timber flooring, Feature fireplace with Solid fuel stove and Bay window overlooking the front garden.
Kitchen/Living room:( 4.81m x 6.28m) Range of wall and floor units, integrated cooker, hob & fridge/freezer, feature extractor, rilw backsplash, tiled flooring, double french doors to patio/Veranda.
Guest Wc: ( 2.11m x 1.90m) Whb & Wc. Tiled floor
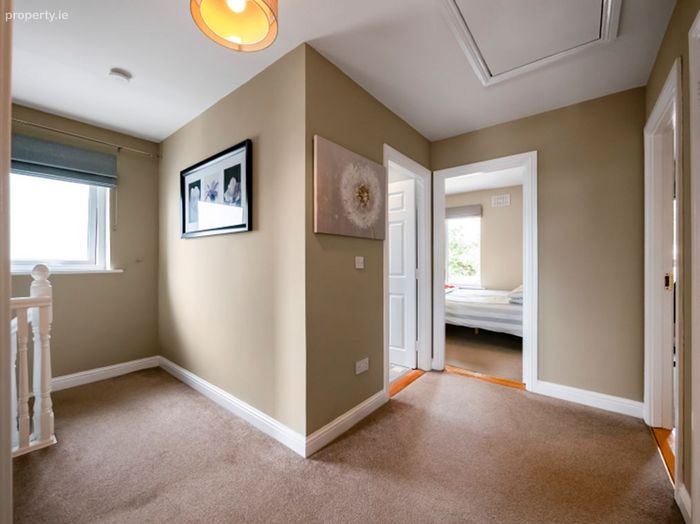
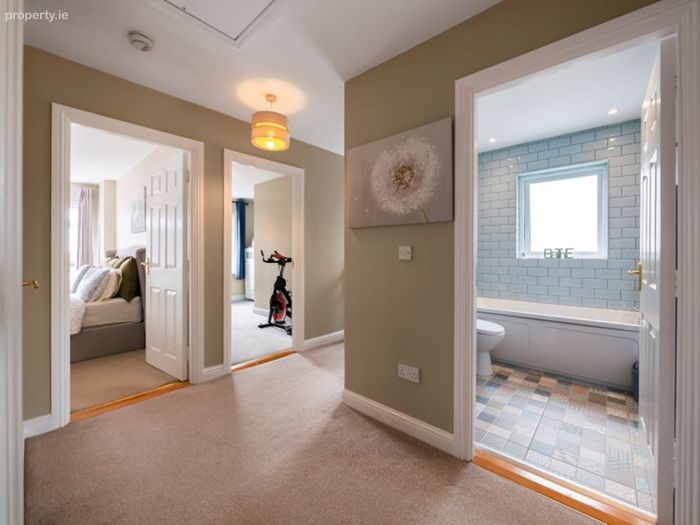
Landing: (3.01m x 3.96m) Window to the side, carpet flooring.
Bedroom 1:( 2.57m x 3.48m) Double room, fitted wardrobe, carpet flooring, window overlooking rear garden.
Bedroom 2 : (3.83m x 2.71m) Carpet flooring & window overlooking rear garden.
Master Bedroom: ( 4.64m x 3.40m) Ample wardrobe space, bay window overlooking the front.
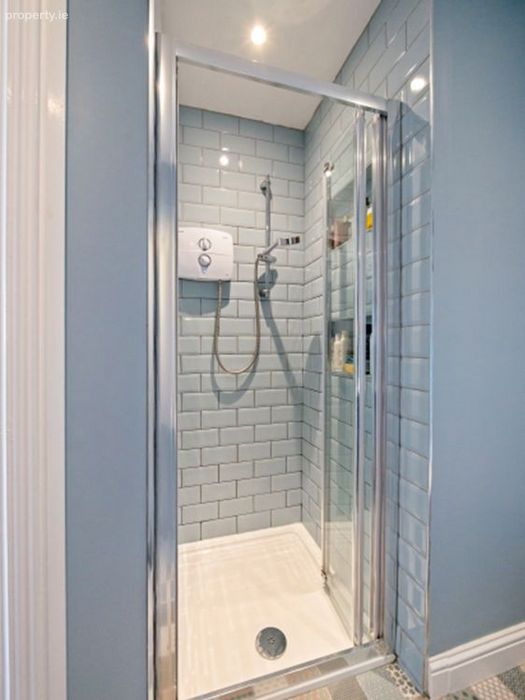
Ensuite: (2.58m x 2.23m) Fully tiled shower unit with electric shower, Whb & Wc. heated towel rail, tiled flooring.
Bedroom 4: (3.90m x 2.79m) Carpet flooring & window overlooking front garden.
Bathroom : Bath with modern mixer shower taps, vanity, Wc, heated towel rail, partially tiled walls and tiled flooring. Window to the side.
BER Details
BER No. 119599306
Energy Performance Indicator: 0.00 kWh/m2/yr
This property was last updated: 2 days ago