40 Frankfort Court, Rathgar, Dublin 6, Rathgar, Dublin 6
 See Larger Images & 7 More Photographs >>
€375,000
Apartment For Sale1 Bedroom, 1 Bathroom, Apartment For Sale
Rating:


Contact Name: Joanne McHugo
Agent:
Sherry FitzGerald Terenure
PSR Licence Number: 002183
Email Agent Call +353 87 372 2283
Save This Ad
Key Features
FeaturesRe-wired, re-plumbed and 50mm interior insulation installed c. 2023.
A1- rated smart electric radiators throughout.
A-rated triple glazed windows.
Smart alarm system.
All new woodwork to include new internal doors and front door.
Wired for cable tv and internet.
Insulated hot water cylinder installed c. 2023
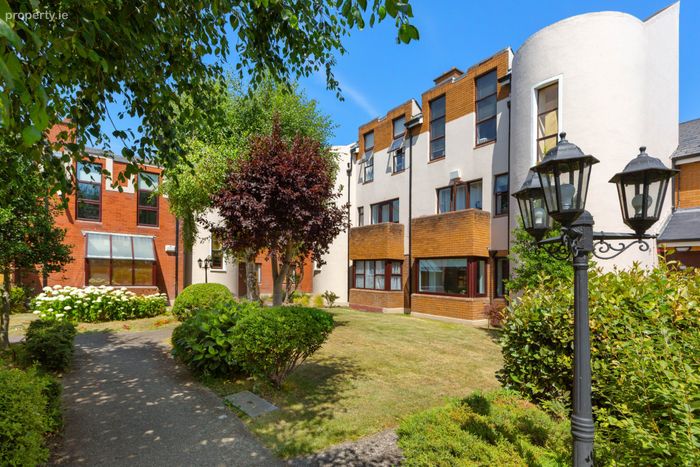
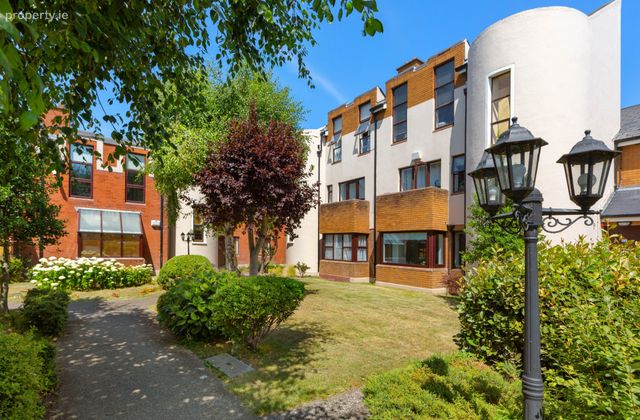
Well maintained communal gardens.
Designated car parking space.
Property Description
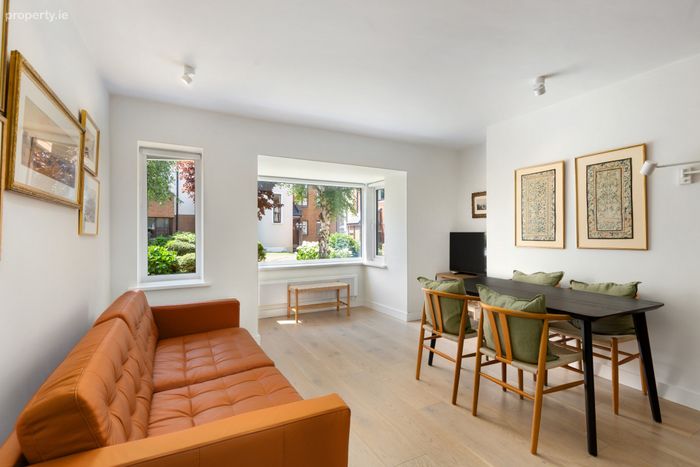
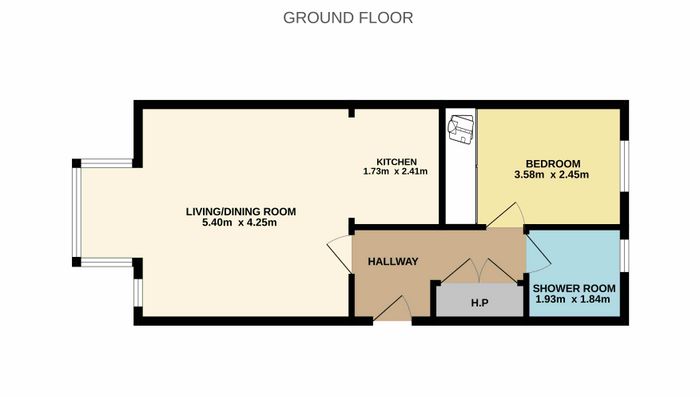
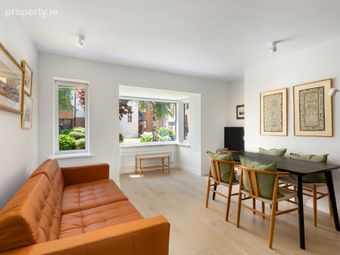
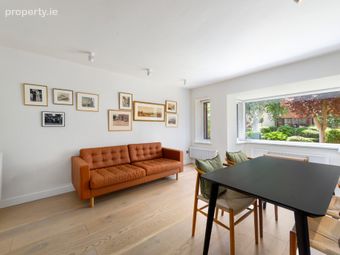
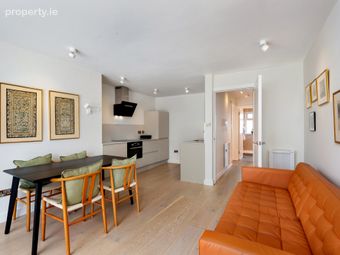
The bright and airy accommodation comprises an entrance hallway with large storage cupboard, living room with feature box bay window overlooking communal gardens, a fully equipped kitchen, double bedroom, and shower room. The property further benefits from a designated car parking space and prime residential setting.
Ideally located in the heart of Rathgar, this superb home is within a gentle stroll of all the amenities which Rathgar and Terenure villages have to offer, including artisan coffee shops, food stores and restaurants, to name but a few. Numerous bus routes provide ease of access to Rathmines Town Centre, the City Centre and beyond! All in all, a superb home in a prime residential location that is sure to appeal to a choice of potential purchasers from those looking to downsize, to the first-time buyer, to those looking for a base close to the city centre.
Viewing is highly recommended.
Entrance Hallway 3.03m x 1.66m. Bright and spacious entrance hallway with intercom and alarm panel. Large airing cupboard, with shelving with sockets and area for condenser dryer. Canadia engineered light oak wood flooring.
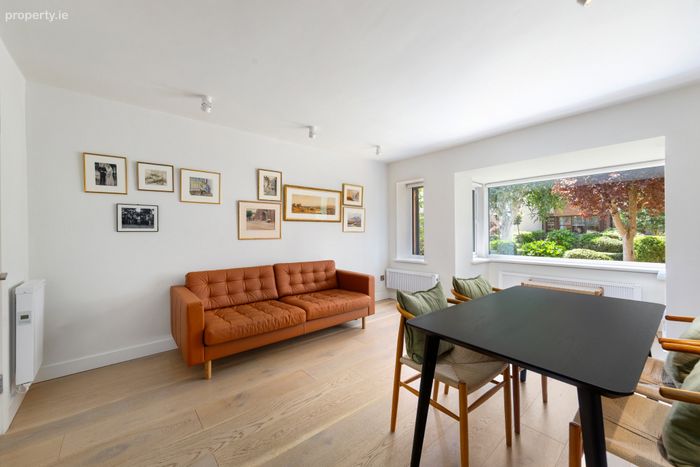
Living Room 4.19m x 4.18m. Bright and airy room West facing room with feature box bay window overlooking communal gardens. Continued Canadia engineered light oak wood flooring. Opens to: -
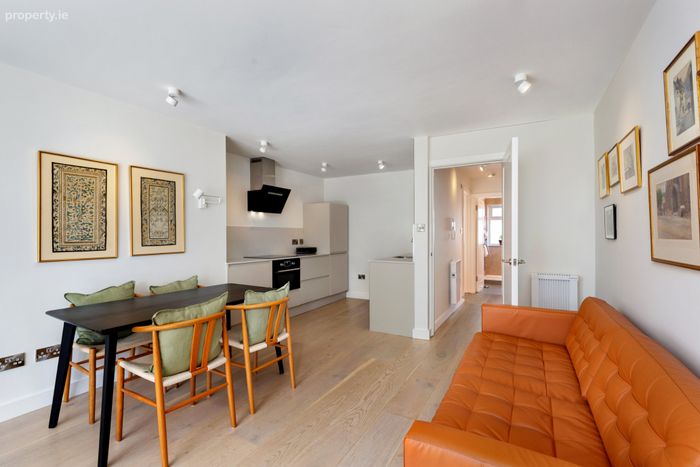
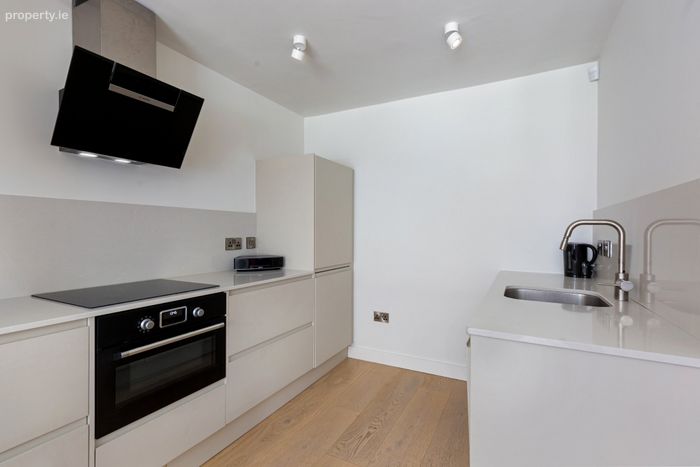
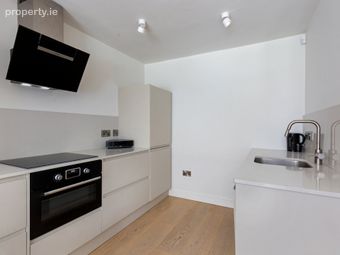
Kitchen 2.41m x 1.73m. Howden’s kitchen with range of base units with Quartz worktop areas and Quartz splashback incorporating a stainless-steel sink unit with mixer tap, Bosch hob, Ikea oven with internal microwave, extractor fan, integrated Bosch dishwasher, integrated Zanussi fridge/freezer and integrated Bosch washing machine. Canadia engineered light oak wood flooring.
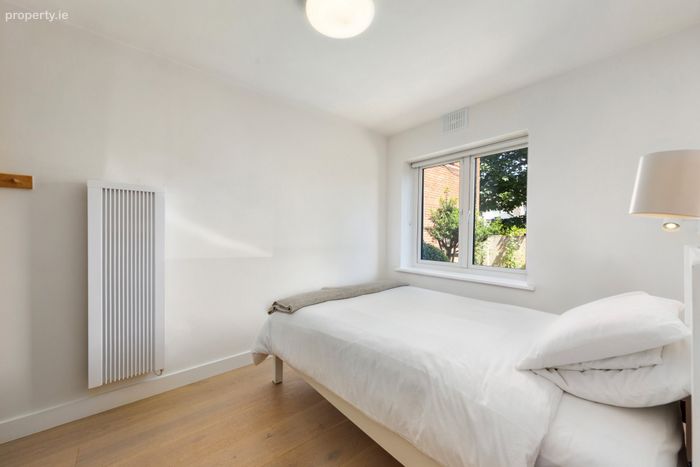
Bedroom 3.58m x 2.45m. Double bedroom, located to the rear, with fitted wardrobes. Canadia engineered light oak wood flooring.
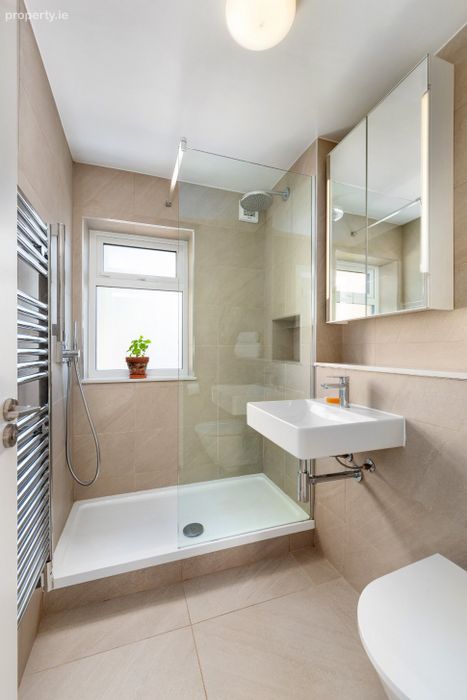
Shower Room 1.99m x 1.56m. White suite incorporating a double shower unit with overhead rain shower and separate shower attachment, w.c., w.h.b., illuminated wall mirror and heated towel rail. Window providing natural light. Fully tiled Quartz tiled walls and flooring.
BER Details
BER No. 114626070
Energy Performance Indicator: 224.34 kWh/m2/yr
This property was last updated: yesterday morning