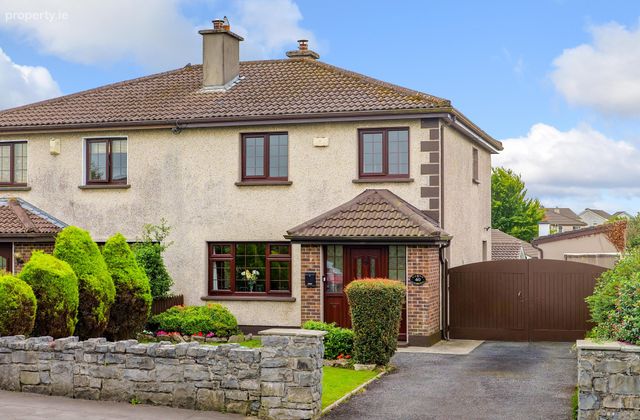
40 Crestwood, Coolough Road, Galway, Coolagh, Co. Galway
 See Larger Images & 19 More Photographs >>
€425,000
Semi-Detached House3 Bedrooms, 1 Bathroom, Semi-Detached House
Rating:


Contact Name: Rachel O'Dowd
Agent:
Sherry FitzGerald Galway
PSR Licence Number: 002183
Email Agent Call 091 569123
Save This Ad
Key Features
Oil fired central heatingSolid fuel inset stove
Recently installed oil boiler
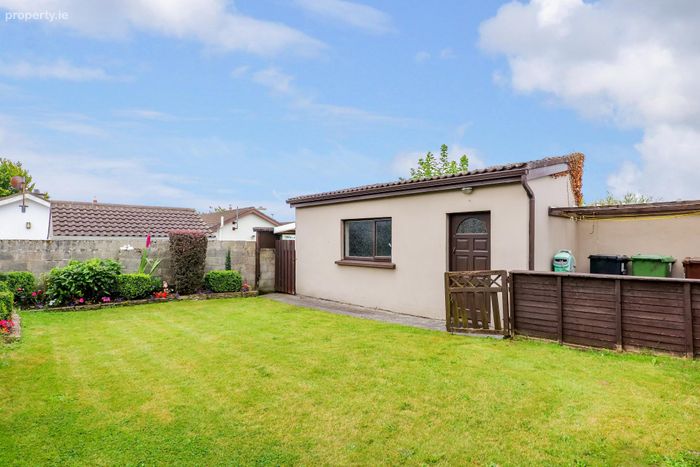
Storage shed to the rear
Excellent location
Stira access to attic space
Monitored House Alarm
Property Description
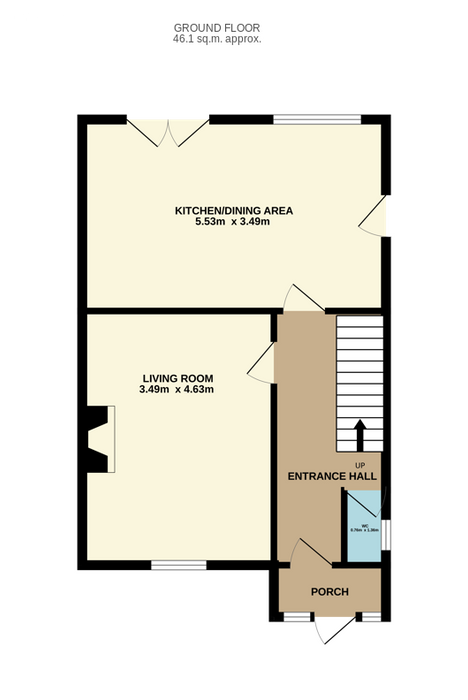
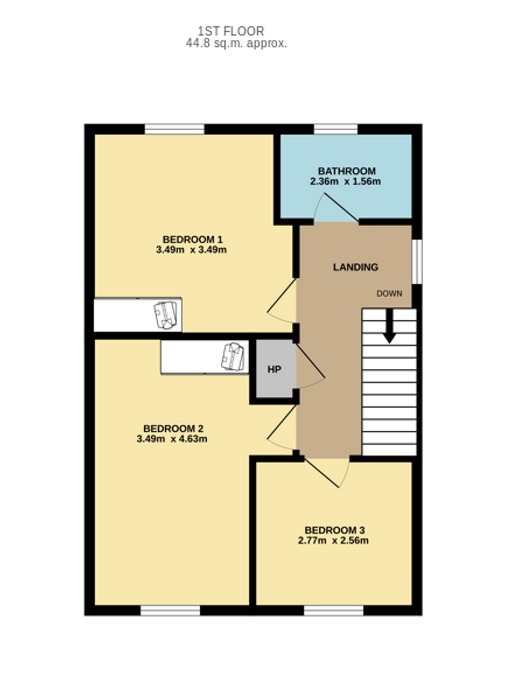
The property is currently owner-occupied and presented in good condition throughout. The ground floor features a bright and welcoming living room with a solid fuel inset stove, a spacious kitchen/dining area with double doors opening to the rear garden, and a guest WC. Upstairs, there are three bedrooms and a main family bathroom.
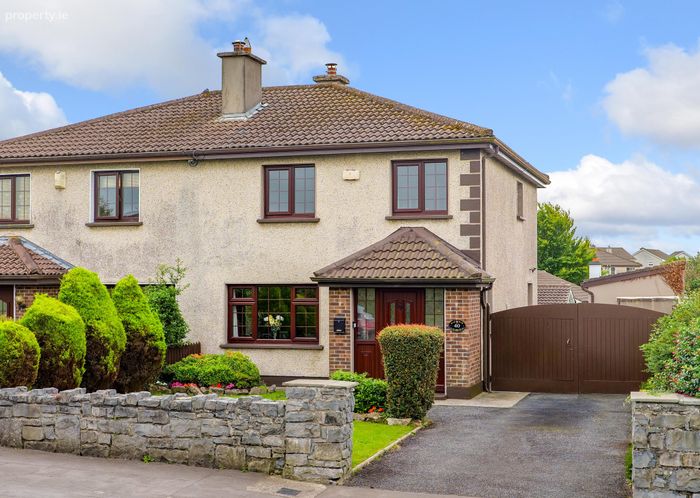
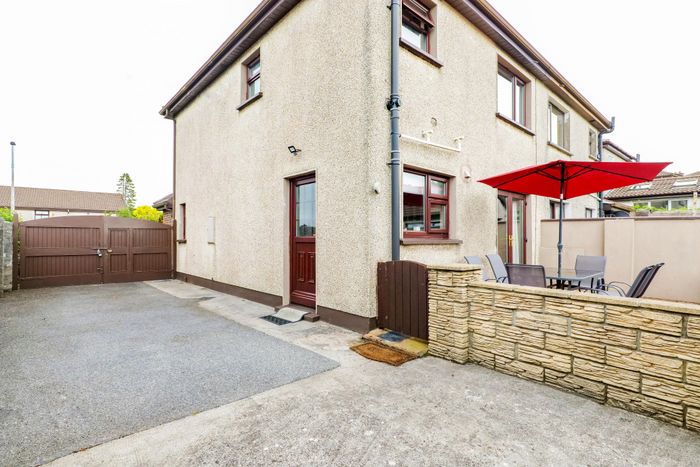
To the front, there is off-street parking. The private rear garden is not overlooked and benefits from a combination of paved and lawn areas, along with gated side vehicular access. A block-built shed at the rear has been plumbed for a washing machine and tumble dryer, providing excellent additional utility space.
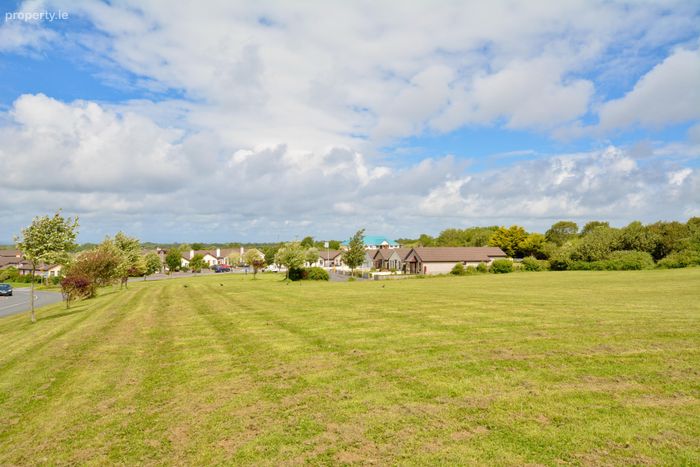
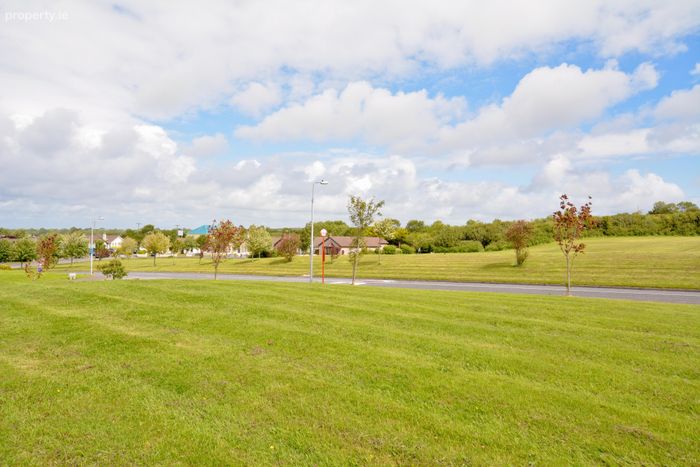
Crestwood enjoys an excellent location, close to amenities including local GAA pitches, Menlo Park Hotel, Terryland Retail Park, shops, schools, NUIG, and UCHG. Galway City Centre is just 2.5km away, with regular bus services offering easy access to and from the city.
This property is ready for immediate occupation and would make an ideal home or investment. Early viewing is highly recommended.
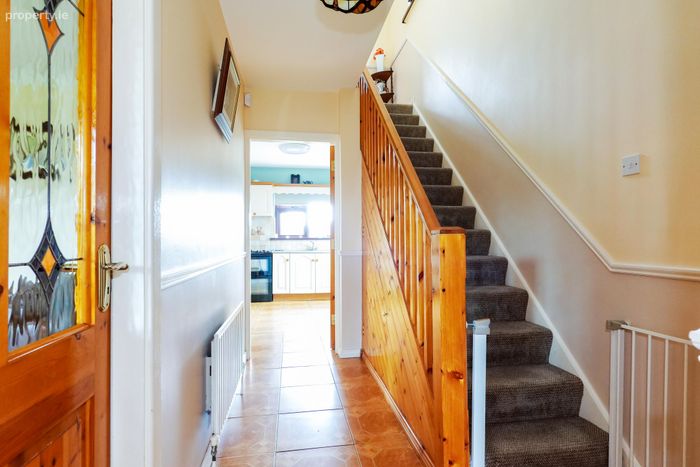
Porch: Tiled floor, door to entrance hallway.
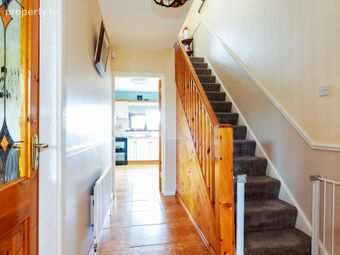
Entrance Hall: Tiled floor, understairs storage, carpet stairs lead to first floor.
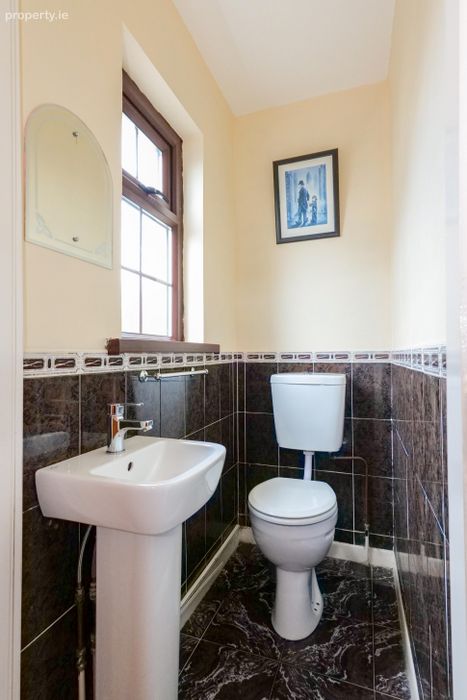
WC: Tiled floor, side aspect window, wc, wash hand basin.
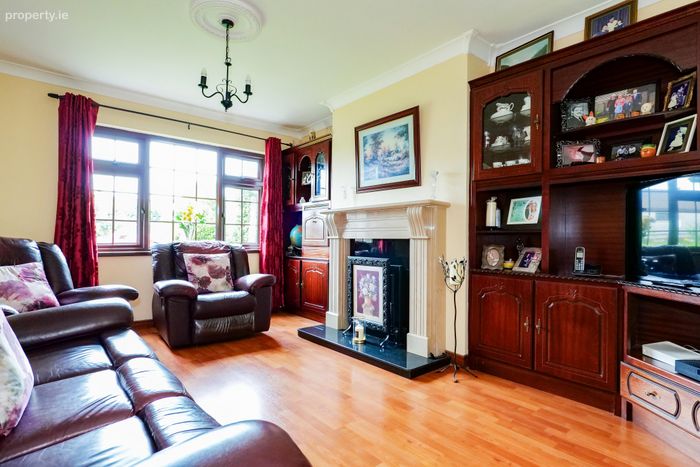
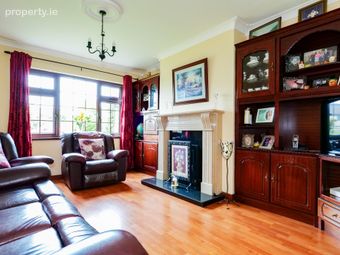
Living Room: Spacious room to the front with large front aspect window, laminate wooden floor, fitted storage shelves, coving, granite fireplace with solid fuel inset stove.
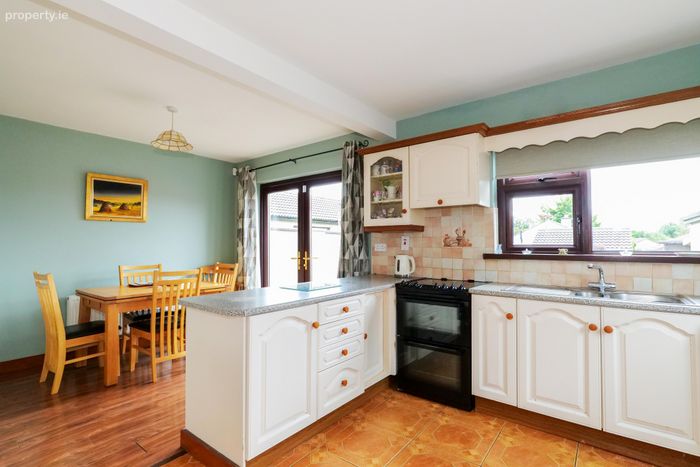
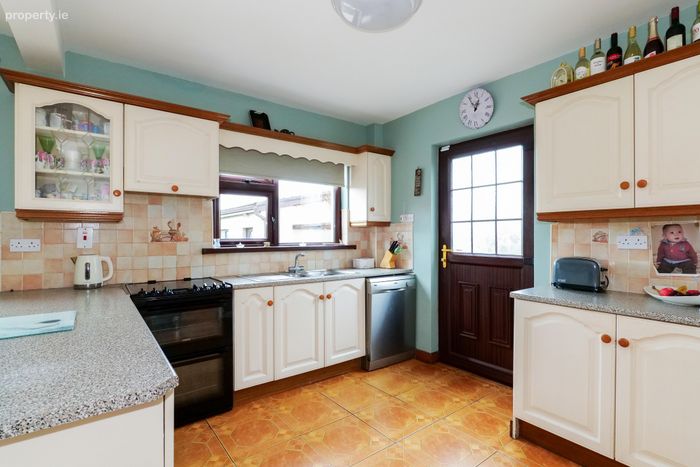
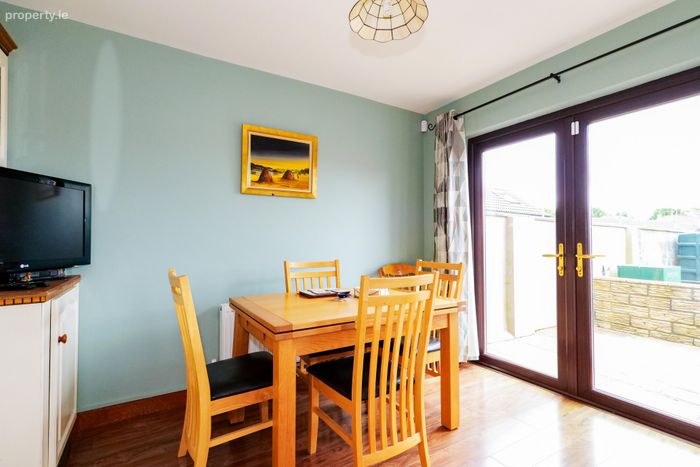
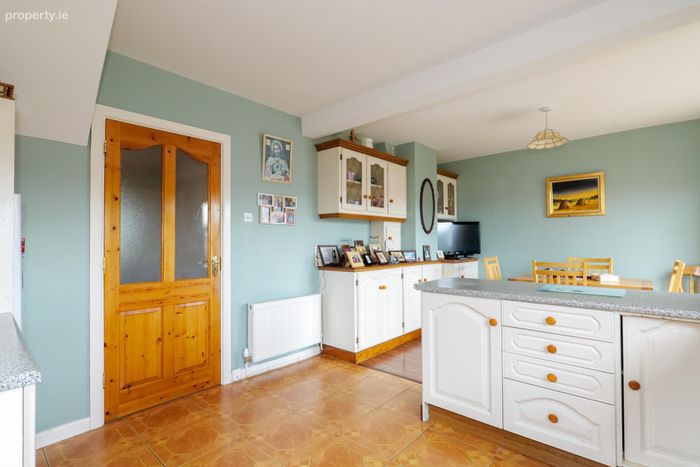
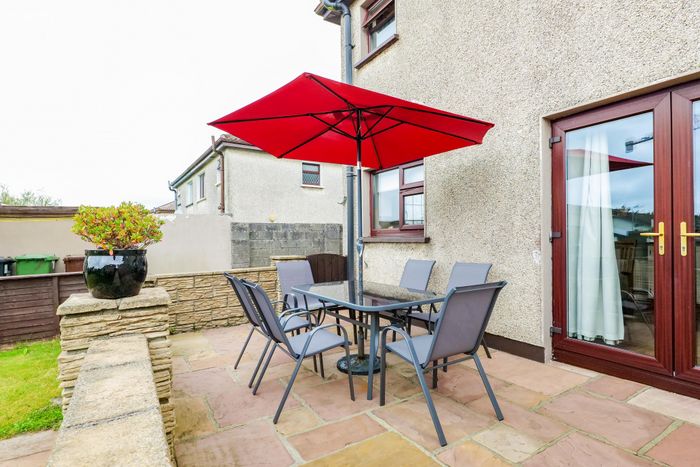
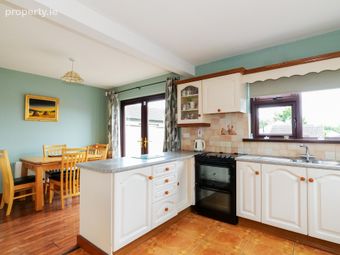
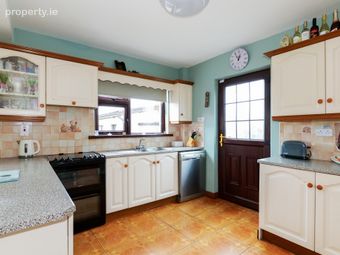
Kitchen/Dining Room: Tiled floor in kitchen area with fitted kitchen units, breakfast bar, electric cooker and hob, rear aspect window overlooking rear garden, door to rear garden. Laminate wooden floor in dining room area with fitted storage shelves, french doors open onto patio area.
Landing: Carpet landing, side aspect window, shelved hotpress, stira access to attic space.
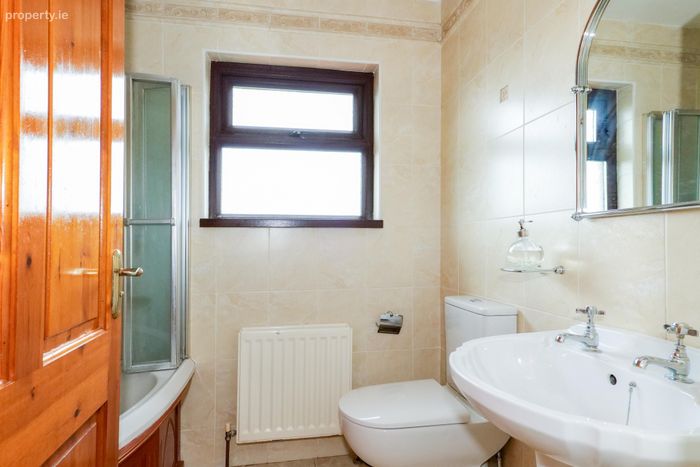
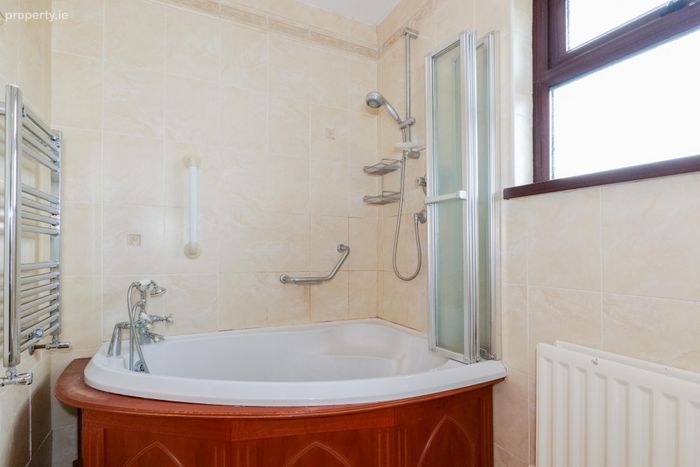
Bathroom: Fully tiled, wc, wash hand basin, corner bath with overhead shower, rear aspect window.
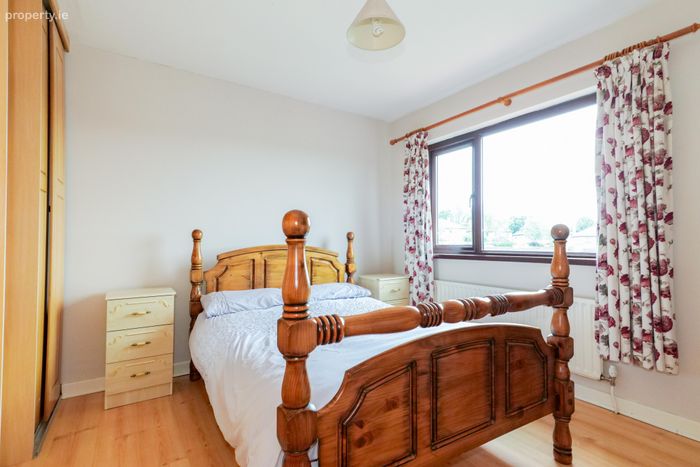
Bedroom 1: Double room with laminate wooden floor, rear aspect windows, fitted sliderobe wardrobes.
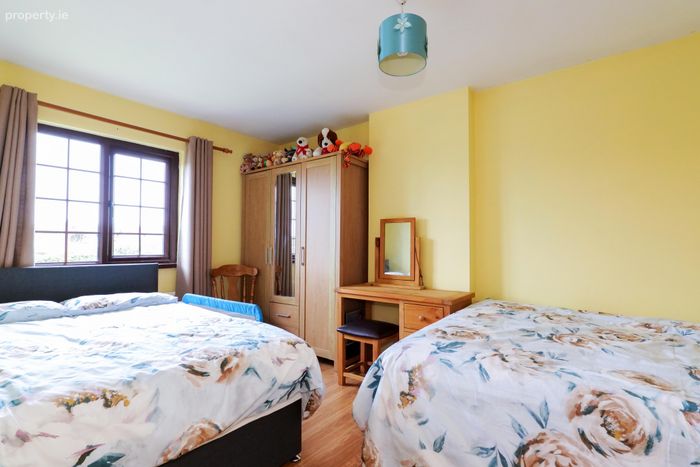
Bedroom 2: Spacious double room with front aspect window, laminate wooden floor, fitted wardrobes.
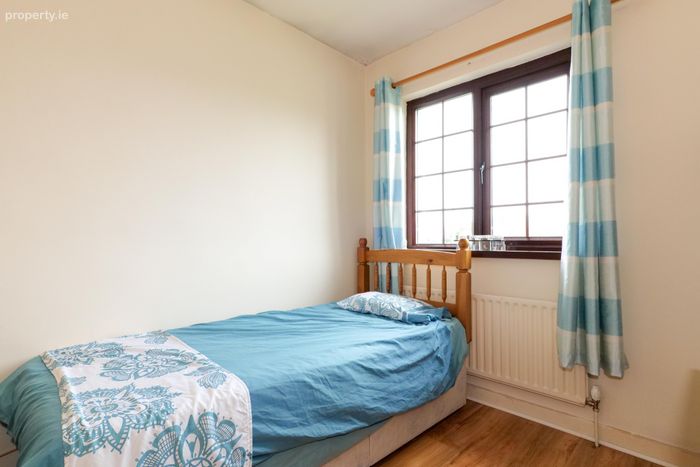
Bedroom 3: Laminate wooden floor, front aspect window, fitted wardrobes.
Garden: Paved patio area accessed from dining room, ideal space for outdoor dining, rear garden laid in lawn with block wall boundary, mature shrubs. Block built storage shed which is plumbed and wired. Gated side access with vehicular access. Front garden laid in lawn with off street parking.
BER Details
BER No. 118625763
Energy Performance Indicator: 157.74 kWh/m2/yr
This property was last updated: today, 19 hours ago