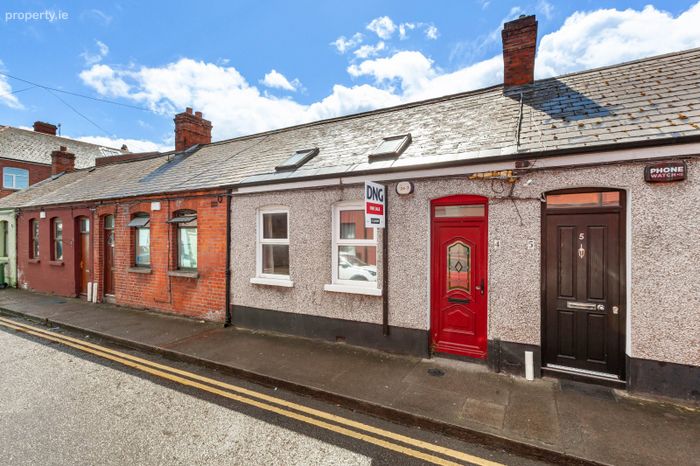
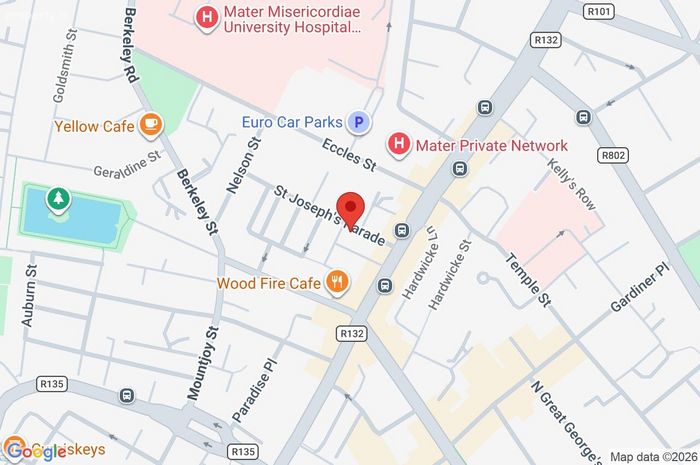
4 Saint Joseph's Parade, Phibsborough, Dublin 7, Phibsborough, Dublin 7
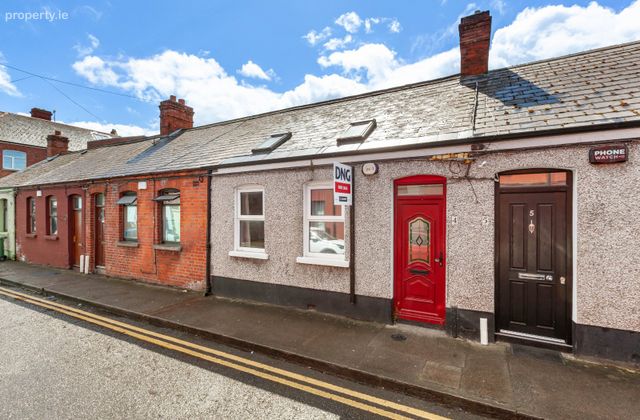 See Larger Images & 10 More Photographs >>
€295,000
House For Sale1 Bedroom, 1 Bathroom, House For Sale
Rating:


Contact Name: Isabel O'Neill
Agent:
DNG Phibsboro
PSR Licence Number: 004017
Email Agent Show Number
Save This Ad
Key Features
Period property built in 1890Exceptionally high ceilings
Private rear courtyard
Double glazed windows throughout
New windows, door and insulation
Ideal for first time buyers and investors
5 minutes' walk to O' Connell Street
On street residential disk parking
Close to Public Transport including LUAS and DART
Bus routes to City Centre close by
Close to local amenities
Beside Mater Hospital & Rotunda Hospital
Located on a quiet road off Dorset Street
Local shops, bars & restaurants within close proximity
Property Description
The property is ideally situated on a well serviced transport corridor, with numerous bus routes nearby and the Luas and DART within easy reach. A host of local amenities, including shops, schools, and transport links, are all close at hand.
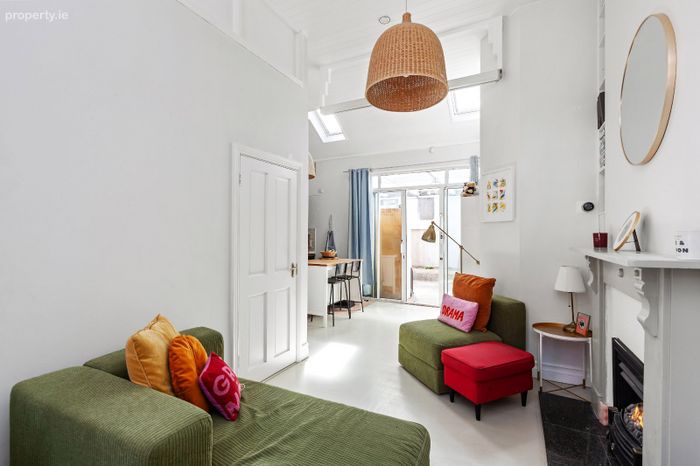
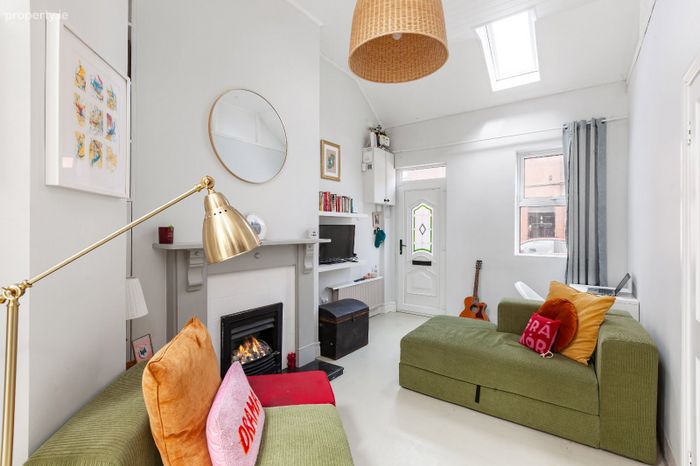
Bright and airy internal accommodation extends to approximately 35 sq.m and comprises an open plan living/dining room and fully fitted kitchen, a fully tiled bathroom with shower, and a spacious double bedroom. The property further benefits from gas fired central heating, newly fitted windows and doors, skylights allowing an abundance of natural light, double glazing throughout, and a private sunny enclosed courtyard providing a wonderful outdoor space. On street parking is available with a resident permit.
This superb property represents an excellent opportunity for first time buyers, investors, or those seeking a convenient city residence.
Viewing is highly recommended!
Local DNG agents: Isabel O'Neill, Ciaran Jones, Vincent Mullen, Michelle Keeley, Leah Barry & Brian McGee MIPAV.
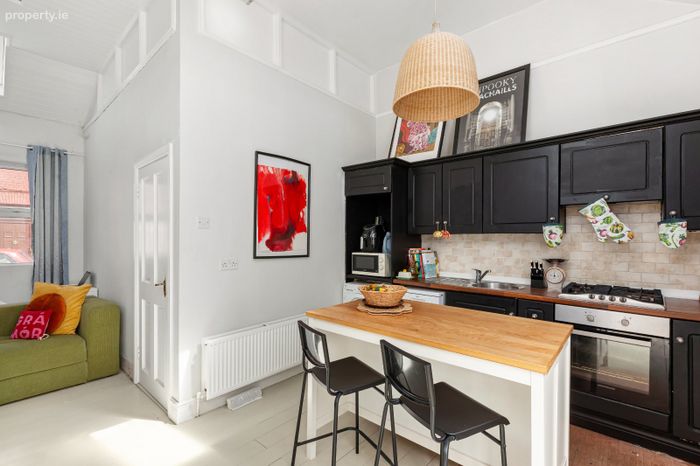
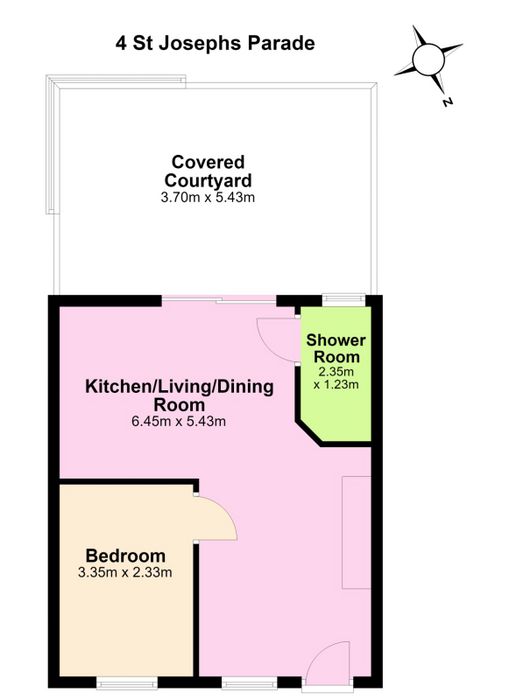
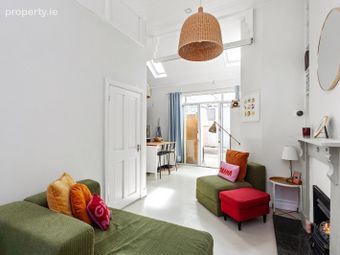
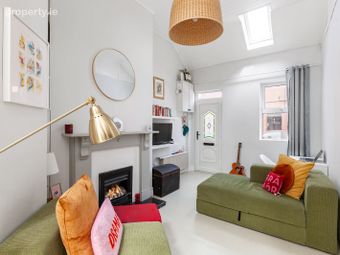
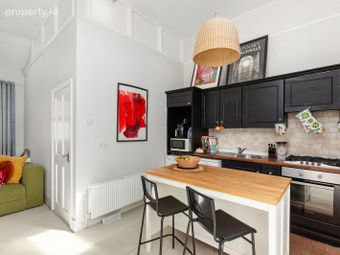
Kitchen/Living/Dining Room 6.45m x 5.43m. Warm and welcoming entrance leading into the bright open plan living space this charming property has to offer. Featuring high ceilings, painted tongue and groove floorboards throughout, neutral painted décor, and a decorative fireplace with a gas insert, the living area is both stylish and inviting. The modern fitted kitchen offers ample storage and completes this well designed living space.
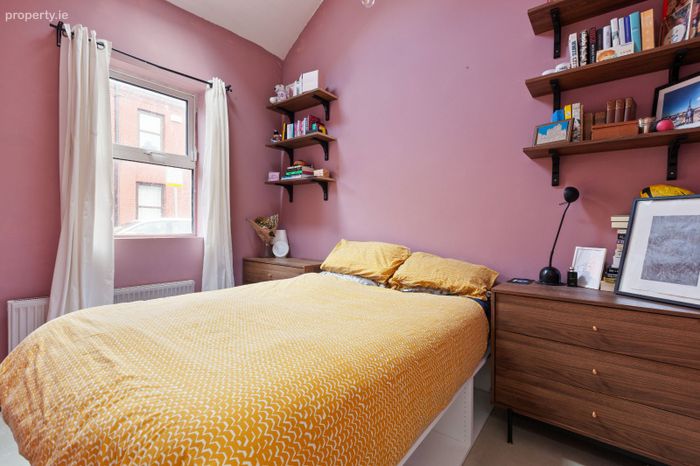
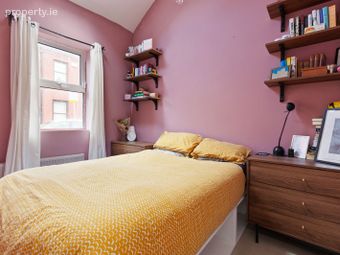
Bedroom 3.35m x 2.33m. Spacious double bedroom situated to the front of the property, featuring painted tongue and groove floorboards and painted décor, creating a bright and comfortable retreat.
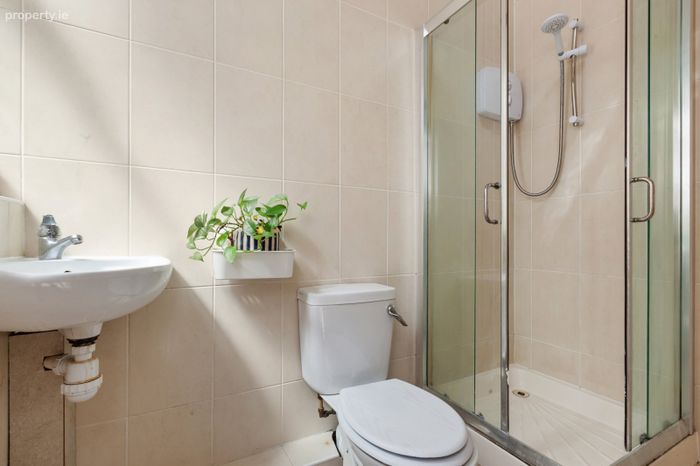
Shower Room 2.35m x 1.23m. Fully tiled bathroom featuring a high ceiling, wc, wash hand basin, and a shower cubicle with an electric shower, offering a bright and practical space.
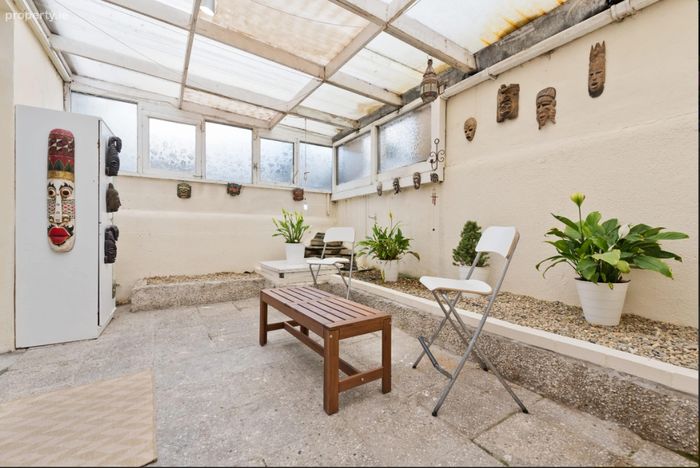
Courtyard 3.70m x 5.43m. The covered outdoor space, offering a versatile extension of the home that is ideal for relaxing, entertaining, or additional storage.
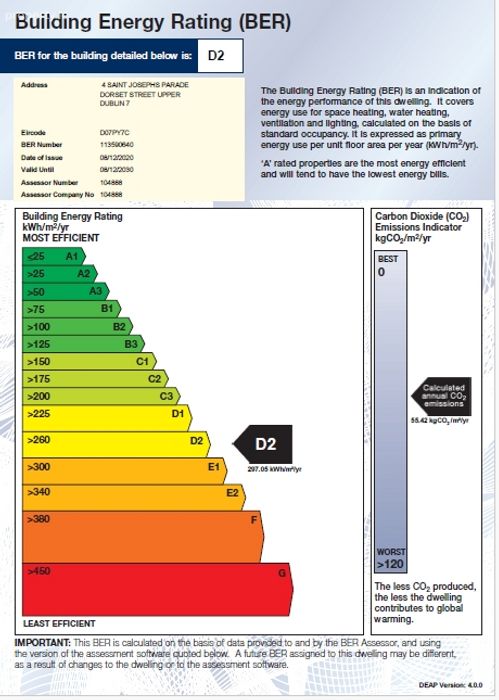
BER Details
BER No. 113590640
Energy Performance Indicator: 297.05 kWh/m2/yr
This property was last updated: yesterday morning