4 Ox Crescent, Tubbercurry, Co. Sligo, Tubbercurry, Co. Sligo
 See Larger Images & 39 More Photographs >>
€249,000
Semi-Detached House4 Bedrooms, 3 Bathrooms, Semi-Detached House
Rating:


Contact Name: Niall Draper
Agent:
Sherry FitzGerald Draper
PSR Licence Number: 002102
Email Agent Call 071 9143710
Save This Ad
Key Features
OFCHDouble glazed PVC windows
Mature private site
Ample off street car parking to the front
Garden house, potting shed & garden shed to rear
Quiet cul de sac road just of the N17 Sligo / Galway road
Property Description
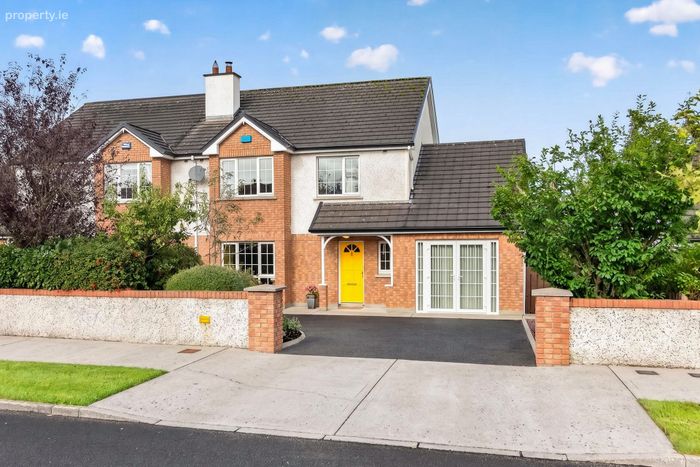
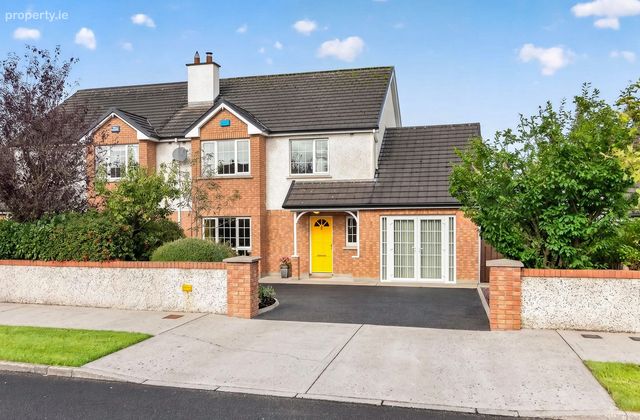
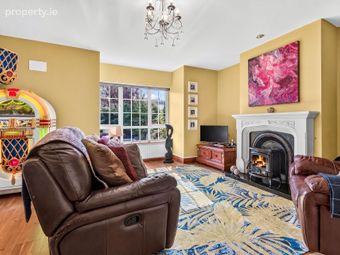
A truly superb, four bedroom semi-detached home well-presented by its present owners situated in a quiet cul de sac setting just off the N17 Sligo / Galway road in Tubbercurry town.
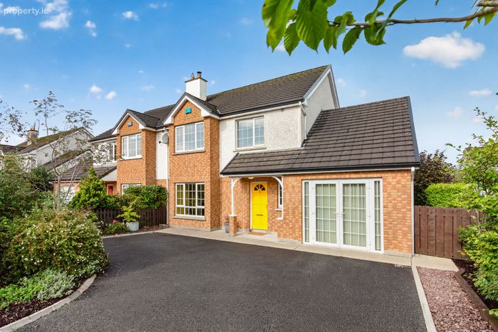
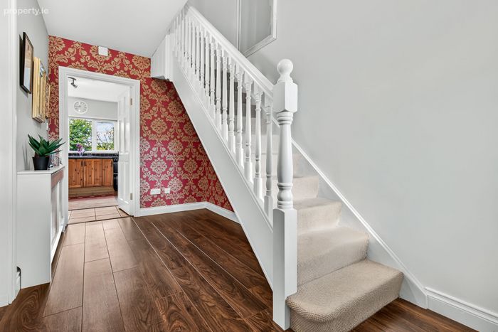
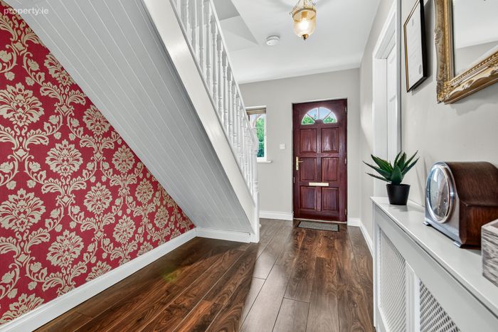
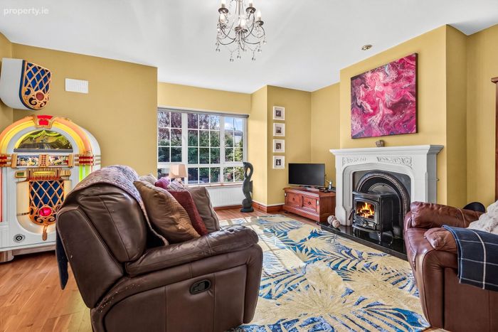
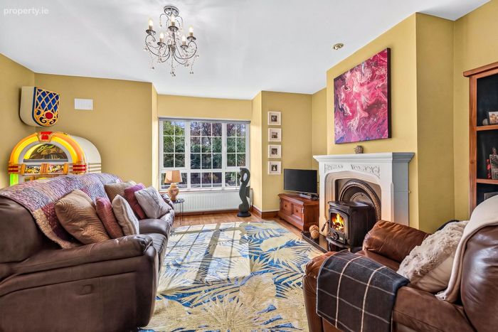
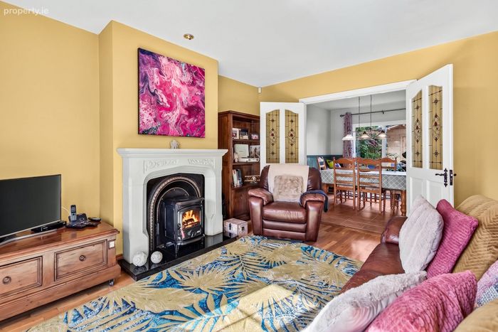
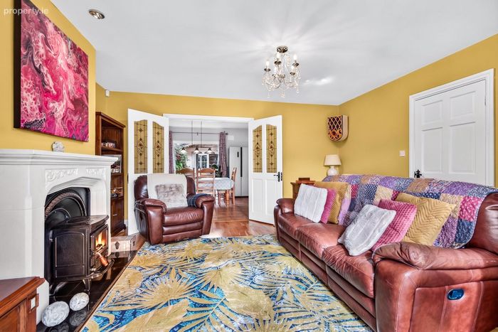
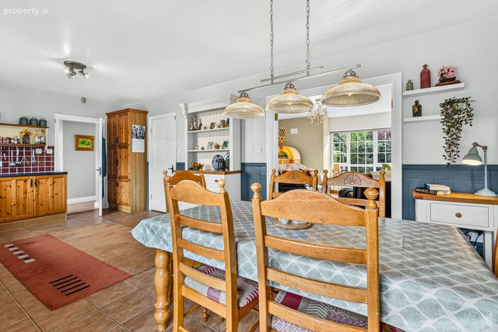
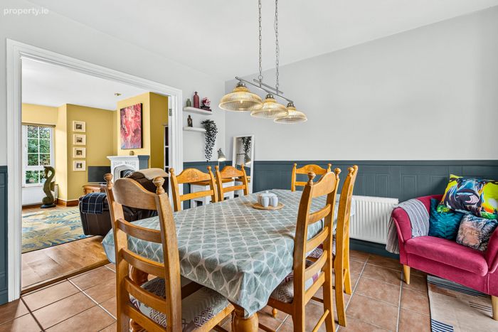
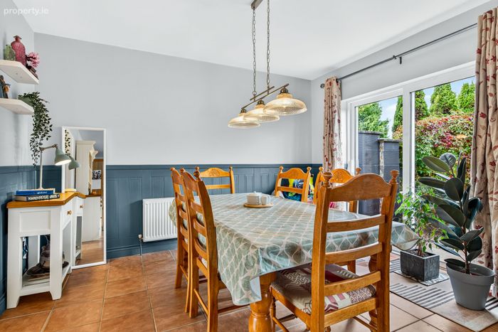
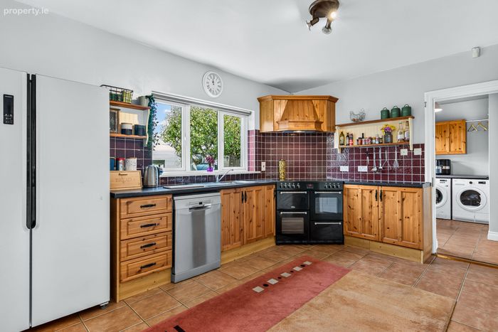
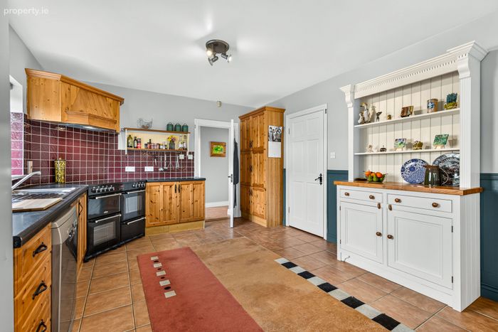
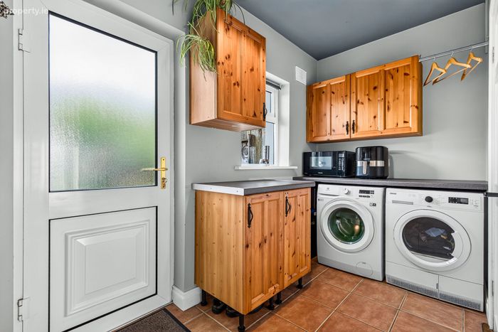
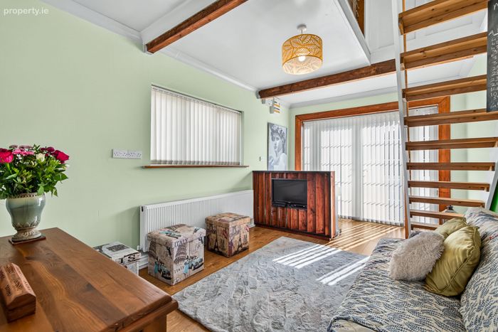
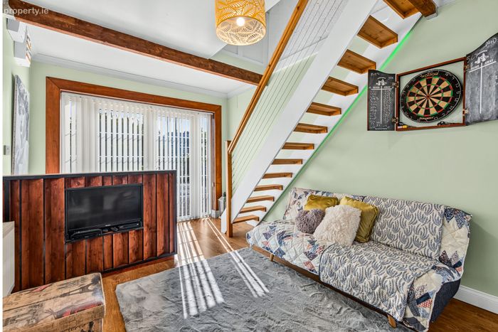
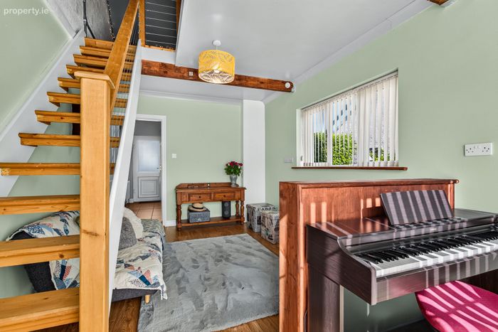
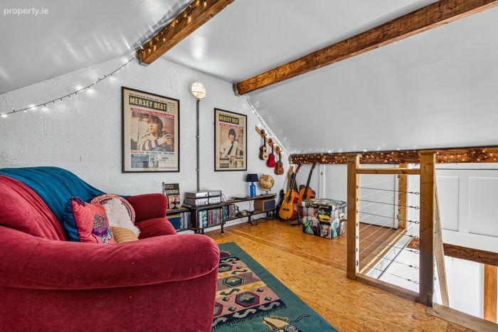
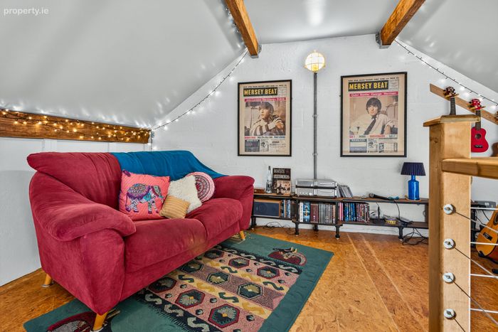
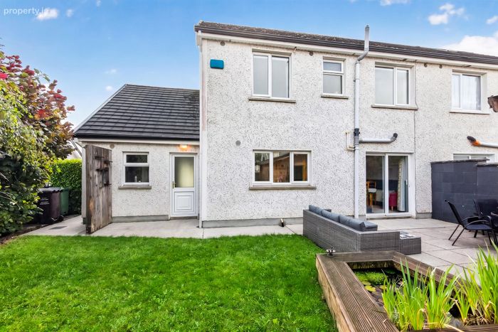
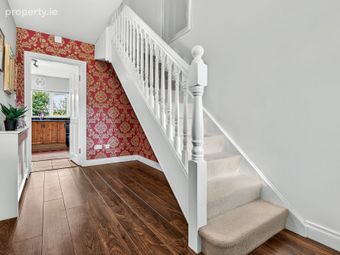
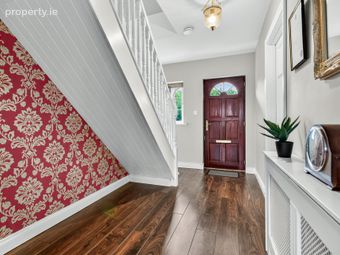
The accommodation comprises on the ground floor of a welcoming entrance hallway, spacious sitting room with solid fuel stove, bay window & double doors to the kitchen / dining room, well equipped kitchen / dining room with a sliding door to the rear patio & garden, handy utility room & wc and a fantastic garage conversion that now is a ground floor kids living room with loft den space above. This is a very versatile space and could be used for many different purposes.
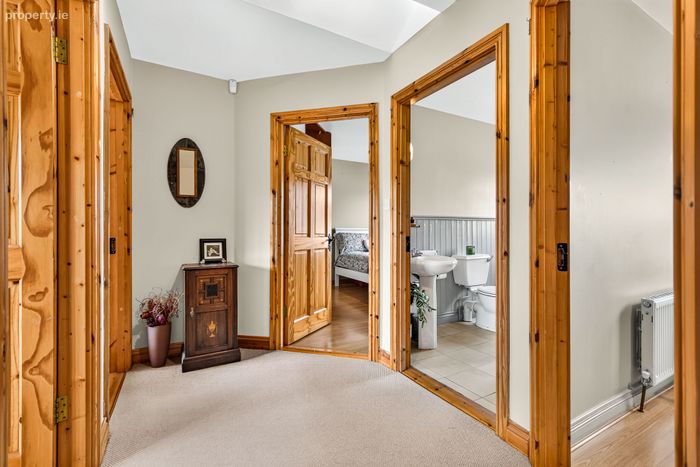
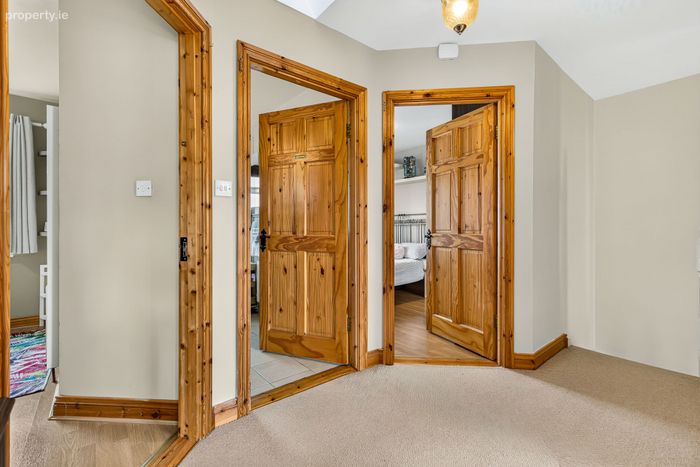
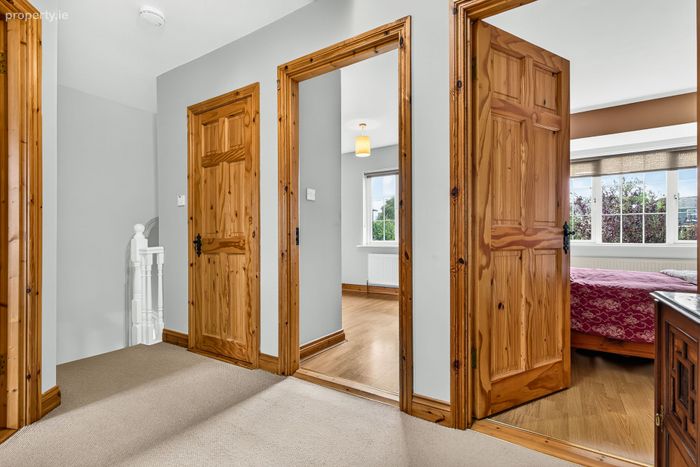
Upstairs there are four generously proportioned bedrooms (one ensuite), large bright landing and a well-equipped family bathroom.
The property throughout is in turnkey condition and also has the benefit of a very impressive B energy rating.
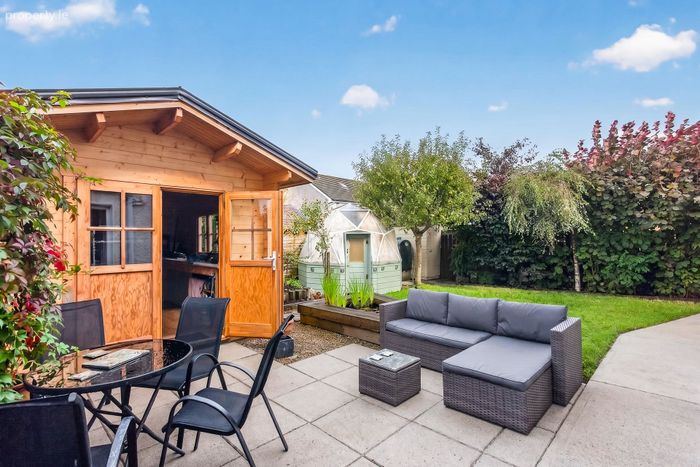
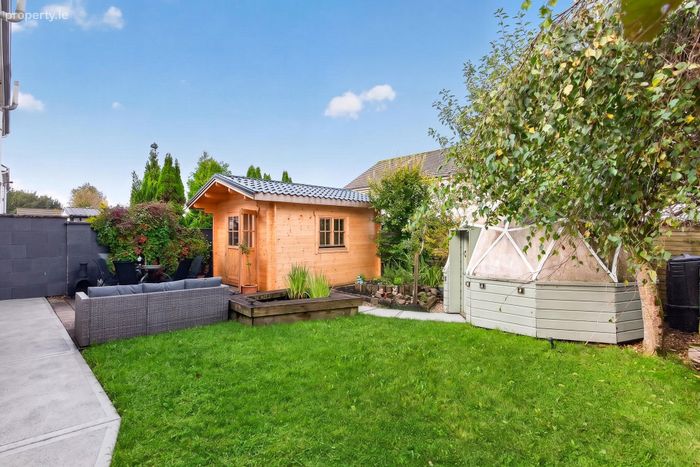
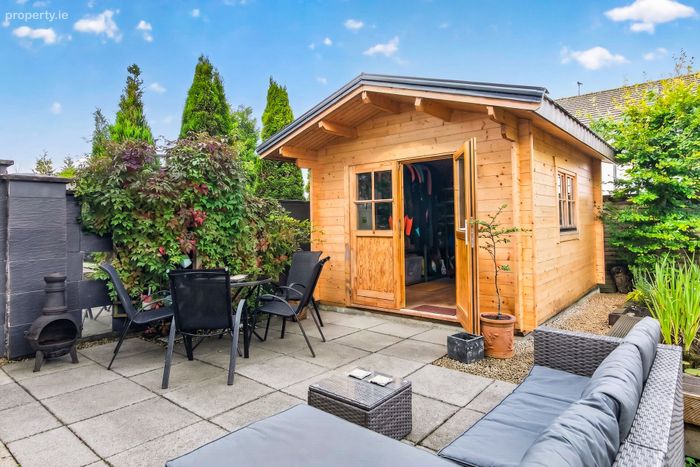
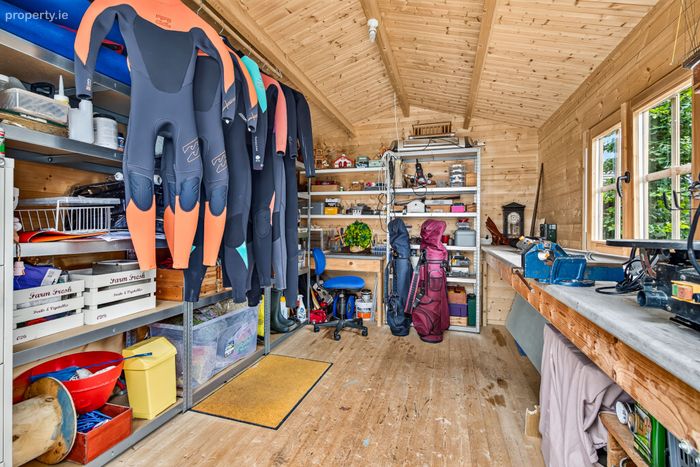
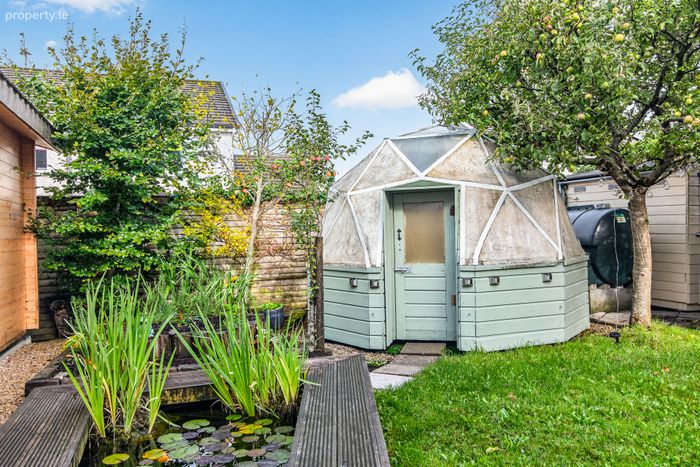
The rear garden has so much to offer including a private paved patio area, raised fish pond, garden house with work bench & double doors onto the patio, dome shaped potting shed, a separate garden shed & a manicured lawn area. There is also a gated side entrance with hidden bin area.
The front overlooks a mature green area with beautiful border planting & generous off-street car parking.
Located in the popular development of Ox Crescent just off the N17 Sligo / Galway road on the outskirts of Tubbercurry town offering a wide range of amenities on your doorstep including supermarkets, shops, bars, restaurants, schools, church etc.
Ireland West Airport Knock is only a 20 minute drive away.
Viewing highly recommended to really appreciate all that is on offer.
Entrance Hall 4.1m x 2.1m
Sitting room 4.9m x 4.6m. solid fuel stove, bay window, double doors to kitchen
Kitchen / dining room 7m x 3.6m. extensive range of fitted kitchen units, sliding door to rear patio & garden, tiled flooring, double doors to sitting room
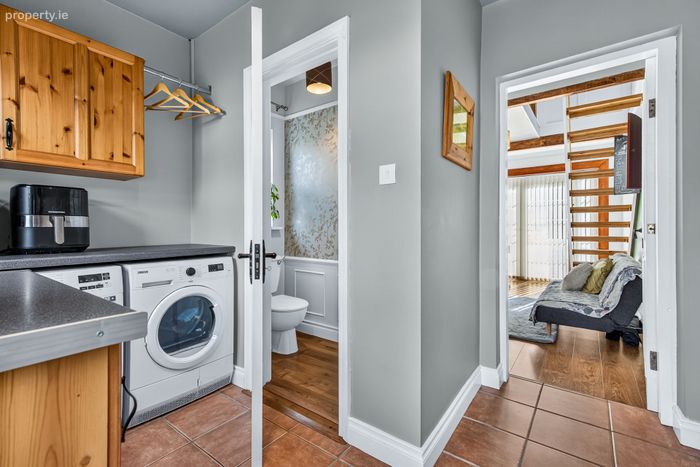
Utility Room & wc 3m x 2.5m. plumbing for washing machine & dryer, built in units, door to rear garden, door to kids living space, tiled flooring
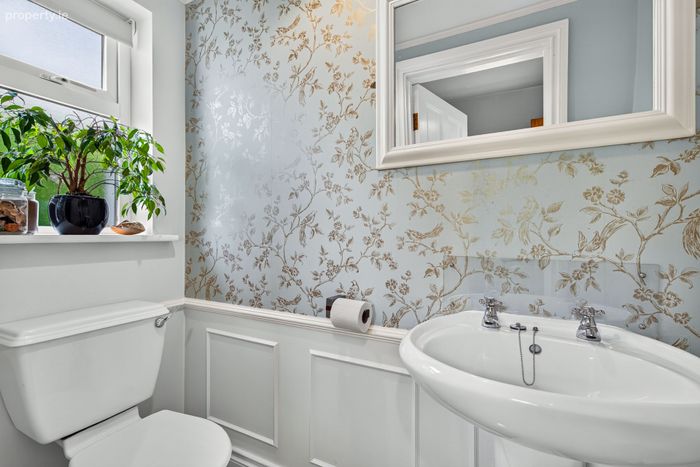
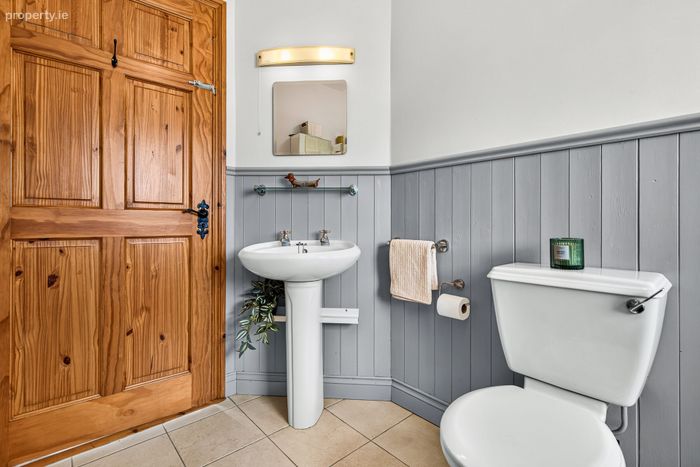
WC - wc, whb, wood paneling
Kids Living room 4.9m x 3m. double doors to the front, stairs to loft room
Loft room 4.3m x 3.1m. beam feature ceiling
Upstairs
Landing 3.8m x 1.7m. skylight, hotpress
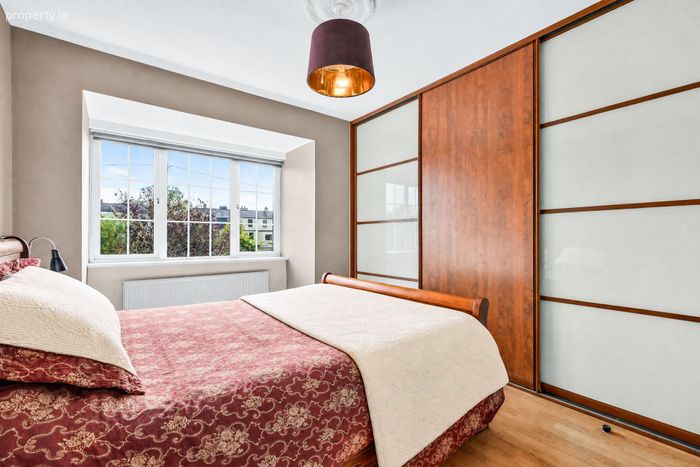
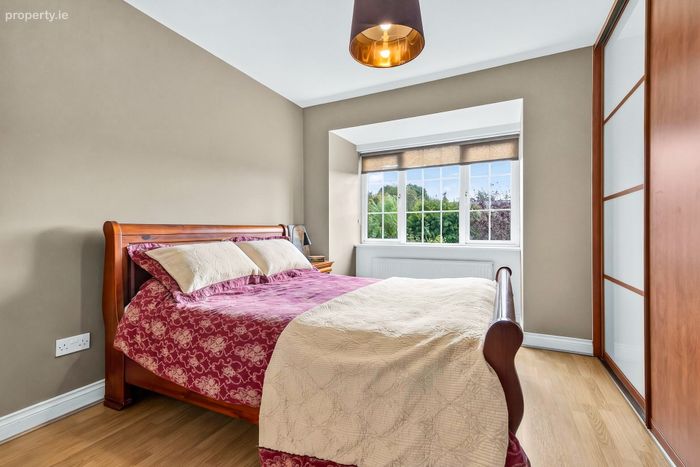
Bedroom 1 3.8m x 3.4m. large slidrobes, bay window
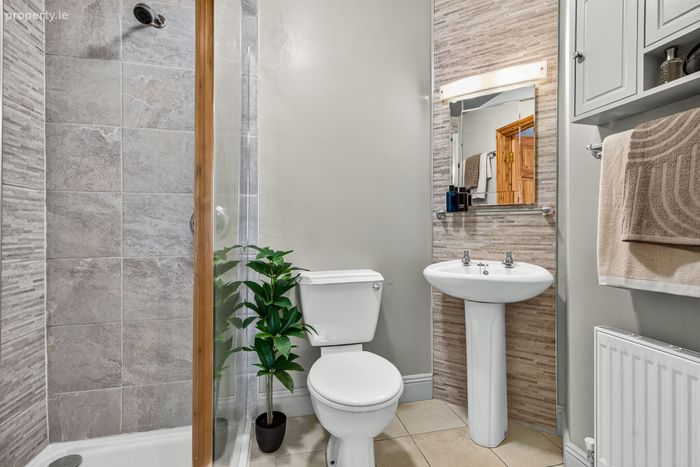
Ensuite 2.2m x 1.4m. wc, whb, shower
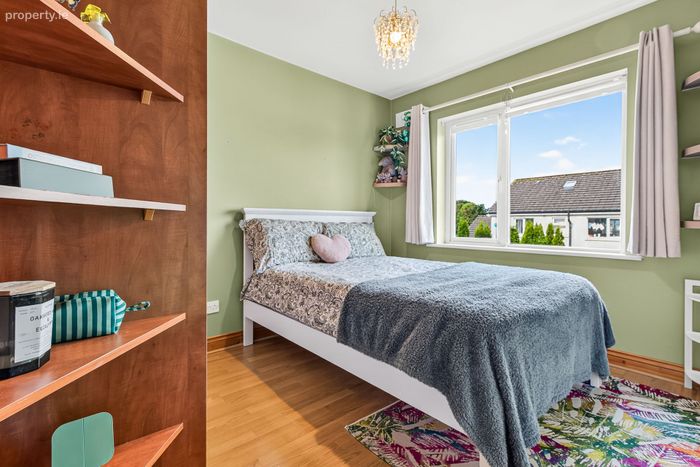
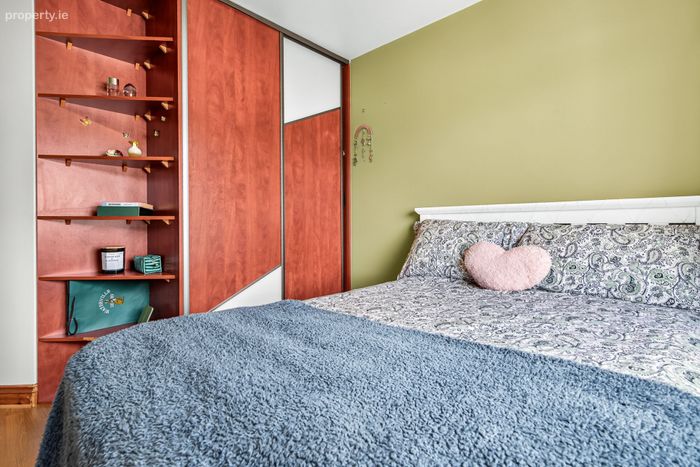
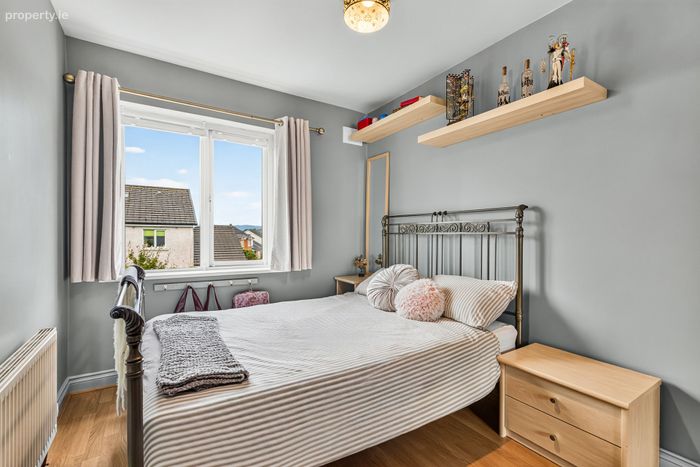
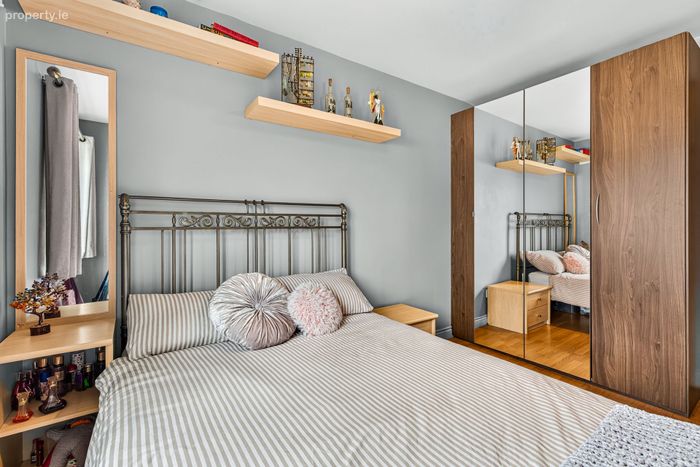
Bedroom 2 3.2m x 2.6m. built in wardrobe & shelves
Bedroom 3 3.5m x 2.4m
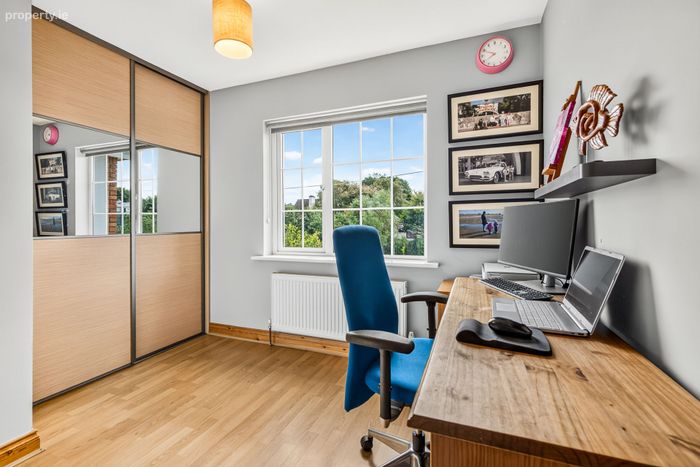
Bedroom 4 3.1m x 2.8m. slidrobe
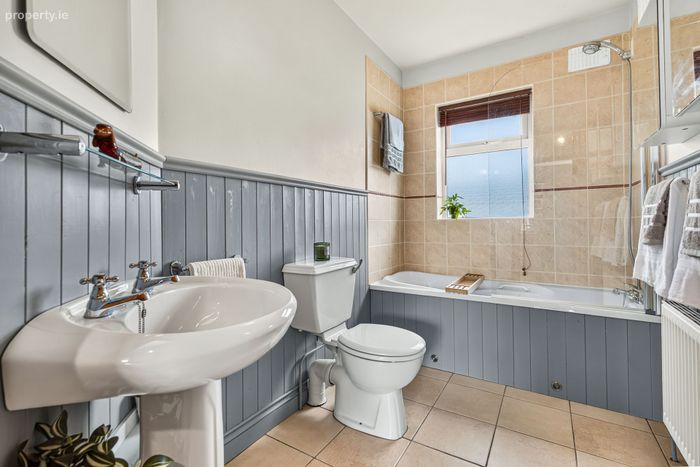
House bathroom 2.8m x 1.6m. wc, whb, bath with shower overhead, wall & floor tiling, wood paneling
Garden house 3.9m x 2.9m. work bench & double doors
Potting shed 2.7m x 2.7m approx.
Garden shed 2.2m x 1m
BER Details
BER No. 119760403
Energy Performance Indicator: 0.00 kWh/m2/yr
This property was last updated: today, 20 hours ago